4 risultati - Immobili in affitto a Urdorf

1 / 19
CHF 4300.–
5.5 locali143m² superficie
8902 Urdorf

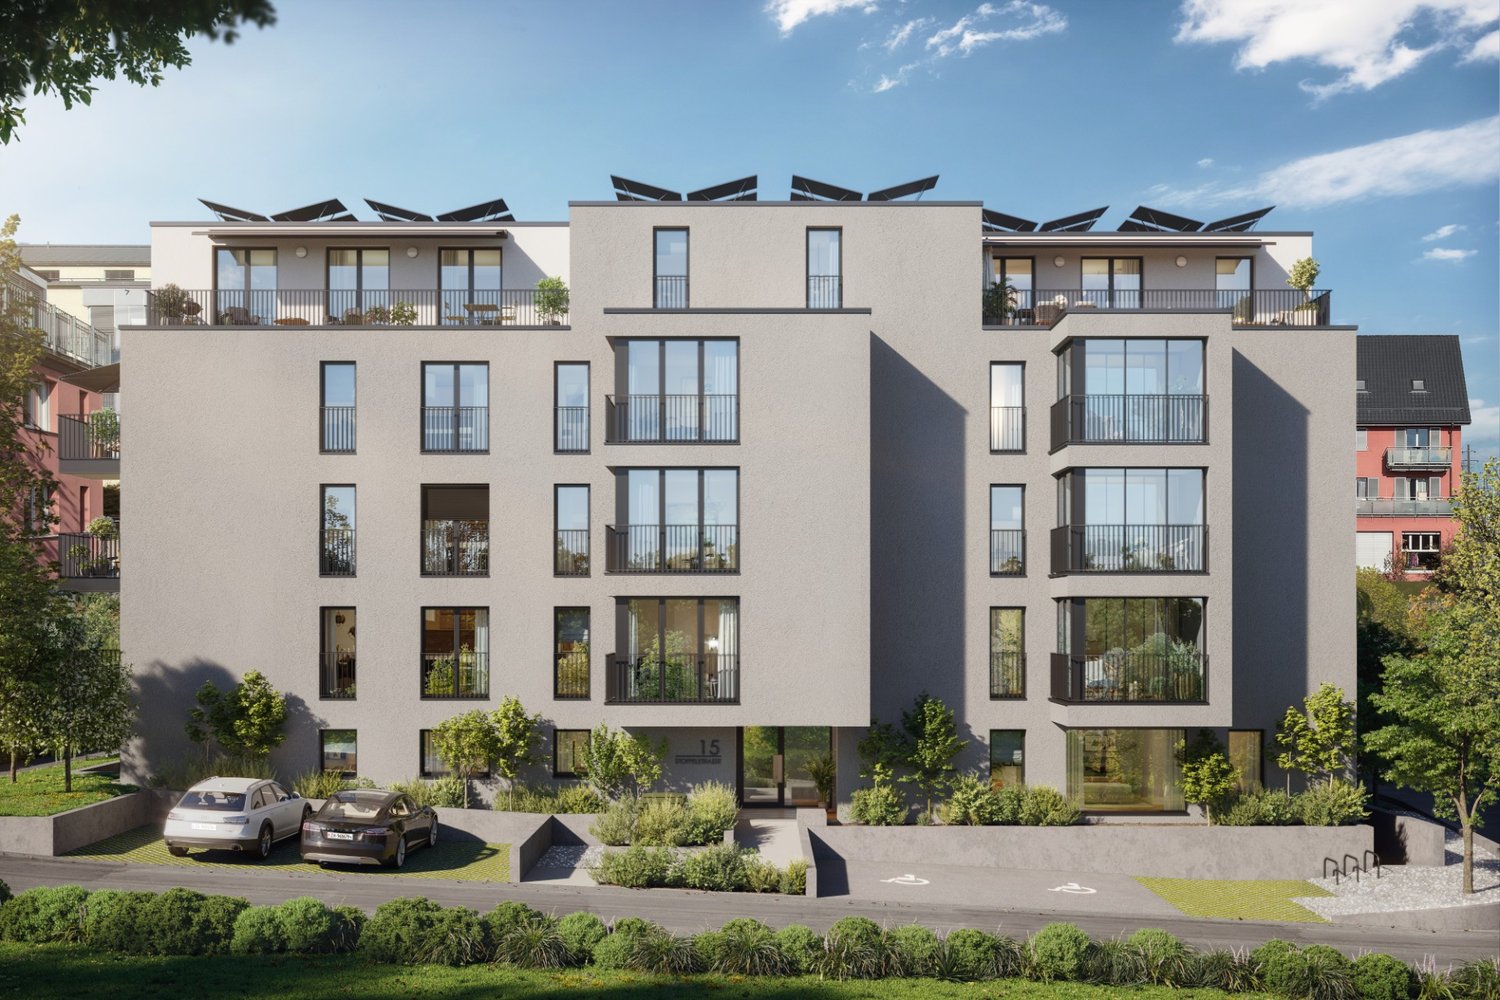
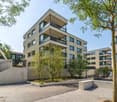
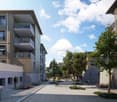
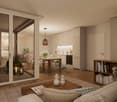
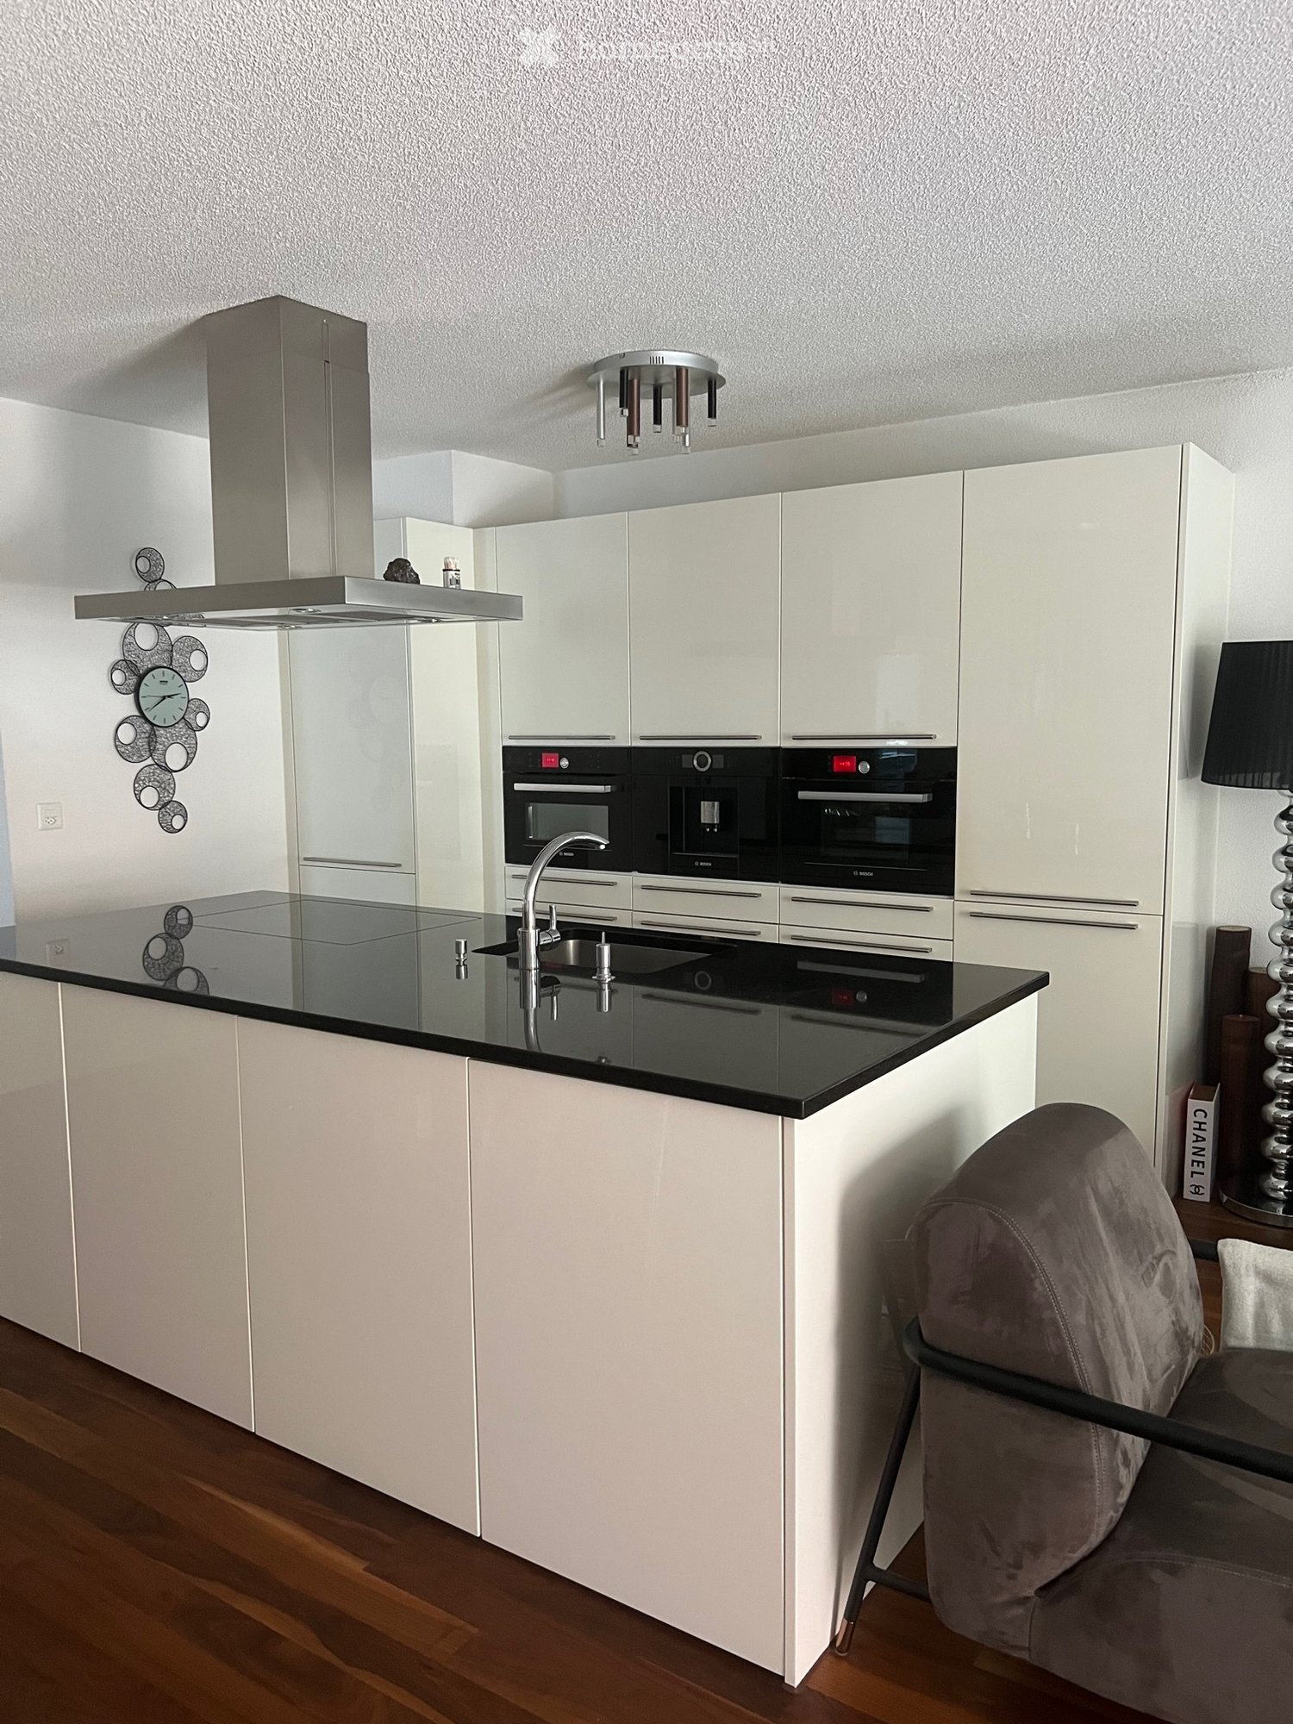
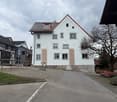
Spaziosa maisonetta di 5,5 locali con molto spazio per stare bene

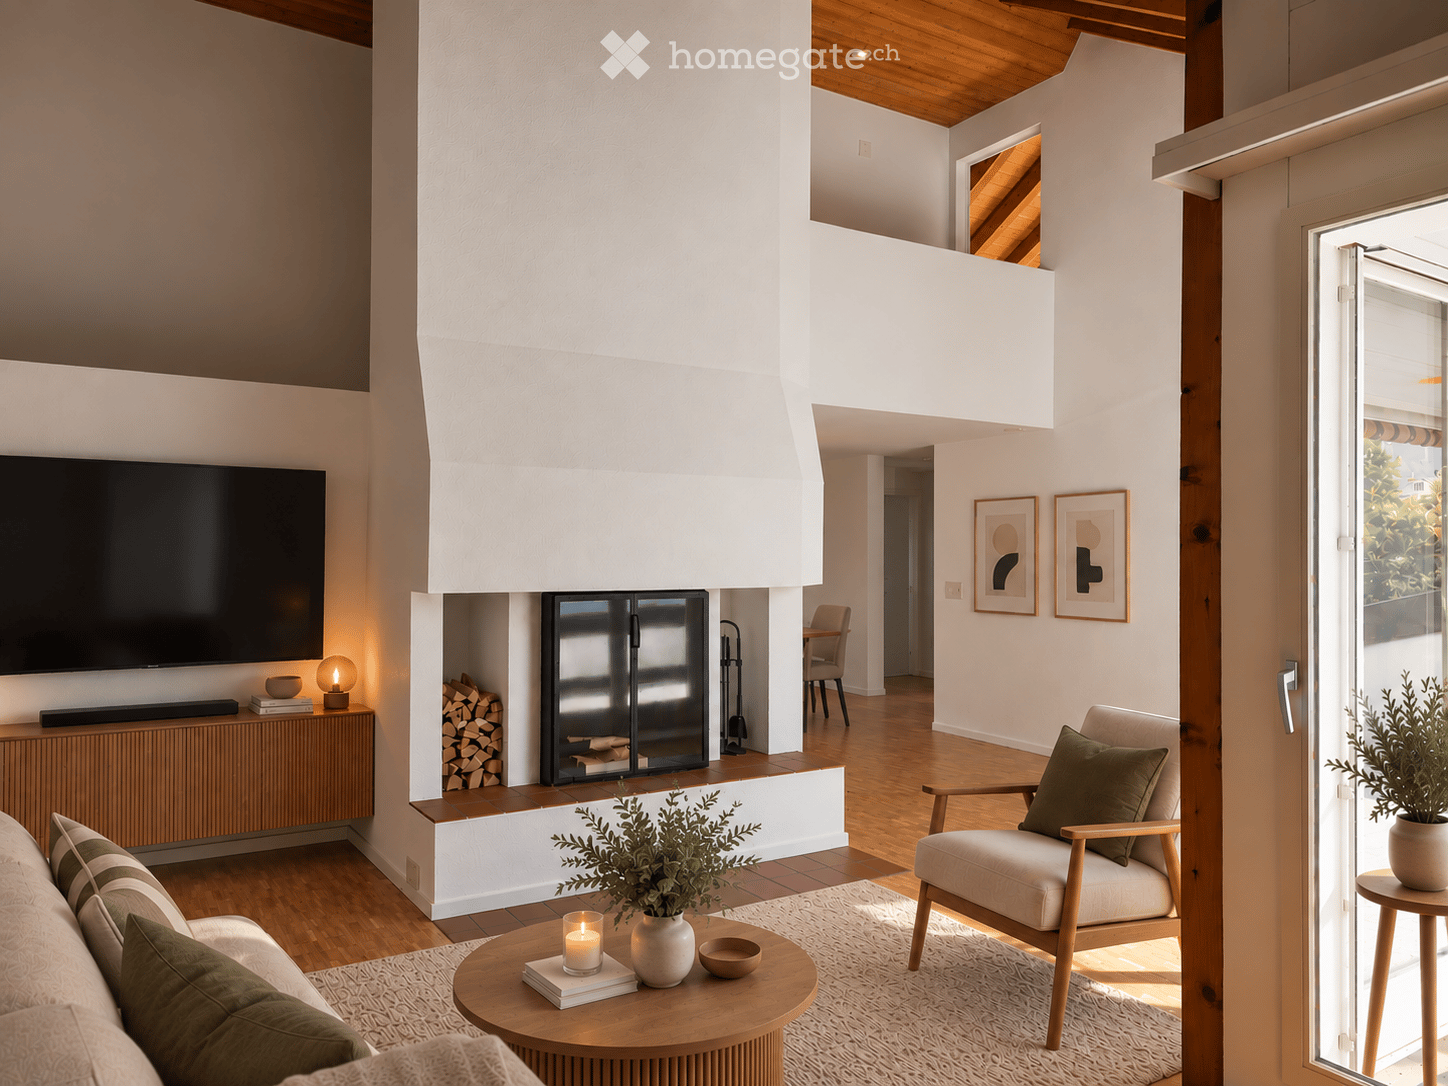
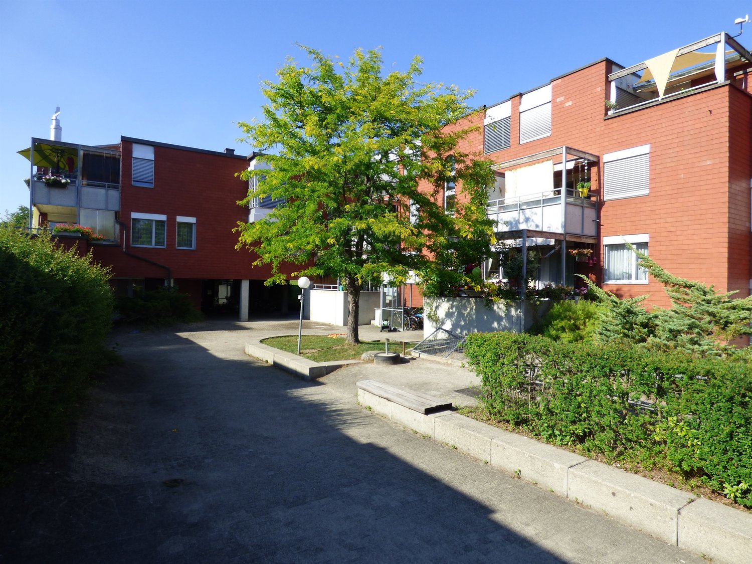
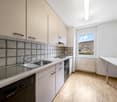
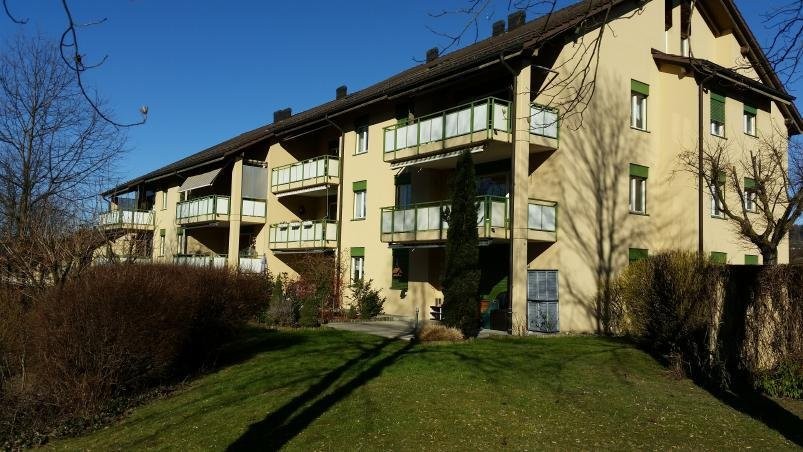
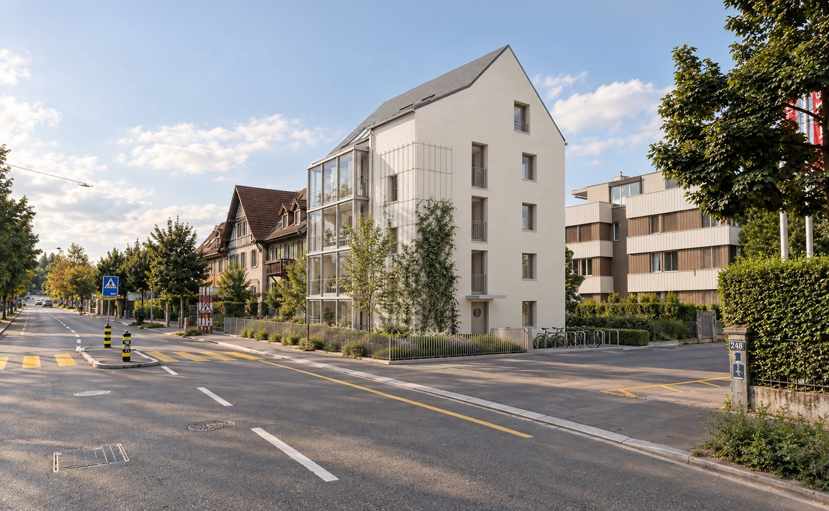
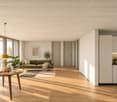
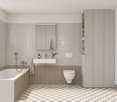
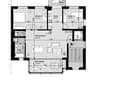
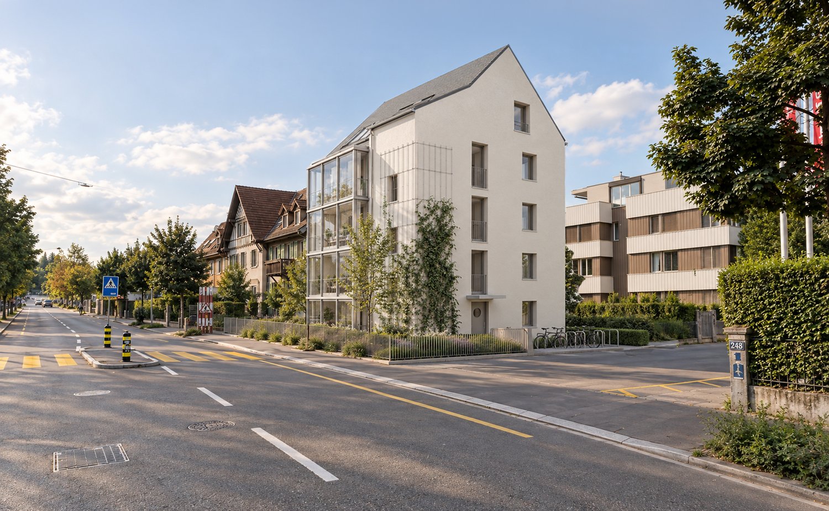
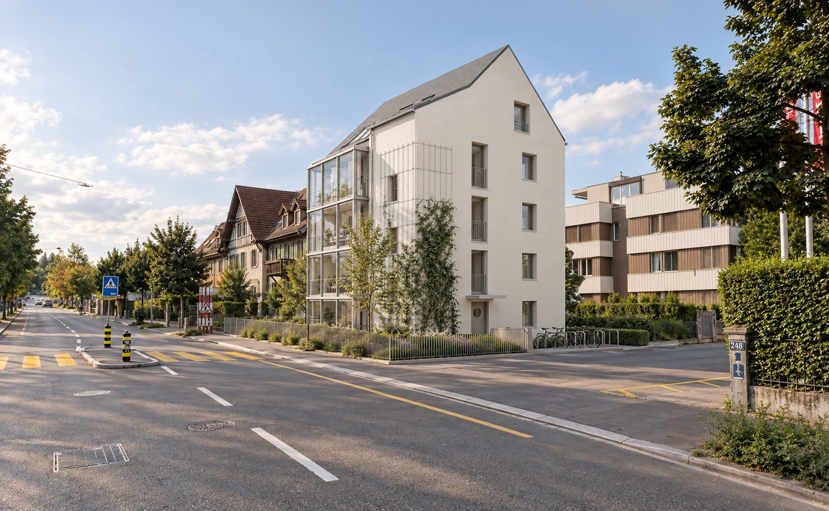
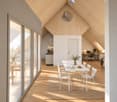
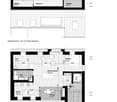
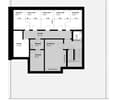
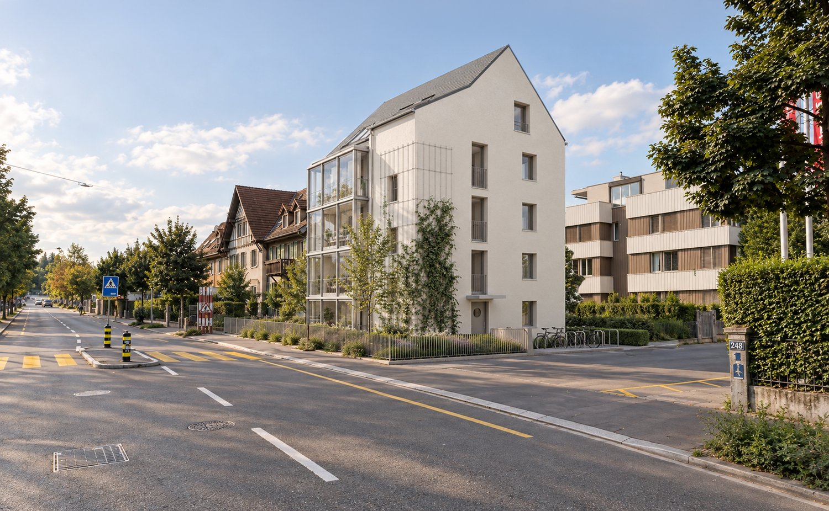
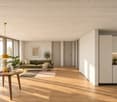
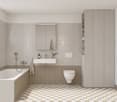
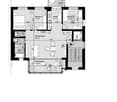
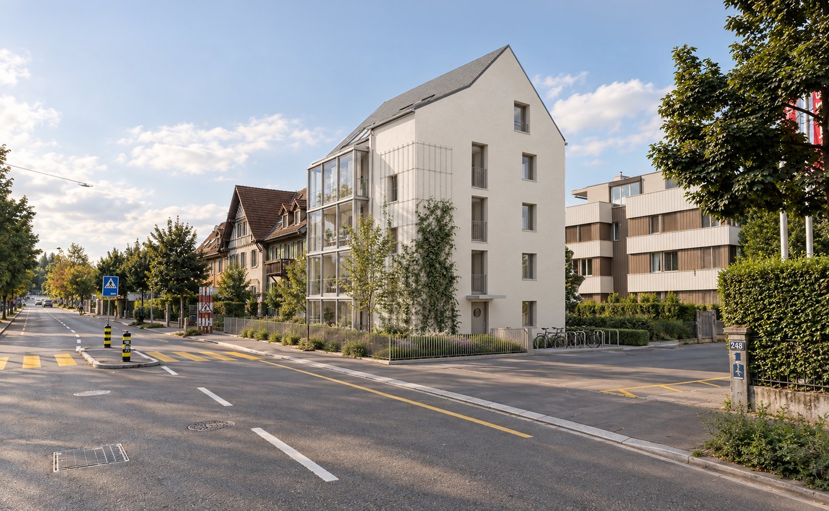
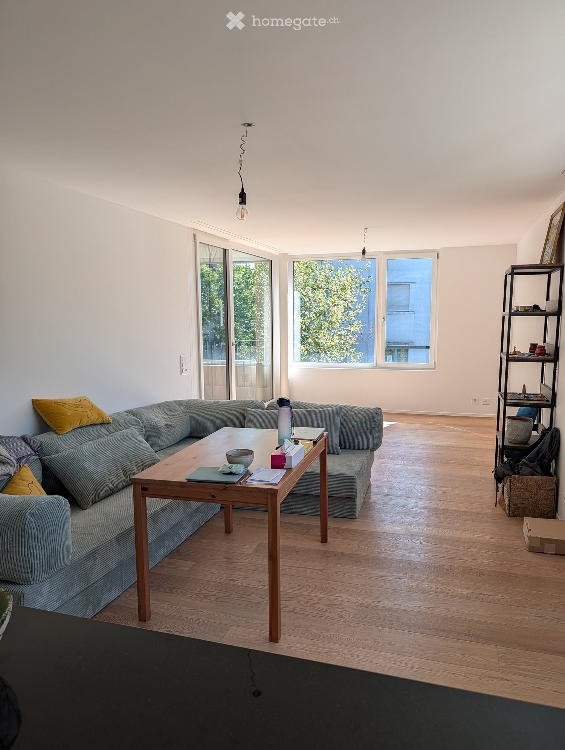
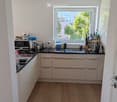
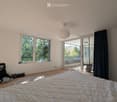
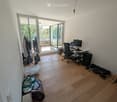
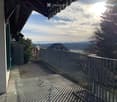
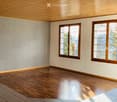
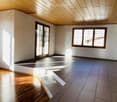
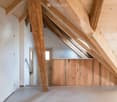
Comfort di vita con molto spazio e flessibilità In un quartiere popolare, particolarmente tranquillo e familiare a 8902 Urdorf, questa impressionante maisonetta di 5,5 locali si presenta come un'ottima scelta per le famiglie, le coppie o gli amanti dello spazio. L'oggetto colpisce per il suo unico senso di vita di una casa nella casa, associato a un equipaggiamento moderno, a soluzioni di dettaglio ben pensate e a una flessibilità perfetta nel processo di acquisto.Concezione di spazio generosa con atmosfera accoglienteGià entrando nell'appartamento, si nota l'atmosfera ariosa e luminosa. Il cuore dell'appartamento è il soggiorno e la sala da pranzo accoglienti, dove un caminetto assicura un'atmosfera particolarmente accogliente e calda nei giorni più freddi. La concezione ben pensata del piano di ettage separa perfettamente le zone di vita e di riposo e offre sufficiente spazio per possibilità di personalizzazione individuali, che sia per camere dei bambini, camere degli ospiti o un ufficio a casa senza distrazioni.Spazio di stoccaggio ben pensato e comfort elevatoIl comfort quotidiano è perfettamente assicurato: armadi a muro di alta qualità nel corridoio d'ingresso e nei corridoi offrono fin dall'inizio uno spazio di stoccaggio ordinato. Inoltre, si trovano pratiche soffitte direttamente sotto la pendenza del tetto all'interno dell'appartamento, offrendo uno spazio prezioso per le valigie, gli attrezzi sportivi o gli oggetti stagionali. Un locale separato con il proprio lavatoio (lavatrice e asciugatrice) garantisce un'indipendenza massima per il lavaggio. L'offerta di servizi igienici comprende due bagni completi, uno con una doccia rinfrescante per una partenza rapida nella giornata e l'altro con una vasca da bagno confortevole per momenti di relax.Due ampi balconi con vista sul verde e ottica di serra d'invernoUn vero e proprio punto di forza di questa proprietà è costituito dai due balconi spaziosi, che offrono una vista imprenabile sul verde e invitano a momenti di relax all'aria fresca. Particolarità aggiuntiva: uno dei due balconi è concepito in modo da poter essere completamente chiuso e utilizzato come serra d'inverno vitrata. Si prolunga così la stagione estiva e si godono giorni soleggiati protetti all'esterno, anche durante i periodi di transizione più freschi. Punti di forza : • situato in un luogo tranquillo • familiare • camino • bagno (una volta con doccia e una volta con vasca da bagno) • animali domestici ammessi • 2 ampi balconi con vista sul verde (uno può essere chiuso come serra d'inverno) • locale con lavatoio • armadi a muro • acquisto in leasing possibile • soffitte sotto il tetto (nell'appartamento) • mobili possono essere ripresi su richiesta • posto auto in garage incluso con connessione E-Mobility Convincetevi voi stessi di questa splendida maisonetta e prenotate una visita già oggi !

Altri immobili nella tua area di ricerca estesa automaticamente
20 risultati - Raggio: + 10km
1 / 18
  • Parcheggio
  • Ascensore
  • Garage
  • +1
CHF 2042.– Premium
1 locale17m² superficie
Rotbuchstrasse 9, 8006 Zürich

City Pop - Cosy Studio Apartments close to Zürich centre

Neu eröffnet! Ab dem 10.04.2025 bieten wir zentral gelegene Apartments im Gebäude City Pop Zurich Urban an der Rotbuchstrasse 9, 8006 Zürich an, die zwischen 17 und 34 Quadratmeter groß sind. Ab 475 CHF/Woche können Sie aus verschiedenen Pop-Typen wählen: L Deluxe, XL Deluxe, XXL.Die beigefügten Bilder stammen aus anderen City Pop Apartments und sind als repräsentativ zu betrachten. Die Möblierung ist gleich, das Layout könnte variieren.Diese möblierten Apartments bieten ein authentisches Wohnerlebnis. Da die Bauarbeiten noch im Gange sind, stehen uns noch keine Originalfotos zur Verfügung.So buchen Sie Ihr Apartment:Laden Sie einfach unsere App herunter: • Für iOS: Suchen Sie nach City Pop im App Store. • Für Android: Suchen Sie nach City Pop im Google Play Store. Nach der Installation der App erstellen Sie ein Konto und navigieren Sie zum Suchbereich. Folgen Sie diesen Schritten: • Wählen Sie "Suchen und Jetzt Buchen!" • Wählen Sie Zürich als Ihre Stadt. • Setzen Sie Ihre gewünschten Check-in- und Check-out-Daten. Die Apartments sind vollständig ausgestattet, einschließlich: • Küche, Wohnzimmer, Schlafzimmer und Bad. • Vollständiges Inventar für die Küche (Teller, Gläser, Töpfe usw.). • Schlafbereich und Bad (mit Handtuchset). • Nebenkosten inklusive. • Wi-Fi und Smart TV. Die Pop Apartments können für einen Mindestzeitraum von 4 Wochen gebucht werden. Zudem wird eine breite Palette von Standard- und Zusatzdiensten verfügbar sein, die über die City Pop App aktiviert werden können, darunter: • Reinigungsservice (wöchentlich, zweiwöchentlich). • Waschraum Das Gebäude wird auch über fantastische Gemeinschaftsräume verfügen, darunter: • Co-Living-Bereiche. • Co-working Bereiche. • Terrace. Es ist so einfach wie ein Hotelzimmer zu buchen! Die Reservierungen sind jetzt geöffnet! Worauf warten Sie noch? Buchen Sie jetzt Ihren Aufenthalt im City Pop Zurich Urban, Rotbuchstrasse 9, 8006 Zürich!Wenn Sie Fragen haben oder weitere Informationen benötigen, zögern Sie bitte nicht, uns unter contact.ch@citypop.com zu kontaktieren. Unser Team steht Ihnen gerne zur Verfügung.Bitte Beachte: Die Bilder stammen aus anderen bereits betriebenen City Pop Apartments. Das Layout bleibt jedoch unverändert, da sich die Apartments derzeit in der Endfertigungsphase befinden.____________________________________________________________________ENGCity Pop Zurich Urban - The flexible solution for short and long stays that makes you feel at home.Newly opened! Starting from April 10, 2025, we offer centrally located apartments at City Pop Zurich Urban, Rotbuchstrasse 9, 8006 Zurich, ranging from 17 to 34 square meters. From 475 CHF/week, you can choose from various Pop types: L Deluxe, XL Deluxe, XXL.The attached images are from other City Pop apartments and are to be considered representative. The furnishings are the same, but the layout may vary.These furnished apartments provide an authentic living experience. As construction is still ongoing, we do not yet have original photos.How to book your apartment:Simply download our app: • For iOS: Search for City Pop in the App Store. • For Android: Search for City Pop in the Google Play Store. Once the app is installed, create an account and navigate to the search section. Follow these steps: • Select "Search and Book Now!" • Choose Zurich as your city. • Set your desired check-in and check-out dates. The apartments are fully equipped, including: • Kitchen, living room, bedroom, and bathroom. • Complete kitchen inventory (plates, glasses, pots, etc.). • Sleeping area and bathroom (with towel set). • All utilities included. • Wi-Fi and Smart TV. Pop apartments can be booked for a minimum period of 4 weeks. Additionally, a wide range of standard and additional services will be available, activated via the City Pop app, including: • Cleaning service (weekly, bi-weekly). • Laundry. The building will also feature fantastic communal spaces, including: • Co-living areas. • Co-working areas. It’s as simple as booking a hotel room! Reservations are now open! What are you waiting for? Book your stay at City Pop Zurich Urban, Rotbuchstrasse 9, 8006 Zurich, now!If you have any questions or need further information, please do not hesitate to contact us at contact.ch@citypop.com. Our team is here to assist you.Please note: The images are from other already operational City Pop apartments. However, the layout remains unchanged, as the apartments are currently in the final finishing phase.

  • Parcheggio
  • Ascensore
  • Garage
  • +1
Tempo di percorrenza
-
  • Spacious bedroom with a large bed, wooden furniture, a TV stand, and a seating area. The room has hardwood flooring and a skylight. There is also a small table and a dishwasher visible in the room.
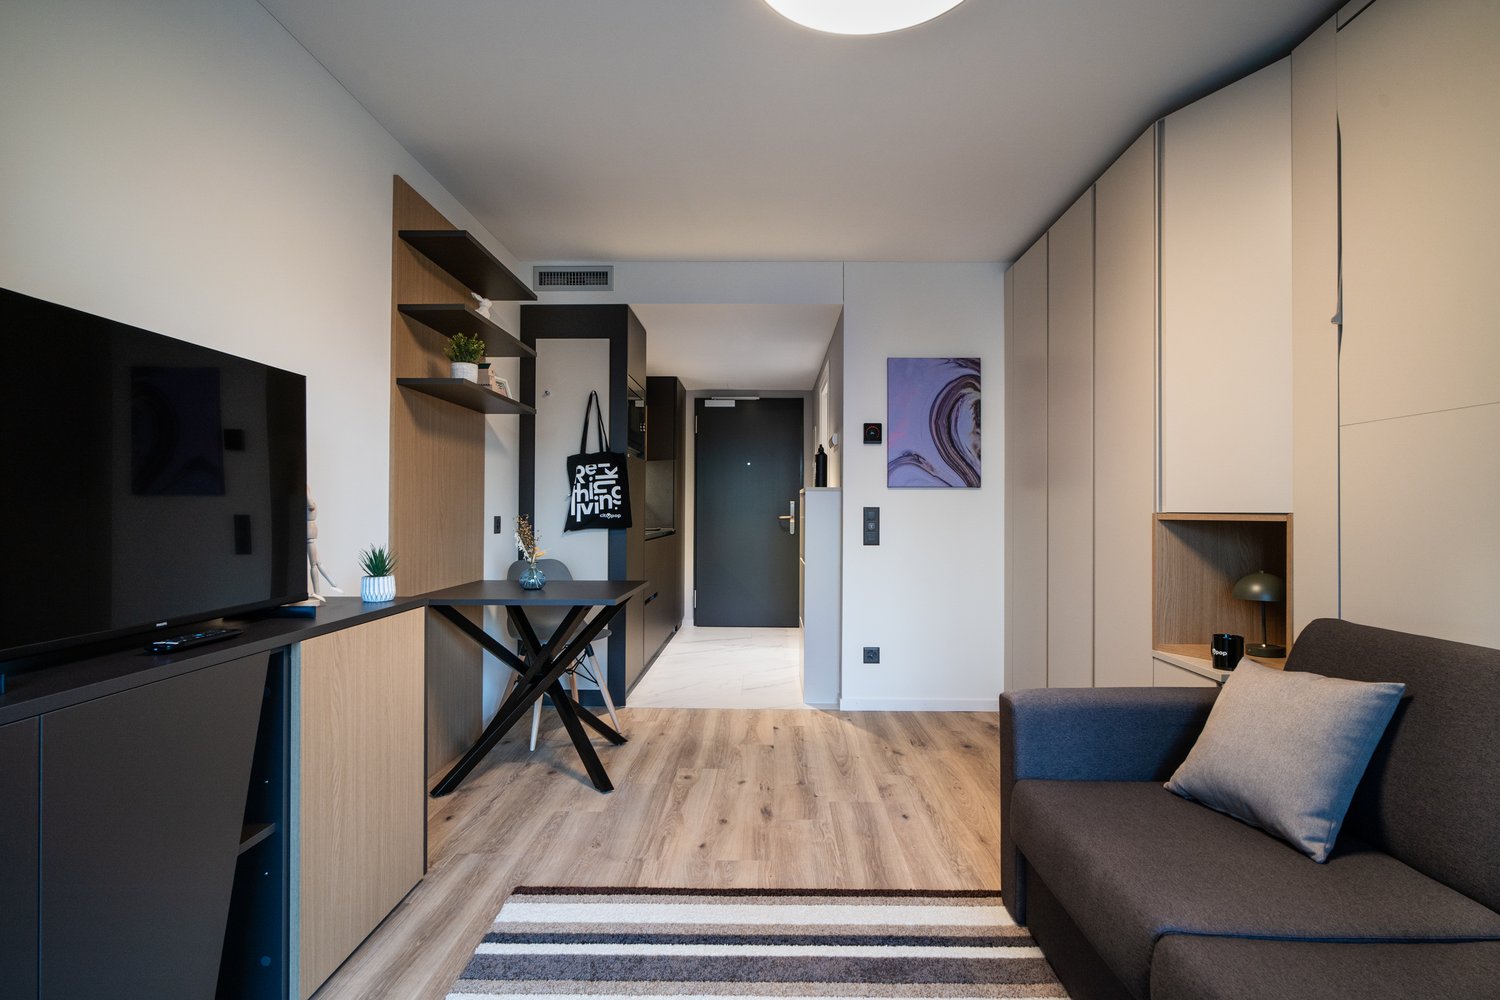
  • Open-plan studio apartment with hardwood flooring, gray sofa, dining table, TV stand, and kitchen area with dishwasher
  • Spacious bedroom with a king-size bed, a dark wood TV stand, a sofa, and a modern lighting fixture. The room has a minimalist and contemporary design with neutral colors and wood flooring.
  • Open-plan studio apartment with kitchen, dining area, and living space. Hardwood flooring, large windows, modern appliances including a dishwasher, and a TV stand.
  • Modern studio apartment with open-plan kitchen and living area. The kitchen features dark wood cabinets, a built-in microwave, and a dishwasher. The living area has a sofa, a small dining table with chairs, and a large window providing natural light. The
  • Open-concept studio apartment with a kitchenette, built-in closet, and marble-like flooring. The apartment features a dark color scheme with black cabinets and accents, complemented by lighter walls and floors. A dishwasher is visible in the kitchenette a
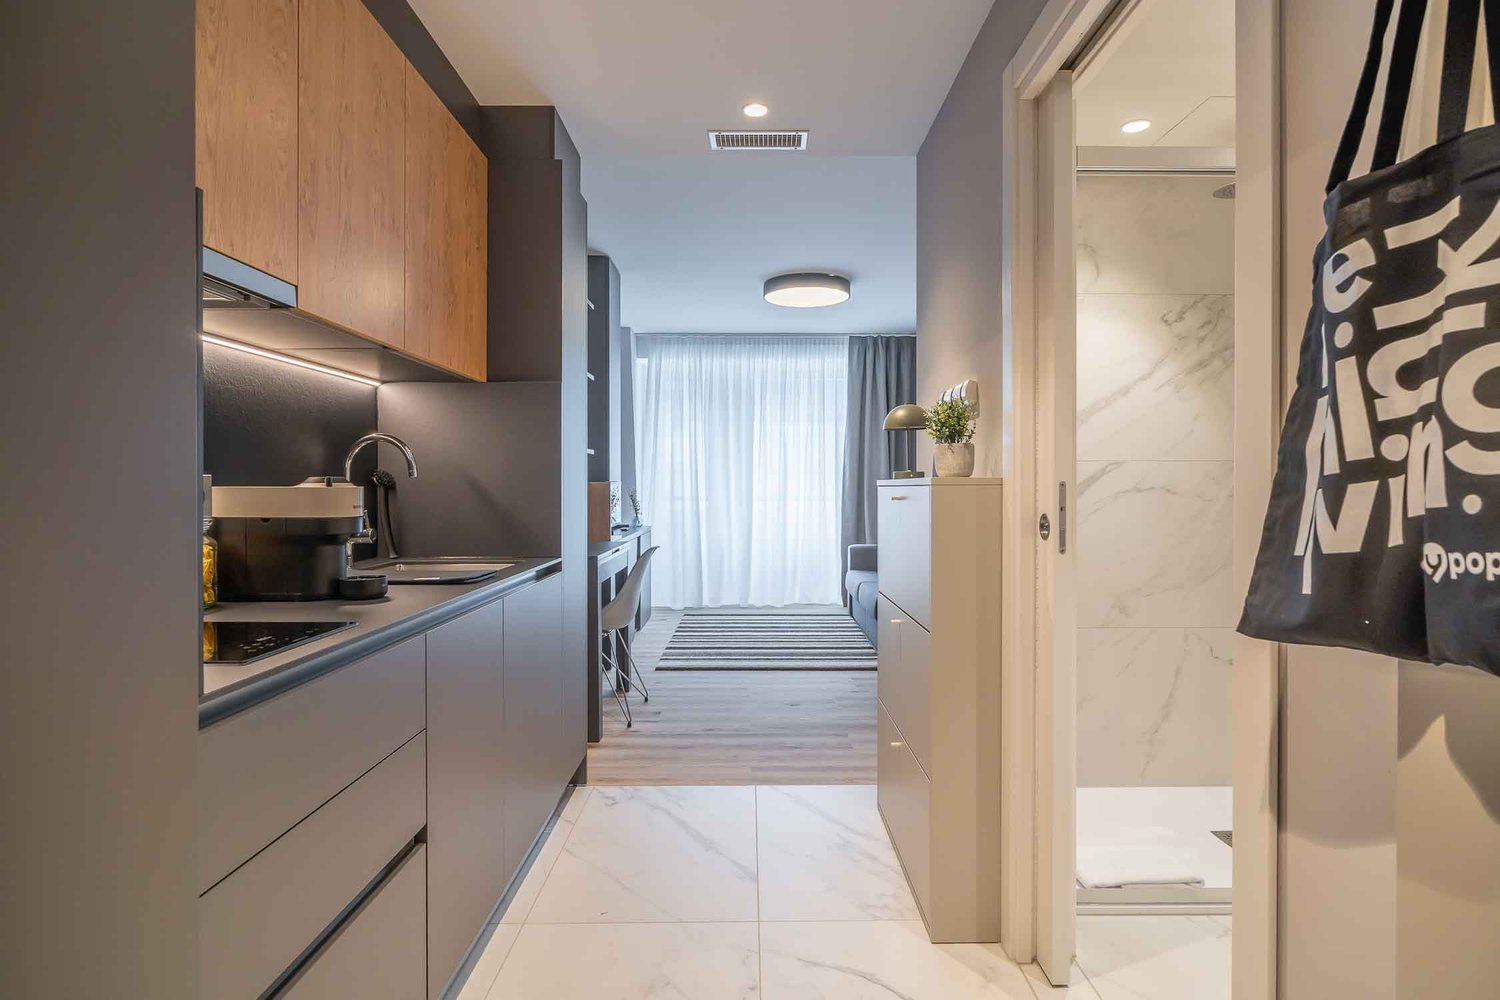
  • Modern and minimalist apartment interior with open-plan kitchen and living area. The space features a marble-like tile flooring, built-in kitchen cabinets with a dark finish, and a dishwasher. The entrance door and closet doors are also visible.
  • Modern bathroom with marble-like tiles, glass shower enclosure, vanity with sink, storage cabinets, and built-in shelving
  • Open-plan studio apartment with hardwood flooring, a dining area with a table and chairs, a living area with a gray sofa, and a kitchenette with a dishwasher. The room has white walls and a round ceiling light fixture.
  • Open-plan studio apartment with hardwood flooring, white walls, dining area with table and chairs, living area with TV stand, and a bed area. The apartment has a modern and minimalist design with a dishwasher visible in the kitchen area.
  • Spacious bedroom with a large bed, wooden flooring, built-in wardrobe, and a modern light fixture. The room has a minimalist and contemporary design.
  • Spacious bedroom with a large bed, wooden headboard, and bedside lamps. The room has a minimalist and modern design with white walls and hardwood flooring. There is a balcony or terrace visible through the window.
  • Spacious bedroom with hardwood flooring, large windows, a king-size bed with a padded headboard, and a seating area with a sofa and desk. The room also has a balcony or terrace visible.
  • Modern bathroom with marble-like tiles, wooden vanity cabinet, white sink, and glass shower enclosure
  • Modern bathroom with marble-like tiles, glass shower enclosure, vanity with sink, and a dishwasher visible.
  • Open-concept living room and dining area with hardwood floors, gray sofa, dining table with chairs, and decorative artwork on the wall
  • Spacious living room with hardwood flooring, gray sofa, striped rug, and large windows with curtains. The room also features a dining area with a table and chairs.
  • Multi-story apartment building with modern, minimalist design. The building features balconies on each floor, with a mix of glass and wood accents. There is a covered entrance area at the ground level.
  • Multi-story building with a modern, minimalist design. The building has a glass and concrete facade with balconies on each floor. The entrance is marked by the 'Zurich' sign.
1 / 19
Open-plan studio apartment with hardwood flooring, gray sofa, dining table, TV stand, and kitchen area with dishwasher
Spacious bedroom with a king-size bed, a dark wood TV stand, a sofa, and a modern lighting fixture. The room has a minimalist and contemporary design with neutral colors and wood flooring.
Open-plan studio apartment with kitchen, dining area, and living space. Hardwood flooring, large windows, modern appliances including a dishwasher, and a TV stand.
  • Balcone / Terrazza
  • Veduta
  • Parcheggio
  • +4
CHF 2164.– Premium
1.5 locali24m² superficie
Siewerdtstrasse 75, 8050 Zürich

Last available Apartments at City Pop Zürich Oerlikon Central

Neu eröffnung! Ab dem 13.03. bieten wir zentral gelegene Apartments im City Pop Zurich Oerlikon Central an der Siewerdtstrasse 73, 8050 Zürich an, die zwischen 23 und 70 Quadratmeter groß sind. Ab 505 CHF/Woche können Sie aus verschiedenen Pop-Typen wählen: Pop M, L, Pop 2.5Die beigefügten Bilder stammen aus anderen City Pop Apartments und sind als repräsentativ zu betrachten. Die Möblierung ist gleich, das Layout könnte variieren.Diese möblierten Apartments bieten ein authentisches Wohnerlebnis. Da die Bauarbeiten noch im Gange sind, stehen uns noch keine Originalfotos zur Verfügung.So buchen Sie Ihr Apartment:Laden Sie einfach unsere App herunter: • Für iOS: Suchen Sie nach City Pop im App Store. • Für Android: Suchen Sie nach City Pop im Google Play Store. Nach der Installation der App erstellen Sie ein Konto und navigieren Sie zum Suchbereich. Folgen Sie diesen Schritten: • Wählen Sie "Suchen und Jetzt Buchen!" • Wählen Sie Zürich als Ihre Stadt. • Setzen Sie Ihre gewünschten Check-in- und Check-out-Daten. Die Apartments sind vollständig ausgestattet, einschließlich: • Küche, Wohnzimmer, Schlafzimmer und Bad. • Vollständiges Inventar für die Küche (Teller, Gläser, Töpfe usw.). • Schlafbereich und Bad (mit Handtuchset). • Nebenkosten inklusive. • Wi-Fi und Smart TV. Die Pop Apartments können für einen Mindestzeitraum von 4 Wochen gebucht werden. Zudem wird eine breite Palette von Standard- und Zusatzdiensten verfügbar sein, die über die City Pop App aktiviert werden können, darunter: • Reinigungsservice (wöchentlich, zweiwöchentlich). • Parkplatz. Das Gebäude wird auch über fantastische Gemeinschaftsräume verfügen, darunter: • Co-Living-Bereiche. • Garten ab Sommer 2025 Es ist so einfach wie ein Hotelzimmer zu buchen! Die Reservierungen sind jetzt geöffnet! Worauf warten Sie noch? Buchen Sie jetzt Ihren Aufenthalt im City Pop Zurich Oerlikon Central, Siewerdtstrasse 73, 8050 Zürich!Wenn Sie Fragen haben oder weitere Informationen benötigen, zögern Sie bitte nicht, uns unter contact.ch@citypop.com zu kontaktieren. Unser Team steht Ihnen gerne zur Verfügung.Bitte beachte: Die Bilder stammen aus anderen bereits betriebenen City Pop Apartments. Das Layout bleibt jedoch unverändert, da sich die Apartments derzeit in der Endfertigungsphase befinden._____________________________________________________________ENGCity Pop Zurich Messe - The flexible solution for short and long stays that makes you feel at home.Newly opening! Starting from March 13, we offer centrally located apartments at City Pop Zurich Oerlikon Central, Siewerdtstrasse 73, 8050 Zurich, ranging from 23 to 70 square meters. From 505 CHF/week, you can choose from various Pop types: Pop M, L, Pop 2.5.The attached images are from other City Pop apartments and are to be considered representative. The furnishings are the same, but the layout may vary.These furnished apartments provide an authentic living experience. As construction is still ongoing, we do not yet have original photos.How to book your apartment:Simply download our app: • For iOS: Search for City Pop in the App Store. • For Android: Search for City Pop in the Google Play Store. Once the app is installed, create an account and navigate to the search section. Follow these steps: • Select "Search and Book Now!" • Choose Zurich as your city. • Set your desired check-in and check-out dates. The apartments are fully equipped, including: • Kitchen, living room, bedroom, and bathroom. • Complete kitchen inventory (plates, glasses, pots, etc.). • Sleeping area and bathroom (with towel set). • All utilities included. • Wi-Fi and Smart TV. Pop apartments can be booked for a minimum period of 4 weeks. Additionally, a wide range of standard and additional services will be available, activated via the City Pop app, including: • Cleaning service (weekly, bi-weekly). • Parking. The building will also feature fantastic communal spaces, including: • Co-living areas. • Garden from Sommer 2025. It’s as simple as booking a hotel room! Reservations are now open! What are you waiting for? Book your stay at City Pop Zurich Oerlikon Central, Siewerdtstrasse 73, 8050 Zurich, now!If you have any questions or need further information, please do not hesitate to contact us at contact.ch@citypop.com. Our team is here to assist you.Please note: The images are from other already operational City Pop apartments. However, the layout remains unchanged, as the apartments are currently in the final finishing phase.

  • Balcone / Terrazza
  • Veduta
  • Parcheggio
  • +4
Tempo di percorrenza
-
1 / 16
  • Veduta
  • Parcheggio
  • Ascensore
  • +2
CHF 2236.– Premium
1.5 locali23m² superficie
Bernerstrasse Süd 167-169, 8048 Zürich

City Pop - Deine flexible Lösung für lange und kürzere Aufenthalte um dich wie zu Hause zu fühlen

Willkommen im City Pop Zurich Altstetten! Unsere stilvoll eingerichteten Apartments an der Bernerstrasse Süd 167-169, 8048 Zürich sind bereits seit einiger Zeit eröffnet und bieten modernes, flexibles Wohnen im lebendigen Stadtteil Altstetten.Ob für ein paar Wochen oder mehrere Monate – bei uns finden Sie auf 18 bis 67 Quadratmetern alles, was Sie zum Leben brauchen. Ab 520 CHF/Woche stehen Ihnen verschiedene Pop-Typen zur Auswahl: S, M, L, XK und 2.5-Zimmer-Apartments – einige davon sogar mit Balkon.Die beigefügten Bilder stammen aus anderen City Pop Apartments und dienen der Veranschaulichung. Die Möblierung ist identisch – lediglich das Layout kann leicht variieren.So einfach buchen Sie Ihr Apartment:Laden Sie unsere App herunter: • Für iOS: City Pop im App Store suchen • Für Android: City Pop im Google Play Store suchen Einfach App installieren, ein Konto erstellen und dann: • „Suchen und Jetzt Buchen!“ wählen • Zürich als Stadt eingeben • Check-in- und Check-out-Daten auswählen Was Sie erwartet:Unsere Apartments sind vollständig möbliert und ausgestattet, inklusive: • Küche, Wohnbereich, Schlafbereich und Bad • Vollständiges Kücheninventar (Teller, Gläser, Töpfe usw.) • Handtücher & Bettwäsche • Wi-Fi und Smart TV • Alle Nebenkosten inklusive Der Mindestaufenthalt beträgt 4 Wochen. Zusätzliche Services, direkt über die App buchbar: • Reinigungsservice (wöchentlich oder zweiwöchentlich) • Waschraum zur gemeinschaftlichen Nutzung Außerdem stehen Ihnen tolle Gemeinschaftsbereiche zur Verfügung, wie z. B.: • Co-Living-Zonen • Co-Working-Spaces • Eine sonnige Terrasse So einfach wie ein Hotel – nur viel mehr Zuhause. Worauf warten Sie noch? Entdecken Sie City Pop Zurich Altstetten an der Bernerstrasse Süd 167-169!📧 Bei Fragen oder für weitere Informationen: contact.ch@citypop.comENGWelcome to City Pop Zurich Altstetten! Our stylish and fully furnished apartments at Bernerstrasse Süd 167-169, 8048 Zurich have been open for some time now, offering modern and flexible living in the vibrant Altstetten district.Whether you're staying for a few weeks or several months, you’ll find everything you need in spaces ranging from 18 to 67 square meters. Starting from 520 CHF/week, choose from a variety of Pop types: S, M, L, XK and even 2.5-room apartments – some with balconies.The images shown are from other City Pop apartments and are to be considered representative. Furnishings are the same, though layouts may vary.Booking made easy:Download the City Pop app: • iOS: Search for City Pop in the App Store • Android: Search for City Pop in the Google Play Store Once installed, create an account and: • Select "Search and Book Now!" • Choose Zurich as your city • Set your check-in and check-out dates What’s included:All apartments are fully equipped, including: • Kitchen, living area, bedroom, and bathroom • Full kitchen inventory (plates, glasses, pots, etc.) • Towels & bed linen • Wi-Fi and Smart TV • All utilities included Minimum stay: 4 weeks. Additional services available via the app: • Cleaning service (weekly or bi-weekly) • Shared laundry room Enjoy great communal spaces such as: • Co-living areas • Co-working spaces • A sunny terrace As easy as booking a hotel – but so much more like home. What are you waiting for? Discover City Pop Zurich Altstetten at Bernerstrasse Süd 167-169 now!📧 Questions or need more info? contact.ch@citypop.com

  • Veduta
  • Parcheggio
  • Ascensore
  • +2
Tempo di percorrenza
-
1 / 17
  • Balcone / Terrazza
  • Veduta
  • Parcheggio
  • +5
CHF 2236.– Premium
1.5 locali24m² superficie
Hagenholzstrasse 59, 8050 Zürich

City Pop Zürich Oerlikon – Premium Living with Free Spa, Gym & Relax Area

Erleben Sie modernes Wohnen mit dem gewissen Extra: In unserem neuen Gebäude an der Hagenholzstrasse 59 in Zürich Oerlikon erwartet Sie nicht nur ein stilvolles, voll möbliertes Apartment, sondern auch ein hauseigener Spa-Bereich mit Sauna, Fitnessstudio und Relax-Zone – alles kostenlos für unsere Gäste.🏡 Flexibel. Komfortabel. Luxuriös. Wählen Sie aus verschiedenen Apartmentgrößen von 24 bis 54 m² (S, M, XL, 2.5) – ab nur CHF 520/Woche. Ideal für kurze oder längere Aufenthalte ab 4 Wochen Mindestmietdauer.🛋️ Voll ausgestattete Apartments mit Stil: • Küche, Wohn- und Schlafbereich sowie Bad • Komplettes Kücheninventar (Teller, Besteck, Gläser, Töpfe usw.) • Handtuchset, Wi-Fi und Smart-TV • Alle Nebenkosten inbegriffen 💆 Einzigartig in Zürich: Gratis Spa & Erholung Als Gast profitieren Sie exklusiv von: • Sauna & Relax-Zone für Ihre Entspannung • Fitnessbereich mit hochwertigen Geräten • Moderne Co-Living- und Co-Working-Spaces 📲 So funktioniert die Buchung in wenigen Schritten: • Laden Sie die City Pop App für iOS oder Android herunter • Erstellen Sie ein Konto • Wählen Sie Zürich, geben Sie Ihre Daten ein und buchen Sie direkt ✨ Über die App können Sie weitere Services hinzufügen, z. B.: • Reinigungsservice (wöchentlich oder 14-täglich) • Kellerabteil • Parkplatz 🎯 So einfach wie ein Hotel – aber mit dem Gefühl von Zuhause.🔓 Buchungen sind jetzt geöffnet! Sichern Sie sich Ihr Apartment in Zürich Oerlikon und genießen Sie modernes Wohnen mit Wellness-Flair.📩 Fragen? Schreiben Sie uns gerne an contact.ch@citypop.com – wir sind für Sie da! Wir freuen uns auf Sie an der Hagenholzstrasse 59!ENG_____________________________Welcome to a new standard of flexible living: Our brand-new location at Hagenholzstrasse 59 in Zurich Oerlikon offers you not just a modern, fully furnished apartment – but also access to an in-house wellness area with sauna, gym, and relax lounge, all free of charge for our guests.🏠 Flexible. Comfortable. Premium. Choose between apartment sizes from 24 to 54 m² (S, M, XL, 2.5) – starting at just CHF 520/week. All stays have a minimum duration of 4 weeks.🛋️ Stylishly equipped apartments include: • Kitchen, living area, bedroom, and bathroom • Full kitchen inventory (plates, pots, cutlery, glasses, etc.) • Towels, Wi-Fi, and Smart TV • All utilities included 💆 A unique offering in Zurich: Spa & Relax – for free Enjoy exclusive access to: • Sauna & relax area for your wellbeing • Modern fitness studio • Co-living and co-working spaces to connect and create 📲 How to book your stay: • Download the City Pop App for iOS or Android • Create your account • Select Zurich, enter your dates, and book directly ✨ Additional services are available via the app: • Cleaning service (weekly or biweekly) • Storage unit • Parking space 🎯 Just like booking a hotel – but with the feeling of home.🔓 Reservations are now open! Book your stay at City Pop Zürich Oerlikon today and enjoy a premium lifestyle with wellness benefits.📩 Questions? Feel free to contact us at contact.ch@citypop.com – we're happy to help! We can’t wait to welcome you to Hagenholzstrasse 59!

  • Balcone / Terrazza
  • Veduta
  • Parcheggio
  • +5
Tempo di percorrenza
-
  • 2 story house, white exterior, brown roof, balcony, multiple windows, front door, garden, trees
  • 2 story house, white walls, green trim, balcony, garden, red flowers, green plants
  • modern kitchen with orange cabinets, stainless steel sink, black countertops, white radiator, large windows with view
  • modern kitchen with gray cabinets, black countertops, stainless steel sink, two ovens, dishwasher, washing machine
  • Empty room with white walls, wooden floor, and carpeted floor, two doors, and windows
  • empty room, wooden floor, white walls, white door, built-in shelves
  • empty room, wooden floor, white walls, large windows, heater
  • empty room, wooden floor, white walls, three windows, radiators, sunlight
  • empty room, wooden floor, large windows, balcony, view of the outside
  • Balcony with brick floor, green railings, large windows, chandelier
  • Balcony with red brick floor, green railing, large windows, chandelier
  • Snowy street with parked cars, houses, trees, mountains in the background, clear sky with sun
  • Snowy garden with a tree, fence, and a view of the houses
  • empty room, wooden floor, white walls, three windows, radiator
  • Empty room with wooden floor, white walls, two sinks, and a mirror.
  • Bathtub, two sinks, shower, radiator, washing machine, orange tiles, white walls
  • Empty hallway with carpeted floor, white walls, open door to bathroom with toilet and sink, window with view outside
  • Bathroom with toilet, sink, mirror, and orange tiles
  • empty room, white walls, white shelves, brown floor, electrical panel
  • Floor plan with multiple rooms, including living room, kitchen, bedrooms, bathrooms, and storage areas.
1 / 20
2 story house, white walls, green trim, balcony, garden, red flowers, green plants
modern kitchen with orange cabinets, stainless steel sink, black countertops, white radiator, large windows with view
modern kitchen with gray cabinets, black countertops, stainless steel sink, two ovens, dishwasher, washing machine
CHF 4320.– Premium
3.5 locali136m² superficie
Scheideggstrasse 95, 8038 Zürich

Ampio appartamento di 3,5 locali con terrazza coperta a Zurigo Wollishofen

Appartamento di 3,5 locali con terrazza coperta esposta a sud – 8038 Zurigo, WollishofenIn una bella villa zurighese in stile Art Nouveau del 1904 con un giardino ben curato, questo attraente appartamento in un edificio antico si trova in un quartiere residenziale molto tranquillo – eppure in una posizione centrale.L'appartamento dispone di soffitti alti e di una superficie abitabile di circa 136 m².L'appartamento offre: • una terrazza coperta di circa 17 m², esposta a sud, con vetratura parziale • una cucina moderna con piano cottura in vetroceramica, lavastoviglie, frigorifero con congelatore separato e molto spazio di lavoro • una lavatrice e un'asciugatrice nell'appartamento • bagno e toilette separati • parquet in tutte le stanze, in parte posato a forma di losanga • pavimenti in ceramica nella cucina e nel bagno • una stanza in cantina separata al piano inferiore La fermata del tram Billoweg è a circa 7 minuti a piedi. Da lì, si può raggiungere la stazione di Enge in 3 minuti. È anche possibile raggiungere la stazione di Wollishofen e diverse possibilità di shopping a piedi in circa 10 minuti.Sono disponibili possibilità di parcheggio con una carta di residente nella zona blu nelle immediate vicinanze.Un luogo di vita attraente con un'offerta di spazio generosa e collegamenti eccellenti.

Tempo di percorrenza
-
  • Two-story house with a balcony, green shutters, and a palm tree in the front yard. The house is built on a rocky slope with stone steps leading up to it.
  • Balcony with metal railing, tiled floor, and scenic view of mountains and countryside.
  • Empty room with wooden flooring, light-colored walls, and large windows with wooden frames. No furniture or equipment present.
  • Empty room with wooden and tiled flooring, large windows, and a sliding glass door leading outside.
  • Modern kitchen with light-colored cabinets, granite countertops, and built-in appliances including a sink, oven, and microwave. Features recessed lighting and a large window with wooden frame.
  • Modern kitchen with white cabinets, granite countertops, stainless steel sink, and dishwasher. Features a large window with wooden frame and a view of greenery.
  • Empty hallway with wooden ceiling, tiled floor, and open wooden doors leading to other rooms.
  • Entrance area with a wooden double door featuring glass panels, a light switch on a brick wall, and a tiled floor.
  • Balcony area with tiled flooring, green shutters, wooden fence, and palm trees in the background.
  • Spacious hallway with wooden flooring, white walls, and wooden doors leading to other rooms. Features a staircase with a granite railing and exposed wooden beams on the ceiling.
  • Empty attic room with wooden floors, exposed wooden beams, large windows, and a skylight.
  • Empty room with wooden flooring, white walls, and a large wooden door leading to a balcony or terrace.
  • Modern bathroom with a bathtub, glass-enclosed shower, and a white radiator. The walls are tiled with a black accent border, and the floor is tiled in light beige.
  • Modern bathroom with white tiled walls and floor, double sink vanity with mirrors, toilet, bathtub, and large window with wooden frame.
  • Empty basement room with white brick walls, concrete floor, green doors, and a staircase leading upwards.
  • {"type": "Garage", "objects": ["motorcycle"], "description": "Underground garage with concrete walls, tiled steps leading up, and a parked motorcycle.", "localized_descriptions": {"EN": "Underground garage with concrete walls, tiled steps leading up, and
  • Two-story house with a tiled roof, green shutters, a balcony with metal railing, and a wooden garage door.
1 / 17
Balcony with metal railing, tiled floor, and scenic view of mountains and countryside.
Empty room with wooden flooring, light-colored walls, and large windows with wooden frames. No furniture or equipment present.
Empty room with wooden and tiled flooring, large windows, and a sliding glass door leading outside.
CHF 3800.– Premium
5.5 locali205m² superficie
Pflanzerfeldstrasse 44, 5445 Eggenwil

Casa a schiera a Eggenwil

Vivere sul lato soleggiato Vorreste vivere in una casa spaziosa, luminosa e bella? In una posizione soleggiata e tranquilla, esattamente una tale casa a schiera di 5,5 locali, ben curata, è disponibile in affitto. È ideale per le coppie o le giovani famiglie che apprezzano la funzionalità e il comfort. Al piano terra, la zona pranzo e la cucina ben attrezzata sono collegate in modo aperto ed elegante con il soggiorno accogliente e segnano punti con molta luce e atmosfera. L'accesso diretto al giardino coperto con la sua palma e la vista lontana invita a soggiornare all'esterno in ogni momento. Inoltre, accanto a una zona di ingresso principale a due parti, c'è una stanza e un bagno per gli ospiti con doccia allo stesso piano. Il piano superiore offre anche uno spazio meraviglioso per ogni membro della famiglia. Al 1° piano, ci sono tre camere spaziose, alcune con balcone, un grande bagno con vasca, toilette, doccia, doppio lavandino e con armadi a muro. Anche un Reduit separato con lavatrice e asciugatrice allo stesso livello di piano serve da lavanderia molto pratica. Nel seminterrato, ci sono due locali di cantina, che potete utilizzare liberamente, oltre alle zone tecniche. Offrono molto spazio come locali di deposito o di hobby, ecc. Un passaggio nel seminterrato conduce direttamente al garage doppio e al cortile anteriore via una breve scala, che è un secondo accesso molto pratico all'appartamento. Una casa in buone condizioni e con un livello e un carattere superiori alla media per sentirsi bene. I seguenti vantaggi caratterizzano questa casa : • Posizione in pendio soleggiata e tranquilla (zona 30) • Vista sulle montagne e la valle • Posto di giardino coperto • Posizione adatta ai bambini • Bella zona di svago • Locali luminosi e spaziosi • Cucina con elettrodomestici Miele di alta qualità • Grande bagno • Lavanderia al piano superiore • Giardino ben curato e facile da gestire • Locale di svago, cantina, soffitta e balcone • Garage doppio con accesso diretto alla casa • Posto di parcheggio esterno incluso • Preparazione di acqua calda con pompa di calore • Riscaldamento a pavimento con riscaldamento a pompa di calore centrale Interessati ? Contattateci per una conversazione senza impegno !

Tempo di percorrenza
-
  • 3 story building, brick facade, multiple balconies, large windows, entrance with stairs
  • 3 story yellow house, several windows, balcony, 2 doors
  • elevator, wooden handrail, tiled floor, white walls, wooden floor
  • Empty room with wooden parquet flooring, white walls, and two doors leading to other rooms.
  • Empty room with wooden parquet flooring, white walls, large windows, and a white ceiling.
  • Empty room with wooden parquet floor, white walls, large windows, and a ceiling lamp
  • Empty room with wooden parquet flooring, white walls, white doors, and a ceiling with white trim and a hanging light fixture.
  • Stone facade, white door, black fence, stairs, windows, paved pathway
  • empty room, wooden floor, white walls, two large windows, radiators
  • empty room, wooden parquet floor, white walls, white doors, wooden paneling on walls
  • Empty kitchen with white walls, tiled floor, double sink, window, and a door
  • modern kitchen with gray cabinets, granite countertop, stainless steel sink, double oven, wooden floor
  • modern kitchen with gray cabinets, black countertops, double oven, sink, faucet, tiled floor
  • A room with a white wardrobe, wooden floor, and white walls
  • modern bathroom with bathtub, two sinks, toilet, large window
  • modern bathroom with bathtub, double sink, mirror, washing machine, and window
  • modern bathroom with large mirror, two sinks, bathtub, shower, and a glass partition
  • small bathroom with toilet, sink, mirror, and wooden floor
1 / 18
3 story yellow house, several windows, balcony, 2 doors
elevator, wooden handrail, tiled floor, white walls, wooden floor
Empty room with wooden parquet flooring, white walls, and two doors leading to other rooms.
CHF 5650.– Premium
5 locali113m² superficie
Schmelzbergstrasse 53, 8044 Zürich

Primo affitto di un appartamento di 5 locali in una proprietà elegante nel distretto 7

Appartamento di 5 locali situato in una zona tranquilla, al piano terra superiore di una bellissima proprietà nel quartiere di Fluntern, a pochi minuti a piedi sopra l'ospedale universitario. La casa contiene 4 appartamenti sovrapposti, che sono accessibili con l'ascensore. L'edificio storico è stato costruito nel 1899, si trova in uno dei quartieri più ricercati sul Zürichberg e dispone di ottime connessioni di trasporto pubblico.L'appartamento include un piccolo giardino privato (vedi area tratteggiata nel piano dell'appartamento).La grande cucina lussuosamente attrezzata invita a soggiornare. Il bagno elegantemente progettato dispone di una doccia, di una vasca da bagno, di un doppio lavandino con mobile da bagno, di un water e di una torre di lavaggio. Davanti si trova un bagno per gli ospiti separato. Le due camere da letto spaziose di 13 e 18 m2 si presentano con un'altezza della stanza di 2,70 m.La proprietà appena rinnovata è alimentata con energia tramite sonde geotermiche con pompa di calore. Gli appartamenti dispongono di riscaldamento a pavimento con raffreddamento, di radiatori e di ventilazione dell'appartamento controllata. Tutte le stanze da vivo e da notte sono equipaggiate con pavimenti in legno pregiato elegantemente progettati a forma di losanga.Abbiamo suscitato il tuo interesse? Allora ci piacerebbe che tu ci contattassi per concordare una visita personalizzata dell'appartamento.

Tempo di percorrenza
-
  • Wooden exterior, raised ground floor, slanted roof, windows, multiple doors, wooden deck with stairs
  • ample wooden beams, wooden ceiling, white walls, wooden floor, a window
  • Triangular space, wooden beams, white floors, kitchen with white appliances, skylights
  • Wooden ceiling beams, wooden cabinet, stainless steel counter, wooden flooring
  • attic kitchen, wooden beams, stainless steel counter, skylight
  • a small room with wooden door, a sink with mirror and wall-mounted wooden shelves, sloped wooden ceiling, wooden windows and flooring, open staircase
  • small bathroom with wooden beams, mirror, sink, and black tiled wall
  • An attic room with sloping ceilings, exposed wooden beams, a small window, and a tiled floor.
1 / 13
Wooden exterior, raised ground floor, slanted roof, windows, multiple doors, wooden deck with stairs
ample wooden beams, wooden ceiling, white walls, wooden floor, a window
CHF 2990.– Premium
3.5 locali104m² superficie
Schmittengasse 6, 8955 Oetwil an der Limmat

Penthouse luminoso con due logge / Prima locazione a Oetwil an der Limmat

Penthouse luminoso con due logge nel centro storico del villaggio di Oetwil an der Limmat. In una casa modernizzata con cura, questo appartamento combina il fascino di epoche passate con il comfort di vita contemporaneo.Il penthouse offre sia 2½ che 3½ stanze e colpisce per un piano ben pensato, materiali di alta qualità e una posizione calma e naturale – ideale per coppie, single o persone che cercano qualcosa di speciale. Due logge estendono lo spazio di vita all'esterno e offrono sole dalla mattina alla sera e una vista sulla verdezza.Soffiti alti, pavimenti in gesso, scale in legno di quercia e una cucina di design aperta con fronti in metallo, legno di larice e apparecchi V-ZUG creano un'atmosfera elegante. Un bagno moderno assicura un comfort contemporaneo.La proprietà di oltre 1.500 m² con un vecchio frutteto, una pergola, un barbecue e un giardino di stile parco forma un'oasi verde comune. Una sala comune con attrezzi da giardino, equipaggiamenti, utensili di pulizia e una scala è a disposizione di tutti i residenti. Opzionalmente, biciclette elettriche e auto elettriche con la loro stazione di ricarica (energia solare dal tetto) possono essere utilizzate.Molto buona connessione ai trasporti pubblici: fermate dell'autobus nelle immediate vicinanze, stazione di Dietikon con collegamento S-Bahn a circa 12 minuti. Volg e negozio di fattoria Schmittenhof (prodotti regionali) sono a due minuti a piedi, e la pizzeria "Zum Freihof" sulla piazza del villaggio invita a soggiornare. I sentieri di trekking e di camminata nella valle della Limmat e nella foresta adiacente iniziano direttamente davanti alla casa.Si prega di trovare la dimensione dell'appartamento, i piani di ettario e l'affitto nei documenti di locazione.Disponibile per il trasloco: immediatamente.

Tempo di percorrenza
-
Nuova construzione
1 / 7
CHF 3480.– Premium
2 locali71m² superficie
Birmensdorferstrasse 485, 8055 Zürich

PANORAMA & URBAN: Prima locazione "SPHINX"

Nel progetto "SPHINX" troverete appartamenti unici di 1,0 e 2,0 stanze.Scoprite gli appartamenti di 2 stanze di un grattacielo tutto nuovo, che convincono con i seguenti vantaggi: • Area di vita-camera da letto: piano aperto con pavimento in parquet e finestre dal pavimento al soffitto che lasciano entrare molta luce del giorno • Cucina attrezzata di alta qualità: con piano cottura ad induzione, forno, frigorifero con congelatore e lavastoviglie • Bagno elegante: con doccia a livello del pavimento, parete in vetro e rubinetteria moderna • Giardino d'inverno privato: con una vista magnifica sulla città • Lavatrice/asciugatrice nell'appartamento • Riscaldamento a pavimento • Compartmento in cantina al piano interrato • Norma Minergie per un'efficienza energetica ottimale Gli appartamenti impressionano con le loro ottime connessioni di trasporto. La stazione ferroviaria di Zürich Triemli è a solo 6 minuti a piedi, mentre la fermata del tram e dell'autobus Triemli è raggiungibile a piedi in 2 minuti.Questi appartamenti nuovi moderni sono perfetti per single o coppie che vogliono godere la vita urbana in una delle aree emergenti di Zurigo.Le immagini mostrano una rappresentazione arredata visivamente e servono a illustrare la disposizione delle stanze.Abbiamo suscitato il tuo interesse?Saremmo felici di rispondere alle tue domande e ci piacerebbe accoglierti come nuovo inquilino.

Tempo di percorrenza
-
1 / 112
CHF 1455.– Premium
1.5 locali
Zürcherstrasse 72, 8953 Dietikon

Zürich | Private Suite mit Bad | All-inclusive Coliving | Dietikon

🇨🇭 Möblierte Suite | Eigenes Bad | 11min bis zum Zürich-HB 🇨🇭Willkommen im TomoDomo Sommerau – modernes All-inclusive Coliving in Zürich mit stilvollem Design und vielseitigen Gemeinschaftsbereichen.Du wohnst in einer möblierten privaten Suite (ab 15m²) mit eigenem Badezimmer.Zusätzlich teilst du dir grosszügige Community-Spaces: voll ausgestattete Küchen, Coworking-Bereich, Café-Style Lounge, Bewegungsraum sowie Aussenflächen.Ideal für Berufstätige, Kreative und Internationals, die komfortables Wohnen mit Community verbinden möchten.👉 All-inclusive: Möbel, Nebenkosten, Internet sowie die Nutzung aller Gemeinschaftsbereiche sind im Preis enthalten.Bewerbung & Infos: tomodomo.ch/sommerauWir freuen uns auf dich!---------------🇬🇧 Furnished Rovana Suite | Private Bathroom |11min from Zürich Main Station 🇬🇧Welcome to TomoDomo Sommerau – modern all-inclusive coliving in Zurich with thoughtfully designed interiors and inspiring shared spaces.You’ll live in a fully furnished Rovana Suite (14–16 m²) with your own private bathroom.In addition you'll be sharing generous community areas: fully equipped kitchens, coworking spaces, café-style lounge, garden, and rooms for movement and relaxation.Perfect for professionals, creatives, and internationals looking for peaceful living close to the city.👉 All-inclusive: furniture, utilities, internet, and access to all shared spaces are included.Apply now : tomodomo.ch/sommerauWe look forward to meeting you!

Tempo di percorrenza
-
Nuova construzione
1 / 61
CHF 1574.– Premium
1.5 locali
Schärenmoosstrasse 99, 8050 Zürich

Zürich | Möblierte Suite | Eigenes Bad | Coliving

🇨🇭 Möblierte Bloom Suite | Eigenes Bad 🇨🇭Ab 01.04.2026 eröffnet TomoDomo Banyan, unser neuestes Coliving-Haus in Zürich Nord. Dich erwartet eine lichtdurchflutete Stadtoase mit modernem Design, üppigem Garten und vielseitigen Gemeinschaftsbereichen.Die Bloom Suite (ca. 16 m²) ist unsere kompakte, durchdachte Lösung für stilvolles und effizientes Wohnen – mit eigenem Badezimmer und bodentiefen Fenstern für viel Licht.Zusätzlich teilst du dir grosszügige Community-Spaces: voll ausgestattete Küchen (ca. 40 m²), Coworking, Café-Style Lounge, Yoga-/Meditationsraum, Sportraum und Garten.Ideal für Berufstätige, Kreative und Internationals, die komfortables Wohnen mit Community verbinden möchten.👉 All-inclusive: Möbel, Nebenkosten, Internet sowie die Nutzung aller Gemeinschaftsbereiche sind im Preis enthalten.Bewerbung & Infos: tomodomo.ch/banyanWir freuen uns auf dich!-------------------------------------------------------------------------------------------------------🇬🇧 Furnished Bloom Suite | Private Bathroom 🇬🇧Opening April 1st, 2026, TomoDomo Banyan is our newest coliving community in Zurich North. Enjoy bright modern interiors, a lush garden, and thoughtfully designed shared spaces.The Bloom Suite (approx. 16 m²) is our compact yet thoughtfully designed option for stylish and efficient living – including your own private bathroom and floor-to-ceiling windows.You’ll share generous community areas: fully equipped kitchens (approx. 40 m²), coworking space, café-style lounge, yoga/meditation room, fitness room, and garden.Perfect for professionals, creatives, and internationals looking for comfortable living with a social touch.👉 All-inclusive: furniture, utilities, internet, and access to all shared spaces are included.Apply now at tomodomo.ch/banyanWe look forward to meeting you!––––––––––––––––––––

Tempo di percorrenza
-
1 / 112
CHF 1455.– Premium
1.5 locali
Zürcherstrasse 72, 8953 Dietikon

Möbliertes Zimmer mit eigenem Bad | Coliving | Zürich-Dietikon

🇨🇭 Möbliertes Zimmer | Eigenes BadAb 01.07.2026 eröffnet TomoDomo Sommerau – unser neuestes Coliving-Haus am Stadtrand von Zürich. Dich erwartet ein modernes, lichtdurchflutetes Zuhause mit viel Grün, durchdacht gestalteten Innenräumen und grosszügigen Gemeinschaftsbereichen.Du wohnst in einem möblierten privaten Zimmer (ab 15 m²) mit eigenem Badezimmer und teilst dir grosszügige Community-Spaces: voll ausgestattete Küchen, Coworking-Bereiche, Café-Style Lounge, Garten-Terasse sowie Räume für Bewegung und Entspannung.Ideal für Berufstätige, Kreative und Internationals, die ruhiges Wohnen im Grünen mit guter Anbindung an Zürich verbinden möchten.👉 All-inclusive: Möbel, Nebenkosten, Internet sowie die Nutzung aller Gemeinschaftsbereiche sind im Preis enthalten.Bewerbung & Infos: tomodomo.ch/sommerauWir freuen uns auf dich!🇬🇧 Furnished Room | Private BathroomOpening May 1st, 2026, TomoDomo Sommerau is our newest coliving community just outside Zurich. Enjoy bright modern interiors, green surroundings, and thoughtfully designed shared spaces for both focus and connection.You’ll live in a fully furnished private room (from 15 m²) with your own bathroom, while sharing generous community areas: fully equipped kitchens, coworking spaces, café-style lounge, garden, and rooms for movement and relaxation.Perfect for professionals, creatives, and internationals looking for peaceful living close to the city.👉 All-inclusive: furniture, utilities, high-speed internet, and access to all shared spaces are included.Apply now at tomodomo.ch/sommerauWe look forward to meeting you!

Tempo di percorrenza
-
Nuova construzione
1 / 61
CHF 1574.– Premium
1.5 locali
Schärenmoosstrasse 99, 8052 Zürich

Zürich | Private Suite mit Bad : All-inclusive Coliving | TomoDomo Banyan

🇨🇭 Möbliertes Zimmer | Eigenes Bad 🇨🇭Ab 01.04.2026 eröffnet TomoDomo Banyan, unser neuestes Coliving-Haus in Zürich Nord. Dich erwartet eine lichtdurchflutete Stadtoase mit modernem Design, üppigem Garten und vielseitigen Gemeinschaftsbereichen.Du wohnst in einem möblierten privaten Zimmer (ab 16 m²) mit eigenem Badezimmer und teilst dir grosszügige Community-Spaces: voll ausgestattete Küchen (ca. 40 m²), Coworking, Café-Style Lounge, Yoga-/Meditationsraum, Sportraum und Garten.Ideal für Berufstätige, Kreative und Internationals, die komfortables Wohnen mit Community verbinden möchten.👉 All-inclusive: Möbel, Nebenkosten, Internet sowie die Nutzung aller Gemeinschaftsbereiche sind im Preis enthalten.Bewerbung & Infos: tomodomo.ch/banyanWir freuen uns auf dich!🇬🇧 Furnished Room | Own Bathroom 🇬🇧Opening April 1st, 2026, TomoDomo Banyan is our newest coliving community in Zurich North. Enjoy bright modern interiors, a lush garden, and thoughtfully designed shared spaces.You’ll live in a fully furnished private room (from 16 m²) with your own bathroom, while sharing generous community areas: fully equipped kitchens (approx. 40 m²), coworking space, café-style lounge, yoga/meditation room, fitness room, and garden.Perfect for professionals, creatives, and internationals looking for comfortable living with a social touch.👉 All-inclusive: furniture, utilities, internet, and access to all shared spaces are included.Apply now at tomodomo.ch/banyanWe look forward to meeting you!

Tempo di percorrenza
-
  • A modern multi-story building with a beige facade and red window frames, surrounded by greenery and a parking area with a parked car.
  • A scenic view of a residential area with houses, trees, and a clear blue sky, featuring a distant landscape and rolling hills.
  • Empty balcony with tiled floor, large windows offering a view of a green landscape and distant buildings.
  • Modern living room with a built-in black bench seating, a fireplace with dark curtains, and a view into a kitchen area with white cabinets and red backsplash.
  • Empty room with tiled floor, white walls, and a fireplace in the background.
  • Empty room with tiled floor, large fireplace, and large windows leading to a balcony.
  • Empty room with wooden flooring, white walls, and a large window offering a scenic view of greenery and a distant landscape.
  • Empty room with wooden flooring and large windows offering a scenic view of trees and landscape.
  • Modern kitchen with white cabinets, black countertops, stainless steel oven, and a window with blinds.
  • Empty room with wooden flooring, white walls, and a window with a view of greenery outside.
  • Empty room with light wooden flooring, white walls, and a single window with white frame. The ceiling has a light fixture.
  • Empty basement or utility room with concrete floor, white walls, exposed pipes, and a small sink.
  • Underground parking space with a parked car, marked parking spots, and a fire extinguisher on the wall.
  • Modern bathroom with white tiles, a toilet, a sink, a bathtub, and a mirror above the sink.
  • Modern bathroom with a white sink, toilet, large mirror, towel rack, and toilet paper holder. The walls are tiled in light beige, and the ceiling has a textured finish.
  • Floor plan of a 4.5-room apartment on the 2nd floor, including living room, kitchen, two bedrooms, bathroom, and balcony.
1 / 16
A scenic view of a residential area with houses, trees, and a clear blue sky, featuring a distant landscape and rolling hills.
Empty balcony with tiled floor, large windows offering a view of a green landscape and distant buildings.
Modern living room with a built-in black bench seating, a fireplace with dark curtains, and a view into a kitchen area with white cabinets and red backsplash.
CHF 2550.– Premium
4.5 locali103m² superficie
Pflanzerbachstrasse 53, 8967 Widen

Appartamento luminoso 4.5 locali con balcone e bella vista a Widen

Benvenuti in questo appartamento spazioso 4.5 locali situato al Pflanzerbachstrasse 53 a Widen (AG). L'appartamento è situato al 2° piano e impressiona con una superficie abitabile di 103 m², pavimenti chiari, muri bianchi e grandi finestre che offrono una vista magnifica a distanza e sul paesaggio circostante. Grazie alla ristrutturazione prevista nel 2026, potrete beneficiare del comfort di vita più moderno. Godetevi ore rilassanti sul balcone soleggiato e beneficiate dell'appartamento ben attrezzato.L'appartamento offre, tra l'altro: • Stanze luminose: Diverse stanze spaziose con vista sul verde. • Bella vista: Grandi finestre con vista panoramica sul paesaggio esteso. • Balcone: Ideale per rilassarsi e godere della posizione soleggiata. • Posto auto sotterraneo: Un posto auto sotterraneo è disponibile - parcheggio confortevole direttamente nella casa. Sono disponibili collegamenti per l'installazione di una stazione di ricarica elettrica. • Adatto ai bambini: L'appartamento e il suo ambiente sono perfettamente adatti alle famiglie con bambini. Posizione e ambiente: L'appartamento è situato in un quartiere tranquillo - sia di giorno che di notte è piacevolmente silenzioso. In estate, potrete beneficiare di molto sole. L'ambiente offre tutte le comodità importanti della vita quotidiana: • Migros - circa 10 minuti a piedi • Asilo nido - proprio all'angolo, circa 2 minuti a piedi, ideale per le famiglie • Scuola di Widen - solo circa 6 minuti a piedi, ideale per le famiglie • Fermata Widen Heinrüti - circa 6 minuti a piedi • Stazione di Berikon-Widen - circa 10 minuti a piedi • Farmacia Mutschellen - circa 10 minuti a piedi • Fermata autobus Burkertsmatt - circa 9 minuti a piedi Questo appartamento ben curato è disponibile immediatamente e offre una combinazione ideale di vita tranquilla, natura bella e infrastrutture di qualità. Un vero e proprio focolare per gli inquilini esigenti e le famiglie che valorizzano la qualità e la qualità della vita.EHP disponibile: più di CHF 130.- / mese

Tempo di percorrenza
-
  • wooden chairs, wooden table, fence, city view
  • entryway with wooden floor, round woven rug, wall-mounted mirror, table with vase, shoe rack, doorway leading to kitchen
  • A large bed, white sheets, white mattress, pillows, a bench, rug, and a curtain in front of the bed.
  • bedroom with a bed, chair, desk, lamp, mirror, toys, and a backpack
  • Single bed, white duvet, white rug, white wardrobes, white curtains, toy horse, toys on the door handle.
  • Modern bathroom with beige tiles, white fixtures, double vanity with two sinks, bathtub, shower with white curtain, wooden stool, small rug, white cabinet, and mirror.
  • open floor plan, wooden parquet flooring, living room setup, LED lamp, television, white storage unit, basket
  • white cabinets, wooden floor, countertop, stainless steel sink, faucet, bowl, dining table
  • Dressing room with hanging rails, a white dresser, a basket, a rug, and wooden parquet flooring.
  • white walls, parquet flooring, rack with clothes, white curtain, white rug
  • closet with storage boxes, shoes, black plastic bag, clothes hanging, ladder
  • dining area with a wooden table and four chairs, a bowl on the table, white curtains, wooden parquet floor
  • Empty room with wooden parquet flooring, white curtains, a white lamp on a small pedestal, and some potted plants.
  • View from kitchen door to dining room, kitchen with wooden countertops, large dining table, potted plant, window with white curtains
  • shower, toilet, sink, tiled floor, underfloor heating, cabinet, mirror
  • Building covered in snow, large balcony with red railings, a small hot tub on balcony, pine trees covered in snow, mountains in the background
  • Basement room with white walls, wooden shelves, a wardrobe, a desk, a storage box, a folding chair, and a blue bag on the desk.
  • Storage room with wooden ladder, wooden fence, stack of plastic containers, white chairs, white shelf, red crate, umbrella, bags, shoes
  • Balcony with red railing, red and white walls, window with white shutters, street view, streetlight, parked cars
1 / 19
entryway with wooden floor, round woven rug, wall-mounted mirror, table with vase, shoe rack, doorway leading to kitchen
A large bed, white sheets, white mattress, pillows, a bench, rug, and a curtain in front of the bed.
bedroom with a bed, chair, desk, lamp, mirror, toys, and a backpack
CHF 3250.– Premium
4.5 locali112m² superficie
Tiefackerstrasse 11, 8134 Adliswil

Ampio appartamento di 4,5 locali con vista sulla montagna ad Adliswil

Cerchiamo un subaffittuario dal 01.10.2026 per questo bell'appartamento di 4,5 locali al 2° piano situato in Tiefackerstrasse 11 ad Adliswil. Con 112 m² di spazio abitativo, questo appartamento recentemente ristrutturato (2025) offre tutto ciò che il cuore desidera - dal comfort moderno alle viste spettacolari.Ciò include:1 x parcheggio sotterraneoArmadi a muro in 2 camere da letto3 x camere da letto1 x sala da pranzo1 x grande soggiorno1 x cantina1 x soffitta2 x balcone1 x bagno1 x doccia1 x lavanderia con tavolo1 lavatrice e asciugatrice in cantinaDenner è proprio fuori dalla porta (1 minuto a piedi)Visita senza registrazione preventivaGiovedì 03.09.26 alle 17Sabato 05.09.26 alle 11Da Fam. Wagner, 2° piano, suonate il campanelloL'appartamento convince con: • Ambiente di vita e di pranzo aperto: Stanze luminose con parquet di alta qualità e un'area di pranzo spaziosa per tutta la famiglia • Cucina moderna: Mobili bianchi, piano di lavoro in legno e lavandino in acciaio inossidabile - funzionale e stiloso • Camere da letto confortevoli: Ritiri tranquilli con armadi a muro bianchi e molto spazio di archiviazione • Due bagni: Un bagno moderno con piastrelle beige, doppio lavandino e vasca da bagno, nonché un bagno doccia pratico con riscaldamento a pavimento • Balcone spettacolare • Attrezzatura pratica: Lavatrice, ascensore, garage e parcheggio disponibili Posizione e ambiente: L'appartamento si trova in un ambiente tranquillo e adatto ai bambini e è comunque ben collegato. Il supermercato Denner è a soli 1 minuto a piedi, la scuola Zentrum Kronenwiese è raggiungibile in 3 minuti. La stazione ferroviaria di Adliswil è a 9 minuti a piedi, e la fermata dell'autobus Tiefacker è praticamente davanti alla casa. La posizione è molto tranquilla e offre molto sole in estate.Questo appartamento è ideale per le famiglie o per coloro che valorizzano il comfort, la pace e una vista spettacolare. Gli animali domestici e il fumo sono ammessi. Godetevi il meglio dei due mondi - la vicinanza alla città e la pace della natura con le montagne proprio fuori dalla vostra porta.

Tempo di percorrenza
-

Proprietà suggerite sulla base dei risultati della tua ricerca