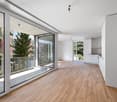
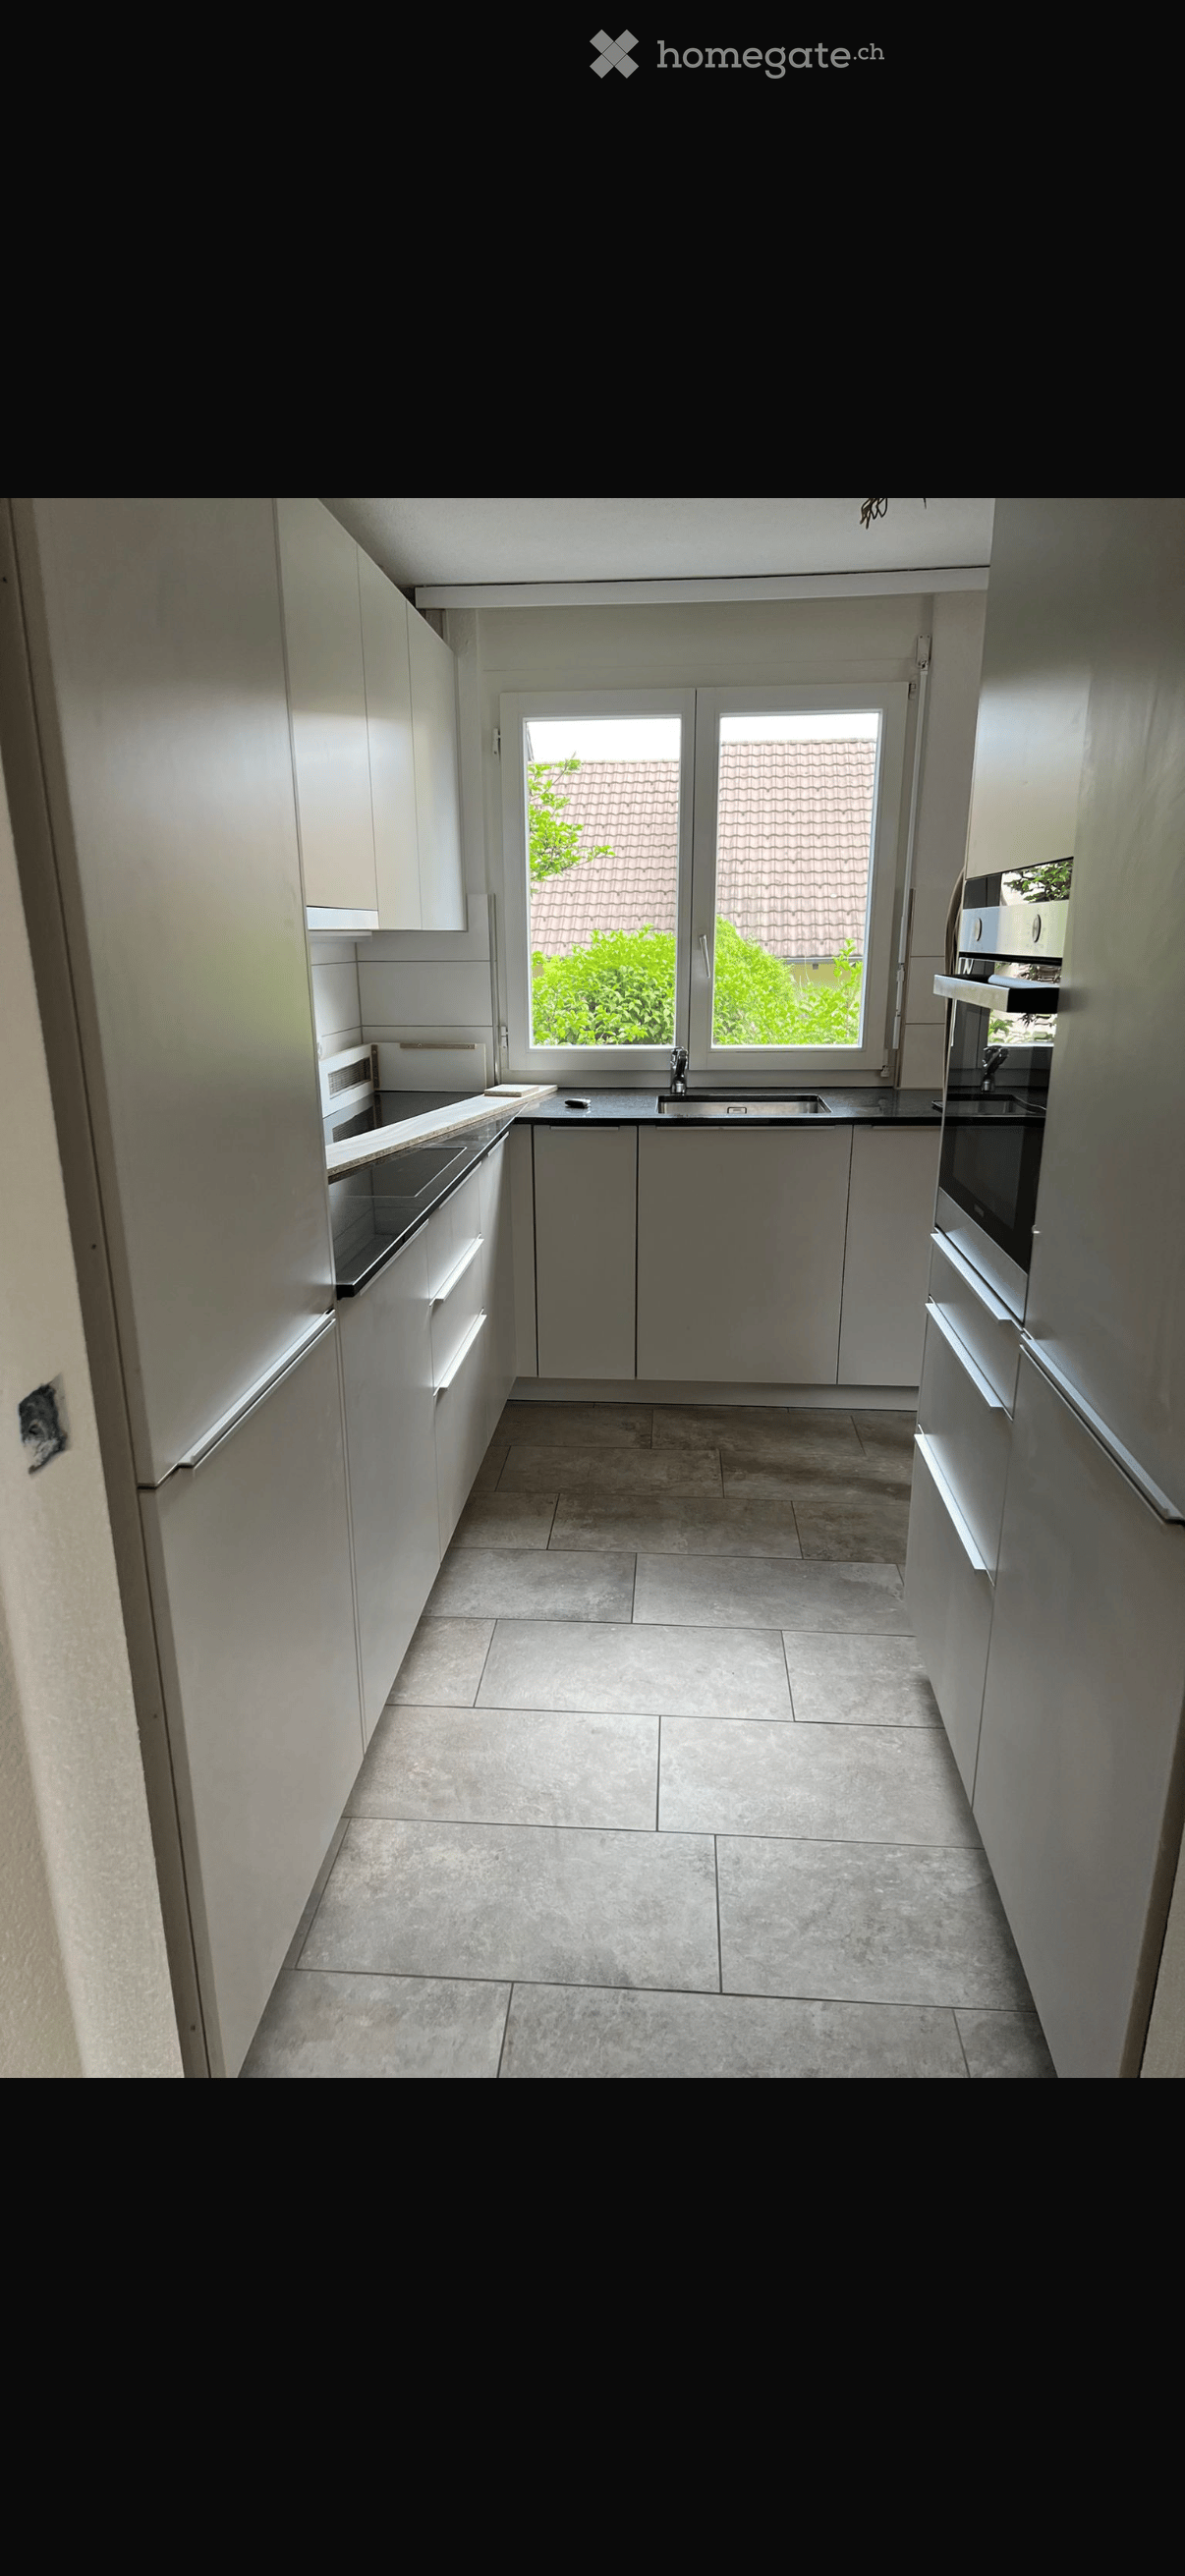
Zwillikon - Immobili in affitto

Prova ad ampliare i tuoi criteri di ricerca, così possiamo mostrarti oggetti simili. Al momento non ci sono risultati.

Ti suggeriamo di provare a:

  • aumentare il raggio
  • modificare i filtri, come il prezzo

Puoi creare un abbonamento di ricerca con i criteri attuali e riceverai una notifica quando ci saranno oggetti corrispondenti.

Altri immobili nella tua area di ricerca estesa automaticamente
661 risultati - Raggio: + 10km
Nuova costruzione
1 / 13
  • Balcone / Terrazza
  • Veduta
  • Parcheggio
  • +3
CHF 6600.– Premium
7.5 locali220m² superficie
Öferliweg, 8911 Rifferswil

3 Spacious New-Build Row Houses for Rent in Rifferswil

Welcome to these stunning, brand new 7.5 room row houses in the charming village of Rifferswil, ZH, available from February 2027.Built during 2026, each property has an impressive 220 m² of living space across 4 floors, offering a perfect blend of modern comfort and idyllic rural living.These exceptional homes will feature:· Elegant Bedrooms: Beautifully designed rooms with large windows framing scenic views of the surrounding countryside.· 3 Modern Bathrooms and Separate Guest WC: Generously appointed for the comfort of the whole family.· Private Terraces with Stunning Views: Enjoy the rural scenery from your own private outdoor space.· Fully Equipped Kitchen: Complete with a dishwasher, steam oven and induction hob.· Washing Machine & Tumble Dryer: In-house laundry facilities for added convenience.· Parking: Covered parking space included with the possibility of installing electric chargers.· A Sunny and Quiet Setting: This property enjoys plenty of sunshine and is situated in a new local street with very little traffic. A very quiet environment — both day and night — making it an ideal home for families and those seeking tranquility.· Location & Surroundings: Daily essentials are easily within reach:- 8 minutes to Baar by car, 15 minutes to Zug and 22 minutes to Zürich- Volg Supermarket: Just a 4-minute walk away.- Zugerland Shopping Centre: 11-minutes by car.- Primary School Rifferswil: Only 6 minutes on foot — perfect for families with children.- ISZL - International school 12 mins drive or school bus pick-up- Bus Stop Ober-Rifferswil: 5-minute walk for easy public transport connections.- Highway Access: 6 minutes drive to E41 junction - Affoltern am Albis.These child-friendly, new-build homes are a rare opportunity to enjoy spacious, high-quality living in one of the most peaceful corners of the Zug/Zurich region.Prices from CHF 6'600 to 7'200 including covered parking place.Disclaimer: The images, renders, and illustrations contained in this brochure are the artist's impressions and are intended only for illustrative purposes. They are not to be relied upon as an exact representation of the completed development.***************************Deutsch:Willkommen in diesen atemberaubenden, brandneuen Reihenhäusern mit 7.5 Zimmern im charmanten Dorf Rifferswil (ZH), verfügbar ab Februar 2027.Die im Jahr 2026 erbauten Immobilien verfügen jeweils über beeindruckende 220 m² Wohnfläche auf 4 Etagen und bieten eine perfekte Mischung aus modernem Komfort und idyllischem Landleben.Diese aussergewöhnlichen Häuser bieten:• Elegante Schlafzimmer: Wunderschön gestaltete Räume mit grossen Fenstern, die einen malerischen Blick auf die umliegende Landschaft bieten.• 3 moderne Badezimmer und ein separates Gäste-WC: Grosszügig ausgestattet für den Komfort der ganzen Familie.• Private Terrassen mit atemberaubender Aussicht: Geniessen Sie die ländliche Idylle von Ihrem eigenen privaten Aussenbereich aus.• Voll ausgestattete Küche: Komplett mit Geschirrspüler, Dampfgarer und Induktionskochfeld.• Waschmaschine und Wäschetrockner: private Waschmöglichkeit für zusätzlichen Komfort.• Parkplatz: Gedeckter Parkplatz inklusive, mit der Möglichkeit, Ladestationen für Elektroautos zu installieren.• Eine sonnige und ruhige Lage: Diese Immobilie profitiert von viel Sonnenschein und liegt in einer neuen Nebenstrasse mit sehr wenig Verkehr. Eine sehr ruhige Umgebung – sowohl tagsüber als auch nachts –, was sie zu einem idealen Zuhause für Familien und alle macht, die Ruhe suchen. • Lage & Umgebung: Das Nötigste des täglichen Bedarfs ist leicht zu erreichen:- 8 Minuten Fahrt nach Baar, 15 Minuten Fahrt nach Zug und 22 Minuten Fahrt nach Zürich- Volg-Supermarkt: Nur 4 Gehminuten entfernt.- Einkaufszentrum Zugerland: 11 Minuten Fahrt.- Grundschule Rifferswil: Nur 6 Minuten zu Fuss – perfekt für Familien mit Kindern- ISZL – Internationale Schule, 12 Minuten mit dem Auto oder mit dem Schulbus erreichbar- Bushaltestelle Ober-Rifferswil: 5 Minuten zu Fuss, gute Anbindung an den öffentlichen Nahverkehr.- Anschluss an die Autobahn: 6 Minuten Fahrt bis zur Anschlussstelle E41 – Affoltern am Albis.Diese kinderfreundlichen Neubauten bieten eine seltene Gelegenheit, geräumiges, hochwertiges Wohnen in einer der ruhigsten Ecken der Region Zug/Zürich zu geniessen.Miete von 6'600 bis 7'200 CHF inklusive gedeckten Parkplatz.Haftungsausschluss: Die in dieser Broschüre enthaltenen Bilder, Renderings und Illustrationen sind künstlerische Darstellungen und dienen lediglich der Veranschaulichung. Sie sind nicht als exakte Wiedergabe des fertiggestellten Bauprojekts anzusehen.

  • Balcone / Terrazza
  • Veduta
  • Parcheggio
  • +3
Tempo di percorrenza
-
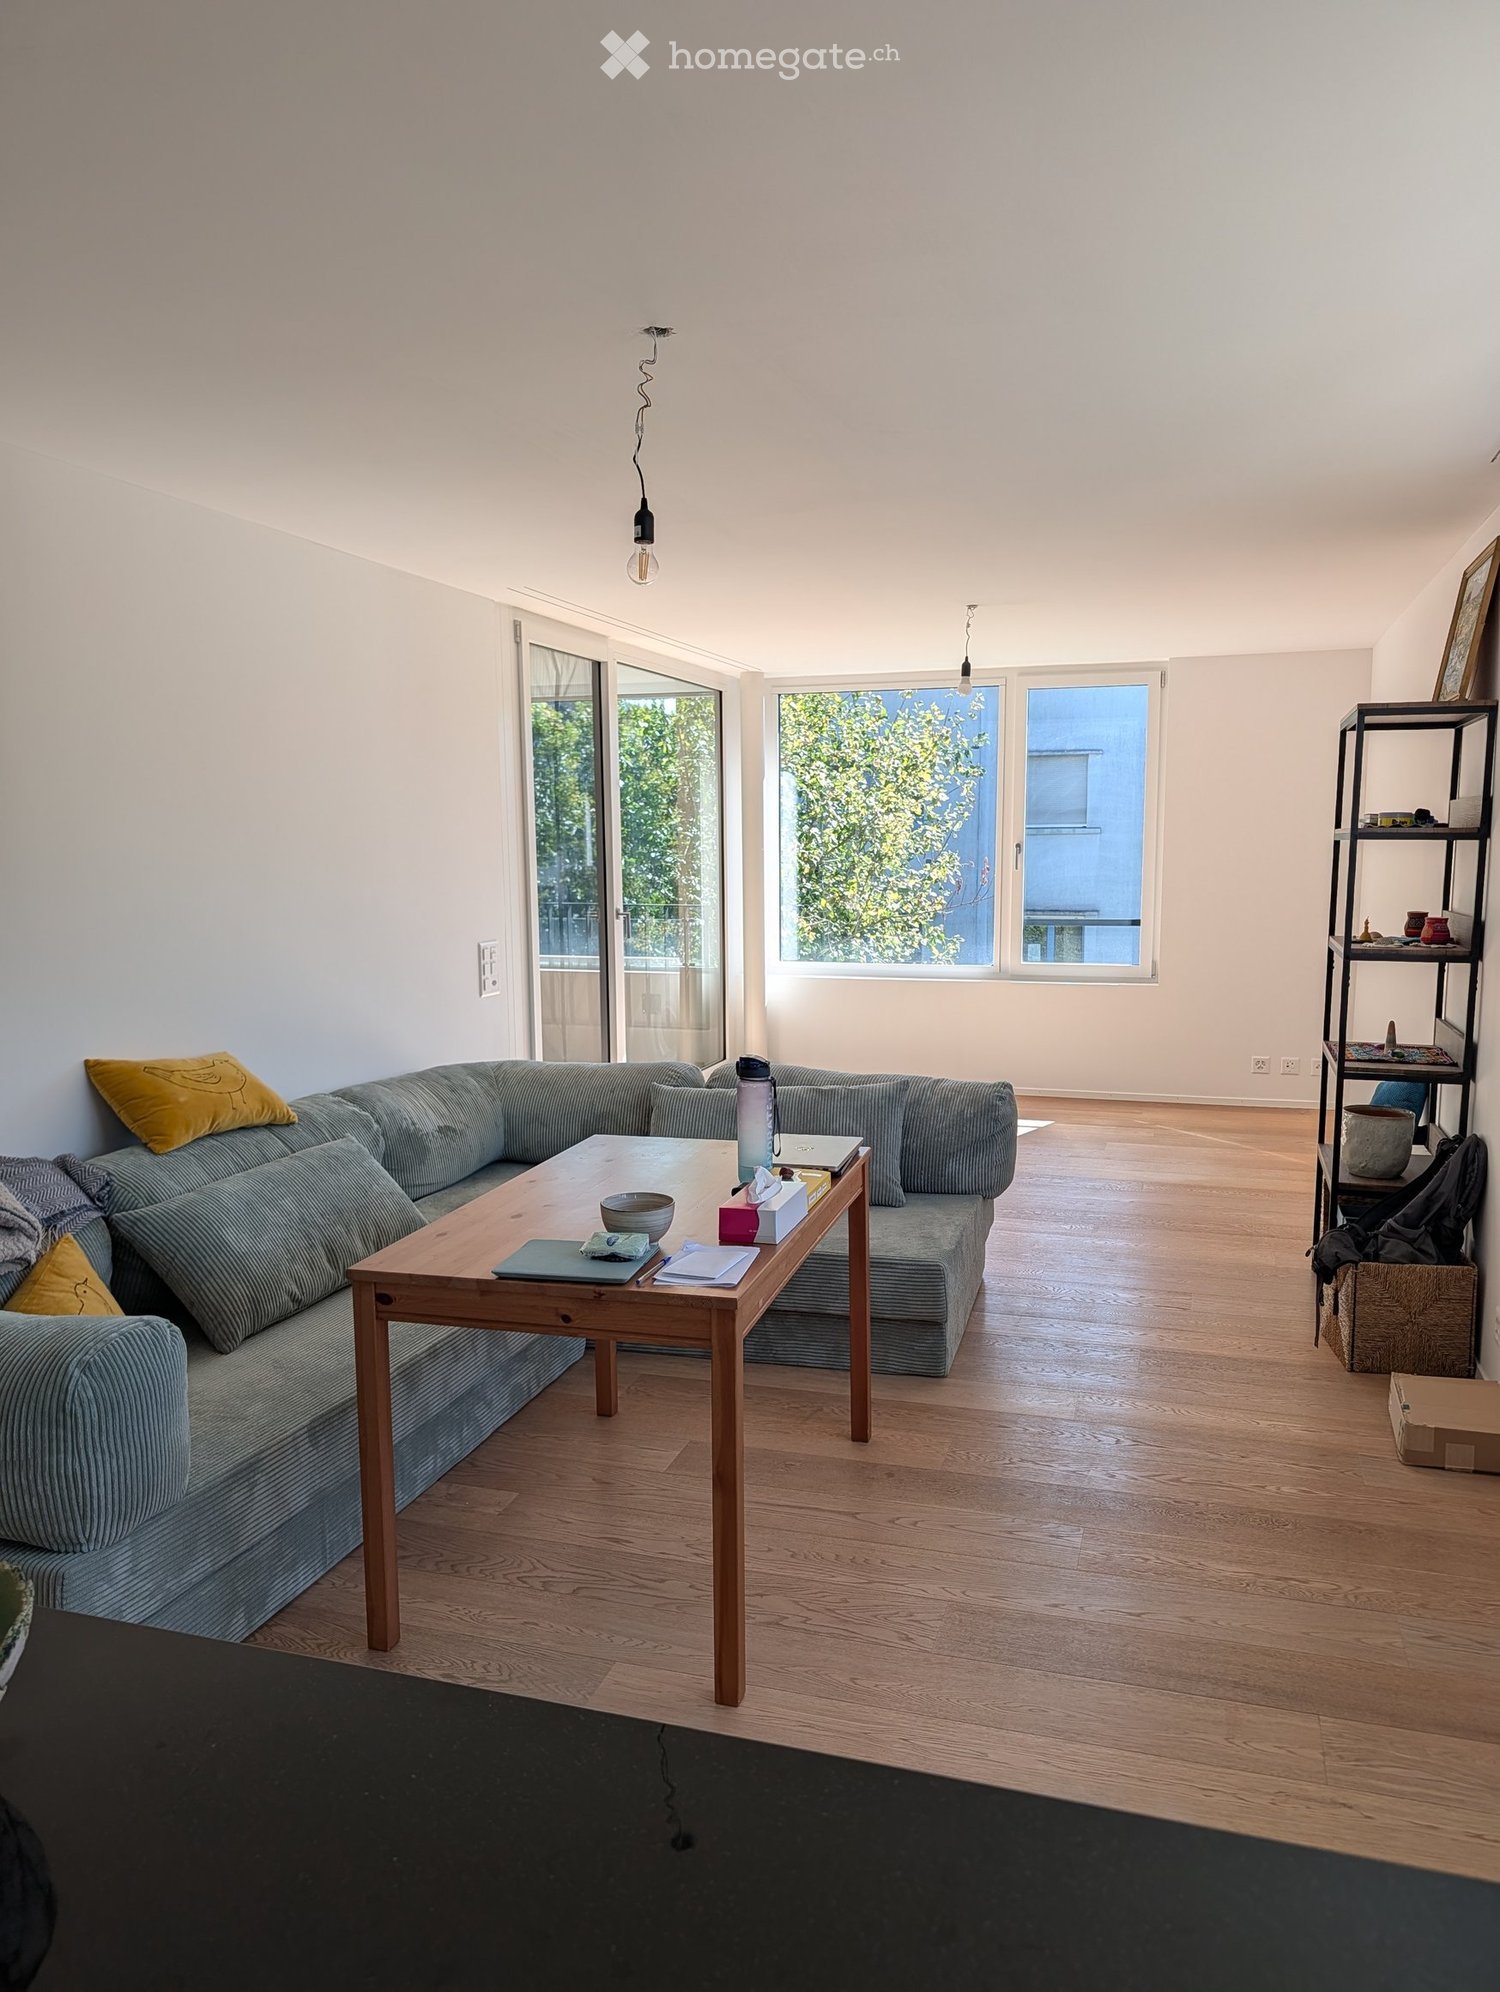
  • Modern living room with a grey sectional sofa, wooden coffee table, and large windows letting in natural light. The room features a wooden floor and a black shelf with decorative items.
  • Modern kitchen with light-colored cabinets, wooden flooring, and various appliances including a microwave, toaster, coffee maker, and knife block. A window offers a view of greenery outside.
  • Bright bedroom with large windows, a neatly made bed, and a pendant light fixture.
  • A well-lit room with wooden flooring, a desk with a computer, a chair, a clothing rack, a laundry basket, and gym equipment in the corner.
  • Modern balcony with tiled floor, large glass sliding doors, two white cushioned chairs, and a small shelf visible through the glass.
  • Living room with a grey sectional sofa, wooden coffee table, shelf with books and decorative items, and large windows with a view of greenery.
  • Bright living room with wooden flooring, large windows, and a sliding glass door leading to a balcony. Features a dark grey sofa and a pendant light fixture.
  • Bright living room with wooden flooring, large window, grey sofa, wooden coffee table, shelf with decorative items, and laptop on table.
  • Modern balcony with tiled floor, large windows, and a single white cushioned chair.
  • Modern kitchen with white cabinets, black countertop, stainless steel appliances, and various kitchen items including a coffee maker, bottles, and a bowl on the counter.
  • Modern bathroom with a toilet, sink, shower, and a towel hanging on the wall. The space features light-colored tiles and a small window with blinds.
  • Modern bathroom with a bathtub, toilet, and a vacuum cleaner on the floor. Beige tiles and a small green rug are visible.
  • Modern bathroom with a glass-enclosed shower, toilet, sink, and wooden cabinet. Includes a blue bath mat, towels, and toiletries.
  • Modern bathroom with two white sinks, wooden cabinet, mirror, toothbrush holder, and a blue rug on the floor.
  • Bright bedroom with wooden flooring, large window, bed with white quilt and blue pillow, nightstand, fan, and backpack near the window.
  • A well-lit room with wooden flooring, a desk with a computer setup, a chair, a wardrobe with a mirror, and various storage items.
  • A modern, well-organized room with wooden flooring, large sliding doors leading to a balcony, and multiple storage units including shelves, drawers, and a clothing rack. A desk with a chair and laptop is visible, along with various personal items such as
1 / 17
Modern kitchen with light-colored cabinets, wooden flooring, and various appliances including a microwave, toaster, coffee maker, and knife block. A window offers a view of greenery outside.
Bright bedroom with large windows, a neatly made bed, and a pendant light fixture.
A well-lit room with wooden flooring, a desk with a computer, a chair, a clothing rack, a laundry basket, and gym equipment in the corner.
CHF 3760.– Premium
3.5 locali94m² superficie
Albisstrasse 159, 8038 Zürich

Helle 3.5-Zimmer-Wohnung mit Balkon & eigenem Waschturm, nahe See

Nachmieter gesucht – ab sofort oder nach VereinbarungIch suche Nachmieter für meine helle, moderne 3.5-Zimmer-Wohnung (94 m²) an der Albisstrasse 159 in Zürich-Wollishofen. Die Wohnung hat Bodenheizung, einen Balkon und einen eigenen Waschturm.Eckdaten- Bezug: ab sofort oder nach Vereinbarung- Miete: CHF 3'580 netto + CHF 180 Nebenkosten akonto = CHF 3'760 pro Monat- Depot: CHF 11'280- 3.5 Zimmer, 94 m², 2. OG mit Lift- Balkon und Abstellraum- Unmöbliert; ein grosser Kleiderschrank kann übernommen werden- Haustiere erlaubtAusstattung- Eigene Waschmaschine und Tumbler in der Wohnung- Bodenheizung- Geschirrspüler, Elektroherd, Backofen, Steamer- Schnelles Internet- Garten, Veloraum, TrockenraumLage- Bus 184/185 (Dangelstrasse): 2 Min. zu Fuss- Tram 7 (Wollishoferplatz): 7 Min. zu Fuss- Zürich HB: 25 Min. mit ÖV- Migros: 2 Min. zu Fuss; grosser Coop und Aldi: 6 Min. mit dem Bus- Coop Pronto (abends und sonntags offen): 10 Min. zu Fuss- Schulhaus Neubühl: 7 Min. zu Fuss- See: 15 Min. zu FussMietvertragÜbernahme des bestehenden Mietvertrags zu den gleichen Bedingungen (Mindestdauer bis 30.09.2027, danach mit 3-monatiger Kündigungsfrist auf Ende März und September kündbar). Die Verwaltung entscheidet über die Vergabe.Besichtigung und BewerbungBesichtigungen sind kurzfristig nach Absprache möglich, morgens und abends. Bitte senden Sie mir nach der Besichtigung (gerne auch vorher) per E-Mail: aktuellen Betreibungsregisterauszug, Ausweis bzw. Aufenthaltsbewilligung und Lohnnachweis (z. B. letzte drei Lohnabrechnungen). Das Anmeldeformular der Verwaltung sende ich Ihnen gerne zu.---Replacement tenant wanted – available immediately or by arrangementI'm looking for someone to take over my bright, modern 3.5-room flat (94 m²) at Albisstrasse 159 in Zürich-Wollishofen. It has floor heating, a balcony and its own washer and dryer.Key facts- Available: immediately or by arrangement- Rent: CHF 3,580 net + CHF 180 utilities (advance payment) = CHF 3,760 per month- Deposit: CHF 11,280- 3.5 rooms, 94 m², 2nd floor with lift- Balcony and storage room- Unfurnished; a large wardrobe can be taken over- Pets allowedFeatures- Own washer and dryer in the flat- Floor heating- Dishwasher, electric stove, oven, steamer- High-speed internet- Garden, bike storage, drying roomLocation- Bus 184/185 (Dangelstrasse): 2 min walk- Tram 7 (Wollishoferplatz): 7 min walk- Zürich HB: 25 min by public transport- Migros: 2 min walk; large Coop and Aldi: 6 min by bus- Coop Pronto (open late and on Sundays): 10 min walk- Neubühl school: 7 min walk- Lake: 15 min walkLeaseYou take over the existing lease on the same terms (minimum term until 30 Sept 2027, then terminable with three months' notice at the end of March or September). The property management makes the final decision.Viewings and applicationsViewings can be arranged at short notice, mornings or evenings.Please email me the following after the viewing (or before, if you prefer): a recent debt collection register extract (Betreibungsauszug), your ID or residence permit, and proof of income (e.g. your last three payslips). I'm happy to send you the property management's application form.

Tempo di percorrenza
-
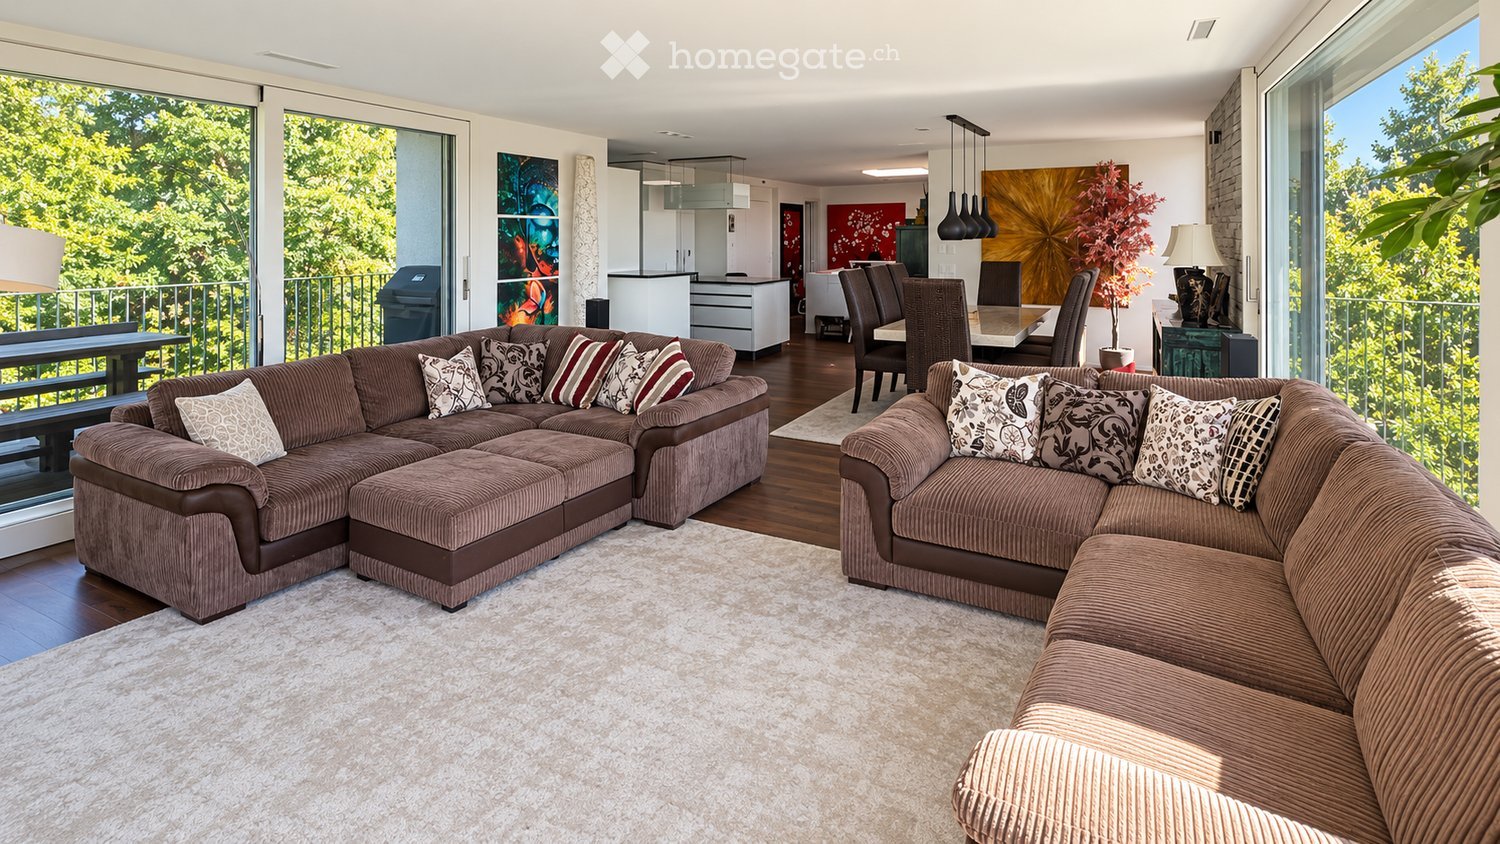
  • Modern living room with large windows offering a view of greenery, featuring a sectional sofa with pillows, an ottoman, a dining area with a table and chairs, and decorative art pieces.
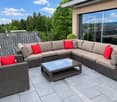
  • Outdoor patio with a modern wicker sectional sofa, red throw pillows, and a glass coffee table, overlooking a lush green landscape.
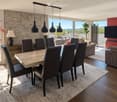
  • Modern living and dining area with a stone accent wall, large windows, a dining table with six chairs, a sofa, a television, and decorative vases.
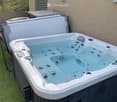
  • A modern hot tub with multiple jets and a control panel, situated on a grassy area next to a house with beige walls and a covered electrical unit.
  • {"type": "Furnished Room", "objects": ["sofa", "stool", "stool", "refrigerator", "cabinet", "cabinet", "cabinet", "cabinet", "cabinet", "cabinet", "cabinet", "cabinet", "cabinet", "cabinet", "cabinet", "cabinet", "cabinet", "cabinet", "cabinet", "cabinet"
  • Balcony with tiled floor, metal railing, and two potted palm trees, overlooking a residential area with houses and mountains in the background.
  • Modern bedroom with a large bed, nightstands, lamps, and a large window with a view of greenery.
  • Modern bedroom with a large bed, nightstand, chair, and a view of greenery through large windows.
  • Cozy bedroom with a double bed, two armchairs, a small table with a lamp, a white cabinet, and a large window offering a view of greenery.
  • Modern office with a large desk, ergonomic chairs, dual monitors, keyboard, mouse, and a bookshelf filled with books and decorative items.
  • Modern bathroom with dark grey tiles, a large mirror, a double sink with a sleek cabinet, and a glass-enclosed shower area.
  • Modern bathroom with dark tiles, a glass-enclosed shower, a white sink, and a toilet. The room features a large window with a view of greenery.
  • Modern bathroom with white walls, black tiled lower half, dark tiled floor, white sink with chrome faucet, toilet, and a red vase with dried plants.
  • Spacious hallway with wooden flooring, modern spiral staircase, decorative vases, potted plants, and a red cabinet.
  • Modern bathroom with white walls, dark tiled floor, and a stacked washing machine and dryer unit near a window with a view of greenery.
  • Snow-covered outdoor seating area with a table and chairs, surrounded by snow-laden trees and a clear blue sky.
1 / 16
Outdoor patio with a modern wicker sectional sofa, red throw pillows, and a glass coffee table, overlooking a lush green landscape.
Modern living and dining area with a stone accent wall, large windows, a dining table with six chairs, a sofa, a television, and decorative vases.
A modern hot tub with multiple jets and a control panel, situated on a grassy area next to a house with beige walls and a covered electrical unit.
CHF 6255.– Premium
5.5 locali201m² superficie
Schlierenstrasse 65, 8142 Uitikon

201 m² Attika-Maisonette – 3 Terrassen mit ca. 90 m², Alpenblick & Whirlpool

DEUTSCHDiese besondere Attika-Maisonette bietet ca. 201 m² Wohnfläche auf zwei Ebenen, drei Sonnenterrassen und hochwertige Ausstattung. Die Wohnung liegt in Uitikon Waldegg nahe Zürich und bietet einen schönen Blick ins Grüne sowie Weitsicht bis zu den Schweizer Alpen.Im angegebenen monatlichen Mietzins sind die Nebenkosten und ein Tiefgaragenplatz bereits enthalten.Drei Terrassen – ca. 90 m² im FreienEine grosse Sonnenterrasse, ein Platz für gemütliche Grillabende und eine separate Terrasse mit eigenem Whirlpool und Waldblick bieten Raum für Frühstück im Freien, Gäste und entspannte Stunden.Wohnen und KochenGrosse Fensterfronten machen den offenen Wohn- und Essbereich lichtdurchflutet. Hochwertiges Parkett sorgt in Wohn- und Schlafräumen für eine warme Atmosphäre. Die moderne Küche bietet Induktionskochfeld, Teppanyaki-Grill, grossen Side-by-Side-Kühl-/Gefrierschrank mit Eisbereiter, separaten Weinkühlschrank und Geschirrspüler.Raum und Komfort • Vier Schlafzimmer für Familie, Gäste oder Homeoffice • Master-Suite mit begehbarem Kleiderschrank und eigenem Badezimmer • Einbauschränke in sämtlichen Zimmern • Zwei Badezimmer und separates Gäste-WC; XL-Dusche, Doppellavabo und Closomat-WC sowie ein weiteres Badezimmer mit Dusche • Privater Lift direkt in die Wohnung, mit Zugang zu beiden Wohnebenen • Eigene Waschküche in der Wohnung mit Waschmaschine und Tumbler • Privater Abstellraum im Untergeschoss mit zusätzlicher Waschmaschine und zusätzlichem Tumbler • Minergie-zertifiziertes Gebäude mit Erdsondenheizung • Ein Tiefgaragenplatz Lage und BesichtigungDie Bushaltestelle «Uitikon, Wängi» liegt ca. zwei Gehminuten entfernt. Einkaufsmöglichkeiten und Schulen befinden sich im Ort. Besichtigungen nach persönlicher Terminvereinbarung. Schreiben Sie uns mit einer kurzen Vorstellung und Ihrem gewünschten Einzugstermin. Wir freuen uns, Ihnen die Wohnung zu zeigen.ENGLISHThis distinctive duplex penthouse offers approximately 201 m² of living space across two levels, three sunny terraces and high-quality finishes. Located in Uitikon Waldegg near Zürich, the apartment offers attractive views of the surrounding greenery and far-reaching views of the Swiss Alps.The advertised monthly rent includes ancillary charges and one underground parking space.Three terraces – approximately 90 m² outdoorsA large sun terrace, a welcoming barbecue area and a separate terrace with your own hot tub and forest views provide space for breakfast outdoors, entertaining and relaxation.Living and cookingLarge windows fill the open-plan living and dining area with daylight. High-quality parquet flooring brings warmth to the living spaces and bedrooms. The modern kitchen features an induction hob, teppanyaki grill, large side-by-side fridge-freezer with ice maker, separate wine fridge and dishwasher.Space and comfort • Four bedrooms for family, guests or a home office • Master suite with walk-in wardrobe and private en-suite bathroom • Fitted wardrobes throughout the rooms • Two bathrooms and separate guest WC; extra-large shower, double washbasin and Closomat shower toilet, plus a second bathroom with a shower • Private lift opening directly into the apartment, serving both levels • Private laundry room inside the apartment with washing machine and dryer • Private basement storage room with an additional washing machine and dryer • Minergie-certified building with ground-source heating • One underground parking space Location and viewingsThe “Uitikon, Wängi” bus stop is approximately a two-minute walk away. Shops and schools are in the village. Viewings by appointment. Please get in touch with a brief introduction and your preferred move-in date. We look forward to showing you the apartment.

Tempo di percorrenza
-
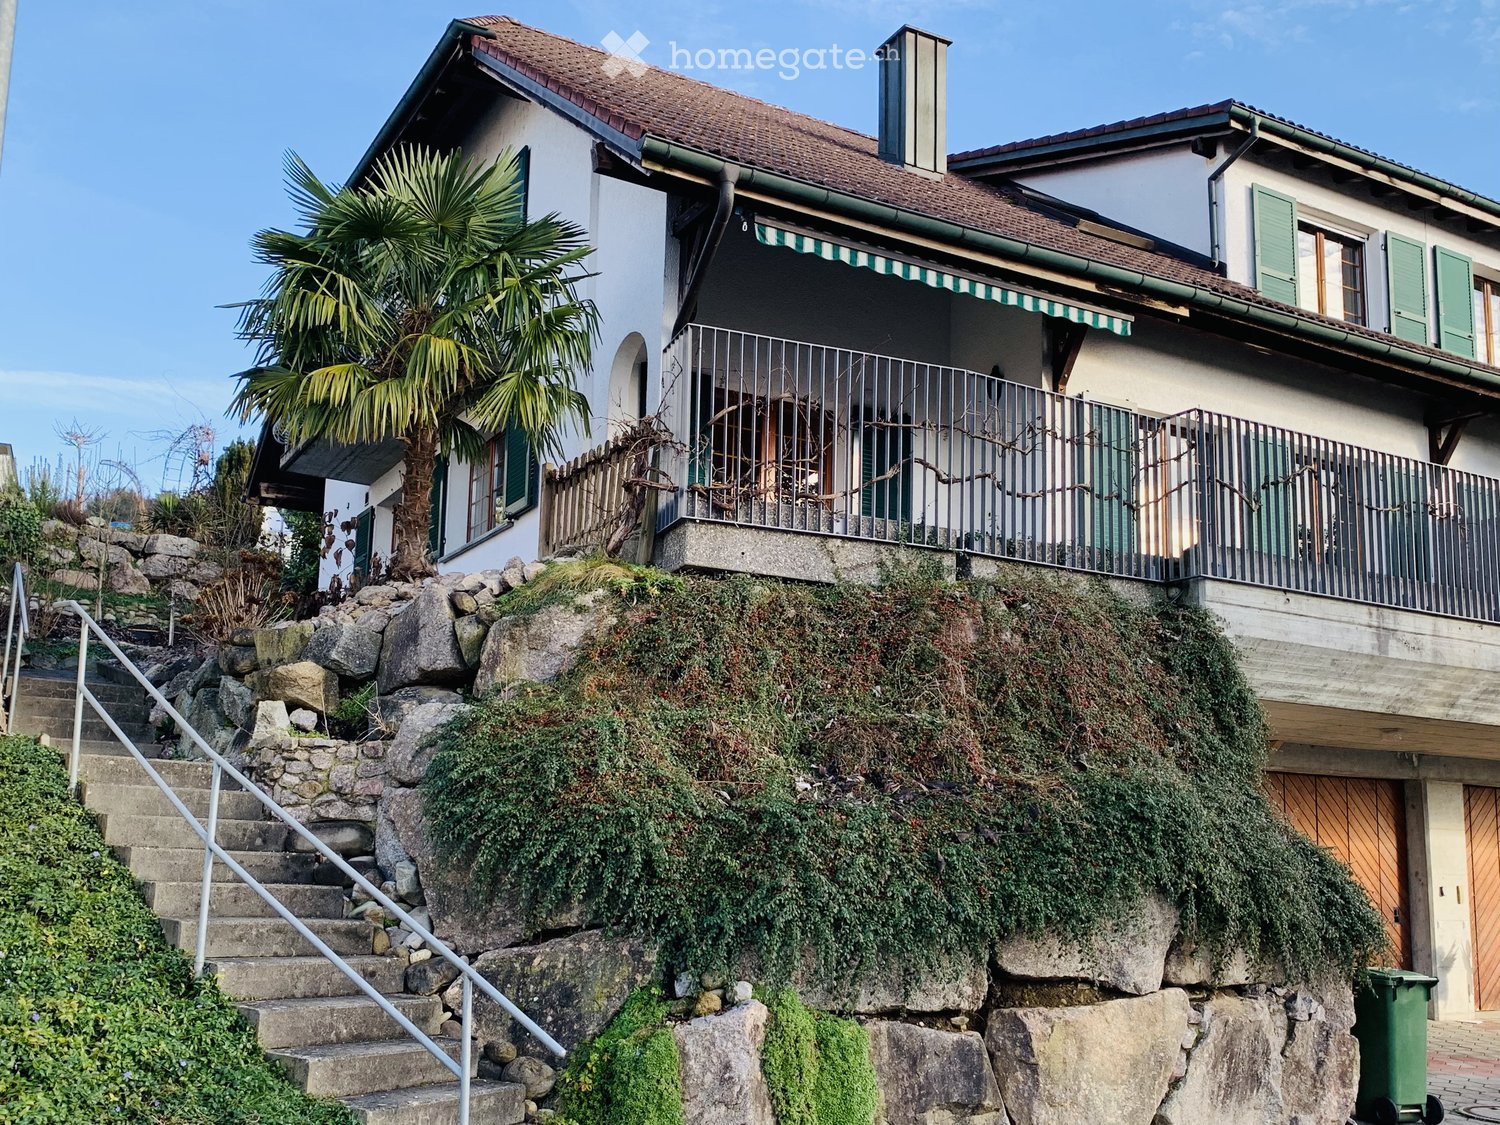
  • Two-story house with a balcony, green shutters, and a palm tree in the front yard. The house is built on a rocky slope with stone steps leading up to it.
  • Balcony with metal railing, tiled floor, and scenic view of mountains and countryside.
  • Empty room with wooden flooring, light-colored walls, and large windows with wooden frames. No furniture or equipment present.
  • Empty room with wooden and tiled flooring, large windows, and a sliding glass door leading outside.
  • Modern kitchen with light-colored cabinets, granite countertops, and built-in appliances including a sink, oven, and microwave. Features recessed lighting and a large window with wooden frame.
  • Modern kitchen with white cabinets, granite countertops, stainless steel sink, and dishwasher. Features a large window with wooden frame and a view of greenery.
  • Empty hallway with wooden ceiling, tiled floor, and open wooden doors leading to other rooms.
  • Entrance area with a wooden double door featuring glass panels, a light switch on a brick wall, and a tiled floor.
  • Balcony area with tiled flooring, green shutters, wooden fence, and palm trees in the background.
  • Spacious hallway with wooden flooring, white walls, and wooden doors leading to other rooms. Features a staircase with a granite railing and exposed wooden beams on the ceiling.
  • Empty attic room with wooden floors, exposed wooden beams, large windows, and a skylight.
  • Empty room with wooden flooring, white walls, and a large wooden door leading to a balcony or terrace.
  • Modern bathroom with a bathtub, glass-enclosed shower, and a white radiator. The walls are tiled with a black accent border, and the floor is tiled in light beige.
  • Modern bathroom with white tiled walls and floor, double sink vanity with mirrors, toilet, bathtub, and large window with wooden frame.
  • Empty basement room with white brick walls, concrete floor, green doors, and a staircase leading upwards.
  • {"type": "Garage", "objects": ["motorcycle"], "description": "Underground garage with concrete walls, tiled steps leading up, and a parked motorcycle.", "localized_descriptions": {"EN": "Underground garage with concrete walls, tiled steps leading up, and
  • Two-story house with a tiled roof, green shutters, a balcony with metal railing, and a wooden garage door.
1 / 17
Balcony with metal railing, tiled floor, and scenic view of mountains and countryside.
Empty room with wooden flooring, light-colored walls, and large windows with wooden frames. No furniture or equipment present.
Empty room with wooden and tiled flooring, large windows, and a sliding glass door leading outside.
CHF 3800.– Premium
5.5 locali205m² superficie
Pflanzerfeldstrasse 44, 5445 Eggenwil

Casa a schiera a Eggenwil

Vivere sul lato soleggiato Vorreste vivere in una casa spaziosa, luminosa e bella? In una posizione soleggiata e tranquilla, esattamente una tale casa a schiera di 5,5 locali, ben curata, è disponibile in affitto. È ideale per le coppie o le giovani famiglie che apprezzano la funzionalità e il comfort. Al piano terra, la zona pranzo e la cucina ben attrezzata sono collegate in modo aperto ed elegante con il soggiorno accogliente e segnano punti con molta luce e atmosfera. L'accesso diretto al giardino coperto con la sua palma e la vista lontana invita a soggiornare all'esterno in ogni momento. Inoltre, accanto a una zona di ingresso principale a due parti, c'è una stanza e un bagno per gli ospiti con doccia allo stesso piano. Il piano superiore offre anche uno spazio meraviglioso per ogni membro della famiglia. Al 1° piano, ci sono tre camere spaziose, alcune con balcone, un grande bagno con vasca, toilette, doccia, doppio lavandino e con armadi a muro. Anche un Reduit separato con lavatrice e asciugatrice allo stesso livello di piano serve da lavanderia molto pratica. Nel seminterrato, ci sono due locali di cantina, che potete utilizzare liberamente, oltre alle zone tecniche. Offrono molto spazio come locali di deposito o di hobby, ecc. Un passaggio nel seminterrato conduce direttamente al garage doppio e al cortile anteriore via una breve scala, che è un secondo accesso molto pratico all'appartamento. Una casa in buone condizioni e con un livello e un carattere superiori alla media per sentirsi bene. I seguenti vantaggi caratterizzano questa casa : • Posizione in pendio soleggiata e tranquilla (zona 30) • Vista sulle montagne e la valle • Posto di giardino coperto • Posizione adatta ai bambini • Bella zona di svago • Locali luminosi e spaziosi • Cucina con elettrodomestici Miele di alta qualità • Grande bagno • Lavanderia al piano superiore • Giardino ben curato e facile da gestire • Locale di svago, cantina, soffitta e balcone • Garage doppio con accesso diretto alla casa • Posto di parcheggio esterno incluso • Preparazione di acqua calda con pompa di calore • Riscaldamento a pavimento con riscaldamento a pompa di calore centrale Interessati ? Contattateci per una conversazione senza impegno !

Tempo di percorrenza
-
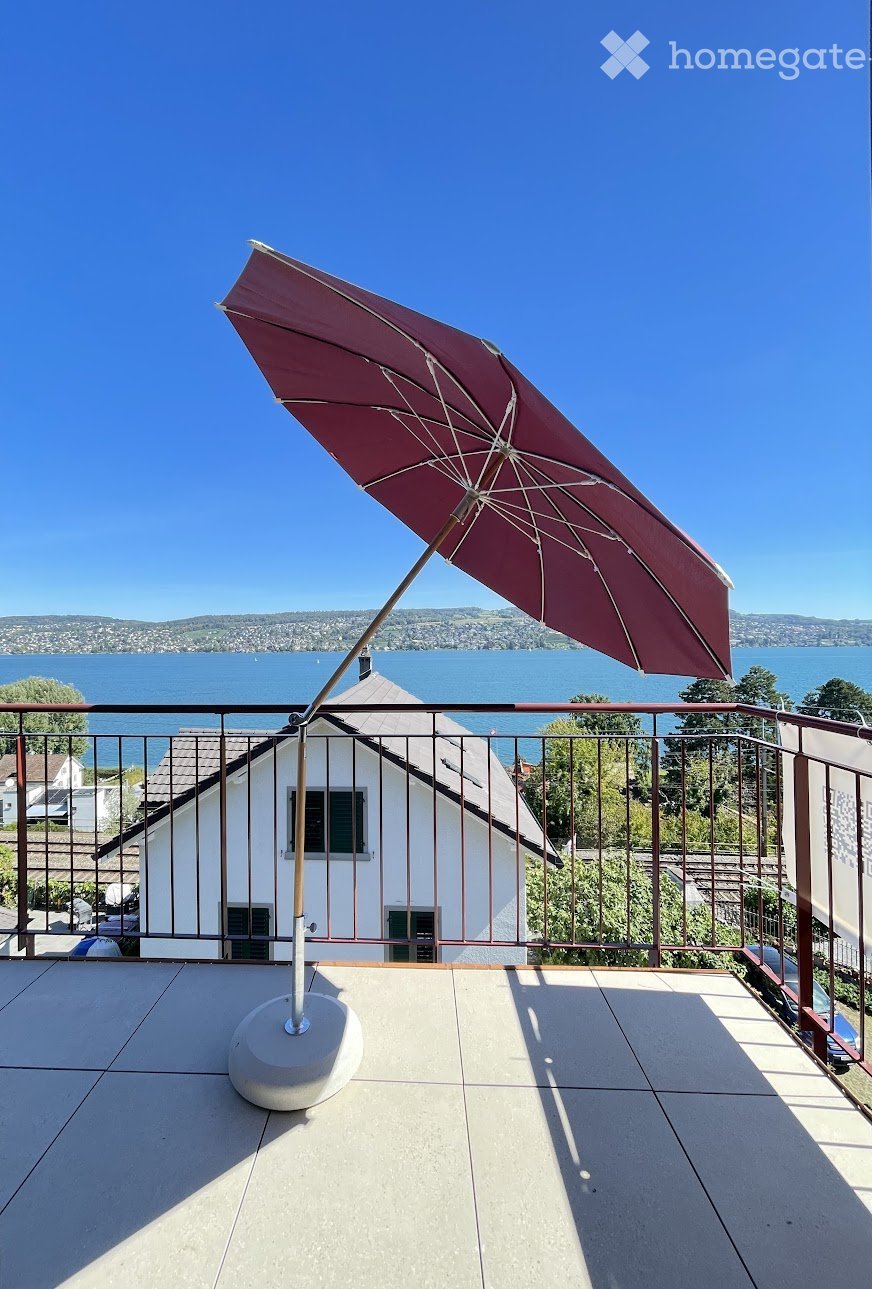
  • Balcony with a large umbrella, overlooking a lake and distant hills under a clear blue sky.
  • Modern kitchen with red cabinets, a sink, and an oven. An open doorway leads to a small bathroom with a toilet and sink.
  • Modern kitchen with red cabinets, a sink, a faucet, and an oven, featuring a large window and a sliding door leading outside.
  • Open-plan room with modern cabinetry, an oven, and large sliding glass doors leading to a balcony.
  • Modern, compact bathroom with a sink and toilet, featuring a skylight window for natural light and a sleek, minimalist design.
  • Empty attic space with exposed wooden beams, white walls, and a doorway leading to a windowed area.
  • Modern kitchen with red cabinets, a sink, and a faucet, featuring exposed wooden beams on the ceiling and warm lighting.
  • Empty room with wooden flooring, white walls, large window with view, radiator, and electrical outlet.
  • Empty room with wooden flooring, white walls, large windows, radiator, and electrical outlets.
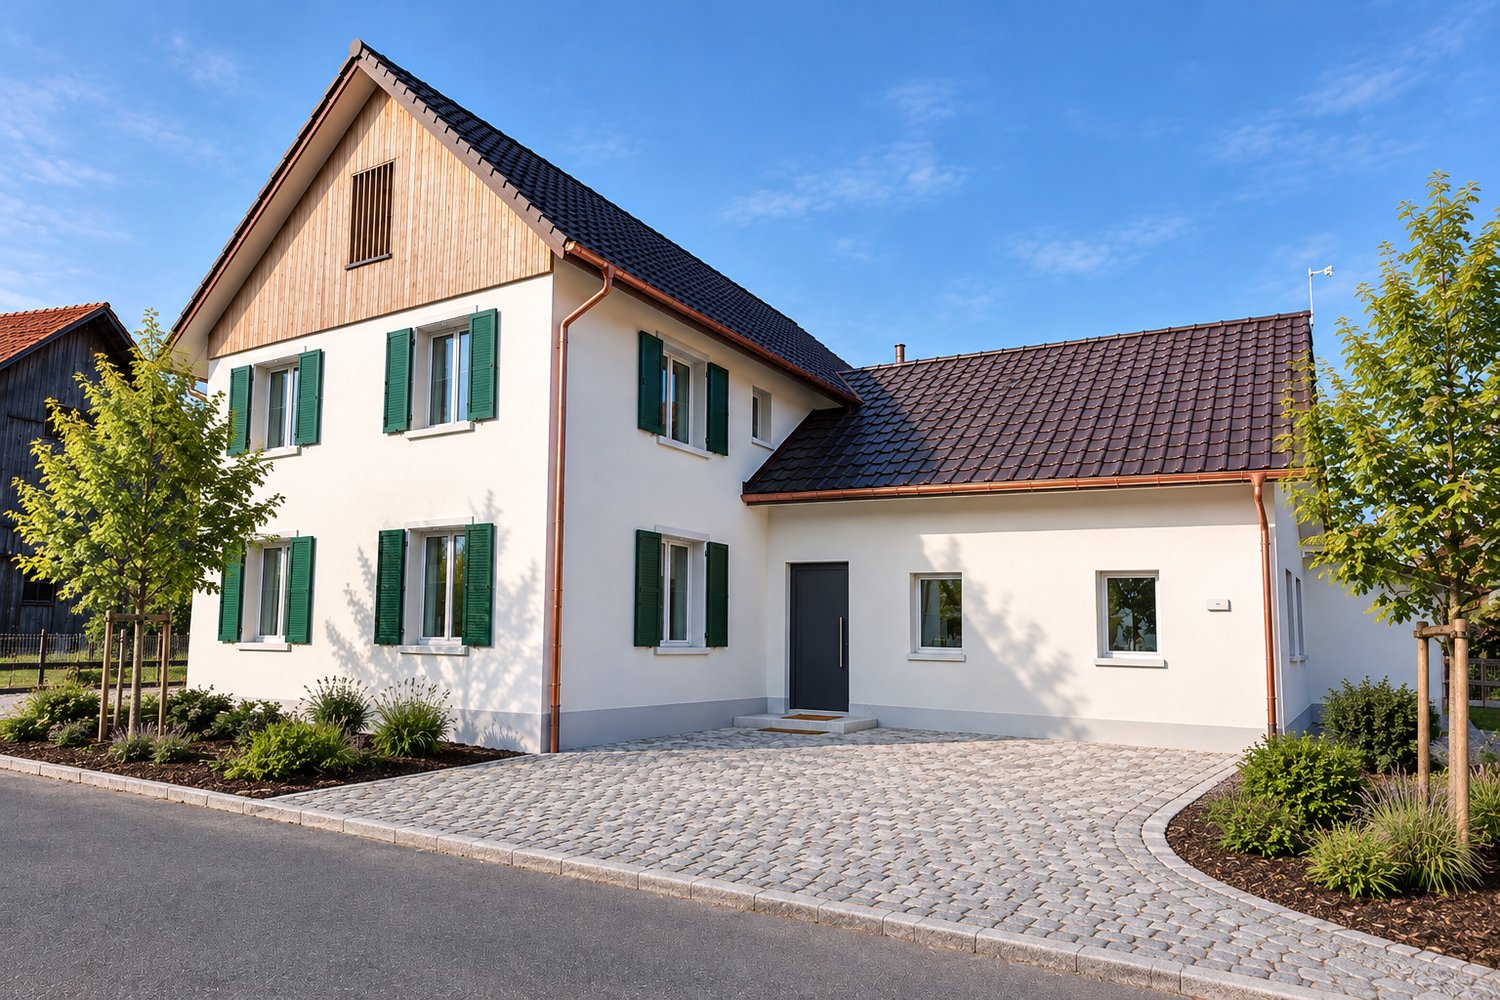
  • A two-story white house with a brown roof, situated near a lake with mountains in the background. The house has multiple windows and a driveway with a parked car. There are trees and greenery surrounding the property.
1 / 10
Modern kitchen with red cabinets, a sink, and an oven. An open doorway leads to a small bathroom with a toilet and sink.
Modern kitchen with red cabinets, a sink, a faucet, and an oven, featuring a large window and a sliding door leading outside.
Open-plan room with modern cabinetry, an oven, and large sliding glass doors leading to a balcony.
CHF 3909.– Premium
3.5 locali92m² superficie
Eisenbahnstrasse 27, 8800 Thalwil

Exceptional Attic Apartment in Thalwil with 180° Views of Lake Zurich and the Alps

Für die deutsche Version bitte nach unten scrollen.A unique, beautifully renovated attic apartment in Thalwil with spectacular 180° panoramic views over Lake Zurich and the Alps.The apartment combines the charm of a historic building with a carefully considered contemporary renovation. High-quality Swiss and Italian materials, natural finishes, and restrained architectural design create a warm and sophisticated living environment.Approx. 92 m² living space, plus a 7 m² balcony, attic storage, and separate cellar.More images can be found at https://tinyurl.com/bd64uj3y.Highlights • Exceptional 180° views over Lake Zurich and the Alps • Bright 3.5-room attic apartment with distinctive architectural character • Newly and comprehensively renovated • New kitchen with V-ZUG dishwasher, oven, induction hob with downdraft extractor, and fridge • New Catalano sanitary fittings • Natural clay-plastered bedroom walls • High-quality herringbone parquet flooring • Seamless floors in the living room and kitchen • High-quality stoneware balcony flooring • Modern lighting • Generous attic storage and separate cellar • Mobile air conditioner and balcony parasol • Washing machine in the apartment; shared washing machine and dryer in the basement • Parking space available separately Lake Zurich, Thalwil's public bath and harbor are approx. 5 minutes' walk away; restaurants and grocery stores approx. 10 minutes.Thalwil is ideally located between Zurich and Zug with excellent direct rail connections: Zurich HB: from approx. 10 min by IR Zug: approx. 16–18 min by IRWith a municipal tax rate of 78% in 2026, Thalwil is among the ten lowest-tax municipalities in the canton of Zurich.An exceptional home for tenants seeking architectural character, high-quality finishes, outstanding views, and excellent connections rather than a conventional new-build apartment.No pets. Non-smoking.Eine einzigartige, hochwertig renovierte Dachwohnung in Thalwil mit spektakulärem 180°-Panoramablick über den Zürichsee bis zu den Alpen.Die Wohnung verbindet den Charme eines historischen Gebäudes mit einer sorgfältig geplanten, zeitgemässen Renovation. Hochwertige Materialien aus der Schweiz und Italien, natürliche Oberflächen und eine zurückhaltende architektonische Gestaltung schaffen ein warmes und anspruchsvolles Wohnambiente.Ca. 92 m² Wohnfläche, ergänzt durch einen rund 7 m² grossen Balkon, Stauraum im Estrich und ein separates Kellerabteil.Weitere Bilder können Sie unter https://tinyurl.com/bd64uj3y finden.Highlights • Aussergewöhnlicher 180°-Blick auf Zürichsee und Alpen • Helle 3.5-Zimmer-Dachwohnung mit eigenständigem architektonischem Charakter • Neu und umfassend saniert • Neue Küche mit V-ZUG Geschirrspüler, Backofen, Induktionskochfeld mit Muldenlüfter und Kühlschrank • Neue Sanitäranlagen von Catalano • Schlafzimmerwände mit natürlichem Lehmputz • Hochwertiger Fischgrätparkett • Fugenlose Böden in Wohnzimmer und Küche • Hochwertiger Steinzeugboden auf dem Balkon • Moderne Beleuchtung • Grosszügiger Estrich und separates Kellerabteil • Mobile Klimaanlage und Sonnenschirm • Waschmaschine in der Wohnung; Gemeinschafts-Waschmaschine und Tumbler im Keller • Parkplatz separat verfügbar Zürichsee, Freibad, and Hafen are ca. 5 Gehminuten entfernt, Restaurants und Einkaufsmöglichkeiten ca. 10 minutes.Thalwil liegt ideal zwischen Zürich und Zug und bietet ausgezeichnete direkte Bahnverbindungen: Zürich HB: ab ca. 10 Min. mit dem IR Zug: ca. 16–18 Min. mit dem IRMit einem Gemeindesteuerfuss von 78 % im Jahr 2026 gehört Thalwil zu den zehn steuergünstigsten Gemeinden im Kanton Zürich.Ein aussergewöhnliches Zuhause für Mieterinnen und Mieter, die architektonischen Charakter, hochwertige Materialien, eine besondere Aussicht und hervorragende Verkehrsanbindungen einer konventionellen Neubauwohnung vorziehen.Keine Haustiere. Keine Raucher

Tempo di percorrenza
-
Nuova costruzione
1 / 13
CHF 4100.– Premium
5.5 locali217m² superficie
Hagnau 12, 5634 Merenschwand

Casa di 5,5 locali - una casa moderna con molto spazio per tutta la famiglia

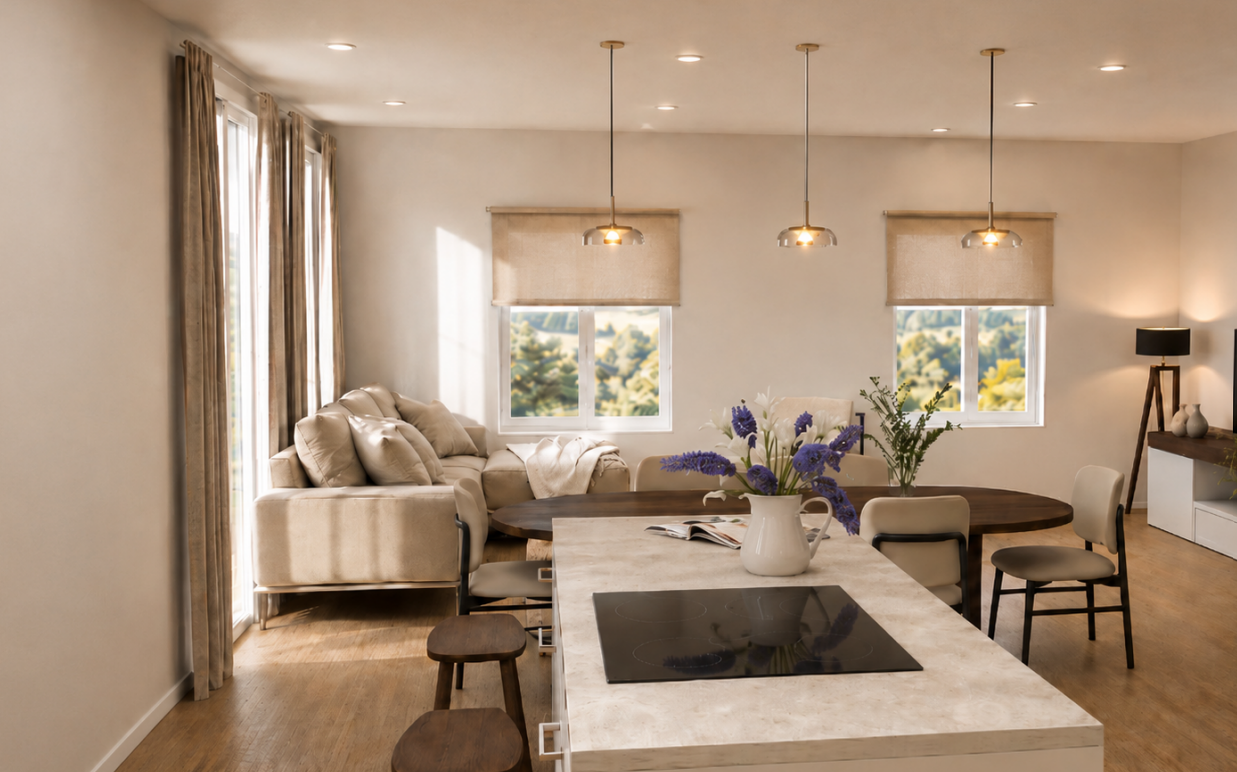
Stai cercando una casa spaziosa con molto spazio? Ti piace un interno moderno e elegante che è stato pensato fino al minimo dettaglio? E apprezzi la pace e la tranquillità della vita rurale? Allora questa casa è proprio ciò che fa per te! Questa casa attraente di 5,5 locali con circa 217 m² di spazio abitabile impressiona con locali spaziosi, un piano ben pensato e una finitura moderna di alta qualità. Su tre livelli, offre molto spazio per vivere, lavorare, rilassarsi e godere. Vivere e godere al piano terra L'ingresso invitante convince già con armadi di servizio pratici e molto spazio di stoccaggio. Da qui, si può accedere direttamente alla sala da pranzo e alla cucina spaziose e luminose, che creano un'atmosfera di vita particolarmente piacevole con la loro concezione aperta. La cucina moderna è il cuore del piano terra. L'isola di cucina spaziosa, molto spazio di lavoro e di stoccaggio, nonché l'attrezzatura di alta qualità con elettrodomestici moderni, la rendono l'ideale per cucinare con piacere e trascorrere ore conviviali. Direttamente adiacente alla cucina si trova un locale di servizio pratico che offre spazio di stoccaggio supplementare e ospita discretamente la lavatrice e l'asciugatrice. Il piano terra è completato da un bagno per gli ospiti elegante, che si caratterizza per un design moderno e allo stesso tempo semplice e intemporale. Nella sala da pranzo, bande di luce LED integrate e spot di soffitto eleganti mettono in evidenza la modernità e danno alle stanze un'atmosfera elegante e accogliente. Dalla sala da pranzo, si può accedere direttamente alla zona di riposo spaziosa con giardino privato. Un locale di servizio esterno supplementare offre spazio di stoccaggio prezioso per attrezzi da giardino e altro. Ritiro privato al piano superiore Al piano superiore, un ritiro privato ti attende, interamente dedicato al sonno e al relax. Le tre camere da letto spaziose si presentano come luminose e accoglienti grazie a numerose finestre e offrono molto spazio per idee di decorazione individuali. Il bagno spazioso convince con molto spazio di movimento e attrezzatura di alta qualità. La doccia moderna e accessibile, il doppio lavabo, la vasca da bagno, nonché i servizi igienici e la luce del giorno, creano un'oasi di benessere confortevole che combina funzionalità e stile in modo armonioso. 64 m² di soffitta - spazio per le tue idee Un punto di forza particolare è la soffitta di circa 64 m². Lo spazio spazioso offre una varietà di utilizzi e può essere progettato secondo le tue esigenze individuali. Che sia come uno studio a casa spazioso, una zona di gioco e di famiglia, una sala di fitness, uno studio o una sala di hobby personale, qui hai uno spazio di vita supplementare a tua disposizione, che fissa pochi limiti alle tue idee. I tuoi punti di forza in un colpo d'occhio • Casa di 5,5 locali con 217 m² di spazio abitabile • Disponibile su accordo • Posizione tranquilla e rurale vicino alla Reuss e a una zona di svago estesa • 20-40 minuti in auto dalle città di Zug, Lucerna e Zurigo • Primo affitto • Costruzione moderna e di alta qualità • Stanze luminose e spaziose • Cucina aperta con isola di cucina e elettrodomestici moderni • Ambiente elegante con bande di luce LED e spot di soffitto • Attrezzature confortevoli come la climatizzazione gratuita, il sistema PV, la lavatrice/asciugatrice, le zanzariere, ecc. • Zona di riposo spaziosa con giardino privato • Locale di servizio esterno e locale di servizio supplementare vicino alla cucina • Piano ben pensato • Ingesso con armadi di servizio • 3 camere da letto spaziose e luminose • Bagno spazioso con doccia accessibile e vasca da bagno • Soffitta polivalente I posti auto esterni possono essere affittati per 50,00 CHF al mese ciascuno. Offerta: Affitto netto: 4 100 CHF Spese supplementari: a carico del conduttore (circa 250,00 CHF al mese) Saremmo felici di mostrarti questa opportunità di vita speciale durante una visita personalizzata. Ci auguriamo il tuo contatto.

Tempo di percorrenza
-
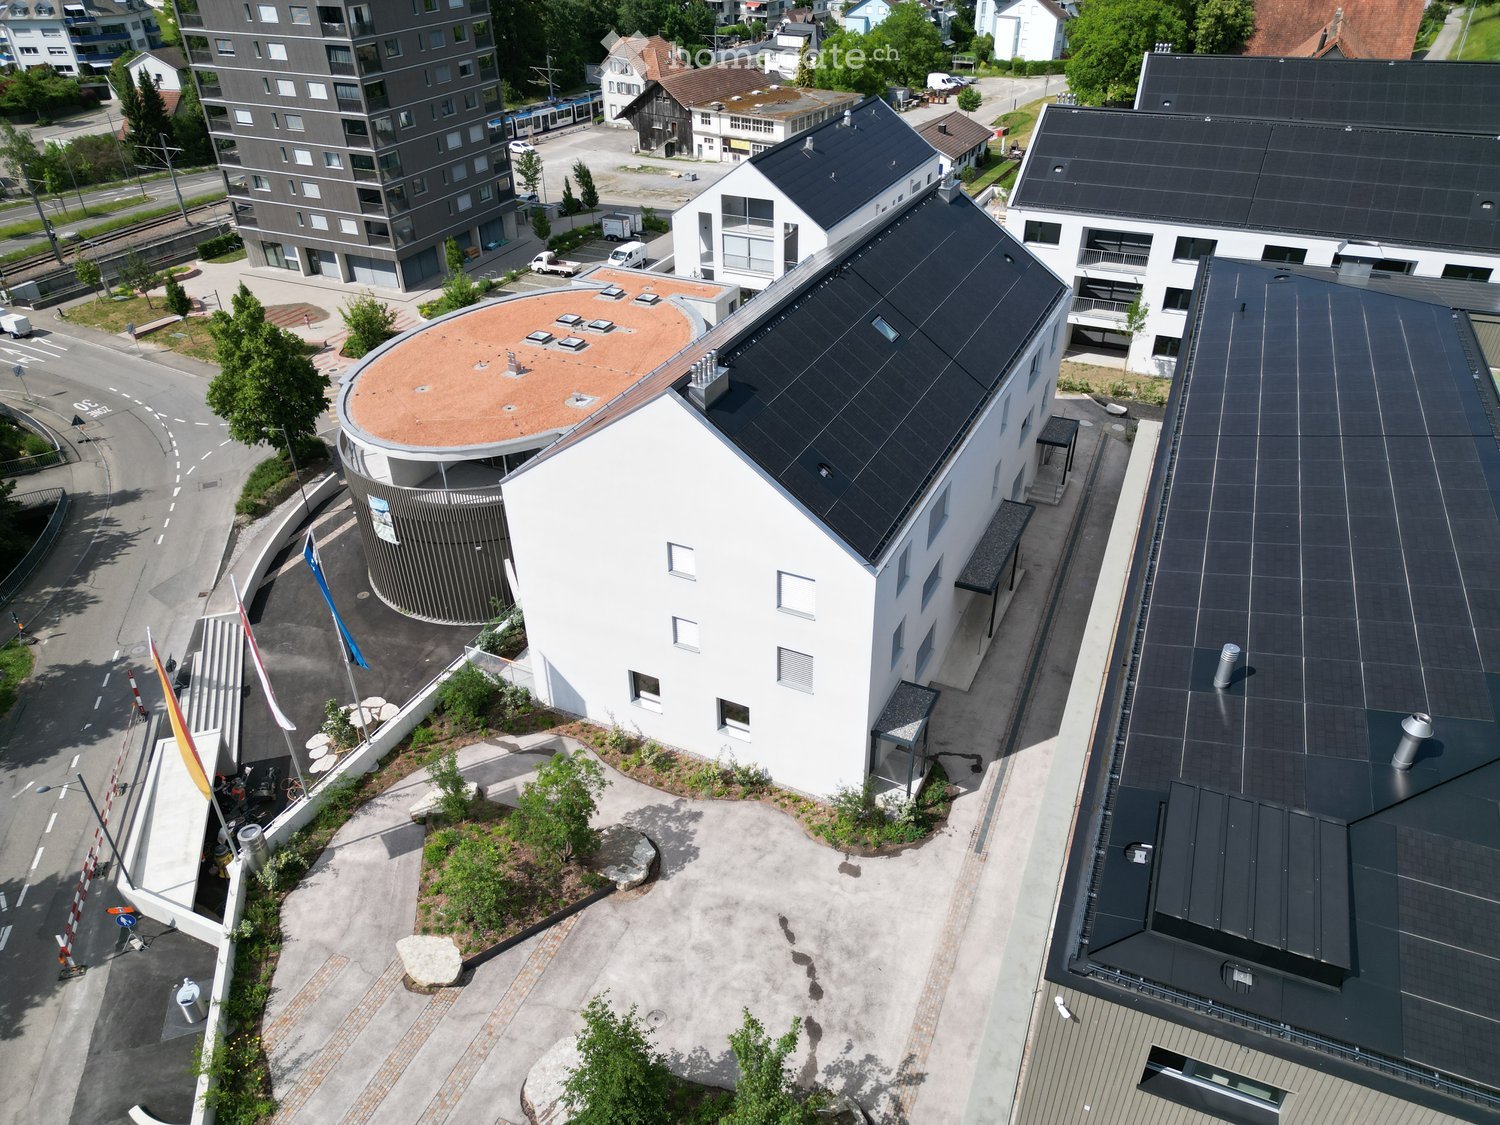
  • Aerial view of a modern multi-story building complex with solar panels on the roof, surrounded by other structures and greenery.
  • Aerial view of a modern building complex with solar panels on the roof, surrounded by a paved area with flags, a small garden, and a traditional house in the background.
  • Modern hallway with wooden flooring, white walls, and recessed lighting. Features a large window at the end leading to a balcony or outdoor area.
  • Bright hallway with wooden flooring, white walls, and built-in cabinets on one side. Features recessed lighting and a closed door at the end.
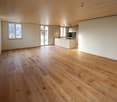
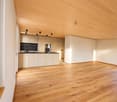
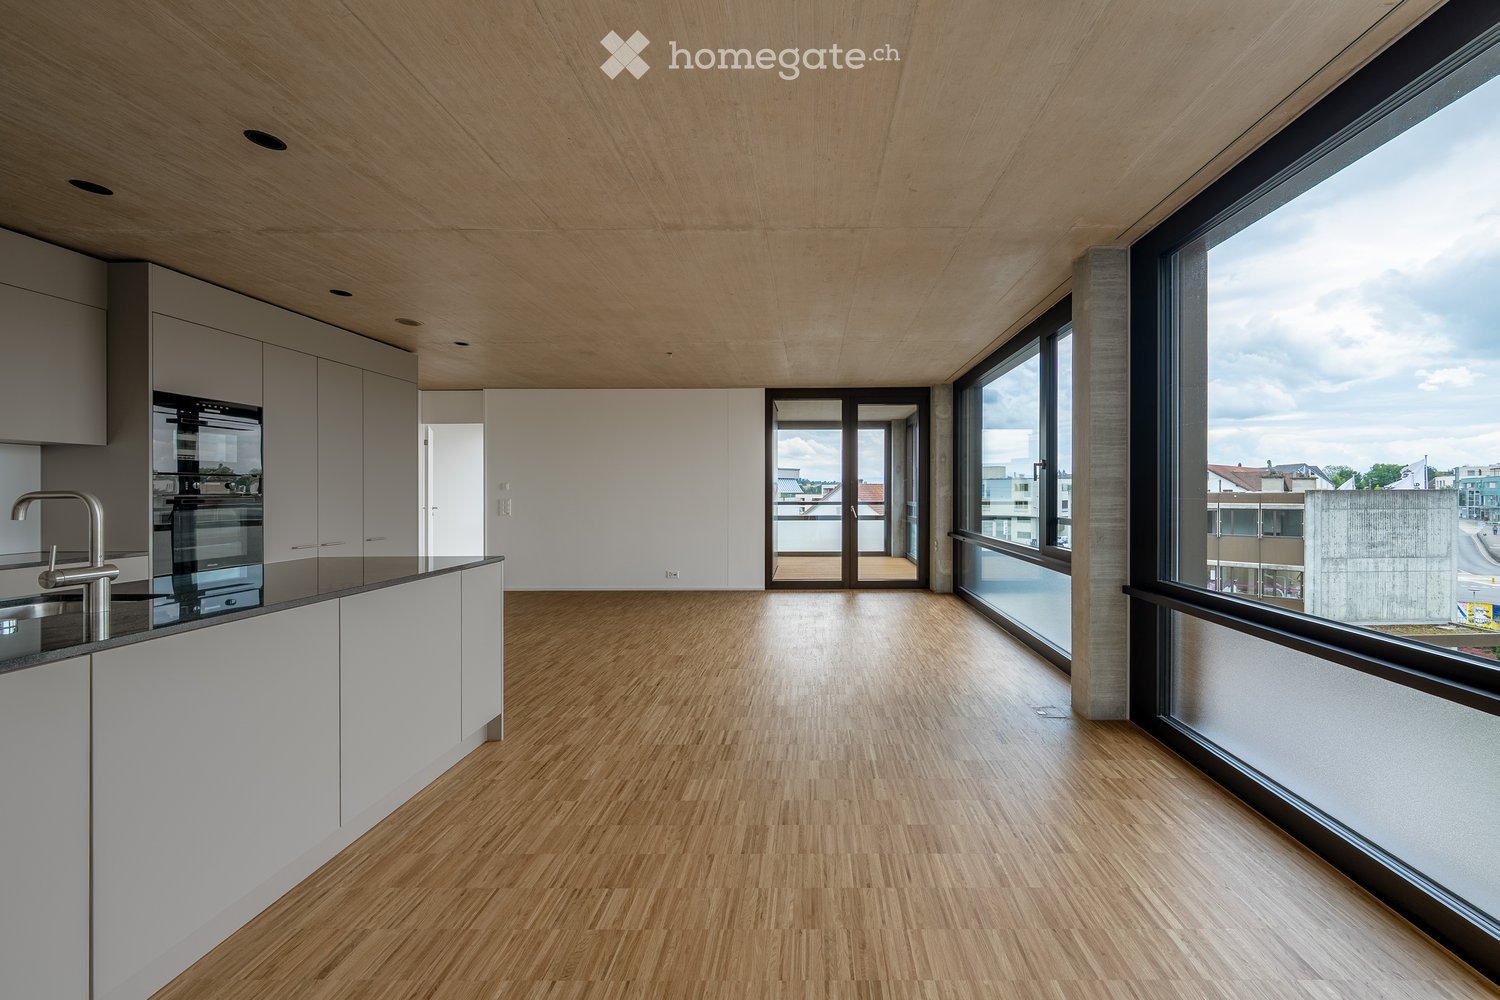
  • Empty room with light wooden flooring, white walls, and a small kitchen area visible in the background. No furniture or personal items are present.
  • Modern kitchen with white cabinets, black countertops, a central island, and built-in appliances including a sink, faucet, and oven.
  • Modern kitchen with white cabinets, black countertops, and built-in appliances including a sink and oven.
  • Empty room with wooden flooring, large sliding glass doors leading to a balcony with a view of the town and surrounding landscape.
  • Empty room with wooden flooring, white walls, and large sliding glass doors leading to a balcony with a view of the city.
  • Empty room with wooden flooring, white walls, and large glass sliding doors leading to another space.
  • Balcony with tiled floor, glass railing, and a view of surrounding buildings and landscape.
  • Modern balcony with tiled floor, white railing, and cityscape view.
  • Balcony with metal railing, overlooking a cityscape with buildings, trees, and a road.
  • Modern bathroom with a toilet, sink, mirror, and glass-enclosed shower area. Grey tiles and neutral tones dominate the space.
  • Floor plan of a 2.5-room apartment on the ground floor, including a living/dining/kitchen area, bedroom, bathroom, entrance, and balcony.
  • Floor plan of a basement and attic level showing multiple rooms including cellars, a utility kitchen, technical rooms, hobby spaces, and air spaces.
  • Floor plan of a property with several numbered sections and parking spaces
1 / 17
Aerial view of a modern building complex with solar panels on the roof, surrounded by a paved area with flags, a small garden, and a traditional house in the background.
Modern hallway with wooden flooring, white walls, and recessed lighting. Features a large window at the end leading to a balcony or outdoor area.
Bright hallway with wooden flooring, white walls, and built-in cabinets on one side. Features recessed lighting and a closed door at the end.
CHF 1900.– Premium
2.5 locali48m² superficie
Friedlisbergstrasse 3, 8964 Rudolfstetten

Primo affitto di un appartamento di 2,5 locali nella migliore posizione centrale (standard di costruzione interna più alto)

Il comune di Rudolfstetten-Friedlisberg ha costruito quattro case multifamiliari con un totale di 21 appartamenti nel quartiere della casa comunale. Gli appartamenti saranno pronti per essere occupati dalla primavera all'estate 2026. La casa multifamiliare "Buechholzstrasse 5" è di proprietà del comune, e gli edifici restanti sono di proprietà della comunità municipale.Collegamento al modulo di candidatura : https://www.rudolfstetten.ch/mietwohnungen-gemeindeIscrizione per la visita via : vermietungen@rudolfstetten.ch e 056 648 22 10Semi-interrato e soffittaL'appartamento comprende una stanza nel semi-interrato con 11 metri quadrati di spazio. Inoltre, una stanza di hobby con 9 metri quadrati di spazio può essere presa in carico nel soffitta gratuitamente.La lavatrice privata e l'asciugatrice corrispondente sono situate nel semi-interrato.Cosa affittiamo / Punti salienti : • Comfort di vita elevato in una posizione centrale con tutto ciò di cui avete bisogno a distanza di camminata • Free-Cooling (raffreddamento passivo in estate) • Costruzione sostenibile e di alta qualità con soffitti alti • Stile di vita rispettoso dell'ambiente con pannelli fotovoltaici, certificazione Minergie e ZEV (autoconsumo) per costi accessori bassi • Punti di installazione, preinstallati • Cucine di alta qualità con elettrodomestici moderni, efficienti in termini di energia (VZUG e Miele) • Isola di cucina con ventilatore di sink (nessuna cappa di aspirazione) • Torre di bucato privata con lavatrice e asciugatrice nell'appartamento in un recesso separato • Ventilazione di comfort individuale in tutte le stanze • Rivestimenti di pavimento e di muro bassa manutenzione e belli (parquet di quercia nelle stanze di vita, piastrelle di ceramica nelle celle umide e in cucina) • Persiane e tende da sole a comando elettrico • Armadi a muro • Bagni di alta qualità e impianti sanitari (ad esempio, doccia a pavimento con pioggia) • Armadi a specchio • Appartamenti familiari con due celle umide • Ascensore e accesso senza barriere, sistema di citofono • Sistema di chiusura moderno (badge) • Spazio di semi-interrato e di soffitta incluso nell'appartamento (2 stanze separate) • Posti di balcone soleggiati e spaziosi • Progettazione del giardino di alta qualità • Area di gioco d'avventura e spazi di ricreazione generosi • Opzioni di parcheggio Posto auto sotterraneo su richiesta (CHF 130/mese) / Posto auto elettrico CHF 150/mese Posizione e dintorniGli appartamenti si trovano in un quartiere residenziale tranquillo con collegamenti ideali : • Stazione di Rudolfstetten a solo 3 minuti a piedi – collegamenti ogni 15 minuti verso Dietikon/Zurigo o Bremgarten • Autostrada a solo 10 minuti (Urdorf o Birmensdorf) • Casa comunale con discarica e ufficio postale nel desarrollo (< 1 minuto a piedi) • Opzioni di shopping Centro del villaggio con Lidl a 3 minuti a piedi • Familiare Scuole nel vicinato immediato (3 minuti a piedi). Asilo nido nel desarrollo (< 1 minuto a piedi) • Ricreazione direttamente adiacente nella natura verde, nonché aree di ricreazione Reppisch e Hasenberg/Egelsee a 10 minuti Tutti gli appartamenti ancora disponibili (taglie 1,5, 2,5 e 4,5 locali) dello sviluppo della zona possono essere trovati sotto il link seguente :https://www.rudolfstetten.ch/mietwohnungen-gemeinde

Tempo di percorrenza
-
  • Modern kitchen with light wood flooring, white cabinets, and large windows offering a city view.
  • Modern kitchen with dark countertops, light wooden flooring, and large windows offering a view of the cityscape.
  • Open plan modern kitchen with wooden floors, white appliances, central island, integrated oven, sink with faucet, dishwasher, and white cabinets.
  • White tiled walls, glass walk-in shower, vanity with sink and drawers, and a toilet. The shower area has tiled flooring.
  • modern bathroom with white tiled walls, white bathroom suite, toilet, and bathtub with shower
  • wooden floor, white walls, washer and dryer, tile flooring in the middle
  • modern design, light colored walls, wooden floor, open space
  • open plan room with wooden floors, large windows and a balcony
1 / 8
Modern kitchen with dark countertops, light wooden flooring, and large windows offering a view of the cityscape.
Open plan modern kitchen with wooden floors, white appliances, central island, integrated oven, sink with faucet, dishwasher, and white cabinets.
White tiled walls, glass walk-in shower, vanity with sink and drawers, and a toilet. The shower area has tiled flooring.
CHF 2995.– Premium
4.5 locali110m² superficie
Mutschellenplatz 3, 8964 Rudolfstetten

Appartamento moderno di 4,5 locali a Rudolfstetten - Edificio nuovo con comfort

Situato in una posizione ideale sul Mutschellen, affittiamo questo appartamento luminoso di 4,5 locali. La prima occupazione è possibile immediatamente o su accordo.L'appartamento moderno convince per la sua alta qualità di costruzione ecologica e un ottimo rapporto qualità-prezzo.Punti di forza dell'appartamento: • Alto livello di costruzione & design moderno • Parquet in quercia di alta qualità in tutte le stanze da vivere (ad eccezione delle celle umide/ridotte) • Torre di lavanderia privata (lavatrice/asciugatrice) per un massimo di comfort • Vasca da bagno moderna, nonché doccia • Tutti gli elettrodomestici da cucina del noto brand Miele • Cucina aperta con isola cucina, piano di cottura a induzione, copertura in granito, cottura a vapore e molto altro • Esterni ben curati che invitano a rilassarsi all'aperto • Raffreddamento del pavimento per temperature di stanza piacevoli in estate • Loggia coperta come transizione stilosa tra interno ed esterno Punti di forza della posizione: • Bene collegato: La stazione ferroviaria è a soli 2 minuti a piedi - comodamente e protetta dalle intemperie grazie a una serratura nel garage sotterraneo che conduce direttamente al passaggio sotterraneo. La fermata dell'autobus si trova proprio di fronte, e con la connessione autostradale via il tunnel Uetliberg, si può raggiungere rapidamente il centro di Zurigo. • Perfetto per single, giovani coppie e famiglie: Una casa con comfort, stile e connessione di primo ordine. Le scuole, gli asili nido e le scuole materne sono a proximità immediata. • Acquisti e uscite: A distanza di cammino si trovano il Coop, il Migros, il panettiere, l'ottico, la banca, i ristoranti e molto altro... • Ricreazione e tempo libero: Le foreste situate sul Mutschellen possono essere raggiunte in pochi minuti e offrono attività adatte per tutti gli appassionati di sport e gli amanti della natura. Il centro regionale di sport e incontro Burkertsmatt completa un'offerta di tempo libero diversificata. Vi interessa? Allora non esitate. Siamo lieti del vostro contatto e siamo a vostra disposizione per rispondere alle vostre domande.Il vostro WEBER immobiliare & team

Tempo di percorrenza
-
  • Balcony with metal railing, lush green plants, overlooking a residential area with houses, trees, and a clear blue sky.
  • Modern bathroom with white tiles, a glass-enclosed shower, a sink with a wooden countertop, a toilet, and a white radiator.
  • Modern kitchen with white cabinets, a stainless steel sink, a sleek induction cooktop, and a minimalist design.
  • Bright, minimalist room with light wooden flooring, white walls, large windows, and a modern pendant light fixture.
  • Empty room with light-colored wooden flooring, white walls, and a large sliding closet with open shelving. A doorway leads to another room with a visible kitchen area.
  • Open stainless steel dishwasher with multiple racks and a control panel visible.
  • Empty white built-in closet with multiple shelves and a single open drawer, featuring a dark wood finish on the drawer front.
  • Empty hallway with white paneled walls, a sliding glass door leading to another room, and a wooden floor visible through the door.
  • Modern, minimalist kitchen with white cabinets, a sink, and a pendant light. The space features light wooden flooring and a sleek, contemporary design.
  • A modern, white Bosch refrigerator with multiple compartments and shelves, fully open, showing a clean and organized interior.
  • Modern kitchen with white cabinets, a stainless steel sink, a black induction cooktop, and a built-in oven. Features a sleek, minimalist design with a hanging light fixture above the counter.
  • Close-up of a modern stainless steel dishwasher with control panel featuring various buttons and settings.
  • Empty room with white walls, light wooden flooring, and a partially open white cabinet with a mirrored front.
  • Modern bathroom with white tiles, wooden countertop, sink, mirror, shower, radiator, and toilet.
  • Floor plan of a modern apartment with a bedroom, living/dining area, kitchen, bathroom, entrance, and loggia.
1 / 15
Modern bathroom with white tiles, a glass-enclosed shower, a sink with a wooden countertop, a toilet, and a white radiator.
Modern kitchen with white cabinets, a stainless steel sink, a sleek induction cooktop, and a minimalist design.
Bright, minimalist room with light wooden flooring, white walls, large windows, and a modern pendant light fixture.
CHF 1999.– Premium
2.5 locali67m² superficie
Püntenstrasse 18, 8143 Stallikon

Appartamento luminoso, ristrutturato con stile, 2,5 locali con loggia a Stallikon

In una posizione tranquilla e naturale, nella valle di Reppischtal, affittiamo un appartamento di 2,5 locali ben curato e modernizzato in continuazione, situato alla Püntenstrasse 18 a Stallikon. L'appartamento si trova al 2° piano di un edificio di più famiglie ben curato con ascensore e colpisce per la sua disposizione spaziosa, la luminosità e l'arredamento di alta qualità. Su circa 67 m² di spazio abitativo, l'appartamento offre un ampio soggiorno e sala da pranzo con cucina aperta e una finestra quasi dal pavimento al soffitto. Ciò fornisce molta luminosità e una bella vista sui dintorni. La loggia coperta prolunga lo spazio abitativo e offre un posto protetto per soggiornare dalla primavera all'autunno. La camera da letto dispone di un grande armadio a muro illuminato. Il bagno modernizzato è dotato di una doccia a pavimento confortevole. Un parquet in quercia di alta qualità è stato posato in tutto l'appartamento. La cucina è stata ristrutturata nel 2012 e il bagno nel 2013; altre modernizzazioni sono state effettuate in continuazione. L'appartamento è riscaldato in modo sostenibile grazie a una pompa di calore geotermica con riscaldamento a pavimento. Un compartimento di cantina privato nonché un posto auto nel garage sotterraneo appartengono anch'essi all'appartamento. Stallikon combina un ambiente tranquillo e verde con un'ottima accessibilità a Zurigo e Zug. La fermata dell'autobus si trova praticamente alla porta di casa e offre collegamenti diretti con Zurigo-Wiedikon nonché con le stazioni della S-Bahn Birmensdorf e Bonstetten-Wettswil. I negozi, le scuole e le strutture di accoglienza per bambini si trovano a breve distanza; una panetteria con ufficio postale è a pochi passi. Le aree di svago vicine, sull'Üetliberg, lungo la catena dell'Albis e nella valle di Reppischtal, nonché il lago di Türler, sono facilmente raggiungibili. I collegamenti autostradali a Birmensdorf e Wettswil offrono anch'essi un'ottima connessione nella direzione di Zurigo, Zug e Lucerna. Cerchiamo inquilini senza complicazioni e affidabili che apprezzano una cura attenta dell'appartamento e un ambiente di vita piacevole. L'appartamento è disponibile per un'occupazione immediata o per accordo. In cambio, potete aspettarvi un'affittanza privata con canali decisionali e di comunicazione brevi. Noi valorizziamo una relazione di affittanza senza complicazioni e affidabile, dove il contatto personale e un approccio equo e pragmatico l'uno verso l'altro sono primari. Appuntamenti di visita su accordo. Posto auto nel garage sotterraneo CHF 130.- al mese - con presa per possibilità di ricarica da 2kW (bicicletta elettrica o automobile)
Tempo di percorrenza
-
  • Aerial view of a modern building complex with a circular structure, surrounded by a green field and mountains in the background.
  • Modern building with glass windows, red roof, flags, and a circular structure nearby
  • Aerial view of a building construction site, with several buildings under construction, solar panels on the roofs, a crane, and cars parked in the area.
  • White building with glass windows, flags, paved area, small garden, another building in the background
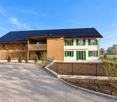
  • Modern apartment building with white exterior walls, large windows, black canopy, grey driveway
  • Snow-covered suburban area with buildings, roads, and hills
  • Empty room with light wooden flooring, white walls, and a large window. An open closet with wooden shelves is visible in the background.
  • A modern hallway with wooden flooring, built-in white closet with shelves, and recessed lighting. An open doorway leads to another room with a window and wooden floor.
  • Modern kitchen with white cabinets, black countertops, and built-in appliances.
  • Empty room with wooden flooring, white walls, and a sliding glass door leading to a balcony.
  • Empty room with wooden flooring, white walls, and a sliding glass door leading to a balcony. A small bathroom is visible through an open doorway.
  • Open sliding glass door leads to a tiled balcony with a metal railing, overlooking a neighboring building.
  • Modern bathroom with a white sink, built-in storage, a large mirror with built-in lighting, and a glass-enclosed shower area with a rainfall showerhead.
  • Modern bathroom with a toilet, sink, and cabinet, featuring grey tiles and a large window offering a view of the outside.
  • Modern bathroom with a bathtub, toilet, and a faucet, featuring grey tiles and a beige floor.
  • Concrete flooring, white walls, black door, interior stairwell, wall-mounted lights
  • A small room with a white wall and a gray floor. There is a white washing machine and a white dryer stacked on top of each other in the corner of the room. The washing machine has a digital display on top and a door handle on the front. The dryer has a di
  • Floor plan of a 4.5-room apartment on the first floor, including living/dining/kitchen area, three bedrooms, a bathroom, a guest WC/bathroom, hallway, and balcony.
  • Floor plan of a basement and attic level showing multiple rooms including hobby spaces, storage areas, and technical rooms. Includes labeled dimensions and room names.
  • Floor plan of a property with several numbered sections and parking spaces
1 / 20
Modern building with glass windows, red roof, flags, and a circular structure nearby
Aerial view of a building construction site, with several buildings under construction, solar panels on the roofs, a crane, and cars parked in the area.
White building with glass windows, flags, paved area, small garden, another building in the background
CHF 3175.– Premium
4.5 locali119m² superficie
Buechholzstrasse 3, 8964 Rudolfstetten

Primo affitto di uno spazio abitativo molto spazioso nella migliore posizione centrale (standard di costruzione interna più alto)

Il comune e la comunità locale di Rudolfstetten-Friedlisberg hanno costruito quattro (4) case multifamiliari con un totale di 21 appartamenti nella zona della casa comunale. Gli appartamenti saranno pronti per essere occupati dalla primavera all'estate 2026. La casa multifamiliare "Buechholzstrasse 5" è di proprietà della comunità locale, e gli edifici restanti sono di proprietà del comune.Tutti gli appartamenti disponibili (dimensioni 1,5, 2,5, 3,5, 4,5 e 5,5 locali) dello sviluppo della zona (totale 21) possono essere trovati sotto il link seguente:https://www.rudolfstetten.ch/mietwohnungen-gemeindeCollegamento al modulo di richiesta: https://www.rudolfstetten.ch/mietwohnungen-gemeindeAppuntamento di visita: prenotabile direttamente su Homegate (punto di incontro Friedlisbergstrasse 11, davanti all'ingresso della casa comunale)Iscrizione alternativa per la visita: vermietungen@rudolfstetten.chCosa affittiamo / Punti salienti: • Comfort di vita elevato in una posizione centrale con tutto ciò di cui hai bisogno a distanza di cammino • Free-Cooling (raffreddamento passivo in estate) • Costruzione sostenibile e di alta qualità con soffitti alti • Abitazione rispettosa dell'ambiente con pannelli fotovoltaici, certificazione Minergie e ZEV (autoconsumo) per spese accessorie ridotte • Punti di installazione, preinstallati • Cucine di alta qualità con elettrodomestici moderni, efficienti in termini di energia (VZUG e Miele) • Isola cucina con aspiratore d'aria discendente (nessuna cappa) • Torre di bucato privata con lavatrice e asciugatrice nell'appartamento in un vano separato • Ventilazione di comfort individuale in tutte le stanze • Rivestimenti di pavimento e muro bassi manutenzione e belli (parquet in quercia nelle sale, piastrelle in ceramica nelle celle umide e in cucina) • Tende e tende elettriche • Armadi a muro integrati • Bagni di alta qualità e impianti sanitari (ad esempio, doccia a pavimento con testata doccia a pioggia) • Armadi a specchio integrati • Appartamenti familiari con due celle umide • Ascensore e accessi per sedia a rotelle, sistema di citofono • Sistema di chiusura moderno (badge) • Spazio di seminterrato e soffitta incluso nell'appartamento (2 vani separati) • Posti di balcone soleggiati e spaziosi • Progettazione del giardino di alta qualità • Area di gioco d'avventura e spazi di svago spaziosi • Possibilità di parcheggio posto auto sotterraneo su richiesta (CHF 130/mese) / posto auto elettrico CHF 150/mese Posizione e dintorniGli appartamenti si trovano in un quartiere residenziale tranquillo con collegamenti ideali: • Stazione di Rudolfstetten a soli 3 minuti a piedi – collegamenti ogni 15 minuti verso Dietikon/Zurigo o Bremgarten • Autostrada a soli 10 minuti (Urdorf o Birmensdorf) • Casa comunale con raccolta differenziata e ufficio postale all'interno dello sviluppo della zona (< 1 minuto a piedi) • Possibilità di shopping centro del villaggio con Lidl a 3 minuti a piedi • Familiare scuole nei dintorni immediati (3 minuti a piedi). Asilo nido all'interno dello sviluppo della zona (< 1 minuto a piedi) • Tempo libero direttamente adiacente nella natura verde e aree di svago Reppisch e Hasenberg/Egelsee a 10 minuti

Tempo di percorrenza
-
  • Modern living room with a large sectional sofa, coffee table, dining area, bookshelf, and large windows leading to a balcony.
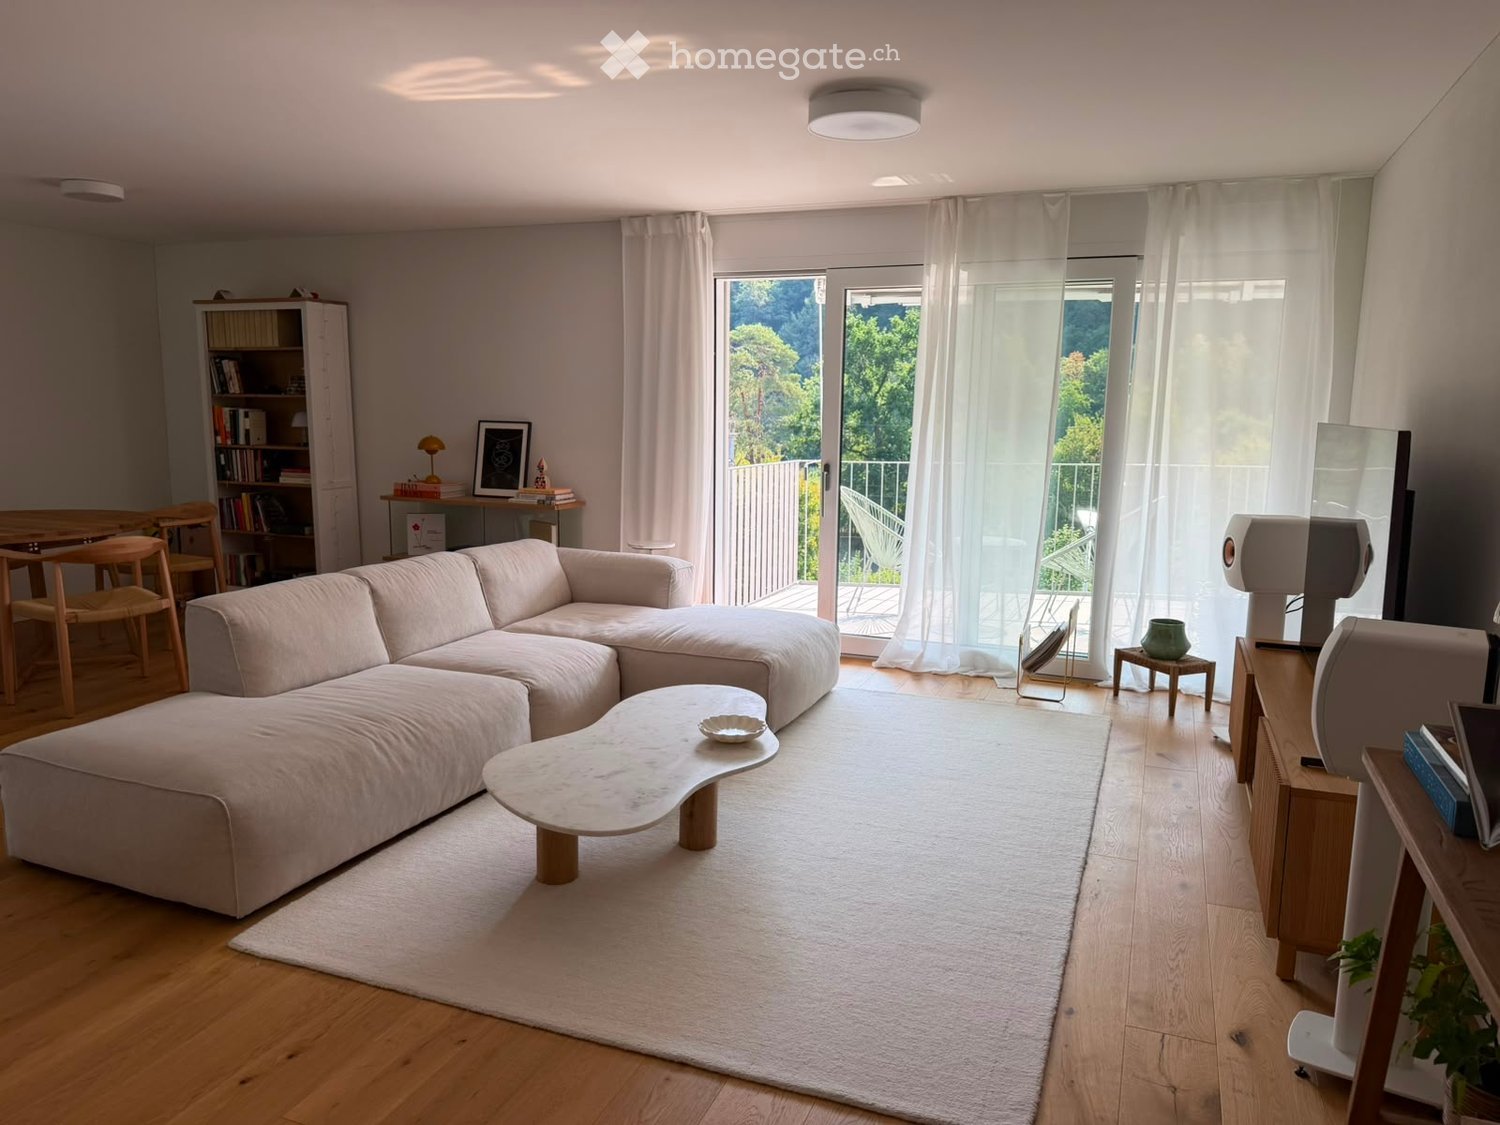
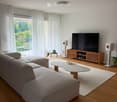
  • Modern living room with a grey sectional sofa, a white coffee table, a large flat-screen TV on a wooden stand, and two white speakers. The room features wooden flooring, large windows with white curtains, and a balcony with outdoor furniture visible throu
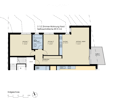
  • Floor plan of a 3.5-room apartment with a living/dining area, kitchen, two bedrooms, bathroom, hallway, and balcony.
  • Open-plan living and sleeping area with a modern kitchen featuring white cabinets, stainless steel appliances, and a marble coffee table in front of a bed.
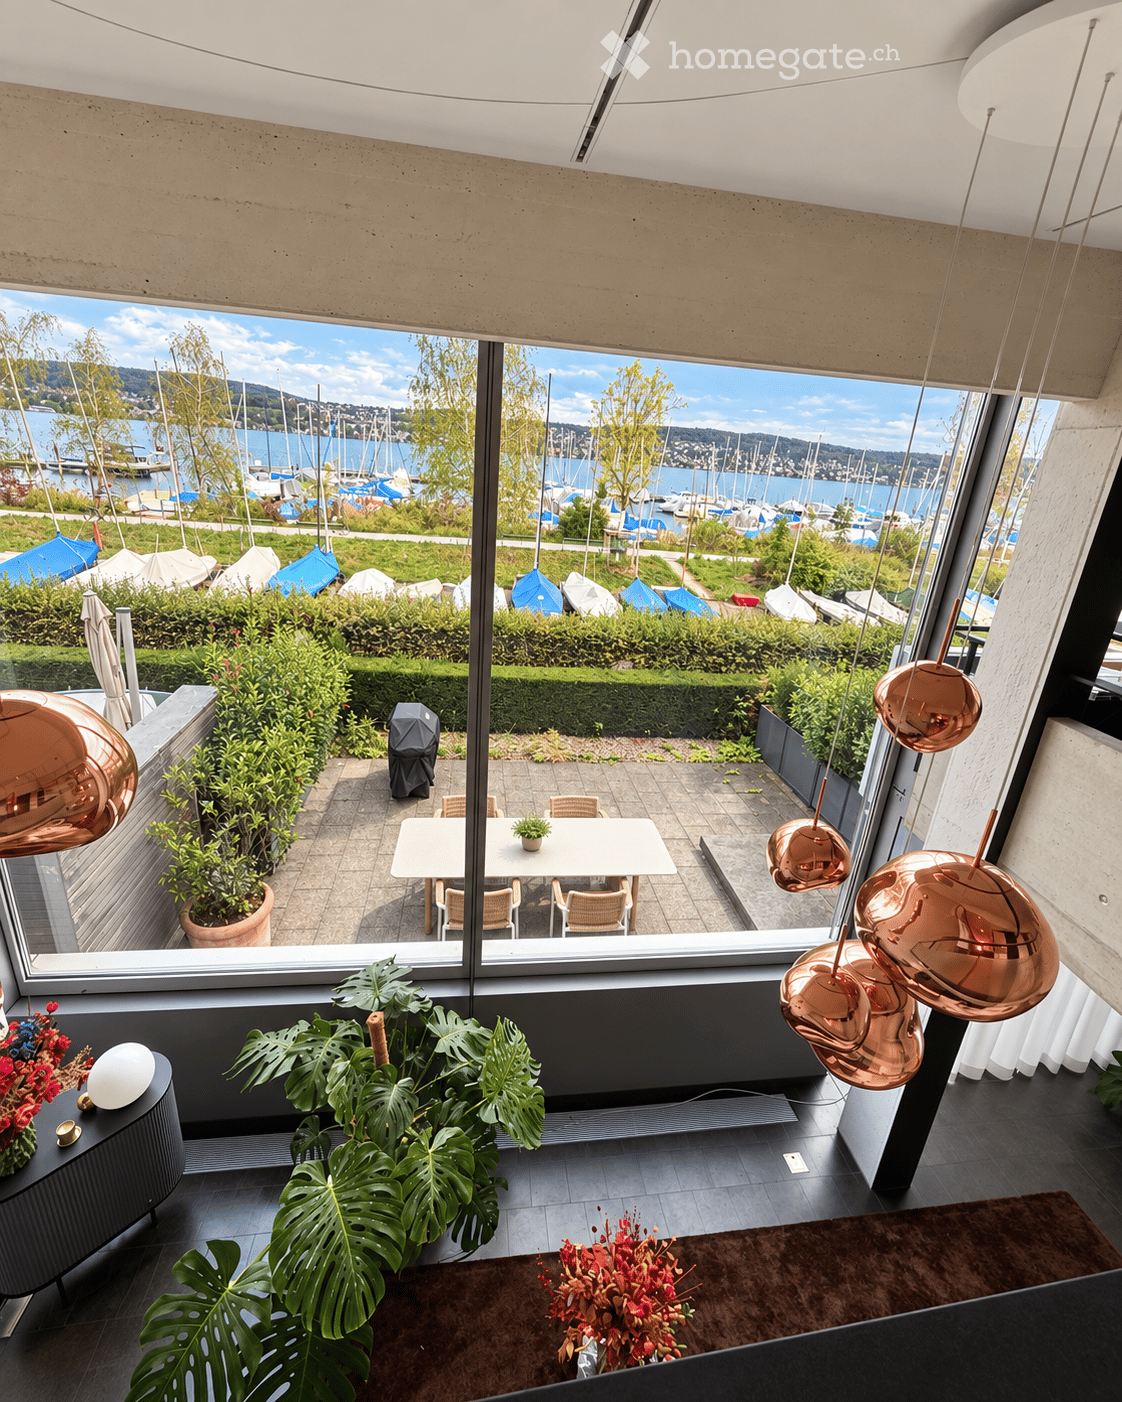
  • Balcony with a scenic view of a forested area, featuring two white wicker chairs and a small round table.
  • Modern bedroom with wooden flooring, large windows, and a balcony overlooking a green view. Features a sofa, small table, decorative vase, and bookshelf.
  • Bright room with wooden flooring, large window with white curtains, sofa, wooden table with chairs, small stool with vase, and bookshelf.
1 / 7
Modern living room with a grey sectional sofa, a white coffee table, a large flat-screen TV on a wooden stand, and two white speakers. The room features wooden flooring, large windows with white curtains, and a balcony with outdoor furniture visible throu
Floor plan of a 3.5-room apartment with a living/dining area, kitchen, two bedrooms, bathroom, hallway, and balcony.
Open-plan living and sleeping area with a modern kitchen featuring white cabinets, stainless steel appliances, and a marble coffee table in front of a bed.
CHF 2980.– Premium
3.5 locali89m² superficie
Leimbachstrasse 95, 8041 Zürich

Helle & moderne 3.5-Zimmer-Wohnung in Zürich-Leimbach – Neubau 2024

Willkommen in dieser neuwertigen 3.5-Zimmer-Wohnung im Erdgeschoss eines modernen Wohnhauses im charmanten Zürcher Quartier Leimbach. Der 2024 fertiggestellte Neubau verbindet durchdachtes Design mit hohem Wohnkomfort – verfügbar ab 1. Januar 2027.Die Wohnung bietet:•Grosszügiger Wohn- und Essbereich: Heller, offener Raum zum Entspannen und für gemütliche Abende mit Gästen, mit direktem Zugang zum eigenen Balkon.•Zwei gemütliche Schlafzimmer: Gut geschnittene Räume, die zur Ruhe einladen.•Moderne Küche: Stilvoll eingerichtet und bestens für den Alltag ausgestattet.•Eigener Balkon: Geniessen Sie die frische Luft und die schöne Aussicht.•Eigene Waschmaschine: Praktisch für den Alltag.•Garagenparkplatz: Auf Wunsch für zusätzlich CHF 160.– pro Monat.Mit grosszügigen ca. 89 m² Wohnfläche eignet sich die Wohnung ideal für Paare, kleine Familien oder Berufstätige, die ein hochwertiges Zuhause an ruhiger und zugleich gut erschlossener Lage suchen.Lage und Umgebung: Leimbach ist eines der ruhigsten und grünsten Wohnquartiere Zürichs – und diese Wohnung liegt mittendrin. Der VOI-Supermarkt ist in 3 Gehminuten erreichbar, die Bushaltestelle Marbachweg in nur 2 Minuten. Zum Bahnhof Zürich Leimbach sind es 4 Minuten zu Fuss, was für eine hervorragende Verbindung ins Stadtzentrum sorgt. Familien schätzen die Nähe zur Schule Falletsche-Leimbach (7 Minuten), und die Leimbach Apotheke ist in 9 Gehminuten erreichbar.Diese Neubauwohnung verbindet modernes Wohnen, viel Grün und städtische Annehmlichkeiten auf ideale Weise. EnglishWelcome to this stunning newly built 3.5-room apartment on the ground floor of a contemporary residential building in the charming Leimbach neighbourhood of Zürich. Completed in 2024, this modern home combines thoughtful design with excellent comfort — available from 1st of January 2027.The apartment features: • Spacious Living & Dining Area: A bright, open-plan space perfect for relaxing and entertaining, with access to a private balcony. • Two Comfortable Bedrooms: Well-proportioned rooms offering a peaceful retreat. • Modern Kitchen: Stylishly fitted and fully functional for everyday living. • Private Balcony: Enjoy the outdoors and the lovely views this property has to offer. • Private Washing Machine: Added convenience for everyday life. • Garage Parking Spot is available for an additional 160 CHF / month With a generous ca. 89 m² of living space, this apartment is ideal for couples, small families, or professionals seeking a high-quality home in a well-connected yet tranquil setting. Location & Surroundings: Leimbach is one of Zürich's most relaxed and green residential neighbourhoods, and this apartment places you right in the heart of it. A VOI supermarket is just a 3-minute walk away for daily essentials, while the Marbachweg bus stop is only 2 minutes on foot. The Zürich Leimbach train station is reachable in just 4 minutes, ensuring excellent public transport connections to the city centre. Families will appreciate the proximity to Schule Falletsche-Leimbach, only 7 minutes away, and the Leimbach Apotheke pharmacy is within a 9-minute walk for added peace of mind.This exceptional new-build apartment offers the perfect blend of modern living, natural surroundings, and urban convenience.

Tempo di percorrenza
-
Nuova costruzione
1 / 8
CHF 2550.– Premium
2.5 locali67m² superficie
Isengrundstrasse 12, 8134 Adliswil

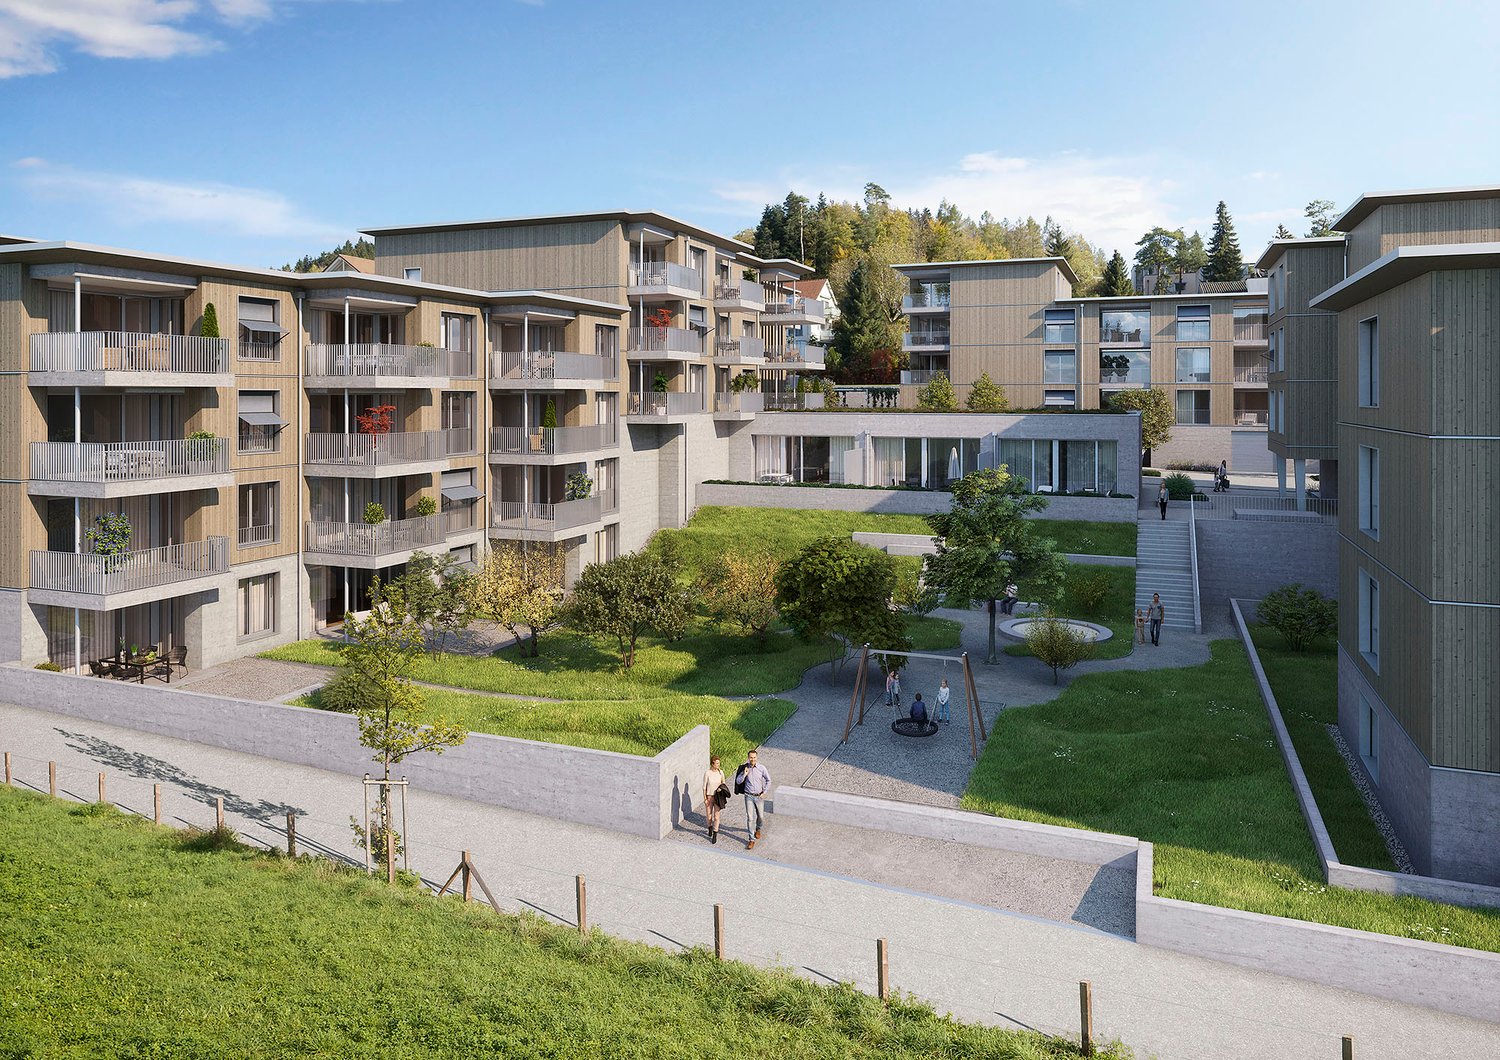
PRIMA LOCAZIONE "ISENIA" - Una casa nel verde

Il progetto "ISENIA" combina tre edifici residenziali progettati in modo diverso in un complesso armonioso con appartamenti in affitto da 1,5 a 4,5 locali per soddisfare esigenze di vita diverse.L'offerta è completata da cinque case a schiera spaziose di 5,5 locali, che offrono alle famiglie una casa speciale con molto spazio e privacy.Gli appartamenti di 2,5 locali convincono per i seguenti vantaggi: • Cucina di alta qualità: con piano di cottura ad induzione, forno, lavastoviglie e combinato frigo-congelatore • Soggiorno e camera da letto: con parquet in quercia di alta qualità e allestimento di stanza luminoso e accogliente • Servizi igienici stilosi: vasca/WC con piastrelle di ceramica • torre di lavaggio personale (lavatrice/asciugatrice) nell'appartamento • area esterna spaziosa • riscaldamento a pavimento • compartimento di cantina per appartamento nel seminterrato Tutto ciò che serve per la vita quotidiana si trova nelle immediate vicinanze. La stazione SZU Sood-Oberleimbach è facilmente raggiungibile a piedi e collega Zurich in pochi minuti. È possibile raggiungere rapidamente anche il centro di Adliswil con la sua offerta diversificata di negozi, ristoranti, caffè, scuole, asili e vari prestatori di servizi.Abbiamo suscitato il tuo interesse?Saremmo felici di rispondere alle tue domande e di accoglierti come nuovo inquilino. Nota: Le immagini pubblicate sono visualizzazioni e foto di un appartamento modello, che mostrano il livello di costruzione previsto e possono quindi differire dall'oggetto originale.

Tempo di percorrenza
-
1 / 13
CHF 2295.– Top
2.5 locali76m² superficie
Tuchmacherstrasse 36, 8041 Zürich

A casa in città, a casa nel verde - appartamento atelier rilassato

GreenLife è il nome degli edifici residenziali e commerciali a forma di G e I con un totale di 204 appartamenti da 1,5 a 4,5 locali, costruiti nel 2017 e 2018 a Maneggplatz e Tuchmacherstrasse a 8041 Zurigo e che fanno parte della visione Greencity. Stiamo cercando immediatamente o secondo accordo nuovi inquilini per questo attraente appartamento atelier di 2,5 locali con le seguenti caratteristiche:- tutto il settore di vita e lavoro con pavimento in parquet di quercia- soggiorno al piano terra con soffitti alti- camera spaziosa al piano superiore- cucina aperta con spazio per un grande tavolo da pranzo- lavastoviglie integrato e piano cottura a induzione Maxima- grande frigorifero integrato - con 3 cassetti del congelatore separati - forno integrato con aria calda e grill- bagno/WC con piastrelle in ceramica e doccia- lavanderia con piastrelle in ceramica- con torre di lavaggio e armadietti integratiPotete trovare la disposizione esatta delle stanze nel piano terra allegato.Il quartiere Greencity a Zurigo-Wollishofen offre collegamenti rapidi e diretti in tutte le direzioni. Una stazione S-Bahn privata e several linee di autobus intorno alla zona garantisco un buon accesso ai trasporti pubblici. La stazione principale di Zurigo può essere raggiunta in 11 minuti; negli orari di punta a intervalli di 10 minuti. Due posizioni Mobility sono previste nel sito Greencity per promuovere l'idea di sostenibilità.Vorreste anche vivere in questa grande proprietà?Allora contattateci direttamente nell'annuncio online via "Contattare il fornitore". Riceverete poi un'e-mail automatica con le informazioni di visita e la possibilità di candidarvi numericamente per l'appartamento e/o di porci delle domande.Ci auguriamo la vostra candidatura numerica dopo la visita.

Tempo di percorrenza
-
1 / 6
  • Balcone / Terrazza
  • Parcheggio
CHF 4850.– Top
6.5 locali185m² superficie
8912 Obfelden

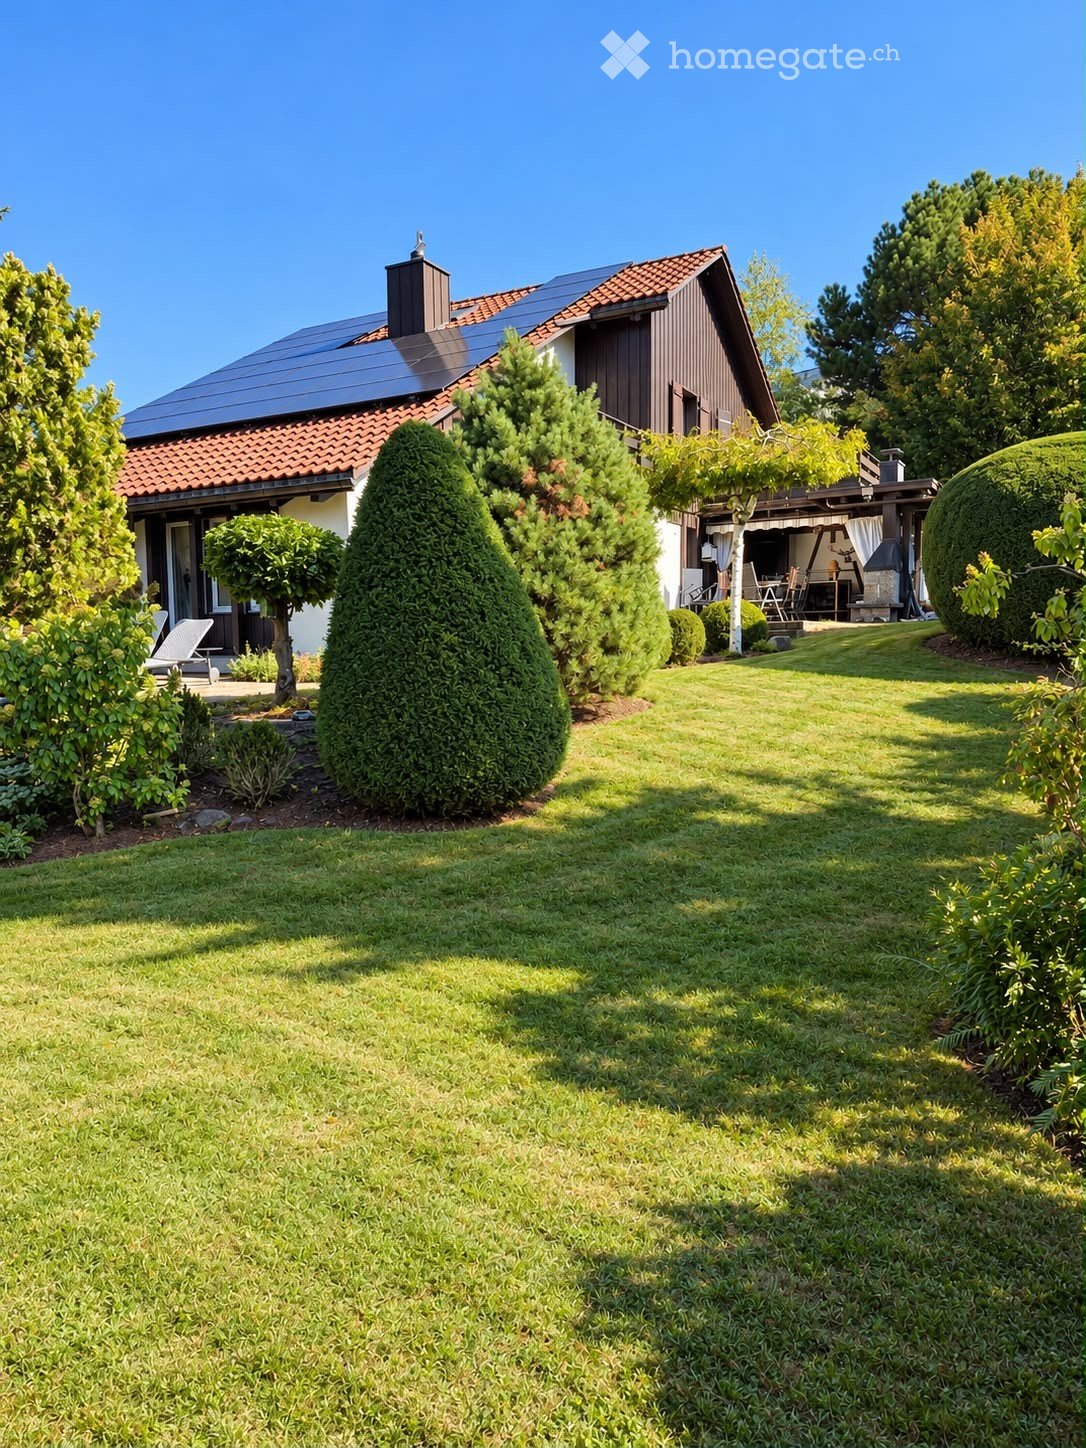
PROPRIETÀ DI LUSSO CON PERGOLA DA INNAMORARSI!

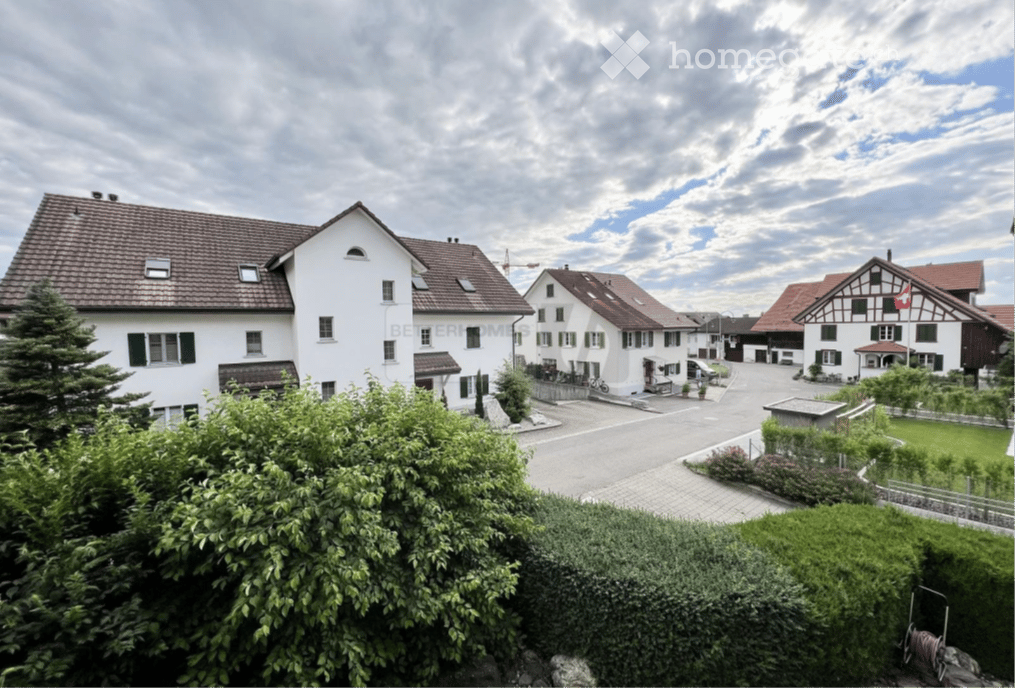
Questa casa semidetached di 6,5 locali a Obfelden (8912) con 135 m² di spazio abitativo e 100 m² di terreno è ideale per le famiglie, le coppie con esigenze di spazio o gli amanti della natura. La posizione tranquilla vicino alla Reuss invita a fare passeggiate e a rilassarsi. Sotto la pergola charmante con vite, si creano momenti preferiti all'aperto. La progettazione interna di alta qualità, i muri in argilla per un clima di stanza piacevole, la ventilazione attiva e la costruzione Minergie efficiente dal punto di vista energetico assicurano il comfort. Gli animali domestici sono calorosamente benvenuti, e un pratico scarico per il bucato semplifica la vita quotidiana.Questa offerta BETTERHOMES si caratterizza per i seguenti vantaggi:- pergola charmante con vite- posizione di vita tranquilla e rilassante- vita in famiglia con animali domestici- vicinanza alla Reuss- progettazione interna di alta qualità- clima di stanza piacevole grazie ai muri in argilla- ventilazione attiva- costruzione Minergie efficiente dal punto di vista energetico- scarico per il bucato pratico- e, e, e ...Interessato? Contattaci per una visita senza impegno!Non trovato nulla di adatto? Oltre 2.000 altre offerte su: www.betterhomes.ch - il mediatore immobiliare equoVuoi mettere in vendita una proprietà da solo?Approfitta del nostro know-how: https://www.betterhomes.ch/de/profitierenVuoi far valutare una proprietà?Scopri ora il suo valore attraverso la nostra valutazione gratuita, immediatamente e senza impegno!https://www.betterhomes.ch/de/knowledge/estimationUlteriori dettagliPosizione: BuonaStato: BuonoBagni / celle umide: 2 (1x vasca / doppio lavabo / toilette / 1x doccia / lavabo / toilette)Sistema di riscaldamento: Sistema di riscaldamento a legnaTrasporto pubblico: Autobus, 350 mScuole: Scuola primaria e secondaria, 800 mNegozi: Panificio, 850 m / Volg, 1500 m

  • Balcone / Terrazza
  • Parcheggio