48698 risultati - Tutti oggetti

  • Empty room with tiled flooring, white walls, and a sliding door leading to another space. Natural light streams in from the adjacent room.
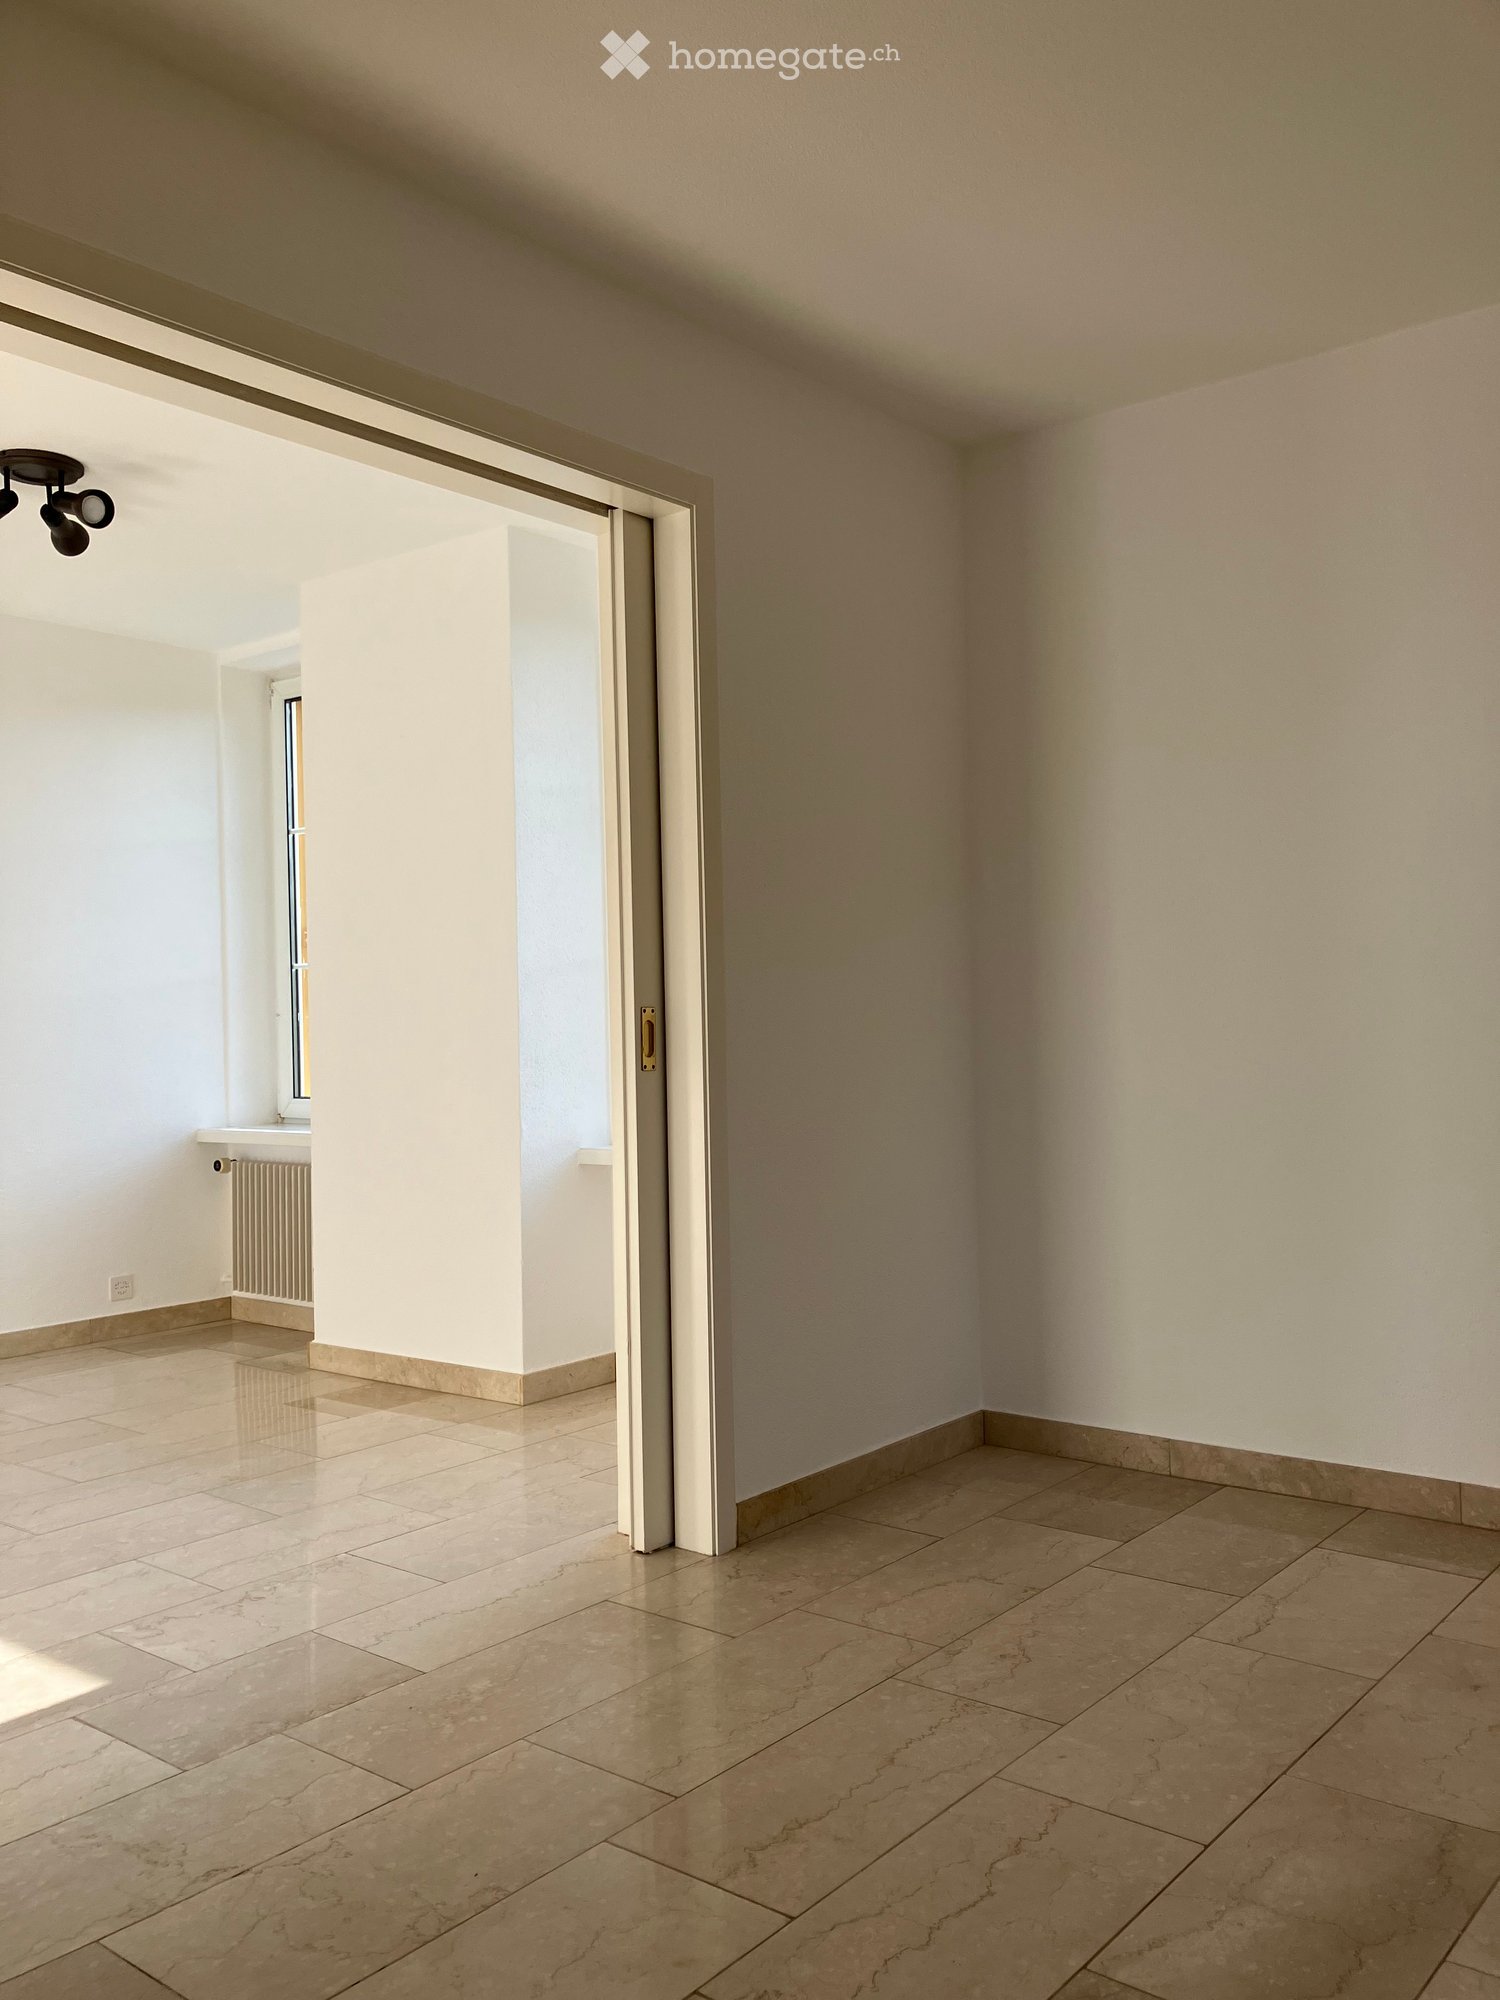
  • Empty room with beige tiled flooring, white walls, and a large open doorway leading to another space. A small window and radiator are visible in the adjacent area.
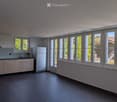
  • Empty room with light-colored tiled flooring, white walls, and a large window allowing natural light. Features a radiator and a ceiling light fixture.
  • Empty room with beige tiled floor, white walls, and a small window letting in natural light. The room has a modern ceiling light fixture and a radiator near the window.
  • Empty room with tiled floor, white walls, radiator, and large window showing greenery outside.
  • Empty room with beige tiled flooring, white walls, a radiator, and a window with a view of greenery outside.
  • Empty room with tiled floor, white walls, large windows, radiator, and power outlets.
  • Empty room with beige tiled flooring, white walls, large windows with white frames, and a radiator beneath the windows.
  • Empty room with tiled floor, white walls, radiator, and large windows with a view of greenery outside.
  • Empty hallway with tiled floors and white walls, featuring an open doorway leading to another room.
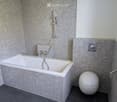
  • Modern bathroom with a bathtub, glass shower enclosure, and tiled walls. Features a handheld shower hose and a chrome faucet.
  • Modern bathroom with double sink, toilet, mirror, and radiator. Light gray tiles and white cabinetry.
  • Modern bathroom with beige tiles, white sink, toilet, and radiator. Features a large mirror and a window with blinds.
  • Bathroom with a bathtub, tiled walls, and a large window overlooking a garden area.
  • Bathroom with tiled walls, a toilet, a radiator, and a window with a view of greenery and a roofed structure.
  • Empty hallway with tiled floor and light-colored walls, featuring a doorway leading to another room.
  • Empty room with tiled floor, white walls, large window with view of greenery, radiator under window, and visible electrical outlets on wall.
  • Empty room with light-colored walls, tiled floor, and large windows with white frames. Radiators are visible beneath the windows, and a small section of a dark countertop is visible in the foreground.
  • Empty room with light-colored tiled flooring, white walls, and large windows with white frames, allowing natural light to fill the space.
  • Empty room with tiled floor, large windows, radiators, and neutral-colored walls.
  • Empty room with light-colored tiled flooring, white walls, and a large window with white frames. A radiator is visible beneath the window, and a small built-in shelf unit is on the right side.
  • Empty hallway with tiled floors, white walls, and a built-in shelf on the left side.
  • Empty hallway with tiled flooring and a built-in fireplace with a granite surround.
  • Modern kitchen with white cabinets, stainless steel appliances, and a dark countertop.
  • Modern kitchen with white cabinets, stainless steel sink, and dishwasher. Large windows provide natural light.
  • Compact kitchen with white cabinets, a sink, a faucet, and a dishwasher. The space features large windows offering a view of greenery outside.
1 / 26
Empty room with beige tiled flooring, white walls, and a large open doorway leading to another space. A small window and radiator are visible in the adjacent area.
Empty room with light-colored tiled flooring, white walls, and a large window allowing natural light. Features a radiator and a ceiling light fixture.
Empty room with beige tiled floor, white walls, and a small window letting in natural light. The room has a modern ceiling light fixture and a radiator near the window.
CHF 1540.– Premium
3.5 locali80m² superficie
Baselstrasse 9, 4224 Nenzlingen

Appartamento di 3,5 locali ristrutturato al piano terra a Nenzlingen – disponibile da novembre 2026

Scopri questo appartamento affascinante di 3,5 locali situato a Baselstrasse 9 a Nenzlingen (4224). L'edificio, costruito originariamente nel 1902 e ristrutturato in modo completo nel 2023, combina il fascino storico con il comfort di vita moderno. L'appartamento è situato al piano terra e offre circa 80 m² di locali luminosi e accoglienti con pavimenti in ceramica di colore chiaro e muri bianchi.L'appartamento offre, tra le altre cose: • Locali luminosi: Diverse stanze spaziose con grandi finestre che lasciano entrare molta luce naturale, nonché radiatori per un calore confortevole. • Cucina moderna: Equipaggiata con mobili da cucina bianchi, lavastoviglie e grandi finestre per la luce naturale. • Bagno: Un bagno moderno con un doppio lavandino, uno specchio e un pavimento in ceramica chiaro, nonché una vasca da bagno, una doccia in vetro e rubinetti in cromo. • Corridoio pratico: Un ingresso luminoso con pavimento in ceramica e accesso alle diverse stanze. • Lavatrice: Disponibile nell'edificio. • Animali ammessi: Appartamento amico degli animali. Posizione e ambiente: L'appartamento è situato nella comune tranquilla di Nenzlingen nel cantone di Basilea Campagna. Gli ambienti sono molto soleggiati in estate e un fiume si trova nelle vicinanze, invitando a fare passeggiate nella natura. La fermata dell'autobus Nenzlingen Matten è a 2 minuti a piedi, e i servizi di shopping sono a soli 950 metri.Questo appartamento ben curato è disponibile dal 1° novembre 2026 e si adatta perfettamente a coppie, piccole famiglie o amanti della natura che apprezzano la vita tranquilla del villaggio. Siamo lieti del vostro contatto!

Tempo di percorrenza
-
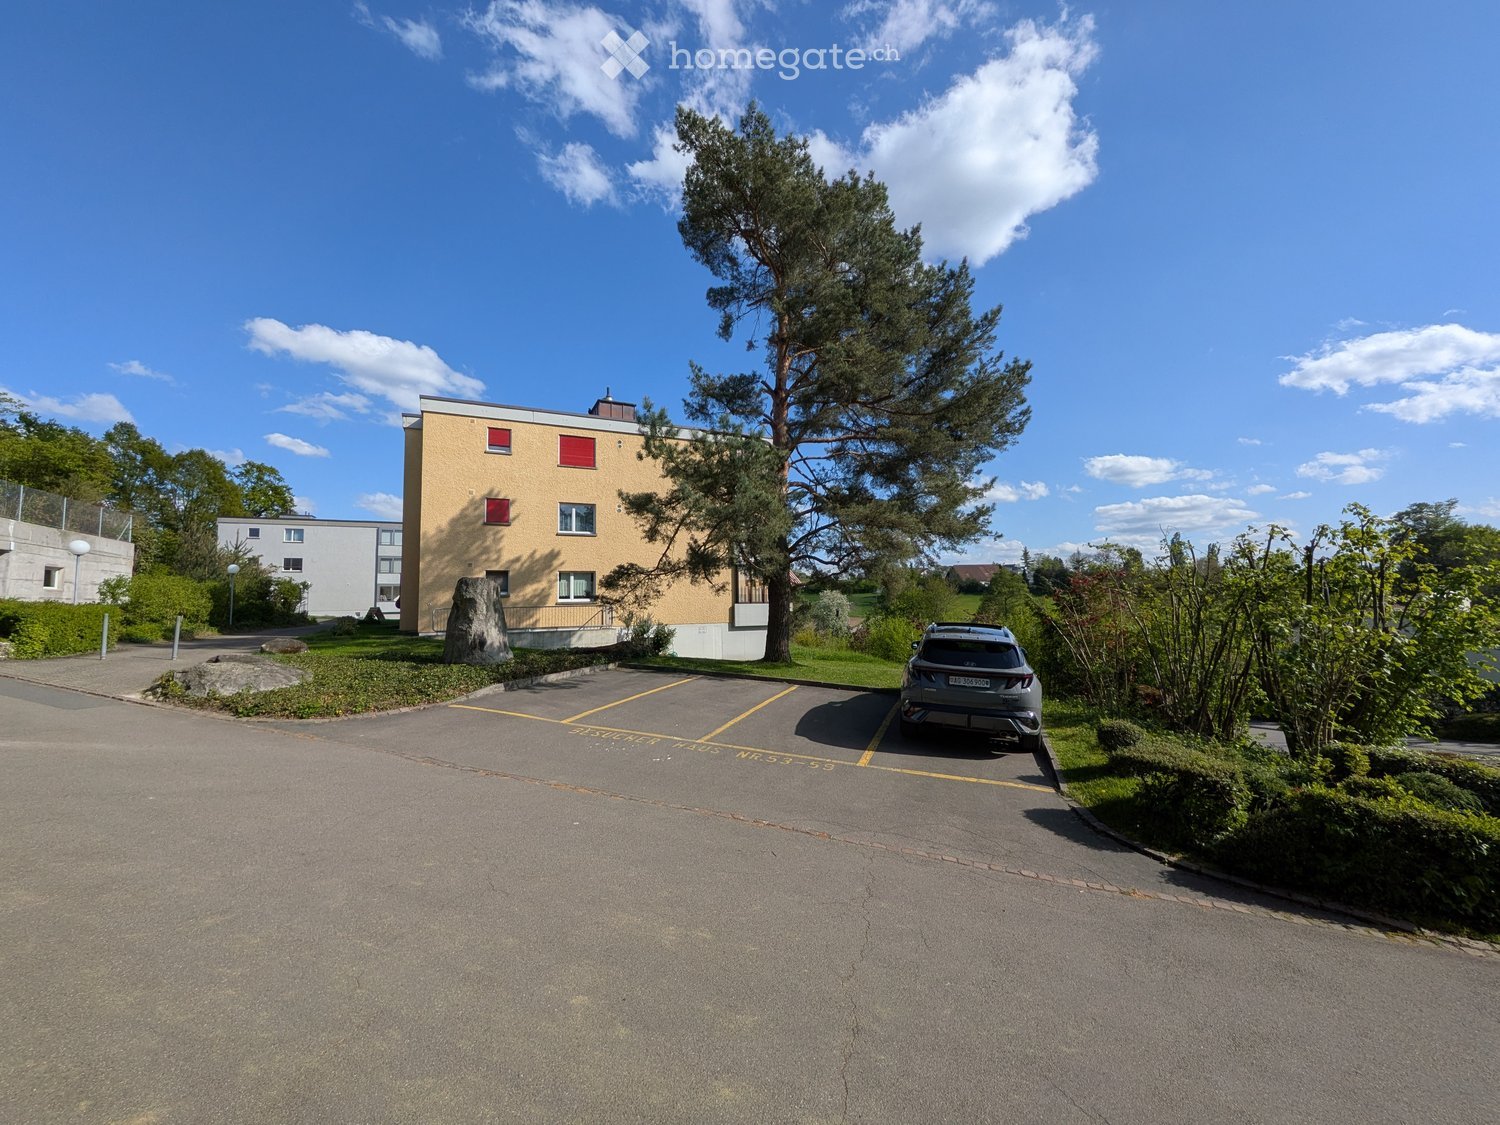
  • A modern multi-story building with a beige facade and red window frames, surrounded by greenery and a parking area with a parked car.
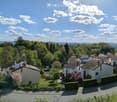
  • A scenic view of a residential area with houses, trees, and a clear blue sky, featuring a distant landscape and rolling hills.
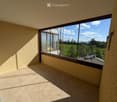
  • Empty balcony with tiled floor, large windows offering a view of a green landscape and distant buildings.
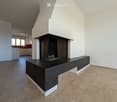
  • Modern living room with a built-in black bench seating, a fireplace with dark curtains, and a view into a kitchen area with white cabinets and red backsplash.
  • Empty room with tiled floor, white walls, and a fireplace in the background.
  • Empty room with tiled floor, large fireplace, and large windows leading to a balcony.
  • Empty room with wooden flooring, white walls, and a large window offering a scenic view of greenery and a distant landscape.
  • Empty room with wooden flooring and large windows offering a scenic view of trees and landscape.
  • Modern kitchen with white cabinets, black countertops, stainless steel oven, and a window with blinds.
  • Empty room with wooden flooring, white walls, and a window with a view of greenery outside.
  • Empty room with light wooden flooring, white walls, and a single window with white frame. The ceiling has a light fixture.
  • Empty basement or utility room with concrete floor, white walls, exposed pipes, and a small sink.
  • Underground parking space with a parked car, marked parking spots, and a fire extinguisher on the wall.
  • Modern bathroom with white tiles, a toilet, a sink, a bathtub, and a mirror above the sink.
  • Modern bathroom with a white sink, toilet, large mirror, towel rack, and toilet paper holder. The walls are tiled in light beige, and the ceiling has a textured finish.
  • Floor plan of a 4.5-room apartment on the 2nd floor, including living room, kitchen, two bedrooms, bathroom, and balcony.
1 / 16
A scenic view of a residential area with houses, trees, and a clear blue sky, featuring a distant landscape and rolling hills.
Empty balcony with tiled floor, large windows offering a view of a green landscape and distant buildings.
Modern living room with a built-in black bench seating, a fireplace with dark curtains, and a view into a kitchen area with white cabinets and red backsplash.
CHF 2450.– Premium
4.5 locali103m² superficie
Pflanzerbachstrasse 53, 8967 Widen

Appartamento luminoso 4.5 locali con balcone e bella vista a Widen

Benvenuti in questo appartamento spazioso di 4.5 locali situato al Pflanzerbachstrasse 53 a Widen (AG). L'appartamento è situato al 2° piano e impressiona con una superficie abitabile di 103 m², pavimenti chiari, muri bianchi e grandi finestre che offrono una vista magnifica sulla distanza e sul paesaggio circostante. Grazie alla ristrutturazione prevista nel 2026, beneficerete del comfort di vita più recente. Godetevi momenti rilassanti sul balcone soleggiato e beneficerete dell'appartamento ben equipaggiato.L'appartamento offre, tra l'altro: • Locali luminosi: Diverse stanze spaziose con vista sul verde. • Bella vista: Grandi finestre con vista panoramica sul paesaggio esteso. • Balcone: Ideale per rilassarsi e godere della posizione soleggiata. • Posto auto sotterraneo: Un posto auto sotterraneo è disponibile - parcheggio comodo direttamente nella casa. Sono disponibili collegamenti per l'installazione di una stazione di ricarica elettrica. • Adatto ai bambini: L'appartamento e il suo ambiente sono perfettamente adatti per le famiglie con bambini. Posizione e ambiente: L'appartamento è situato in un quartiere tranquillo - sia di giorno che di notte è piacevolmente silenzioso. In estate, beneficerete di molto sole. L'ambiente offre tutte le comodità importanti della vita quotidiana: • Migros - a circa 10 minuti a piedi • Asilo nido - proprio all'angolo della strada, a circa 2 minuti a piedi, ideale per le famiglie • Scuola di Widen - a solo circa 6 minuti a piedi, ideale per le famiglie • Fermata Widen Heinrüti - a circa 6 minuti a piedi • Stazione di Berikon-Widen - a circa 10 minuti a piedi • Farmacia Mutschellen - a circa 10 minuti a piedi • Fermata autobus Burkertsmatt - a circa 9 minuti a piedi Questo appartamento ben curato è disponibile immediatamente e offre una combinazione ideale di vita tranquilla, natura bella e infrastrutture di qualità. Un vero e proprio focolare per gli inquilini esigenti e le famiglie che valorizzano la qualità e la qualità della vita. Affinché l'appartamento rimanga anche impeccabile sul piano igienico per gli allergici, è proposto come appartamento non fumatori e gli animali domestici non sono ammessi.EHP disponibile: più di CHF 130.- al mese

Tempo di percorrenza
-
  • Modern kitchen with white cabinets, marble countertop, and a stainless steel sink with a modern faucet. The backsplash features a textured, light-colored tile design.
  • Four-story residential building with multiple balconies, beige facade, and several garage entrances at the base.
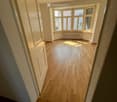
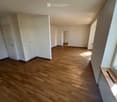
  • Empty room with white walls, wooden flooring, and a single open door leading to another room.
  • Modern bathroom with a white sink, toilet, mirror, and glass-enclosed shower area.
  • Modern bathroom with a sleek black showerhead mounted on a rail, a glass shower enclosure, and a small shelf for toiletries.
  • A clean, modern hallway with wooden flooring and white walls, featuring a private washing machine and dryer unit on the right side.
  • Modern kitchen with white cabinets, a built-in Siemens oven, and a marble backsplash. The space features wooden flooring and a window offering a scenic view.
  • Balcony with green awning, metal railing, and view of residential buildings and trees.
  • Empty room with wooden flooring, white walls, and large windows leading to a balcony.
  • Modern kitchen with white cabinets, a stainless steel sink, and an oven. The space features a marble backsplash and light wooden flooring.
  • Balcony with white concrete floor, metal railing, large window with white frame, and wooden awning.
  • Empty room with light wooden flooring, white walls, built-in shelving unit, and large windows allowing natural light.
  • Modern, minimalist hallway with light wooden flooring, white walls, and several white doors leading to rooms.
  • Empty room with white walls, wooden flooring, and a window with a radiator below it.
  • Modern bathroom with a white sink, sleek black faucet, mirrored cabinet, and grey tiled walls and floor. The room features a wooden floor visible through an open doorway.
  • Empty room with white walls, wooden flooring, and a large window with a view of neighboring buildings.
  • Bright, unfurnished room with wooden flooring, white walls, large windows, and a view of the outdoors. The room is connected to a small kitchen area with white cabinets and a countertop.
  • Modern kitchen with white cabinets, wooden flooring, and a large window offering a view of the outdoors.
1 / 18
Four-story residential building with multiple balconies, beige facade, and several garage entrances at the base.
Empty room with white walls, wooden flooring, and a single open door leading to another room.
Modern bathroom with a white sink, toilet, mirror, and glass-enclosed shower area.
CHF 4100.– Premium
4.5 locali92m² superficie
Chamerstrasse 40, 6331 Hünenberg

Primo affitto dopo ristrutturazione completa – Appartamento 4½ locali a Hünenberg

Primo affitto dopo ristrutturazione completa a HünenbergIn una casa multifamiliare ristrutturata in modo completo a una posizione attraente a Hünenberg, affittiamo appartamenti di alta qualità con comfort di vita moderno.1° piano Affittato2° piano Riservato3° piano Affittato4° piano Affitto lordo: CHF 4'100.– / meseInoltre, possono essere affittati posti auto esterni per CHF 100.– al mese e box auto per CHF 180.– al mese.Norma di costruzione di alta qualitàGli appartamenti sono stati completamente rinnovati durante la ristrutturazione e impressionano con una norma di costruzione moderna e di alta qualità: • Cucine nuove e moderne con elettrodomestici di alta qualità • Forno e lavastoviglie • Bagni nuovi e contemporanei • Pavimenti nuovi • Installazioni elettriche completamente rinnovate • Lavatrice e asciugatrice proprie in ogni appartamento Vita calma – posizione centraleLa proprietà si trova in una posizione calma e tuttavia centrale a Hünenberg. I negozi, le scuole, gli asili e i trasporti pubblici sono raggiungibili in pochi minuti.La combinazione di comfort di vita di alta qualità e posizione attraente fa degli appartamenti l'ideale per le coppie, le famiglie e i professionisti.Visita virtualeScopri l'appartamento comodamente da casa e ottieni una prima impressione con la nostra visita virtuale:👉 https://my.matterport.com/show/?m=VcaF5ytxzK9Ha suscitato il tuo interesse?Siamo felici di fornire ulteriori informazioni o di concordare un appuntamento di visita. Ci auguriamo il tuo contatto.

Tempo di percorrenza
-
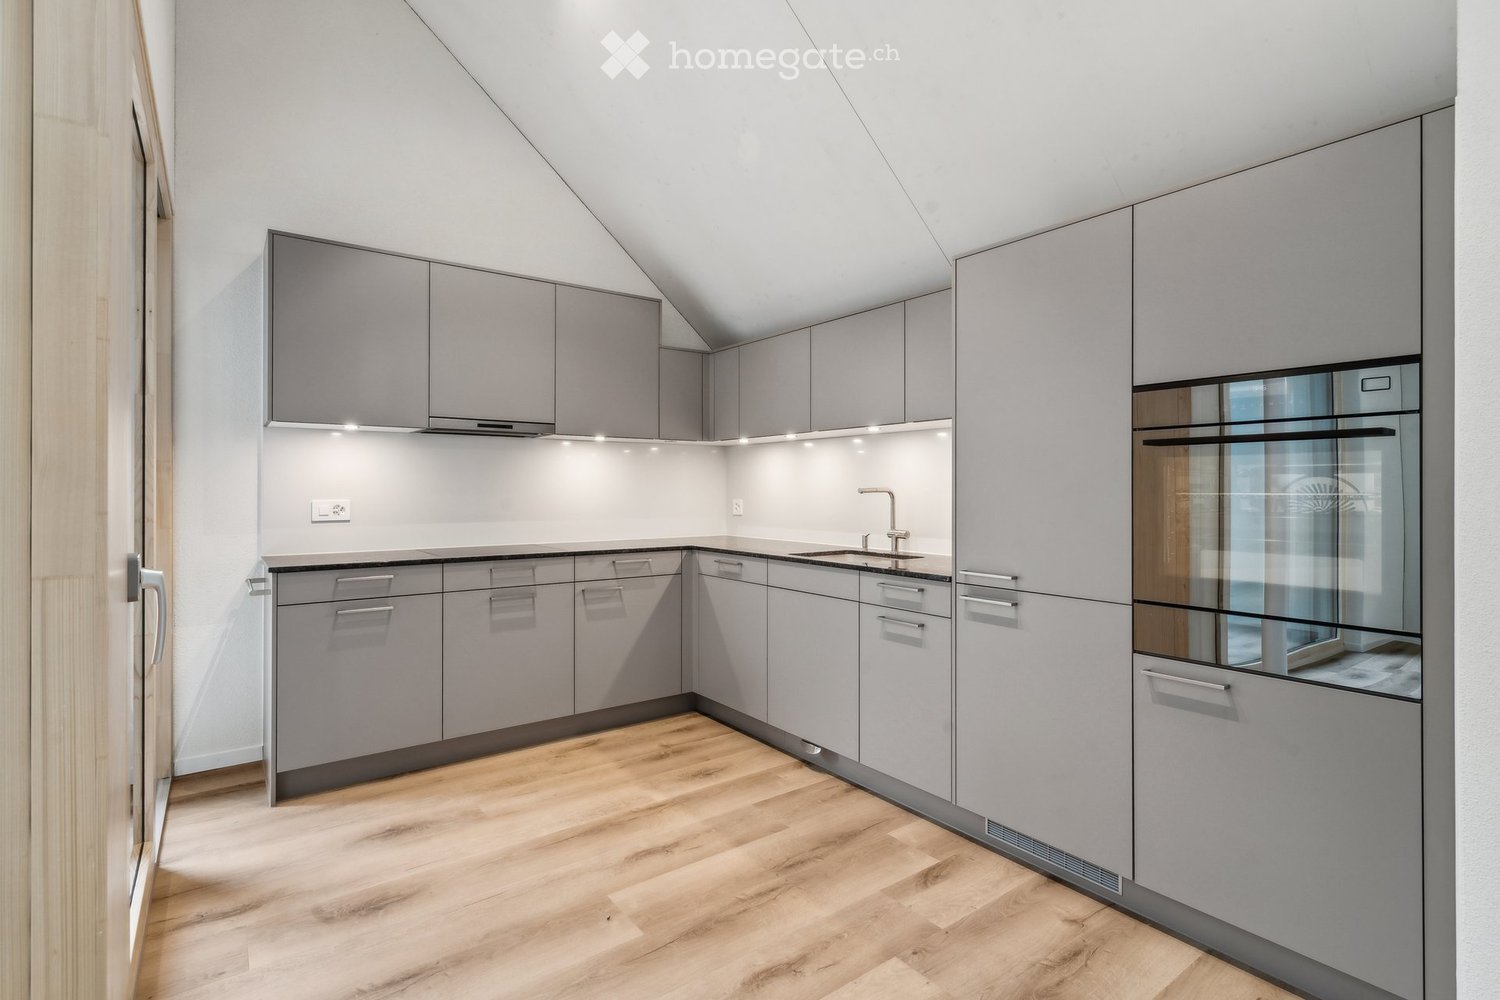
  • kitchen with wooden floors, gray cabinets, oven, sink, faucet, modern design
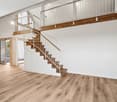
  • Modern house, wooden floors, white walls, glass doors, staircase, kitchen area, white cabinetry
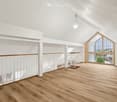
  • empty room, wooden flooring, white walls, white railings, stairs, glass window, window on roof
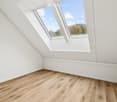
  • Empty attic room with wooden floors, white walls, and two large skylights with views
  • empty room, wooden floor, white walls, window, slanted ceiling
  • wooden floor, white walls, glass window, skylight, stairs
  • wooden floor, white walls, stacked washer and dryer, attic window
  • modern minimalist bathroom, white ceramic tiles, modern white toilet, silver faucet, silver sink
  • Modern bathroom with shower, toilet, and a vanity with a sink
  • Balcony with glass door leading to kitchen, metal railings, white tiled floor, balcony railing, outdoor area view
  • A modern multi-story building with a garage entrance, concrete flooring, and copper roofing
  • wooden slide, swing, play equipment, white brick building, windows, red roof, greenery
  • Floor plan shows the layout of a 3.5-room apartment in the 'Wohnung DG Nord (West)' section. The apartment includes a living room, a gallery, a bedroom, a kitchen, an exterior hall, and a storage room. The apartment has a total floor area of 98.1 square m
1 / 13
Modern house, wooden floors, white walls, glass doors, staircase, kitchen area, white cabinetry
empty room, wooden flooring, white walls, white railings, stairs, glass window, window on roof
Empty attic room with wooden floors, white walls, and two large skylights with views
CHF 2650.– Premium
4.5 locali125m² superficie
Trottenackerstrasse 10, 9507 Stettfurt

Affitto per la prima volta: esclusivo appartamento mansardato di 3,5 locali con galleria e unica esperienza abitativa

Scopri questo appartamento eccezionale di 3,5 locali mansardati nel desarrollo attraente "Wohnen am Sonnenberg" a Stettfurt. L'appartamento è situato al ultimo piano di un edificio nuovo moderno (costruito nel 2025) e impressiona con una superficie abitabile spaziosa di circa 125 m², altezze di stanza aeree e un' esperienza di vita unica in una posizione calma e soleggiata.Punti di forza dell'appartamento: • Stanze di vita luminose e spaziose: Stanze spaziose con pavimento di alta qualità in legno, muri bianchi e grandi finestre in legno-metallo per un ingresso di luce ottimale. • Altezze di stanza aeree per un'esperienza di vita unica: Le altezze di stanza impressionanti nel mansardato creano apertura, generosità e un'atmosfera di vita speciale. • Galleria spaziosa (circa 27 m²): Può essere utilizzata in vari modi come spazio di lavoro, rifugio o spazio di vita aggiuntivo – un vero punto di forza di questo appartamento. • Grandi lucernai: Lucernai azionati elettricamente con protezione solare integrata per molta luce e un clima di stanza piacevole. • Spazio di vita e di pranzo aperto con cucina moderna: Cucina di alta qualità con piano di cottura a induzione, grande frigorifero con congelatore, lavastoviglie con ComfortLift, e Combi-Steamer con cassetto riscaldato – perfetto per una vita esigente. • Alto comfort di vita & clima di stanza sano: Molto buona isolazione fonica e termica, protezione mirata contro l'inquinamento elettromagnetico, e un sistema di raffreddamento moderno che assicura un raffreddamento naturale, silenzioso e efficiente in termini di energia nei giorni caldi. • Due bagni moderni: Dotati di doccia a pavimento, rubinetteria di alta qualità, riscaldamento a pavimento e design elegante. • Lavanderia privata nell'appartamento: Lavatrice e asciugatrice offrono massima flessibilità nella vita quotidiana. • Loggia privata con vista: Godetevi momenti rilassanti con vista sulla zona circostante. • Spazio di stoccaggio spazioso: Spazio di accesso (circa 5 m²) e armadi a muro eleganti offrono molto spazio e ordine. Visita virtuale HD (Matterport): https://my.matterport.com/show/?m=KH6ZLHTuyxuPosizione & ambienteL'appartamento è situato in un quartiere residenziale calmo e soleggiato a Stettfurt. • Fermata dell'autobus Lettenstrasse: circa 5 minuti a piedi • Volg per le esigenze quotidiane: circa 5 minuti a piedi • Scuola e parco giochi: circa 4 minuti a piedi L'ambiente naturale e le buone connessioni fanno di questo appartamento un luogo ideale per le coppiie o le famiglie che valorizzano la qualità, la pace e la vita moderna.Informazioni aggiuntive • Prima locazione • Disponibile per occupazione immediata • Posti auto nel garage: CHF 135.– / mese • Posti auto per veicoli elettrici disponibili VisitaAbbiamo suscitato il tuo interesse? Saremmo felici di invitarti a una visita personale in modo che tu possa convincerti della qualità, della generosità e dell'esperienza di vita unica sul posto. Ci auguriamo del tuo contatto e siamo a tua disposizione per rispondere a tutte le tue domande in qualsiasi momento.Altre offerte di appartamenti su: http://www.clanso.ch

Tempo di percorrenza
-

Trova gratuitamente il prossimo inquilino

Crea un annuncio gratuito su Homegate e trova in un attimo il nuovo inquilino perfetto per il tuo appartamento.

Pubblica subito
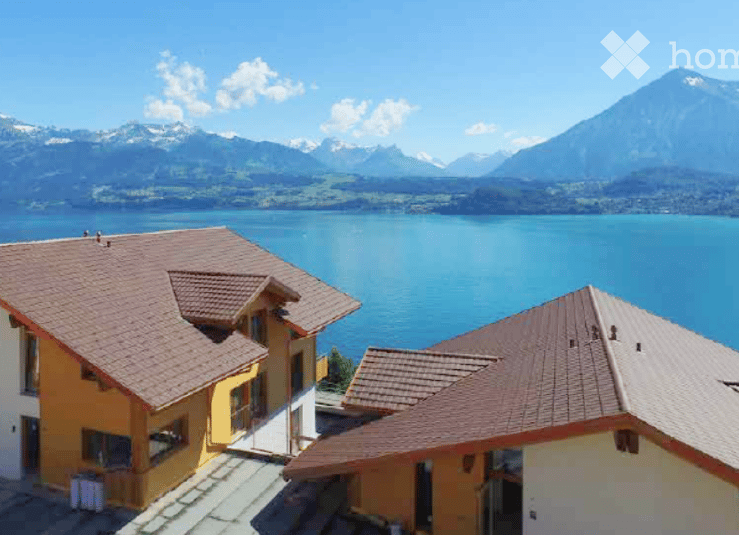
  • Building. Two-story residential building with a brown tiled roof and yellow walls, situated near a lake with mountain views in the background.
  • Bathroom. Modern bathroom with a white sink, mirror, toilet, and glass-enclosed shower. The sink has a sleek faucet and a small cabinet with brass handles. The shower features a modern handle and a glass door.
  • Balcony with tiled floor, wicker daybed, potted plants, and scenic mountain view.
  • Unfurnished Room. Completely empty room with bare walls and wooden floor. No furniture or equipment.
  • Unfurnished Room. Bright, empty room with large windows and a view, featuring wooden flooring and white walls.
  • Balcony with tiled floor, glass railing, and scenic mountain and lake view. Features two modern chairs and several decorative pots.
  • Kitchen. Modern, minimalist kitchen with white cabinets, stainless steel appliances, and a dark tiled floor.
  • Balcony / Terrace. Balcony with large sliding glass doors, concrete floor, wooden railing, and a view of the surrounding area.
  • Unfurnished Room. Empty room with wooden panel walls and a grey carpeted floor. No furniture or equipment visible.
  • Floor Plan. Floor plan of a multi-unit building showing various rooms including kitchens, bathrooms, living spaces, and storage areas. Includes labeled rooms and dimensions.
  • Underground parking area with several parked cars, marked parking spaces, and yellow support pillars.
  • A modern garden area with a concrete pathway, rocks, and various potted plants, including shrubs and grasses, leading to a raised wooden deck area.
  • Balcony with a scenic view of a lake and mountains at sunset, featuring several large black pots and string lights.
  • Empty hallway with tiled floors, large sliding glass doors leading to a balcony with a view of greenery, and a small black bag placed near the wall.
  • Balcony with a view of a lake and mountains, featuring a striped awning, pendant lights, and a couple of modern chairs.
  • Bright, open-plan room with wooden flooring, large windows, and a view of the lake. Includes a dining table with chairs, a sofa, a lamp, and an ironing board with a cover.
  • Modern bedroom with a large bed, nightstand, and a sliding glass door opening to a balcony with scenic mountain views.
  • Modern outdoor patio with tiled flooring, two colorful chairs, a large pot, and a grill in the background, surrounded by landscaped garden and neighboring buildings.
1 / 18
Bathroom. Modern bathroom with a white sink, mirror, toilet, and glass-enclosed shower. The sink has a sleek faucet and a small cabinet with brass handles. The shower features a modern handle and a glass door.
Balcony with tiled floor, wicker daybed, potted plants, and scenic mountain view.
Unfurnished Room. Completely empty room with bare walls and wooden floor. No furniture or equipment.
CHF 2088.– Premium
2.5 locali70m² superficie
Sigriswilstrasse 19a, 3654 Sigriswil

Appartamento di 2,5 locali elegante con vista lago e montagna da sogno a Gunten

Dal 01.10.2026 o da un accordo, affittiamo questo appartamento di 2,5 locali progettato con eleganza nel bel Gunten (comune di Sigriswil).L'appartamento al piano terra costruito nel 2017 offre un piano ben pensato, un comfort di vita moderno e una vista da sogno sul lago di Thun e le montagne circostanti su circa 70 m² di spazio abitativo (più 35m² di terrazza).Punti salienti dell'appartamento • Vista lago e montagna mozzafiato dal soggiorno luminoso con grandi porte scorrevoli • Balcone con parapetto in vetro e terrazza spaziosa con vista panoramica – ideale per rilassarsi o trascorrere ore piacevoli all'aperto • Cucina moderna e minimalista con fronti bianchi, elettrodomestici in acciaio inossidabile e pavimento in assi scure • Stanze luminose e accoglienti con ampie superfici di finestre, parquet e muri bianchi • Bagno moderno con doccia in vetro, lavabo con ripostiglio e water • Lavatrice privata nell'appartamento • Ascensore nella casa • Compartimento di cantina privato Proprietà e ambiente • Proprietà moderna e ben curata, costruita nel 2017 • Animali domestici ammessi • Adatto ai bambini • Posizione molto soleggiata • Ambiente di vita tranquillo e rilassante • Garage e posto auto inclusi PosizioneL'appartamento si trova nel villaggio idilliaco di Gunten direttamente sul lago di Thun e offre una combinazione meravigliosa di pace, natura e buona accessibilità. • Stazione marittima di Gunten a circa 10 minuti a piedi • Fermata dell'autobus «Bellevue» a circa 3 minuti a piedi • Negozio del villaggio raggiungibile a piedi • Punto di partenza ideale per passeggiate, escursioni, giri in bicicletta e numerose attività di svago intorno al lago di Thun • Buone connessioni con Thun, Spiez e Interlaken Condizioni di affittoAffitto incluso spese: 2'088.– CHF al meseDisponibile dal 01.10.2026 o da un accordo.Questo appartamento speciale è ideale per persone sole o coppie che apprezzano la pace, la natura, una vista da sogno e una qualità di vita elevata sul lago di Thun.Saremmo lieti di mostrarvi l'appartamento durante una visita personale.Ci auguriamo il vostro contatto.

Tempo di percorrenza
-
Nuova construzione
1 / 5
CHF 2730.– Premium
2.5 locali66m² superficie
Cordelia-Guggenheim-Weg 1, 8050 Zürich

Prima locazione "Riedtower" - Vista panoramica incontra comfort abitativo

Nel progetto "Riedtower" troverete appartamenti attraenti da 1,5 a 3,5 locali nel cuore di Zürich-Leutschenbach. Piani ben pensati, materiali di alta qualità e comfort moderno creano una casa dove potrete sentirvi a vostro agio fin dal primo momento.Gli appartamenti di 2,5 locali convincono con i seguenti vantaggi: • Cucina di alta qualità: con piano di cottura ad induzione, forno, frigorifero con congelatore e lavastoviglie (Electrolux) • Soggiorno e camera da letto: con parquet in rovere e ampie superfici di finestre per un'atmosfera di vita luminosa e piacevole • Cellule umide moderne: doccia/WC con piastrelle di ceramica in ottica di pietra naturale chiara • Torre di lavaggio personale (lavatrice/asciugatrice) nell'appartamento • Loggia • Ventilazione controllata degli appartamenti • Clima di stanza piacevole grazie al riscaldamento e alla climatizzazione a soffitto (TABS) • Reduit Vivere in città e sentirsi a casa: Il Riedtower combina la vita urbana animata con un luogo di arrivo e di comfort. Direttamente davanti alla porta, ristoranti, possibilità di shopping, attività di svago e il parco di Leutschen aspettano una pausa nel verde. E se si vuole andare oltre, Oerlikon, il centro città di Zürich e l'aeroporto sono rapidamente raggiungibili. Qui si vive in mezzo e si ha ancora spazio per sé.Si prega di notare che le visualizzazioni mostrate servono per l'illustrazione e possono differire dall'appartamento pubblicizzato. Il piano di ettaro rispettivo è vincolante.Ha suscitato il vostro interesse?Saremmo felici di rispondere alle vostre domande e ci piacerebbe accogliervi come nuovo inquilino.Scoprite il Riedtower e scoprite di più sul progetto, gli appartamenti e i dintorni sulla nostra pagina di benvenuto del progetto:

Tempo di percorrenza
-
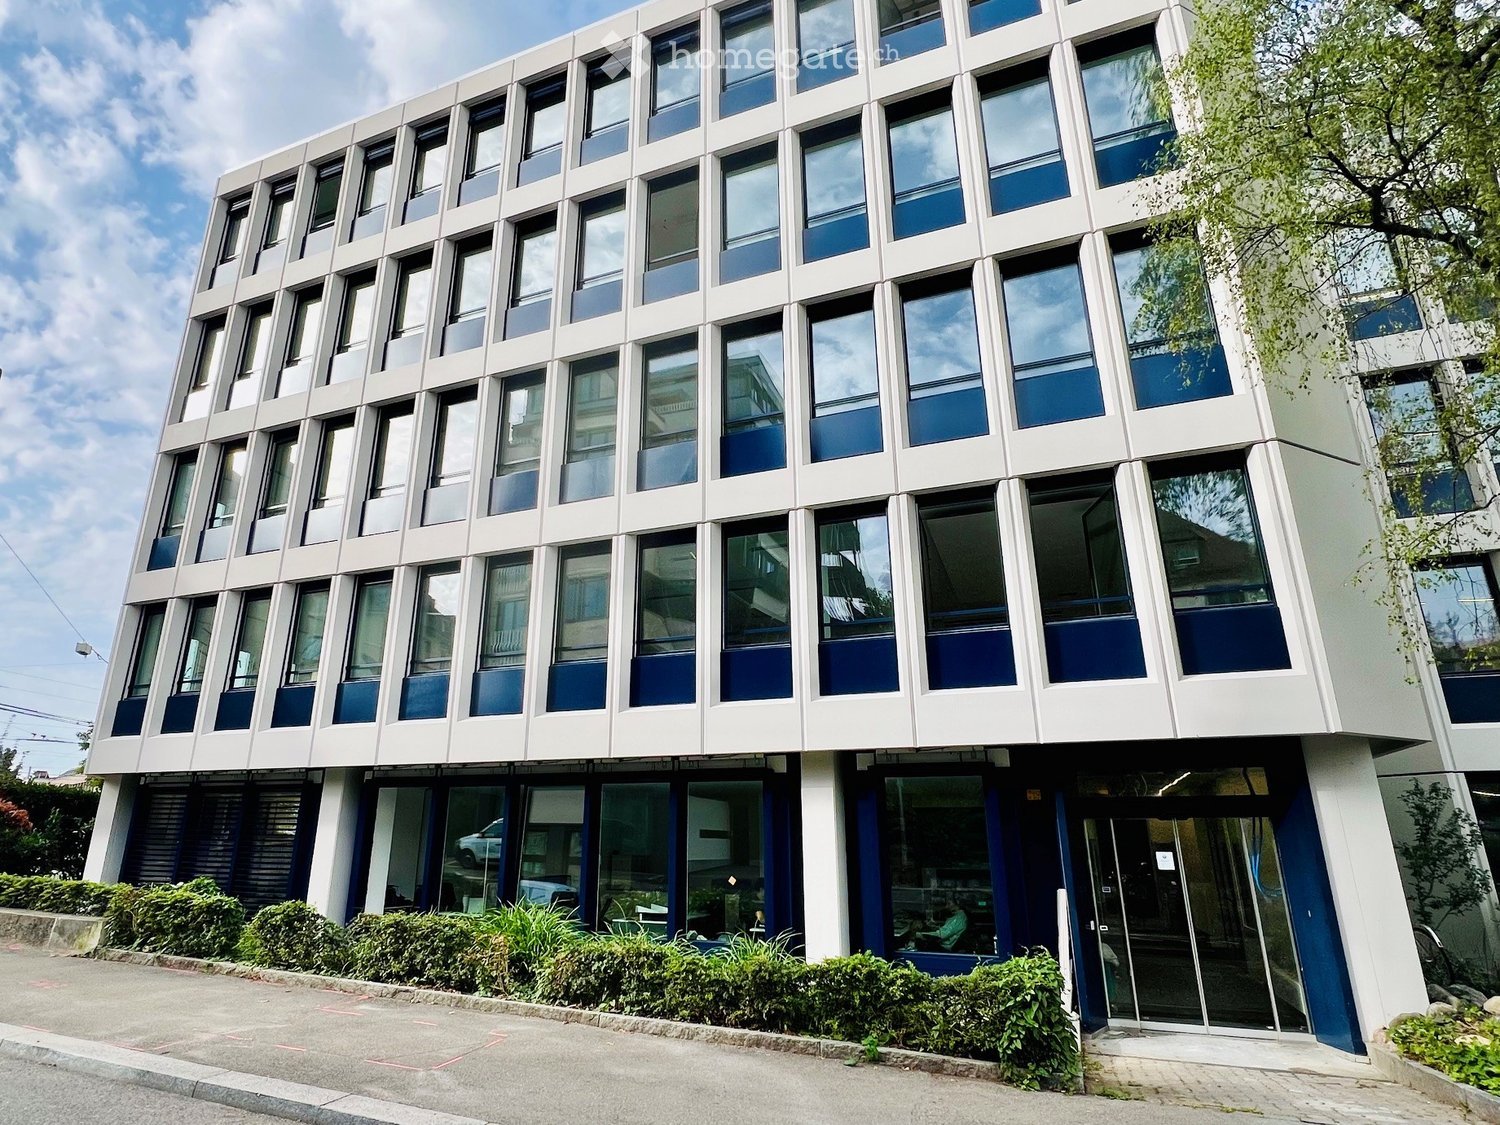
  • Modern multi-story building with a grid of windows, blue accents, and a landscaped entrance area with greenery and a paved walkway.
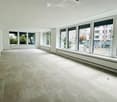
  • Empty room with large windows, light-colored carpeted floor, white walls, and a modern ceiling design.
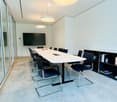
  • Modern conference room with a long white table, black chairs, a large screen on the wall, and a bookshelf with books and magazines.
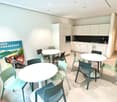
  • Bright, modern room with white cabinets, a sink, and three round tables surrounded by colorful chairs.
  • Outdoor patio area with a small seating arrangement, including a table and chairs, surrounded by greenery and rocks.
  • Modern bathroom with a white toilet, a long white sink with a modern faucet, a large mirror with built-in lighting, and a wall-mounted cabinet.
  • Entrance, two corridors, meeting room, office rooms, toilet, foyer, hallway, lift, central heating room, technical room, common use space, stairs, outdoor seating area
  • Modern multi-story building with large windows and blue accents, surrounded by greenery and a sidewalk.
1 / 8
Empty room with large windows, light-colored carpeted floor, white walls, and a modern ceiling design.
Modern conference room with a long white table, black chairs, a large screen on the wall, and a bookshelf with books and magazines.
Bright, modern room with white cabinets, a sink, and three round tables surrounded by colorful chairs.
CHF 4896.– Premium
140m² superficie utile
Forchstrasse 95, 8032 Zürich

Ufficio moderno a Hegibachplatz a Zurigo – 140 m², disponibile immediatamente

Spazio di ufficio attraente al piano terra in Forchstrasse 95 nel quartiere di Zurigo molto richiesto di Hirslanden (8032) – ideale per le PMI, le agenzie, i consulenti o le società di servizi. I 140 m² combinano uno spazio di ufficio separato e tranquillo con aree comuni condivise di alta qualità. L'edificio è stato completamente rinnovato nel 2026 e risponde agli standard Minergie.Punti salienti • Completamente attrezzato e pronto per essere occupato immediatamente • Stanze luminose con ampie facciate di finestre • Area di ufficio separata e tranquilla • Area comune di alta qualità: grande sala riunioni, cucina del caffè e area di seduta all'aperto L'edificio • Standard Minergie con ventilazione e raffreddamento • Misto di inquilini ben curato • Spazio di ufficio al piano terra con accesso rappresentativo al piano terra Spazi e prezzi (esclusi costi accessori) • Spazio di ufficio privato: circa 72 m², spazio per 6-10 postazioni di lavoro (non arredato) • Aree comuni: circa 67 m² (arredate: sala riunioni, cucina del caffè, toilette) • Affitto totale: CHF 4'896.– al mese Costi accessori: Pagamento anticipato CHF 250.– al meseOpzionaleArchivio/magazzino di circa 45 m²: CHF 690.– al mese2 posti auto esterni: ciascuno CHF 190.– al mesePosizione e accessibilità: Direttamente sulla piazza Hegibachplatz con fermate di tram e autobus. La stazione di Stadelhofen è a 7 minuti di tram – un ottimo collegamento con la rete di trasporto pubblico.Entrata in vigore: Immediatamente o secondo accordo.Interessato? Contattaci per una visita.

Tempo di percorrenza
-
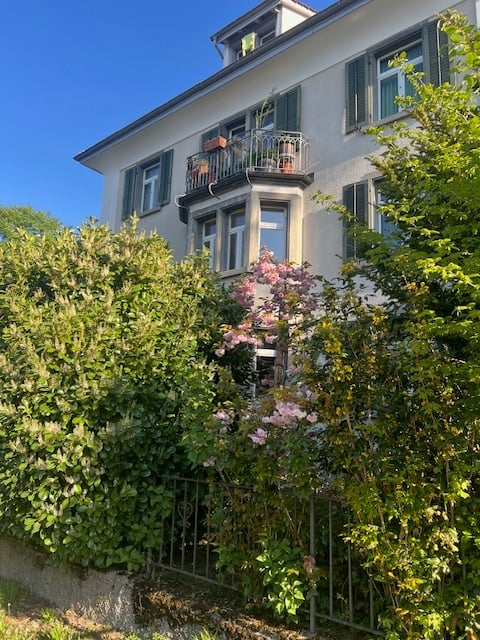
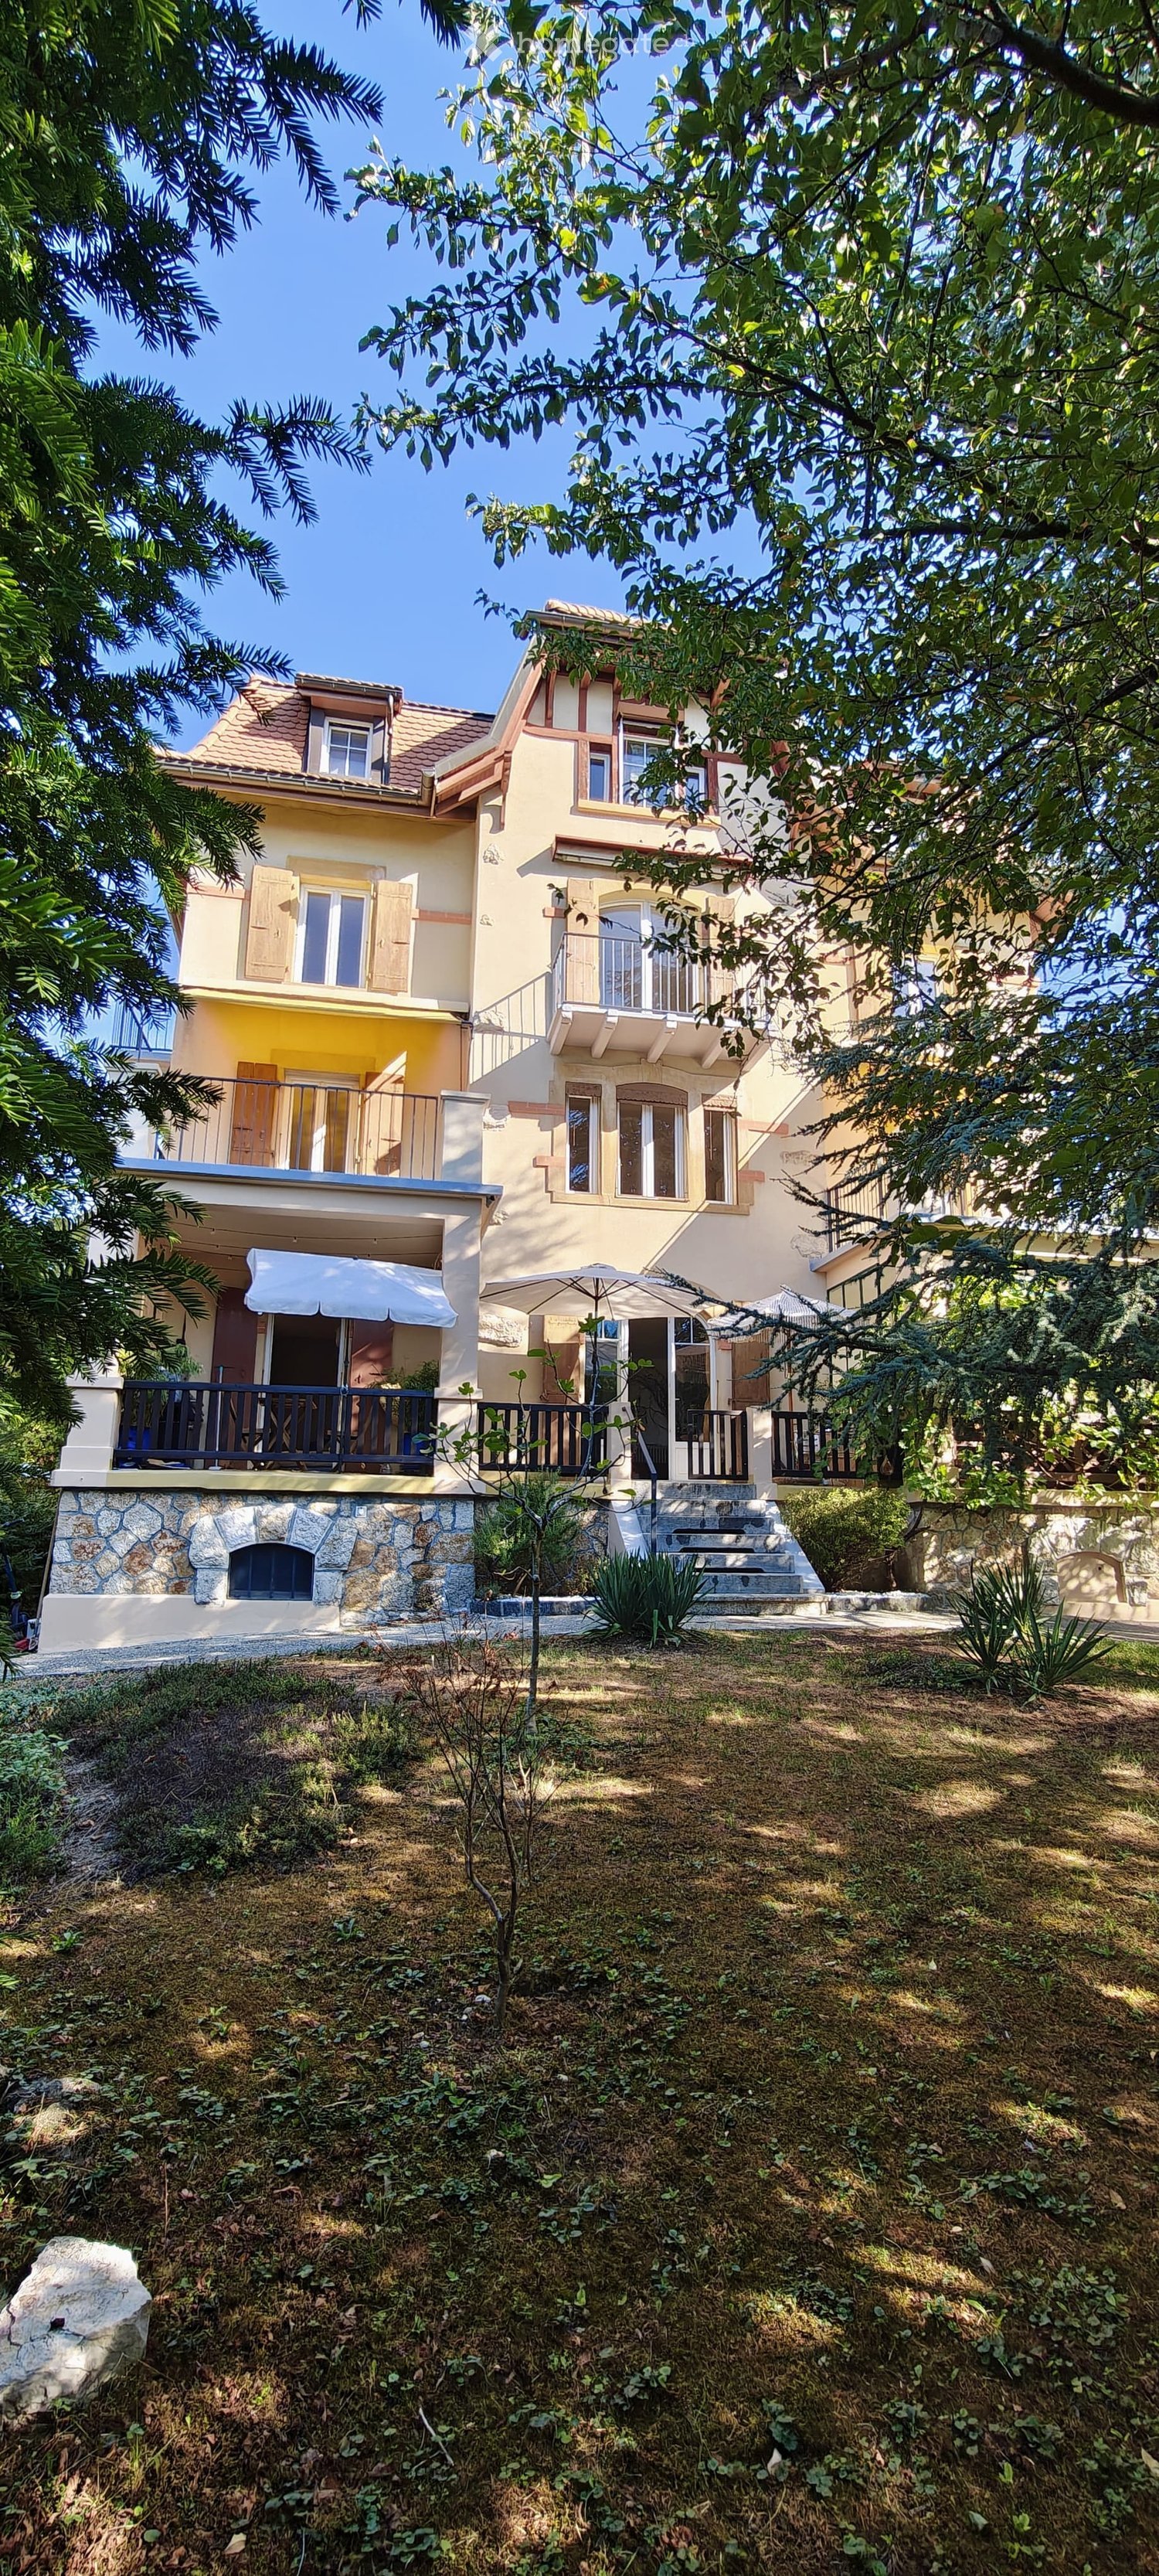
  • Two-story house with yellow and white exterior, multiple balconies, stone base, and lush greenery surrounding the property.
  • Balcony with a yellow awning, black metal railing, and a view of greenery.
  • Balcony with metal railing, yellow awning, and view of trees and neighboring building.
  • A clean, tiled hallway with white walls, multiple doors, and a slanted wooden ceiling. Natural light streams in from an open doorway at the end.
  • Empty room with wooden flooring and white walls, featuring multiple doors leading to other spaces.
  • Empty room with wooden herringbone flooring, white walls, and large windows letting in natural light.
  • Empty room with wooden flooring, white walls, and large windows allowing natural light. Radiators are visible under the windows.
  • Empty room with wooden herringbone flooring, white walls, and large windows showing outdoor view. No furniture or equipment present.
  • Empty hallway with wooden flooring and white walls, featuring multiple doors and a slanted ceiling.
  • Empty room with wooden flooring, white walls, and large windows with radiators beneath them. The room has exposed wooden beams on the ceiling and an open sliding door leading to a balcony.
  • A serene outdoor view with lush green trees in the foreground and a calm body of water in the background, with distant mountains visible under a clear blue sky.
  • A lush garden with dense evergreen trees and shrubs, offering a scenic view of a body of water and distant hills under a clear blue sky.
  • Modern bathroom with dark green marble tiles, a bathtub, toilet, and sink, featuring a frosted window and built-in storage.
  • Balcony with a yellow awning, metal railing, and a small beige structure, surrounded by trees and a clear blue sky.
  • Staircase with wooden handrail, metal balustrade, and grey carpeted steps leading to a wooden door at the end.
  • Modern kitchen with white tiled walls, white tiled floor, Bosch oven, range hood, and induction cooktop. Large window with a view of greenery.
  • Modern kitchen with white cabinets, tiled floor, and a small dining area featuring a table and chair.
  • Modern kitchen with white tiled floor, white cabinets, stainless steel appliances, and a central island with a sink and dishwasher.
  • Empty room with wooden herringbone flooring, white walls, and large windows with white frames. The ceiling has exposed wooden beams and a skylight. There is a radiator under the windows and an open doorway leading to another space.
  • View of a residential area with houses, lush greenery, and a clear blue sky.
  • Empty room with wooden flooring and large windows allowing natural light to enter, creating shadows on the floor.
  • Empty hallway with light wooden flooring, white walls, and a small window showing greenery outside.
  • Modern bathroom with dark tiled walls and floor, featuring a bathtub, toilet, sink, mirror, and radiator. The room has a clean, contemporary design with a visible hallway in the background.
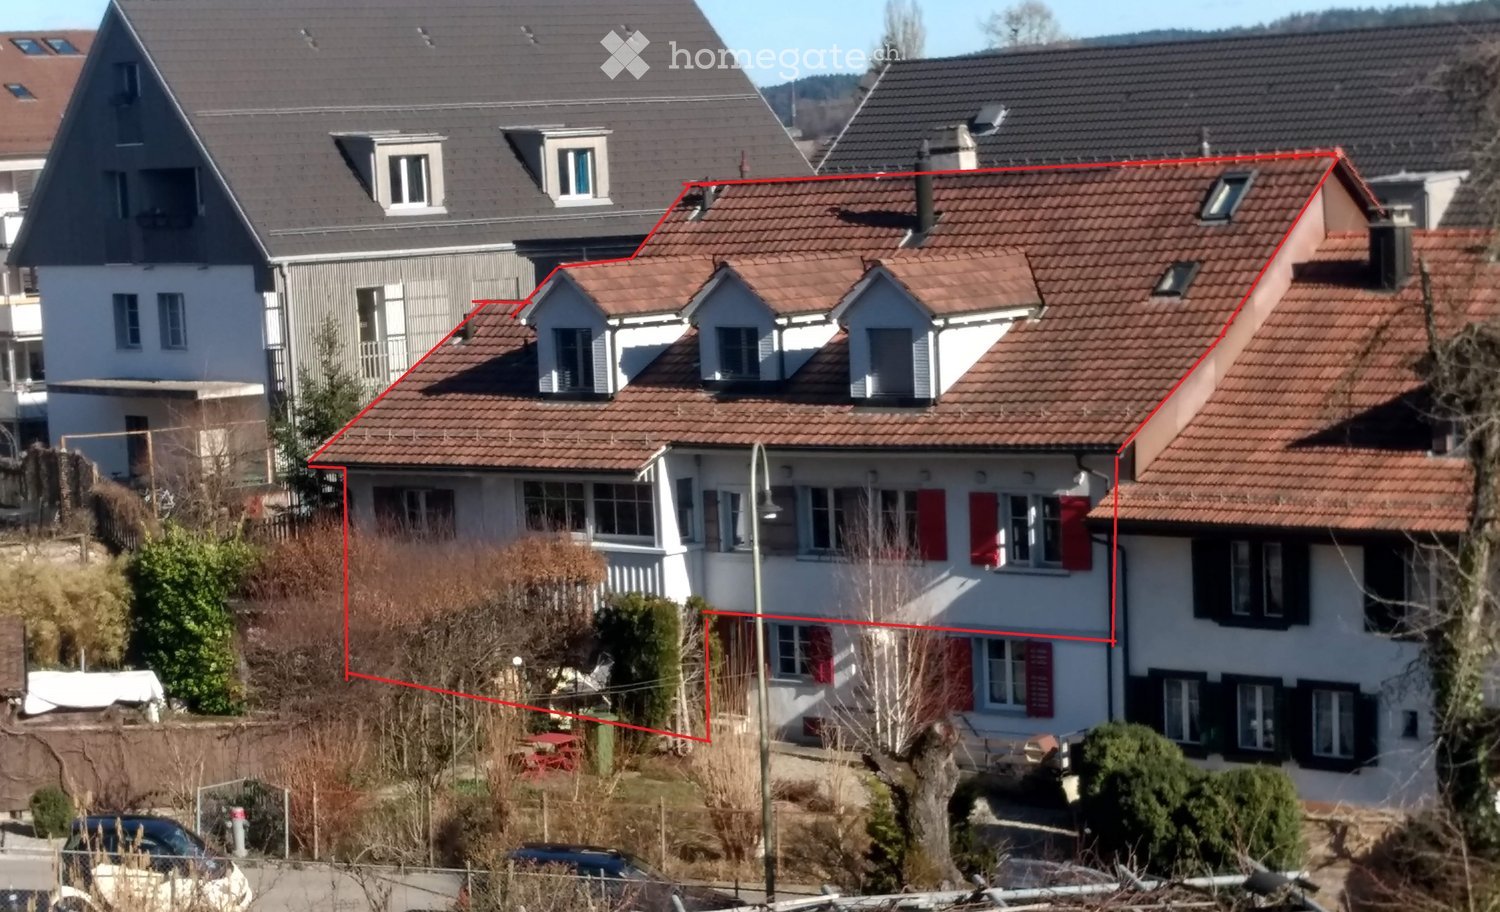
  • Two-story yellow house with red shutters, stone lower level, and a parked car in front.
1 / 24
Balcony with a yellow awning, black metal railing, and a view of greenery.
Balcony with metal railing, yellow awning, and view of trees and neighboring building.
A clean, tiled hallway with white walls, multiple doors, and a slanted wooden ceiling. Natural light streams in from an open doorway at the end.
CHF 2490.– Premium
5.5 locali95m² superficie
avenue Fornachon 5, 2034 Peseux

Appartamento di 5.5 locali ristrutturato a Peseux

Appartamento di 5.5 locali situato al 1° piano, ristrutturato nel 2026, questo alloggio combina il fascino del vecchio con il comfort del moderno, per una superficie abitabile di 95 m². Disponibile immediatamente.L'appartamento offre: • 4 Stanze luminose e spaziose: 2 camere da letto Nord e Sud stanze con parquet in legno massivo. Stanze luminose. nonché salotto e sala da pranzo. • 1 Stanza di 4m². Ideale per ufficio, camera da letto o dispensa. • Cucina moderna attrezzata Cucina contemporanea con piastrelle bianche, armadi bianchi, forno, piano cottura in vetroceramica, cappa aspirante, lavastoviglie. • Due bagni moderni: Un bagno con lavandino, vasca da bagno e water, nonché 2° water nel corridoio. • Balcone con tenda: Due balconi di 10m², piacevoli con tende, ringhiera metallica e vista sulla zona verde, Alpi e lago. Ideale per BBQ e lettini. • Bella vista: Godetevi una vista serena di alberi, un corpo d'acqua e le montagne in lontananza sotto un cielo blu. • Posto auto incluso 1 posto auto. • Cantina Grande cantina di ~20m² possibilità di depositare cofano di auto, biciclette, sci, pneumatici invernali, vini, dispensa, laboratorio etc. Il quartiere è tranquillo, sia di giorno che di notte, e l'edificio beneficia di una bella luce solare.Situazione: Ideale situato a Peseux (NE), questo alloggio offre una zona residenziale verde e pacifica. Vicino, troverete: • Fermata dell'autobus Peseux-Temple circa 14 minuti a piedi • Stazione ferroviaria Corcelles-Peseux 2 minuti a piedi • Collège des Guches circa 14 minuti a piedi • Supermercato Migros Peseux circa 8 minuti a piedi • Farmacia de la Grand-Rue 8 minuti a piedi Questo appartamento con carattere, che combina fascino storico e finiture moderne, saprà sedurre le famiglie o le persone che cercano spazio e qualità della vita in un ambiente residenziale piacevole.Condizioni: 3 mesi di garanzia di affitto, e attestato di assicurazione RC casa. Non fumatori e animali non ammessi.

Tempo di percorrenza
-
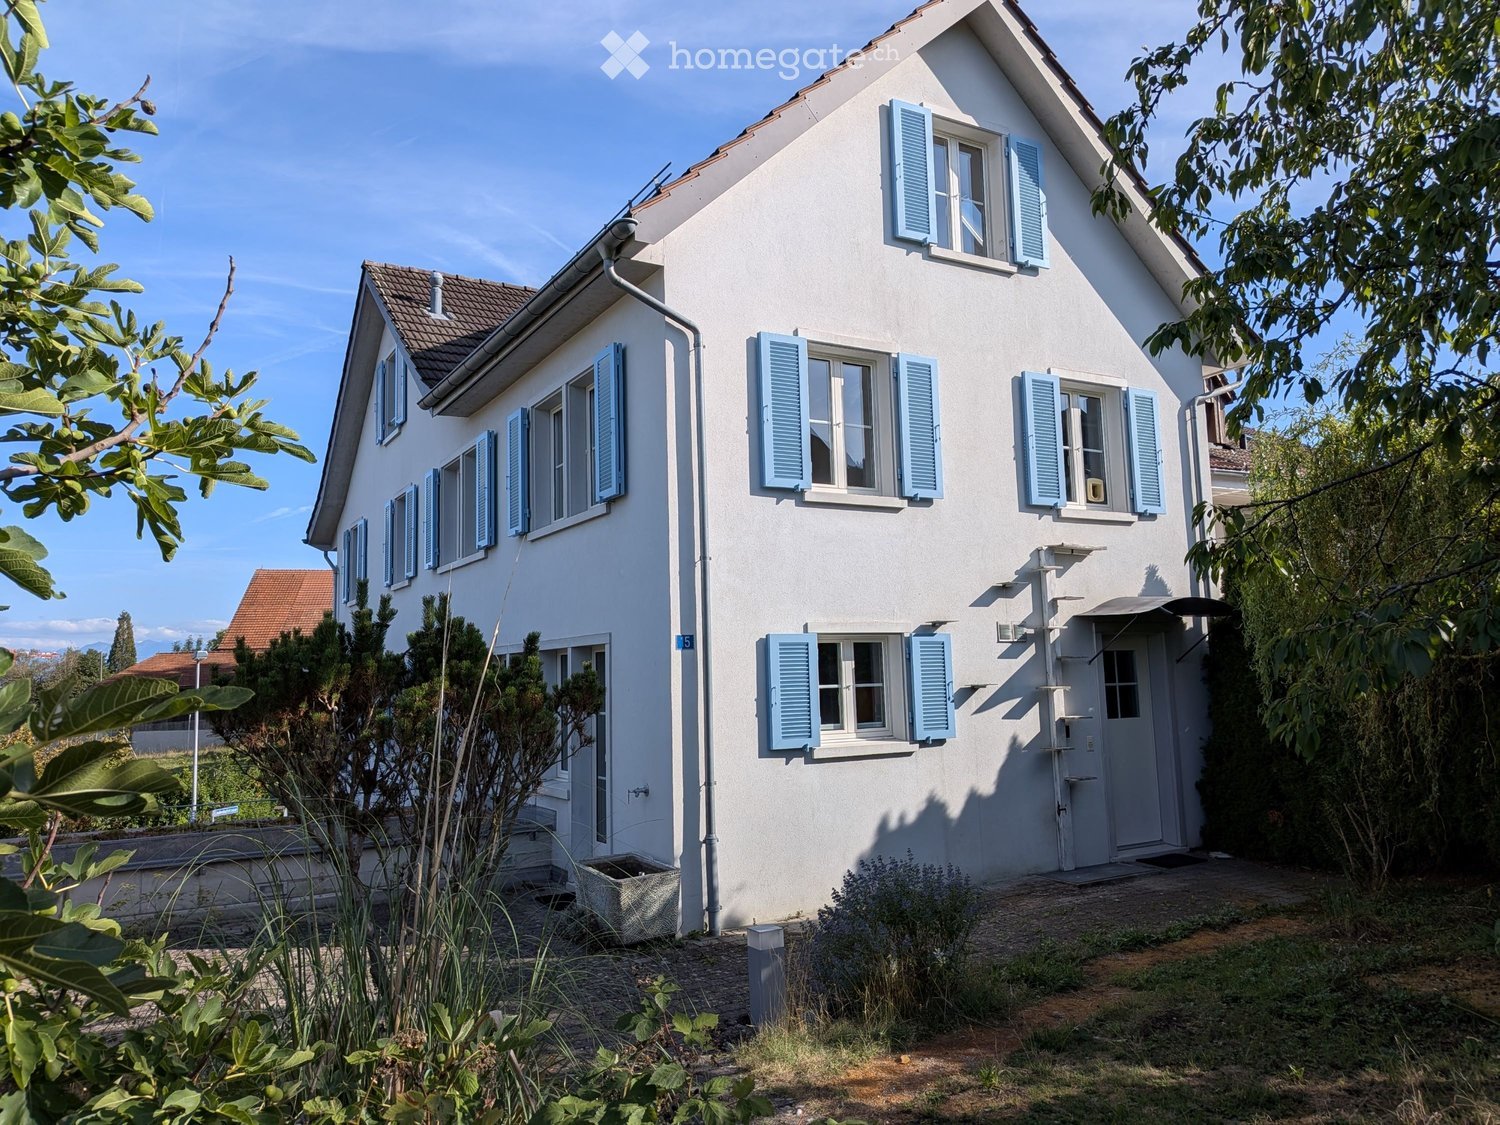
  • Two-story white house with blue shutters, surrounded by greenery and a small garden area.
  • Modern kitchen with light wood cabinets, stainless steel appliances, and a black countertop.
  • Modern kitchen with light wood cabinets, stainless steel sink, and large windows overlooking a green area.
  • Modern bathroom with a white bathtub, toilet, and showerhead, featuring grey tiled walls and dark tiled floor.
  • Modern kitchen with black countertop, light wood cabinets, and built-in shelving above.
  • Empty room with light grey walls, wooden floor, and large windows offering a view of neighboring houses and greenery.
  • Empty room with wooden flooring, white walls, large windows with white frames, and built-in white shelving unit.
  • A narrow hallway with white walls, a metal railing on the left, and a small window at the end, allowing natural light to enter.
  • Modern bathroom with a white toilet, sink, and mirror, featuring sleek fixtures and dark tiled flooring.
  • Empty attic room with wooden flooring, white walls, skylight window, and a regular window with a view of greenery.
  • Garden area with a paved pathway, small water feature, a tree, and various plants and shrubs.
  • A small, modern building with a sloped roof and a covered entrance, surrounded by greenery and a paved area.
  • Compact kitchen with white cabinets, a sink, and a glass display cabinet. The room has a slanted ceiling and a blue carpeted floor.
1 / 13
Modern kitchen with light wood cabinets, stainless steel appliances, and a black countertop.
Modern kitchen with light wood cabinets, stainless steel sink, and large windows overlooking a green area.
Modern bathroom with a white bathtub, toilet, and showerhead, featuring grey tiled walls and dark tiled floor.
CHF 4100.– Premium
4.5 locali110m² superficie
Oetenbachstrasse 15, 8132 Hinteregg

Casa semidetached 4,5 locali a Hinteregg – Natura, giardino e vicinanza alla città combinati

Questa casa semidetached 4,5 locali con circa 110 m² di spazio abitativo e il suo proprio giardino offre in molti modi la sensazione di vivere nella propria casa. Le stanze sono molto luminose e offrono una bella vista. Situata direttamente nella natura, la localizzazione è particolarmente attraente per gli amanti della natura – e allo stesso tempo, è eccezionalmente ben collegata: La stazione ferroviaria è a soli due minuti a piedi, e la città può essere raggiunta in circa 30 minuti.Lo spazio abitativo si estende su tre piani e offre molto spazio e privacy. Il piano superiore è stato recentemente ristrutturato, la proprietà intera è molto ben mantenuta e dispone di un livello di finitura di alta qualità.La casa semidetached comprende il proprio giardino con un bel sole della sera e un'area di soggiorno coperta. Il giardino offre molto spazio e possibilità per idee personali – ideale per coloro che amano progettare il proprio spazio esterno personalmente. Inoltre, una stanza per hobby o laboratorio non riscaldato è a disposizione.In un colpo d'occhio: • 4,5 locali su circa 110 m² di spazio abitativo • Due bagni (doccia e vasca da bagno) e toilette separata • Lavatrice e asciugatrice personali • Molto spazio di stoccaggio, riduzioni, armadi a muro e locale di cantina • Giardino personale con area di soggiorno coperta • Stanza per hobby o laboratorio non riscaldato aggiuntiva • Prossimità immediata con la natura – ideale per gli amanti della natura • Garage può essere affittato in più se necessario Idéal per le coppie, i single o le piccole famiglie che cercano molto spazio, pace e privacy, che apprezzano la natura proprio fuori dalla loro porta e che desiderano una buona connessione con la città allo stesso tempo.La data di inizio è flessibile poiché si tratta di un primo affitto.

Tempo di percorrenza
-
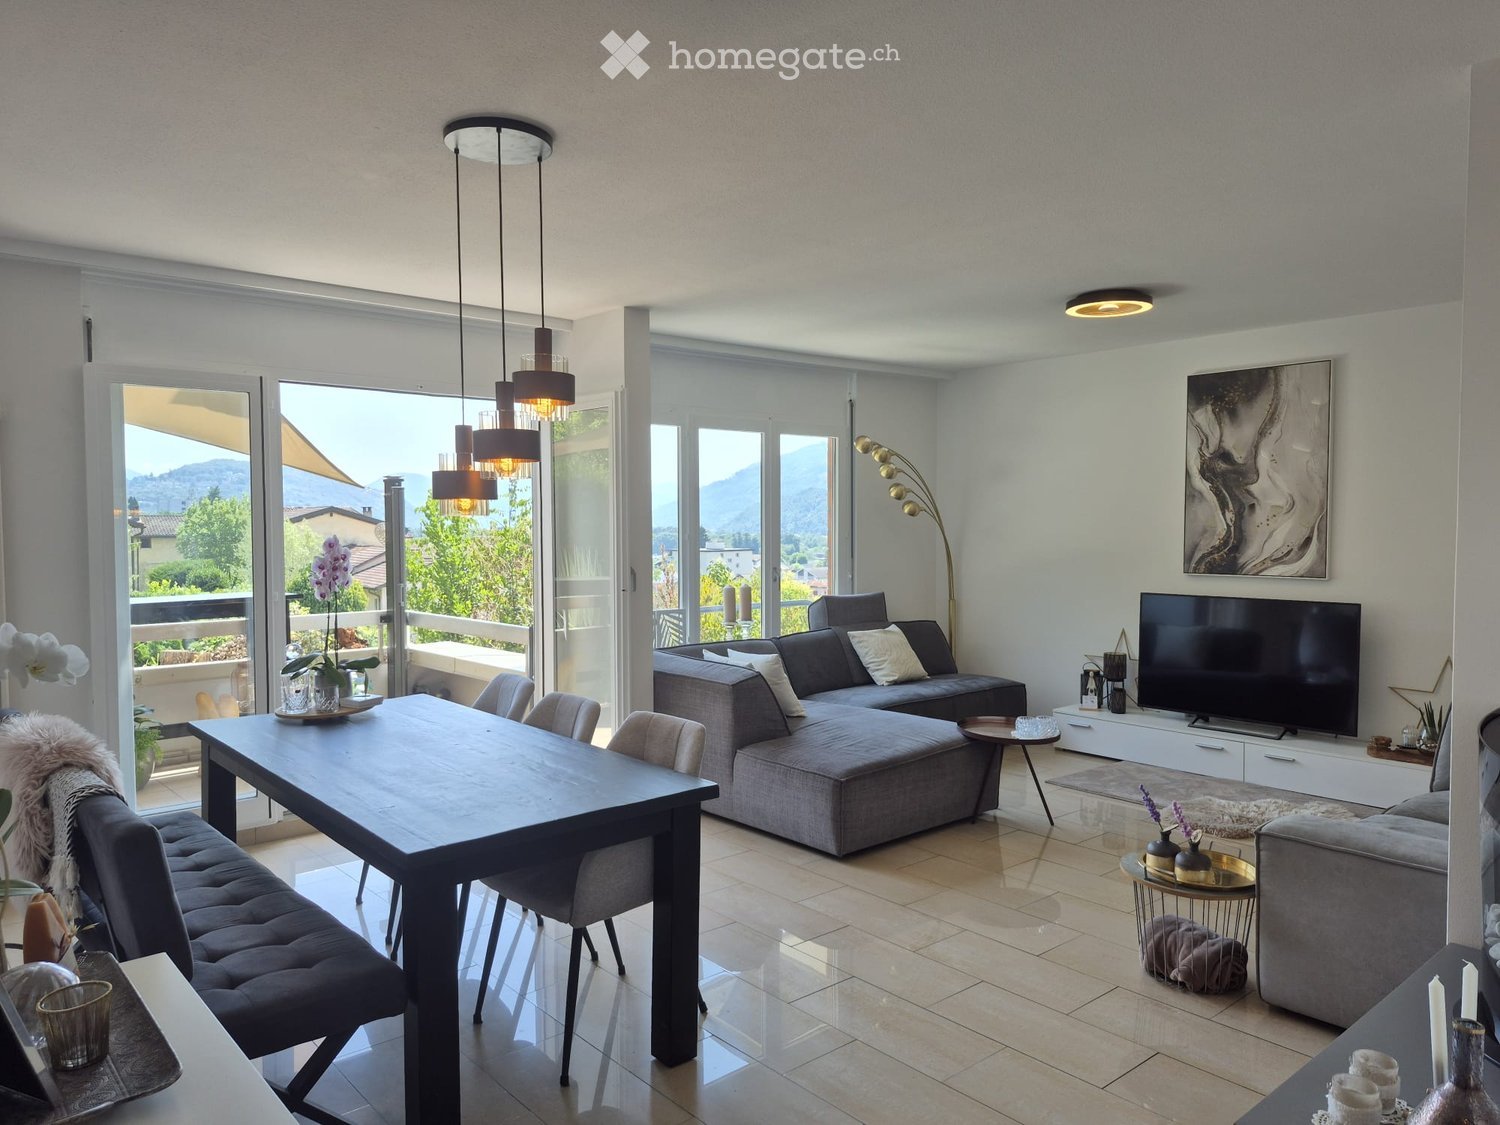
  • Modern living room with large windows offering a scenic view, featuring a grey sectional sofa, coffee table, dining table with chairs, floor lamp, and a television on a stand.
  • Modern bathroom with a wooden vanity, black sinks, a large mirror with LED lighting, a glass-enclosed shower, and a toilet.
  • Modern kitchen with wooden cabinets, stainless steel appliances, and a marble countertop.
  • {"type": "Kitchen", "objects": ["oven", "table", "cupboard", "fridge", "oven", "cupboard", "oven", "oven", "oven", "oven", "oven", "oven", "oven", "oven", "oven", "oven", "oven", "oven", "oven", "oven", "oven", "oven", "oven", "oven", "oven", "oven", "ove
  • Modern bathroom with a black sink, illuminated mirror, wooden vanity, black toilet, and built-in cabinets.
  • Modern bathroom with a black sink, toilet, and glass-enclosed shower with a handheld showerhead. Features include a towel on a rack, dark cabinets, and a sleek design.
  • Balcony with a view of mountains, featuring a black table, a white bench, a stool, a wicker basket, and a potted plant.
  • Modern living room with a grey sofa, coffee table, dining table, chairs, television, fireplace, and decorative items including a flower vase and a mirror.
  • Modern hallway with tiled flooring, white walls, coat rack with coats and scarves, small potted plant, and a wooden door at the end.
  • Modern bedroom with a single bed, white cabinet, floor lamp, potted plant, and decorative candle on a white dresser. Photos are displayed on the wall.
  • Cozy bedroom with a single bed, desk, chair, shelves, and a large window with blinds. The room features a modern ceiling light and a small round rug on the bed.
  • Modern hallway with wooden flooring, black cabinetry on one side, and a decorative vase on a small table on the right.
  • Cozy bedroom with a bed, desk, chair, mirror, shelves, and a nightstand. The room features wooden flooring, a large window with a view, and a round ceiling light.
  • Modern bedroom with a large bed, wardrobe, mirror, and wall-mounted lamp. The room features wooden flooring and a sleek, contemporary design.
  • Modern bedroom with a large bed, nightstand, mirror, lamp, television, wardrobe, and a small table with a bag on it.
1 / 15
Modern bathroom with a wooden vanity, black sinks, a large mirror with LED lighting, a glass-enclosed shower, and a toilet.
Modern kitchen with wooden cabinets, stainless steel appliances, and a marble countertop.
{"type": "Kitchen", "objects": ["oven", "table", "cupboard", "fridge", "oven", "cupboard", "oven", "oven", "oven", "oven", "oven", "oven", "oven", "oven", "oven", "oven", "oven", "oven", "oven", "oven", "oven", "oven", "oven", "oven", "oven", "oven", "ove
CHF 2256.– Premium
4.5 locali130m² superficie
Via alle Scuole 6, 6814 Cadempino

Ampio appartamento di 4.5 locali a Cadempino – Vita moderna in Ticino

Benvenuti in questo bell'appartamento 4.5 locali situato al 3° piano di un edificio moderno nel pittoresco villaggio di Cadempino (6814), nel cuore del cantone svizzero del Ticino. Recentemente ristrutturato e disponibile da dicembre 2026, questa generosa residenza di 130 m² offre uno standard di vita eccezionale in un ambiente pacifico e soleggiato.È anche possibile affittare completamente o parzialmente arredato come nelle foto, senza costi aggiuntivi!Questo appartamento offre: • Aree di vita spaziose: Un layout 4.5 locali ben distribuito che offre ampio spazio per le famiglie o i professionisti che cercano comfort. • 2 bagni: 1 principale e 1 en suite • Balcone con vista piacevole: Godetevi i bei dintorni ticinesi dal vostro proprio spazio esterno privato — soleggiato e luminoso per tutto l'anno. • Area di stoccaggio: 1 grande locale di stoccaggio + stoccaggio aggiuntivo nel grande parcheggio. • Ristrutturazione moderna (2026): Completamente aggiornata per rispondere agli standard contemporanei, garantendo un ambiente di vita fresco e elegante. • Garage: Parcheggio comodo e sicuro direttamente sulla proprietà, possibilità di affittare 2 posti auto. • Accesso con ascensore: Accesso facile e confortevole a tutti i piani. • Adatto agli animali e ai bambini: Un accogliente focolare per tutta la famiglia, compresi i vostri compagni a quattro zampe. Atmosfera & Ambiente: Questo appartamento gode di un' atmosfera calma e serena — ideale per coloro che cercano un rifugio pacifico. La zona beneficia di abbondante sole, particolarmente durante i mesi estivi, il che rende la vita all'aperto sul balcone un vero piacere.Posizione & Collegamenti: Cadempino offre un'eccellente comodità quotidiana e collegamenti di trasporto: • Supermercati, scuole, trasporti pubblici a pochi minuti di distanza. Questo appartamento eccezionale combina comfort moderno, ambiente tranquillo e miglior stile di vita ticinese — perfetto per le famiglie, le coppie o i professionisti che desiderano godere del meglio della Svizzera meridionale. Non perdete l'opportunità di affittare un alloggio di lusso in uno dei quartieri residenziali più piacevoli del Ticino.Affitto mensile: CHF 1,890.–Spese accessorie (riscaldamento, acqua, spese comuni): CHF 375.–Possibilità di 2 posti auto nel garage: CHF 85.– TotaleCauzione: 2 mesi di affittoDurata minima del contratto: 2 anni

Tempo di percorrenza
-
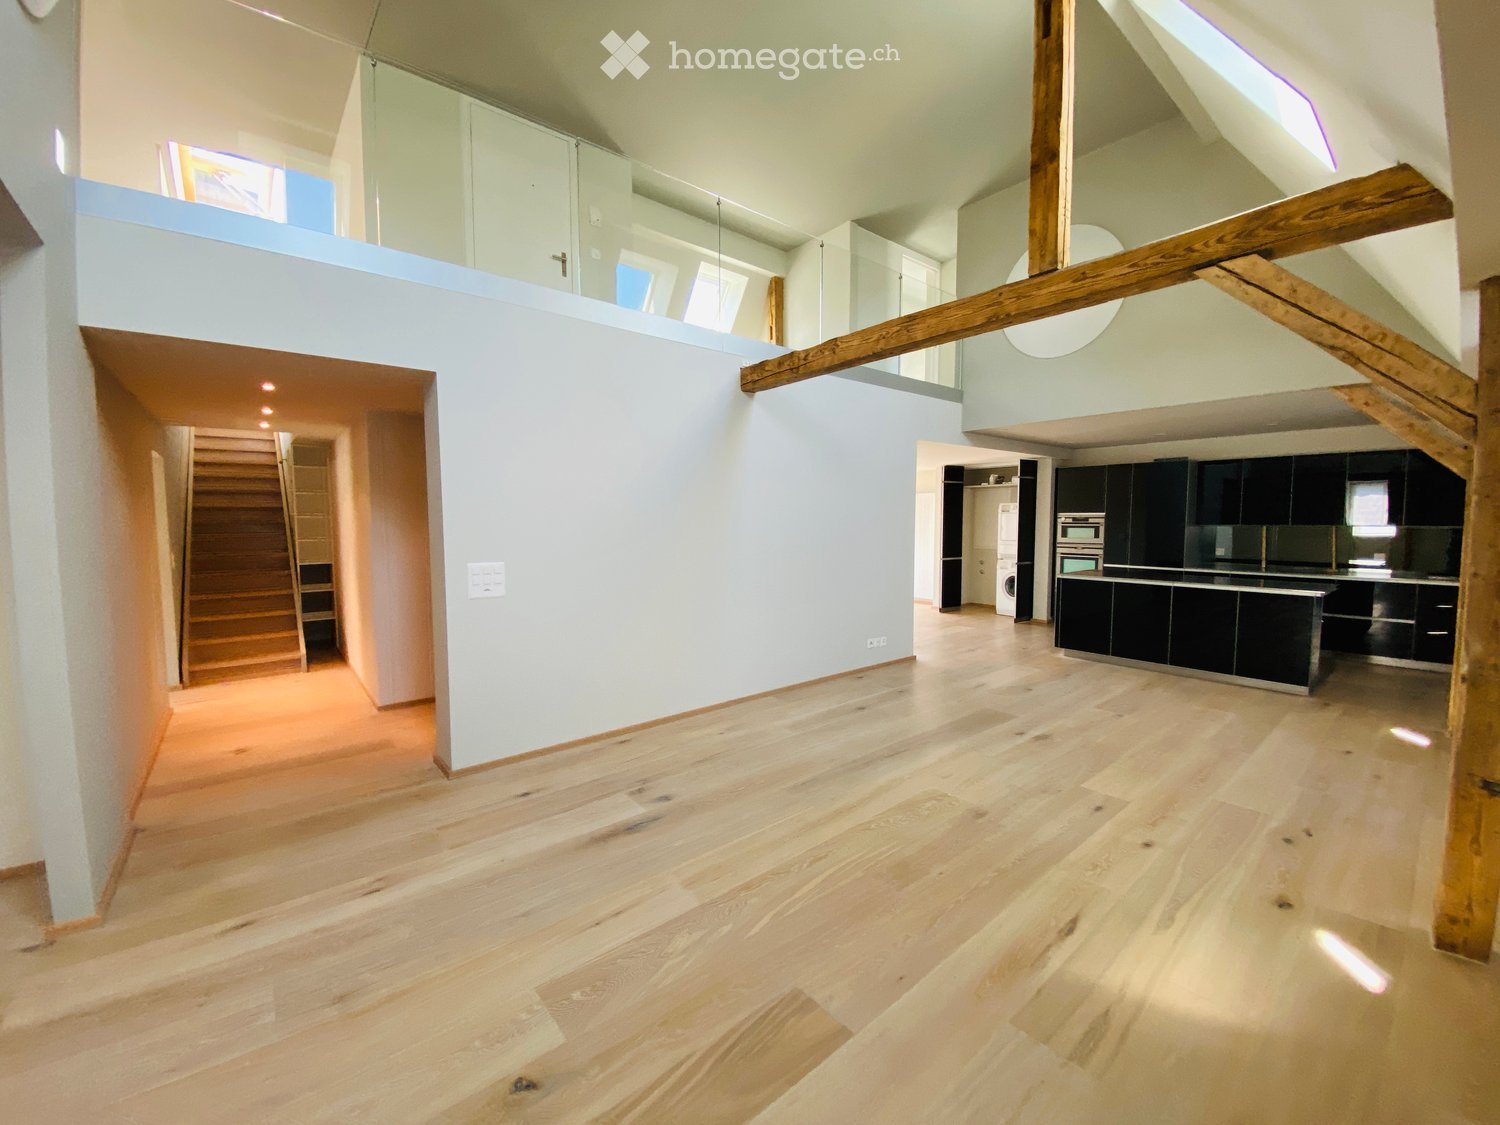
  • Open-plan space with light wooden flooring, white walls, and exposed wooden beams. Features a staircase leading to an upper level, a modern kitchen area with black cabinets and stainless steel appliances, and a balcony area with large windows.
  • Modern kitchen with dark cabinets, stainless steel oven, and wooden beams in an open loft space.
  • Empty hallway with wooden flooring, light blue walls, and exposed wooden beams. The hallway leads to a kitchen area with dark cabinets and stainless steel appliances visible in the background.
  • Modern kitchen with light wooden flooring, black cabinets, a central island, and a stacked washer/dryer unit.
  • Modern hallway with wooden flooring, glass railing, and visible kitchen area in the background.
  • Bright, open hallway with wooden flooring, exposed wooden beams, and a staircase leading upwards. Natural light streams in from skylights and windows, creating a spacious and airy atmosphere.
  • Open, airy space with wooden floors, exposed wooden beams, and large windows allowing natural light. The room features a modern, minimalist design with a glass railing and a sleek, metallic countertop in the foreground.
  • Bright, open loft-style room with wooden flooring, exposed wooden beams, and large windows allowing natural light. The space features a modern glass railing leading to an upper level.
  • Modern hallway with wooden flooring, glass railing, and exposed wooden beams. Features a round light fixture and open doorways leading to other rooms.
  • Spacious, open corridor with a glass railing leading to a lower level, wooden beams, and skylights providing natural light.
  • Empty attic space with sloped ceilings, carpeted floor, and skylight windows allowing natural light. Features a glass-enclosed staircase leading to a lower level.
  • Modern hallway with light wooden flooring, white walls, and an elevator with glass doors visible at the end.
  • Elevator control panel with digital display showing floor6, open elevator doors revealing a carpeted hallway with white walls and a visible staircase in the background.
  • Empty attic room with wooden flooring, white walls, and skylight windows. No furniture or equipment present.
  • Bright, open hallway with modern glass railing, carpeted floor, and large windows allowing natural light.
  • Modern staircase with wooden steps, metal railing, and skylight windows providing natural light.
  • Modern hallway with wooden stairs, metal railing, carpeted floor, and large window letting in natural light.
  • Empty attic space with wooden staircase leading up, skylight windows, and carpeted floor.
  • Empty closet with white built-in shelving and hanging rods, no items stored inside.
  • Empty attic room with wooden flooring, slanted ceilings, and skylight windows. No furniture or equipment present.
  • Empty attic room with sloped ceilings, carpeted floor, white walls, a small window, and a white door.
  • Modern bathroom with a white sink, large mirror, sleek faucet, and a separate shower area with tiled walls and floor.
  • Modern bathroom with white tiled walls and floor, a toilet, a glass-enclosed shower, and a radiator. The room features large windows allowing natural light to enter.
  • Modern bathroom with a bathtub, sink, mirror, radiator, and toilet. The space features light-colored tiles, wooden flooring, and ample natural light from a window.
  • Modern bathroom with a bathtub, sink, toilet, radiator, and large mirror. The space features wooden flooring and a window letting in natural light.
  • Modern bathroom with a white sink, large mirror, and a separate shower area with tiled walls and floor.
  • Modern bathroom with a sleek white sink, large mirror, and a separate shower area with tiled walls and floor.
  • Modern shower area with white tiles, built-in shelves, and a control panel for water settings.
  • Modern bathroom with a bathtub, radiator, and a window letting in natural light.
  • Modern shower stall with white tiled walls and floor, featuring a handheld showerhead and a built-in towel rack.
  • Wooden deck terrace with a table, chairs, bench, umbrella, and potted plants, overlooking a cityscape.
  • Wooden deck with a table, chairs, a bench, and a lounge chair, surrounded by potted plants and offering a cityscape view.
  • Wooden deck with a table, chairs, a bench, and a lounge chair, surrounded by potted plants and a cityscape view.
  • Wooden deck terrace with a table, chairs, benches, and potted plants, overlooking a cityscape.
  • Wooden deck terrace with a table, chairs, bench, and potted plants, overlooking a cityscape.
1 / 35
Modern kitchen with dark cabinets, stainless steel oven, and wooden beams in an open loft space.
Empty hallway with wooden flooring, light blue walls, and exposed wooden beams. The hallway leads to a kitchen area with dark cabinets and stainless steel appliances visible in the background.
Modern kitchen with light wooden flooring, black cabinets, a central island, and a stacked washer/dryer unit.
CHF 6208.– Premium
4 locali220m² superficie
Zentralstrasse 131, 8003 Zürich

Ampio appartamento maisonnette di 4 locali in stile loft su Zentralstrasse, Zurigo

Benvenuti in questo appartamento maisonnette eccezionale di 4 locali in stile loft ai piani 5° e 6° di Zentralstrasse 131 a Zurigo 8003. Con 220 m² di spazio abitativo su due livelli, questo appartamento combina il carattere moderno di loft con il massimo comfort.Il cuore dell'appartamento è il spazio di vita e cucina aperto con travi in legno a vista e un pavimento in legno elegante – inondato di luce naturale. La cucina moderna con armadietti scuri, un'isola cucina e una torre di lavanderia integrata impressiona per la sua funzionalità e stile.L'appartamento offre, tra le altre cose: • Carattere di loft: Travi in legno a vista, parapetti in vetro e progetto di spazio aperto su due piani. • Più bagni moderni: Con vasca da bagno, doccia, pavimento in legno e piastrelle. • Armadi a muro: Mensole pratiche e bianche a muro, due armadi a porta scorrevole. • Stanze mansardate: Camere luminose con finestre nel tetto, soffitti inclinati e pavimento in legno. • Terrazza soleggiata: Terrazza in legno con vista sulla città – perfetta per rilassarsi in estate. • Ascensore: Accesso diretto tramite ascensore ai due piani. • Posto auto e una lavatrice privata sono disponibili. Posizione e infrastrutture: L'appartamento è ben collegato nel popolare quartiere di Wiedikon a Zurigo. • Fermata dell'autobus Zwinglihaus: a soli 2 minuti a piedi • Fermata del tram Lochergut: raggiungibile in 6 minuti a piedi • Stazione di Zurigo Wiedikon: raggiungibile in 9 minuti a piedi • Supermercato Coop & farmacia Coop Vitality: ciascuno a soli 3 minuti a piedi

Tempo di percorrenza
-
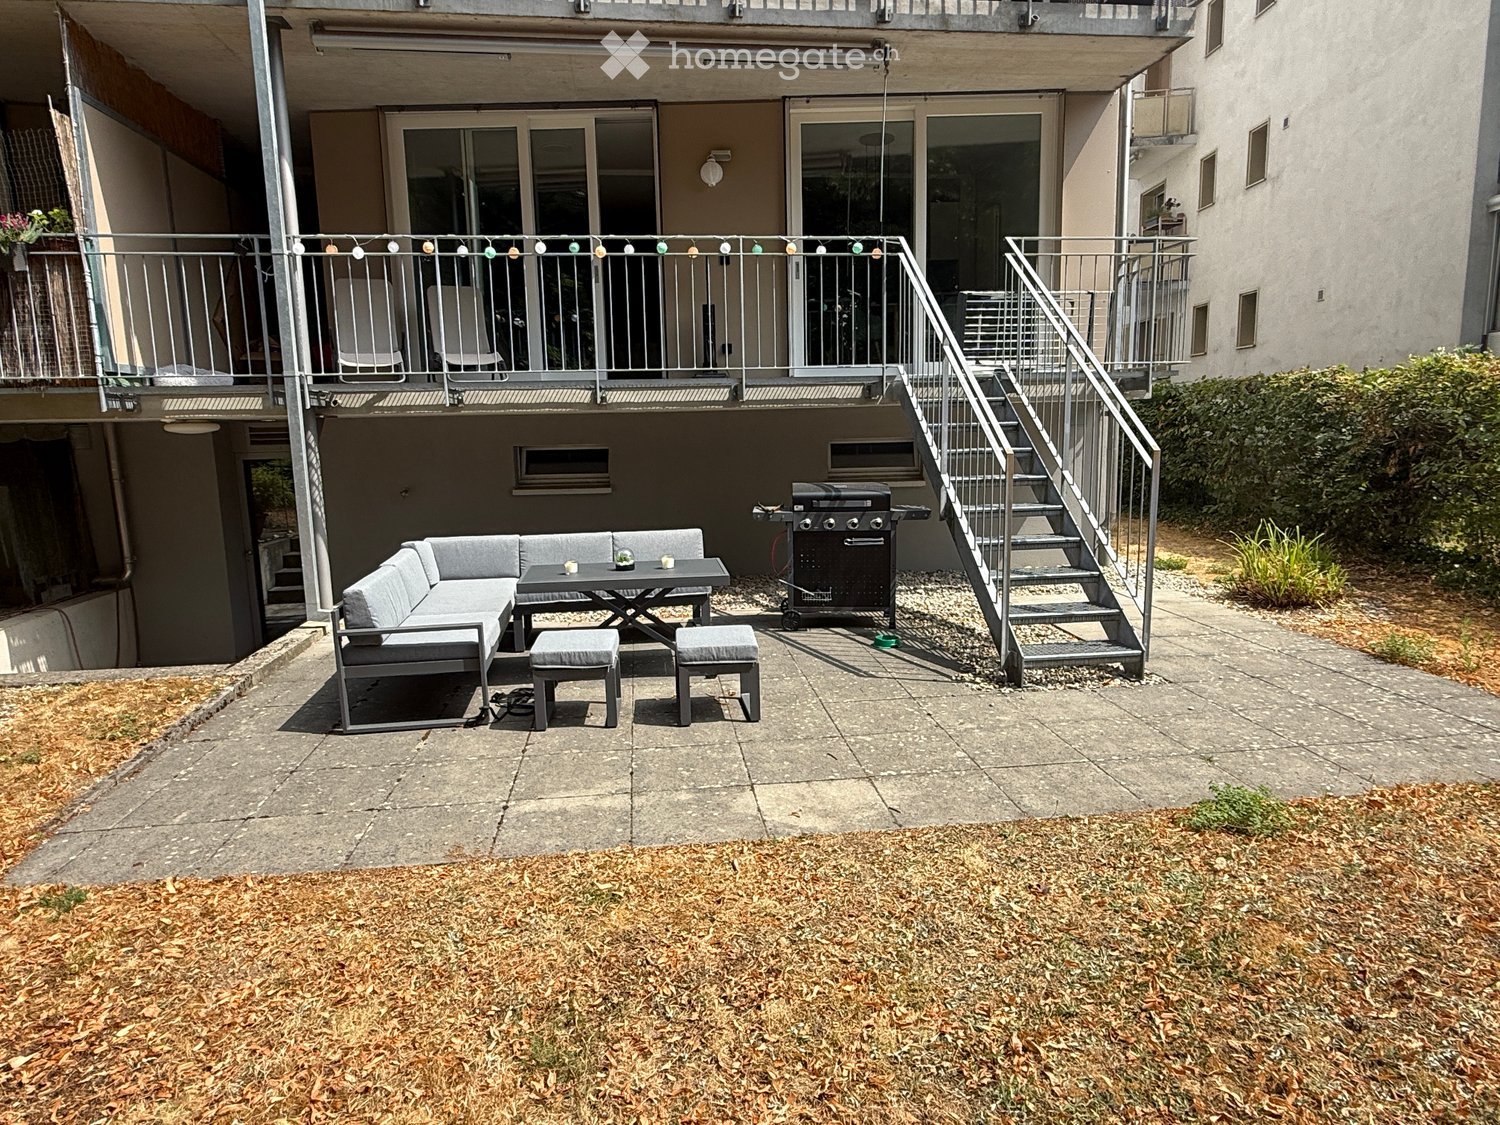
  • Outdoor patio with a grey sectional sofa, small table, two stools, and a grill. Metal staircase leads to an upper balcony with chairs and a railing.
  • Modern living room with a sectional sofa, coffee table, TV stand, bookshelf, and a small round table. The room features wooden flooring and white walls.
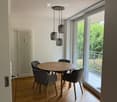
  • Dining area with a round wooden table, four grey chairs, pendant lights, and large windows overlooking a balcony.
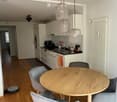
  • Modern kitchen and dining area with light wood flooring, white cabinets, a round wooden dining table with four grey upholstered chairs, and pendant lights above the table. The kitchen features a black countertop with a sink, coffee maker, and other small
  • Modern kitchen with white cabinets, dark countertops, and a dining area with a round table and chairs. The space features wooden flooring and large windows with a view of greenery.
  • Balcony with a table and chair, overlooking a grassy area with trees and a playground in the background.
  • Modern bedroom with a large bed, grey bedding, wooden nightstand, dresser, mirror, and pendant light. The room features light wooden flooring and white walls.
  • Modern bedroom with wooden flooring, large bed with grey bedding, nightstand with a toy and book, large window with blinds, and a hanging pendant light.
  • Modern bedroom with a large bed, grey bedding, a wooden dresser with a mirror, a wardrobe with mirrored doors, and a hanging pendant light.
  • Modern bathroom with a bathtub, toilet, shower curtain, towel, and bathroom rug. The walls are tiled, and the floor is dark brown.
  • Modern bathroom with white tiles, bathtub, toilet, sink, mirror, towel, bathrobe, scale, and trash can.
  • A narrow hallway with tiled flooring, white walls, and a small wooden cabinet with a shoe rack and laundry basket.
  • A compact laundry area with a white washing machine and dryer stacked vertically, featuring a control panel and a dark tiled floor.
  • Modern bathroom with a white sink, chrome faucet, black cabinet, toilet, and a large mirror above the sink. Blue tiles on the walls and dark grey tiles on the floor.
  • Narrow hallway with tiled floor, white walls, and built-in storage units on one side. A small wooden shelf and a shoe rack are visible on the left side.
1 / 15
Modern living room with a sectional sofa, coffee table, TV stand, bookshelf, and a small round table. The room features wooden flooring and white walls.
Dining area with a round wooden table, four grey chairs, pendant lights, and large windows overlooking a balcony.
Modern kitchen and dining area with light wood flooring, white cabinets, a round wooden dining table with four grey upholstered chairs, and pendant lights above the table. The kitchen features a black countertop with a sink, coffee maker, and other small
CHF 2350.– Premium
2.5 locali83m² superficie
In den Neumatten 40, 4125 Riehen

Helle Wohnung mit Garten an Top-Lage

*English belowHelle und moderne Wohnung in Toplage – möbliert zur UntermieteDa wir für mindestens einige Monate ins Ausland gehen, vermieten wir unsere schöne Wohnung schweren Herzens zur Untermiete. Wir wünschen uns jemanden, der sich hier genauso wohlfühlt wie wir. Die Mietdauer ist flexibel und nach Absprache möglich.Die Wohnung ist hell, modern und bietet eine angenehme Wohnatmosphäre. Sie verfügt über ein sehr grosses Schlafzimmer, einen gemütlichen Wohnbereich sowie einen grosszügigen Balkon mit angrenzendem Sitzplatz und freiem Blick ins Grüne. Hier lässt es sich wunderbar entspannen – mit etwas Glück schaut auch einmal ein Eichhörnchen, Igel oder Specht vorbei. Sämtliche Möbel wurden im Juni 2026 neu gekauft und befinden sich in einem neuwertigen Zustand.Weitere Highlights: • Sehr grosses privates Kellerabteil • Eigener, abschliessbarer Veloraum, exklusiv für diese Wohnung • Ruhige und dennoch zentrale Lage • Grosses, praktisches Reduit • Preis inklusive Möbel, Geschirr, WiFi, Jura-Kaffeemaschine, Lidl Monsieur Cuisine, Strom und Wasser Die Lage ist hervorragend: Coop, Migros und ein Fitnessstudio sind in weniger als fünf Gehminuten erreichbar. Auch die Tram- und Bushaltestellen mit direkten Verbindungen nach Basel SBB und Deutschland befinden sich nur wenige Minuten entfernt. Der Messeplatz und Roche sind mit den öffentlichen Verkehrsmitteln in rund 7 Minuten erreichbar.Wir freuen uns darauf, jemanden zu finden, der unsere Wohnung während unserer Abwesenheit mit Sorgfalt bewohnt. Bei Interesse oder Fragen freuen wir uns über eine Nachricht.-----------------------------------------------------------------------------------------------Beautiful, bright apartment in a prime location – available for subletWe are moving abroad for at least a few months and, with a heavy heart, are looking for someone to enjoy our wonderful apartment while we're away. The rental period is flexible and can be discussed.The apartment is bright, spacious, and offers a warm, welcoming atmosphere. It features a large bedroom, a comfortable living area, and a generous balcony with an adjoining patio overlooking beautiful greenery. It's the perfect place to relax, and you can often spot squirrels, hedgehogs, and woodpeckers right from the balcony. All furniture was purchased new in June 2026, so everything is modern and in excellent condition.Additional highlights include: • Large private basement storage room • Private, lockable bicycle storage room exclusively for this apartment • Quiet yet highly convenient location • Big storage room also in the apartment • Price inclusive Furniture, Dishes/Cutlery, Jura Coffeemachine, Lidl Monsieur Cuisine Cooking Machine, WiFi, Water and Electricity The location is excellent. Coop, Migros, and a gym are all within a 5-minute walk, while tram and bus stops with direct connections to Basel city centre and Germany are also just five minutes away. Messe Basel and Roche can be reached in only 7 minutes by public transport.We hope to find someone who will enjoy this apartment as much as we have and treat it with care. If you're interested or have any questions, we'd be happy to hear from you!
Tempo di percorrenza
-
  • {"type": "Furnished Room", "objects": ["sofa", "stool", "table", "picture frame", "stool", "stool", "stool", "stool", "stool", "stool", "stool", "stool", "stool", "stool", "stool", "stool", "stool", "stool", "stool", "stool", "stool", "stool", "stool", "s
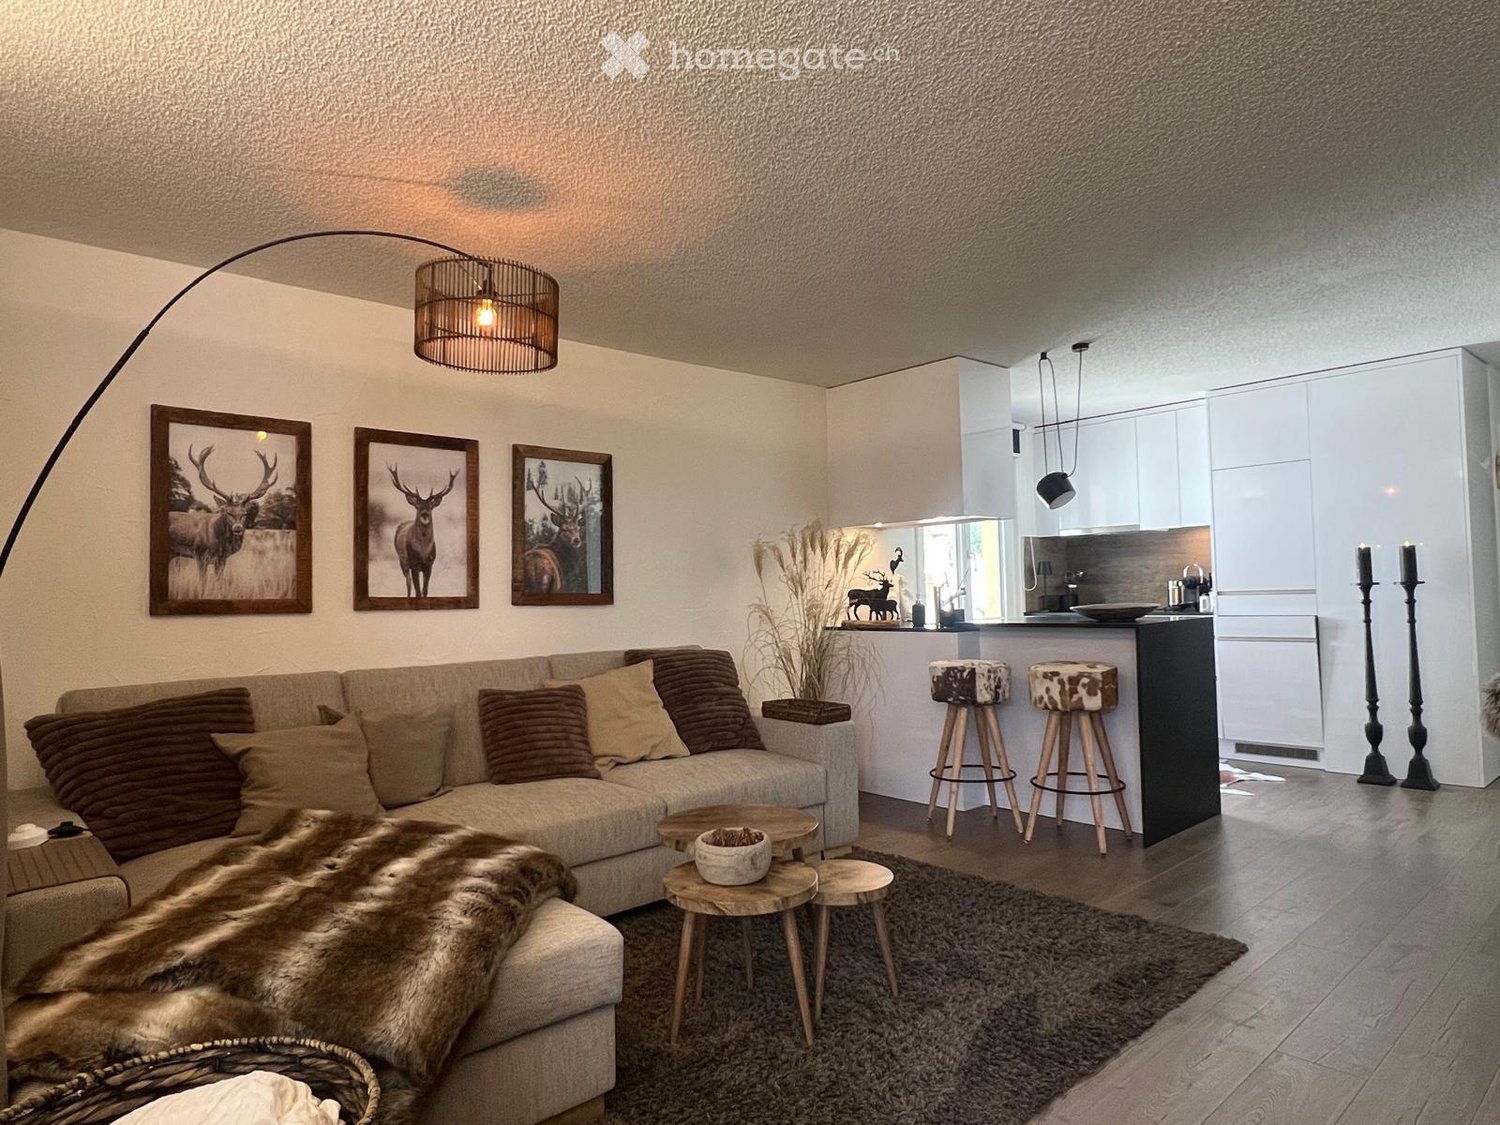
  • Modern kitchen with white cabinets, black island, and wooden flooring. Features two stools at the island, a fur throw on a chair, and decorative candles.
  • {"type": "Kitchen", "objects": ["stool", "stool", "candle", "candle", "faucet", "bowl", "faucet", "faucet", "faucet", "faucet", "faucet", "faucet", "faucet", "faucet", "faucet", "faucet", "faucet", "faucet", "faucet", "faucet", "faucet", "faucet", "faucet
  • Modern living room with a sectional sofa, coffee table, floor lamp, and decorative items. Features a sleek black and white bar area with a faucet and candle, along with framed artwork and a tall plant in the corner.
  • Modern living room with a grey sectional sofa, wooden coffee table, floor lamp, decorative pillows, and artwork on the wall.
  • A modern living room with a wooden table, two chairs, a candle, a vase with dried flowers, a deer head on the wall, and a small stool near the door.
  • Modern living room with wooden flooring, a large flat-screen TV on a black stand, a wooden dining table with four chairs, a decorative deer head on the wall, and a small table lamp.
  • Elegant hallway with wooden flooring, a mounted deer head, a hanging light fixture, a fur throw, and a candle on a small table.
  • Bedroom with a large bed, wooden wardrobe, small stool, and a mounted deer head on the wall.
  • A well-furnished bedroom with a large bed, decorative pillows, a nightstand, a small table with a vase of flowers, and framed artwork on the wall.
  • Bedroom with a bed, wooden wardrobe, and a window with sheer curtains.
  • Modern bathroom with a white sink, sleek faucet, illuminated mirror, glass-enclosed shower, and a small black stool near the sink.
  • Modern bathroom with a glass-enclosed shower, grey tiles, a white sink, and a small black stool holding a vase with white flowers.
  • Cozy living room with a patterned sofa, wooden table, wine glasses, candles, and a wooden sign that reads "RELAX".
  • Cozy balcony with wooden walls, decorative lanterns, a small table with candles, a chair with a fur throw, and a stack of firewood.
  • A cozy, rustic living space with a wooden table, woven rugs, baskets, and a decorative wall piece.
1 / 16
Modern kitchen with white cabinets, black island, and wooden flooring. Features two stools at the island, a fur throw on a chair, and decorative candles.
{"type": "Kitchen", "objects": ["stool", "stool", "candle", "candle", "faucet", "bowl", "faucet", "faucet", "faucet", "faucet", "faucet", "faucet", "faucet", "faucet", "faucet", "faucet", "faucet", "faucet", "faucet", "faucet", "faucet", "faucet", "faucet
Modern living room with a sectional sofa, coffee table, floor lamp, and decorative items. Features a sleek black and white bar area with a faucet and candle, along with framed artwork and a tall plant in the corner.
CHF 2000.– Premium
2.5 locali60m² superficie
Promenade 73, 7270 Davos Platz

Incantevole appartamento arredato di 2,5 locali sulla promenade di Davos

Benvenuti in questo appartamento arredato con stile al 5° piano nel rinomato Promenade 73 a Davos Platz. L'appartamento, rinnovato nel 2023, combina il fascino alpino con il comfort di vita moderno e è disponibile da subito fino alla fine di novembre / metà dicembre 2026.L'appartamento offre: • Soggiorno accogliente: Arredato in modo invitante con un divano angolare grigio, un tavolo basso in legno, un lampadario e opere d'arte decorative – il posto ideale per rilassarsi dopo una giornata attiva in montagna. • Cucina moderna: Dotata di mobili bianchi, un'isola cucina nera, pavimento in legno e sgabelli da bar – funzionale e elegante allo stesso tempo. • Camere da letto: Camere da letto arredate in modo confortevole con letti grandi, armadi in legno, cuscini decorativi e illuminazione atmosferica. • Bagno moderno: Con doccia a vetri, piastrelle grigie, lavabo bianco e specchio illuminato – un rifugio elegante. • Terrazza accogliente: Con muri in legno, lanterne decorative, un piccolo tavolo con candele e una sedia con un plaid di pelliccia – ideale per le serate tranquille all'aperto. • Ambiente alpino: In tutto l'appartamento, le caratteristiche dei pavimenti in legno, degli elementi decorativi rustici e degli accenti atmosferici sono preservate. • Attrezzatura di alta qualità: Appartamento arredato, compresa la biancheria da letto e da bagno, nonché una cucina super-attrezzata con elettrodomestici e stoviglie. L'appartamento è tranquillo – sia di giorno che di notte, è piacevolmente silenzioso. In estate, potrete godere di molto sole.Integrata è una lavatrice e un'asciugatrice.Tutti i costi aggiuntivi come acqua, elettricità, connessione internet sono parte integranteNel seminterrato, c'è un cantina e uno spazio di garage (con sistema di sollevamento) per un'auto di lunghezza massima di 4,60 mPosizione e infrastrutture: L'appartamento si trova in una posizione eccellente a Davos Platz con ottime connessioni di trasporto pubblico e tutte le strutture importanti per le esigenze quotidiane. • Fermata dell'autobus Schatzalp: a circa 2 minuti a piedi • Stazione di Davos Platz: a circa 8 minuti a piedi • DROPA Drogerie Apotheke: a circa 6 minuti a piedi • Centro sportivo / pista di pattinaggio: a circa 5 minuti a piedi Questo appartamento unico combina il fascino alpino con il comfort moderno e offre una base ideale – sia per un soggiorno di vacanza che come residenza temporanea nel cuore di Davos. Godetevi il panorama montano e l'atmosfera unica di questa destinazione speciale.

Tempo di percorrenza
-
  • A two-story house with a red-tiled roof, white walls, and red shutters on the windows. The house is surrounded by trees and other residential buildings.
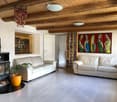
  • Bright living room with exposed wooden beams, two white sofas, a fireplace, a potted plant, and a colorful abstract painting on the wall.
  • Bright room with large windows, wooden dining table with chairs, bookshelf filled with books, and a small kitchen area with a dishwasher.
  • Modern kitchen with light wood cabinets, stainless steel appliances, and a black countertop. Features a double sink, microwave, and decorative items on the windowsill.
  • Modern kitchen with light wood cabinets, stainless steel appliances, and a black countertop. Features an oven, sink, and various kitchen items on the counter.
  • A cozy living room with a dark brown sofa, a wooden chair, a small table, a cabinet, a potted plant, a mirror, and picture frames on the wall. The room has large windows and a view of a staircase leading to another room.
  • Cozy bedroom with a double bed, piano, and large windows letting in natural light. The room features a patterned rug and exposed wooden beams on the ceiling.
  • Bright, slanted-ceiling room with two desks, one with a globe and lamp, the other with toys and books, a cabinet, and a closet with clothes.
  • Cozy attic bedroom with wooden slanted ceilings, a large window with blue curtains, a bed with purple bedding, a nightstand with a lamp, a small table with a chair, and a colorful painting on the wall.
  • Hallway with tiled floor, white walls, a blue door at the end, a coat rack with jackets, a small table with shoes, a clock on the wall, and a wicker basket on a cabinet.
  • A small, well-lit bedroom with a single bed, a desk with a chair, a lamp, and a toy car on a small table. The walls are painted in two colors, and a rocket model is displayed on a side table.
  • Garden with raised wooden steps, potted plants, a hammock, and a mix of gravel and brick pathways.
  • View of a residential neighborhood with multiple houses, parked cars, and greenery.
  • Garden area with paved ground, bicycles, potted plants, and a covered structure. The background shows a traditional half-timbered house with multiple windows and a tiled roof.
1 / 14
Bright living room with exposed wooden beams, two white sofas, a fireplace, a potted plant, and a colorful abstract painting on the wall.
Bright room with large windows, wooden dining table with chairs, bookshelf filled with books, and a small kitchen area with a dishwasher.
Modern kitchen with light wood cabinets, stainless steel appliances, and a black countertop. Features a double sink, microwave, and decorative items on the windowsill.
CHF 3150.– Premium
6 locali150m² superficie
8404 Winterthur

Casa unifamiliare di 6 camere a Oberwinterthur

Questa affascinante casa familiare fa parte di una fila di case storiche nel centro del villaggio di Oberwinterthur. Meravigliosa per le famiglie con bambini! • La casa è stata completamente ristrutturata all'interno nel 1994. Lavatrice e asciugatrice, forno e piastre di cottura, lavastoviglie, frigorifero, congelatore e sistema di riscaldamento sono stati tutti sostituiti nel corso degli anni. Il bagno e il water sono stati ristrutturati nel 2020. La facciata è un monumento protetto. • Ambiente con un prato di circa 16 m2 e un'area di seduta separata • Seminterrato con torre di lavaggio Miele moderna • Piano terra con ingresso e una stanza • Primo piano con cucina e sala da pranzo con grandi finestre, soggiorno con camino, water con lavandino e due stanze • Piano superiore con due stanze, ripostiglio, bagno con doccia, vasca da bagno, water e due lavabi • Spazio soffitta di circa 15 m2 • Parcheggio nell'area antistante la casa (tariffa di parcheggio notturno). Nessun posto auto privato. • Vista panoramica sui giardini e le case della fila del centro del villaggio • Vicino ai giardini d'infanzia, alle scuole primarie e secondarie, a Coop, Migros, Denner, alle farmacie, alle banche e ai trasporti pubblici • Collegamento in fibra ottica nel soggiorno • L'affitto netto è di CHF 3150. I costi di gas e elettricità sono fatturati direttamente con Stadtwerk Winterthur. L'affitto inizia il 1 dicembre 2026 • Deposito di affitto CHF 6300,- (due mesi di affitto) • Cinque minuti a piedi dalle fermate degli autobus e dalla stazione di Oberwinterthur, da cui si può raggiungere Zurich HB in meno di mezz'ora senza cambiare treno • Animali domestici ammessi previo accordo • Musica ammessa • Una stanza è dotata di muri doppi assorbenti il suono per i vicini e di porte assorbenti il suono per le altre stanze. • Idéal per le famiglie che valorizzano la pace, la natura e le ottime connessioni di trasporto pubblico
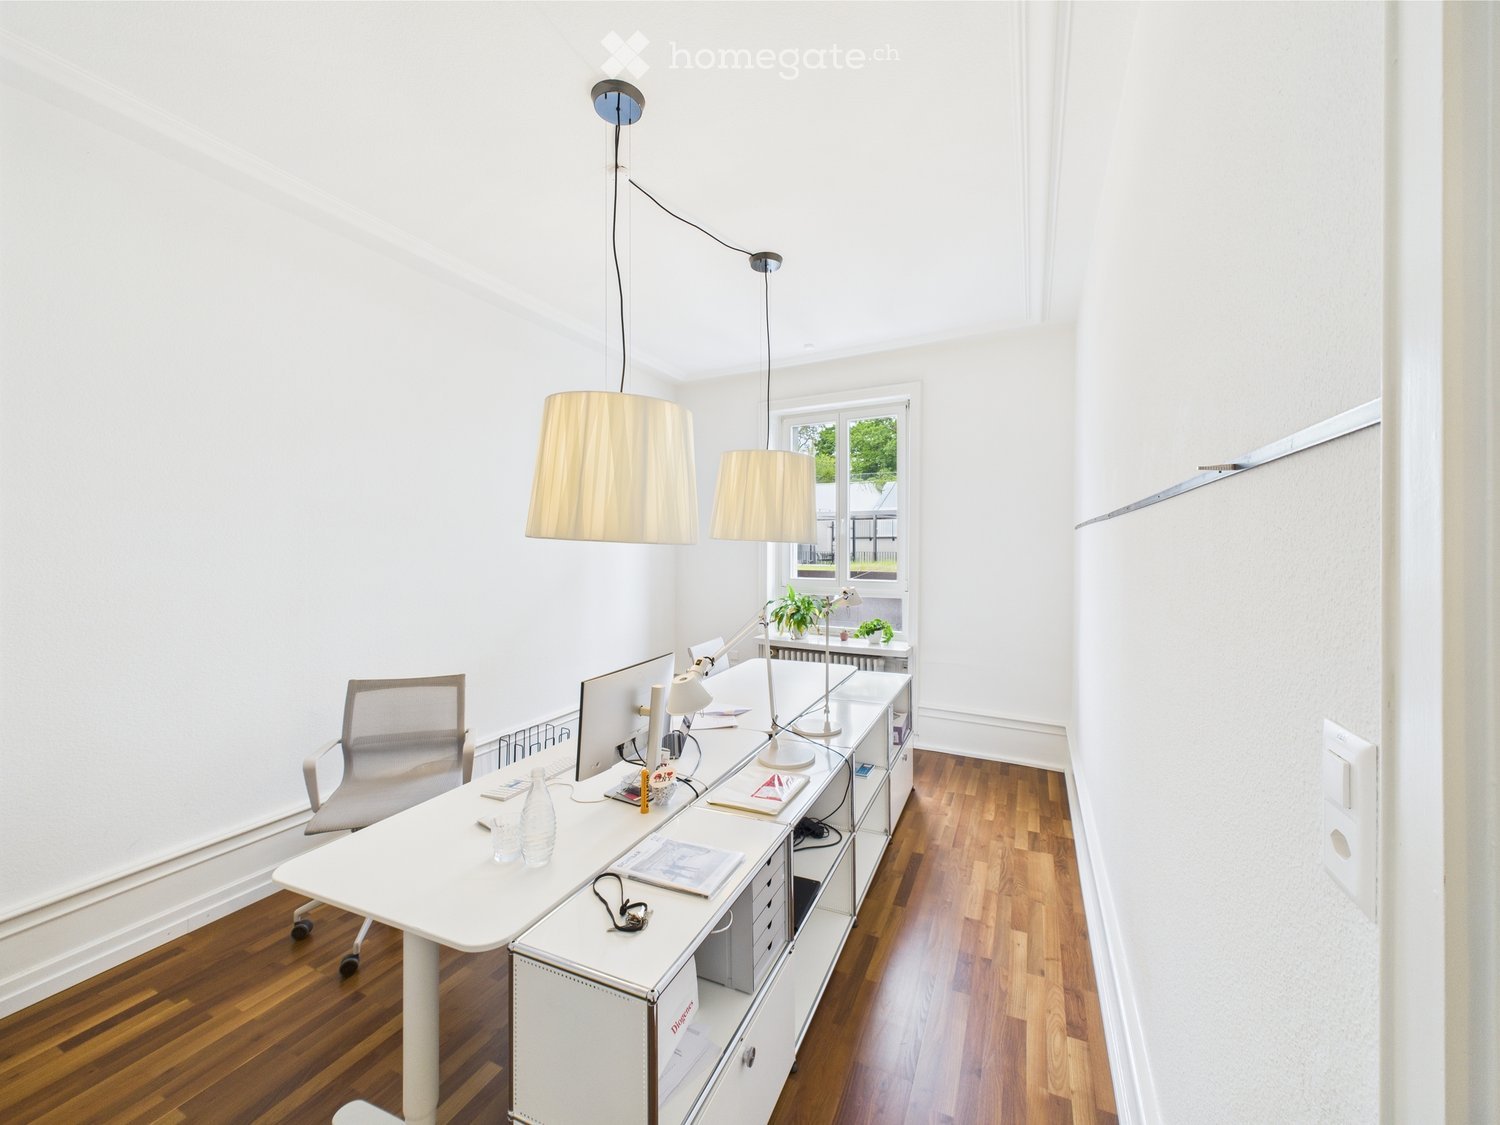
  • Bright, modern office space with white walls, wooden flooring, a large desk, ergonomic chair, pendant lamps, and a window view of greenery.
  • Bright, modern office space with wooden flooring, large white table, several chairs, cabinet with books, laptop, and plants near the window.
  • empty office with light wooden floor, white walls, white office furniture, and one desk by the window
  • modern interior, wooden floor, rectangular dining table, chairs, TV, radiator, countertop, sink
  • A rectangular white dining table with four white chairs on either side, a blackboard against the wall, white walls and ceiling and wooden flooring, and a window with an outside view.
  • white walls, hardwood floors, two white chairs, long white table, hanging clothes on rack, glass case, radiator, window with stained glass
1 / 6
Bright, modern office space with wooden flooring, large white table, several chairs, cabinet with books, laptop, and plants near the window.
empty office with light wooden floor, white walls, white office furniture, and one desk by the window
modern interior, wooden floor, rectangular dining table, chairs, TV, radiator, countertop, sink
CHF 3294.– Premium
138m² superficie utile
Lohweg 6, 4054 Basel

Ufficio pronto per essere occupato (138 m²) con opzione di rilevare i mobili, situato nel centro di Basilea

Situato nel centro, luminoso e polivalente A soli 3 minuti a piedi dalla fermata Heuwaage e 7 minuti a piedi dalla stazione di Basilea, questo ufficio di 138 m² è situato al 2° piano di una casa ben curata in Lohweg 6. Il pavimento in parquet chiaro, le finestre spaziose e la cucina aperta danno alle stanze un'atmosfera accogliente e unica: ideale per le squadre che cercano più di un ufficio open-space sterile. Disposizione delle stanze Lo spazio è diviso in tre stanze separate, una cucina aperta con spazio per un grande tavolo da pranzo o di riunione, e una stanza per la stampante e il server. Un piccolo balcone invita a prendere pause all'aria fresca, e due bagni separati completano l'offerta di spazio. Trasferirsi e iniziare: i mobili possono essere rilevati L'ufficio è attualmente completamente arredato. Se interessati, i mobili esistenti possono essere rilevati in tutto o in parte. Ciò vi evita i costi di acquisto e gli sforzi di trasloco e vi permette di essere operativi fin dal primo giorno. La stampante Canon (Imagerunner Advance C383I, 108 CHF al mese) può anche essere continuata se desiderato. Tecnologia aggiornata • Cablatura completa con prese di rete e elettriche in tutte le stanze • Connessione in fibra ottica per internet ad alta velocità, organizzata in un rack da 19 pollici Cucina e Servizi La cucina integrata è progettata in modo funzionale (senza cucina, senza lavastoviglie). Due bagni separati sono disponibili. Condizioni in un colpo d'occhio • Superficie: 138 m² • Piano: 2° piano (ascensore disponibile, non accessibile ai disabili) • Disponibilità: immediata • Affitto: 3'294 CHF (compresi i costi accessori) • Durata del contratto di affitto: fino al 31.05.2030, prorogabile fino al 2035, subaffitto autorizzato • I mobili e la stampante possono essere rilevati se desiderato Perché una visita vale la pena La durata di locazione sicura a lungo termine offre una sicurezza di pianificazione per la vostra azienda, mentre l'opzione di subaffitto crea flessibilità se i vostri bisogni di spazio cambiano. Grazie alla posizione centrale vicino a Heuwaage, i dipendenti e i clienti possono facilmente raggiungere l'ufficio con i mezzi pubblici, e il supermercato e la farmacia sono a pochi minuti a piedi. E grazie alla possibilità di rilevare l'attrezzatura esistente, il trasloco è anche semplice che raro. Convincetevi voi stessi: contattateci per una visita, ci rallegriamo della vostra richiesta!

Tempo di percorrenza
-

Proprietà suggerite sulla base dei risultati della tua ricerca