Stéphane Langlois
Adjacent Villas 4.5 Rooms - Nénuphar Residence
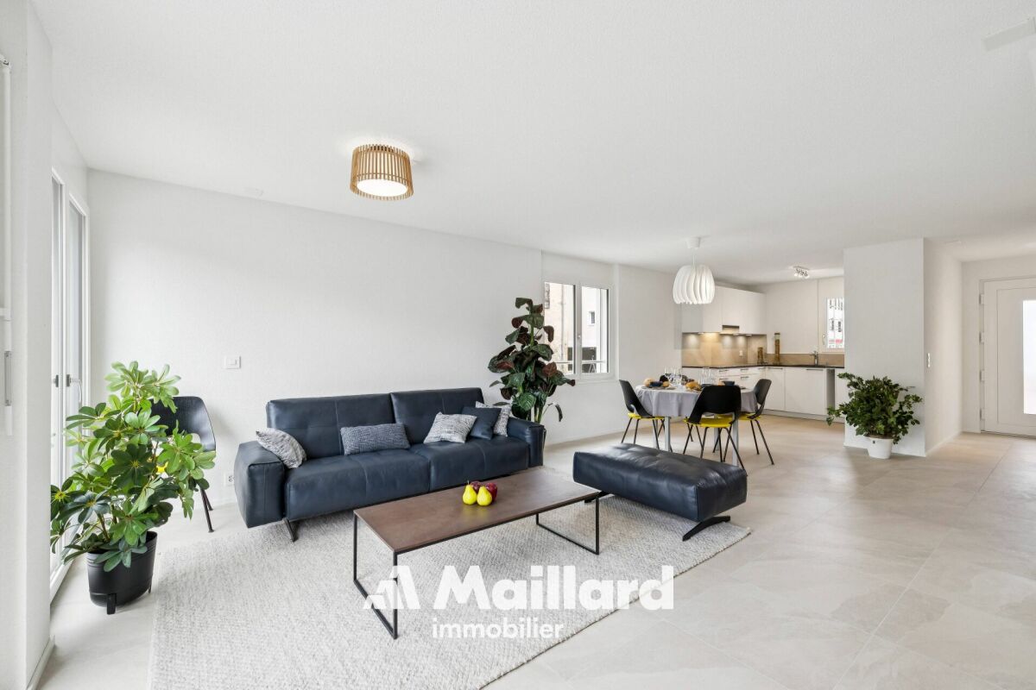
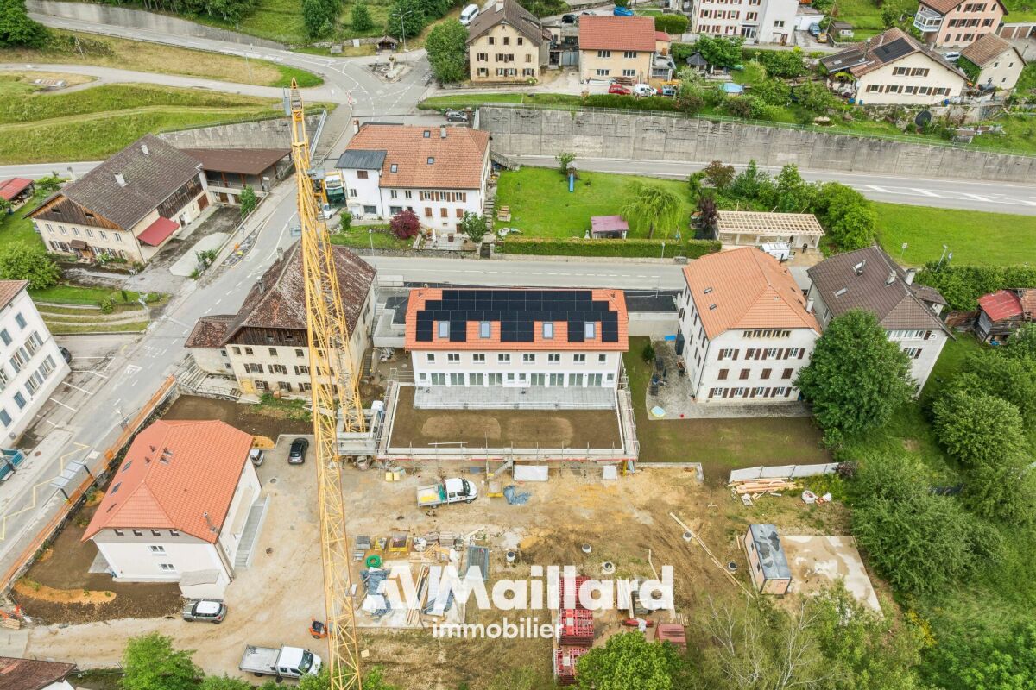
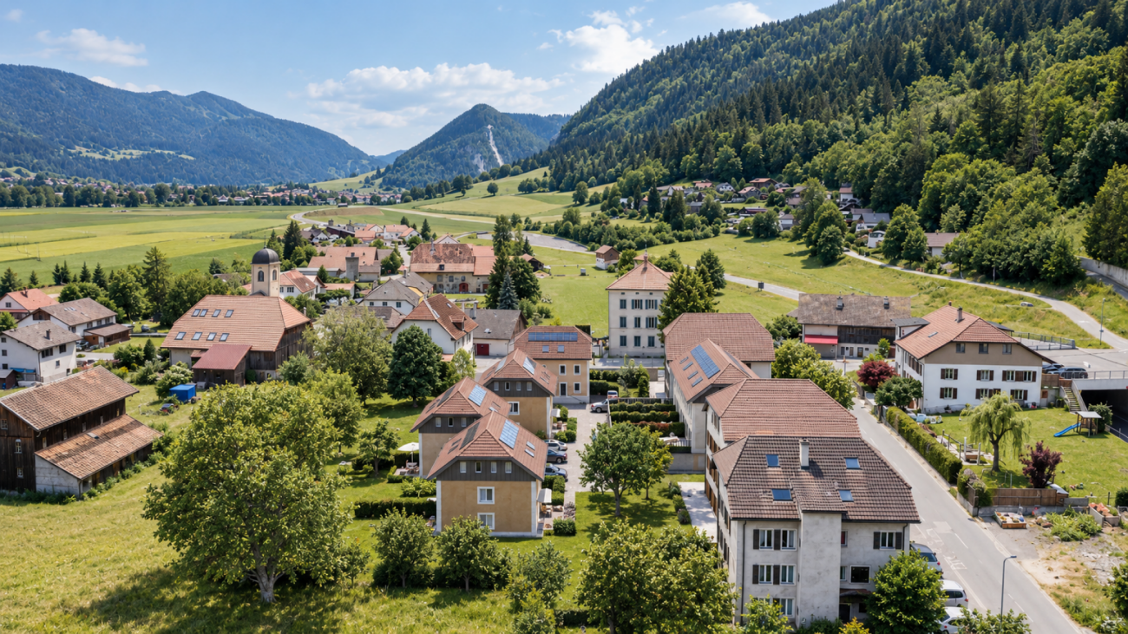
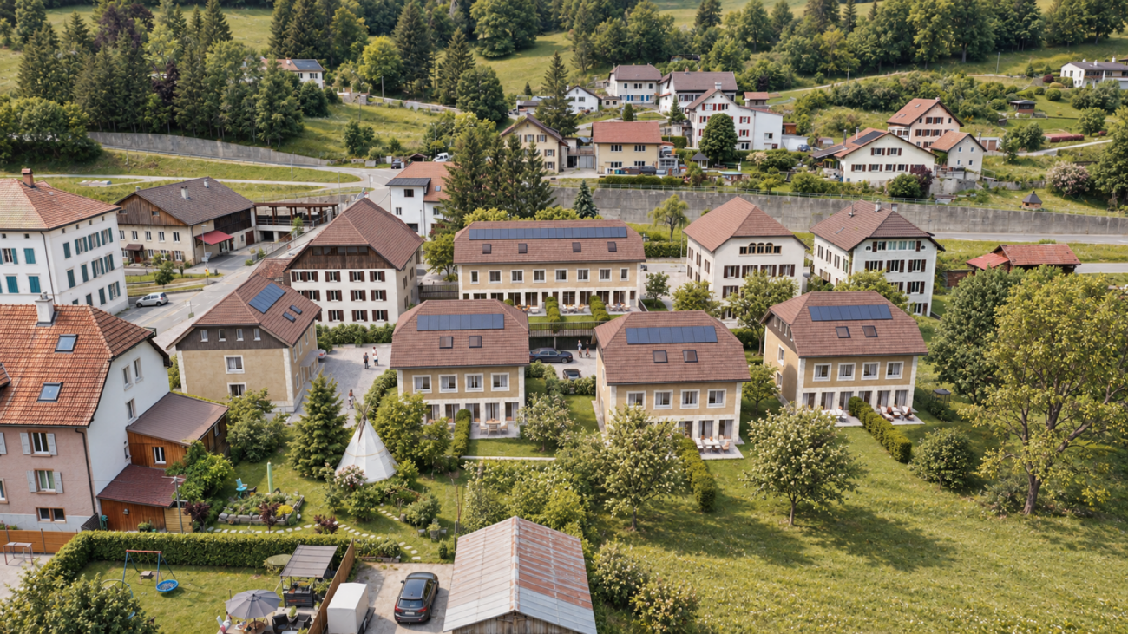
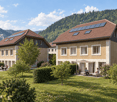
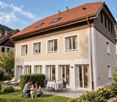
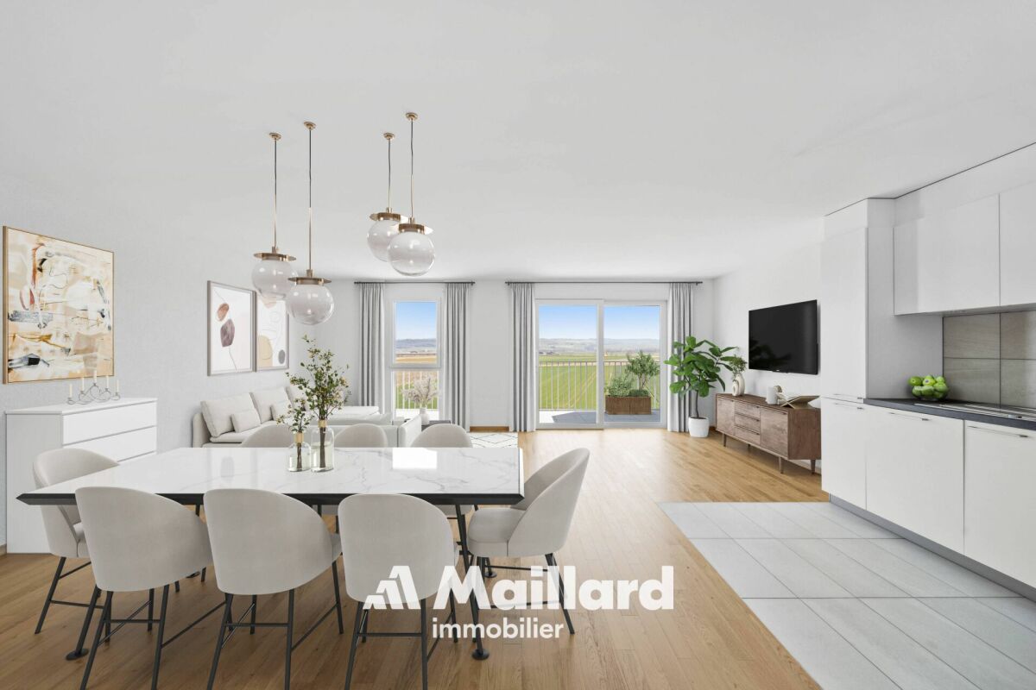
Adjacent Villas 4.5 Rooms - Nénuphar ResidenceCome and discover the Nénuphar Residence in Boveresse and visit the available villas, in a quiet, green and sunny environment in the heart of the Val-de-Travers.The Nénuphar Residence offers adjacent and semi-detached villas, divided into several buildings (1 to 5), developed in stages, with apartments of 4.5 and 5.5 rooms.Villas available immediatelyBuildings 1 and 2 - villas ready for occupancy: • 4 adjacent villas with 4.5 rooms (lots A, B, C, D) - approx. 132 m² • 2 semi-detached villas with 5.5 rooms (lots E, F) - approx. 148 m² Each villa has a separate entrance, a terrace and a private garden. The spaces, bright and functional, are designed to offer a pleasant and family-friendly living environment.Villas for sale on planBuildings 3, 4 and 5 - villas with 5.5 rooms: • Lots G, H, J, K, L, M - approx. 148 m² These villas allow for the customization of finishes and fittings according to the wishes of each buyer. A new building that meets current energy standards.General descriptionThe villas offer a functional distribution on several levels with: • bright living room with open kitchendirect access to the terrace and garden3 to 4 bedrooms, depending on the typologybathrooms and annexes Services • Parking spaces, covered or outdoor, at an extra cost • Covered parking space: CHF 18'200.- • Outdoor parking space: CHF 6'280.- • Central heating with pellet boiler • Thermal sensors and high energy performance • Durable and comfortable construction Nénuphar Residence - BoveresseA living environment between nature, modern comfort and quality of life.Take advantage of this opportunity to visit the villas on site and get a concrete idea of the spaces and their environment.
Adjoining Villas 4.5 Rooms - Nénuphar Residence
Adjoining Villas 4.5 Rooms - Nénuphar ResidenceCome and discover the Nénuphar Residence in Boveresse and visit the available villas, in a quiet, green and sunny environment in the heart of the Val-de-Travers.The Nénuphar Residence offers adjoining and semi-detached villas, divided into several buildings (1 to 5), developed in stages, with apartments of 4.5 and 5.5 rooms.Villas available immediatelyBuildings 1 and 2 - villas ready for occupancy: • 4 adjoining villas with 4.5 rooms (plots A, B, C, D) - approx. 132 m² • 2 semi-detached villas with 5.5 rooms (plots E, F) - approx. 148 m² Each villa has a separate entrance, a terrace and a private garden. The spaces are bright and functional, offering a pleasant and family-friendly living environment.Villas for sale on planBuildings 3, 4 and 5 - villas with 5.5 rooms: • Plots G, H, J, K, L, M - approx. 148 m² These villas allow for the customization of the finishes and fittings according to the wishes of each buyer. A new construction that meets current energy standards.General descriptionThe villas offer a functional distribution on several levels with: • bright living room with open kitchen • direct access to the terrace and garden • 3 to 4 bedrooms, depending on the typology • bathrooms and ancillary spaces Services • Parking spaces, covered or outdoor, at an extra cost • Covered parking space: CHF 18'200.- • Outdoor parking space: CHF 6'280.- • Central heating with pellet boiler • Thermal sensors and high energy performance • Durable and comfortable construction Nénuphar Residence - BoveresseA living environment between nature, modern comfort and quality of life.Take advantage of this opportunity to visit the villas on site and get a concrete idea of the spaces and their environment.
Adjacent Villas 4.5 Rooms - Nénuphar Residence Come and discover the Nénuphar Residence in Boveresse and visit the available villas, in a quiet, green and sunny environment in the heart of the Val-de-Travers. The Nénuphar Residence offers adjacent and semi-detached villas, divided into several buildings (1 to 5), developed in stages, with apartments of 4.5 and 5.5 rooms. Villas available immediately Buildings 1 and 2 - villas ready for occupancy: • 4 adjacent villas with 4.5 rooms (lots A, B, C, D) - approx. 132 m² • 2 semi-detached villas with 5.5 rooms (lots E, F) - approx. 148 m² Each villa has an independent entrance, a terrace and a private garden. The spaces are bright and functional, designed to offer a pleasant living space adapted to family life. Villas for sale on plan Buildings 3, 4 and 5 - villas with 5.5 rooms: • Lots G, H, J, K, L, M - approx. 148 m² These villas allow for the personalization of finishes and fittings according to the wishes of each buyer. A new construction that meets current energy standards. General description The villas offer a functional distribution on several levels with: • bright living room with open kitchen • direct access to the terrace and garden • 3 to 4 bedrooms, depending on the typology • bathrooms and annexes Services • parking spaces, covered or outdoor, at an extra cost • covered parking space: CHF 18'200.- • outdoor parking space: CHF 6'280.- • central heating with pellet boiler • thermal sensors and high energy performance • durable and comfortable construction Nénuphar Residence - Boveresse A living space between nature, modern comfort and quality of life. Take this opportunity to visit the villas on site and get a concrete idea of the spaces and their environment.
Adjoining Villas 4.5 Rooms - Nénuphar ResidenceCome and discover the Nénuphar Residence in Boveresse and visit the available villas, in a quiet, green and sunny environment in the heart of the Val-de-Travers.The Nénuphar Residence offers adjoining and semi-detached villas, divided into several buildings (1 to 5), developed in stages, with apartments of 4.5 and 5.5 rooms.Villas available immediatelyBuildings 1 and 2 - villas ready for occupancy: • 4 adjoining villas with 4.5 rooms (plots A, B, C, D) - approx. 132 m² • 2 semi-detached villas with 5.5 rooms (plots E, F) - approx. 148 m² Each villa has an independent entrance, a terrace and a private garden. The spaces are bright and functional, offering a pleasant living space adapted to family life.Villas for sale on planBuildings 3, 4 and 5 - villas with 5.5 rooms: • Plots G, H, J, K, L, M - approx. 148 m² These villas allow for the personalization of finishes and fittings according to the wishes of each buyer. A new construction that meets current energy standards.General descriptionThe villas offer a functional distribution on several levels with: • bright living room with open kitchen • direct access to the terrace and garden • 3 to 4 bedrooms, depending on the typology • bathrooms and annexes Services • parking spaces, covered or outdoor, at an extra cost • covered parking space: CHF 18'200.- • outdoor parking space: CHF 6'280.- • central heating with pellet boiler • thermal sensors and high energy performance • durable and comfortable construction Nénuphar Residence - BoveresseA living space between nature, modern comfort and quality of life.Take this opportunity to visit the villas on site and get a concrete idea of the spaces and their environment.
Danny Caldas
Apartment 5.5 rooms in Cronay
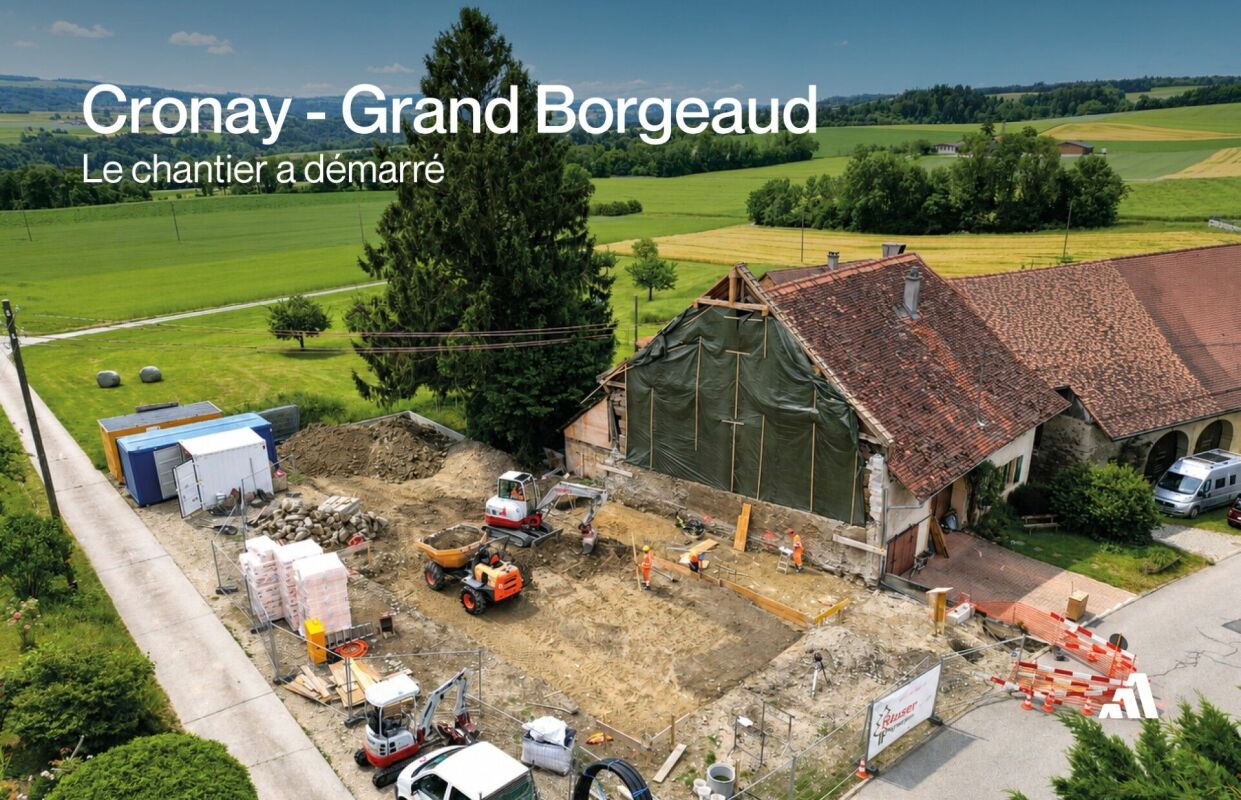
Located at the entrance to the charming village of Cronay, this project of 3 PPE apartments benefits from a calm and green environment, with an extensive view of the Fribourg and Vaud Prealps.This old village house will be carefully renovated to create spacious and bright living spaces. The exterior architecture will be preserved and enhanced with high-quality materials, faithful to the character of the original building.LOT 2:The first floor will house a 5.5-room apartment of approximately 125 m². This accommodation will benefit from a vast living space opening onto a large terrace of over 17 m². Four bedrooms complete the sleeping area. Two bathrooms are planned, one equipped with a bathtub, the other with a shower. A private laundry room, a storage room, and a cellar complete the property.A private vegetable garden space will also be provided for this apartment.Each lot will have 3 outdoor parking spaces in addition to the sale price (CHF 10,000.-/unit) and will offer its future occupants the possibility of personalizing the finishes according to their wishes.Future owners will have the opportunity to personalize the finishes according to their desires, while the materials used for the exterior fittings will ensure perfect integration into the surrounding natural setting.Delivery: summer 2026 Technical data Technique: • Heating: Heat pump • Solar panels: Yes • Glazing: Triple Budgets : • Kitchens: CHF 16,734.51 excluding VAT (depending on offer) • Tiling: CHF 37.-/m2 (supplies) • Parquet: CHF 70.-/m2 (supply) • Carpentry: CHF 4,856.61 excluding VAT (according to offer) • Sanitary facilities: CHF 9,111.13 excluding VAT (as per offer) Details of the sale price: • Apartment: CHF 905,000.- • Parking spaces: CHF 30,000.- • Total: CHF 935,000.-
Michael Jaques
Apartment 4.5 rooms in Orbe
Located at the foot of the town of Orbe, this recent PPE (Private PPE) comprising 22 lots meets current requirements in terms of comfort and energy performance. In addition, it boasts an exceptional panorama of the plain and the Alps.LOT 3 - 4.5 rooms on the 1st floorLocated on the 1st floor with elevator access, this 4.5-room apartment offers a spacious living area (kitchen, dining room, and living room) and direct access to the balcony. It has three bedrooms and two bathrooms, one with a shower and the other with a bathtub.This lot has a private cellar as well as an outdoor parking space in addition to the sale price (CHF 15,000).Immediate availability! Technical data .
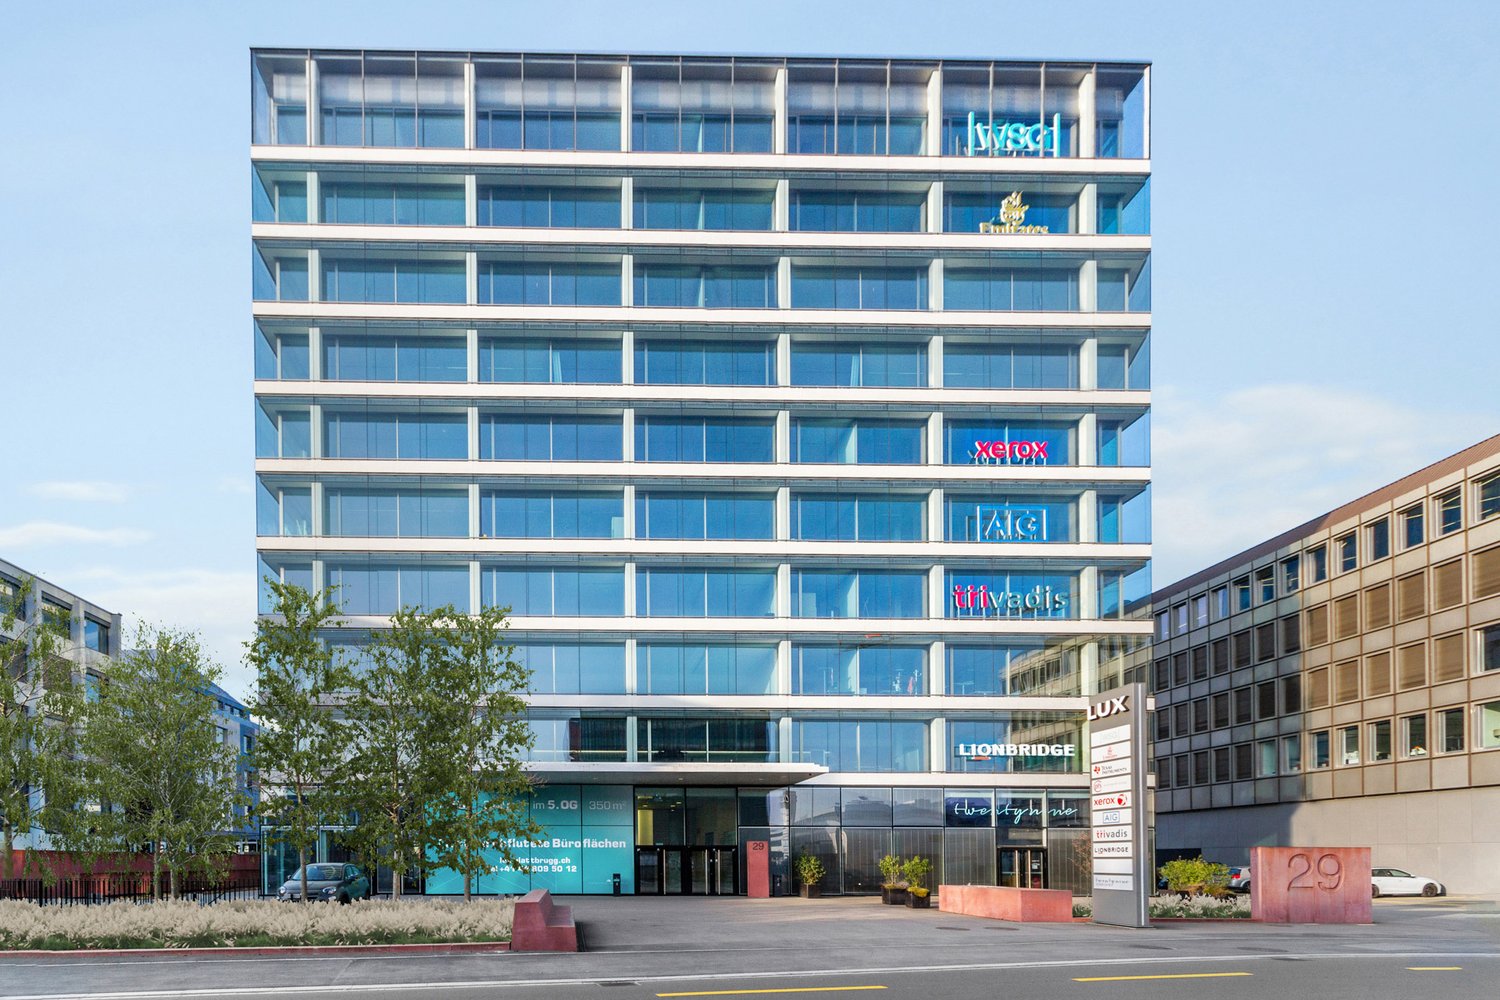
Representative office space with character
In an attractive business location, you will find a versatile office space with around 802 m² on the 1st floor, which offers ideal conditions for modern working worlds. The spacious area allows you to have maximum flexibility in designing individual, team, or open-space offices and can be adapted to your needs.The business property impresses with its first-class and effective advertising location and is easily accessible by public and private transport. Gastronomy and shopping facilities are located in the immediate vicinity and ensure an ideal business day. Whether headquarters, branch, or innovative company location, you will find the space to successfully implement your visions here.Highlights at a glance:- State of the Art building with Minergie standard- Fully glazed facade with heating/cooling ceilings and integrated lighting- Ready for occupancy & fully equipped*- Spacious community kitchen with modern dining area- Double floor with carpet- Restaurant TwentyNine on the ground floor- Toilet facilities directly on the rental area- Showers for shared use- Underground parking spaces available*Existing fit-out can be taken over, but leaves room for individual adjustments to your needs.Top location meets visibility:- Directly at Glattbrugg station- Restaurants, cafes, and shopping facilities within walking distance- 11 minutes to Zurich main station- 6 minutes to Zurich Airport- 2 minutes to Seebach/Glattbrugg motorway accessContact us and convince yourself of our offer. We look forward to your contact!Alpine is a family-run real estate company based in Zurich and Berlin. As a portfolio holder, we specialize in office and commercial buildings in the vicinity of international airports. From development to rental to property management, Alpine offers all services from a single source.
City Pop Geneva – Surville: Modern Living with Flexibility and Comfort
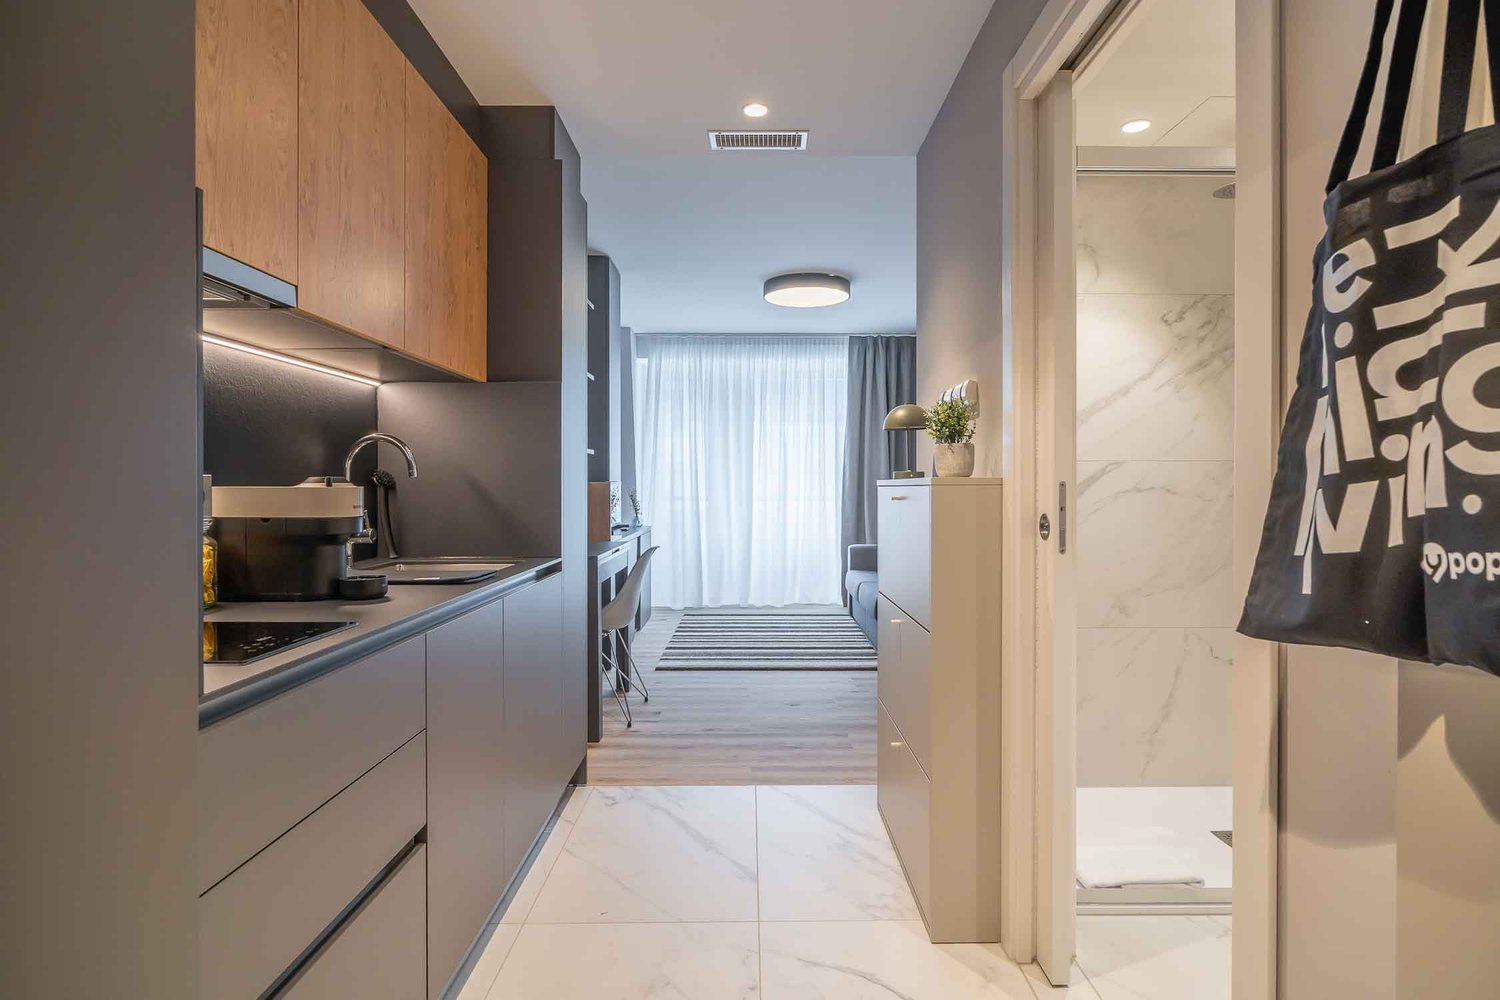
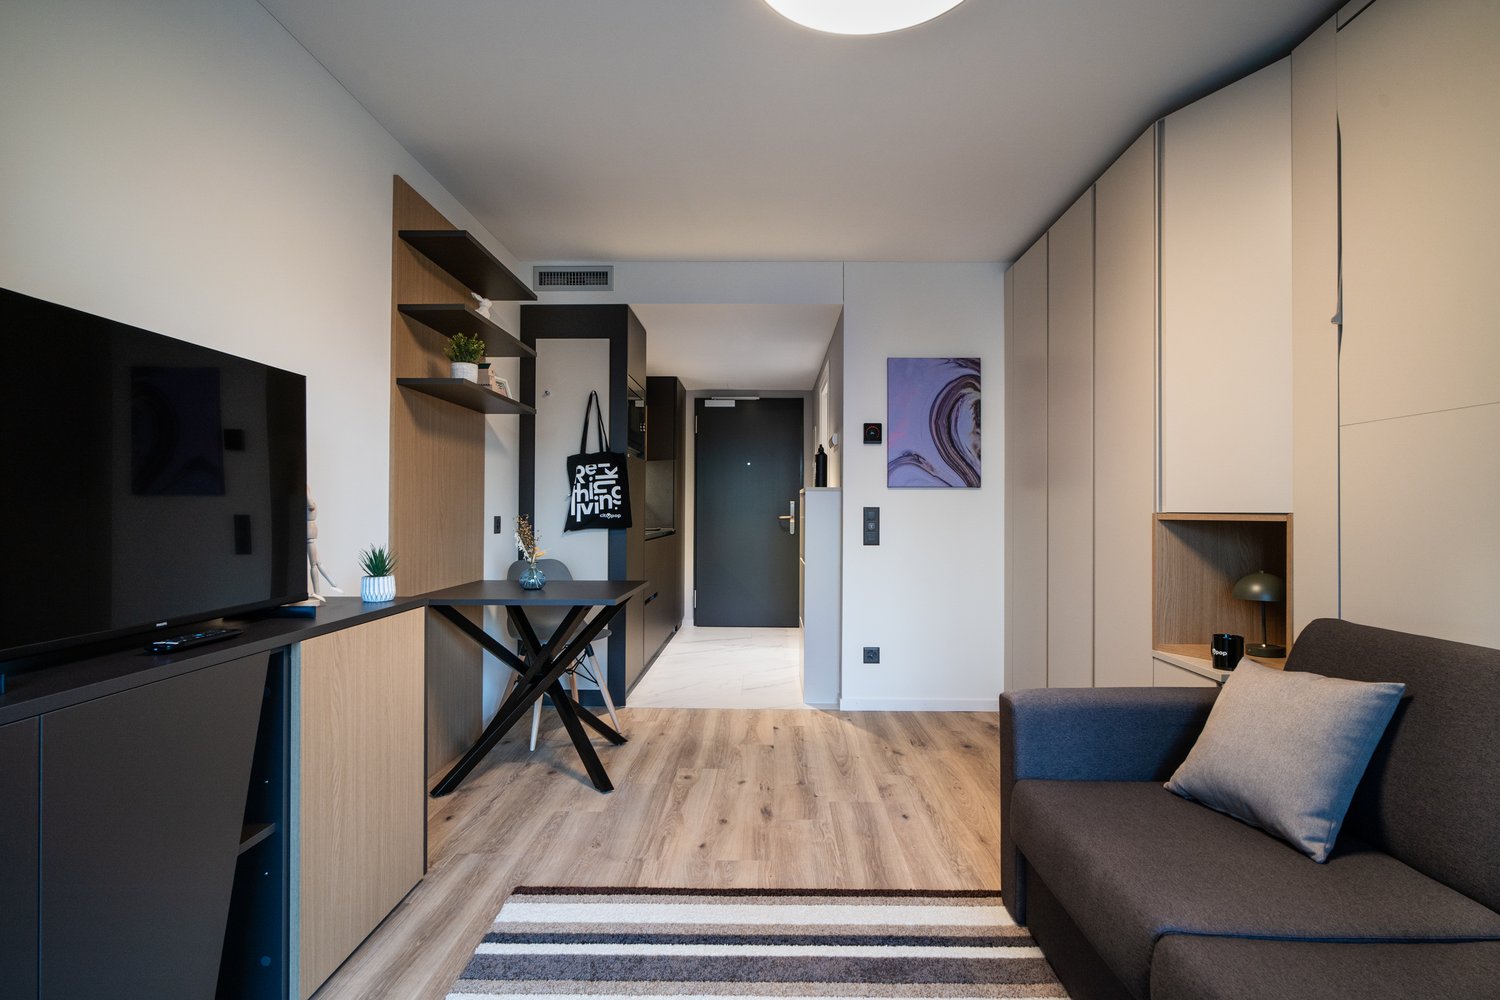
Discover fully furnished, design-forward apartments in the City Pop Surville residence, located at Esplanade de Surville 1, 1213 Lancy.Why Choose City Pop Surville?Modern Apartments, Ready to Move In Stylish and functional apartments ranging from 23 to 70 m², starting at CHF 480/week. Available apartment types: S, M, and XL. Each apartment includes: • Fully equipped kitchen • Private bathroom • Queen-size bed • Smart storage solutions • Wi-Fi and Smart TV • Towels and bed linen • All utilities included Shared Amenities to Live, Move & Connect All included in your rent: • Fully equipped professional gym • Co-living lounge with food corner • Rooftop terrace with panoramic views of Lake Geneva Prime Location In the Surville district, just minutes from downtown Geneva and public transport, yet surrounded by greenery and calm.Flexible Stay Options Book from a minimum of 4 weeks. Optional services available through the City Pop app: • Weekly or bi-weekly cleaning • Parking upon request • Laundry service How to Book • Download the City Pop app (iOS or Android) • Create an account • Choose Geneva as your city • Set your check-in and check-out dates • Confirm your booking 📩 For questions or more information, contact us at contact.ch@citypop.com___________________________________FRCity Pop Genève – Surville : Un mode de vie moderne, flexible et tout inclusDécouvrez des appartements design et entièrement meublés dans résidence City Pop Surville, située à l’Esplanade de Surville 1, 1213 Lancy.Pourquoi choisir City Pop Surville ?Appartements modernes, prêts à vivre Des logements fonctionnels et élégants, de 23 à 70 m², à partir de CHF 480/semaine. Types disponibles : S, M et XL. Chaque appartement comprend : • Cuisine entièrement équipée • Salle de bain privative • Lit queen-size • Solutions de rangement intelligentes • Wi-Fi et Smart TV • Serviettes et linge de lit • Toutes les charges comprises Espaces communs pour vivre, bouger et se connecter Inclus dans le loyer : • Salle de sport professionnelle entièrement équipée • Lounge de co-living avec coin repas • Terrasse sur le toit avec vue panoramique sur le lac Léman Emplacement privilégié Dans le quartier Surville, à quelques minutes du centre-ville de Genève et des transports publics, tout en offrant un cadre calme et verdoyant.Durées de séjour flexibles Réservation à partir de 4 semaines minimum. Services optionnels disponibles via l'application City Pop : • Service de ménage (hebdomadaire ou bihebdomadaire) • Places de parking sur demande • Service de Blanchisserie Comment réserver • Téléchargez l’application City Pop (iOS ou Android) • Créez un compte • Choisissez Genève comme ville • Définissez vos dates d’arrivée et de départ • Confirmez votre réservation 📩 Pour toute question ou information complémentaire : contact.ch@citypop.com
City Pop - Cosy Studio Apartments in St. Gallen
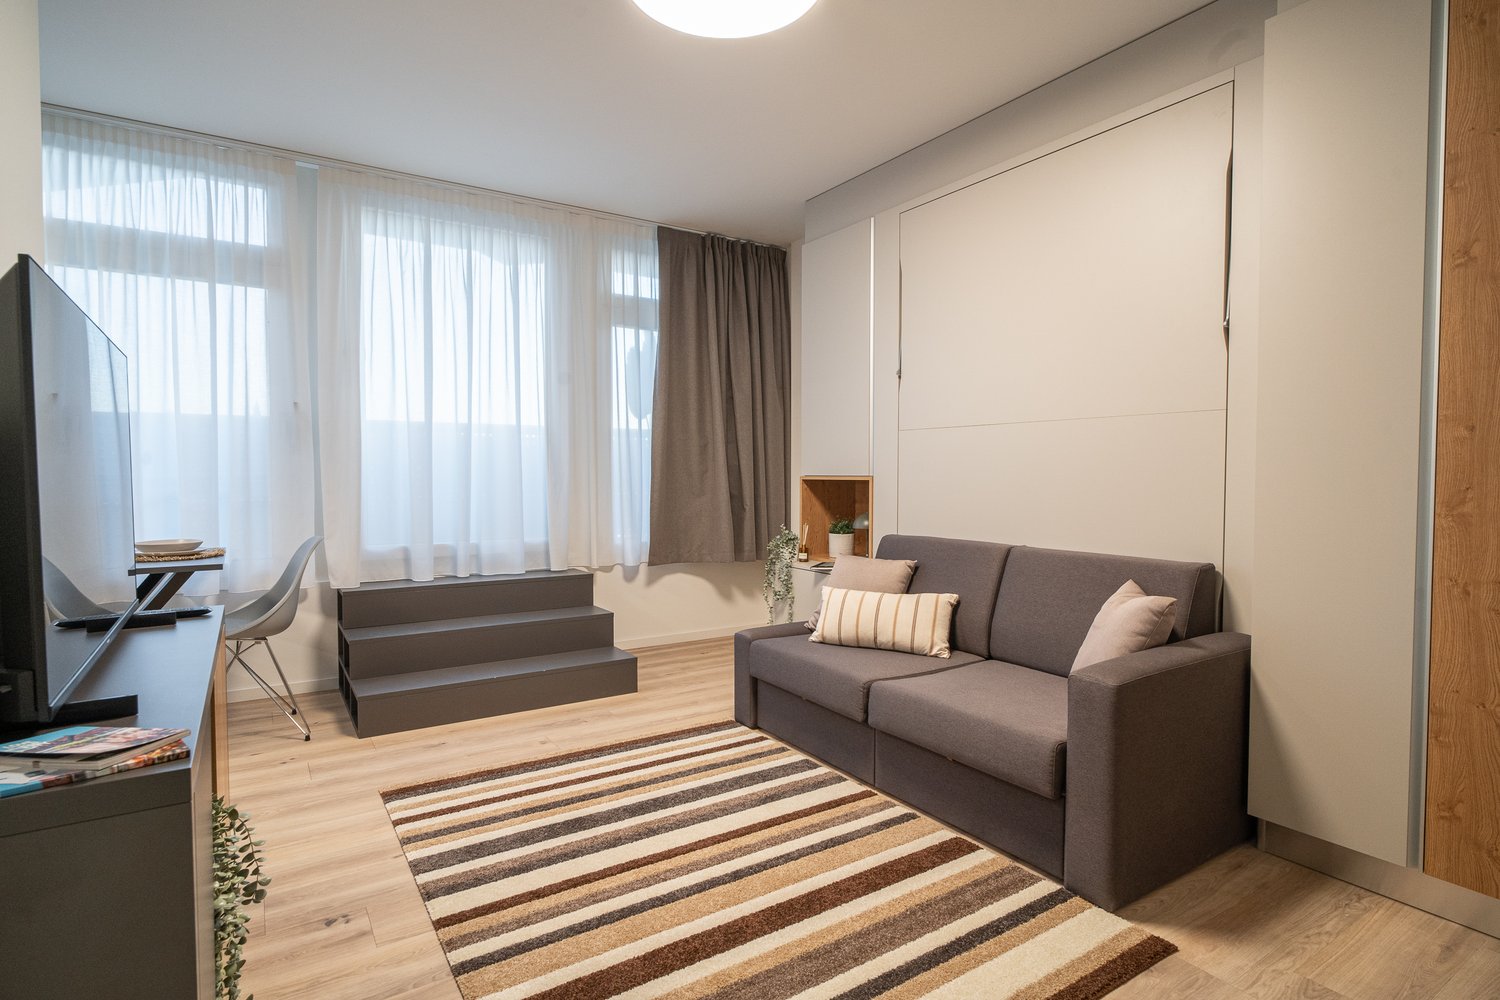
City Pop - Die flexible Lösung für kurze und lange Aufenthalte, die Ihnen ein Gefühl von Zuhause vermittelt.Zentral gelegene Apartments an der Merkurstrasse 1 in Sankt Gallen, die zwischen 23 und 70 Quadratmeter gross sind. Ab 340 CHF/Woche können Sie aus verschiedenen Pop-Typen wählen.So buchen Sie Ihr Apartment: Laden Sie einfach unsere App herunter: • Für iOS: Suchen Sie nach City Pop im App Store. • Für Android: Suchen Sie nach City Pop im Google Play Store. Nach der Installation der App erstellen Sie ein Konto und navigieren Sie zum Suchbereich. Folgen Sie diesen Schritten: • Wählen Sie "Suchen und Jetzt Buchen!" • Wählen Sie Sankt Gallen als Ihre Stadt • Setzen Sie Ihre gewünschten Check-in- und Check-out-Daten Die Apartments sind vollständig ausgestattet, einschliesslich: • Küche, Wohnzimmer, Schlafzimmer und Bad • Vollständiges Inventar für die Küche (Teller, Gläser, Töpfe usw.) • Schlafbereich und Bad (mit Handtuchset) • Nebenkosten inklusive • Wi-Fi und Smart TV City Pop Apartments können für einen Mindestzeitraum von vier Wochen gebucht werden. Zusätzlich steht eine Auswahl an Standard- und Zusatzleistungen zur Verfügung, die direkt über die City Pop App aktiviert werden können: • Privatparkplatz • Reinigungsservice (wöchentlich oder alle zwei Wochen) • Lagerraum • Waschküche (Selbstbedienung, buchbare Waschmaschinen) Diese Leistungen sind über die App kostenpflichtig buchbar.Zusätzlich steht allen Bewohnerinnen und Bewohnern ein grosszügiger Co-Living-Bereich zur Verfügung.Die gezeigten Bilder stammen aus verschiedenen City Pop Apartments und zeigen mehrere Varianten. Sie vermitteln einen repräsentativen Eindruck des Gebäudes, zeigen aber nicht zwangsläufig das Apartment, das Sie buchen. Die Möblierung ist in allen Einheiten identisch, Grundriss und Grösse können je nach gebuchtem Apartmenttyp variieren.Wenn Sie Fragen haben oder weitere Informationen benötigen, zögern Sie bitte nicht, uns unter contact.ch@citypop.com zu kontaktieren. Unser Team steht Ihnen gerne zur Verfügung.____________________________________________________________ENCity Pop - The flexible solution for short and long stays that makes you feel at home.We offer centrally located apartments at Merkurstrasse 1 in St. Gallen, ranging from 23 to 70 square meters. Starting at 340 CHF/week, you can choose from various Pop types.To book your apartment, simply download our app: • For iOS, search for City Pop in the App Store. • For Android, search for City Pop in the Google Play Store. Once the app is installed, create an account and navigate to the search section. Follow these steps: • Select "Search and Book Now!" • Choose St. Gallen as your city • Set your desired check-in and check-out dates The apartments are fully equipped, including: • Kitchen, living room, bedroom, and bathroom • Complete kitchen inventory (plates, glasses, pots, etc.) • Sleeping area and bathroom (with towel set) • All utilities included • Wi-Fi and Smart TV City Pop apartments can be booked for a minimum stay of four weeks. A range of standard and additional services is available and can be activated directly in the City Pop app: • Private parking space • Cleaning service (weekly or every two weeks) • Storage room • Laundry room (self-service, bookable machines) These services are bookable via the app at an additional cost.Residents also have access to a spacious shared co-living area.The images shown are from various City Pop apartments and represent several variants. They give a representative impression of the building, but do not necessarily show the apartment you will be booking. Furnishings are identical across all units; layout and size may vary depending on the apartment type booked.If you have any questions or need further information, please do not hesitate to contact us at contact.ch@citypop.com. Our team is here to assist you.
City Pop - Cosy Studio Apartments in Basel
City Pop - Die flexible Lösung für kurze und lange Aufenthalte, die Ihnen ein Gefühl von Zuhause vermittelt.Seit November 2024 bieten wir zentral gelegene Apartments in Basel mit einer Grösse von 23 bis 68 Quadratmetern an. Ab CHF 355 pro Woche können Sie zwischen verschiedenen Pop-Typen wählen: S, M, XL, 2.5 und 3.5. Diese möblierten Apartments bieten Ihnen ein authentisches und komfortables Wohnerlebnis.Die Apartments sind vollständig ausgestattet, einschliesslich Küche, Wohnzimmer, Schlafzimmer und Bad; • Vollständiges Inventar für die Küche (Teller, Gläser, Töpfe usw.); • Schlafbereich und Bad (mit Handtuchset); • Nebenkosten inklusive; • Wi-Fi und Smart TV. Die Pop Apartments können für einen Mindestzeitraum von 4 Wochen gebucht werden. Zudem wird eine breite Palette von Standard- und Zusatzdiensten verfügbar sein, die über die City Pop App aktiviert werden können, darunter: • Reinigungsservice (wöchentlich, zweiwöchentlich); • Kellerraum; • Parkplatz; • Wäscheservice. Das Gebäude bietet grosszügige Gemeinschaftsräume: • Fitnessraum • Co-Living-Bereich • Co-Working-Bereich Jeder Gast kann sein Servicepaket individuell anpassen, um seine Bedürfnisse und seinen Lebensstil optimal zu erfüllen.Es ist so einfach wie ein Hotelzimmer zu buchen! Die Reservierungen sind jetzt geöffnet! Worauf wartest du noch? Buche jetzt deinen Aufenthalt in Basel!Buchungen Um ein Apartment zu buchen oder andere Optionen zu entdecken, laden Sie einfach unsere App herunter: • Für iOS: Suchen Sie nach City Pop im App Store. • Für Android: Suchen Sie nach City Pop im Google Play Store. Nach dem Herunterladen und Installieren der App erstellen Sie ein Konto und folgen diesen Schritten: • Wählen Sie „Search and Book Now!“. • Wählen Sie Ihren gewünschten Standort. • Geben Sie Ihre gewünschten Check-in- und Check-out-Daten ein. Laden Sie die City Pop App herunter und buchen Sie direkt.Wir freuen uns darauf, Sie in Basel willkommen zu heissen!Bei Fragen oder wenn Sie weitere Informationen benötigen, kontaktieren Sie uns gerne unter contact.ch@citypop.com. Unser Team steht Ihnen jederzeit zur Verfügung.________________________________________________________________ENCity Pop - The flexible solution for short and long stays, making you feel at home.We offer centrally located apartments in Basel, ranging from 23 to 68 square meters. Starting from CHF 355 per week, you can choose from different Pop types: S, M, XL, 2.5, and 3.5. These fully furnished apartments offer an authentic and comfortable living experience.The apartments are fully equipped, including a kitchen, living room, bedroom, and bathroom; • Complete kitchen inventory (plates, glasses, pots, etc.); • Sleeping area and bathroom (with towel set); • All utilities included; • Wi-Fi and Smart TV. Pop apartments can be booked for a minimum period of 4 weeks. Additionally, a wide range of standard and additional services will be available, activated via the City Pop app, including: • Cleaning service (weekly, biweekly); • Storage room; • Parking; • Laundry service. The building features fantastic communal spaces: • Gym • Co-living • Co-working Each guest can personalize their service package to best meet their needs and lifestyle.It's as simple as booking a hotel room! Reservations are now open! What are you waiting for? Book your stay in Basel now!Bookings To book an apartment or explore available options, simply download our app: • For iOS, search for City Pop in the App Store. • For Android, search for City Pop in the Google Play Store. After downloading and installing the app, create an account and follow these steps: • Select "Search and Book Now!" • Choose your preferred location. • Set your desired check-in and check-out dates. Download the City Pop App and book today!We look forward to welcoming you to Basel!If you have any questions or need further information, please do not hesitate to contact us at contact.ch@citypop.com. Our team is here to assist you.
City Pop - Cosy Studio Apartments Baden, AG
City Pop - Die flexible Lösung für kurze und lange Aufenthalte, die Ihnen ein Gefühl von Zuhause vermittelt.Wir bieten zentral gelegene Apartments an der Brown Boveri Strasse 7 in Baden an, die zwischen 21 und 61 Quadratmeter gross sind. Ab 345 CHF/Woche können Sie aus verschiedenen Pop-Typen wählen: L Deluxe, XL Deluxe, XXL.Die beigefügten Bilder stammen aus anderen City Pop Apartments und sind als repräsentativ zu betrachten. Die Möblierung ist gleich, der Layout könnte variieren.Diese möblierten Apartments bieten ein authentisches Wohnerlebnis. So buchen Sie Ihr Apartment: Laden Sie einfach unsere App herunter: • Für iOS: Suchen Sie nach City Pop im App Store. • Für Android: Suchen Sie nach City Pop im Google Play Store. Nach der Installation der App erstellen Sie ein Konto und navigieren Sie zum Suchbereich. Folgen Sie diesen Schritten: • Wählen Sie "Suchen und Jetzt Buchen!" • Wählen Sie Baden als Ihre Stadt • Setzen Sie Ihre gewünschten Check-in- und Check-out-Daten Die Apartments sind vollständig ausgestattet, einschliesslich: • Küche, Wohnzimmer, Schlafzimmer und Bad • Vollständiges Inventar für die Küche (Teller, Gläser, Töpfe usw.) • Schlafbereich und Bad (mit Handtuchset) • Nebenkosten inklusive • Wi-Fi und Smart TV Die Pop Apartments können für einen Mindestzeitraum von 4 Wochen gebucht werden. Zudem wird eine breite Palette von Standard- und Zusatzdiensten verfügbar sein, die über die City Pop App aktiviert werden können, darunter: • Reinigungsservice (wöchentlich, zweiwöchentlich) • Parkplatz • Wäscheservice Zusätzlich steht allen Bewohnerinnen und Bewohnern ein grosszügiger Co-Living-Bereich zur Verfügung.Worauf warten Sie noch? Buchen Sie jetzt Ihren Aufenthalt an der Brown Boveri Strasse 7 in Baden!Wenn Sie Fragen haben oder weitere Informationen benötigen, zögern Sie bitte nicht, uns unter contact.ch@citypop.com zu kontaktieren. Unser Team steht Ihnen gerne zur Verfügung.____________________________________ENCity Pop - The flexible solution for short and long stays that makes you feel at home.We offer centrally located apartments at Brown Boveri Strasse 7 in Baden, ranging from 21 to 61 square meters. Starting at 345 CHF/week, you can choose from various Pop types: L Deluxe, XL Deluxe, XXL.The attached images are from other City Pop apartments and are to be considered representative. The furnishings are the same, but the layout may vary.These furnished apartments provide an authentic living experience. To book your apartment, simply download our app: • For iOS, search for City Pop in the App Store. • For Android, search for City Pop in the Google Play Store. Once the app is installed, create an account and navigate to the search section. Follow these steps: • Select "Search and Book Now!" • Choose Baden as your city • Set your desired check-in and check-out dates The apartments are fully equipped, including: • Kitchen, living room, bedroom, and bathroom • Complete kitchen inventory (plates, glasses, pots, etc.) • Sleeping area and bathroom (with towel set) • All utilities included • Wi-Fi and Smart TV Pop apartments can be booked for a minimum period of 4 weeks. Additionally, a wide range of standard and additional services will be available, activated via the City Pop app, including: • Cleaning service (weekly, bi-weekly) • Parking • Laundry service Residents also have access to a spacious shared co-living area.What are you waiting for? Book your stay at Brown Boveri Strasse 7 in Baden now!If you have any questions or need further information, please do not hesitate to contact us at contact.ch@citypop.com. Our team is here to assist you.
City Pop - Cosy Studio Apartments just next to HB Zürich
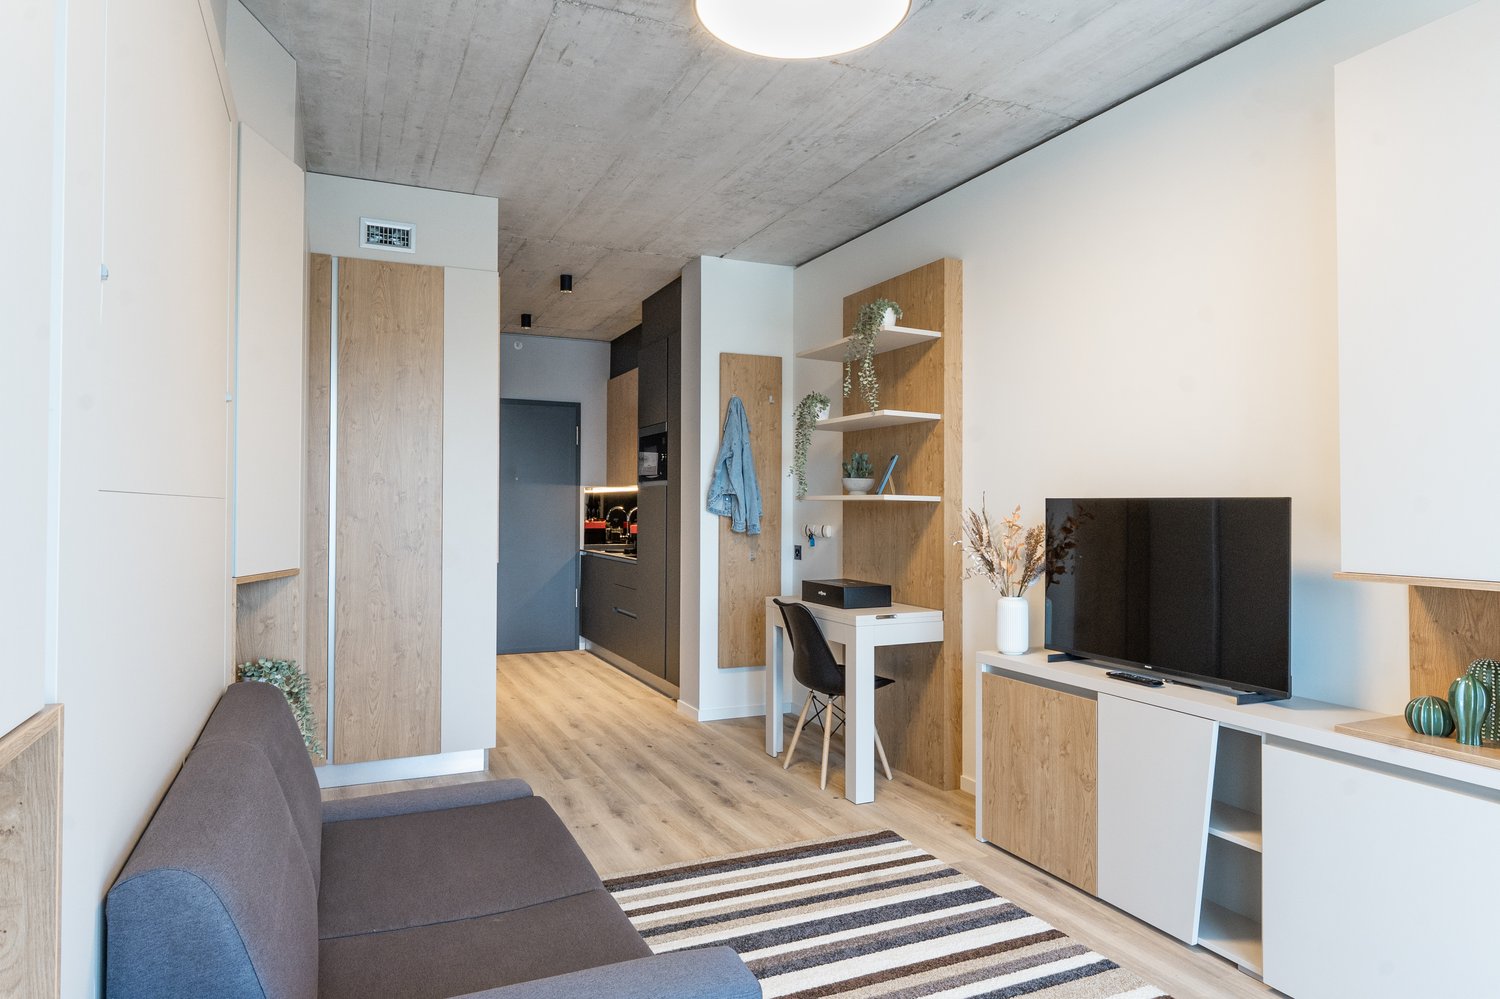
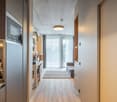
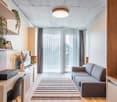
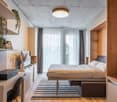
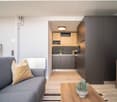
Wir bieten zentral gelegene Apartments im Gebäude City Pop Zurich City an der Militarstrasse 106, 8004 Zürich an, die zwischen 19 und 46 Quadratmeter gross sind. Ab 525 CHF/Woche können Sie aus verschiedenen Pop-Typen wählen: S, M, L, 2.5.So buchen Sie Ihr Apartment:Laden Sie einfach unsere App herunter: • Für iOS: Suchen Sie nach City Pop im App Store. • Für Android: Suchen Sie nach City Pop im Google Play Store. Nach der Installation der App erstellen Sie ein Konto und navigieren Sie zum Suchbereich. Folgen Sie diesen Schritten: • Wählen Sie "Suchen und Jetzt Buchen!" • Wählen Sie Zürich als Ihre Stadt. • Setzen Sie Ihre gewünschten Check-in- und Check-out-Daten. Die Apartments sind vollständig ausgestattet, einschliesslich: • Küche, Wohnzimmer, Schlafzimmer und Bad. • Vollständiges Inventar für die Küche (Teller, Gläser, Töpfe usw.). • Schlafbereich und Bad (mit Handtuchset). • Nebenkosten inklusive. • Wi-Fi und Smart TV. Die Pop Apartments können für einen Mindestzeitraum von 4 Wochen gebucht werden. Zudem wird eine breite Palette von Standard- und Zusatzdiensten verfügbar sein, die über die City Pop App aktiviert werden können, darunter: • Reinigungsservice (wöchentlich, zweiwöchentlich). • Lagerraum. • Parkplatz. • Wäscheservice Im Gebäude steht Ihnen ausserdem ein Gym zur Mitbenutzung zur Verfügung.Buchen Sie jetzt Ihren Aufenthalt im City Pop Zurich City, Militärstrasse 106, 8004 Zürich!Wenn Sie Fragen haben oder weitere Informationen benötigen, zögern Sie bitte nicht, uns unter contact.ch@citypop.com zu kontaktieren. Unser Team steht Ihnen gerne zur Verfügung.Bitte beachte: Die Bilder zeigen eine vergleichbare Wohnung und können vom tatsächlichen Objekt abweichen._________________________________________________________________ENCity Pop Zurich City - The flexible solution for short and long stays that makes you feel at home.We offer centrally located apartments at City Pop Zurich City, Militärstrasse 106, 8004 Zurich, ranging from 19 to 46 square meters. From 525 CHF/week, you can choose from various Pop types: S, M, L, 2.5.How to book your apartment:Simply download our app: • For iOS: Search for City Pop in the App Store. • For Android: Search for City Pop in the Google Play Store. Once the app is installed, create an account and navigate to the search section. Follow these steps: • Select "Search and Book Now!" • Choose Zurich as your city. • Set your desired check-in and check-out dates. The apartments are fully equipped, including: • Kitchen, living room, bedroom, and bathroom. • Complete kitchen inventory (plates, glasses, pots, etc.). • Sleeping area and bathroom (with towel set). • All utilities included. • Wi-Fi and Smart TV. Pop apartments can be booked for a minimum period of 4 weeks. Additionally, a wide range of standard and additional services will be available, activated via the City Pop app, including: • Cleaning service (weekly, bi-weekly). • Parking. • Storage Room • Laundry Service The building also features shared spaces including a Gym.Book your stay at City Pop Zurich City, Militärstrasse 106, 8004 Zurich, now!If you have any questions or need further information, please do not hesitate to contact us at contact.ch@citypop.com. Our team is here to assist you.Please note: Images show a similar apartment and may differ from the actual unit.
City Pop - Cosy Studio Apartments close to Zürich center
Wir bieten zentral gelegene Apartments im Gebäude City Pop Zurich Urban an der Rotbuchstrasse 9, 8006 Zürich an, die zwischen 17 und 34 Quadratmeter gross sind. Ab 475 CHF/Woche können Sie aus verschiedenen Pop-Typen wählen: L Deluxe, XL Deluxe, XXL.Die beigefügten Bilder stammen aus anderen City Pop Apartments und sind als repräsentativ zu betrachten. Die Möblierung ist gleich, das Layout könnte variieren.Diese möblierten Apartments bieten ein authentisches Wohnerlebnis.So buchen Sie Ihr Apartment:Laden Sie einfach unsere App herunter: • Für iOS: Suchen Sie nach City Pop im App Store. • Für Android: Suchen Sie nach City Pop im Google Play Store. Nach der Installation der App erstellen Sie ein Konto und navigieren Sie zum Suchbereich. Folgen Sie diesen Schritten: • Wählen Sie "Suchen und Jetzt Buchen!" • Wählen Sie Zürich als Ihre Stadt. • Setzen Sie Ihre gewünschten Check-in- und Check-out-Daten. Die Apartments sind vollständig ausgestattet, einschliesslich: • Küche, Wohnzimmer, Schlafzimmer und Bad. • Vollständiges Inventar für die Küche (Teller, Gläser, Töpfe usw.). • Schlafbereich und Bad (mit Handtuchset). • Nebenkosten inklusive. • Wi-Fi und Smart TV. Die Pop Apartments können für einen Mindestzeitraum von 4 Wochen gebucht werden. Zudem wird eine breite Palette von Standard- und Zusatzdiensten verfügbar sein, die über die City Pop App aktiviert werden können, darunter: • Reinigungsservice (wöchentlich, zweiwöchentlich) • Parking • Wäscheservice Das Gebäude bietet grosszügige Gemeinschaftsräume: • Co-Living-Bereiche • Co-working Bereiche • Terrace Buchen Sie jetzt Ihren Aufenthalt im City Pop Zurich Urban, Rotbuchstrasse 9, 8006 Zürich!Wenn Sie Fragen haben oder weitere Informationen benötigen, zögern Sie bitte nicht, uns unter contact.ch@citypop.com zu kontaktieren. Unser Team steht Ihnen gerne zur Verfügung.____________________________________________________________________ENCity Pop Zurich Urban - The flexible solution for short and long stays that makes you feel at home.We offer centrally located apartments at City Pop Zurich Urban, Rotbuchstrasse 9, 8006 Zurich, ranging from 17 to 34 square meters. From 475 CHF/week, you can choose from various Pop types: L Deluxe, XL Deluxe, XXL.The attached images are from other City Pop apartments and are to be considered representative. The furnishings are the same, but the layout may vary.These furnished apartments provide an authentic living experience.How to book your apartment:Simply download our app: • For iOS: Search for City Pop in the App Store. • For Android: Search for City Pop in the Google Play Store. Once the app is installed, create an account and navigate to the search section. Follow these steps: • Select "Search and Book Now!" • Choose Zurich as your city. • Set your desired check-in and check-out dates. The apartments are fully equipped, including: • Kitchen, living room, bedroom, and bathroom. • Complete kitchen inventory (plates, glasses, pots, etc.). • Sleeping area and bathroom (with towel set). • All utilities included. • Wi-Fi and Smart TV. Pop apartments can be booked for a minimum period of 4 weeks. Additionally, a wide range of standard and additional services will be available, activated via the City Pop app, including: • Cleaning service (weekly, bi-weekly) • Parking • Laundry service The building features fantastic shared spaces, including: • Co-living areas • Co-working areas • Terrace Book your stay at City Pop Zurich Urban, Rotbuchstrasse 9, 8006 Zurich, now!If you have any questions or need further information, please do not hesitate to contact us at contact.ch@citypop.com. Our team is here to assist you.
Welcome to City Pop Zurich Oerlikon – Your Home, Just Smarter
Wir bieten zentral gelegene, voll möblierte Apartments im City Pop Zurich Oerlikon Central, Siewerdtstrasse 73, 8050 Zürich.Die Apartments sind zwischen 23 und 50 m² gross – ideal für einen flexiblen Aufenthalt. Bereits ab CHF 505/Woche können Sie zwischen verschiedenen Pop-Typen wählen: Pop M, Pop L und Pop 2.5. Buchbar ab mindestens 4 Wochen bis maximal 52 Wochen – in derselben Wohnung.Die beigefügten Bilder stammen aus anderen City Pop Apartments und sind als repräsentativ zu verstehen. Die Möblierung ist identisch, lediglich das Layout kann variieren.So buchen Sie Ihr Apartment:Laden Sie einfach unsere App herunter: • Für iOS: Suchen Sie nach City Pop im App Store. • Für Android: Suchen Sie nach City Pop im Google Play Store. Nach der Installation der App: • Erstellen Sie ein Benutzerkonto. • Navigieren Sie zum Suchbereich. • Wählen Sie „Suchen und Jetzt Buchen!“ • Wählen Sie Zürich als Ihre Stadt. • Geben Sie Ihre gewünschten Check-in- und Check-out-Daten ein. Die Apartments sind vollständig ausgestattet: • Küche, Wohnzimmer, Schlafzimmer und Bad • Vollständiges Kücheninventar (Teller, Gläser, Töpfe usw.) • Schlafbereich und Bad mit Handtuchset • Nebenkosten inklusive • Wi-Fi und Smart TV Zusatzservices (buchbar über die City Pop App): • Reinigungsservice (wöchentlich oder zweiwöchentlich) • Parkplatz • Kellerabteil • Wäscheservice Gemeinschaftsbereiche im Gebäude: • Co-Living-Bereiche Buchen Sie jetzt Ihren Aufenthalt im City Pop Zurich Oerlikon Central, Siewerdtstrasse 73, 8050 Zürich!Bei Fragen oder für weitere Informationen erreichen Sie uns unter: 📩 contact.ch@citypop.com Unser Team hilft Ihnen gerne weiter._____________________________________________________________ENWe offer centrally located, fully furnished apartments at City Pop Zurich Oerlikon Central, Siewerdtstrasse 73, 8050 Zurich.The apartments range in size from 23 to 50 m² – ideal for a flexible stay. Starting from CHF 505/week, you can choose between various Pop types: Pop M, Pop L, and Pop 2.5. Bookable for a minimum of 4 weeks and up to 52 weeks – in the same apartment.The images shown are from other City Pop apartments and are for illustrative purposes only. The furnishing is identical, but the layout may vary slightly.How to book your apartment:Simply download our app: • For iOS: Search for City Pop in the App Store. • For Android: Search for City Pop in the Google Play Store. After installing the app: • Create a user account • Navigate to the search section • Select “Search and Book Now!” • Choose Zurich as your city • Enter your desired check-in and check-out dates The apartments are fully equipped: • Kitchen, living room, bedroom, and bathroom • Complete kitchen inventory (plates, glasses, pots, etc.) • Sleeping area and bathroom with a towel set • All utilities included • Wi-Fi and Smart TV Additional services (bookable via the City Pop app): • Cleaning service (weekly or bi-weekly) • Parking • Storage room • Laundry Service Communal areas in the building: • Co-living spaces Book your stay now at City Pop Zurich Oerlikon Central, Siewerdtstrasse 73, 8050 Zurich!If you have any questions or need more information, feel free to contact us at: 📩 contact.ch@citypop.com Our team will be happy to assist you.
Alban Four
Etheria - 20 apartments - Blignou (Ayent)
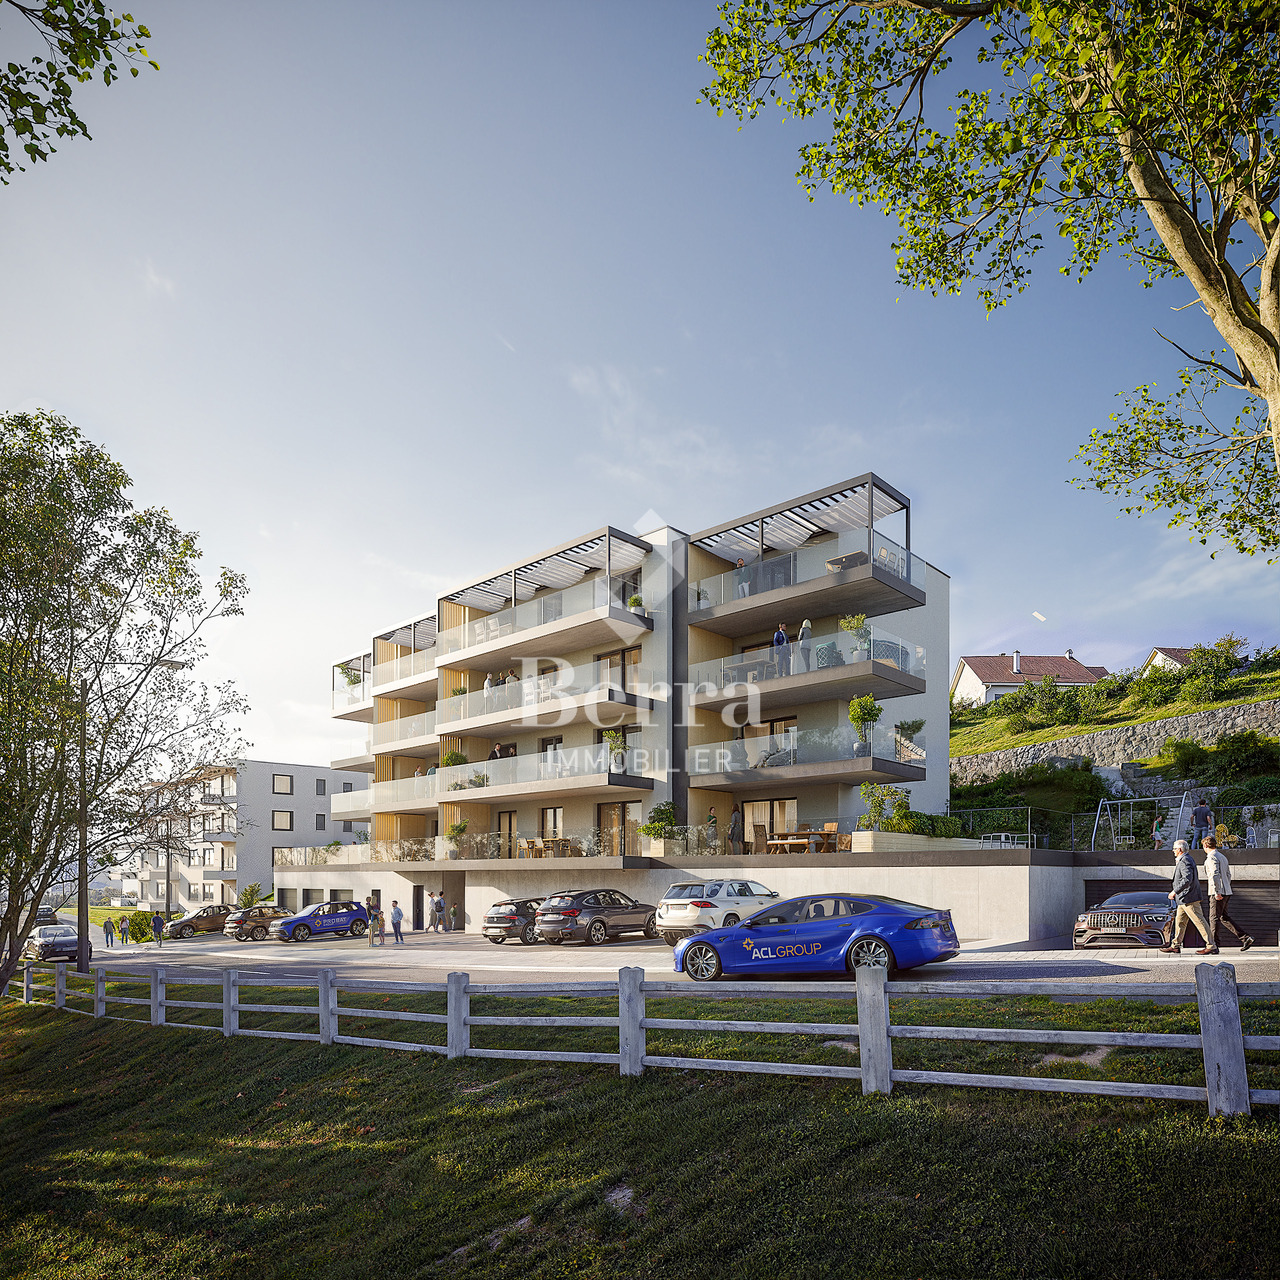
ETHERIA, a PPE consisting of 20 apartments, offering 2.5, 3.5, and 4.5 room accommodations.Located in Blignou, in the municipality of Ayent.Construction start planned: May 2026.FEATURES- Beautiful location- Bright- Nice view- Large interior and exterior surfaces for all types- Construction according to SIA standards- With elevator- Photovoltaic panels- Geothermal heat pump- Floor heating- Individual meter per apartment- Triple glazing- Ambient thermostat- Sliding doors with lift- Each apartment is sold with 1 or 2 parking spaces- Connection for washing machine- 1 cellar per apartment with triple socket- Finishes to the buyer's liking- Additional information on requestAPARTMENT LAYOUT- Entrance hall with built-in closets- Equipped open kitchen with living area- 1 parental bedroom with shower, WC, and sink- 1 bedroom- Shower, WC, and sink + space for washing machine connection- BalconyPARKING- 1x indoor parking space for CHF 28,000.- (in addition to the price)- 1x outdoor parking space for CHF 12,000.- (in addition to the price)LOCATION & AMENITIES- Quiet location- Schools and communal facilities nearby- Shops and restaurants in the surrounding area- Public transportation nearby- Quick access to the plain and main roadsPlease visit the list of available plots.Information and visits: +41 79 464 11 48.***All our properties are available on www.berra-immobilier.ch***
Eco-district in Sion, from studio to 4.5 rooms
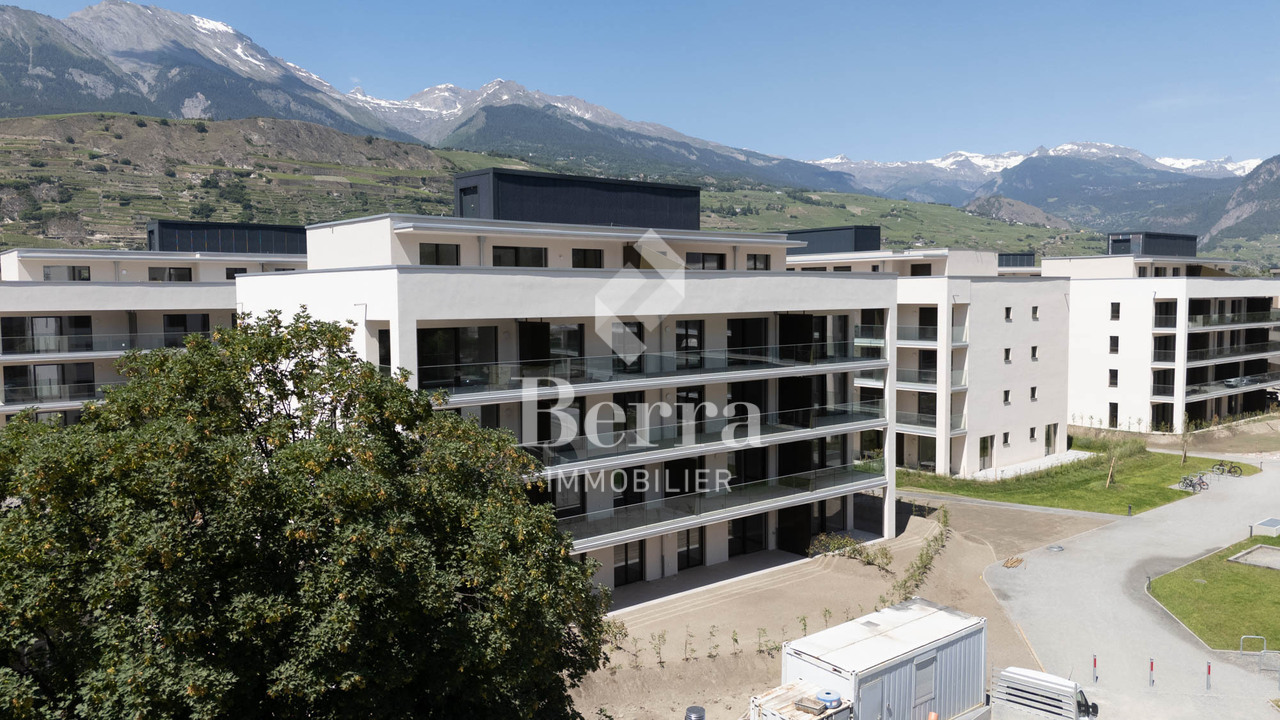
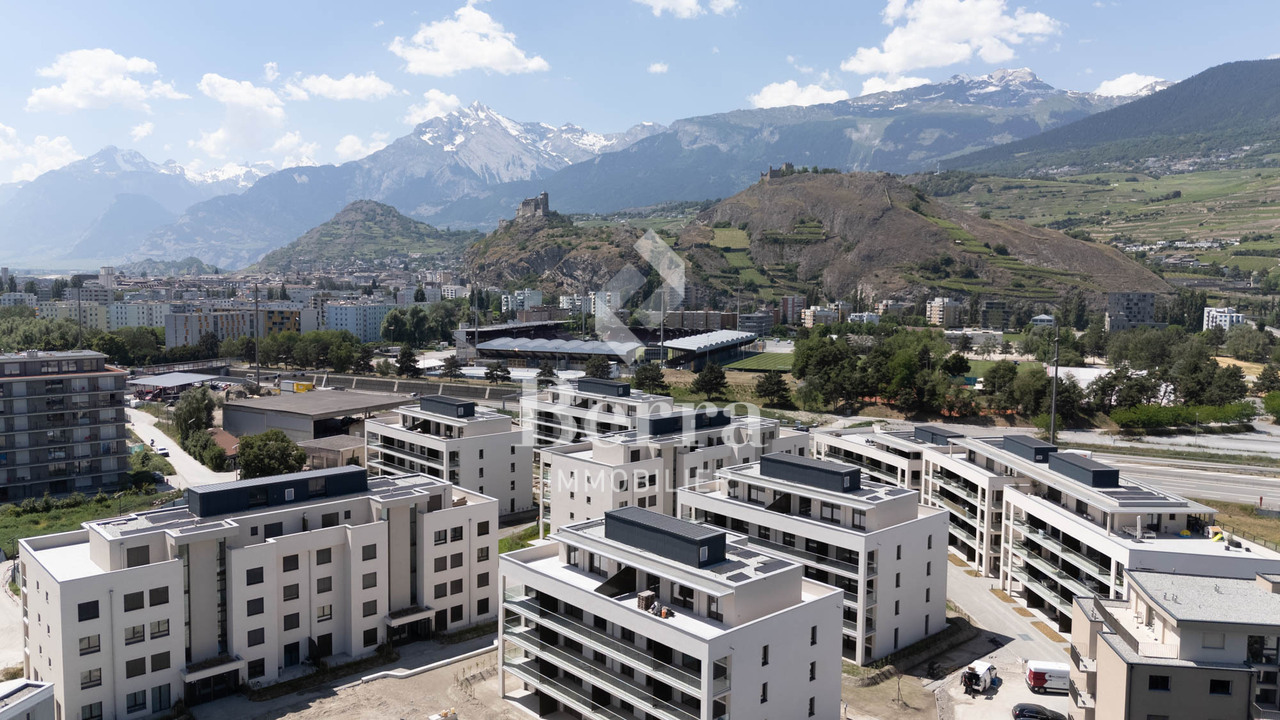
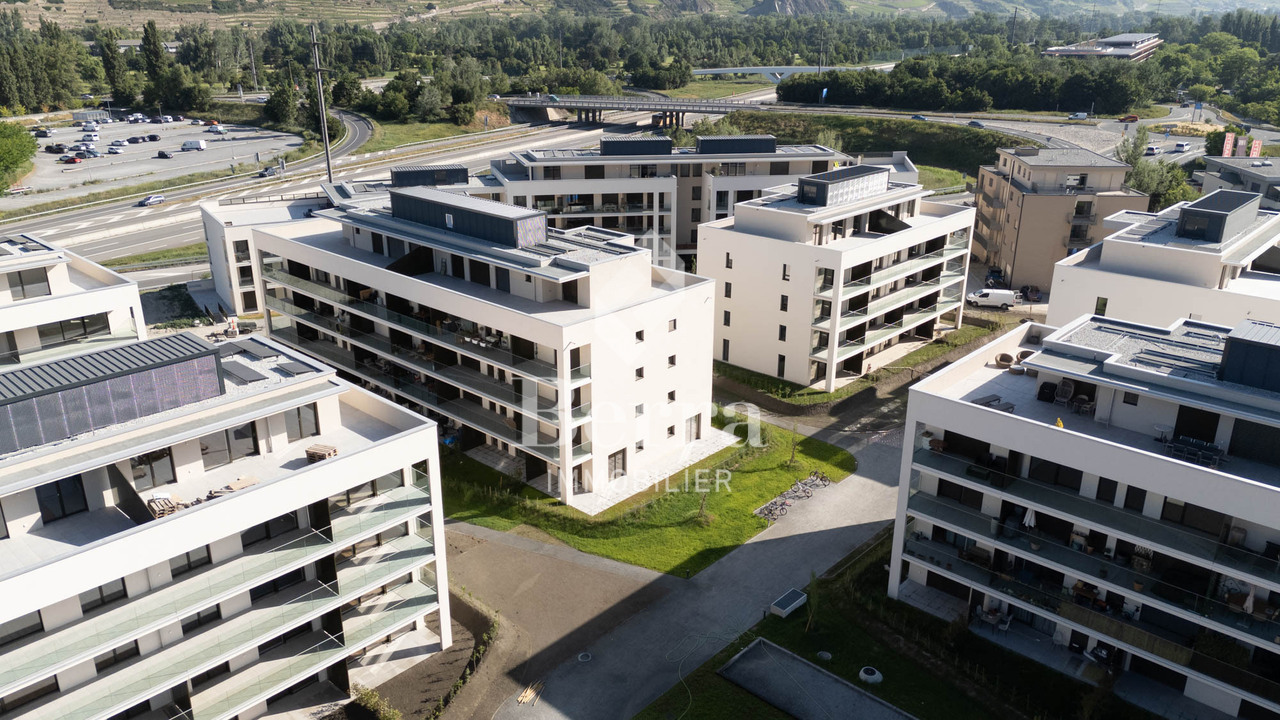
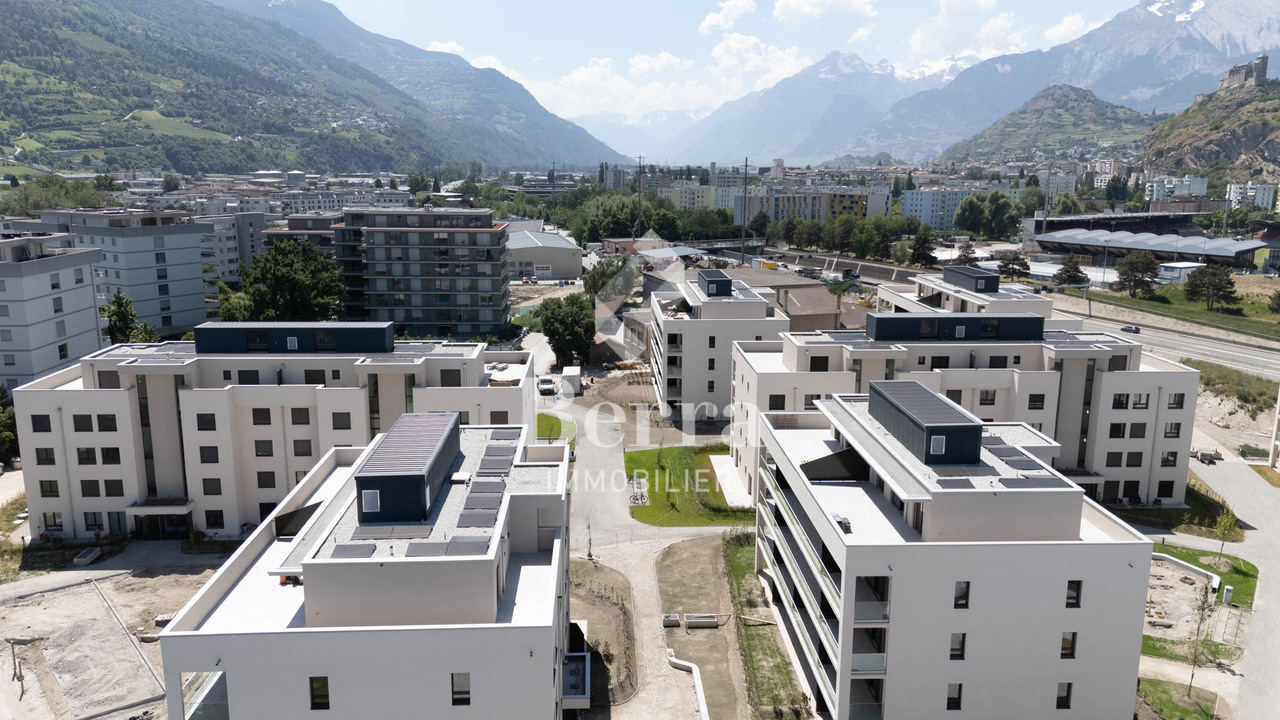
Construction completed for Phase I - visitable apartments!Don't miss the last available units for Phase I.Phase II (buildings C-D-I-J): expected delivery summer 2026Scaffolding removal - finally discover the full potential of the district!Choose your future home now, the possibilities for modifications, the best orientations and positions are still available, for the moment!Available typologies: 1.5 rooms / 2.5 rooms / 3.5 rooms / 4.5 roomsComplete interactive list of units on www.berra-immobilier.chGENERAL CHARACTERISTICS:- genuine eco-district on the outskirts of Sion with large green spaces, a freshness island, just two steps from all amenities- special areas are planned: relaxation (spa, massage room, sauna), sports (fitness room with locker rooms and showers), meeting room, game room. Outside: playground, petanque court, walking paths- vegetable gardens are also available- commercial spaces are offered- the buildings are ideally distributed and leave room to breathe, without the feeling of a large, suffocating residential complex!- to provide maximum comfort and peace to the inhabitants, the back of buildings A and B will act as a noise and visual shield. They will completely isolate our beautiful residential area, just like a green, tree-covered hill in their extension- a giant parking lot is planned in the basement to not disturb the future owners, only a few visitor spaces remain nearby, priority is given to well-being, soft mobility, and green spaces- practical waste containers are planned at the entrance of the residential area- package boxesENERGY CHARACTERISTICS:- a keyword: efficiency!- photovoltaic panels on all roofs of the 8 buildings- district heating, underfloor heating with low temperature- double-flow ventilation with filtration and heat recovery- pre-installation for connection of charging stations for electric vehiclesDETAILED CHARACTERISTICS- to be discovered through the dossier on requestSpace distribution, complete list of available units, and plans through the dossier on request. For more information, we are at your disposal.*** ALL OUR PROPERTIES FOR SALE ON WWW.BERRA-IMMOBILIER.CH ***
On the outskirts of the city, all typologies available
Construction of Phase I completed - apartments visitable!Don't miss the last available units for Phase I.Phase II (buildings C-D-I-J): expected delivery summer 2026Scaffolding removed - finally discover the full potential of the neighborhood!Choose your future home now, possibilities for modifications, best orientations, and positions are still available, for the time being!Available typologies: 1.5 rooms / 2.5 rooms / 3.5 rooms / 4.5 roomsComplete interactive list of units on www.berra-immobilier.chGENERAL CHARACTERISTICS:- genuine eco-district on the outskirts of the city of Sion with large, landscape-connected green spaces, an island of freshness, just two steps from all amenities- special areas are planned: relaxation (spa, massage room, sauna), sports (fitness room with locker rooms and showers), meeting room, game room. Outside: playground, petanque court, walking paths- vegetable gardens are also available for green thumbs- commercial spaces are offered- the buildings are ideally distributed and leave space to breathe, no feeling of a large, suffocating housing estate!- to provide maximum intimacy and calm to the inhabitants, the rear of buildings A and B will act as a noise and visual shield. They will totally isolate our beautiful estate, just like a green, tree-covered hill in their extension- a giant parking lot is planned in the basement to give no nuisance to future owners, only a few visitor spaces remain nearby, priority is given to well-being, soft mobility, and greenery- practical waste containers are planned at the entrance of the estate- package lockersENERGY CHARACTERISTICS:- a keyword: efficiency!- photovoltaic panels on all roofs of the 8 buildings- district heating, floor heating with low temperature- double-flow ventilation with filtration and heat recovery- pre-installation for connection of charging stations for electric vehiclesDETAILED CHARACTERISTICS- to be discovered through the information package on requestDistribution of spaces, complete list of available units, and plans through the information package on request. For more information, we are at your disposal.*** ALL OUR PROPERTIES FOR SALE ON WWW.BERRA-IMMOBILIER.CH ***
Greenparc Phase I: 3.5 rooms of over 120m2
The apartments in buildings B, E, F, G, and H (Phase I) are completed and can be visited as of now.Only a few units remain for sale: seize this rare opportunity!Phase II is currently under construction: buildings C-D-I-JChoose your future home now, and you can still modify, choose the best orientations and positions, for the time being! DELIVERY EXPECTED SUMMER 2026!Available typologies: 1.5 rooms / 2.5 rooms / 3.5 rooms / 4.5 roomsComplete interactive list of units on www.berra-immobilier.chGENERAL CHARACTERISTICS:- a genuine eco-district on the outskirts of the city of Sion, featuring large, landscaped green spaces, an island of freshness just two steps from all amenities- special areas are planned: relaxation (spa, massage room, sauna), sports (fitness room with changing rooms and showers), meeting room, game room. Outside: playground, petanque court, walking paths- vegetable gardens are also available- commercial spaces are offered- the buildings are ideally distributed, leaving space to breathe, no feeling of a large, suffocating PPE!- to provide maximum intimacy and calm to the inhabitants, the rear of buildings A and B will act as a noise and visual shield. They will completely isolate our beautiful housing estate, just like a green, wooded hill in their extension- a giant parking lot is planned in the basement to avoid disturbing the owners of the housing estate, only a few visitor spaces remain nearby, prioritizing well-being, soft mobility, and green spaces- practical moloks are planned at the entrance of the housing estate- package boxesENERGY CHARACTERISTICS:- a watchword: efficiency!- photovoltaic panels on all roofs of the 8 buildings- district heating, underfloor heating at low temperature- double-flow ventilation with filtration and heat recovery- pre-installation for connection to charging stations for electric vehiclesDETAILED CHARACTERISTICS- to be discovered through the information package on requestDistribution of spaces, complete list of available units, and plans through the information package on request. For more information, we are at your disposal.*** ALL OUR PROPERTIES FOR SALE ON WWW.BERRA-IMMOBILIER.CH
Genuine eco-district on the outskirts of the city of Sion
Construction of Phase I completed - apartments available for viewing!Don't miss the last available units for Phase I.Phase II (buildings C-D-I-J): expected delivery summer 2026Scaffolding removal - finally discover the full potential of the district!Choose your future home now, possibilities for modifications, best orientations, and positions are still available, for the time being!Available typologies: 1.5 rooms / 2.5 rooms / 3.5 rooms / 4.5 roomsComplete interactive list of units on www.berra-immobilier.chGENERAL CHARACTERISTICS:- genuine eco-district on the outskirts of the city of Sion with large, landscaped green spaces, an island of freshness, just two steps from all amenities- special areas are planned: relaxation (spa, massage room, sauna), sports (fitness room with changing rooms and showers), meeting room, game room. Outside: playground, petanque court, walking paths- vegetable gardens are also available for green thumbs- commercial spaces are offered- the buildings are ideally distributed and leave room to breathe, no feeling of a large, suffocating housing estate!- to provide maximum intimacy and calm to the inhabitants, the rear of buildings A and B will act as a noise and visual shield. They will totally isolate our beautiful estate, as well as a green, tree-lined hill in their extension- a giant parking lot is planned in the basement to give no nuisance to future owners, only a few visitor spaces remain nearby, priority is given to well-being, soft mobility, and greenery- practical moloks are planned at the entrance of the estate- package boxesENERGY CHARACTERISTICS:- a keyword: efficiency!- photovoltaic panels on all roofs of the 8 buildings- district heating, underfloor heating with low temperature- double-flow ventilation with filtration and heat recovery- pre-installation for connection of charging stations for electric vehiclesDETAILED CHARACTERISTICS- to be discovered in the information dossier on requestDistribution of spaces, complete list of available units, and plans in the information dossier on request. For more information, we are at your disposal.*** ALL OUR PROPERTIES FOR SALE ON WWW.BERRA-IMMOBILIER.CH ***
Greenparc phase II: Eco-district in Sion
Construction completed for Phase I - visitable apartments!Don't miss the last available units for Phase I.Phase II (buildings C-D-I-J): expected delivery summer 2026Scaffolding removal - finally discover the full potential of the neighborhood!Choose your future home now, the possibilities for modifications, the best orientations and positions are still available, for the moment!Available typologies: 1.5 rooms / 2.5 rooms / 3.5 rooms / 4.5 roomsComplete interactive list of units on www.berra-immobilier.chGENERAL CHARACTERISTICS:- a true eco-district on the outskirts of the city of Sion with large, landscaped green spaces, an island of freshness, just two steps from all amenities- special areas are planned: relaxation (spa, massage room, sauna), sports (fitness room with locker rooms and showers), meeting room, game room. Outside: playground, petanque court, walking paths- vegetable gardens are also available for green thumbs- commercial spaces are offered- the buildings are ideally distributed and leave space to breathe, without the feeling of a large, suffocating PPE!- to provide maximum intimacy and calm to the inhabitants, the rear of buildings A and B will act as a noise and visual shield. They will totally isolate our beautiful housing estate, as well as a green, tree-lined hill in their extension- a giant parking lot is planned in the basement to give no nuisance to future owners, only a few visitor spaces remain nearby, priority is given to well-being, soft mobility and greenery- practical moloks are planned at the entrance of the housing estate- package boxesENERGY CHARACTERISTICS:- a keyword: efficiency!- photovoltaic panels on all roofs of the 8 buildings- district heating, low-temperature floor heating- double-flow ventilation with filtration and heat recovery- pre-installation for connection of charging stations for electric vehiclesDETAILED CHARACTERISTICS- to be discovered through the dossier available on requestDistribution of spaces, complete list of available units and plans through the dossier available on request. For more information, we are at your disposal.*** ALL OUR PROPERTIES FOR SALE ON WWW.BERRA-IMMOBILIER.CH ***
Additional real estate searches