Alban Four
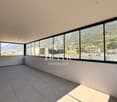
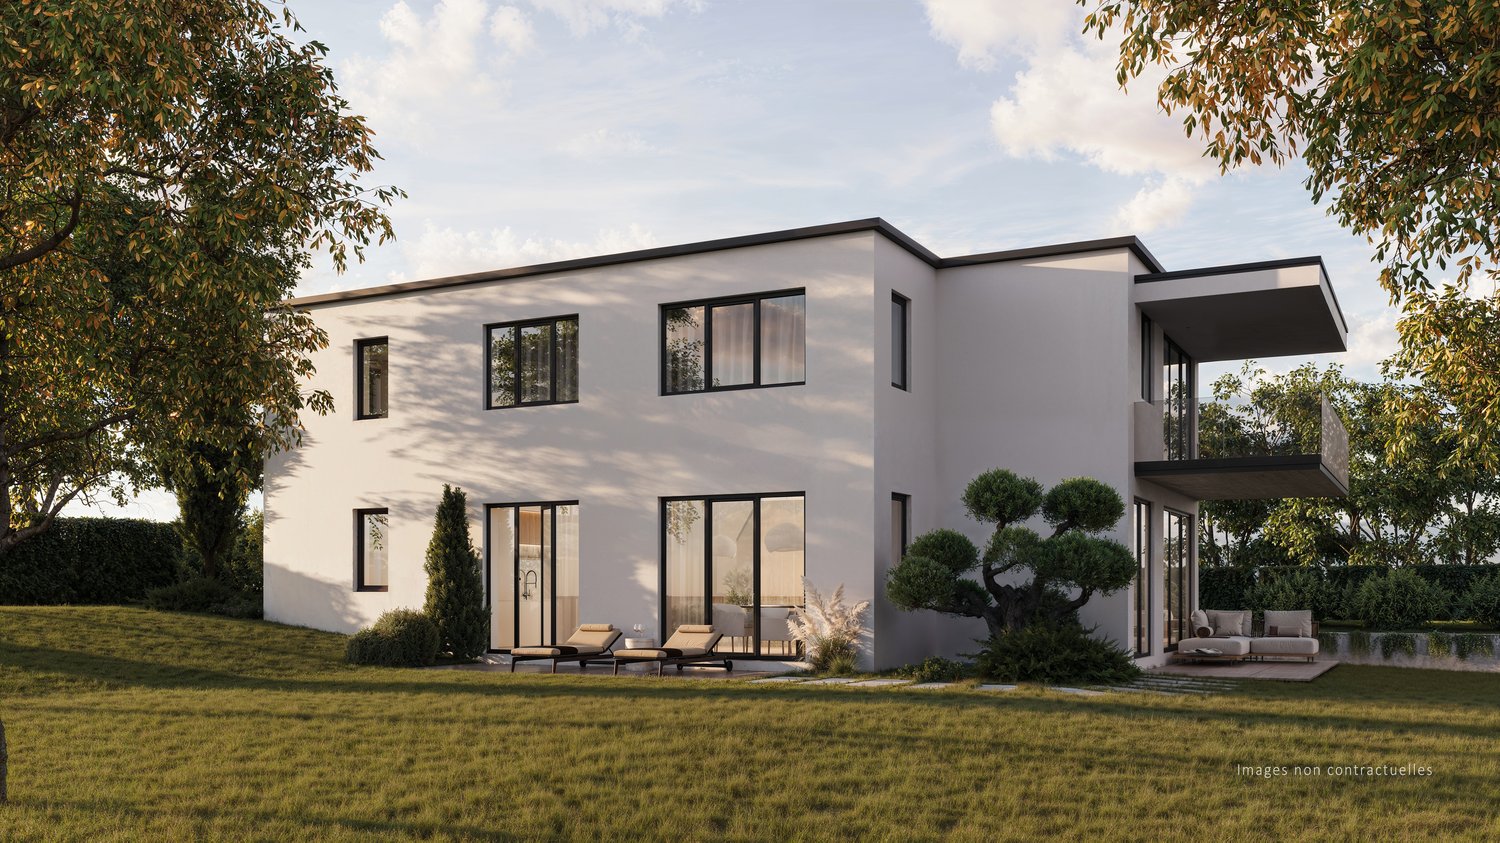
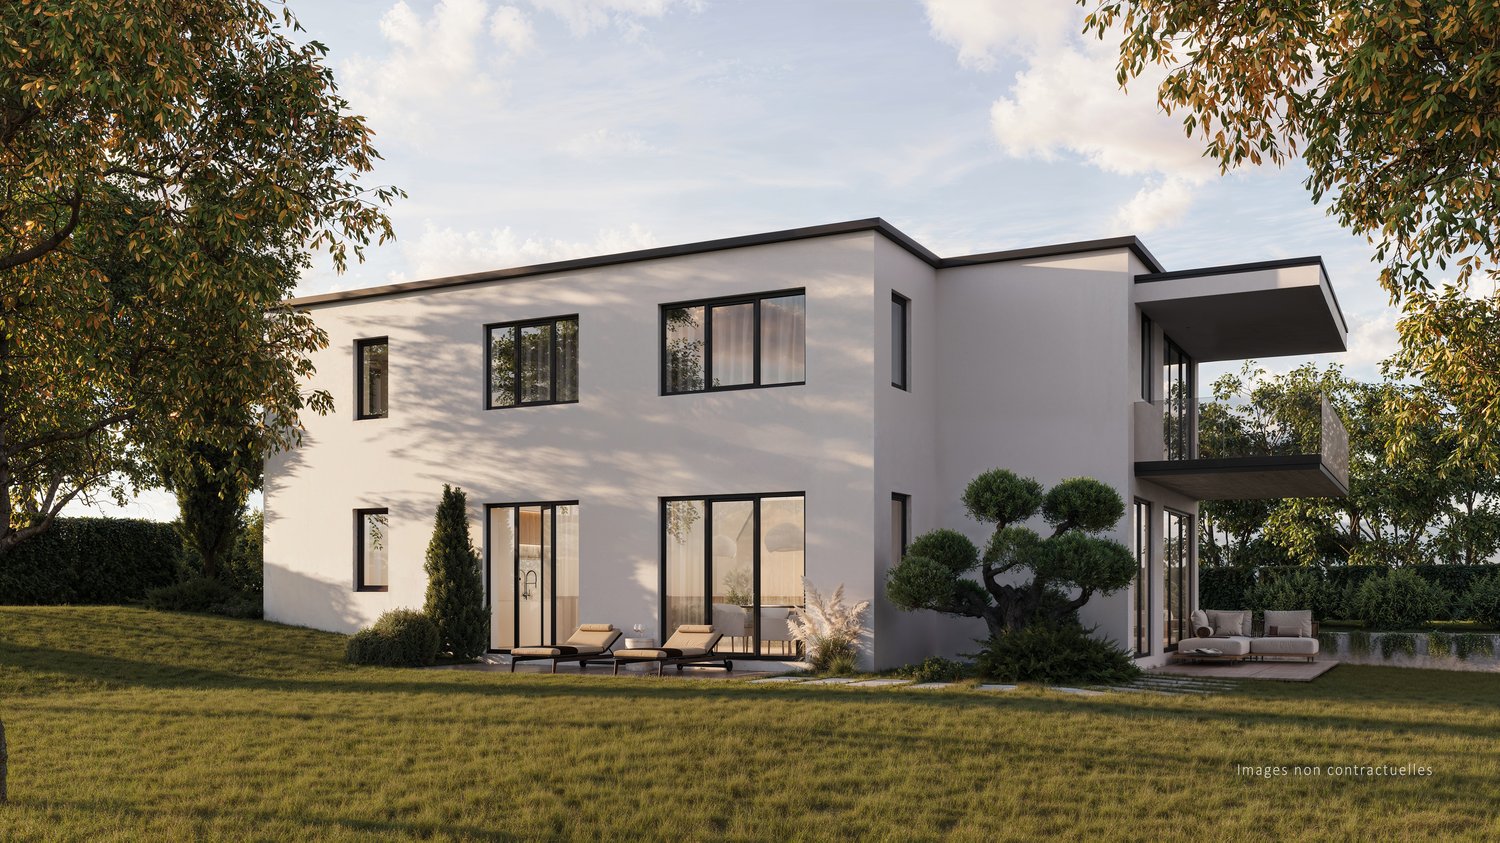
Attic with 138 m2 panoramic terrace
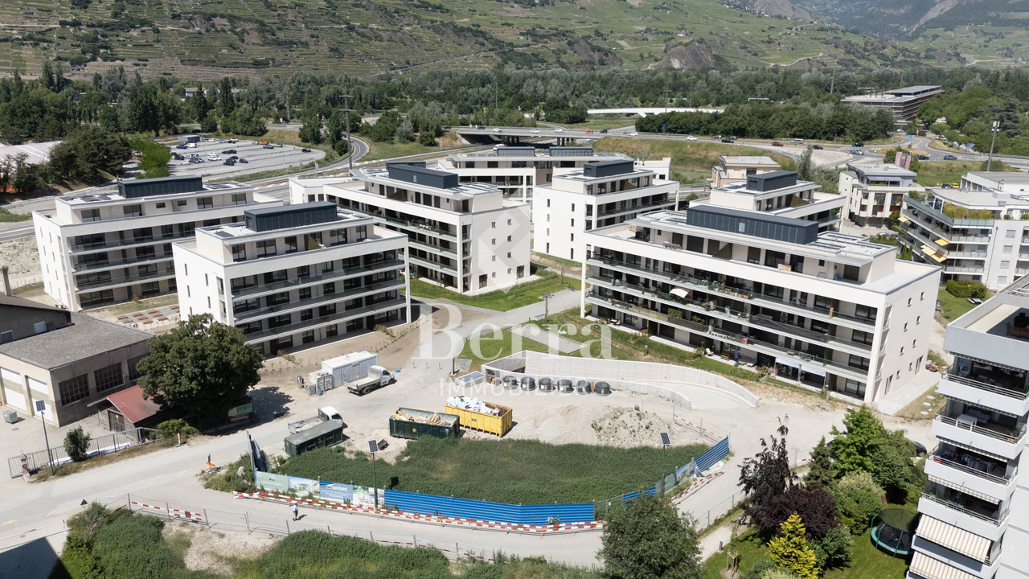
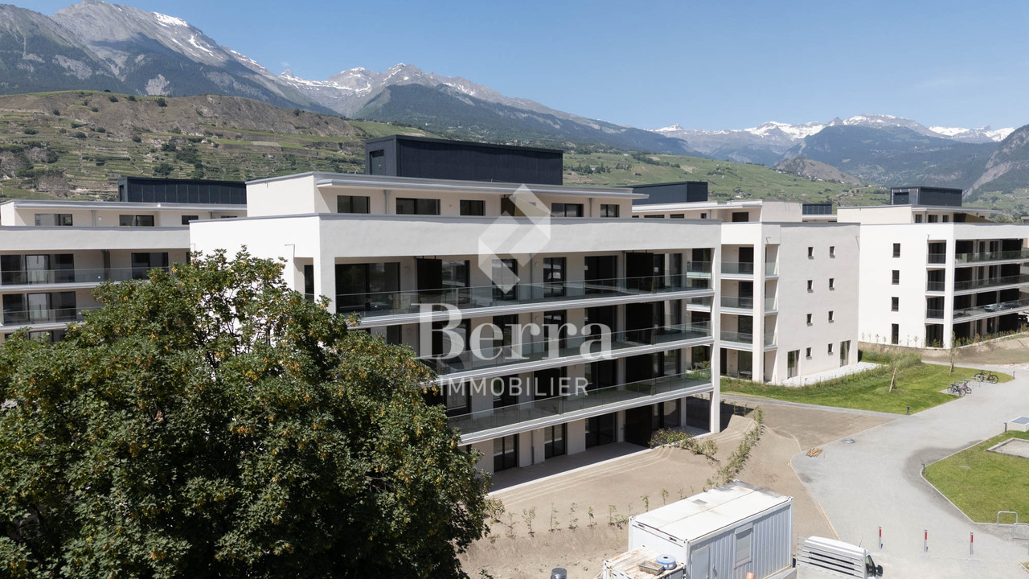
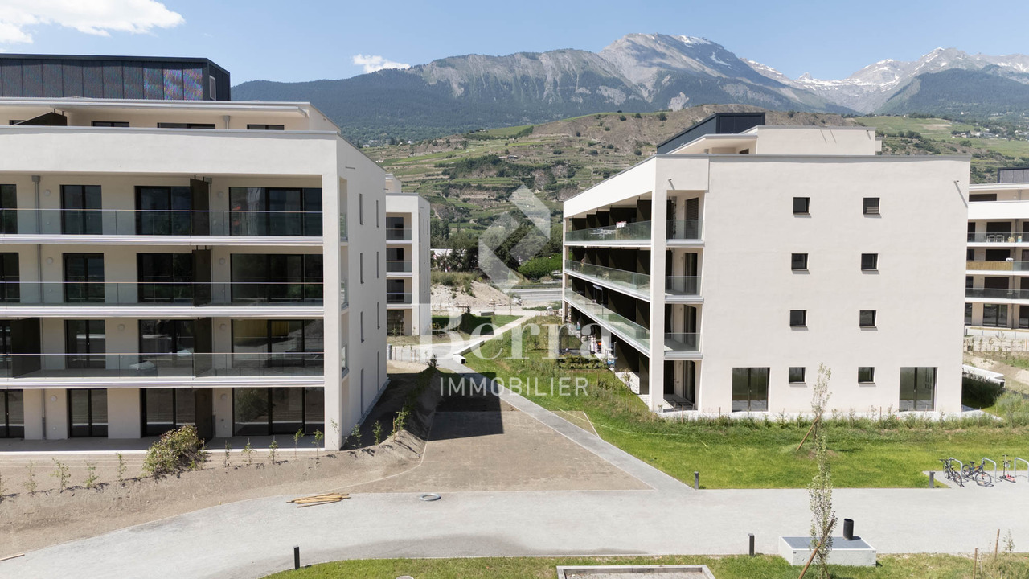
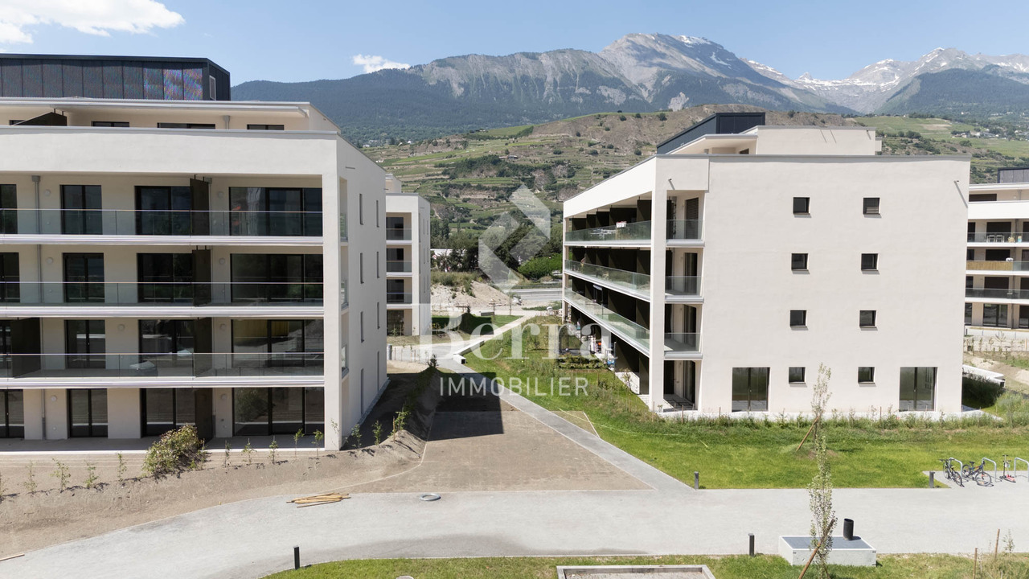
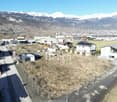

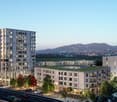
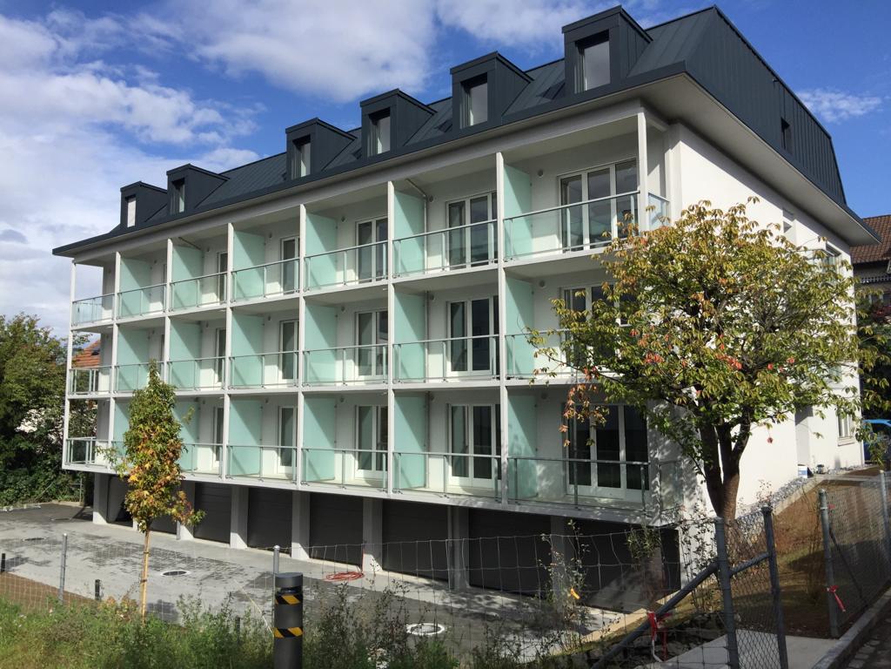
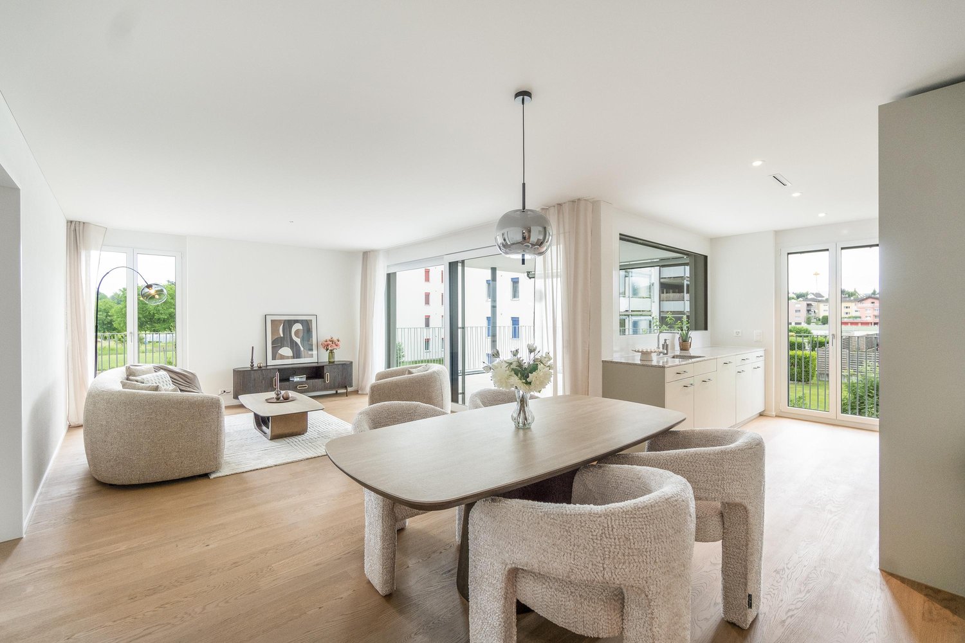
Construction of Phase I completed - apartments available for viewing!Don't miss the last available units for Phase I.Phase II (buildings C-D-I-J): expected completion summer 2026Scaffolding removal - finally discover the full potential of the neighborhood!Choose your future home now, possibilities for modifications, best orientations, and positions are still available, for the time being!Available typologies: 1.5 rooms / 2.5 rooms / 3.5 rooms / 4.5 roomsInteractive list of all units on www.berra-immobilier.chGENERAL CHARACTERISTICS:- genuine eco-district on the outskirts of the city of Sion with large green spaces, a breath of fresh air just two steps from all amenities- special areas are planned: relaxation (spa, massage room, sauna), sports (fitness room with changing rooms and showers), meeting room, game room. Outside: playground, petanque court, walking paths- vegetable gardens are also available- commercial spaces are offered- the buildings are ideally distributed, leaving enough space to breathe, no feeling of a large, suffocating PPE!- to provide maximum comfort and tranquility to residents, the rear of buildings A and B will act as a noise and visual shield. They will completely isolate our beautiful housing estate, just like a green, tree-lined hill in their extension- a giant parking garage is planned underground to avoid disturbing future owners, only a few visitor spaces remain nearby, prioritizing well-being, soft mobility, and green spaces- practical waste containers are planned at the entrance of the estate- package boxesENERGY CHARACTERISTICS:- a guiding principle: efficiency!- photovoltaic panels on all roofs of the 8 buildings- district heating, low-temperature underfloor heating- double-flow ventilation with filtration and heat recovery- pre-installation for connection of charging stations for electric vehiclesDETAILED CHARACTERISTICS- to be discovered through the brochure on requestSpace distribution, complete list of available units, and plans through the brochure on request. For more information, we are at your disposal.*** ALL OUR PROPERTIES FOR SALE ON WWW.BERRA-IMMOBILIER.CH ***
4.5 rooms on the ground floor in an eco-district
Construction completed for Phase I - visitable apartments!Don't miss the last available units for Phase I.Phase II (buildings C-D-I-J): expected delivery summer 2026Scaffolding removal - finally discover the full potential of the district!Choose your future home now, the possibilities for modifications, the best orientations and positions are still available, for the moment!Available typologies: 1.5 rooms / 2.5 rooms / 3.5 rooms / 4.5 roomsInteractive list of all available units on www.berra-immobilier.chGENERAL CHARACTERISTICS:- genuine eco-district on the outskirts of the city of Sion with large green spaces designed in harmony with the landscape, an island of freshness 2 steps from all amenities- special spaces are planned: relaxation (spa, massage room, sauna), sports (fitness room with changing rooms and showers), meeting room, game room. Outside: playground, petanque court, walking areas- vegetable gardens are also available for green thumbs- commercial spaces are offered- the buildings are ideally distributed and leave room to breathe, no feeling of a large, suffocating housing estate!- to provide maximum intimacy and calm to the inhabitants, the rear of buildings A and B will act as a noise and visual shield. They will totally isolate our beautiful estate, as well as a green, tree-lined hill in their extension- a giant parking lot is planned in the basement to avoid any nuisance to future owners, only a few visitor spaces remain nearby, priority is given to well-being, soft mobility, and greenery- practical moloks are planned at the entrance of the estate- package lockersENERGY CHARACTERISTICS:- a keyword: efficiency!- photovoltaic panels on all roofs of the 8 buildings- district heating, floor heating with low temperature- double-flow ventilation with filtration and heat recovery- pre-installation for connection of charging stations for electric vehiclesDETAILED CHARACTERISTICS- to be discovered through the brochure on requestDistribution of spaces, complete list of available units and plans through the brochure on request. For more information, we are at your disposal.*** ALL OUR PROPERTIES FOR SALE ON WWW.BERRA-IMMOBILIER.CH***
3.5 rooms of almost 140m2
Construction completed for Phase I - apartments can be visited!Don't miss the last available units for Phase I.Phase II (buildings C-D-I-J): expected delivery summer 2026Scaffolding removal - finally discover the full potential of the neighborhood!Choose your future home now, the possibilities for modifications, the best orientations and positions are still available, for the time being!Available typologies: 1.5p / 2.5p / 3.5p / 4.5pComplete interactive list of units on www.berra-immobilier.chGENERAL CHARACTERISTICS:- genuine eco-district on the outskirts of the city of Sion with large green spaces, a breath of fresh air just two steps from all amenities- special areas are planned: relaxation (spa, massage room, sauna), sports (fitness room with changing rooms and showers), meeting room, game room. Outside: playground, petanque court, walking paths- vegetable gardens are also available for green thumbs- commercial spaces are offered- the buildings are ideally distributed and leave room to breathe, no feeling of being in a large, suffocating housing estate!- to provide maximum intimacy and calm to the inhabitants, the back of buildings A and B will act as a noise and visual shield. They will completely isolate our beautiful housing estate, just like a green, tree-lined hill in their extension- a giant parking lot is planned in the basement to not disturb the future owners, only a few visitor spaces remain nearby, priority is given to well-being, soft mobility, and green spaces- practical moloks are planned at the entrance of the housing estate- package boxesENERGY CHARACTERISTICS:- a keyword: efficiency!- photovoltaic panels on all roofs of the 8 buildings- district heating, underfloor heating with low temperature- double-flow ventilation with filtration and heat recovery- pre-installation for connection of charging stations for electric vehiclesDETAILED CHARACTERISTICS- to be discovered through the brochure on requestDistribution of spaces, complete list of available units and plans through the brochure on request. For more information, we are at your disposal.*** ALL OUR PROPERTIES FOR SALE ON WWW.BERRA-IMMOBILIER.CH***
Choose your future home already
Construction completed for Phase I - visitable apartments!Don't miss the last available units for Phase I.Phase II (buildings C-D-I-J): expected delivery summer 2026Scaffolding removal - finally discover the full potential of the neighborhood!Choose your future home already, the possibilities for modifications, the best orientations and positions are still available, for now!Available typologies: 1.5 rooms / 2.5 rooms / 3.5 rooms / 4.5 roomsInteractive list of all units on www.berra-immobilier.chGENERAL CHARACTERISTICS:- genuine eco-district on the outskirts of Sion with large, landscape-connected green spaces, an island of freshness, just two steps from all amenities- special areas are planned: relaxation (spa, massage room, sauna), sports (fitness room with changing rooms and showers), meeting room, game room. Outside: playground, petanque court, walking paths- vegetable gardens are also available for green thumbs- commercial spaces are offered- the buildings are ideally distributed and leave space to breathe, no feeling of a large, suffocating housing estate!- to provide maximum comfort and peace to the inhabitants, the rear of buildings A and B will act as a noise and visual shield. They will totally isolate our beautiful housing estate, as well as a green, tree-lined hill in their extension- a giant parking garage is planned underground to not disturb the future owners, only a few visitor spaces remain nearby, priority is given to well-being, soft mobility, and green spaces- practical waste containers are planned at the entrance of the housing estate- package boxesENERGY CHARACTERISTICS:- a guiding principle: efficiency!- photovoltaic panels on all roofs of the 8 buildings- district heating, floor heating with low temperature- double-flow ventilation with filtration and heat recovery- pre-installation for connection of charging stations for electric vehiclesDETAILED CHARACTERISTICS- to be discovered in the information dossier on requestDistribution of spaces, complete list of available units and plans on request in the information dossier. For more information, we are at your disposal.*** ALL OUR PROPERTIES FOR SALE ON WWW.BERRA-IMMOBILIER.CH ***
Cyril Bieckens
Last opportunities in Chalais: more than 3 villas available out of 1
The works have startedNew promotion in Chalais!Sale by plan Construction of 11 contemporary villas of 160m23 individual villas of 5.5 rooms8 semi-individual villas of 5.5 roomsIndividual technical room CellarsAccess roadLarge gardens2 steps from the Manor de SierreBeautiful situation close to amenities and highways in a pleasant environment with different orientations and views.FEATURES:- Construction of contemporary architecture and purified design- Flat roof and peripheral insulation- Photovoltaic panels- Floor heating, air-water heat pump, low temperature- Car cover- Finishes to the buyer's liking and according to allocated budgetsPARKING: Optional and mandatory/villa- 1 car cover at a price of CHF 20'000.-- 2 outdoor parking spaces at a price of CHF 10'000.-/unitAMENITIES:- Bus stop right in front of the residence- Chalais-Vercorin cable car- Chalais school- Crèche-UAPE- Shops- Highway and Sierre- 2 steps from the Manor de Sierre and all its amenitiesSales brochure only on request!With us, curiosity is a nice flaw, so don't hesitate to call us for more information or to visit on site!Contact: Cyril 0794641135***All available lots on www.berra-immobilier.ch!!!!*
The works have startedNew promotion in Chalais!Sale by plan Construction of 11 contemporary villas of 160m23 individual villas with 5.5 rooms8 semi-individual villas with 5.5 roomsIndividual technical room BasementsAccess roadLarge gardens2 steps from the Manor de SierreBeautiful situation close to amenities and highways in a pleasant environment with different orientations and views.FEATURES:- Construction of contemporary and refined architecture- Flat roof and peripheral insulation- Photovoltaic panels- Underfloor heating, air-water heat pump, low temperature- Car cover- Finishes according to the tenant's wishes and allocated budgetsPARKING: In addition, obligatory/villa- 1 car cover at a price of CHF 20'000.-- 2 outdoor parking spaces at a price of CHF 10'000.-/unitAMENITIES:- Bus stop right in front of the residence- Chalais-Vercorin cable car- Chalais school complex- Crèche-UAPE- Shops- Highway and Sierre- 2 steps from the Manor de Sierre and all its amenitiesSales brochure only on request!With us, curiosity is a nice fault, so don't hesitate to call us for more information or a visit on site!Contact: Cyril 0794641135***All available lots on www.berra-immobilier.ch!!!!*
Last opportunities in Chalais: only 3 villas available out of 1
The works have startedNew promotion in Chalais!Sale by plan Construction of 11 contemporary villas of 160m23 individual villas with 5.5 rooms8 semi-individual villas with 5.5 roomsIndividual technical room BasementsAccess roadLarge gardens2 steps from the Manor de SierreBeautiful situation close to amenities and highways in a pleasant environment with different orientations and views.FEATURES:- Construction of contemporary architecture and purified form- Flat roof and peripheral insulation- Photovoltaic panels- Floor heating, air-water heat pump, low temperature- Car cover- Finishes according to the buyer's wishes and allocated budgetsPARKING: Optional/mandatory/villa- 1 car cover at a price of CHF 20'000.-- 2 outdoor parking spaces at a price of CHF 10'000.-/unitAMENITIES:- Bus stop right in front of the residence- Chalais-Vercorin cable car- Chalais school center- Nursery-UAPE- Shops- Highway and Sierre- 2 steps from the Manor de Sierre and all its amenitiesSales brochure only on request!With us, curiosity is a nice fault, so don't hesitate to call us for more information or to visit on site!Contact: Cyril 0794641135***All available lots on www.berra-immobilier.ch!!!!*
The works have startedNew promotion in Chalais!Sale by plan Construction of 11 contemporary villas of 160m23 individual villas with 5.5 rooms8 semi-individual villas with 5.5 roomsIndividual technical room BasementsAccess roadLarge gardens2 steps from the Manor de SierreBeautiful situation close to amenities and highways in a pleasant environment with different orientations and views.FEATURES:- Construction of contemporary architecture and purified design- Flat roof and peripheral insulation- Photovoltaic panels- Underfloor heating, air-water heat pump, low temperature- Car cover- Finishes at the discretion of the buyer and according to allocated budgetsPARKING: In addition, obligatory/villa- 1 car cover at a price of CHF 20'000.-- 2 outdoor parking spaces at a price of CHF 10'000.-/unitAMENITIES:- Bus stop right in front of the residence- Chalais-Vercorin cable car- School in Chalais- Nursery-UAPE- Shops- Highway and Sierre- 2 steps from the Manor de Sierre and all its amenitiesSales brochure only on request!With us, curiosity is a nice fault, so don't hesitate to call us for more information or to visit on site!Contact: Cyril 0794641135***All available lots on www.berra-immobilier.ch!!!!*
Beautiful attic, South-Southeast exposure - ONLY ON THIS FLOOR
EXCLUSIVITY BERRA IMMOBILIERATTIC ONLY ON THIS FLOORNEW PROJECT, small PPE with only 3 apartments.APARTMENT LAYOUT:- Entrance hall with built-in closet- Guest toilet- Spacious living room, open to fully equipped kitchen- Master bedroom with en-suite shower room- 2 additional bedrooms- Shower/bath room with WC, sink- Storage room with laundry area- Large balconyMAIN FEATURES:- Excellent location- Small PPE with only 3 apartments- New build and completed- Close to city center and amenities- Area in full development in Saxon/Riddes (IKEA, McDonald's, etc.)- Construction compliant with SIA standards- Peripheral insulation- Connection for washing machine- Air/Water heat pump- Underfloor heating- Customizable finishes- 1 cellar per apartment- Additional information on requestPARKING:- 2 outdoor parking spaces at CHF 12,000 each (additional and mandatory)LOCATION & AMENITIES:- Immediate proximity to city center- Shops, restaurants, and other services- CFF train station- Schools nearby- Easy highway accessInformation and visits: +41 79 464 11 48All our properties are also available on www.berra-immobilier.ch
Modern Living, Calm Location – That’s City Pop Basel Park
Der Pop S-Apartmenttyp bei CityPop Basel Park bietet ein grosszügiges Loft, das modernes Design mit durchdachtem Wohnkomfort verbindet – ideal für alle, die ein stilvolles Zuhause auf Zeit suchen.🌿 Ruhige Wohnlage – Entspanne dich in einem ruhigen Quartier und profitiere gleichzeitig von der Nähe zur Innenstadt. 🚋 Top-Anbindung – Die nächste Tramhaltestelle ist nur wenige Schritte entfernt. So erreichst du den Bahnhof, das Zentrum oder den Rhein in wenigen Minuten.Highlights des Apartments: • Japanisches Bett (160x200 cm) mit hochwertiger Bettwäsche • Stilvoll eingerichteter Wohnbereich • Voll ausgestattete Küchenzeile • Modernes, privates Badezimmer Weitere Ausstattung: • Durchdachte Stauraumlösungen • Dekoration für wohnliches Flair • Integriertes Recyclingsystem • Smarter Zugang via App Gemeinschaftsbereiche inklusive: 🏋️ Fitnessstudio (via GYMM) 🛋️ Lounge 💻 Coworking-Zone📩 Fragen? Wir sind für dich da: contact.ch@citypop.comENGEnjoy Peace and Comfort – Just Minutes from the City CenterThe Pop S apartment type at CityPop Basel Park offers a spacious loft that blends modern design with smart, comfortable living – ideal for those seeking a stylish temporary home.🌿 Quiet Neighborhood – Relax in a peaceful area while staying close to the vibrant heart of Basel. 🚋 Great Connectivity – The tram stop is just steps away, with quick access to the city center, train station, and Rhine river.Apartment Highlights: • Japanese bed (160x200 cm) with premium bedding • Stylishly furnished living area • Fully equipped kitchenette • Private modern bathroom Additional Features: • Smart storage • Thoughtful decor • Integrated recycling system • Smart access via app Included Shared Spaces: 🏋️ Fitness studio (via GYMM) 🛋️ Lounge 💻 Coworking area📩 Any questions? Reach out to us at: contact.ch@citypop.com
City Pop - La solution flexible pour les longs et courts séjours, pour se sentir toujours chez soi !
Nous proposons des appartements d'environ 23 m², de différents types (taille S, M, L, XL, Duplex, avec ou sans balcon) à partir de 415CHF/semaine.Nos ‘’Pop’’ entièrement meublés vous garantiront une expérience de vie authentique.Détendez-vous, travaillez, dormez, cuisinez dans un espace efficacement organisé avec : • Séjour ; • Cuisine entièrement équipée (lave-vaisselle, frigo, four, plaque à induction) ; • Salle de bain privées avec douche ; • Zone de couchage. Vous aurez la sensation d’un hôtel 4 étoiles !En outre, les appartements sont équipés de ; • Ustensiles de cuisine (vaisselle, verres, casseroles, etc.), ligne de lit et serviettes ; • Frais accessoires (eau, électricité) ; • Wi-Fi ; • Smart TV (excl. Serafe, ECA) • Petit déjeuner (croissant et café). Mais ce n'est pas tout !City Pop c’est un nouveau et innovant concept qui peut être réservé pour un minimum de 4 semaines et un maximum de 52 semaines.Des services supplémentaires sont disponibles et peuvent être activé facilement à travers de notre App : • Service de ménage ; • Cave ; • Parking intérieur ; • Service de blanchisserie C'est aussi facile que de réserver une chambre d’hôtel ! Téléchargez notre application "City Pop" et choisissez le Pop que vous préférez !En cas de doute ou question, contactez-nous ! Nous sommes heureux de vous aider !Si vous rencontrez des difficultés lors du processus de réservation ou si vous avez besoin d'informations supplémentaires, n'hésitez pas à nous contacter à l'adresse contact.ch@citypop.com. Notre équipe est à votre disposition pour vous fournir de l'assistance.___________________________________ENCity Pop - A flexible solution for long and short stays, to always feel at home.We offer centrally located apartments of about 23 m² (size S, M, L, XL or Duplex). Prices start from 415CHF/week.These furnished apartments guarantee an authentic living experience: you can relax, work, sleep, cook, all in an apartment with such an organized 4-star interior: • Complete furnished apartment with kitchen, living room, sleeping area and bathroom; • Complete inventory for kitchen (plates, glasses, pots, etc.), sleeping area and towels; • Expenses costs (electricity, water); • Fast Internet connection; • Smart TV (Serafe excluded, ECA excluded); • Breakfast (croissant and coffee). But there is more! This fantastic and innovative living concept is free of contractual restrictions regarding the minimum length of stay: City Pop can be booked for 4 weeks up to a maximum of 52 weeks.A wide range of standard and additional services is available, which can be activated e.g. via the City-Pop-App: • Cleaning service (weekly, biweekly or one-shot); • Storage; • Parking spot (indoor); • Laundry service. Create and adapt the range of services to best suit your needs and lifestyle.Book a Pop is easy as booking a hotel room!To book a Pop, download our App and choose the Pop you prefer!Get more information to our Website or through our App "Citypop"!We are looking forward to meeting you soon at City Pop!If you encounter any difficulties during the booking process or need further information, please do not hesitate to contact us at contact.ch@citypop.com. Our team is at your service to provide assistance.
CityPop Vivo - Modernes Wohnen für Langzeitaufenthalte
LIMITIERTE ANGEBOT – Jetzt buchen! Erleben Sie das Beste des modernen Wohnens im Pop S Apartment an der Adresse Auf den Fiechten 4, 4147 Aesch BL, speziell für Langzeitaufenthalte ab 4 Wochen. Schon ab nur CHF 1161/Monat geniessen Sie Komfort, Stil und Flexibilität in einem durchdachten Wohnkonzept – ergänzt durch exklusive Gemeinschaftsbereiche. Warum ein Pop S Apartment? • Helle, offene Wohnfläche: Perfekt zum Leben, Arbeiten und Entspannen. • Komfortabler Schlafbereich: Mit einem gemütlichen 160x200 cm Bett. • Voll ausgestattete Küche: Modern, funktional und ideal für Ihre Bedürfnisse. • Gemeinschaftsbereiche: Moderne Lounges, ideal zum Arbeiten oder für soziale Begegnungen. • Exklusive Fitnessmöglichkeiten: Eine kleine, aber gut ausgestattete Fitnessraum, nur für die Bewohner. Neben den Pop S Apartments bieten wir auch Pop M und Pop XL Apartments, die Sie über die City Pop App entdecken und buchen können. Diese Kategorien bieten noch mehr Platz und Komfort, perfekt für grössere Ansprüche oder längere Aufenthalte.Buchungen Um ein Apartment zu buchen oder andere Optionen zu entdecken, laden Sie einfach unsere App herunter: • Für iOS: Suchen Sie nach City Pop im App Store. • Für Android: Suchen Sie nach City Pop im Google Play Store. Nach dem Herunterladen und Installieren der App erstellen Sie ein Konto und folgen diesen Schritten: • Wählen Sie „Search and Book Now!“. • Wählen Sie Ihren gewünschten Standort. • Geben Sie Ihre gewünschten Check-in- und Check-out-Daten ein. CityPop Vivo bietet Ihnen ein Zuhause, das sich Ihren Bedürfnissen anpasst und zusätzliche Annehmlichkeiten für ein Rundum-Wohlfühl-Erlebnis bietet. Jetzt kontaktieren und mehr erfahren!📩 contact.ch@citypop.com 🖥️ www.citypop.comSichern Sie sich Ihre Wohnung und erleben Sie Langzeitwohnen auf höchstem Niveau – mit zusätzlichen Vorzügen, die das Leben schöner machen! ENExperience the best of modern living in a Pop S Apartment at Auf den Fiechten 4, 4147 Aesch BL, designed for long-term stays starting at 4 weeks. From just CHF 1161/month, enjoy comfort, style, and flexibility in a thoughtfully designed living space – complemented by exclusive shared amenities. Why Choose a Pop S Apartment? • Bright, Open Living Area: Perfect for living, working, or relaxing. • Comfortable Sleeping Area: Featuring a cozy 160x200 cm bed. • Fully Equipped Kitchen: Modern, functional, and ideal for your needs. • Shared Spaces: Modern lounges, perfect for work or socializing. • Exclusive Fitness Area: A small but well-equipped gym, reserved for residents only. In addition to Pop S Apartments, we also offer Pop M and Pop XL Apartments, which you can explore and book through the City Pop App. These categories provide even more space and comfort, ideal for larger needs or extended stays.Bookings To book an apartment or explore available options, simply download our app: • For iOS, search for City Pop in the App Store. • For Android, search for City Pop in the Google Play Store. After downloading and installing the app, create an account and follow these steps: • Select "Search and Book Now!" • Choose your preferred location. • Set your desired check-in and check-out dates. CityPop Vivo offers you a home that adapts to your needs, with additional amenities to enhance your lifestyle. Contact Us Today to Learn More!📩 contact.ch@citypop.com 🖥️ www.citypop.comSecure your apartment now and experience premium long-term living with extra perks to elevate your everyday life!
City Pop – Zuhause fühlen in Bern
Jetzt verfügbar! Wir bieten zentral gelegene Apartments in Bern, Belpstrasse 23, die zwischen 24 und 40 Quadratmeter gross sind. Ab 385 CHF/Woche können Sie aus verschiedenen Pop-Typen wählen: S Compact, S, M, L, L Deluxe, XL, Duplex and 2.5.So buchen Sie Ihr Apartment:Laden Sie einfach unsere App herunter: • Für iOS: Suchen Sie nach City Pop im App Store • Für Android: Suchen Sie nach City Pop im Google Play Store Nach der Installation: • Erstellen Sie ein Konto • Navigieren Sie zum Suchbereich • Wählen Sie "Suchen und Jetzt Buchen!" • Wählen Sie Bern als Ihre Stadt • Setzen Sie Ihre gewünschten Check-in- und Check-out-Daten Was ist in Ihrer Buchung enthalten?Die Apartments sind vollständig ausgestattet, darunter: • Küche, Wohnzimmer, Schlafzimmer, Bad • Komplettes Kücheninventar (Teller, Gläser, Töpfe usw.) • Handtücher & Bettwäsche • Nebenkosten inklusive • Wi-Fi & Smart TV Mindestaufenthalt: 4 WochenHöchstaufenthalt: 52 Wochen. Nach einem Jahr kann ein neues Apartment gebucht werden.Zusatzservices über die App buchbar: • Reinigungsservice (wöchentlich oder zweiwöchentlich) • Parkplatz • Keller • Wäscheservice Das Gebäude wird zudem über fantastische Gemeinschaftsräume verfügen: • Co-Living Bereich • Co-Working • Kino • Fitness Jeder Gast kann sein Servicepaket individuell anpassen – für ein Leben ganz nach Ihren Bedürfnissen.So einfach wie ein Hotelzimmer zu buchen! Reservierungen sind jetzt geöffnet – worauf warten Sie noch?📲 Laden Sie die City Pop App herunter und buchen Sie jetzt Ihren Aufenthalt in Bern! 📧 Bei Fragen: contact.ch@citypop.com__________________________________________________________________ENNow available! We offer centrally located apartments in Bern, Belpstrasse 23, ranging from 24 to 40 square meters. Starting at 385 CHF/week, you can choose from various Pop types: S Compact, S, M, L, L Deluxe, XL, Duplex and 2.5. .How to book your apartment:Just download our app: • For iOS: Search City Pop in the App Store • For Android: Search City Pop in the Google Play Store Once installed: • Create an account • Go to the search section • Select "Search and Book Now!" • Choose Bern as your city • Set your desired check-in and check-out dates What’s included in your stay?Each apartment is fully equipped, including: • Kitchen, living room, bedroom, bathroom • Full kitchen inventory (plates, glasses, pots, etc.) • Towels and bed linen • Utilities included • Wi-Fi and Smart TV Minimum stay: 4 weeksMaximum stay: 52 weeks. After one year, guests are welcome to book a new apartment.Additional services available via the app: • Cleaning service (weekly or biweekly) • Parking • Storage room • Laundry service The building will also feature fantastic communal spaces: • Co-living area • Co-Working • Cinema • Fitness Each guest can personalize their service package to best fit their lifestyle.As easy as booking a hotel room! Reservations are now open – what are you waiting for?📲 Download the City Pop App and book your stay in Bern today! 📧 Questions? Write us at contact.ch@citypop.com
City Pop - Deine flexible Lösung für lange und kürzere Aufenthalte um dich wie zu Hause zu fühlen
Willkommen im City Pop Zurich Altstetten! Unsere stilvoll eingerichteten Apartments an der Bernerstrasse Süd 167-169, 8048 Zürich sind bereits seit einiger Zeit eröffnet und bieten modernes, flexibles Wohnen im lebendigen Stadtteil Altstetten.Ob für ein paar Wochen oder mehrere Monate – bei uns finden Sie auf 18 bis 67 Quadratmetern alles, was Sie zum Leben brauchen. Ab 520 CHF/Woche stehen Ihnen verschiedene Pop-Typen zur Auswahl: S, M, L, XK und 2.5-Zimmer-Apartments – einige davon sogar mit Balkon.Die beigefügten Bilder stammen aus anderen City Pop Apartments und dienen der Veranschaulichung. Die Möblierung ist identisch – lediglich das Layout kann leicht variieren.So einfach buchen Sie Ihr Apartment:Laden Sie unsere App herunter: • Für iOS: City Pop im App Store suchen • Für Android: City Pop im Google Play Store suchen Einfach App installieren, ein Konto erstellen und dann: • „Suchen und Jetzt Buchen!“ wählen • Zürich als Stadt eingeben • Check-in- und Check-out-Daten auswählen Was Sie erwartet:Unsere Apartments sind vollständig möbliert und ausgestattet, inklusive: • Küche, Wohnbereich, Schlafbereich und Bad • Vollständiges Kücheninventar (Teller, Gläser, Töpfe usw.) • Handtücher & Bettwäsche • Wi-Fi und Smart TV • Alle Nebenkosten inklusive Der Mindestaufenthalt beträgt 4 Wochen. Zusätzliche Services, direkt über die App buchbar: • Reinigungsservice (wöchentlich oder zweiwöchentlich) • Waschraum zur gemeinschaftlichen Nutzung Außerdem stehen Ihnen tolle Gemeinschaftsbereiche zur Verfügung, wie z. B.: • Co-Living-Zonen • Co-Working-Spaces • Eine sonnige Terrasse So einfach wie ein Hotel – nur viel mehr Zuhause. Worauf warten Sie noch? Entdecken Sie City Pop Zurich Altstetten an der Bernerstrasse Süd 167-169!📧 Bei Fragen oder für weitere Informationen: contact.ch@citypop.comENGWelcome to City Pop Zurich Altstetten! Our stylish and fully furnished apartments at Bernerstrasse Süd 167-169, 8048 Zurich have been open for some time now, offering modern and flexible living in the vibrant Altstetten district.Whether you're staying for a few weeks or several months, you’ll find everything you need in spaces ranging from 18 to 67 square meters. Starting from 520 CHF/week, choose from a variety of Pop types: S, M, L, XK and even 2.5-room apartments – some with balconies.The images shown are from other City Pop apartments and are to be considered representative. Furnishings are the same, though layouts may vary.Booking made easy:Download the City Pop app: • iOS: Search for City Pop in the App Store • Android: Search for City Pop in the Google Play Store Once installed, create an account and: • Select "Search and Book Now!" • Choose Zurich as your city • Set your check-in and check-out dates What’s included:All apartments are fully equipped, including: • Kitchen, living area, bedroom, and bathroom • Full kitchen inventory (plates, glasses, pots, etc.) • Towels & bed linen • Wi-Fi and Smart TV • All utilities included Minimum stay: 4 weeks. Additional services available via the app: • Cleaning service (weekly or bi-weekly) • Shared laundry room Enjoy great communal spaces such as: • Co-living areas • Co-working spaces • A sunny terrace As easy as booking a hotel – but so much more like home. What are you waiting for? Discover City Pop Zurich Altstetten at Bernerstrasse Süd 167-169 now!📧 Questions or need more info? contact.ch@citypop.com
1.5 Room City Pop Apartment in Zurich-Oerlikon
Deine flexible Lösung für lange und kürzere Aufenthalte um dich wie zu Hause zu fühlen.Wir bieten eine zentral gelegene Wohnung in Zürich-Oerlikon an, von rund 23 Quadratmeter.Diese komplett möblierte Wohnung garantiert ein authentisches Wohngefühl: Man kann sich entspannen, arbeiten, schlafen, kochen und essen.Im Preis ist folgendes INKLUSIVE • Komplett möbliert • Voll ausgestattet • Ausgestattete Küche (Grosser Kühlschrank, Spülmaschine, Ofen, Mikrowellen) • Wi-Fi Internetzugang (unlimitiert) • Smart TV (Excl. Serafe) • Alle Nebenkosten inbegriffen (inkl. Strom, Warmwasser) • Bettwäsche und Handtücher Die Pop Wohnungen können ab 4 Wochen bis maximal 52 Wochen gebucht werden. Es steht eine breite Palette von Standard- und Zusatzdiensten zur Verfügung, die z.B. über die City-Pop-App aktiviert werden können: • Reinigungsservice (wöchentlich, zweiwöchentlich) • Kellerraum • Parkplatz (intern und extern); • Wäscheservice Zusätzlich steht allen Bewohnerinnen und Bewohnern ein grosszügiger Co-Living-Bereich zur Verfügung.Jeder Gast kann sich sein eigenes Angebot an Dienstleistungen zusammenstellen und anpassen, um seinen Bedürfnissen und seinem Lebensstil am besten gerecht zu werden.Es ist so einfach wie die Buchung eines Hotelzimmers! Um ein Apartment zu buchen: Lade unsere "City Pop" App herunter, wähle deinen Buchungszeitraum (Check-in und Check-out); die verfügbare Pop erscheinen; - schliesse deine Buchung ab!Wir freuen uns auf deine Buchung!Du hast Fragen oder es hakt bei der Buchung? Schreib uns einfach an contact.ch@citypop.com - wir helfen dir gerne weiter.ENYour flexible solution for long and short „feel at home“ stays.We offer a centrally located apartment in Zurich-Oerlikon, of approximately 23 square meters.These furnished apartments guarantee an authentic living experience in which you can relax, work, sleep, cook and eat, all in an apartment that has the interior of a 4-stars hotel: • Complete furnished apartments with kitchen, living room, sleeping area and bathroom; • Complete inventory for kitchen (cutlery, glasses, plates, etc.); • Sleeping area with linen and bathroom towels; • Expenses included (electricity, water); • Fast Internet connection; • Smart TV (Serafe excluded); • Breakfast (croissant and coffee). But there is more! This fantastic and innovative living concept is free of contractual restrictions regarding the minimum length of stay: City Pop can be booked for 4 weeks up to a maximum of 52 weeks. A wide range of standard and additional services is available, which can be activated directly via our City-Pop-App: • Cleaning service (weekly, biweekly) • Storage • Parking spot (internal) • Laundry Service Residents also have access to a spacious shared co-living area.Each guest can create and adapt his or her own range of services to best fit his or her needs and lifestyle. It's as easy as booking a hotel room! To book an apartment and to check our availabilities, download our "City Pop" App, choose your booking period and you will have access to all available apartments in the period you want!We are looking forward to meet you soon at City Pop!If you encounter any difficulties during the booking process or need further information, please do not hesitate to contact us at contact.ch@citypop.com.Our team is at your service to provide assistance.
Remo Wyss
Dream family home with large garden in Huttwil
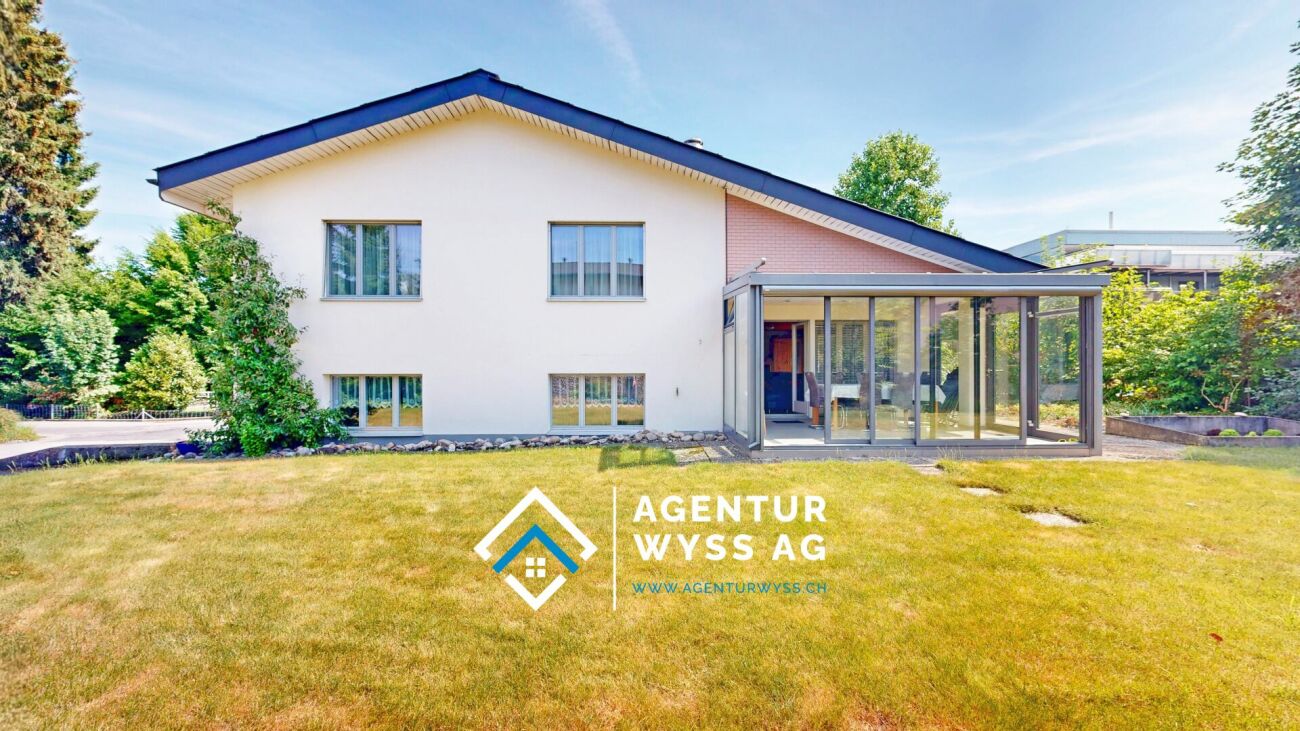
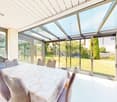
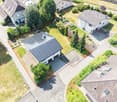
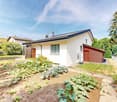
Dream family home with large garden and plenty of potential Welcome to Meisenweg 10 in Huttwil - a property that harmoniously combines spacious living, natural surroundings, and excellent infrastructure. The detached single-family home is located in a quiet and family-friendly residential area and offers ideal conditions for all those who value quality of life, privacy, and a home with versatile usage possibilities.The single-family home, built in 1980 in solid construction, stands on a 616 m² large plot and convinces with a well-thought-out floor plan, bright living rooms, and a pleasant living atmosphere. Already when entering the property, it becomes clear that this house has been carefully maintained over many years and offers its inhabitants a comfortable home.The spacious living and dining area forms the heart of the house. Large window areas provide plenty of daylight and create a friendly living atmosphere. The fireplace in the living room adds additional charm to the room and invites you to cozy hours with family and friends, especially during the colder seasons. Directly adjacent is the heated winter garden, which ideally extends the living space and can be used all year round as a bright and airy living area - whether as a dining room, reading corner, or retreat for relaxation.The outdoor area also impresses. The large garden offers plenty of space for playing children, social barbecue evenings, or cozy hours in the green. Garden lovers will find ample space for flower beds, raised beds, or their own vegetable garden. At the same time, the detached construction creates a pleasant privacy and conveys a sense of calm and security.Another plus point is the modern energy technology. The installed photovoltaic system in combination with a power storage system enables sustainable self-power generation and significantly contributes to reducing ongoing energy costs. This future-oriented energy concept is supplemented by an already installed charging station for electric vehicles - a feature that meets today's and future mobility needs.The room offer outside the living area is also practical. The full basement provides spacious storage and secondary rooms and opens up versatile usage possibilities, such as a hobby room, fitness area, or workshop. Additionally, a separate shed is available, which offers further storage space or is ideal for handicrafts, garden tools, or bicycles.The location of the property combines quiet living with short distances to everyday life. Shopping facilities, schools, kindergartens, bus stops, and medical facilities are within comfortable distance. At the same time, numerous walking and hiking trails as well as the idyllic landscape around Huttwil invite you to various leisure activities in nature. Thanks to the good regional traffic connection, the cities of Bern, Lucerne, and Zurich are easily accessible.This property is ideal for families, couples, or individuals who want to realize their desire for a detached single-family home with a large garden and plenty of development potential. The house offers an excellent basis for enjoying existing qualities and implementing individual living ideas at the same time. Whether immediate move-in or a gradual modernization - here, various possibilities open up to design a home according to one's own ideas.A house with character, plenty of space, and numerous advantages - ready for its next story.
Special - 1 room free!
Welcome to sandgass.ch. Attractive rental apartments in Reinach AG, with a mix of 1½ to 4½ rooms. Take advantage of our Special - 1 room free! • In the first year, we waive CHF 300 per month on the net rent • In the second year, you pay CHF 150 per month less on the net rent • From the third year onwards, you pay the regular net rent • The ancillary costs are CHF 260 per month • The minimum rental period is two years Enjoy the following comfort in the sandgass.ch: • Minergie-P standard • Wardrobe with built-in cupboard • Real wood parquet floor • Kitchen with induction cooker, dishwasher, combi steamer/oven and granite worktops • Wet room with easy-to-maintain plate floor, sink with base unit, mirror cabinet, toilet, shower/bathtub and glass partition • Own washing machine and dryer in the apartment • Own cellar compartment with power connection • Lift, drying room, bicycle parking, visitor parking and a disposal facility for shared use Available dates: • Haus 6: by arrangement • Haus 12: by arrangement The photos are sample images and may differ from the floor plan of this apartment. For more information, visit: www.sandgass.ch.We look forward to your contact!
Last villa - Trèfle Residence
Trèfle Residence – An exceptional duplex apartment! Exclusive to GAIA Real Estate. Discover the Trèfle Residence, an exclusive new project consisting of only three units, nestled in the most sought-after neighborhood of Ecublens. You will enjoy a green and peaceful environment, while being just a few steps away from amenities, public transportation, and EPFL, accessible within a few minutes on foot. In the exclusive setting of this residence, let yourself be seduced by a rare and elegant duplex apartment, with contemporary architecture, offering an intimate and privileged living space. Benefiting from its own private entrance and a decidedly independent character, it combines the comfort of a spacious living space with the advantages of a modern and secure habitat. Developed over two main levels plus a vast private basement, this apartment offers approximately 156m² of living space, complemented by a private basement of approximately 41m², and seduces with its generous volumes and exceptional brightness. The ground floor accommodates an elegant entrance hall, a large open kitchen opening onto a bright living/dining room with pure lines, as well as an ideal home office and a guest toilet. On the upper floor, the night area consists of three spacious bedrooms and a common bathroom, complemented by a superb parental suite with an adjacent shower and private balcony, a true haven of intimacy. Outside, a magnificent landscaped garden adorns this property, punctuated by several sun-drenched terraces, creating a unique outdoor living space where intimacy and serenity are the master words. The private basement, of very beautiful dimension, offers numerous possibilities for layout: fitness room, home cinema, wine cellar, or wellness area - according to your desires. A garage and an outdoor parking space (in addition to CHF 50'000.–) complete this exceptional property. A true heartthrob, the Trèfle Residence embodies the perfect balance between contemporary architecture, refinement, and quality of life, in the heart of a green environment, just a few minutes from EPFL and all amenities. Contact us today to obtain more information or discover the detailed plans of this exceptional apartment with a unique character.
Last Villa - Trèfle Residence
Exclusively at GAIA Real Estate.Discover the Trèfle Residence, a new exclusive project composed of only three units, nestled in the most sought-after neighborhood of Ecublens.You will enjoy a green and peaceful environment, while being just a few steps away from amenities, public transportation, and EPFL, accessible in a few minutes on foot.In the exclusive setting of this residence, let yourself be seduced by this rare and elegant house, with contemporary architecture, offering an intimate and privileged living space. Benefiting from its own private entrance and a decidedly independent character, it combines the comfort of a generous home and the advantages of a modern and secure habitat.Developed over two main levels, this house offers approximately 156m² of living space, complemented by a private basement of approximately 41m², and seduces with its generous volumes and exceptional brightness.The ground floor welcomes an elegant entrance hall, a large open kitchen overlooking a bright living / dining room with pure lines, as well as an ideal office for teleworking and a guest toilet.On the floor, the night area consists of three spacious bedrooms and a common bathroom, complemented by a superb parental suite with an adjacent shower and private balcony, a true haven of intimacy.Outside, a magnificent landscaped garden adorns this property, punctuated by several sun-drenched terraces, creating a unique outdoor living space where intimacy and serenity are the master words.The private basement, of very beautiful dimension, offers many possibilities for layout: fitness room, home cinema, wine cellar or wellness area - according to your desires.A garage and an outdoor parking space complete this exceptional property.A true heartthrob assured, the Trèfle Residence embodies the perfect balance between contemporary architecture, refinement, and quality of life, in the heart of a green environment, just a few minutes from EPFL and all amenities.Contact us today to obtain more information or discover the detailed plans of this exceptional house with a unique character.
Christopher Aubert
Magnificent individual villa with pool in a privileged setting
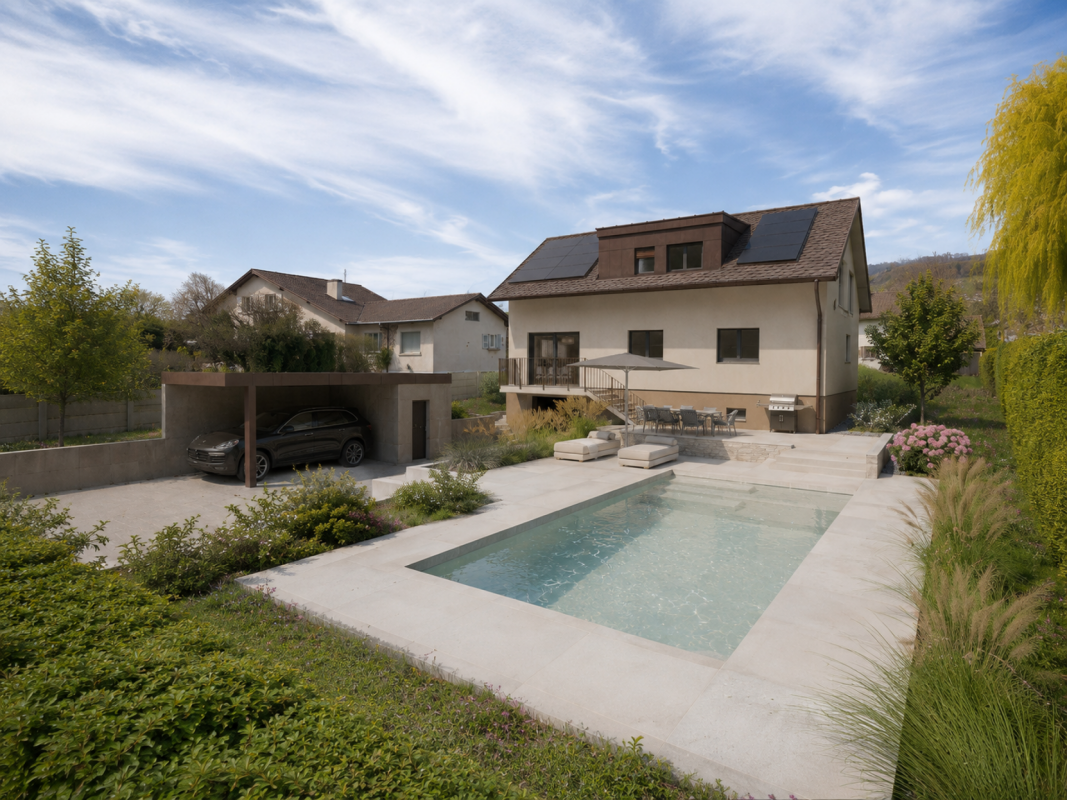
New promotion marketed by Groupe Maillard.Discover this superb individual villa in transformation with elevation, ideally located in the south of Mont-sur-Rolle, 10 minutes on foot from Rolle station, in a calm and sought-after residential environment in the heart of La Côte.Built on a plot of 729 m², this future property will combine contemporary elegance, high-end comfort, and energy performance.It will offer a living area of 144.5 m² (223.4 m² usable), with beautiful bright spaces including 4 bedrooms, a study/library, as well as a vast living room with open kitchen and dining room.Outside, enjoy a truly privileged living environment with a large terrace of over 60 m², a private garden of around 360 m², and a magnificent pool of 37 m².Designed according to current standards, the villa will be equipped with an air/water heat pump, low-temperature underfloor heating, photovoltaic panels, and triple-glazed windows.Located just a few minutes from Rolle, the CFF station, schools, and amenities, this property represents a rare opportunity in the region.Selling price: CHF 2'450'000.-Expected delivery: early 2028An exclusive project ideal for families seeking quality of life, modernity, and premium location.For all information or visits:Christopher Aubert - +41 78 327 55 35
Additional real estate searches