88687 results - All listings

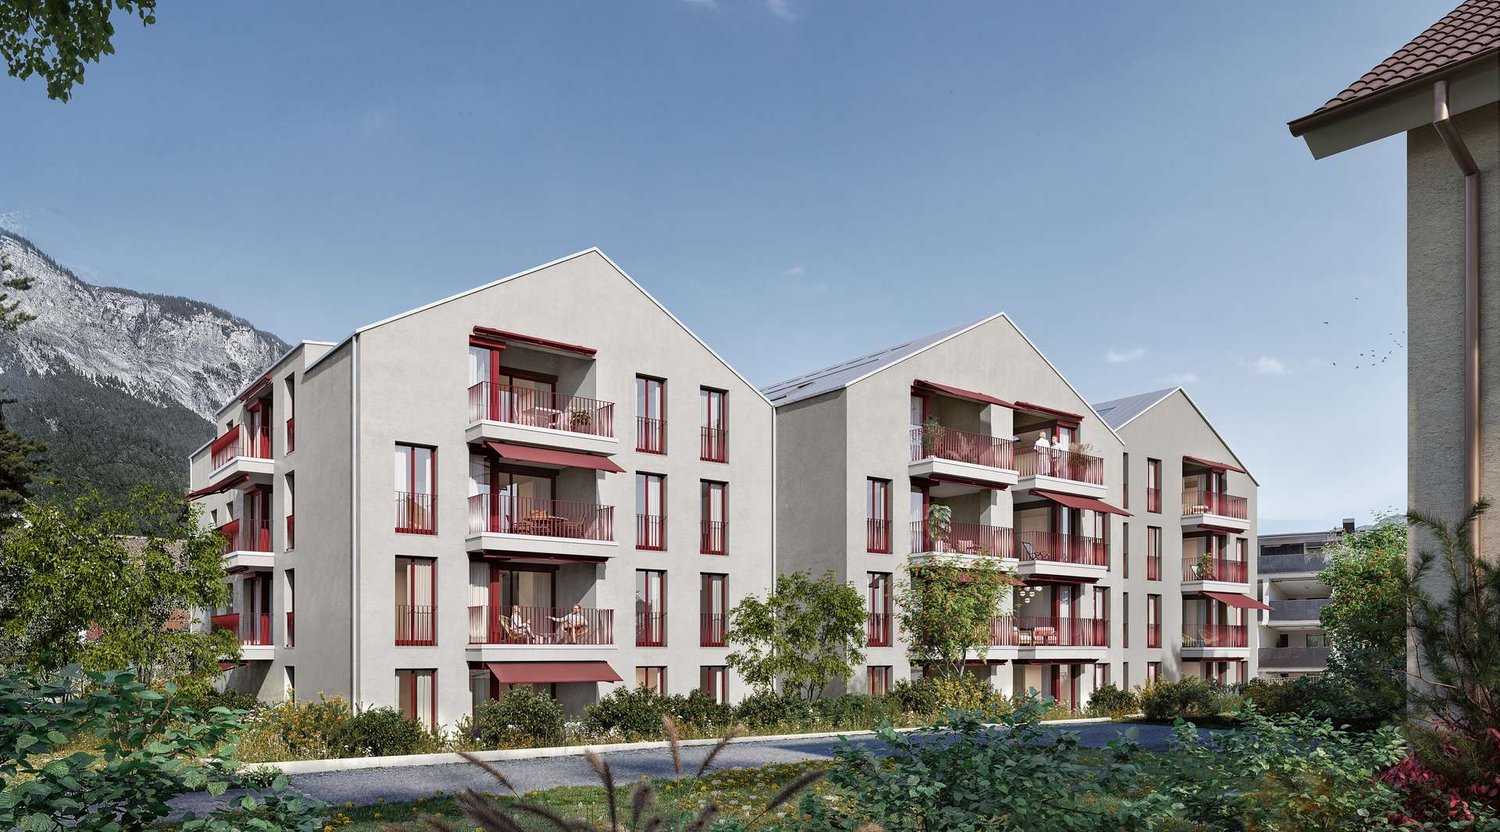
  • Three modern buildings with white exterior, balconies, and large windows. The area is surrounded by well-kept gardens, with shrubs and flowers.
  • elevator
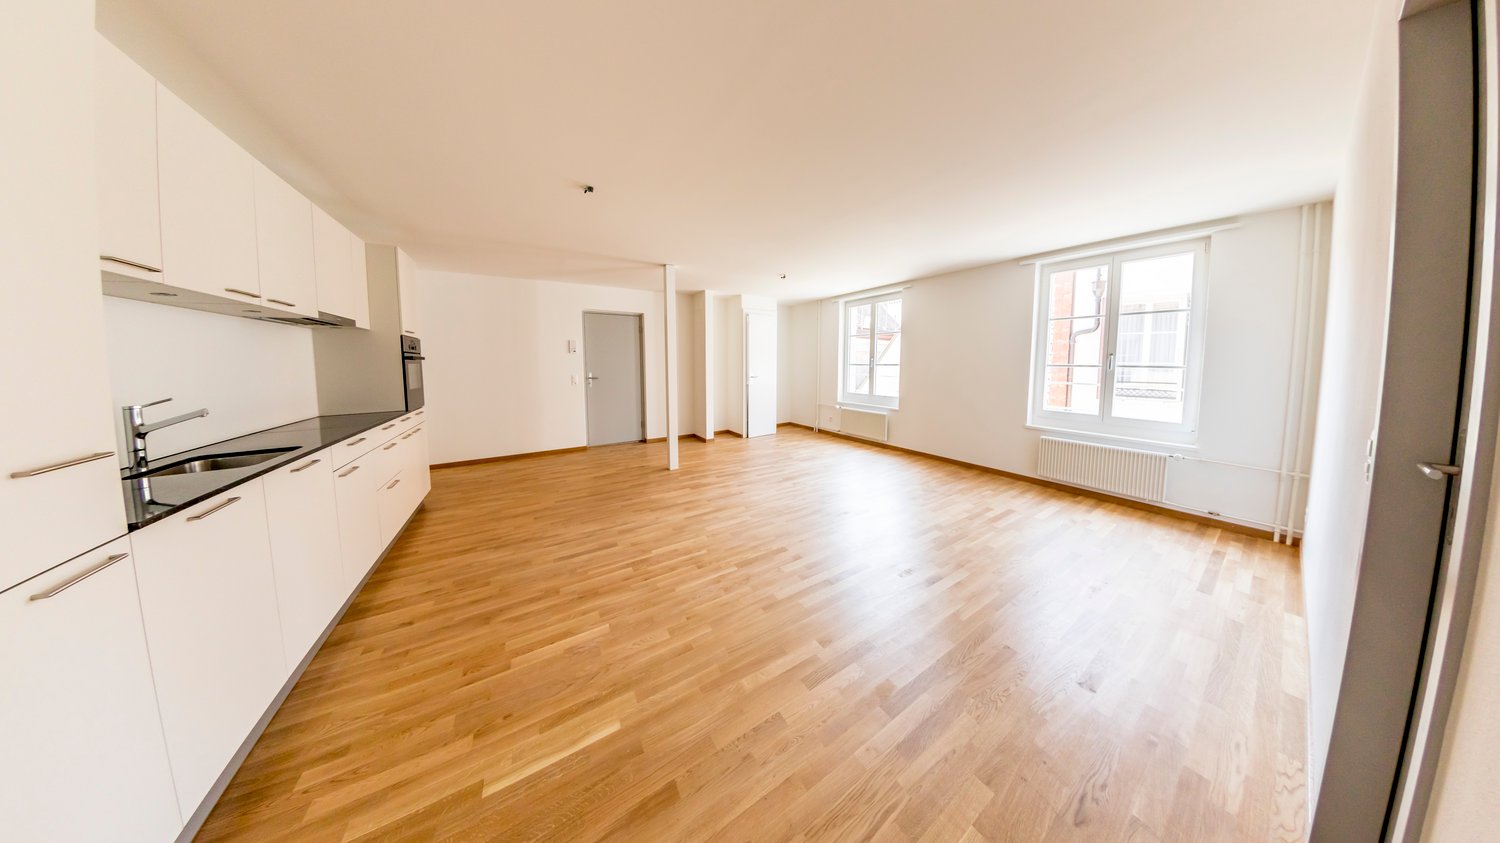
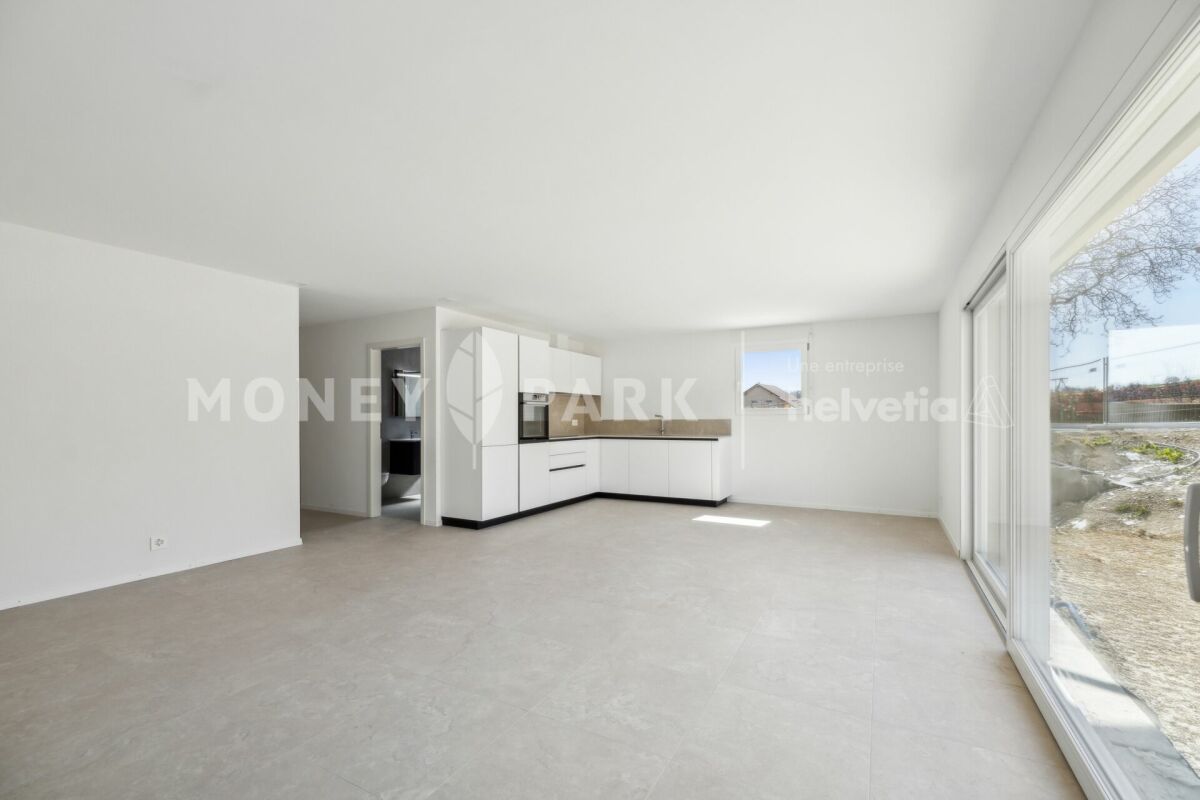
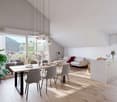
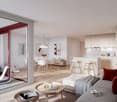
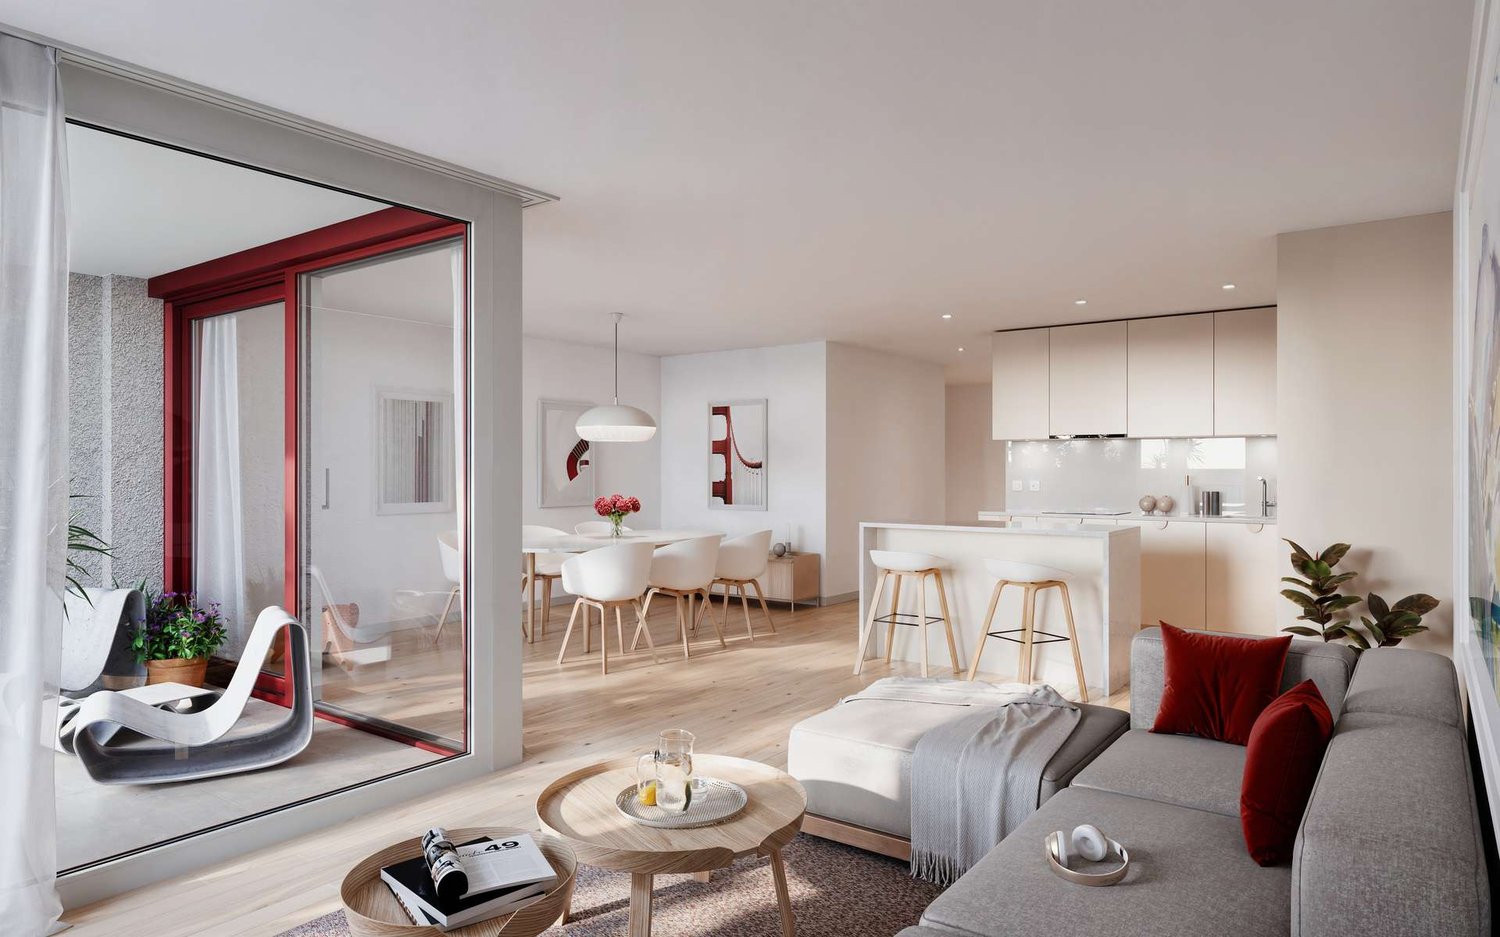
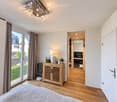
  • wooden floor, white walls, kitchen island, large sliding doors leading to a balcony
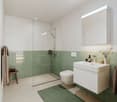
  • modern bathroom with bathtub, shower, toilet, sink, and window
  • modern design, gray tiles, white sink, modern faucet, mirror with LED strip, white toilet, wooden floor
  • bathroom with two sinks, toilet, and a window with view
  • Empty room, hardwood floor, white walls, large open doorway, clean and minimal.
  • empty room, white walls, hardwood floors, large window
  • modern design with grey tiling, metal railings, sliding glass doors
  • large tile terrace with railing, green plants, building views, mountain views
  • Living room, Kitchen, 2 bedrooms, 2 bathrooms, balcony, terrace
  • stairs, 2 bedrooms, 1 bathroom, living room, kitchen, entrance, balcony, bathroom, toilet, corridor, basement
  • 2 bedrooms, 2 bathrooms, living room, kitchen, dining area, laundry, terrace, balcony
1 / 16
elevator
wooden floor, white walls, kitchen island, large sliding doors leading to a balcony
CHF 2,990.– Premium
3.5 rooms94m² living space
Schachen 30, 5722 Gränichen

Out into the green. Right into happiness - attic apartments with greening

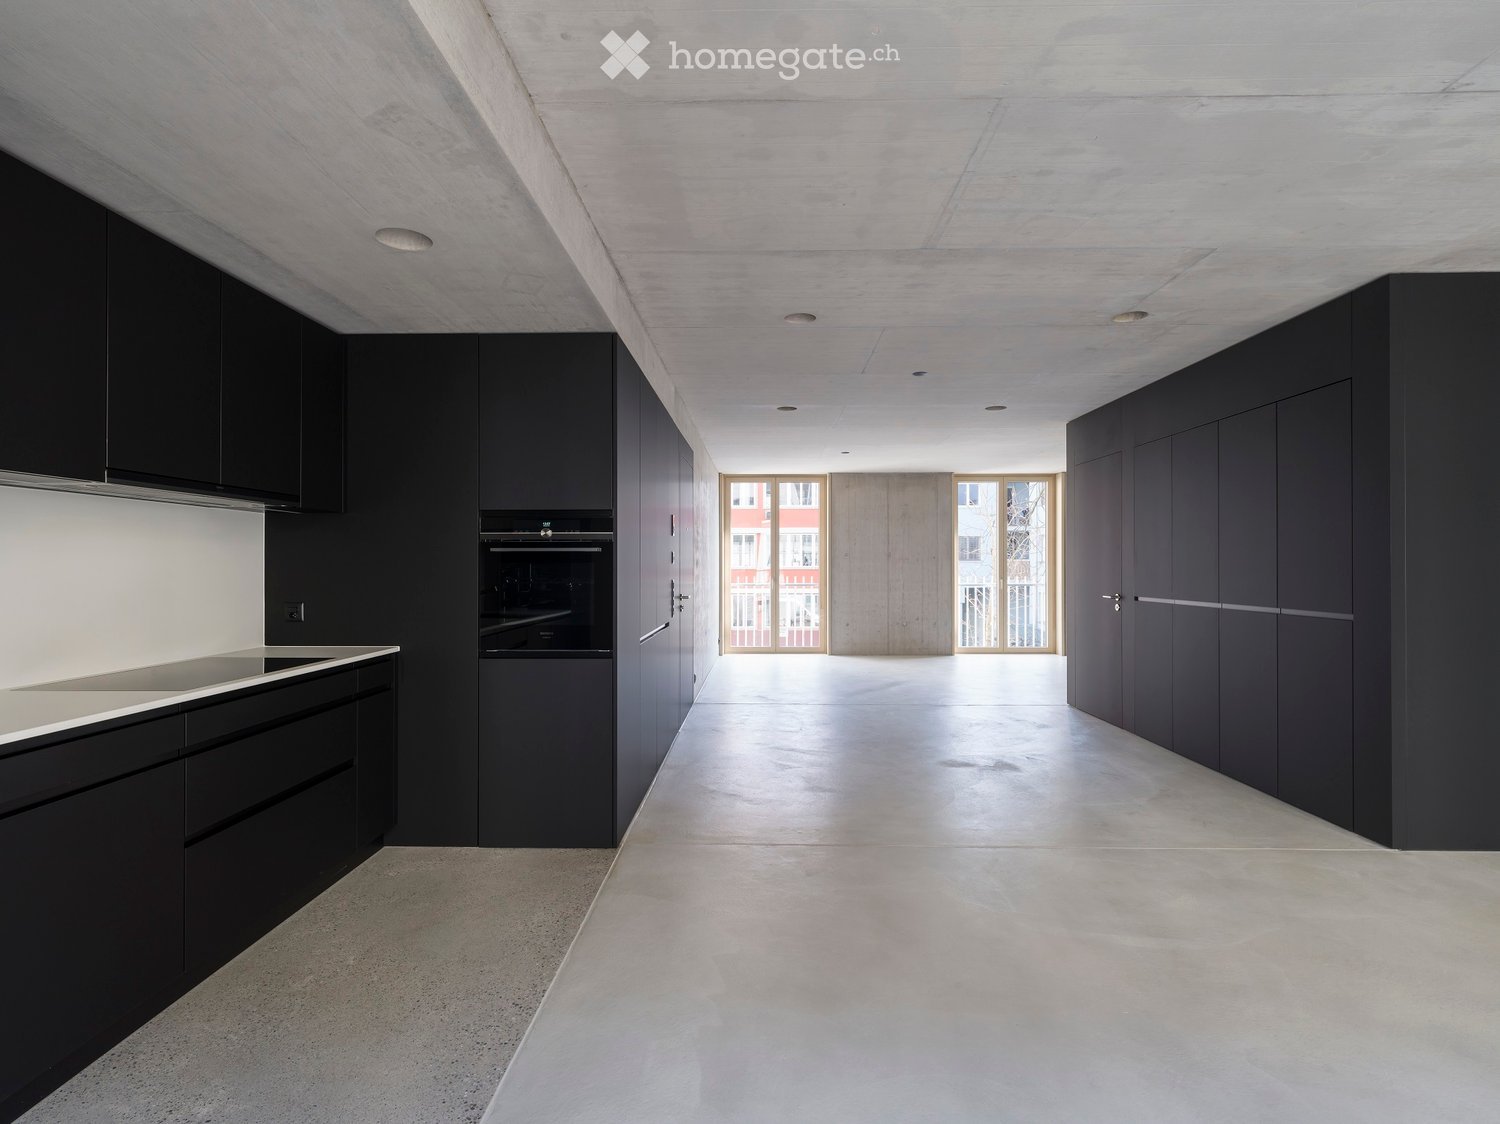
In the midst of Gränichen, a unique living experience awaits you. The Wyna-Park convinces with its extravagant construction style and good location. Currently, two charming 3.5-room apartments, Schachen 30 and Schachen 33, with dark floors are available for rent. Details: • Large living and dining area • Huge terrace with easy-to-maintain roof garden • Modern kitchen with V-Zug appliances • Noble oak parquet or high-quality plank floor • Elaborately designed bathrooms • Numerous built-in closets • Storage room with laundry tower • Electric shutters • Underfloor heating with individual room control • Beautiful park with native vegetation • Owner-occupier standard Room program: • Living, eating, kitchen • Room 1 • Room 2 • Shower, toilet, sink • Bath, toilet, sink • Entrance • Laundry room with washing machine/tumble dryer • Terrace with roof garden • Basement room Rent for Schachen 30 on the 3rd floor, attic - A2.3.07 (dark floor): 94 m² living space + 12 / 71 m² balcony/terrace Net rent: CHF 2,740.00, NK advance payment: CHF 250.00, Gross rent: CHF 2,990.00 Parking space: CHF 130.00 Rent for Schachen 33 on the 2nd floor, left - A3.3.07 (dark floor): 94 m² living space + 12 / 71 m² balcony/terrace Net rent: CHF 2,740.00, NK advance payment: CHF 250.00, Gross rent: CHF 2,990.00 Parking space: CHF 130.00 (Pictures may differ from the advertisement) The apartments are located in a quiet and well-maintained residential area in Gränichen. In the immediate vicinity, you will find: - Gränichen train station: quickly accessible - ideal for commuters - Extensive walking, cycling, and hiking trails in the adjacent forest area - Liebegg Castle with Witch Museum: historic excursion destination within a few minutes - Various shopping facilities, schools, and public transport connections within walking distance Suitable for: Ideal residential location for couples, small families, or commuters who are looking for a modern, comfortable home with a natural and yet convenient environment. Shopping facilities, recreational areas, and public transport connections are within walking distance - ideal for those who want to combine urban life with natural living. Does this offer meet your expectations? Do not hesitate to contact us to arrange a non-binding viewing appointment. We look forward to hearing from you.

Travel time
-
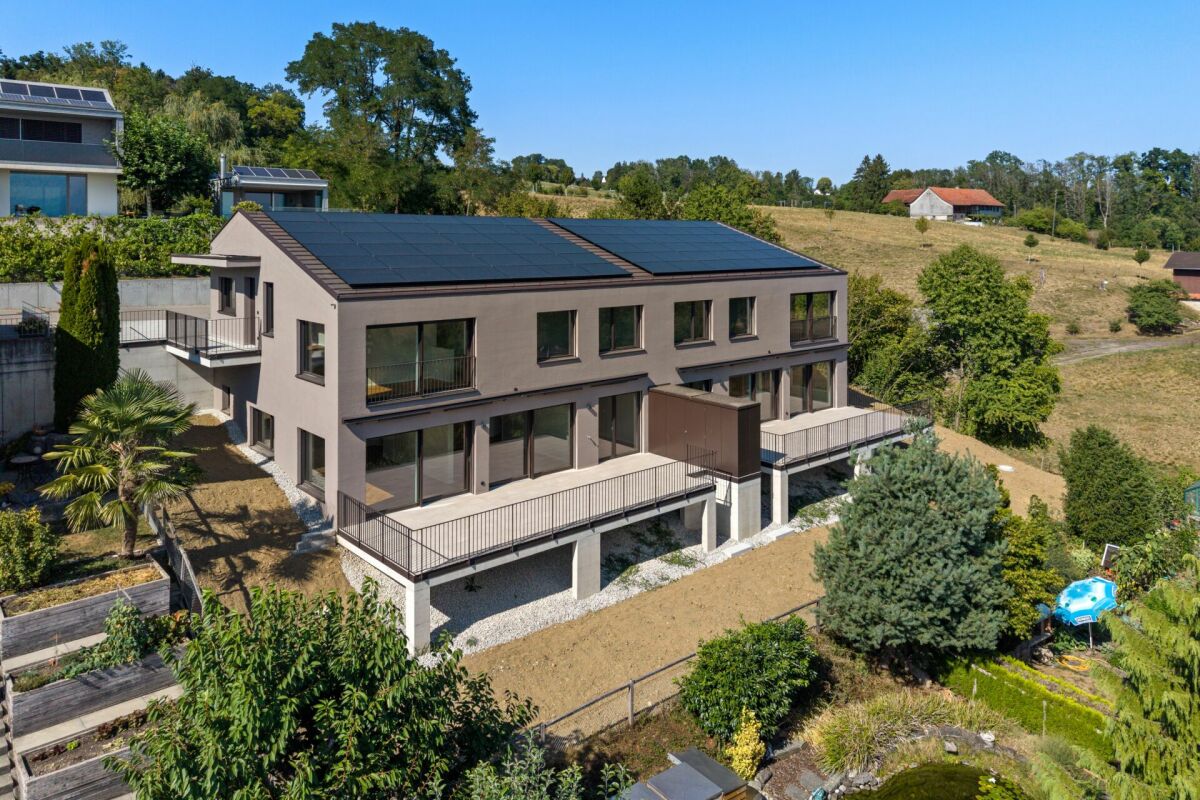
  • Modern multi-story residential building with multiple balconies and raised ground floor, surrounded by greenery.
  • Empty room with light wooden flooring and large glass sliding doors leading to an outdoor area.
  • Empty room with wooden flooring and large sliding glass doors leading to a balcony.
  • Empty room with wooden flooring and large glass sliding doors leading to an outdoor area.
  • Completely empty room with light wooden flooring and white walls. No furniture or equipment visible.
  • Modern kitchen with white cabinets, black countertops, and a tiled floor. Features a sink, faucet, and oven.
  • Empty room with wooden flooring and large glass sliding doors leading to an outdoor area.
  • Empty room with wooden flooring, large sliding glass door leading to a patio, and neutral-colored walls.
  • Modern bathroom with white tiles, a toilet, a sink with a modern faucet, and a large mirror above the sink.
  • Modern shower area with a large, round showerhead mounted on the wall, a sleek chrome shower rail, and beige tiled walls and floor. A window provides natural light.
  • Balcony with tiled floor, metal railing, large glass sliding doors, and a wall-mounted light fixture.
  • Modern balcony with grey tiled flooring, white metal railing, large glass sliding doors leading to interior, recessed ceiling light, and a view of greenery beyond.
  • Outdoor patio with light-colored stone tiles, surrounded by a low concrete retaining wall and a wire fence, with trees and greenery in the background.
  • Small bathroom with a white washing machine and a single sink, tiled floor, and white walls.
  • Floor plan of a residential unit featuring a living area, two bedrooms, a bathroom, a kitchen, a dining area, a hallway, and a terrace.
  • {"output":    {        "visible_features": [],        "type": "Floor plan",        "description": "8 apartments with living room, kitchen, 2 bedrooms, 1 bathroom, laundry",        "localized_descriptions":            {            "EN": "8 apartment
1 / 16
Empty room with light wooden flooring and large glass sliding doors leading to an outdoor area.
Empty room with wooden flooring and large sliding glass doors leading to a balcony.
Empty room with wooden flooring and large glass sliding doors leading to an outdoor area.
CHF 2,890.– Premium
3.5 rooms89m² living space
Gerlisbergstrasse 5 b, 8303 Bassersdorf

First rental of the modern 3.5-room terrace apartment in Bassersdorf - New building 2026

Discover this exclusive 3.5-room terrace apartment in a brand-new residential building in Bassersdorf. With 90 m² of living space on the 1st floor, this wheelchair-accessible apartment offers the highest level of comfort and is available for occupancy from September 1, 2026.The apartment impresses with: • Spacious room layout: 2 bedrooms, living room, modern kitchen, laundry room, and 1 bathroom • Private terrace: Perfect for relaxed hours outdoors with a beautiful view • Modern equipment: Washing machine, elevator, and garage parking • Child-friendly: Ideal for families in a quiet residential area • Barrier-free: Wheelchair-accessible entrance for all residents Perfect location: The apartment is located in a quiet and sunny environment. The central environment offers the following amenities in the immediate vicinity: Bassersdorf train station, playground and sports field, swimming pool, and forest. The Rosengarten Apotheke AG, various shopping opportunities, and for families with children, kindergarten and schools are also within a few minutes' walk.This new building apartment combines modern living comfort with an excellent infrastructure and offers you a new home in one of the most attractive municipalities in the Zurich Unterland. Perfect for families or anyone who values quality and comfort. The laundry room is located in the utility roomNo pets allowed.

Travel time
-
  • Aerial view of a modern building complex with a circular structure, surrounded by a green field and mountains in the background.
  • Modern building with glass windows, red roof, flags, and a circular structure nearby
  • Aerial view of a building construction site, with several buildings under construction, solar panels on the roofs, a crane, and cars parked in the area.
  • White building with balconies, solar panels on the roof covered in snow, surrounded by snow-covered landscape
  • Snow-covered suburban area with buildings, roads, and hills
  • White building with glass windows, flags, paved area, small garden, another building in the background
  • Floor plan of a property with several numbered sections and parking spaces
  • Modern apartment building with white exterior walls, large windows, black canopy, grey driveway
  • Empty room with white walls, wooden floor, kitchen area with island, cabinets, and sink, large window, and a door leading to another room.
  • modern kitchen, white cabinets, black countertops, stainless steel sink, dishwasher
  • Empty room with built-in wardrobes, wooden floor, white walls, and a door.
  • empty room, white walls, sliding glass door, balcony, white floor
  • modern bathroom with shower, sink, mirror, and toilet
  • Bathroom with shower, sink, and mirror
  • modern bathroom with white sink, white toilet, gray tiles, window with red cross
  • Bathroom with bathtub, gray tiles, white walls, shower head, and a shelf
  • Empty room, white walls, brown floor, open door, small window
  • empty room, white walls, white ceiling, large window, brown floor
  • Empty room with white walls, ceiling, and floor. There is a large wardrobe and a small cabinet. There is a window with blinds.
  • empty room, white walls, brown floor, large window, view of a house
  • A room with a white washing machine and a white dishwasher stacked on top of each other against a white wall.
  • Living room, kitchen, 3 bedrooms, 2 bathrooms, balcony, entrance, guest WC/Bath, storage
  • Basement, ground floor, and attic floor plans with room names and dimensions
1 / 23
Modern building with glass windows, red roof, flags, and a circular structure nearby
Aerial view of a building construction site, with several buildings under construction, solar panels on the roofs, a crane, and cars parked in the area.
White building with balconies, solar panels on the roof covered in snow, surrounded by snow-covered landscape
CHF 3,600.– Premium
5.5 rooms
Friedlisbergstrasse 3, 8964 Rudolfstetten

First-time rental of very spacious living space in the best central location (highest interior construction standard)

The municipality of Rudolfstetten-Friedlisberg built four multi-family houses with a total of 21 apartments in the area of the community center. The apartments will be ready for occupancy from spring to summer 2026. The multi-family house "Buechholzstrasse 5" is owned by the municipality, and the remaining buildings are owned by the municipality.All available apartments (sizes 1.5, 2.5, 3.5, 4.5, and 5.5 rooms) of the area development (total 21) can be found under the following link:https://www.rudolfstetten.ch/mietwohnungen-gemeindeLink to the application form: https://www.rudolfstetten.ch/mietwohnungen-gemeindeViewing appointment: bookable directly on Homegate (meeting point Friedlisbergstrasse 11, in front of the community center entrance)Alternative registration for viewing: vermietungen@rudolfstetten.chWhat we rent / Highlights: • High living comfort in a central location with everything you need within walking distance • Free-Cooling (passive cooling in summer months) • Sustainable, high-quality construction with high ceilings • Environmentally friendly living with photovoltaics, Minergie certification, and ZEV (self-consumption) for low ancillary costs • Installation spots, pre-installed • High-quality kitchens with modern appliances, energy-efficient (VZUG and Miele) • Cooking island with downdraft extractor (no range hood) • Private laundry tower with washing machine and dryer in the apartment in a separate reduction • Individual comfort ventilation in all rooms • Low-maintenance, beautiful floor and wall coverings (oak parquet in living rooms, ceramic tiles in wet cells and kitchen) • Electrically operated louvers and awnings • Built-in wardrobes • High-quality bathrooms and sanitary facilities (e.g., floor-level shower with rain showerhead) • Built-in mirror cabinets • Family apartments with two wet cells • Wheelchair-accessible elevator and entrances, door intercom system • Modern locking system (badge) • Basement and attic space included in the apartment (2 separate rooms) • Sunny and large balcony seats • High-quality garden design • Adventure playground and generous recreational areas • Parking options underground parking space on request (CHF 130/month) / electric parking space CHF 150/month Location and surroundingsThe apartments are located in a quiet residential area with ideal connections: • Rudolfstetten train station only 3 minutes' walk away – connections every 15 minutes towards Dietikon/Zurich or Bremgarten • Highway only 10 minutes away (Urdorf or Birmensdorf) • Municipal house with disposal/recycling and post office within the development (< 1 minute's walk) • Shopping opportunities village center with Lidl within 3 minutes' walk • Family-friendly schools in the immediate vicinity (3 minutes' walk). Children's nursery within the development (< 1 minute's walk) • Recreation directly adjacent in the green nature, as well as recreation areas Reppisch and Hasenberg/Egelsee within 10 minutes

Travel time
-
  • Aerial view of a modern building complex with several residential buildings, a circular building, and a flat roof. The buildings are white with some solar panels on the roofs. There are cars parked in front of the buildings, and some construction equipmen
  • Aerial view of a building construction site, with several buildings under construction, solar panels on the roofs, a crane, and cars parked in the area.
  • Modern building with glass windows, red roof, flags, and a circular structure nearby
  • White building with balconies, solar panels on the roof covered in snow, surrounded by snow-covered landscape
  • White building with glass windows, flags, paved area, small garden, another building in the background
  • Snow-covered suburban area with buildings, roads, and hills
  • White house with solar panels on the roof, gray building with solar panels on the roof, clear blue sky, trees in the distance
  • Modern apartment building with white exterior walls, large windows, black canopy, grey driveway
  • Floor plan of a property with several numbered sections and parking spaces
  • Empty room with white walls, wooden floor, kitchen area with island, cabinets, and sink, large window, and a door leading to another room.
  • modern kitchen, white cabinets, black countertops, stainless steel sink, dishwasher
  • Empty room with built-in wardrobes, wooden floor, white walls, and a door.
  • Bathroom with shower, sink, and mirror
  • modern bathroom with white sink, white toilet, gray tiles, window with red cross
  • modern bathroom with shower, sink, mirror, and toilet
  • empty room, hardwood floor, white walls, window, roll of paper
  • empty room, white walls, sliding glass door, balcony, white floor
  • empty room, white walls, brown floor, large window
  • empty room, white walls, wooden floor, sliding glass door, balcony
  • Empty room with white walls, ceiling, and floor. There is a large wardrobe and a small cabinet. There is a window with blinds.
  • Empty room, white walls, brown floor, open door, small window
  • Concrete flooring, white walls, black door, interior stairwell, wall-mounted lights
  • A room with a white washing machine and a white dishwasher stacked on top of each other against a white wall.
  • Living room, kitchen, 2 bedrooms, 2 bathrooms, balcony
  • Basement, ground floor, and attic floor plans with room names and dimensions
1 / 25
Aerial view of a building construction site, with several buildings under construction, solar panels on the roofs, a crane, and cars parked in the area.
Modern building with glass windows, red roof, flags, and a circular structure nearby
White building with balconies, solar panels on the roof covered in snow, surrounded by snow-covered landscape
CHF 2,840.– Premium
3.5 rooms101m² living space
Buechholzstrasse 3, 8964 Rudolfstetten

First-time rental of very spacious living space in the best central location (highest interior construction standard)

The municipal and local community of Rudolfstetten-Friedlisberg built four multi-family houses with a total of 21 apartments in the area of the community center. The apartments will be ready for occupancy from spring to summer 2026. The multi-family house "Buechholzstrasse 5" is owned by the local community, and the remaining buildings are owned by the municipal community.All available apartments (sizes 1.5, 2.5, 3.5, 4.5, and 5.5 rooms) of the area development (total 21) can be found under the following link:https://www.rudolfstetten.ch/mietwohnungen-gemeindeLink to the application form: https://www.rudolfstetten.ch/mietwohnungen-gemeindeViewing appointment: bookable directly on Homegate (meeting point Friedlisbergstrasse 11, in front of the community center entrance)Alternative registration for viewing: vermietungen@rudolfstetten.chWhat we rent / Highlights: • High living comfort in a central location with everything you need within walking distance • Free-Cooling (passive cooling in summer months) • Sustainable, high-quality construction with high ceilings • Environmentally friendly living with photovoltaics, Minergie certification, and ZEV (own power consumption) for low ancillary costs • Installation spots, pre-installed • High-quality kitchens with modern appliances, energy-efficient (VZUG and Miele) • Cooking island with sink hood (no extractor hood) • Private laundry tower with washing machine and dryer in the apartment in a separate recess • Individual comfort ventilation in all rooms • Low-maintenance, beautiful floor and wall coverings (oak parquet in living rooms, ceramic tiles in wet cells and kitchen) • Electrically operated lamella shutters and awnings • Built-in wardrobes • High-quality bathrooms and sanitary facilities (e.g., floor-level shower with rain shower) • Built-in mirror cabinets • Family apartments with two wet cells • Wheelchair-accessible elevator and entrances, door intercom system • Modern locking system (badge) • Basement and attic space included in the apartment (2 separate rooms) • Sunny and large balcony seats • High-quality garden design • Adventure playground and spacious recreation areas • Parking possibilities underground parking space on request (CHF 130/month) / electric parking space CHF 150/month Location and surroundingsThe apartments are located in a quiet residential area with ideal connections: • Rudolfstetten train station only 3 minutes' walk away – connections every 15 minutes towards Dietikon/Zurich or Bremgarten • Highway only 10 minutes away (Urdorf or Birmensdorf) • Community center with disposal/recycling and post office within the development (< 1 minute's walk) • Shopping opportunities village center with Lidl within 3 minutes' walk • Family-friendly schools in the immediate vicinity (3 minutes' walk). Nursery within the development (< 1 minute's walk) • Recreation directly adjacent in the green nature, as well as recreation areas Reppisch and Hasenberg/Egelsee within 10 minutes

Travel time
-
  • Aerial view of a modern building complex with a circular structure, surrounded by a green field and mountains in the background.
  • Modern building with glass windows, red roof, flags, and a circular structure nearby
  • Aerial view of a building construction site, with several buildings under construction, solar panels on the roofs, a crane, and cars parked in the area.
  • White building with glass windows, flags, paved area, small garden, another building in the background
  • Modern apartment building with white exterior walls, large windows, black canopy, grey driveway
  • White building with balconies, solar panels on the roof covered in snow, surrounded by snow-covered landscape
  • Snow-covered suburban area with buildings, roads, and hills
  • Floor plan of a property with several numbered sections and parking spaces
  • kitchen with open-plan layout, cabinets, island countertop, sink, faucet, large empty room, white walls, doors
  • kitchen with an island, white cabinetry, black countertops, stainless steel sink, electrical outlets
  • Empty room with built-in wardrobes, wooden floor, white walls, and a door.
  • empty room, balcony, large sliding doors, tiled balcony floor, power outlet
  • empty room, white walls, sliding glass door, balcony, white floor
  • empty room, white walls, wooden floor, sliding glass door, balcony
  • Empty room with slanted ceiling, large window, wardrobes, entrance to a smaller room
  • modern bathroom, gray tiles, glass door shower, vanity with sink, white cabinets, silver faucet
  • white sink with drawers, silver faucet, white toilet, gray tile floor, large window, mirror with light
  • Bathroom with shower, sink, and mirror
  • modern bathroom with shower, sink, mirror, and toilet
  • Bathroom with a bathtub, gray tiled floor and walls, shower head attached to wall, no furniture
  • empty room, white walls, brown floor, large window, view of a house
  • empty room, hardwood floor, white walls, window, roll of paper
  • Empty room with white walls, brown floor, open door, and another room visible through the door.
  • Concrete flooring, white walls, black door, interior stairwell, wall-mounted lights
  • A small room with a white wall and a gray floor. There is a white washing machine and a white dryer stacked on top of each other in the corner of the room. The washing machine has a digital display on top and a door handle on the front. The dryer has a di
  • Living room, kitchen, 3 bedrooms, 2 bathrooms, balcony
  • Basement, ground floor, and attic floor plans with room names and dimensions
1 / 27
Modern building with glass windows, red roof, flags, and a circular structure nearby
Aerial view of a building construction site, with several buildings under construction, solar panels on the roofs, a crane, and cars parked in the area.
White building with glass windows, flags, paved area, small garden, another building in the background
CHF 3,175.– Premium
4.5 rooms119m² living space
Buechholzstrasse 3, 8964 Rudolfstetten

First rental of very spacious living space in the best central location (highest interior construction standard)

The municipal and local community of Rudolfstetten-Friedlisberg built four (4) multi-family houses with a total of 21 apartments in the area of the community center. The apartments will be ready for occupancy from spring to summer 2026. The multi-family house "Buechholzstrasse 5" is owned by the local community, and the remaining buildings are owned by the municipal community.All available apartments (sizes 1.5, 2.5, 3.5, 4.5, and 5.5 rooms) of the area development (total 21) can be found under the following link:https://www.rudolfstetten.ch/mietwohnungen-gemeindeLink to the application form: https://www.rudolfstetten.ch/mietwohnungen-gemeindeViewing appointment: bookable directly on Homegate (meeting point Friedlisbergstrasse 11, in front of the community center entrance)Alternative registration for viewing: vermietungen@rudolfstetten.chWhat we rent / Highlights: • High living comfort in a central location with everything you need within walking distance • Free-Cooling (passive cooling in summer months) • Sustainable, high-quality construction with high ceilings • Environmentally friendly living with photovoltaics, Minergie certification, and ZEV (self-consumption) for low ancillary costs • Installation spots, pre-installed • High-quality kitchens with modern appliances, energy-efficient (VZUG and Miele) • Cooking island with downdraft extractor (no range hood) • Private laundry tower with washing machine and dryer in the apartment in a separate recess • Individual comfort ventilation in all rooms • Low-maintenance, beautiful floor and wall coverings (oak parquet in living rooms, ceramic tiles in wet cells and kitchen) • Electrically operated louvers and awnings • Built-in wardrobes • High-quality bathrooms and sanitary facilities (e.g., floor-level shower with rain showerhead) • Built-in mirror cabinets • Family apartments with two wet cells • Wheelchair-accessible elevator and entrances, door intercom system • Modern locking system (badge) • Basement and attic space included in the apartment (2 separate rooms) • Sunny and large balcony seats • High-quality garden design • Adventure playground and spacious recreation areas • Parking possibilities underground parking space on request (CHF 130/month) / electric parking space CHF 150/month Location and surroundingsThe apartments are located in a quiet residential area with ideal connections: • Rudolfstetten train station only 3 minutes' walk away – connections every 15 minutes towards Dietikon/Zurich or Bremgarten • Highway only 10 minutes away (Urdorf or Birmensdorf) • Community center with disposal/recycling and post office within the development (< 1 minute's walk) • Shopping opportunities village center with Lidl within 3 minutes' walk • Family-friendly schools in the immediate vicinity (3 minutes' walk). Nursery within the development (< 1 minute's walk) • Recreation directly adjacent in the green nature as well as recreation areas Reppisch and Hasenberg/Egelsee within 10 minutes' reach

Travel time
-
  • Modern building with glass facade, multiple windows, black exterior, glass door, trash bin, parked car
  • Modern building with glass windows, black exterior, located on a street with parked cars
  • empty room, tiled floor, white ceiling, boxes, ladder, stairs
  • large open space, tiled floor, white walls, ceiling with recessed lighting, large windows, staircase, storage boxes
  • empty room, tiled floor, white ceiling, large windows, brown wall panels
  • Empty room with tiled floor, glass door, white walls, ceiling with recessed lighting, storage boxes, and a handrail.
  • empty room, white ceiling, brown walls, boxes, ladder, man in the background
  • empty room, tiled floor, white walls, gray stairs, metal handrail, surveillance cameras, a man standing in front of a refrigerator
  • Empty room with tiled floor, white walls, ceiling with recessed lighting, a man walking up the stairs, a ladder, boxes, and a refrigerator.
  • empty room, tiled floor, white walls, gray door, brown wall panels, metal handrail, metal stand
  • empty room, white walls, large windows, tiled floor, stack of boxes, radiators, surveillance cameras
  • Empty room with white door, tiled floor, two refrigerators, mounted TV, and striped wall
  • A bathroom with a tiled wall and a mirror above a sink, two sinks with faucets, and a soap dispenser on the counter.
  • white walls, tiled floor, white toilet, cleaning products
  • Bathroom with white sink, mirror, and tiled walls
  • Corridor with tables, a wooden sign, storage boxes, and fluorescent ceiling lights.
  • white walls, gray tile floor, a door, pipes and electrical outlets mounted on the wall
  • Layout of offices, medical cabinet, waiting areas, and meeting room
1 / 18
Modern building with glass windows, black exterior, located on a street with parked cars
empty room, tiled floor, white ceiling, boxes, ladder, stairs
large open space, tiled floor, white walls, ceiling with recessed lighting, large windows, staircase, storage boxes
CHF 5,600.– / monthPremium
1 room
Rue Pellegrino-Rossi 16, 1201 Genève

Modern commercial space of 220m² in the heart of Geneva

Discover this exceptional commercial space of 220m² located in a modern 2019 building on the elevated ground floor of Rue Pellegrino-Rossi 16, in the prestigious Geneva neighborhood 1201. This versatile space, certified Minergie and recently renovated in 2025, offers endless possibilities for your business activity. Ideal for offices, medical offices, pharmacies, bakeries, dental offices, beauty salons, grocery stores, franchises, Cop Migrolino, etc. Optional: basement, 60 m², 4.50 m high, possibility to separate into two units. The price is that of a 140 m² space, with the possibility to add another 80 m².Exceptional features: • Large open space: 220m² with an impressive ceiling height of 3.6m, tiled floor and modern, built-in LED lighting • Glazed facade: Large windows offering excellent visibility and natural light • Total accessibility: Access for people with disabilities, elevator and elevated ground floor • Complete equipment: Electricity, water, wastewater disposal, cable television • Annex spaces: Modern sanitary facilities with double sinks, storage areas and functional corridors • Parking and garage: Available Privileged location: Located in a quiet environment, this space benefits from an exceptional location in close proximity to Gare Cornavin (5 minutes on foot), with easy access to public transportation via the Monthoux stop (2 minutes). Daily amenities are within reach: Asian food at Thu Hang, Sun Store pharmacy, and the Zurich school, all accessible within 2 minutes on foot. The Pâquis ferry terminal is only 6 minutes away.This modern commercial space in a building with contemporary architecture and a black, glazed facade represents a unique opportunity to establish your business in one of the most dynamic neighborhoods of Geneva. Available immediately, it is perfectly suited for retail, markets or activities requiring a large, modular space.
Travel time
-
1 / 13
CHF 860,000.– Premium
6.5 rooms287m² living space
Les Bourquins-de-Vent 6, 2117 La Côte-aux-Fées

Magnificent renovated Neuchâtel-style semi-detached house with 6.5 rooms

EXCLUSIVITY - AUTHENTICITY - HAVEN OF PEACESituated in the commune of La Côte-aux-Fées, in a preserved green setting, this magnificent Neuchâtel-style semi-detached house offers a true haven of peace.Nestled in the heart of pastures and forests, this house guarantees absolute tranquility.This exceptional property has undergone meticulous renovations over the years, highlighting its authenticity. Each detail has been carefully thought out to preserve the original character of the building, classified as architectural heritage.The land is located in an agricultural area, which prevents any expansion of the house or the construction of new buildings (garage, etc.). The neighboring fields being also in an agricultural area, this guarantees great tranquility.The house consists of the following:Basement • Cellar Ground floor • Entrance hall • Equipped kitchen with a double stone sink and a mixed cooking hob (wood and electric) • Lounge/dining area with fireplace, creating a warm atmosphere thanks to a large fireplace • Second lounge/dining area with fireplace • Through room that can be used as a bedroom or office according to needs • Large bedroom with stone wall • Bathroom equipped with a shower, bathtub, and sink • Separate toilet • Large cellar with old bread oven, Jura stone floor • Access to the rural area offering a vast storage space Upstairs • Large bedroom no. 2 exposed Southwest • Bedroom no. 3 exposed Southeast with fireplace Outside • Access to the rural area from the outside • Large opening onto the fields with Southwest exposure • 2 entrances to the living area
Travel time
-
  • Modern two-story house with dark wooden exterior, large windows, solar panels on the roof, and a spacious outdoor patio area with seating.
  • Spacious open-plan living room with large windows offering a scenic view of the surrounding countryside. The room features a dining area with a wooden table and chairs, a comfortable seating area with a sofa and armchair, and a modern kitchen with gray ca
  • The image shows a snowy winter landscape with a path through a row of snow-covered trees. The sky is a bright blue, and the sun is shining, creating a sparkling effect on the snow. In the distance, there are mountains visible. The path appears to be well-
  • The image shows a picturesque village nestled in a lush, mountainous landscape. The village features a church with a tall spire, surrounded by traditional houses and buildings. The foreground is filled with a vibrant field of yellow and white wildflowers,
  • Two-story modern house with a unique angular design, featuring large windows and wooden accents. The house is situated on a grassy hill surrounded by trees. There is a garage visible on the ground level.
  • Spacious bedroom with high vaulted ceiling, large windows offering a scenic mountain view, wooden beams, and a desk area with a chair
  • A modern, two-story house with a dark wooden exterior and large windows. The house is situated on a hillside surrounded by a lush, green forest. There appears to be a garage or storage space on the ground level.
  • Modern black wooden house with large windows, situated on a hillside with a scenic view of the surrounding mountains, forests, and a village church in the distance.
1 / 8
Spacious open-plan living room with large windows offering a scenic view of the surrounding countryside. The room features a dining area with a wooden table and chairs, a comfortable seating area with a sofa and armchair, and a modern kitchen with gray ca
The image shows a snowy winter landscape with a path through a row of snow-covered trees. The sky is a bright blue, and the sun is shining, creating a sparkling effect on the snow. In the distance, there are mountains visible. The path appears to be well-
The image shows a picturesque village nestled in a lush, mountainous landscape. The village features a church with a tall spire, surrounded by traditional houses and buildings. The foreground is filled with a vibrant field of yellow and white wildflowers,
CHF 2,300,000.– Premium
5.5 rooms194m² living space
Via Puoz sura 16, 7152 Sagogn

First home with the highest living comfort

Looking for a cozy single-family home where you and your family can enjoy life to the fullest every day? The new construction project Puoz Sagogn on Via Puoz sura offers the highest living comfort through modern architecture and individual adaptation possibilities. The offset building bodies combine two bright single-family homes and offer the highest living comfort for discerning residents.Enjoy living comfortThe project includes two 5 ½-room single-family homes with spacious floor plans and high-quality equipment. Both residential houses offer private garden areas and seating areas that invite you to relax.The passenger lift leads from the underground garage directly to each floor (with the exception of the upper floors). Each house has a bedroom with an en-suite bathroom and loggia. Living in SagognSmall but fine – quiet and idyllic, that's Sagogn. The quiet location near the tourist centers Laax/Flims and at the same time away from through traffic ensures an exceptionally high quality of life.The municipality of Sagogn is idyllically situated above the Rhine on the edge of the natural monument Ruinaulta, the so-called Grand Canyon of Switzerland, at 779 meters above sea level. Sagogn is one of the smallest municipalities in the Surselva with an area of 6.85 km2. With 764 inhabitants (as of 12/31/2024), Sagogn is one of the larger ones among the 16 district municipalities. The tax rate is 80%. SchoolThe municipalities of Laax, Falera, Sagogn, and Schluein operate their elementary school together. Teaching from kindergarten to 6th grade takes place in Sagogn and Schluein, and exclusively in Romansh. Foreign-language children are supported in acquiring Romansh within the framework of cantonal guidelines for two years. The upper-level teaching takes place in Laax and is mainly conducted in German. Tourism and leisureIn winter, the sunny plain of Sagogn invites you to winter hiking and cross-country skiing. The LAAX ski area with over 224 kilometers of pistes and 29 lift facilities is located in the immediate vicinity. It stretches across the municipal areas of Sagogn, Flims, Laax, and Falera.In summer, Sagogn also has a lot to offer. The "Buna Vista Golf" golf course is located in the sunny and idyllic plain of the villages of Sagogn and Schluein. And from spring to late autumn, very well-maintained hiking trails and mountain bike trails invite you to athletic heights. Everything from a single source – a project by cavelti derungs agWe at cavelti derungs ag are your partners for construction projects that are realized with passion and expertise. This philosophy is reflected in all our services. Building is our passion.Interested? Contact us and find out more about this new construction project and the individual adaptation possibilities.

Travel time
-
  • A modern, well-lit room with a wooden dining table and white chairs, a refrigerator, a cabinet, and a radiator. The room features a wooden floor and recessed ceiling lights.
  • A modern, well-lit living room with a beige sectional sofa, a wooden dining table with white chairs, a white armchair, a washing machine, and a large round pendant light.
  • A modern living room with a sofa, a wooden dining table, white chairs, a television on a cabinet, a large round ball lamp, and a mirror leading to another room.
  • Open-plan living and dining area with light wooden flooring, white cabinets, a sofa, a dining table with chairs, and a microwave in the kitchen area.
  • Modern kitchen with white cabinets, wooden floor, dining table with four white chairs, microwave, oven, fridge, sink, and faucet.
  • Modern kitchen with white cabinets, wooden floor, central dining table with four chairs, dishwasher, microwave, sink, and washing machine.
  • Empty hallway with light purple walls, wooden flooring, and white radiators on both sides.
  • Modern bathroom with a glass-enclosed shower, a sink, a toilet, and a mirror. The space features light-colored tiles and a small window.
  • A modern bedroom with a large bed, white headboard, nightstand, and lamp. The room features wooden flooring and neutral-colored walls.
  • A neatly made bed with a white duvet and a matching headboard, positioned against a gray wall. A nightstand with a lamp sits beside the bed, and a curtain is visible on the left side.
  • Modern bedroom with a white bed, nightstand, lamp, and large white wardrobe with mirrored doors.
1 / 11
A modern, well-lit living room with a beige sectional sofa, a wooden dining table with white chairs, a white armchair, a washing machine, and a large round pendant light.
A modern living room with a sofa, a wooden dining table, white chairs, a television on a cabinet, a large round ball lamp, and a mirror leading to another room.
Open-plan living and dining area with light wooden flooring, white cabinets, a sofa, a dining table with chairs, and a microwave in the kitchen area.
CHF 1,640.– Premium
2.5 rooms60m² living space
Via Franco Zorzi 29, 6900 Paradiso

Furnished 2.5-room apartment in Paradiso, Lugano

Welcome to your exclusive retreat in one of the most sought-after addresses in Ticino: Via Franco Zorzi 29 in Paradiso awaits you with a first-class 2.5-room apartment that perfectly combines modern luxury, unparalleled quality of life, and attractive tax benefits.Just a few steps (300 m) from the picturesque lake promenade of Lake Lugano, this jewel on the 2nd floor offers an exceptional living experience. Completely renovated in 2024 and stylishly furnished, the apartment combines contemporary elegance with absolute comfort.Your highlights at a glance: • Exclusive living comfort: 60 m² perfectly proportioned, bright living space – ideal for demanding single living requirements or couples. • First occupancy after complete renovation (2024): High-quality and seamless new furnishings, including a new air conditioning system for hot summer days, a private washing machine, and a safe door for your maximum security. • Parking made easy: A private, reserved parking space in the garage is available for you. • Available for occupancy: From November 1, 2026. Dream location in Paradiso – Where elegance meets perfect infrastructure: Paradiso is one of the most attractive and tax-friendly municipalities in the region. Whether it's summer flair by the lake or winter charm – here you can enjoy urban dynamics directly on the water.Everything you need for everyday life is literally at your feet: • Shopping in no time: Migros and Denner are just 2 minutes' walk away. • Excellent connection: The bus stop (Geretta) and the SBB train station Paradiso are just 3 minutes' walk away – ideal for a quick trip to Lugano or Milan. • Best supply: Pharmacy and municipal schools are just 5 minutes' walk away. Take the rare opportunity to rent a completely renovated home in an absolute prime location – a perfect symbiosis of exceptional quality of life, style, and an excellent price-performance ratio.

Travel time
-
  • Two-story house with white siding, multiple windows, and a chimney, surrounded by greenery and a train track in the foreground.
  • A peaceful garden and outdoor area with a trampoline, patio furniture, and a scenic mountain view in the background.
  • Bright living and dining area with wooden flooring, large windows, a sofa, a dining table with chairs, and a television on a stand.
  • Modern kitchen with white cabinets, wooden island, microwave, oven, fridge, blender, and shelves with various items.
  • Wooden deck with a table, chairs, and an umbrella, surrounded by a stone wall, greenery, and steps leading up to the house.
  • A narrow, mulched garden path surrounded by lush greenery and trees, with a clear blue sky overhead.
  • Wooden balcony with railing, potted plants, overlooking a scenic town with houses and greenery under a partly cloudy sky.
  • Modern bathroom with a freestanding bathtub, double sink vanity, glass-enclosed shower, and wooden flooring.
  • Bright bedroom with wooden flooring, large windows, a neatly made bed with floral bedding, a nightstand with books, and a built-in wardrobe.
  • Cozy attic bedroom with wooden beams, skylight window, bed with colorful bedding, nightstand with plant, and mirror on wall.
  • Bright attic room with wooden floors, exposed wooden beams, skylights, a white adjustable desk, a black chair, a bookshelf filled with books, and a computer screen.
  • Cozy bedroom with wooden flooring, a bed with green bedding, a white chair, and a small window seat with a hat and suitcase.
1 / 12
A peaceful garden and outdoor area with a trampoline, patio furniture, and a scenic mountain view in the background.
Bright living and dining area with wooden flooring, large windows, a sofa, a dining table with chairs, and a television on a stand.
Modern kitchen with white cabinets, wooden island, microwave, oven, fridge, blender, and shelves with various items.
CHF 1,370,000.– Premium
6.5 rooms182m² living space
Egglistrasse 5, 9053 Teufen

Modernized 6.5-room house with large garden

We are selling our well-maintained single-family house at Egglistrasse 5 in Teufen. It offers 182 m² of living space on a 777 m² plot of land and is particularly suitable for families or people who want to combine living and working under one roof. The original building dates back to before 1900. Between 2016 and 2021, the house was extensively modernized. Renovations included the roof and insulation, electrical installations and pipes, kitchen and bathrooms, flooring, interior design, and heating and hot water. The facade was repaired and painted, and the triple-glazed windows were installed in 2021. The ground floor features a approximately 30 m² large living and dining area, an open kitchen with an island, a guest toilet, and an additional area that can be used as an office, playroom, or library. The upper floor includes two bedrooms, a spacious bathroom, and a large balcony with a view of the garden and the surrounding area. The renovated attic with visible wooden beams offers around 45 m² of floor space and can be used as an additional bedroom, workspace, studio, or retreat. From several living levels, the view extends towards the Alpstein. What makes the house special is the 697 m² garden and surrounding area. A path leads through the garden, past various berry bushes and other plants. A flat area offers plenty of space to play, for raised beds, fruit and vegetables, a barbecue area, or simply to sit and enjoy. The approximately 53 m² large main terrace is located directly next to the living area. The basement floor offers additional space with two rooms, a separate bathroom, and a separate external entrance. Possible uses include a guest or youth area, a home office, a hobby room, or a practice. The property is located in the residential and commercial zone WG2. A registered building right offers potential for a house extension or a multi-generational solution. A carport solution is possible for the two outdoor parking spaces. The most important things at a glance: · 6.5 rooms · 182 m² living space · 777 m² plot of land · 697 m² garden and surrounding area according to the land register · approximately 53 m² main terrace and additional large balcony · two bathrooms and separate guest toilet · basement floor with separate external entrance · approximately 30 m² natural cellar · two outdoor parking spaces · fiber optic connection · oil heating from 2016 · triple-glazed windows from 2021 · target price: CHF 1,370,000.– · available by arrangement The Egglistrasse is a little-used private road. The Teufen AR, Stofel stop is in the immediate vicinity. The St. Gallen train station can be reached in around 14 minutes and the market square in around 19 minutes by public transport. The village center, schools, and shopping facilities are also easily accessible. If you are interested, we will be happy to send you the complete sales dossier.

Travel time
-
  • Scenic view of a lake with sailboats, surrounded by trees and distant snow-capped mountains.
  • Panoramic view of a lake and mountains from a rooftop terrace, with surrounding buildings and greenery.
  • Balcony with glass railing, tiled floor, olive tree in a pot, scenic view of lake and mountains.
  • A rooftop garden with potted olive trees and a palm tree, surrounded by wooden planters and a tiled surface.
  • Modern living room with large sliding glass doors leading to a balcony, featuring a sofa, coffee table, and a small round table on the balcony.
  • Open-plan living and dining area with a grey sofa, coffee table, armchair, dining table, and pendant lights. The space is well-lit with large windows and modern decor.
  • Open-plan living and dining area with a wooden dining table and chairs, a kitchen with cabinets, an oven, and a dishwasher, illuminated by pendant lights and warm lighting.
  • Bright kitchen with wooden cabinets, stainless steel appliances, a central island with a wooden countertop, and two chairs.
  • Bright, open-plan living and dining area with wooden flooring, large windows, and a view of a snowy outdoor space. Includes a dining table with chairs, a sofa, a small side table, and decorative items.
  • Modern bathroom with a bathtub, sink, mirror, and cabinet. Includes a shower curtain, toilet, and trash bin.
  • Spacious hallway with wooden flooring, white walls, and a wooden railing leading to an upper level. Three paintings are displayed on the walls, and a pendant light hangs from the ceiling.
  • Modern bathroom with double sink, wooden cabinet, mirror, and glass-enclosed shower.
  • Empty room with wooden flooring, large window with blinds, and a hanging light fixture.
  • A small, unfurnished room with wooden flooring and white walls, featuring a foosball table as the sole piece of furniture.
  • Well-lit room with wooden flooring, containing a ping pong table, exercise bike, treadmill, punching bag, exercise ball, bean bag chair, bench, and mini trampoline.
  • A well-equipped home gym with a ping pong table, exercise bike, treadmill, foam roller, bean bag chair, punching bag, and exercise balls.
  • A room with a pool table and scattered pool balls, featuring a wooden floor and visible pipes and equipment in the background.
  • Balcony with potted olive trees and a palm tree, overlooking a scenic sunset view.
  • Scenic view of a lake with mountains in the background during sunset, with silhouettes of trees in the foreground.
  • A scenic view of a sunset over a body of water, with silhouettes of trees and distant mountains in the foreground.
1 / 20
Panoramic view of a lake and mountains from a rooftop terrace, with surrounding buildings and greenery.
Balcony with glass railing, tiled floor, olive tree in a pot, scenic view of lake and mountains.
A rooftop garden with potted olive trees and a palm tree, surrounded by wooden planters and a tiled surface.
CHF 4,900.– Premium
6.5 rooms200m² living space
Chemin des Marionnettes, 1093 Lutry

Lutry: Villa attic terrace 200 m2, 5/6.5 rooms, large terrace with lake view 160 m2. Migros and station within 2 steps

In Lutry-La Conversion, Chemin des Marionnettes, available from December 15, 2026.: • Exceptional villa attic terrace of 200 m² with an immense terrace of 160 m² offering a magnificent view of Lake Geneva, the Alps, and the Jura, with garden shed, large olive trees and palm trees, small vegetable garden; • Bright, southwest facing, offering beautiful sunsets all year round; • 5.5 rooms on 2 levels + 1 large optional available room of 40 m². • Living and dining room in open space of 70 m² : Bright and open space with wooden flooring, large windows and glass sliding doors giving onto the terrace, offering a warm and modern atmosphere. • Equipped kitchen with island and wooden cabinets, opening onto the living and dining room with direct access to the terrace; • Two bathrooms, laundry column; 4 bedrooms with wooden flooring; • Spacious leisure and fitness room (60 m2), games for children; • 3 minutes' walk from the RER train station, allowing access to the center of Lausanne in 5 minutes, and to Geneva airport in 1 hour; • 2 minutes' walk from the TL bus stop and the Lausanne International School bus stop; • 5 minutes' walk from a Migros supermarket and 2 minutes' walk from the Auberge de Lavaux, a renowned restaurant; • 5 minutes' walk from the primary and secondary schools and a large green space with sports facilities (ball games, running, children's playground...); • Highway entrance 250 m away, but without its noise pollution (well above the villa); • Eco-friendly, with geothermal heat pump and solar panels, Minergie insulation, rainwater harvesting for irrigation; • Parking spaces right in front of the entrance door, at CHF 125.-/month per space extra • Charges 300.-/month extra • On request, large underground play and hobby room of 40 m² with high ceiling (3 m), and wine cellar, at CHF 600.-/month extra • On request, fully or partially furnished

Travel time
-
  • {"type": "Garden / Outdoor Area", "objects": ["sofa", "chair", "table", "chair", "table", "chair", "chair", "chair", "chair", "chair", "chair", "chair", "chair", "chair", "chair", "chair", "chair", "chair", "chair", "chair", "chair", "chair", "chair", "ch
  • Modern two-story house with wooden siding, large windows, and a spacious patio area.
  • Modern kitchen with light wood cabinets, granite countertops, built-in oven and microwave, and a central island table.
  • Modern kitchen with light wooden cabinets, granite countertop, and built-in appliances including a stove and range hood.
  • Completely empty room with wooden herringbone flooring, white walls, and large glass doors leading to an outdoor area.
  • Empty room with light wooden herringbone flooring and white walls. Large window with blinds offers a view of a neighboring building and greenery.
  • Modern bathroom with a bathtub, shower stall, and tiled walls.
  • Wooden balcony with tiled floor, large windows, and a view of a green field and swimming pool.
1 / 8
Modern two-story house with wooden siding, large windows, and a spacious patio area.
Modern kitchen with light wood cabinets, granite countertops, built-in oven and microwave, and a central island table.
Modern kitchen with light wooden cabinets, granite countertop, and built-in appliances including a stove and range hood.
CHF 2,190,000.– Premium
6.5 rooms225m² living space
-, 1278 La Rippe

Renovated family villa 225 m² - 5 bedrooms - lake view - La Rippe

Located in the charming village of La Rippe, at the foot of La Dôle, this spacious semi-detached villa benefits from an exceptional living environment between nature and urban proximity, just a few minutes from Nyon.Built in 2007 and having undergone more than CHF 100,000 in renovations in 2026, it offers generous volumes and quality amenities, spread over four levels for an ideal living comfort for the whole family.Ground floor: large entrance hall, guest toilet, living room/dining room of 45.8 m² with fireplace and garden access, open kitchen of 15.4 m².1st floor: 4 bedrooms from 13.9 to 14.2 m², bathroom/shower.Attic: parental suite of 15.9 m² with bathroom/shower, large dressing room and terrace with lake view.Basement: large multipurpose room of 36.6 m², separate room, shower/toilet, laundry room, direct access to 2 underground parking spaces.Outdoor: 66 m² garden with terraces, private entrance with additional 30 m² garden. Ideally located 200 meters from the primary school, near private schools, 10 minutes from the Lausanne-Geneva highway and the Signy shopping center, as well as a few minutes from the bus to Nyon.A unique living environment, between nature, tranquility and proximity to the city. Available immediately.For any questions or visits, do not hesitate to contact me.SILVER FOX - Nicolas Tosionto@silver-fox.ch

Travel time
-
  • Modern living room with a glass dining table, black chairs, a beige sofa, and a bookshelf filled with books. The room features decorative wall patterns and recessed lighting.
  • Modern office or meeting room with glass table, black chairs, bookshelf filled with books, large mirror, and decorative wall art.
  • Modern living room with a glass dining table, black chairs, a sofa, a cabinet, and decorative wall art.
  • Modern, open-concept living and dining area with a sleek black sofa, dining table with chairs, a piano, and decorative mirrors. The space features a high ceiling with recessed lighting and a decorative border.
  • Modern living room with a white sectional sofa, a black leather chair, a glass coffee table, a large mirror, and a decorative fan. The walls feature a blue and gold patterned design, and the floor is tiled.
  • Modern living room with light-colored walls, white tile flooring, and a large mirror. Features a cream-colored sofa, a dark-colored loveseat, a glass coffee table, and a decorative wall piece.
  • Modern living room with light-colored wooden flooring, a cream-colored sofa, a small coffee table, a modern chair, and a decorative wall with a framed picture. The room features sleek, contemporary design elements and recessed lighting.
  • Modern hallway with light wooden flooring, white walls, and recessed ceiling lighting. Features a small black console table with vases and a radiator cover, leading to a kitchen area visible in the background.
  • Modern kitchen with granite countertops, sleek black cabinets, and built-in appliances. Features a large window and a polished marble floor.
  • Modern kitchen with granite countertops, sleek black and grey cabinets, built-in appliances, and ambient lighting.
  • Modern hallway with light-colored tiles, white walls, and a glass door leading to another room. Features recessed lighting and a small trash bin in the adjacent room.
  • A clean, modern hallway with light-colored walls and tiled flooring, featuring two doors and a visible bathroom with a towel hanging on the wall.
  • Modern bedroom with a large double bed, dark blue headboard, nightstand, mirror, exercise bike, and a small refrigerator. The room features wooden flooring, red curtains, and a decorative wall design.
  • Modern bedroom with a large bed, flat-screen TV mounted on the wall, built-in wardrobe, exercise bike, and sleek furniture.
  • A modern, well-lit bedroom with two single beds, a nightstand, a mirror, a printer, and a small table with a chair.
  • Modern bedroom with a single bed, built-in wardrobe, desk, and chair. The room features light-colored walls, wooden flooring, and recessed lighting.
  • Modern bathroom with white tiles, a large mirror, a sink with a cabinet below, and a hair dryer on the counter. The floor is tiled, and there is a small trash bin near the cabinet.
  • Modern bathroom with a white bathtub, glass shower enclosure, wooden vanity with sink, and a large mirror above the sink.
  • Modern bathroom with a white bathtub, wooden cabinetry, a sink with a modern faucet, and a large mirror above the sink.
  • Modern bathroom with white tiles, a toilet, bathtub, shower, and built-in shelves. Features a grey rug and a trash bin.
  • Modern bathroom with white tiles, a toilet, a bathtub with a glass enclosure, a towel rack, shelves, and a trash can.
  • Modern shower area with light-colored tiles, a glass partition, a built-in shelf, and a sleek showerhead.
  • Modern bathroom with a black sink, toilet, large mirror, and beige walls.
  • Balcony with a yellow awning, tiled floor, white table and chairs, and a hanging wicker chair.
  • Balcony with yellow awning, tiled floor, stone railing, and outdoor furniture stored against the wall.
  • Balcony with tiled floor, yellow awnings, glass doors, and outdoor furniture including a hammock and a round table.
  • Balcony with tiled floor, yellow awning, hammock, metal railing, and outdoor furniture.
  • Balcony with yellow awnings, tiled floor, hammock, and a small cabinet.
  • Spa area with indoor swimming pool, lounge chairs, large windows, and a view of greenery outside.
  • Indoor swimming pool area with large windows, tiled floors, and a modern design.
1 / 30
Modern office or meeting room with glass table, black chairs, bookshelf filled with books, large mirror, and decorative wall art.
Modern living room with a glass dining table, black chairs, a sofa, a cabinet, and decorative wall art.
Modern, open-concept living and dining area with a sleek black sofa, dining table with chairs, a piano, and decorative mirrors. The space features a high ceiling with recessed lighting and a decorative border.
CHF 7,000.– Premium
4.5 rooms120m² living space
Rue Robert-De-Traz, 1206 Genève

Luxurious 4,5p with Loggia & Pool - Geneva Florissant

For rent, a magnificent 4.5-room dual-aspect apartment offering approximately 120 sqm of living space, complemented by a spacious 25 sqm loggia, for a total surface area of approximately 145 sqm.Fully furnished and equipped, the apartment is located in a secure, high-end residence in Genevas highly sought-after Florissant district, featuring an indoor swimming pool and an on-site concierge service.The apartment stands out for its generous proportions, abundant natural light, peaceful atmosphere and high-quality finishes. Every space has been thoughtfully designed in a contemporary style, using carefully selected materials and furnishings.The living area features a spacious lounge opening directly onto the loggia, as well as a superb fully equipped Bulthaup kitchen, offering generous work surfaces and ample storage.The apartment is offered fully furnished, with high-end pieces from renowned brands including Rimadesio and Minotti, contributing to the elegant and harmonious atmosphere throughout.The sleeping area comprises two bedrooms, both benefiting from built-in storage and premium Hästens bedding. Air conditioning provides optimal comfort during the warmer months.The apartment also features two bathrooms, one with a bathtub and the other with a walk-in shower, as well as a separate guest WC.The spacious 25 sqm loggia, accessible from both the living room and the kitchen, provides a true extension of the living space. Overlooking a green and peaceful environment and fitted with blinds, it offers a particularly pleasant and private outdoor area.Additional amenities include high-end Wi-Fi, a Technogym treadmill and a washing machine within the apartment. A communal laundry room equipped with a washing machine and dryer is also available on the ground floor of the residence.The secure and impeccably maintained residence offers its residents a beautiful indoor swimming pool, filled with natural light through large windows overlooking the surrounding greenery. An on-site concierge further enhances the comfort and convenience of everyday living.Ideally located in the highly desirable Florissant district, the apartment benefits from shops and everyday amenities within immediate proximity, as well as bus stops just a few metres away.A rare opportunity on the Geneva rental market, combining a prime location, tranquillity, generous living spaces, premium furnishings, a large outdoor area and high-end residential amenities ideal for tenants seeking an elegant, fully furnished and move-in-ready home.Rent: CHF 5,900. per month, excluding chargesAvailable from November 1, 2026Fully furnished and equippedMinimum lease term: 1 yearNo petsComplete application file requiredNo intermediaries or brokersNo parking space

Travel time
-
  • A small, single-story house with a light yellow exterior, wooden shutters, and a covered porch area with outdoor furniture.
  • Bright living room with white walls, light wooden flooring, and large windows. Features a black sofa, glass coffee table, dining table with chairs, TV on a white cabinet, and a chandelier.
  • Modern living and dining area with large windows, a black sofa, a white dining table with chairs, a coffee table, and a mirror on the wall.
  • Modern kitchen with black and white cabinets, stainless steel appliances, and a large window leading to a garden.
  • Modern kitchen with white and black cabinets, a sink with a faucet, and an oven. The floor is tiled in a light beige color.
  • Covered outdoor patio with stone flooring, white columns, and a dining set including a table and chairs.
  • Bright living and dining area with light wood flooring, a dark-colored sofa, a glass coffee table, a dining table with chairs, and a small kitchen area with cabinets and a TV.
  • Bright bedroom with a red-framed bed, nightstand, lamp, two wooden chairs, green stool, mirror, cabinet, and television mounted on the wall.
  • Modern bathroom with black and white tiles, glass shower stall, and white cabinets.
  • Modern bathroom with black tiled floor, white walls, a sink, bathtub, and a large mirror. Features a sleek, contemporary design with glass elements and built-in storage.
  • Modern bedroom with a double bed, nightstand with lamp, two chairs, a large mirror, and a television mounted on the wall. The room features tiled flooring and has a sliding glass door leading to a balcony.
  • Modern bathroom with beige tiled walls and floor, featuring a toilet, sink with faucet, mirror, and a window with frosted glass.
  • A small olive tree in a stone planter is positioned near a house with a tiled roof and white columns. A blue hanging swing is attached to the tree, and the surrounding area includes a paved patio and a grassy lawn.
  • A close-up of a pomegranate tree branch with green leaves and a single pomegranate fruit.
  • A close-up view of a tree branch laden with green fruits and lush green leaves, set against a blurred background of more trees and foliage.
  • Close-up of an olive tree branch with green olives and leaves, set against a blurred natural background.
  • A well-maintained lawn with trees and a small house with a tiled roof and shutters in the background.
  • Single-story house with a tiled roof, light yellow walls, and a covered patio area with a dining set and hanging chair.
1 / 18
Bright living room with white walls, light wooden flooring, and large windows. Features a black sofa, glass coffee table, dining table with chairs, TV on a white cabinet, and a chandelier.
Modern living and dining area with large windows, a black sofa, a white dining table with chairs, a coffee table, and a mirror on the wall.
Modern kitchen with black and white cabinets, stainless steel appliances, and a large window leading to a garden.
EUR 750,000.– Premium
3 rooms85m² living space
Via San Fermo, 25010 San Felice del Benaco

"Lake Garda almost at your doorstep – freestanding villino with 1,600 m² Mediterranean garden"

• Top location in San Felice del Benaco on the western Lake Garda • Lake Garda only about 1 km away – reachable in a few minutes • Near Salò, Portese, Baia del Vento and the popular places of Valtenesi • Quiet, green residential area with a lot of privacy and Mediterranean flair • Detached, completely single-storey house • approx. 85 m² living space | approx. 1,600 m² plot according to seller's information • 3 rooms | 2 bedrooms | guest toilet | shower room • Particularity: Both bedrooms have direct access to the shared en-suite shower room • Shower room with window and floor-to-ceiling shower • Bright, open living, dining and kitchen area • Direct access to the terrace and garden from the living room and kitchen • Partly covered terrace • Air conditioning with cooling and heating function in every room • Modernizations 2013: kitchen, bathroom, tiles, air conditioning systems, painting and fly screens • Wooden windows with double glazing and traditional wooden shutters • Separate hallway with sliding door to the living area • Spacious Mediterranean garden with olive, pomegranate and lemon trees, pine and palm trees • Ideal as a holiday home, second home or permanent home on Lake Garda The buyer's commission is 3.00 % plus statutory value-added tax, calculated on the notarially certified purchase price.

Suggested properties for you based on search results