88661 results - All listings

  • bedroom with bed, two armchairs, round table, wooden cabinet, wooden window curtains, wooden beams, lamp, picture, small table with bottles, desk with chairs
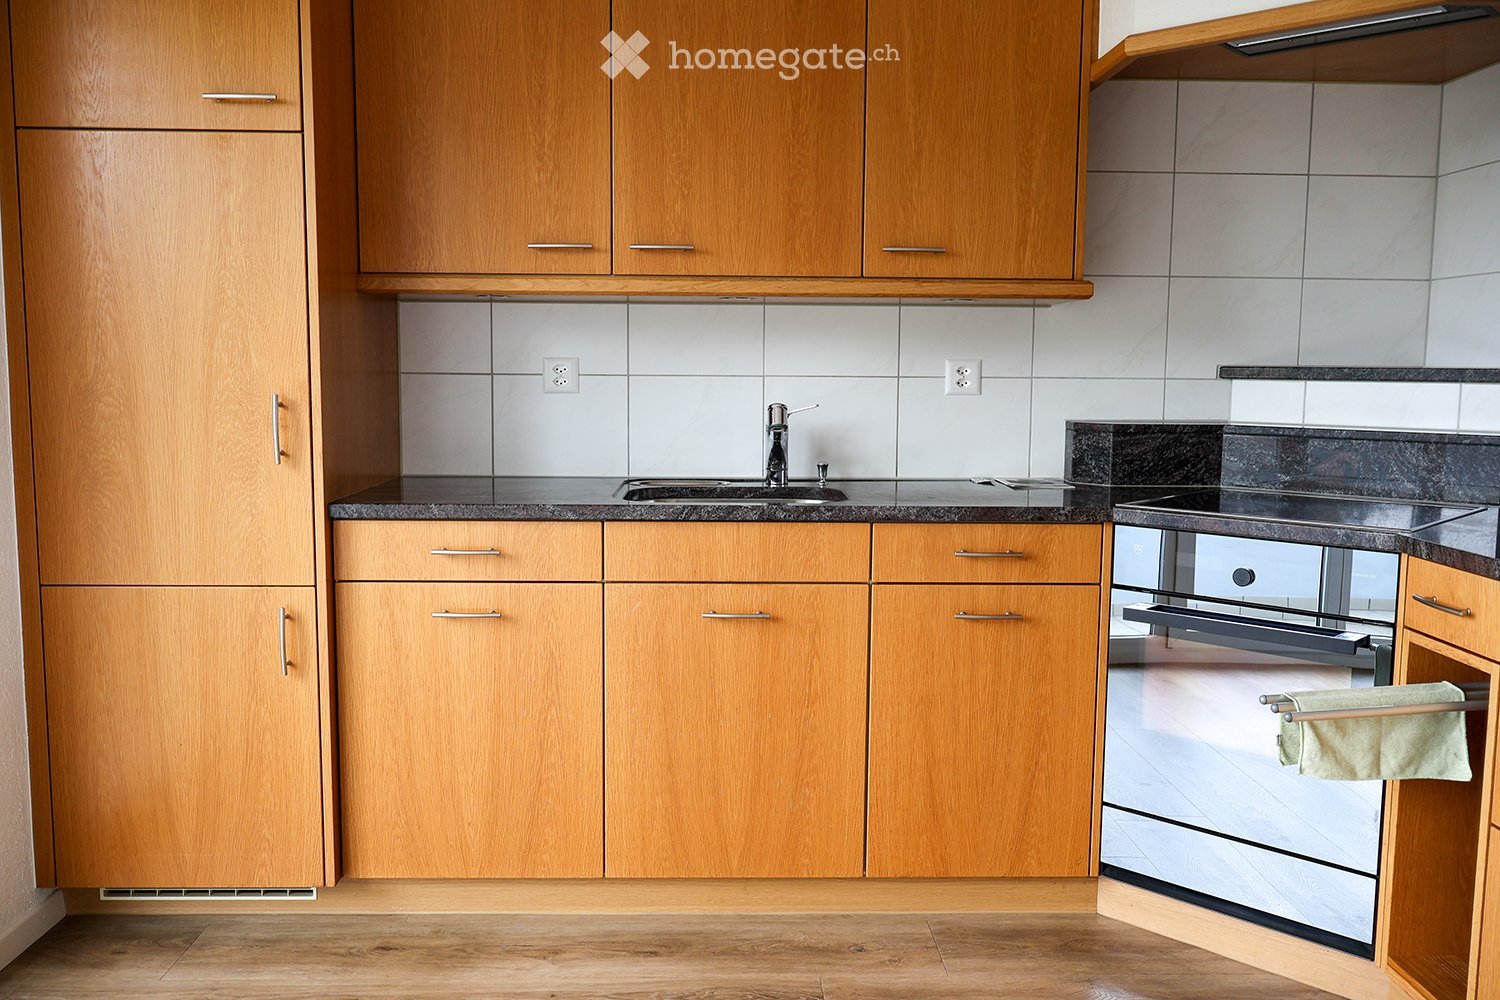
  • Compact kitchen with a stainless steel countertop, an electric stove, sink, and wooden cabinets. Appliances include a white microwave and a white washing machine. The wall has a tile design, and an open doorway to another room is visible on the right.
  • Wooden walls, window with red curtains, large wooden table, bench seating, central heating radiator
  • small room with a dining table and chairs, couch, a single bed, a wardrobe, windows, a fireplace, and a radiator
  • A room with carpet flooring, a wooden ladder attached to the wall, a desk with a candle on it, a framed picture, a small door leading to another room, and a wooden mannequin on the wall.
  • two-story wooden bunk bed, beige quilt, yellow mattress, beige carpet, white wall, beige ceiling, three lights
  • tiled walls, radiator, white sink, metal faucet, mirror with shelf, wicker baskets, toilet, air freshener, soap dispenser
  • tiled walls, shower area, bathtub, toilet, storage basket, curtain
  • The kitchen has a window with red curtains, a copper lamp, a tiled backsplash, an oven, a sink with a faucet, a refrigerator, and wooden cabinets.
  • dining table, chairs, carpeted floor, wooden wall, lamp, window with curtains
  • White and brown exterior, multiple windows, satellite dish on wall, mountain view, another building behind the hill
  • View of slope, car, mountain range, greenery, house, road, grass, street light, flowers
  • Mountains with a valley, river, and houses with blue sky and white clouds.
  • House at the bottom of the ski lift, with ski lift towers on the hill
  • Three story building, brown roof, white walls, multiple windows, balcony, located on a slope with grassy terrain and mountain view
  • Aerial view of a location with various buildings, road markings, and street names including Eichschol, Kantonsstrasse, and others.
1 / 19
Compact kitchen with a stainless steel countertop, an electric stove, sink, and wooden cabinets. Appliances include a white microwave and a white washing machine. The wall has a tile design, and an open doorway to another room is visible on the right.
Wooden walls, window with red curtains, large wooden table, bench seating, central heating radiator
small room with a dining table and chairs, couch, a single bed, a wardrobe, windows, a fireplace, and a radiator
CHF 159,000.– Premium
2.5 rooms48m² living space
Stockgasse, 3943 Eischoll

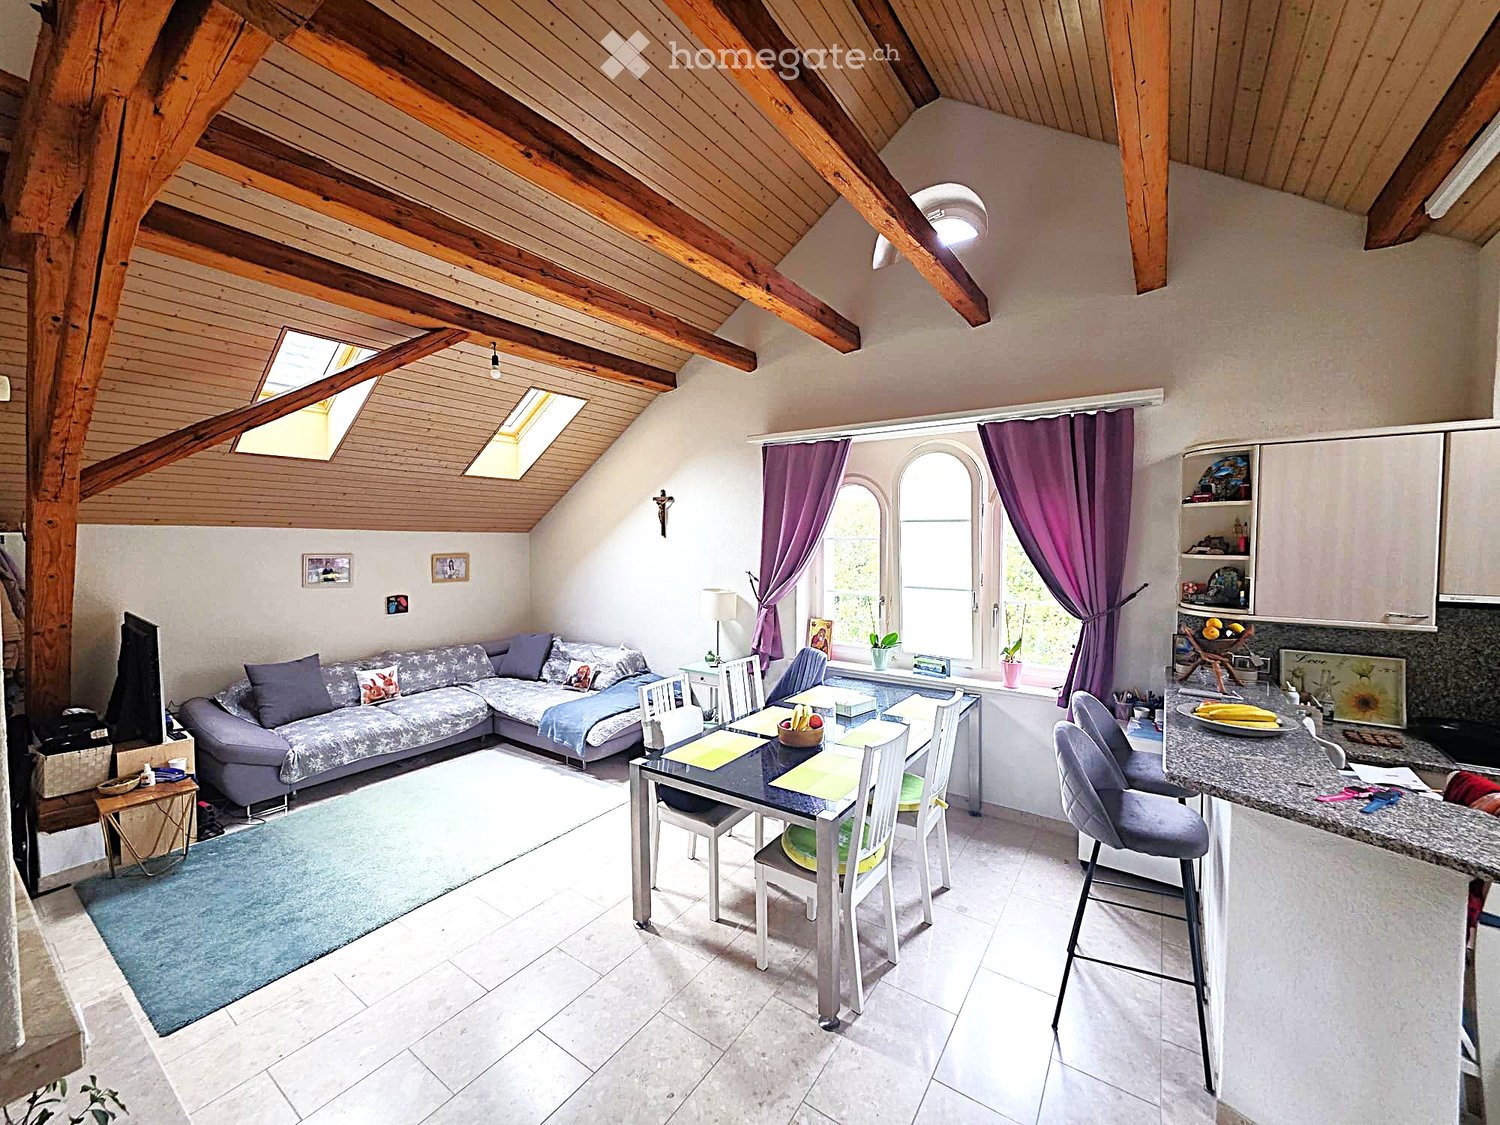
Charming attic apartment in Eischoll

Charming apartment in Eischoll, Valais – Your retreat in the Swiss Alps Nestled on a sunny mountain terrace in the heart of Valais, Eischoll offers a paradise for nature lovers, those seeking relaxation, and active vacationers all year round. For sale is a charming attic apartment with approximately 48m2 and a storage space/attic, ideal for 2 adults and 2 children, just a few steps from the valley station of the Eischoll-Stryggen chairlift. The apartment features: • A spacious bedroom and living area, providing space for relaxation and comfort. • A kitchen in a cozy chalet style, inviting you to cook and linger together. • A separate children's room, perfect for a bunk bed, creating individual space for children. • A bathroom with shower and toilet, practically and functionally designed. • An attic, ideal for storing material for summer and winter activities with approximately 9m2 of floor space (pitched roof) • Sustainable heat supply: The apartment is heated in an environmentally friendly way via the village's wood chip heating system. The open room layout offers flexibility and can be easily adapted if needed.On the floor, there are no other apartments (only 3 attics) of the other 6 owner parties An additional room/attic is accessible via a ceiling hatch with a retractable ladder. Eischoll – Nature and relaxation in every season Eischoll is easily accessible all year round: • By cable car from Raron or • By car via Visp or Turtmann. The central location allows you to reach popular Valais destinations within an hour. Summer in Eischoll Explore the diverse flora of the region, especially the rare light flower, on hikes through blooming meadows with panoramic views of the Bietschhorn and the surrounding mountain world. Directly in front of your doorstep, the Eischoll-Stryggen chairlift opens up access to varied hiking trails and the cozy mountain restaurant Egga – perfect for a family outing. Winter in Eischoll The charming ski area of Eischoll offers: • A chairlift, a ski lift, and a training lift for children • Perfectly groomed slopes for all skill levels • Popular night skiing on Friday evenings during the winter season. For snowshoe hikers and winter enthusiasts, the Winter Romance Trail invites you to quiet and idyllic tours through the snowy landscape. Experience Eischoll – a place that delights both in summer and winter with its originality, hospitality, and proximity to nature. This apartment is the perfect retreat for your family or an attractive holiday object. Contact us for more information and viewings – we look forward to your inquiry!

Travel time
-
  • Modern kitchen with dark grey cabinets, a central island, and a dining table with chairs. Large windows offer a view of greenery outside.
  • Modern open-plan space with a staircase leading to an upper level, a kitchen area with dark cabinets and stainless steel appliances, and a dining table with chairs.
  • Modern outdoor seating area with wicker sofa, glass table, and ottoman, surrounded by lush greenery and palm trees.
  • Empty room with wooden flooring and large black-framed windows offering a view of greenery and neighboring houses.
  • Empty room with light wooden flooring, white walls, built-in white cabinetry, and an open doorway leading to a bathroom.
  • Modern bathroom with marble tiles, white sink, toilet, and large mirror. Features built-in cabinets and sleek fixtures.
  • Empty room with light wooden flooring, white walls, and a large sliding glass door leading to a garden view.
  • Modern bathroom with black tiles, a wooden shelf, a stone bathtub, and a glass shower enclosure with a radiator.
  • A modern living room with a white leather sofa, wooden flooring, and recessed ceiling lights.
  • Modern bathroom with a white sink, dark cabinet, bathtub, showerhead, and a radiator. Beige tiles on walls and dark floor tiles.
  • Modern two-story house with white exterior, large windows, and black shutters. Features a raised ground floor accessed by stairs, surrounded by a metal fence and greenery.
1 / 11
Modern open-plan space with a staircase leading to an upper level, a kitchen area with dark cabinets and stainless steel appliances, and a dining table with chairs.
Modern outdoor seating area with wicker sofa, glass table, and ottoman, surrounded by lush greenery and palm trees.
Empty room with wooden flooring and large black-framed windows offering a view of greenery and neighboring houses.
CHF 1,800,000.– Premium
5 rooms110m² living space
Chemin de la Chênaie, 1293 Bellevue

Contemporary and elegant apartment-villa in the heart of Bellevue

Nestled in a sought-after residential environment in Bellevue, this elegant apartment-villa built in 2019 seduces with its contemporary architecture, brightness, and privileged living environment.With 130 m² of useful space on two levels (excluding basement), it offers beautiful reception areas opening onto the outside thanks to large windows. The modern and high-end kitchen is fully equipped, including a double fridge, a wine fridge, and an extractor hood.Upstairs, two spacious bedrooms each have their own bathroom with high-quality finishes.In the basement, there is a large room with an adjacent bathroom, equipped with a jacuzzi, as well as a fully equipped laundry room.Two private underground parking spaces with direct access to the villa from the basement, and a terrace with a garden complete the property.Outside, the property benefits from an exceptional green setting. Surrounded by lush hedges, landscaped shrubs, and superb palm trees, it offers an intimate and peaceful framework.All rooms have just been repainted. The villa is in a state that is almost new. Installation of photovoltaic panels and heat pump made in 2025.The monthly charges amount to CHF 150.-.The selling price is not negotiable.An ideal address for those seeking calm, nature, and modern comfort at the gates of Geneva.The property is available immediately.Directly from the owner, agencies please abstain.

Travel time
-
  • Bright room with wooden flooring, white walls, large window, and a wood stove as the focal point. A radiator is mounted on the wall, and a small basket and wood pile are placed near the stove.
  • Modern kitchen with white cabinets, stainless steel appliances, and exposed wooden beams on the ceiling. Features include a refrigerator, oven, dishwasher, and a range hood.
  • Modern bathroom with a toilet, double sink, bathtub, and large mirror. Features tiled walls, wooden accents, and a window with a curtain.
  • A long, narrow hallway with wooden doors and a polished white floor, featuring exposed wooden beams on the ceiling and recessed lighting.
  • Modern living room with hardwood flooring, large windows, grey sofa, coffee table, storage unit, floor lamp, TV, and decorative items.
  • Cozy bedroom with a wooden ceiling, large window with black curtains, bed with striped bedding, nightstand with lamp, and a wardrobe with mirrored doors.
  • Bright, unfurnished room with wooden flooring, large windows, and a door leading to a garden. A guitar and a picture frame are placed on the floor.
  • Bright dining room with white walls, large window, modern dining table and chairs, and pendant lighting.
  • Lush green lawn with a large tree, wooden barn in the background, and potted plants near the barn.
1 / 9
Modern kitchen with white cabinets, stainless steel appliances, and exposed wooden beams on the ceiling. Features include a refrigerator, oven, dishwasher, and a range hood.
Modern bathroom with a toilet, double sink, bathtub, and large mirror. Features tiled walls, wooden accents, and a window with a curtain.
A long, narrow hallway with wooden doors and a polished white floor, featuring exposed wooden beams on the ceiling and recessed lighting.
CHF 1,770.– Premium
3.5 rooms90m² living space
Dorfstrasse 51, 3421 Rüti bei Lyssach

3.5 Room Apartment in Rüti b. Lyssach

From October 2026 or by arrangement, we are renting a special 3½-room apartment with approximately 90 m² of living space and a spacious terrace at Dorfstrasse 51 in Rüti b. Lyssach. The apartment is located on the first floor of the historic «Seilerhauses», a listed three-family house, and is ideal for single people or couples. Interesting facts about Rüti b. Lyssach and the Seilerhaus Radio neo1 reported on Rüti b. Lyssach in July 2026 as part of the series «neo1 i dim Dorf» - and also presented the approximately 500-year-old Seilerhaus and its special history. 👉 Here is the report by neo1: https://www.neo1.ch/artikel/neo1-i-dim-dorf-rueti-bei-lyssach Historical elements such as visible wooden beams, characteristic doors, and Klösterliputz characterize the special charm of the apartment and combine harmoniously with modern living comfort. The quiet location in a rural and natural environment, away from hustle and bustle and traffic, contributes to the special living feeling. The spacious floor plan includes a bright living/dining area with an open kitchen and two other rooms. The southwest-facing terrace is directly accessible from the apartment and offers a beautiful view of the surrounding countryside. In addition, a private basement compartment is available outside the apartment. Highlights of the apartment: • Bright living room with wooden floor • Usable chimney for cozy hours • Historical details such as visible wooden beams, characteristic doors, and Klösterliputz • Open kitchen with dishwasher, refrigerator, and oven • Spacious bathroom with double sink, bathtub, and shower, as well as direct access from the bedroom • Bedroom with a view of the surrounding countryside • Southwest-facing terrace with a view of the surrounding countryside • Garden and seating area • Private basement compartment • Shared laundry room with drying room, washing machine, and tumble dryer • Parking space; an additional parking space can be rented Quiet and yet easily accessible The Seilerhaus is located in a quiet, rural environment and at the same time offers a good connection to the surrounding towns. The Lyssach train station is within walking distance in about 10 minutes. Shopping opportunities like Coop/Migros can be reached by car in about 10 minutes. Pets like dogs or cats are not allowed. Have we sparked your interest? Then we look forward to your contact.

Travel time
-
  • Empty room with wooden ceiling beams, large windows, and light-colored flooring.
  • A panoramic view of a valley surrounded by mountains, with a town nestled in the valley floor and green fields interspersed with forested areas.
  • A scenic outdoor view featuring a river running through a valley with lush green grass on both sides, surrounded by towering mountains under a clear blue sky.
  • A two-story white house with brown shutters and a stone base, situated in a mountainous area with lush greenery and a clear blue sky.
  • A two-story white house with brown shutters and a sloped roof, surrounded by a well-maintained garden and greenery, with a mountain view in the background.
  • Open, airy interior space with exposed wooden beams and white structural supports. Multiple windows allow natural light to fill the room, and the floor appears to be made of light-colored wood or concrete.
  • Empty room with exposed wooden beams, large windows, and a fireplace with a decorative tile surround.
  • Bright, modern kitchen with white cabinets, marble countertops, and a built-in oven. Features include a wooden utensil holder, decorative vase, and small bowls on the counter.
  • An attic room with exposed wooden beams, white walls, and large windows. The space is empty, showing the wooden floor and built-in wooden cabinetry.
  • A busy shopping mall corridor with people walking, various store signs, and a modern ceiling with recessed lighting.
  • A serene lakeside scene with calm water, rocky shore, and distant mountains. Two people are present, one sitting on a rock and the other swimming in the lake.
1 / 11
A panoramic view of a valley surrounded by mountains, with a town nestled in the valley floor and green fields interspersed with forested areas.
A scenic outdoor view featuring a river running through a valley with lush green grass on both sides, surrounded by towering mountains under a clear blue sky.
A two-story white house with brown shutters and a stone base, situated in a mountainous area with lush greenery and a clear blue sky.
CHF 4,500.– Premium
6.5 rooms230m² living space
Oberdorfstrasse, 8753 Mollis

Spacious and charming 6.5-room semi-detached house on Oberdorfstrasse in Mollis

Unique semi-detached house in the "Bio-House" – First occupancy after complete renovation For rent is an exceptional semi-detached house in a historic "Bio-House" made of wood and stone in the center of Mollis. The property combines the charm of a traditional building with modern spaces and living comfort, offering spacious room proportions and impressive ceiling heights. On approximately 230 m² of living space, you have 6½ rooms at your disposal. Additionally, there is a wine cellar. The comprehensive renovation will be completed soon, making an attractive first occupancy possible in a stylish and sustainable living environment. The sunny, south-facing garden with approximately 100 m² invites you to relax, garden, or spend time outdoors. A parking space also belongs to the property. • 6½-room apartment • Approx. 230 m² living space, plus a wine cellar • Wine cellar and hobby room (or bedroom or office) with separate entrance • Historic "Bio-House" made of wood and stone • Spacious rooms with exceptional ceiling heights • 100 m² south-oriented garden • 1 parking space • First occupancy after comprehensive renovation: 2026 Location The property convinces with its practical and natural location: • Train station can be reached in about 15 minutes on foot. Direct connection to Zurich, 50' • Primary and secondary school as well as grocery store within about 5 minutes on foot • Good connection to the Zurich-Chur highway • Only about 35 minutes by bike on a flat route to Lake Walen • Direct access to nature, recreational areas, and the diverse hiking paradise of the Glarner Alps An ideal home for people who appreciate spacious living, sustainable construction, historic character, and proximity to nature. Despite the natural location, you benefit from an excellent connection: Zurich main station can be reached with the direct train connection in 50 minutes. Viewing with registration: Sat. 26 September 2026

Travel time
-
  • A modern, minimalist room with a round wooden table, white chairs, a small kitchen area with dark cabinets, and a red spiral staircase leading to an upper level.
  • Modern hallway with a red spiral staircase leading to an upper level balcony, featuring a round window and a white chair in the background.
  • A row of traditional wooden and stone houses in a narrow village street, surrounded by greenery and mountains.
  • Elevation view of a multi-level building with labeled floors: Rez Inferieur, Etage, Combles, Faite. Features include windows, doors, and structural details.
  • Architectural floor plan of a multi-level wooden structure with labeled levels: Rez Inferieur, Etage, Combles, and Faite.
  • Empty wooden barn interior with exposed beams, wooden doors, and natural light filtering through gaps in the walls.
  • A rustic wooden building with a stone base and a corrugated metal roof, situated on a narrow street with other residential structures and a mountainous backdrop.
  • Floor plan showing a garage, kitchen/dining area, technical room, WC/bathroom, and entrance area with labeled dimensions.
  • Floor plan of a residential space showing a kitchen, dining area, living room, and bedroom. Includes labeled areas and dimensions.
  • Floor plan showing a layout with a red-shaded area labeled 'MEZZANINE 11.7 m2' and a smaller section labeled 'FILET 3.4 m2'.
1 / 10
Modern hallway with a red spiral staircase leading to an upper level balcony, featuring a round window and a white chair in the background.
A row of traditional wooden and stone houses in a narrow village street, surrounded by greenery and mountains.
Elevation view of a multi-level building with labeled floors: Rez Inferieur, Etage, Combles, Faite. Features include windows, doors, and structural details.
CHF 575,000.– Premium
2.5 rooms72m² living space
Rue de la Chapelle 4, 1965 Savièse

CHAPEAU BOIS – Architect's house 2.5 rooms in the heart of Granois

CHAPEAU BOIS – Architect's house 2.5 rooms in the heart of GranoisIn the heart of the old village of Granois, in the municipality of Savièse, an old Valaisan barn is preparing to experience a new life.CHAPEAU BOIS is a transformation project of a rural building into an architect's house with 2.5 rooms, for which the building permit has been obtained.The project was developed with the simple goal of preserving the identity and character of the existing building while providing the comfort and performance of a contemporary home.The envelope of the building has been carefully studied to meet current thermal requirements while remaining close to its authentic character. The noble materials and new openings have been integrated with care to create a contemporary living space that respects the Valaisan heritage.A house designed on three levelsOn the ground floor, the house is organized around an open kitchen that opens onto a living room of 19.6 m². This level also includes a WC/laundry room of 3.1 m², a technical room of 6.2 m², and a private garage of 21.4 m², directly integrated into the house.On the first floor, a bedroom of 16.9 m² is accompanied by a bathroom of 4.4 m² and a generous storage space of 12.7 m².Under the attic, a mezzanine of 11.7 m², extended by an architectural net of 3.4 m², completes the spaces of the house. The volumes under the roof and this open organization fully participate in the architectural identity of the project.The character of the old, the comfort of todayThe particularity of CHAPEAU BOIS lies in the encounter between the history of the building and a contemporary architectural intervention.The volumes and character of the old barn are preserved and reinterpreted rather than erased. Wood plays a central role in the project, while the new openings, the mezzanine, and the internal organization bring light and modernity to the whole.Each intervention has been designed to create a warm, functional, and sustainable home, while preserving what makes the identity of the original building.It is therefore not a classic real estate promotion, but a house with an architecture, a history, and an identity that are its own.Living in the heart of GranoisThe house is located in the old village of Granois, in the municipality of Savièse, and benefits from the atmosphere of a Valaisan village while enjoying the proximity to Savièse and Sion.CHAPEAU BOIS is particularly aimed at a couple or a person looking for a home on a human scale and preferring architecture, material quality, and character of the place to a standardized living space.Main features • Building permit obtained • Architect's house with 2.5 rooms • Complete transformation of an old Valaisan barn • Location in the heart of the old village of Granois • Architecture developed in harmony with the existing heritage • Home organized on 3 levels • Open kitchen/living room • Bedroom of 16.9 m² • Bathroom • WC/laundry room • Mezzanine of 11.7 m² • Architectural net of 3.4 m² • Storage space of 12.7 m² • Technical room • Private garage of 21.4 m² • High-quality materials • Envelope meeting current thermal requirements Sales priceCHF 575,000.–, garage includedPlans and architectural dossier available on request.A purchase of the building in its current state is also possible. In this variant, the property can be purchased with its architectural project and the obtained building permit, allowing the future owner to take charge of the execution of the work themselves.Price and conditions of this variant on request.

Travel time
-
New building
1 / 8
CHF 2,450,000.– Premium
6.5 rooms229m² living space
Neubrückstrasse 11, 2555 Brügg BE

Penthouse Apartment

Brügg: Exclusive living directly on the Aare Located directly on the Aare, this exceptional penthouse of the residential building "Aareblick - am Tor zum Bielersee" is already in the high-end shell construction and awaits completion according to the personal ideas of the future owners.The apartment forms the crowning conclusion of the high-rise building and convinces with its generous room layout, floor-to-ceiling window fronts, bright rooms, and an unobstructed view of the Aare. The architecture creates the ideal basis for a home that meets the highest demands for comfort, style, and privacy.A special advantage: The interior design can be individually co-determined. Floor coverings, kitchen fronts, worktops, sanitary appliances, fittings, plate coverings, colors, and other materials can be selected according to personal taste. This creates an exclusive penthouse that not only convinces with its location but also with its personal touch.The heart of the apartment is the spacious living, cooking, and dining area. A representative luxury kitchen can be realized here - generously planned, high-quality equipped, and perfectly tailored to the needs of the residents. Whether elegant natural stone surfaces, noble wood fronts, or modern design kitchen: The design possibilities are diverse.Another highlight is the private wellness area with sauna and steam bath. This provides the basis for a personal spa oasis in one's own four walls and can also be stylishly designed according to wishes during the construction phase.Several rooms, a dressing room, spacious wet cells, a studio, and two spacious balconies offer a living experience at the highest level. The outdoor areas extend the living space into the open air and invite you to enjoy the sun and the breathtaking view of the Aare and the mountains.This penthouse in the high-end shell construction is a rare opportunity for people who do not simply want to take over an exclusive home but want to complete it according to their own ideas. Location, architecture, sense of space, and individual design possibilities combine here to create a unique living offer.Have we aroused your interest? Contact us. We would be happy to show you the penthouse apartment personally and discuss the possibilities on site.

Travel time
-
Maik Bongard

Maik Bongard

1 / 13
Maik Bongard

Maik Bongard

  • Parking space
  • View
CHF 4,650,000.– Premium
9 rooms395m² living space
1000 Lausanne

UPSCALE PROPERTY WITH 9 ROOMS + POOLS

In Epalinges, nestled in one of the most sought-after residential areas of the Lausanne region, close to all amenities, this elegant property seduces with its generous volumes, rare amenities, and wellness space. Bathed in natural light in a richly wooded park, it offers a privileged living environment where comfort, intimacy, and the art of living blend in harmony. It benefits from a calm and preserved environment, sheltered from any nuisance.The reception areas, opening onto the terraces and the carefully landscaped garden, invite conviviality, while the indoor pool, sauna, fitness area, and wine cellar give this property an exclusive character, rarely offered on the market.The property consists of:Ground floor • Entrance hall • Fully equipped kitchen with bar area • Dining room • Spacious living room with fireplace • Bedroom with direct access to the garden • Shower room with WC • Laundry room • Double garage with direct access to the house First floor • Distribution hall • 3 bedrooms • Parental suite with dressing room, private bathroom, and shower Attic • Lounge / relaxation area • Bedroom Basement • Indoor pool 10 x 4 meters • Fitness area • Sauna • Wine cellar • Technical room • PC shelter Visit only in the presence of and/or with the prior agreement of Coldwell Banker Swiss Riviera. No document may be transmitted to third parties without authorization.

  • Parking space
  • View
Maik Bongard

Maik Bongard

1 / 13
Maik Bongard

Maik Bongard

  • Parking space
  • View
CHF 4,600,000.– Premium
10 rooms317m² living space
1006 Lausanne

MANOR HOUSE WITH SWIMMING POOL, LAKE VIEW & INDEPENDENT APARTMENT

Coldwell Banker has the pleasure of presenting this exceptional property in Chexbres, 15 minutes from Lausanne, which has dominated the Lavaux corniche since 1941, above the UNESCO World Heritage vineyards, facing Lake Geneva and the Alps.Built with proportions that are no longer found, expanded in 1982 and then maintained with constant rigor, this manor house deploys 256 m² of living space on two levels. Added to this is an independent apartment of 61 m², with its own entrance, ideal for accommodating relatives, household staff or generating additional rental income. In total, 317 m² of living space and 622 m² of useful space, on a plot of 2'514 m², of which 1'920 m² is a landscaped garden.The southeast-facing property benefits from remarkable sunlight and a completely unobstructed view of the lake, the vines and the Alpine range, which can be discovered from both the upper floor terrace and the living room on the ground floor. A heated swimming pool, sauna, relaxation area, cellar, wine cellar and soundproof music room make up a lifestyle designed for receiving guests, without ever leaving the estate.Distribution of spacesGround floor 183.8 m²A generous reception area, open to the terrace and garden. • Porch and entrance hall with main staircase • Living room, dining room and coffee area in a row, with fireplace and direct access to the terrace • Closed, fully equipped kitchen, renovated in 2018 (Miele and V-Zug, quartz countertop) • Office and desk area • Bedroom • Bedroom with dressing room and en-suite bathroom • External access and direct access to the sauna • Guest toilet First floor 72.7 m², terrace 28.5 m²The sleeping area, served by a distribution hall. • Main bedroom with north and south dressing rooms • Two bedrooms • Bathroom with WC, fully renovated in 2020 • Attic • Panoramic terrace with view of Lake Geneva and the Alps Wellness area and basement 277 m² of useful spaceA level entirely dedicated to relaxation, storage and reception. • Sauna and relaxation area, with shower and WC • Cellar • Wine cellar • Music room • Laundry room (washing machine and dryer), shower and additional toilet • Cellars, attics and storage rooms • Boiler room and technical area of the swimming pool • Covered corridor connecting to the garages Independent apartment 60.6 m²An autonomous apartment on the lower ground floor, with private access. • Independent entrance and access corridor • Living room with open kitchen • Open gallery, served by a spiral staircase • Sleeping area • Bathroom Exterior and parking 2'514 m² of land • Landscape garden of 1'920 m², fully enclosed and sheltered from view • Heated swimming pool • Terrace of 28.5 m² on the first floor and access to the terrace from the living room • Garden shed • Four-car garage with hydraulic lift • Additional garage, directly connected to the villa • External parking spaces and motorized gate Highlights • A rare view and sunlight: unobstructed panoramic view of Lake Geneva, the Alps and the UNESCO-listed Lavaux vineyards, fully southeast facing • A confidential address: at the end of a road, in a very quiet residential area, without nuisance • The character of a manor house: 2'534 m² ECA, built in 1941, extended in 1982, maintained and renovated until 2022 • Two separate dwellings on one plot: main villa and independent apartment with private entrance, for the family, household staff or rental income • Exceptional surfaces: 317.1 m² of living space, 277 m² of useful space, for a total of 622.6 m², on 2'514 m² of land • A complete leisure domain: heated swimming pool, sauna, relaxation area, cellar, wine cellar and music room • Refined services: kitchen renovated in 2018 by Miele and V-Zug, triple glazing throughout the building, fireplace, fiber optic • Comprehensive security: alarm, video phone, intercom and motorized gate • Five garage spaces: four-car garage with hydraulic lift and additional garage, complemented by external parking spaces • An insurance value of CHF 5'067'370 for the entire estate • Everything nearby: train station, bus, primary and secondary schools, Coop, Migros, bakery, butcher and village shops Renovations and maintenance • 1982: extension of the house, from the dining room to the independent apartment, with underfloor heating • 2005: gas condensing boiler • 2018: fully renovated kitchen: tiling, lighting, quartz countertop, blinds and Miele and V-Zug appliances • 2020: replacement of all windows with triple glazing, handles in brushed aluminum • 2020: complete renovation of the bathroom on the first floor • 2022: last transformations announced to the ECA Some photographs in this file have been virtually staged. The furniture and fittings shown do not exist on site and are only used to illustrate the potential of the volumes. The photographs presented are not contractual and are provided for illustrative purposes only.Visit only in the presence and/or with the prior agreement of Coldwell Banker Swiss Riviera. No document may be transmitted to third parties without authorization.

  • Parking space
  • View
Stefan Zollinger

Stefan Zollinger

1 / 9
Stefan Zollinger

Stefan Zollinger

  • Parking space
  • Garage
  • View
CHF 3,290,000.– Premium
5.5 rooms290m² living space
1000 Lausanne

LUTRY - UNIQUE! SUMPTUOUS VILLA IN THE HEART OF THE VINEYARDS

LUTRY - PRIVATE EXCLUSIVE DOMAIN!Exclusive to Coldwell Banker Swiss Riviera Imagine a place where time seems to stand still. A private domain in the heart of Lavaux, offering a breathtaking panorama of Lake Geneva and the mountains. Here, prestige, intimacy, and the art of living come together, in a preserved and unique setting.An elegant villa between tradition and modernityBuilt in the 1950s and recently renovated with care, this 290 m² villa combines the authentic charm of the past with high-end, contemporary comfort. Its bright spaces open onto a preserved nature, guaranteeing absolute intimacy, without vis-à-vis or noise pollution.A rare potential for a private vineyard estateThis exceptional property also offers a unique opportunity: the acquisition of three adjacent plots totaling over 18,000 m², including a renovated chalet of approximately 50 m². A dream setting for wine and nature lovers, ideal for creating a private vineyard estate.A perfect balance between serenity and accessibilityJust 5 minutes from the lake shores and highway axes, this property combines absolute tranquility and immediate proximity to infrastructure, offering a living environment that is both practical and exclusive. LAYOUTUpper ground floor • Entrance with built-in wardrobe • Guest toilet • 1 bedroom with adjacent shower • Spacious living and dining room with beamer and screen integrated into the ceiling • Open kitchen equipped with ZUG and WESCO • Terrace with Jacuzzi and shower Lower ground floor • Living room/carnotzet with kitchenette and storage space, large windows with terrace access • Large laundry room with built-in wardrobes • Cellar with built-in wardrobes • Climatized wine cellar • Technical room • Storage room • Terrace • Garden 1st floor • Large open space (possibility to create a bedroom) • 1 bedroom with shower • 1 bedroom with en-suite bathroom • Balcony Annexes • 2-car garage with electric connection and WiFi • 2 outdoor parking spaces Visit only in the presence of and/or with the prior agreement of Coldwell Banker Swiss Riviera. No document may be transmitted to third parties without authorization.

  • Parking space
  • Garage
  • View
New building
1 / 12
CHF 730,000.– Premium
4.5 rooms92m² living space
Route des masses 83, 1987 Hérémence

Beautiful ski-in/out apartment in a hotel residence

Magnificent apartment in tourist accommodation in the new Dent-Blanche Resort hotel complex in Les Masses, in the heart of the 4 Vallées ski area, freshly inaugurated in December 2025.Located at the foot of the slopes, this 4.5-room apartment seduces with its brightness, high-end finishes, and chic alpine ambiance. Intended exclusively for tourist exploitation (and not for a classic secondary residence), this property is sold furnished and decorated.It includes:- Entrance hall- Fully equipped kitchenette- Dining area- Bright living room with balcony and panoramic view of the mountains- A double bedroom with access to the balcony- A second double bedroom- A third double bedroom with fixed window (heliobus) and private bathroom- Shower room- 25 m2 storage room2 parking spaces are sold separately for CHF 40,000/spaceThanks to the complete hotel services offered by the residence (reception, cleaning, maintenance, rental management), this property generates an excellent return on rental per week, particularly in the winter and summer seasons.Ideal for investors looking for a turnkey property in a 4 Vallées domain station, accessible all year round and 30 minutes from Sion.The complex also offers two restaurants, shops, a sports shop, and a wellness area with pool, sauna, hammam, jacuzzi, and salt cave.A true exclusive alpine refuge, ideal for combining pleasure, return, and hotel comfort.Available lots on request only* Non-contractual photos

Travel time
-
1 / 12
CHF 1,145.– Premium
1 room35m² living space
Rossmarktplatz 2, 4500 Solothurn

Modern 1- and 1.5-room apartments in the heart of Solothurn

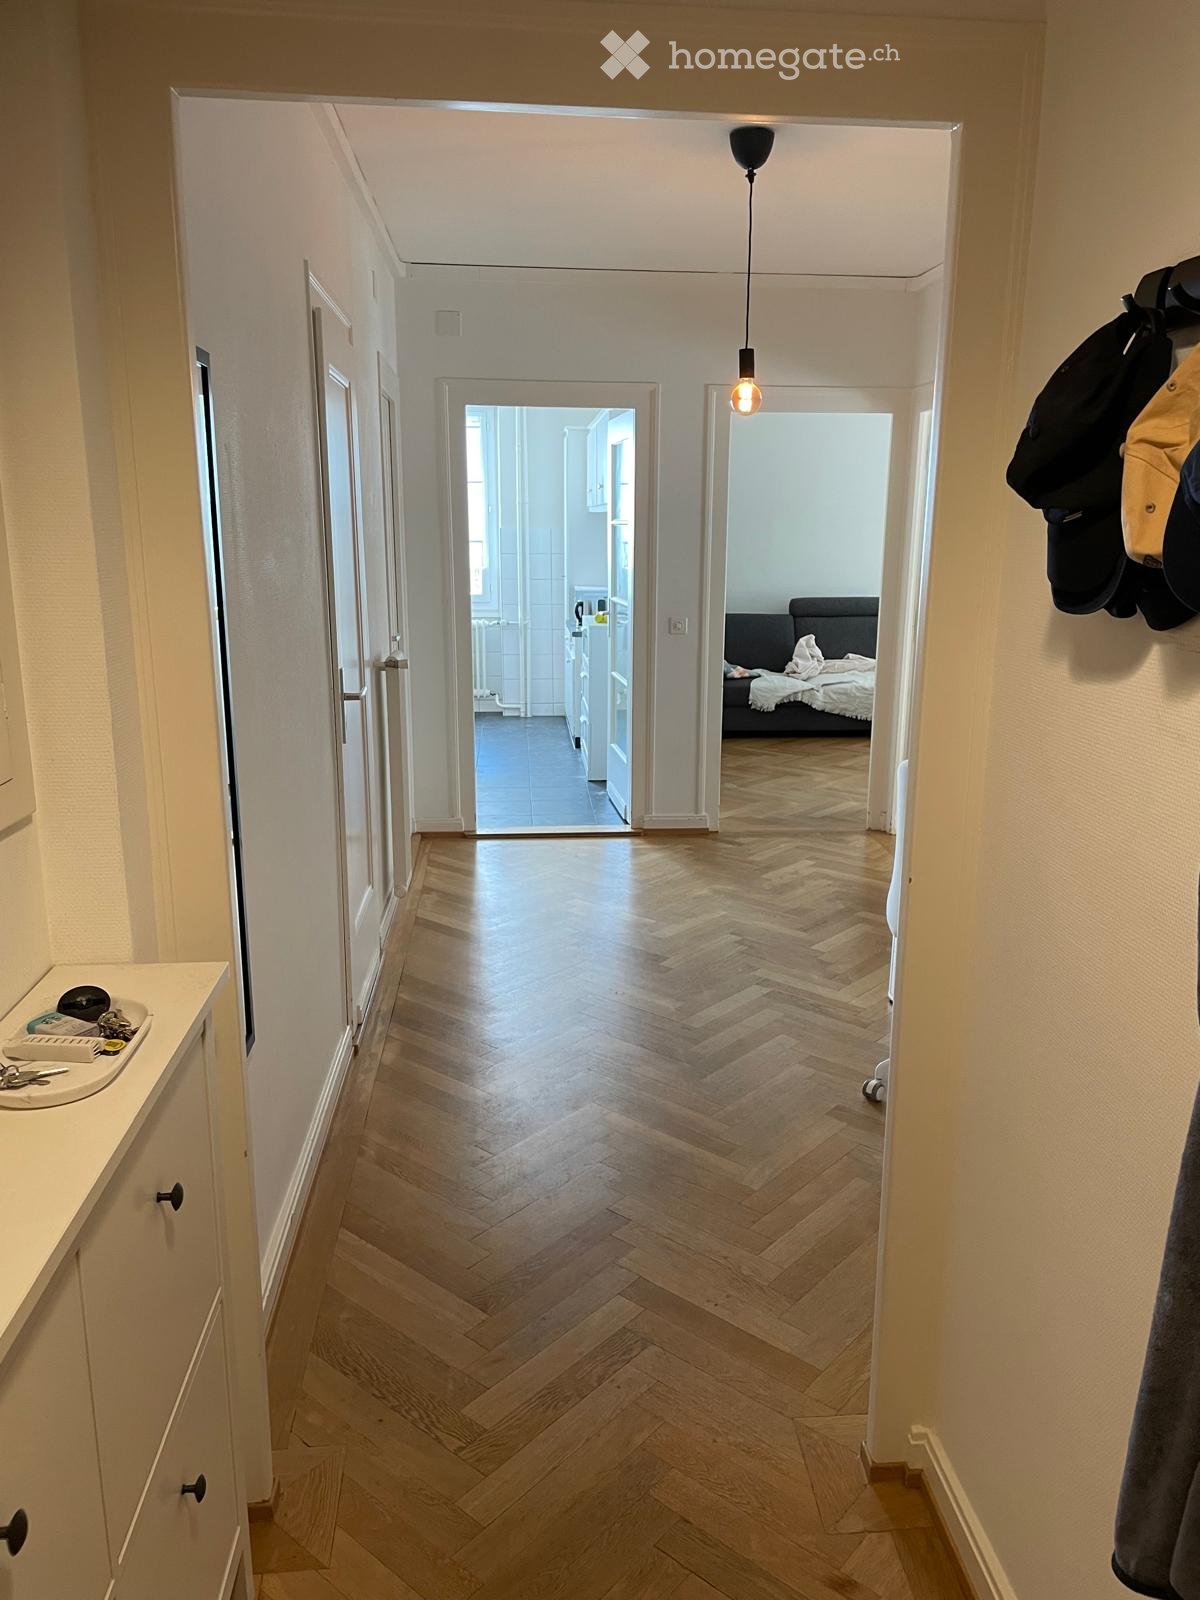
In a central location at Rossmarktplatz 2 in 4500 Solothurn, we are renting several attractive 1- and 1.5-room apartments with living areas between 25 m² and 51 m², available immediately and on various move-in dates.The apartments impress with practical floor plans and their excellent location in the heart of Solothurn. Shopping facilities, restaurants, cafes, and public transportation are all within close proximity.Available immediately:• 1-room studio No. 2, ground floor right, 27 m² Net rent: CHF 1'025.– | NK: CHF 120.– | Gross rent: CHF 1'145.–• 1.5-room apartment, ground floor back, 43 m² Net rent: CHF 1'250.– | NK: CHF 120.– | Gross rent: CHF 1'370.–• 1-room studio No. 3, ground floor middle, 39 m² Net rent: CHF 1'025.– | NK: CHF 120.– | Gross rent: CHF 1'145.–• 1-room studio No. 4, ground floor left, 35 m² Net rent: CHF 1'025.– | NK: CHF 120.– | Gross rent: CHF 1'145.–• 1-room studio, 3rd floor middle left, 25 m² Net rent: CHF 1'025.– | NK: CHF 120.– | Gross rent: CHF 1'145.–Available from 01.10.2026:• 1.5-room apartment, 1st floor back, 51 m² Net rent: CHF 1'320.– | NK: CHF 120.– | Gross rent: CHF 1'440.–Available from 01.11.2026:• 1.5-room apartment, 2nd floor left, 37 m² Net rent: CHF 1'220.– | NK: CHF 150.– | Gross rent: CHF 1'370.–• 1-room studio No. 2, 3rd floor right, 28 m² Net rent: CHF 1'025.– | NK: CHF 120.– | Gross rent: CHF 1'145.–This charming apartment is ideal for single people or commuters looking for a central and well-connected accommodation in the picturesque old town of Solothurn. Take the opportunity and make this cozy apartment your new home!Note: The photos shown are sample images. The actual equipment and execution of the respective apartment may differ.Interested?We would be happy to show you the available apartments in person on site. We look forward to your contact and will gladly arrange a viewing appointment with you.
Travel time
-

Suggested properties for you based on search results