87763 results - Apartments for sale

New building
Stéphane Langlois

Stéphane Langlois

1 / 15
Stéphane Langlois

Stéphane Langlois

  • Parking space
  • Balcony / Terrace
  • Pets allowed
  • +2
CHF 625,000.– Premium
4.5 rooms132m² living space
Route de Couvet 6, 2113 Boveresse

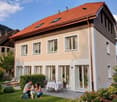
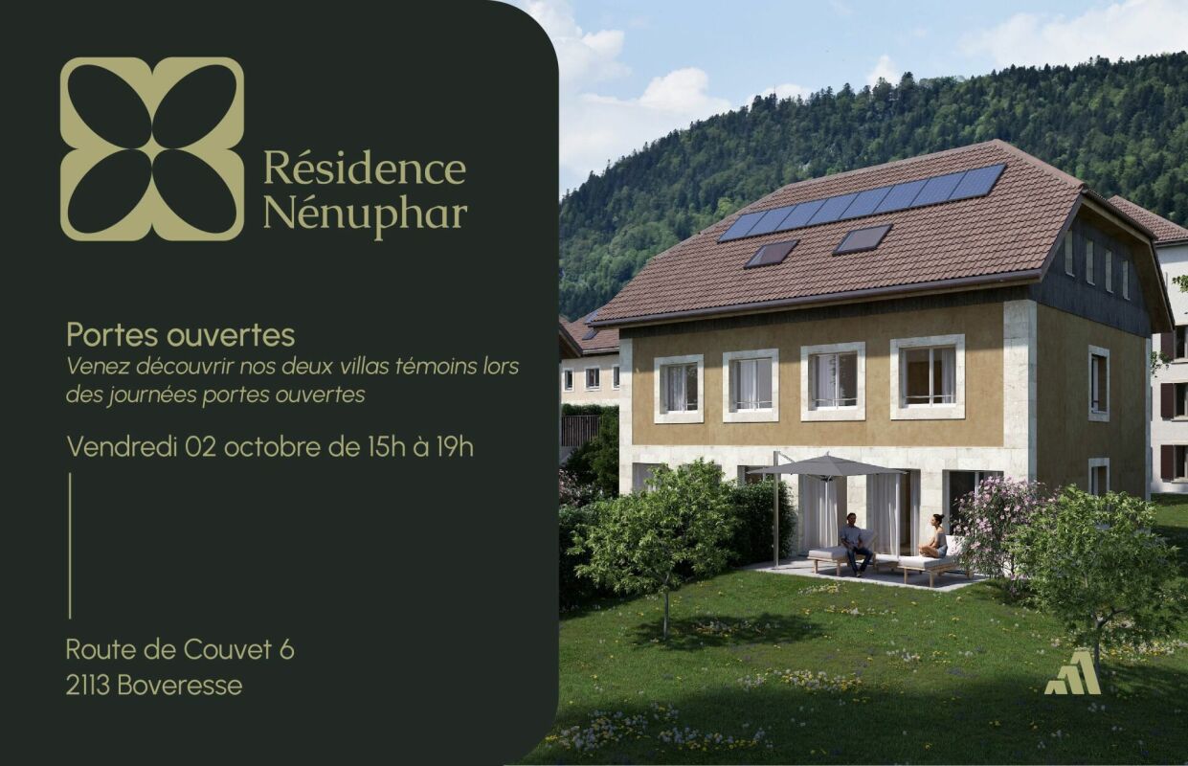
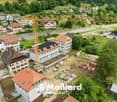
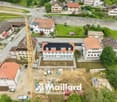
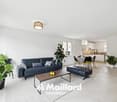
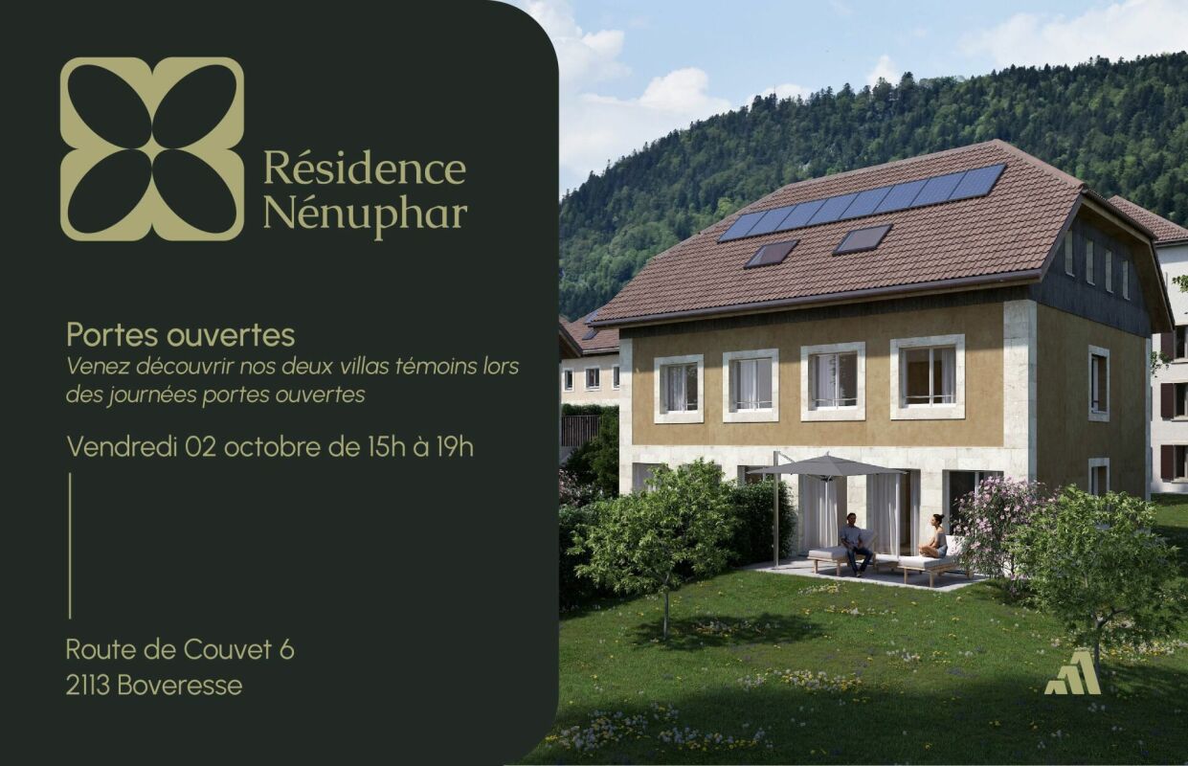
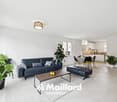
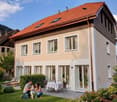
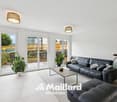
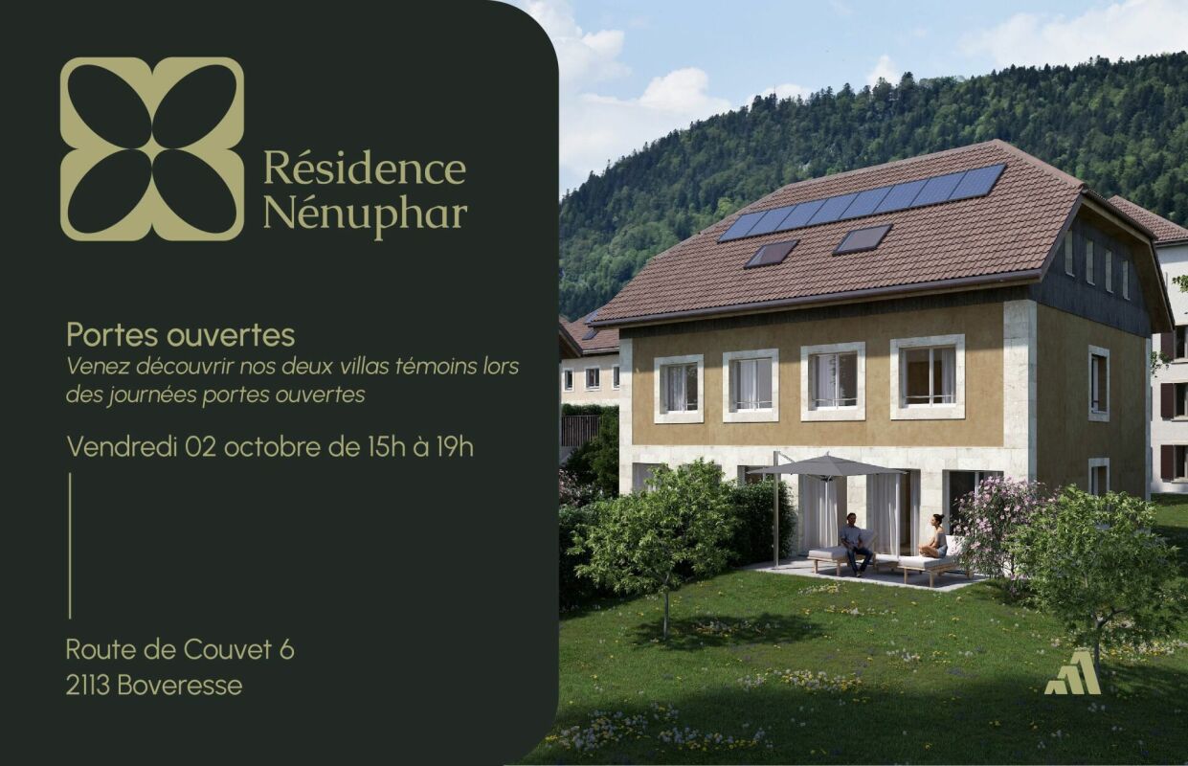
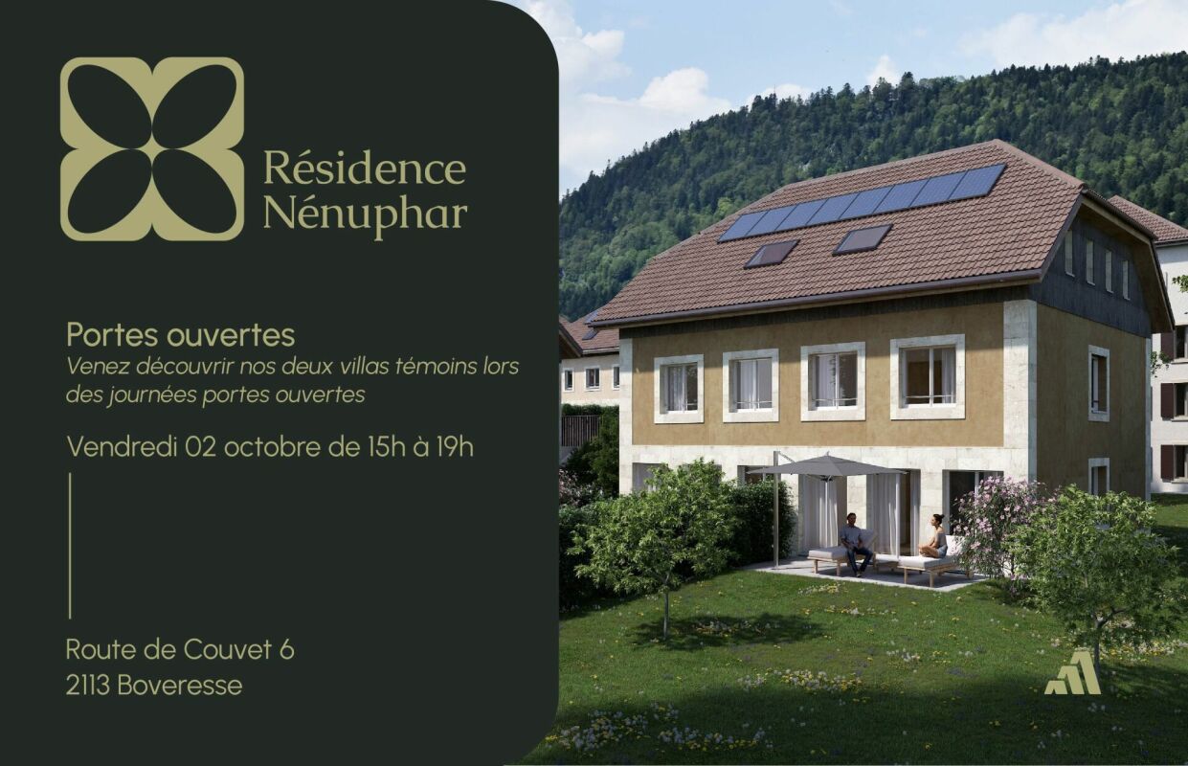
Adjoining Villas 4.5 Rooms - Nénuphar Residence - OPEN HOUSE - FRIDAY, OCTOBER 2ND FROM 3:00 PM TO 7:00 PM

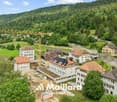
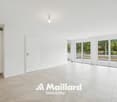
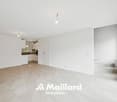
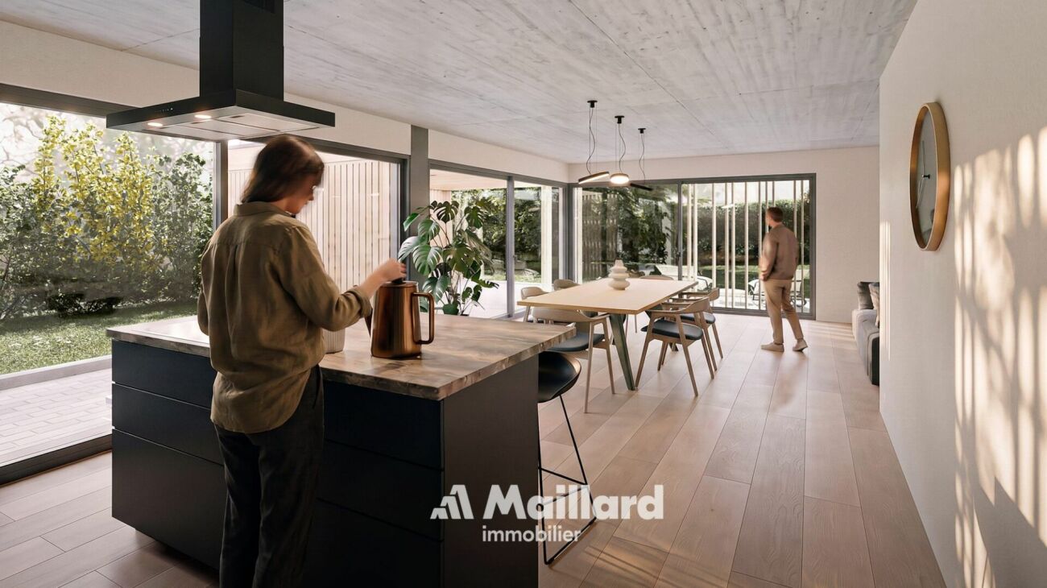
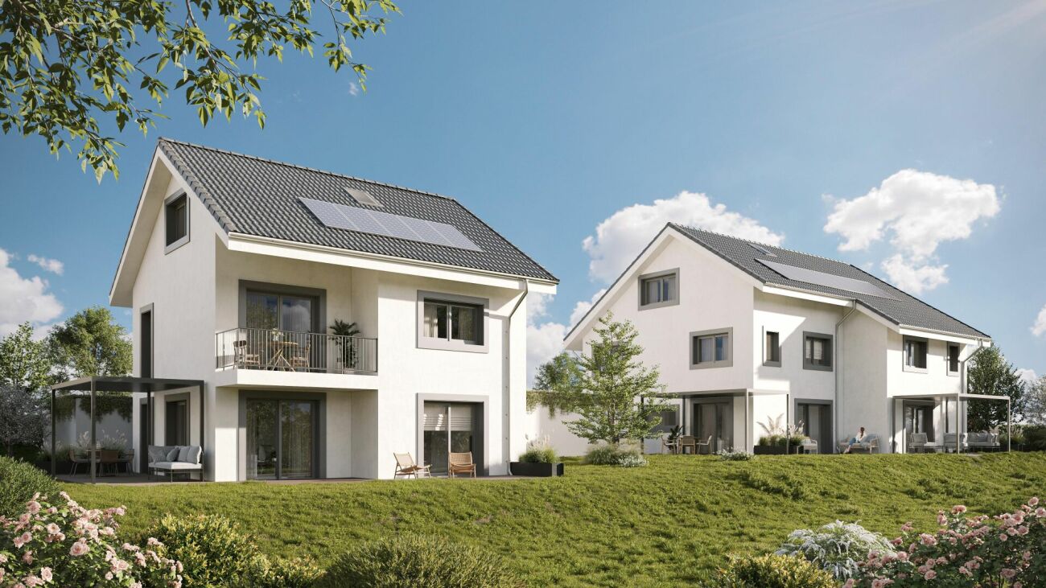
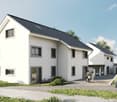
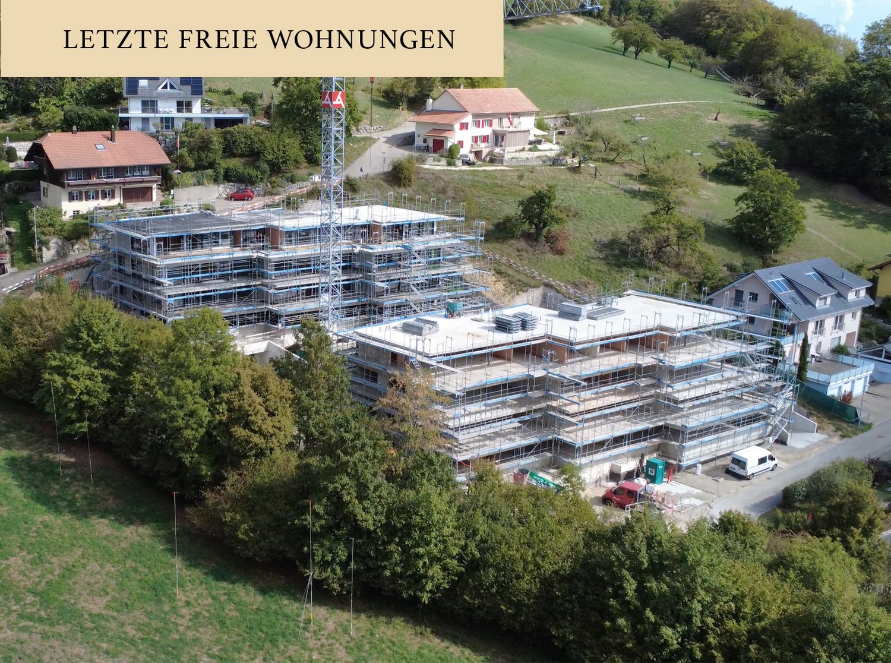
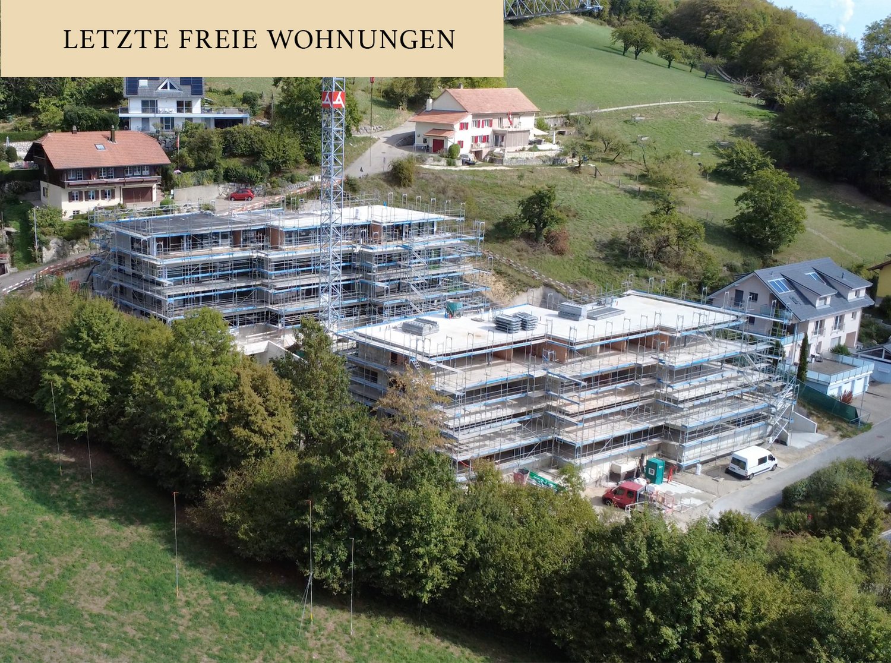
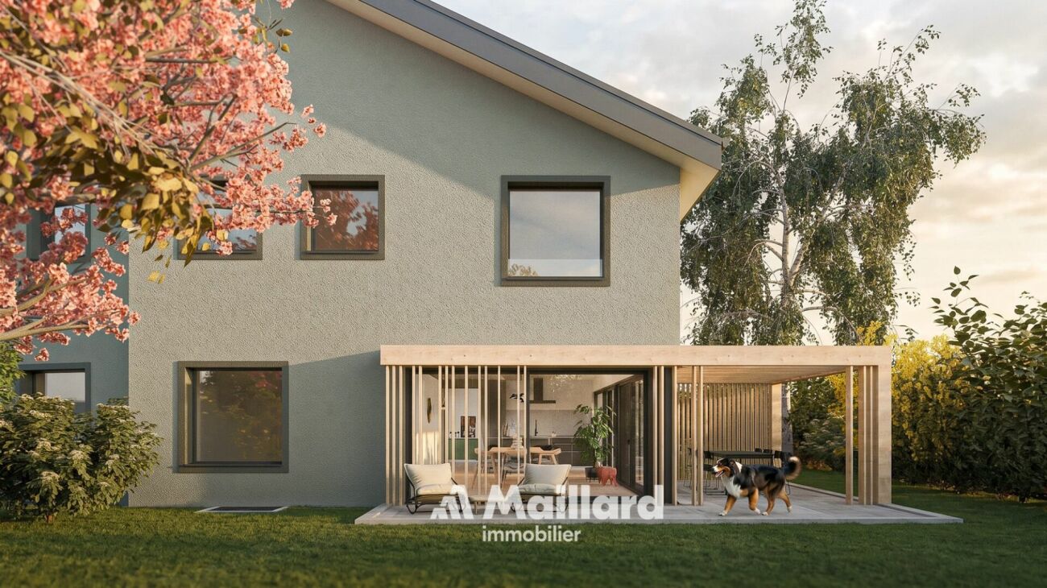
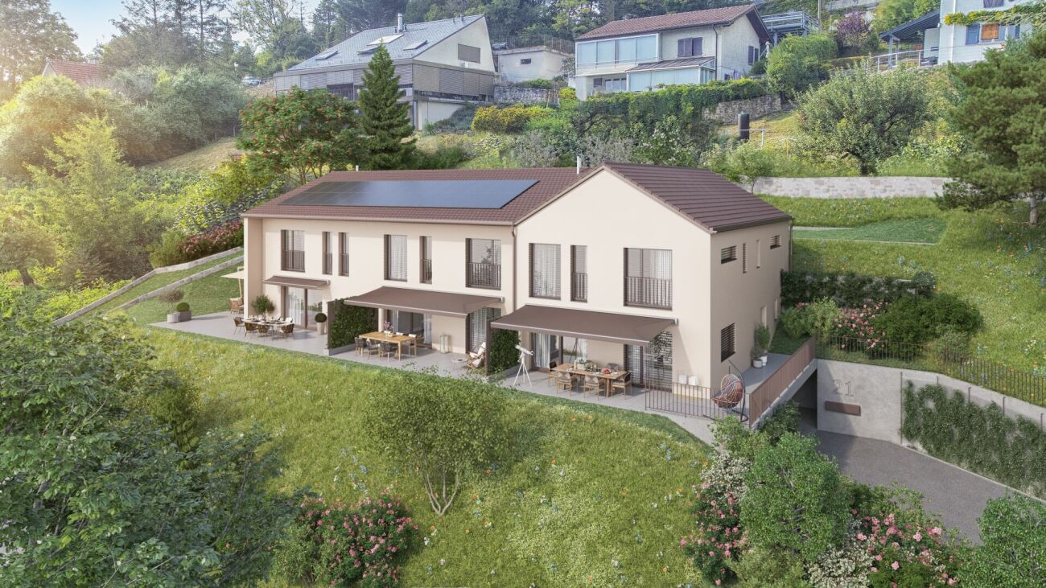
Adjoining Villas 4.5 Rooms - Nénuphar ResidenceOPEN HOUSE - FRIDAY, OCTOBER 2ND FROM 3:00 PM TO 7:00 PMCome and discover the Nénuphar Residence in Boveresse and visit the available villas, in a quiet, green and sunny environment in the heart of the Val-de-Travers.The Nénuphar Residence offers adjoining and semi-detached villas in several buildings (1 to 5), developed in stages, with apartments of 4.5 and 5.5 rooms.Villas available immediatelyBuildings 1 and 2 - villas ready for occupancy: • 4 adjoining villas with 4.5 rooms (Lots A, B, C, D) - approx. 132 m² • 2 semi-detached villas with 5.5 rooms (Lots E, F) - approx. 148 m² Each villa has an independent entrance, a terrace and a private garden. The spaces are bright and functional and offer a pleasant living space adapted to family life.Villas for sale on planBuildings 3, 4 and 5 - villas with 5.5 rooms: • Lots G, H, J, K, L, M - approx. 148 m² These villas allow for the customization of the finishes and fittings according to the wishes of each buyer. A new construction that meets current energy standards.General descriptionThe villas offer a functional distribution over several levels with: • bright living room with open kitchen • direct access to the terrace and garden • 3 to 4 bedrooms, depending on the typology • bathrooms and annexes Services • parking spaces, covered or outdoor, at an extra cost • covered parking space: CHF 18'200.- • outdoor parking space: CHF 6'280.- • central heating with pellet boiler • thermal sensors and high energy performance • durable and comfortable construction Nénuphar Residence - BoveresseA living space between nature, modern comfort and quality of life.OPEN HOUSEFRIDAY, OCTOBER 2ND | 3:00 PM TO 7:00 PMTake advantage of this opportunity to visit the villas on site and get a concrete idea of the spaces and their environment.

  • Parking space
  • Balcony / Terrace
  • Pets allowed
  • +2
Travel time
-
New building
Stéphane Langlois

Stéphane Langlois

1 / 15
Stéphane Langlois

Stéphane Langlois

  • Parking space
  • Balcony / Terrace
  • Pets allowed
  • +2
CHF 620,000.– Premium
4.5 rooms132m² living space
Route de Couvet 6, 2113 Boveresse

Adjoining Villas 4.5 Rooms - Nénuphar Residence - OPEN HOUSE - FRIDAY, OCTOBER 2ND FROM 3:00 PM TO 7:00 PM

Adjoining Villas 4.5 Rooms - Nénuphar Residence OPEN HOUSE - FRIDAY, OCTOBER 2ND FROM 3:00 PM TO 7:00 PM Come and discover the Nénuphar Residence in Boveresse and visit the available villas, in a quiet, green and sunny environment in the heart of the Val-de-Travers. The Nénuphar Residence offers adjoining and semi-detached villas, divided into several buildings (1 to 5), developed in stages, with apartments of 4.5 and 5.5 rooms. Villas available immediately Buildings 1 and 2 - villas ready for occupancy: • 4 adjoining villas with 4.5 rooms (Lots A, B, C, D) - approx. 132 m² • 2 semi-detached villas with 5.5 rooms (Lots E, F) - approx. 148 m² Each villa has an independent entrance, a terrace and a private garden. The spaces are bright and functional and offer a pleasant living space, adapted to family life. Villas for sale on plan Buildings 3, 4 and 5 - villas with 5.5 rooms: • Lots G, H, J, K, L, M - approx. 148 m² These villas allow for the customization of the finishes and fittings according to the wishes of each buyer. A new construction that meets current energy standards. General description The villas offer a functional distribution on several levels with: • bright living room with open kitchen • direct access to the terrace and garden • 3 to 4 bedrooms, depending on the type • bathrooms and ancillary spaces Services • Parking spaces, covered or outdoor, at an extra cost • Covered parking space: CHF 18'200.- • Outdoor parking space: CHF 6'280.- • Central heating with pellet boiler • Thermal sensors and high energy efficiency • Durable and comfortable construction Nénuphar Residence - Boveresse A living space between nature, modern comfort and quality of life. OPEN HOUSEFriday, October 2nd | 3:00 pm to 7:00 pm Take advantage of this opportunity to visit the villas on site and get a concrete idea of the spaces and their environment.

  • Parking space
  • Balcony / Terrace
  • Pets allowed
  • +2
Travel time
-
New building
Stéphane Langlois

Stéphane Langlois

1 / 16
Stéphane Langlois

Stéphane Langlois

  • Parking space
  • Balcony / Terrace
  • Pets allowed
  • +2
CHF 625,000.– Premium
4.5 rooms132m² living space
Route de Couvet 6, 2113 Boveresse

Adjacent Villas 4.5 Rooms - Nénuphar Residence - OPEN HOUSE - FRIDAY, OCTOBER 2ND FROM 15:00 TO 19:00

Adjacent Villas 4.5 Rooms - Nénuphar ResidenceOPEN HOUSE - FRIDAY, OCTOBER 2ND FROM 15:00 TO 19:00Come and discover the Nénuphar Residence in Boveresse and visit the available villas in a quiet, green, and sunny environment in the heart of the Val-de-Travers.The Nénuphar Residence offers adjacent and semi-detached villas in several buildings (1 to 5), developed in stages, with accommodations of 4.5 and 5.5 rooms.Villas Available ImmediatelyBuildings 1 and 2 - villas ready for occupancy: • 4 adjacent villas with 4.5 rooms (lots A, B, C, D) - approx. 132 m² • 2 semi-detached villas with 5.5 rooms (lots E, F) - approx. 148 m² Each villa has an independent entrance, a terrace, and a private garden. The spaces are bright and functional, designed to offer a pleasant living environment adapted to family life.Villas for Sale on PlanBuildings 3, 4, and 5 - villas with 5.5 rooms: • Lots G, H, J, K, L, M - approx. 148 m² These villas allow for customization of finishes and amenities according to the wishes of each buyer. A new construction that meets current energy standards.General DescriptionThe villas offer a functional distribution on several levels with: • bright living room with open kitchendirect access to the terrace and garden3 to 4 bedrooms, depending on the typologybathrooms and annexes Services • Covered or outdoor parking spaces, at an extra cost • Covered parking space: CHF 18'200.- • Outdoor parking space: CHF 6'280.- • Central heating with pellet boiler • Thermal sensors and high energy performance • Durable and comfortable construction Nénuphar Residence - BoveresseA living space between nature, modern comfort, and quality of life.OPEN HOUSEFriday, October 2nd | 15:00 to 19:00Take advantage of this opportunity to visit the villas on site and get a concrete idea of the spaces and their environment.

  • Parking space
  • Balcony / Terrace
  • Pets allowed
  • +2
Travel time
-
New building
Stéphane Langlois

Stéphane Langlois

1 / 13
Stéphane Langlois

Stéphane Langlois

  • Parking space
  • Balcony / Terrace
  • Pets allowed
  • +2
CHF 732,500.– Premium
5.5 rooms148m² living space
Route de Couvet 6, 2113 Boveresse

Semi-Detached Houses 5.5 Rooms - Nénuphar Residence - OPEN HOUSE - FRIDAY, OCTOBER 2ND FROM 15:00 TO 19:00

Semi-Detached Houses 5.5 Rooms - Nénuphar ResidenceOPEN HOUSE - FRIDAY, OCTOBER 2ND FROM 15:00 TO 19:00Come and discover the Nénuphar Residence in Boveresse and visit the available semi-detached houses in a quiet, green, and sunny environment in the heart of the Val-de-Travers.The Nénuphar Residence offers semi-detached houses divided into several buildings (1 to 5), developed in stages, with apartments of 4.5 and 5.5 rooms.Semi-Detached Houses Available ImmediatelyBuildings 1 and 2 - semi-detached houses ready for occupancy: • 4 semi-detached houses with 4.5 rooms (lots A, B, C, D) - approx. 132 m² • 2 semi-detached houses with 5.5 rooms (lots E, F) - approx. 148 m² Each semi-detached house has an independent entrance, a terrace, and a private garden. The spaces are bright and functional, offering a pleasant and family-friendly living environment.Semi-Detached Houses for Sale on PlanBuildings 3, 4, and 5 - semi-detached houses with 5.5 rooms: • Lots G, H, J, K, L, M - approx. 148 m² These semi-detached houses allow for personalization of the finishes and fittings according to the wishes of each buyer. A new construction that meets current energy standards.General DescriptionThe semi-detached houses offer a functional layout on several levels with: • bright living room with open kitchen • direct access to the terrace and garden • 3 to 4 bedrooms, depending on the type • bathrooms and ancillary spaces Features • covered or outdoor parking spaces at an extra cost • covered parking space: CHF 18'200.- • outdoor parking space: CHF 6'280.- • central heating with pellet boiler • thermal sensors and high energy efficiency • long-lasting and comfortable construction Nénuphar Residence - BoveresseA living environment between nature, modern comfort, and quality of life.OPEN HOUSEFriday, October 2nd | 15:00 to 19:00Take this opportunity to visit the semi-detached houses on site and get a concrete idea of the spaces and their environment.

  • Parking space
  • Balcony / Terrace
  • Pets allowed
  • +2
Travel time
-
New building
Vincent Buccino

Vincent Buccino

1 / 13
Vincent Buccino

Vincent Buccino

  • Parking space
  • Balcony / Terrace
  • Garage
  • +4
CHF 1,790,000.– Premium
6.5 rooms166m² living space
Chemin du Casard 31, 1023 Crissier

Magnificent project of two spacious and bright villas, ideally located in Crissier

NEW at Maillard Immobilier!We have the pleasure of presenting to you, exclusively, this new promotion of two twin villas, each offering four or five bedrooms, a spacious living room/kitchen of approximately 54 m2, as well as a superb outdoor space with a 26 m2 terrace and a large garden to enjoy the sunny days!Each villa, very bright thanks to its numerous windows, has a generous living area of 166 m2 and is spread over three levels, namely:Basement : • Technical room • Circulation/reduced • Laundry room of over 9 m2 Ground floor : • Spacious entrance of approximately 16m2 • Visitor toilet • Economat or reduced • Lounge, kitchen and dining area of 53 m2 giving direct access to the terrace and its large garden First floor : • Circulation area • 4 spacious bedrooms, including 2 bedrooms with private bathroom • a 3rd bathroom with toilet These villas can undergo modifications in the plans, such as the creation of a 5th bedroom or office on the ground floor, the creation of a complete basement (optional), and the creation of an external staircase with independent access for the creation of a studio on the first floor (optional).They also each have an attic of over 36 m2, which can be converted into storage or storage rooms, a garage and an outdoor parking space.Combining elegance and comfort, these villas are equipped with a heat pump and photovoltaic panels designed to meet current energy standards, thus guaranteeing optimal performance and a low environmental impact.Ideally located in Crissier, in close proximity to the road axes and Lausanne, these villas offer a peaceful and privileged living environment, while being close to the major urban centers.Thanks to their modern and functional architecture, they offer interior comfort and exterior quality of life, thus offering a unique experience!Don't miss this rare opportunity!The choice of finishes is made according to the buyer's wishes.Price:Villa 1: CHF 1'850'000.-Villa 2: CHF 1'790'000.-The villas are located just 10 minutes' walk from the "Bourg de Crissier" bus stop, 14 minutes by car from Lausanne, and 40 minutes from Geneva International Airport.Contact us now for more information.Vincent Buccino - Head of La Côte agency - 079 482 46 71

  • Parking space
  • Balcony / Terrace
  • Garage
  • +4
Travel time
-
1 / 13
  • Parking space
  • Elevator
  • Garage
  • +1
CHF 330.– / m²Premium
802m² floor space
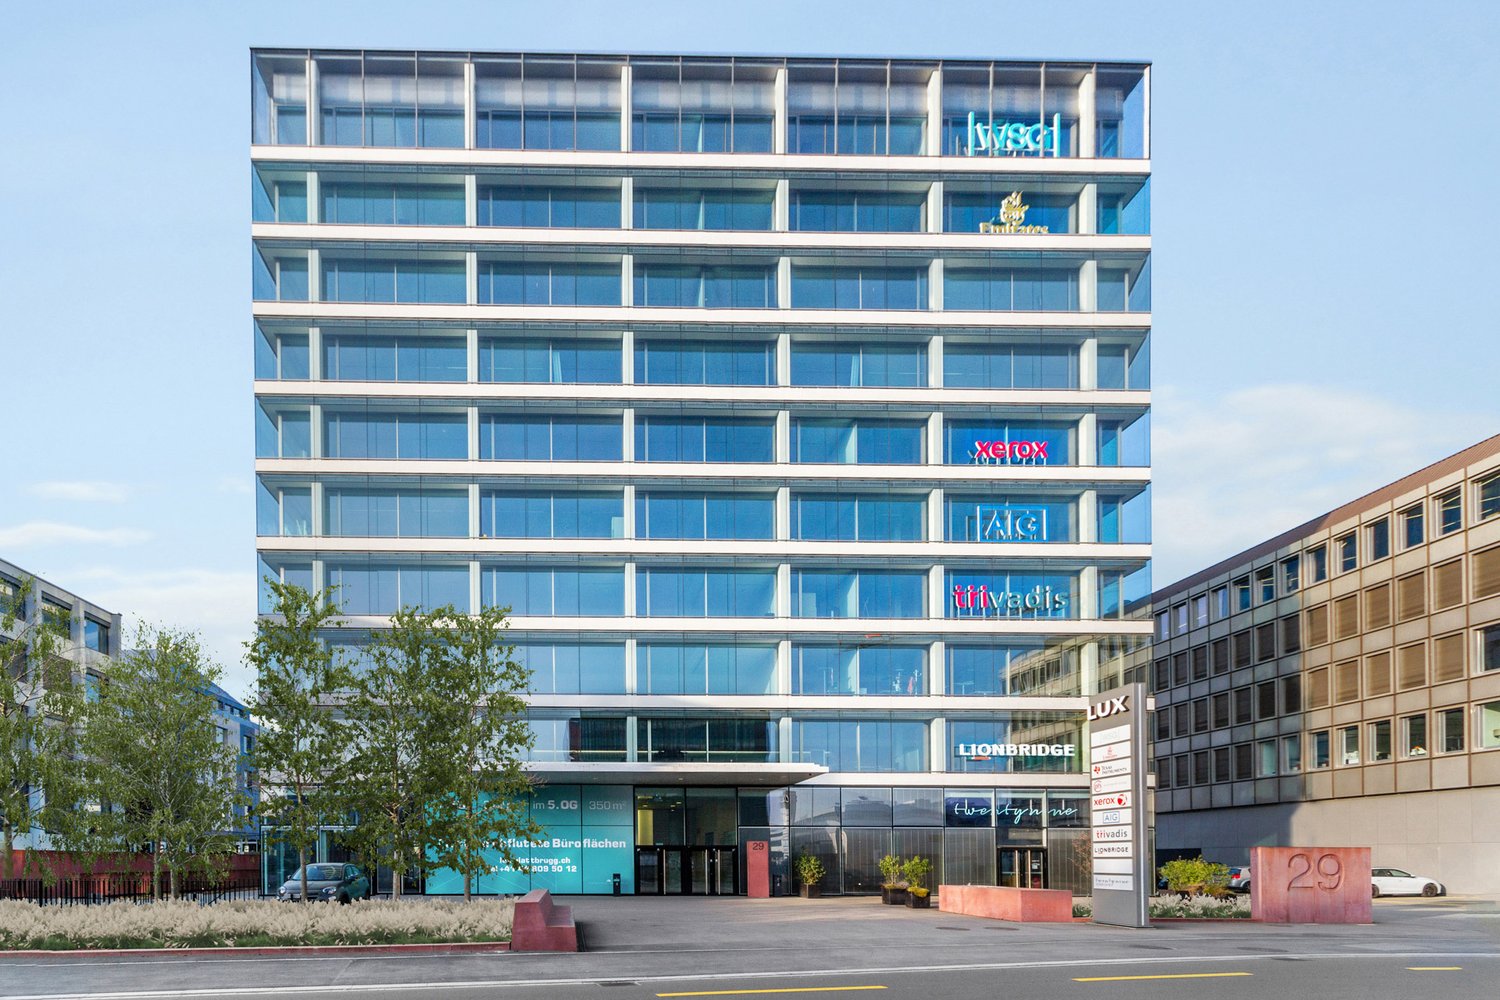
Sägereistrasse 29, 8152 Glattbrugg

Representative office space with character

In an attractive business location, you will find a versatile office space with around 802 m² on the 1st floor, which offers ideal conditions for modern working worlds. The spacious area allows you to have maximum flexibility in designing individual, team, or open-space offices and can be adapted to your needs.The business property impresses with its first-class and effective advertising location and is easily accessible by public and private transport. Gastronomy and shopping facilities are located in the immediate vicinity and ensure an ideal business day. Whether headquarters, branch, or innovative company location, you will find the space to successfully implement your visions here.Highlights at a glance:- State of the Art building with Minergie standard- Fully glazed facade with heating/cooling ceilings and integrated lighting- Ready for occupancy & fully equipped*- Spacious community kitchen with modern dining area- Double floor with carpet- Restaurant TwentyNine on the ground floor- Toilet facilities directly on the rental area- Showers for shared use- Underground parking spaces available*Existing fit-out can be taken over, but leaves room for individual adjustments to your needs.Top location meets visibility:- Directly at Glattbrugg station- Restaurants, cafes, and shopping facilities within walking distance- 11 minutes to Zurich main station- 6 minutes to Zurich Airport- 2 minutes to Seebach/Glattbrugg motorway accessContact us and convince yourself of our offer. We look forward to your contact!Alpine is a family-run real estate company based in Zurich and Berlin. As a portfolio holder, we specialize in office and commercial buildings in the vicinity of international airports. From development to rental to property management, Alpine offers all services from a single source.

  • Parking space
  • Elevator
  • Garage
  • +1
Travel time
-
New building
Emmanuelle Mottaz

Emmanuelle Mottaz

1 / 12
Emmanuelle Mottaz

Emmanuelle Mottaz

  • Pets allowed
  • Child-friendly
  • Quiet neighborhood
CHF 1,030,000.– Premium
5.5 rooms136m² living space
En Sonville 8, 1357 Lignerolle

Semi-detached villa with 5.5 rooms - Finishes to choose from

Just a few minutes from Orbe!Nature lovers, your future semi-detached villa in Lignerolle is waiting for you! Immerse yourself in a picturesque and peaceful setting and let yourself be seduced by this house away from urban hustle and bustle. Basked in light thanks to its south-facing orientation, this villa offers a true invitation to tranquility and well-being.A haven of peace for your family.With over 136 m² of living space, this 5.5-room villa has been designed to offer spacious and functional areas, perfect for meeting the needs of a family seeking comfort and conviviality. The modern design combines elegance and practicality, creating a warm and welcoming atmosphere around the fields.This "Les Coteaux" promotion is the ideal residence for those who aspire to a perfect combination of harmony and comfort. You will have the opportunity to choose the materials and finishes of your future villa, allowing you to create a space that suits you, with generous budgets allocated.We would be happy to arrange a meeting at your convenience to discuss further details. This house consists of: Basement: • A private cellar of 16 m² • A private laundry room • A shared technical room Ground floor: • An entrance hall • A fitted and open-plan kitchen to the dining room • A pleasant living room • A guest toilet 1st floor: • 3 bedrooms • A bathroom Attic: • A parental suite with an en-suite bathroom and dressing room Exterior: • A pergola • A terrace • A flat and pleasant garden Parking: • A garage box • An outdoor parking space

  • Pets allowed
  • Child-friendly
  • Quiet neighborhood
Travel time
-
Fabienne Foti

Fabienne Foti

1 / 13
Fabienne Foti

Fabienne Foti

  • Parking space
  • Balcony / Terrace
  • Garage
  • +4
CHF 2,750,000.– Premium
7.5 rooms315m² living space
Chemin du Niplay 11, 1898 St-Gingolph

Architect's villa 7.5 rooms with Lake Geneva view - St-Gingolph, elevator

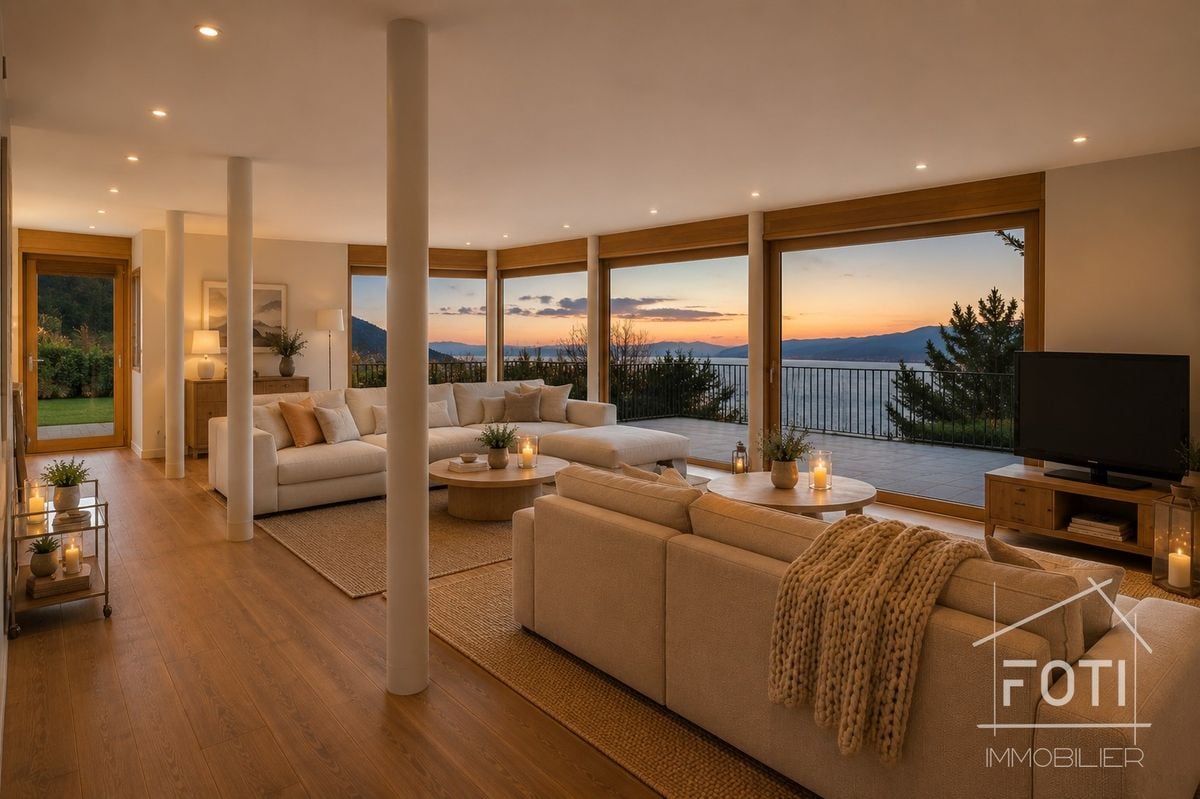
An architect's villa facing Lake Geneva, designed for receptions.Perched on the heights of Saint-Gingolph, this architect's villa built in 2008 offers what few properties in the Chablais region combine: a panoramic and unobstructed view of Lake Geneva, generous volumes, and a configuration designed to accommodate an entire family - or several generations - without ever sacrificing the intimacy of each.With its 315 m² of living space spread over three levels served by an elevator, its 547 m² of usable space, and its 1'044 m² plot, it combines the comfort of a recent construction with the quality of materials chosen to last and remain easy to maintain.What makes this property rare: • Six bedrooms, six bathrooms. Each bedroom has its own bathroom - a configuration that is hardly ever found on the regional market. The master suite also includes a dressing room and a bathroom with a bathtub and shower. • A view that runs through the house. East-facing, in the axis of the lake, large glass front in the living room, and an 80 m² terrace accessible from the same level: Lake Geneva is present from the living areas as well as from the outside. • An elevator serving all three levels, supplemented by a disabled-accessible bathroom on the upper floor. A property that can be lived in at any age. • A whole level dedicated to leisure activities. Game room, fitness room, and wine cellar on the lower floor - spaces that add to the living areas rather than nibbling at them. • Eight parking spaces, including 4 closed garages with automatic doors and 4 outdoor spaces. • Controlled charges. Heat pump and underfloor heating throughout the property, for a 2008 construction with current energy standards. The distribution:Lower floor - game room, fitness room, wine cellar, 4 garages with automatic doors, storage room, pantry, and technical room.Upper floor - spacious and bright entrance, large living room with glass front to the lake, large open kitchen with direct access to the outdoor area, multipurpose room or office, disabled-accessible bathroom, terrace of approximately 80 m².Upper floor - master suite with dressing room and private bathroom, four bedrooms each with their own bathroom.Saint-Gingolph, between lake and mountainA border town located on the shores of Lake Geneva, Saint-Gingolph combines the calm of a community with less than a thousand inhabitants and direct access to the Vaud Riviera and the Chablais. Shops, school, and public transport are less than 1.3 km away. The Bouveret and its landing stage, Évian, and the Portes du Soleil ski resorts are just a few minutes away, and the A9 motorway connects Lausanne, Geneva, and the central Valais.In brief: • Type: individual architect's villa, 7.5 rooms • Living area: approx. 315 m² on 3 levels, elevator • Usable area: approx. 547 m² • Plot: 1'044 m², including approx. 120 m² of garden • Bedrooms/bathrooms: 6 bedrooms, 6 bathrooms + 1 separate WC • Outdoor areas: 80 m² terrace, 15 m² balcony, garden • Orientation: east, unobstructed view of the lake • Parking: 4 closed garages + 4 outdoor spaces • Energy: heat pump, underfloor heating • Year of construction: 2008 • Selling price: CHF 2'750'000.- The property is currently used as a secondary residence. The acquisition conditions applicable to your situation will be specified on request.Our opinion: six bedrooms with private bathrooms, an elevator, and a frontal lake view in a 2008 construction - this combination is very rare on the Valais side of Lake Geneva. A visit is necessary to measure the volumes and the quality of the panorama.A video visit is available online.Contact FOTI Immobilier to arrange a visit.

  • Parking space
  • Balcony / Terrace
  • Garage
  • +4
Travel time
-
New building
1 / 13
CHF 990,000.– Premium
4.5 rooms139m² living space
Tellistrasse 8, 4622 Egerkingen

Last 4.5-room apartment on the ground floor with 139 m² living space and 40 m² terrace

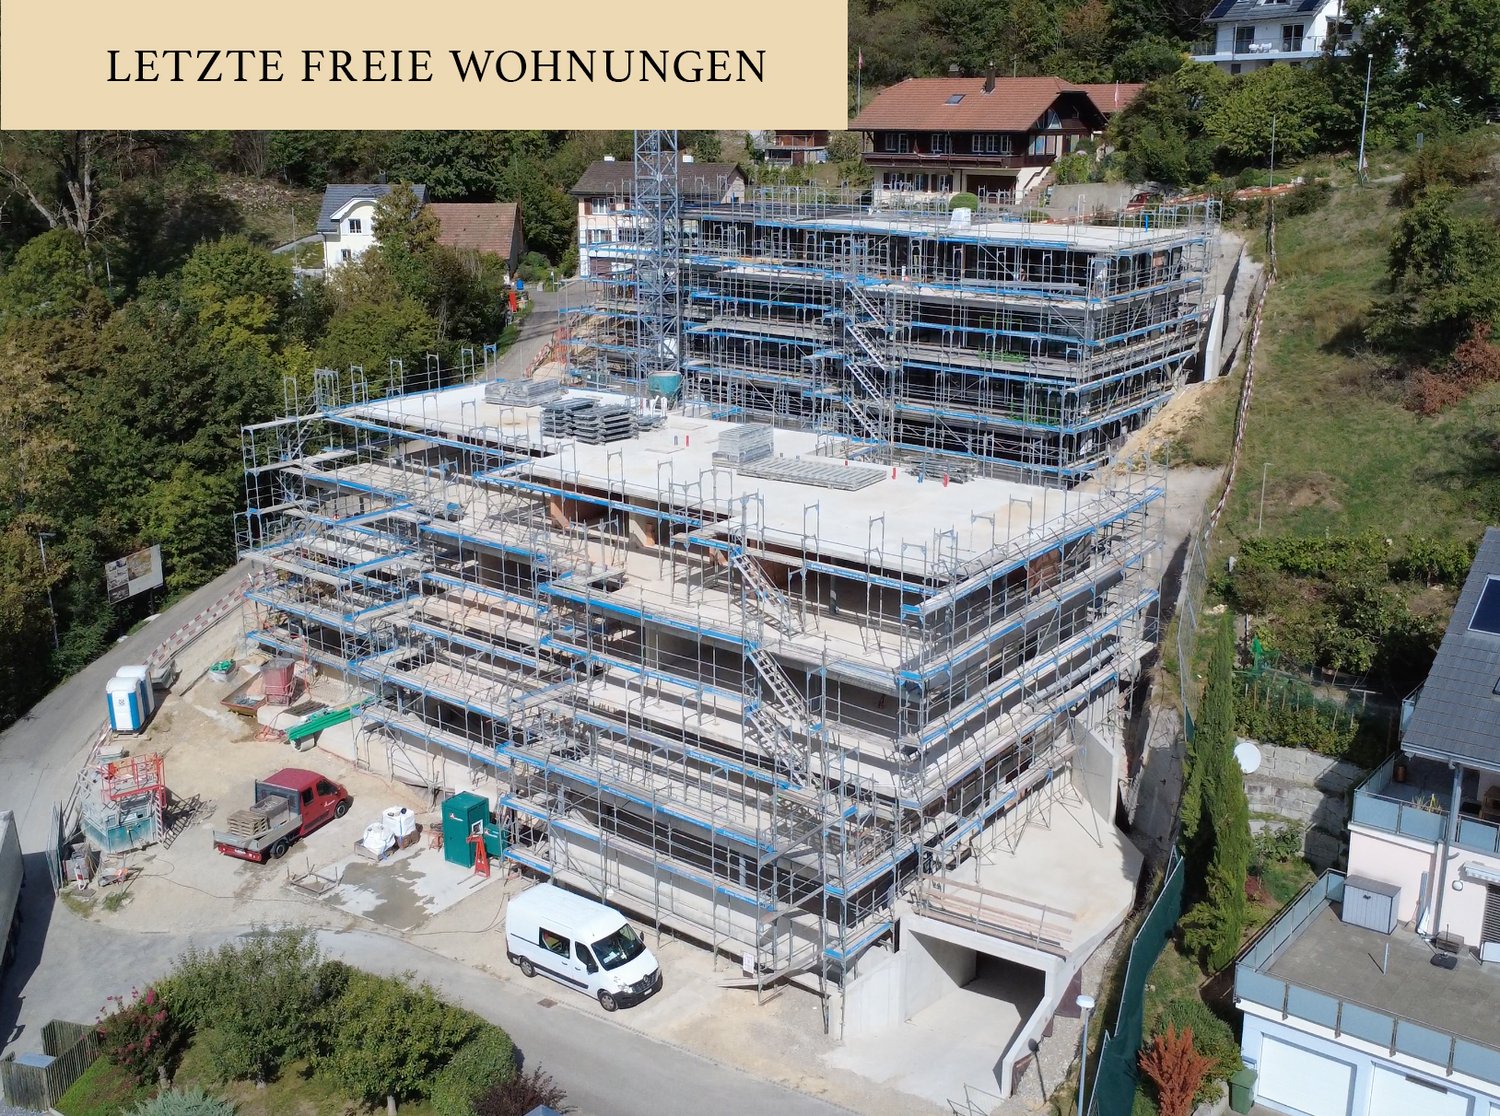
First-class new construction project Belvedere Egerkingen with a lot of glass, south-facing, modern floor plans, and exclusive architecture.- CONSTRUCTION STARTS IN JUNE 2025 | MOVE-IN APRIL 2027In a prime hillside location in Egerkingen, an elegant 4.5-room owner-occupied apartment is being built on the ground floor with around 139 m² of living space and a 40 m² terrace.This 4.5-room apartment on the ground floor impresses with its modern architecture, clear lines, and well-thought-out room layout. The open living and dining area with a stylish kitchen and cooking island creates a welcoming atmosphere and combines functionality with well-being.Large window fronts let in plenty of daylight and offer a beautiful view of the surrounding landscape. From the living area, you can directly access the balcony, which invites you to relax outdoors and offers a magnificent view.The master bedroom has its own dressing room, while two other rooms provide space for children, guests, or a home office. A modern bathroom with a bathtub and shower, a separate guest toilet, and a laundry room with a washing tower provide additional comfort in everyday life. Noble parquet floors, high-quality ceramic tiles, and underfloor heating underline the high quality of living. Two underground parking spaces belong to the apartment.The location impresses with its tranquility, all-day sunshine, and proximity to shopping facilities, schools, and public transport. In just 30 minutes, you can reach Basel, Solothurn, Bern, Aarau, or Lucerne, making it ideal for commuters.Construction started in June, so you can experience the construction progress up close. The move-in date is scheduled for December 2026.We look forward to your contact and will accompany you step by step on your way to your new home.


Travel time
-
New building
1 / 13
CHF 825,000.– Premium
3.5 rooms96m² living space
Tellistrasse 8, 4622 Egerkingen

Modern 3.5-room terrace apartment with private viewpoint – Belvedere Egerkingen

First-class new construction project Belvedere Egerkingen with a lot of glass, south-facing, modern floor plans, and exclusive architecture.- CONSTRUCTION STARTS IN JUNE 2025 | MOVE-IN APRIL 2027/ In the best hillside location in Egerkingen, an elegant 3.5-room owner-occupied apartment is being built on the 1st floor with around 96 m² of living space and a 40 m² terrace.This elegant 3.5-room apartment on the first floor convinces with its bright, modern architecture and a harmonious room layout. The open living and dining area with a stylish kitchen and cooking island creates a inviting living feeling and combines comfort with timeless aesthetics.Large window fronts flood the rooms with daylight and offer a dreamlike view to the Alps. The spacious balcony with glass railing invites you to relax and enjoy, here you experience all-day sunshine and beautiful sunsets.The parental bedroom has its own dressing room, while the second room can be flexibly used as a children's room, guest room, or home office. A modern bathroom with bathtub, a separate guest toilet with shower, and a laundry room provide additional comfort.Noble parquet floors, high-quality ceramic coverings, and underfloor heating underline the high quality of living. Two underground parking spaces belong to the apartment.The location impresses with its tranquility, all-day sunshine, and proximity to shopping facilities, schools, and public transport. In just 30 minutes, you can reach Basel, Solothurn, Bern, Aarau, or Lucerne, ideal for commuters.Construction started in June, so you can experience the construction progress up close. The move-in date is scheduled for December 2026.We look forward to your contact and will accompany you step by step on your way to your new home.
Travel time
-
New building
1 / 13
CHF 1,050,000.– Premium
4.5 rooms149m² living space
Tellistrasse 8, 4622 Egerkingen

Exclusive 4.5-room garden apartment - New construction project Belvedere Egerkingen

Exclusive 4.5-room garden apartment - New construction project Belvedere Egerkingen- CONSTRUCTION STARTS IN JUNE 2025 | MOVE-IN APRIL 2027In a prime hillside location in Egerkingen, a high-quality 4.5-room garden apartment with approximately 149 m² of living space, a spacious terrace of 80 m², and a garden of over 166 m² is being built.The apartment impresses with its thoughtfully designed floor plan. The open living and dining area with a stylish kitchen and cooking island creates a spacious room feeling and invites you to linger and enjoy. Large window fronts let in plenty of daylight and offer a pleasant view of the surrounding greenery.The master bedroom has its own dressing room, while two other rooms provide space for children, guests, or a home office. An elegant bathroom with a bathtub and shower, a separate guest toilet, and a laundry room with a washing tower ensure high comfort in everyday life.Noble parquet floors, modern ceramic tiles, and underfloor heating underline the high quality of living. From the living area, you can directly access the spacious seating area with garden access, which invites you to relax and enjoy. Two underground parking spaces belong to the apartment.The location impresses with its tranquility, all-day sunshine, and proximity to shopping facilities, schools, and public transportation. In just 30 minutes, you can reach Basel, Solothurn, Bern, Aarau, or Lucerne, making it ideal for commuters.Construction started in June 2025, so you can experience the construction progress up close. The move-in date is scheduled for December 2026.We look forward to your contact and will accompany you step by step on your way to your new home.

Travel time
-
New building
Vincent Buccino

Vincent Buccino

1 / 13
Vincent Buccino

Vincent Buccino

  • Parking space
  • Balcony / Terrace
  • Garage
  • +4
CHF 1,850,000.– Premium
6.5 rooms166m² living space
Chemin du Casard 31, 1023 Crissier

Magnificent project of two spacious and bright villas, ideally located in a quiet area in Crissier

NEW at Maillard Immobilier!We have the pleasure of presenting to you, exclusively, this new promotion of two twin villas, each offering four or five bedrooms, a spacious living room/kitchen of approximately 54 m2, as well as a beautiful outdoor space with a 26 m2 terrace and a large garden to enjoy the sunny days!Each villa, very bright thanks to its numerous windows, has a generous living area of 166 m2 and is arranged over three levels, namely:Basement: • Technical room • Circulation/reduced • Laundry room of over 9 m2 Ground floor: • Spacious entrance of approximately 16 m2 • Visitor toilet • Economat or reduced • Lounge, kitchen and dining area of 53 m2 giving direct access to the terrace and its large garden First floor: • Circulation area • 4 bedrooms of spacious size, including 2 bedrooms with private bathroom • A 3rd bathroom with toilet These villas can undergo changes in the plans, such as the creation of a 5th bedroom or office on the ground floor, the creation of a complete basement (optional), and the creation of an external staircase with an independent door for the creation of a studio on the first floor (optional).They also each have an attic of over 36 m2, which can be arranged as a storage or storage room, a garage box, and an outdoor parking space.Combining elegance and comfort, these villas are equipped with a heat pump and photovoltaic panels designed in accordance with current energy standards, thus guaranteeing optimal performance and a low environmental impact.Ideally located in Crissier, in immediate proximity to the main roads and Lausanne, these villas offer a peaceful and privileged living environment, while being close to the major urban centers.Thanks to their modern and functional architecture, they offer interior comfort and exterior quality, providing a unique experience!Don't miss this rare opportunity!The choice of finishes is made according to the buyer's wishes.Price:Villa 1: CHF 1'850'000.-Villa 2: CHF 1'790'000.-The villas are located just 10 minutes' walk from the "Bourg de Crissier" bus stop, 14 minutes from Lausanne, and 40 minutes from Geneva International Airport.Contact us now for more information.Vincent Buccino - Head of La Côte Agency - 079 482 46 71

  • Parking space
  • Balcony / Terrace
  • Garage
  • +4
Travel time
-
New building
Estelle Salomon

Estelle Salomon

1 / 13
Estelle Salomon

Estelle Salomon

  • Elevator
CHF 710,000.– Premium
3.5 rooms105m² living space
Adresse sur demande 1, 1874 Champéry

3.5 room apartment on the ground floor

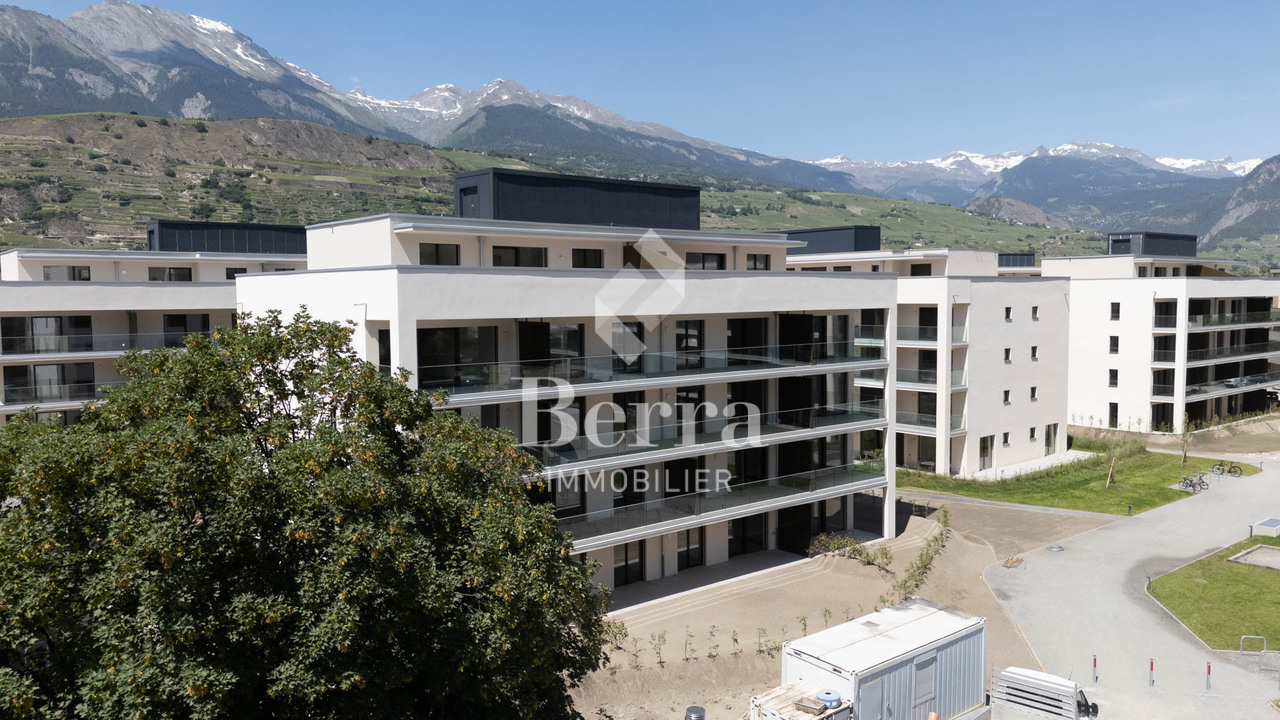
New promotion in Champéry: 17 exceptional apartments in the heart of the Portes du Soleil!Discover this new residential project composed of 17 apartments spread over two buildings, offering accommodations with 2.5, 3.5, and 4.5 rooms.Located in the heart of the magnificent Portes du Soleil domain, this residence offers a privileged setting between mountains, nature, and quality of life.An ideal location, just a few minutes' walk from the center and its amenities.The work has begun!Delivery scheduled for June 2028A unique opportunity to acquire a new property in one of the most beautiful Alpine environments.Available only as a main residence or investment opportunity for annual rental!FEATURES:- TOP location- Building "A" with 10 apartments- Building "B" with 7 apartments- Magnificent unobstructed view of the surrounding mountains- High-quality materials and finishes- Beautiful volumes- Air/Water heat pump- Underfloor heating- Thermostats in living rooms- Electric shutters- Laundry room or space for a washing column in the apartment- Cellar- Indoor and outdoor parking spaces (in addition to the price)- Finishes to the buyer's tasteAPARTMENT LAYOUT:- Entrance hall- Equipped open kitchen with living area- 2 bedrooms- 1 shower room, WC, and sink- TerraceAMENITIES/ENVIRONMENT:- Champéry center a few minutes' walk away- AOMC regional line - well served- Portes du Soleil ski area nearby- ShopsPARKING:- 1 indoor parking space at CHF 30,000.-/space (in addition to the price)- 1 outdoor parking space at CHF 15,000.-/space (in addition to the price)Berra Immobilier and Home2C offer you the "La Yize" project, call me to discuss: Estelle Salomon +41 79 260 71 42

  • Elevator
New building
Alban Four

Alban Four

1 / 13
Alban Four

Alban Four

  • Garage
CHF 970,000.– Premium
4.5 rooms124m² living space
Adresse sur demande 1, 1950 Sion

Greenparc phase II: Eco-district in Sion

Construction completed for Phase I - visitable apartments!Don't miss the last available units for Phase I.Phase II (buildings C-D-I-J): expected delivery summer 2026Scaffolding removal - finally discover the full potential of the district!Choose your future home now, the possibilities for modifications, the best orientations and positions are still available, for the time being!Available typologies: 1.5 rooms / 2.5 rooms / 3.5 rooms / 4.5 roomsInteractive list of all available units on www.berra-immobilier.chGENERAL CHARACTERISTICS:- genuine eco-district on the outskirts of the city of Sion with large, landscaped green spaces, an island of freshness, just two steps from all amenities- special spaces are planned: relaxation (spa, massage room, sauna), sports (fitness room with changing rooms and showers), meeting room, game room. Outside: playground, petanque court, walking paths- vegetable gardens are also available for green thumbs- commercial spaces are offered- the buildings are ideally distributed and leave room to breathe, no feeling of a large, suffocating housing estate!- to provide maximum comfort and peace to the inhabitants, the rear of buildings A and B will act as a noise and visual shield, they will totally isolate our beautiful estate, just like a green, tree-covered hill in their extension- a giant parking lot is planned in the basement to not disturb the future owners, only a few visitor spaces remain nearby, priority is given to well-being, soft mobility, and green spaces- practical waste containers are planned at the entrance of the estate- package lockersENERGY CHARACTERISTICS:- a keyword: efficiency!- photovoltaic panels on all roofs of the 8 buildings- district heating, floor heating with low temperature- double-flow ventilation with filtration and heat recovery- pre-installation for connection of charging stations for electric vehiclesDETAILED CHARACTERISTICS- to be discovered through the brochure on requestDistribution of spaces, complete list of available units and plans through the brochure on request. For more information, we are at your disposal.*** ALL OUR PROPERTIES FOR SALE ON WWW.BERRA-IMMOBILIER.CH ***

  • Garage
New building
Cyril Bieckens

Cyril Bieckens

1 / 13
Cyril Bieckens

Cyril Bieckens

  • Elevator
  • Swimming pool
  • Wheelchair access
CHF 795,000.– Premium
4.5 rooms141m² living space
Adresse sur demande 1, 1957 Ardon

The Forge Gate

UNDER CONSTRUCTION - NEW RELEASE IN ARDON A project that is already a great successDelivery between May and July 2027!More than 15 lots available out of 46 apartments.This new release offers apartments with 3.5 and 4.5 rooms, designed to provide optimal living comfort.The apartments are distinguished by their spacious and bright spaces, as well as by high-end finishes with substantial budgets allowing for complete customization of kitchens, floors, and bathrooms.LocationLocated in Ardon, in a quiet and green residential area, the project benefits from: • excellent solar orientation, • peaceful surroundings, • quick access to all amenities (shops, schools, transportation). Address: The Forge Gate - 1957 ArdonProject Highlights • Quality services • Full south orientation • Outdoor pool of 124 m² • Several carnotzets • Air/Water heat pump • Thermostats in all living rooms (except bathrooms) • Kitchen ventilation with active carbon (included in kitchen budget) • Elevator • Private cellars • Finishes to customer's taste Parking spaces (additional) • Outdoor parking space: CHF 16'000.- • Indoor parking space: CHF 30'000.- • Garage: CHF 40'000.- Nearby amenitiesTransportation • Bus stops in immediate proximity • Ardon train station about 5 minutes away Schools • Nursery • Primary and secondary schools accessible in a few minutes Shops and services • Supermarkets • Bakeries • Restaurants • Shopping center Health • Pharmacies • Medical offices • Chablais hospital in immediate proximity Road access • Highway A9 less than 5 minutes by car Information and contactSales brochure available only upon requestWith us, curiosity is a nice fault: do not hesitate to contact us for more information.Contact:Cyril079 464 11 35

  • Elevator
  • Swimming pool
  • Wheelchair access
New building
Alban Four

Alban Four

1 / 13
Alban Four

Alban Four

  • Parking space
  • View
  • Elevator
CHF 735,000.– Premium
4.5 rooms94m² living space
Adresse sur demande 1, 1920 Martigny

4.5 rooms on the ground floor with garden!

Last available apartment!Expected delivery summer 2026.Apartment type 4.5Distribution- Entrance hall- Equipped kitchen open to living and dining room- 1 parental bedroom with shower, WC and sink- 2 bedrooms- 1 bathroom with bathtub, WC, sink and space for washing machine- Terrace- Private gardenCHARACTERISTICS- Good location- Quiet- Residential area- Beautiful volumes- Close to city center and amenities- Construction according to SIA standards- Space for washing machine- Individual meter per apartment- Photovoltaic panels- Heating by air/water heat pump- Underfloor heating- Temperature control per living room with thermostats- Parquet in bedrooms- Outdoor parking spaces- Basement with triple outlet in each basement connected to apartment meter- With elevator- Finishes to tenant's liking- Additional information on requestPARKING- 2 non-covered parking spaces in a row (CHF 10,000.-/space extra and mandatory)- Possibility to acquire an additional single parking space (CHF 12,500.- extra and not mandatory)LOCATION & AMENITIES- Close to city center- Shops, restaurants- Axis connecting France and Italy nearby- Train station- Schools- Nursery- Highway accessDo not hesitate to consult the list of available lots.Information and appointment: Alban +41 79 464 11 48.***All our properties are available on www.berra-immobilier.ch***

  • Parking space
  • View
  • Elevator
New building
Jean-Ephrem Ody

Jean-Ephrem Ody

1 / 15
Jean-Ephrem Ody

Jean-Ephrem Ody

CHF 2,130,000.– Premium
5.5 rooms145m² living space
Chemin de la Branche 21, 1091 Grandvaux

Semi-detached villa with 5.5 rooms and panoramic view

SPACIOUS CONTEMPORARY VILLA WITH BREATHTAKING LAKE VIEWSLocated in one of Grandvaux's most sought-after residential areas, this future luxury villa is seduced by its exceptional location, absolute calm, and spectacular panorama of Lake Geneva and the Alps.This new project of three villas, currently under construction, offers a privileged living environment in the heart of Lavaux, while remaining close to the village's amenities and the CFF train station, allowing you to reach Lausanne in just a few minutes.Thoughtfully designed, the villas benefit from generous volumes, optimal lighting, and modern, functional interior layouts. Each level has been designed to provide comfortable, open, and pleasant living spaces for daily use. Large windows extend the rooms outward and highlight the exceptional view.Each plot benefits from spacious terraces and a private garden, allowing you to enjoy the unique landscape. Future owners will be able to personalize materials, equipment, and finishes thanks to comfortable budgets. Annexes complement the services: cellar, attic, and two indoor parking spaces.The neighborhood offers a remarkable quality of life: schools, shops, restaurants, and public transportation are accessible within a few minutes' walk. The lake shore is less than 10 minutes away, while Lausanne and Vevey are accessible in about 15 minutes.CONSTRUCTION IN PROGRESSEXPECTED DELIVERY: END OF FEBRUARY 2026Indoor parking spaces: CHF 40,000.-/unitKEY FEATURES? Sought-after location in the heart of Lavaux? Panoramic views of the lake and the Alps? Immediate proximity to amenities and the CFF train station? New, high-performance, and guaranteed? High-end finishes? Bright, perfectly designed spaces? Excellent long-term investmentWe would be delighted to present this unique project to you and organize a visit on request. A rare opportunity not to be missed!Contact: Jean-Ephrem Ody - 076 585 58 33 - jean-ephrem@maillard-immo.ch

Travel time
-
1 / 14
  • Parking space
  • Elevator
  • Garage
  • +2
CHF 1,650.– Premium
1.5 rooms23m² living space
Belpstrasse 23, 3007 Bern

City Pop – Zuhause fühlen in Bern

Jetzt verfügbar! Wir bieten zentral gelegene Apartments in Bern, Belpstrasse 23, die zwischen 24 und 40 Quadratmeter gross sind. Ab 385 CHF/Woche können Sie aus verschiedenen Pop-Typen wählen: S Compact, S, M, L, L Deluxe, XL, Duplex and 2.5.So buchen Sie Ihr Apartment:Laden Sie einfach unsere App herunter: • Für iOS: Suchen Sie nach City Pop im App Store • Für Android: Suchen Sie nach City Pop im Google Play Store Nach der Installation: • Erstellen Sie ein Konto • Navigieren Sie zum Suchbereich • Wählen Sie "Suchen und Jetzt Buchen!" • Wählen Sie Bern als Ihre Stadt • Setzen Sie Ihre gewünschten Check-in- und Check-out-Daten Was ist in Ihrer Buchung enthalten?Die Apartments sind vollständig ausgestattet, darunter: • Küche, Wohnzimmer, Schlafzimmer, Bad • Komplettes Kücheninventar (Teller, Gläser, Töpfe usw.) • Handtücher & Bettwäsche • Nebenkosten inklusive • Wi-Fi & Smart TV Mindestaufenthalt: 4 WochenHöchstaufenthalt: 52 Wochen. Nach einem Jahr kann ein neues Apartment gebucht werden.Zusatzservices über die App buchbar: • Reinigungsservice (wöchentlich oder zweiwöchentlich) • Parkplatz • Keller • Wäscheservice Das Gebäude wird zudem über fantastische Gemeinschaftsräume verfügen: • Co-Living Bereich • Co-Working • Kino • Fitness Jeder Gast kann sein Servicepaket individuell anpassen – für ein Leben ganz nach Ihren Bedürfnissen.So einfach wie ein Hotelzimmer zu buchen! Reservierungen sind jetzt geöffnet – worauf warten Sie noch?📲 Laden Sie die City Pop App herunter und buchen Sie jetzt Ihren Aufenthalt in Bern! 📧 Bei Fragen: contact.ch@citypop.com__________________________________________________________________ENNow available! We offer centrally located apartments in Bern, Belpstrasse 23, ranging from 24 to 40 square meters. Starting at 385 CHF/week, you can choose from various Pop types: S Compact, S, M, L, L Deluxe, XL, Duplex and 2.5. .How to book your apartment:Just download our app: • For iOS: Search City Pop in the App Store • For Android: Search City Pop in the Google Play Store Once installed: • Create an account • Go to the search section • Select "Search and Book Now!" • Choose Bern as your city • Set your desired check-in and check-out dates What’s included in your stay?Each apartment is fully equipped, including: • Kitchen, living room, bedroom, bathroom • Full kitchen inventory (plates, glasses, pots, etc.) • Towels and bed linen • Utilities included • Wi-Fi and Smart TV Minimum stay: 4 weeksMaximum stay: 52 weeks. After one year, guests are welcome to book a new apartment.Additional services available via the app: • Cleaning service (weekly or biweekly) • Parking • Storage room • Laundry service The building will also feature fantastic communal spaces: • Co-living area • Co-Working • Cinema • Fitness Each guest can personalize their service package to best fit their lifestyle.As easy as booking a hotel room! Reservations are now open – what are you waiting for?📲 Download the City Pop App and book your stay in Bern today! 📧 Questions? Write us at contact.ch@citypop.com

  • Parking space
  • Elevator
  • Garage
  • +2
Travel time
-
1 / 13
  • Balcony / Terrace
  • Parking space
  • Elevator
  • +2
CHF 1,990.– Premium
1.5 rooms23m² living space
Viktoriastrasse 29, 8057 Zürich

1.5 Room City Pop Apartment in Zurich-Oerlikon

Deine flexible Lösung für lange und kürzere Aufenthalte um dich wie zu Hause zu fühlen.Wir bieten eine zentral gelegene Wohnung in Zürich-Oerlikon an, von rund 23 Quadratmeter.Diese komplett möblierte Wohnung garantiert ein authentisches Wohngefühl: Man kann sich entspannen, arbeiten, schlafen, kochen und essen.Im Preis ist folgendes INKLUSIVE • Komplett möbliert • Voll ausgestattet • Ausgestattete Küche (Grosser Kühlschrank, Spülmaschine, Ofen, Mikrowellen) • Wi-Fi Internetzugang (unlimitiert) • Smart TV (Excl. Serafe) • Alle Nebenkosten inbegriffen (inkl. Strom, Warmwasser) • Bettwäsche und Handtücher Die Pop Wohnungen können ab 4 Wochen bis maximal 52 Wochen gebucht werden. Es steht eine breite Palette von Standard- und Zusatzdiensten zur Verfügung, die z.B. über die City-Pop-App aktiviert werden können: • Reinigungsservice (wöchentlich, zweiwöchentlich) • Kellerraum • Parkplatz (intern und extern); • Wäscheservice Zusätzlich steht allen Bewohnerinnen und Bewohnern ein grosszügiger Co-Living-Bereich zur Verfügung.Jeder Gast kann sich sein eigenes Angebot an Dienstleistungen zusammenstellen und anpassen, um seinen Bedürfnissen und seinem Lebensstil am besten gerecht zu werden.Es ist so einfach wie die Buchung eines Hotelzimmers! Um ein Apartment zu buchen: Lade unsere "City Pop" App herunter, wähle deinen Buchungszeitraum (Check-in und Check-out); die verfügbare Pop erscheinen; - schliesse deine Buchung ab!Wir freuen uns auf deine Buchung!Du hast Fragen oder es hakt bei der Buchung? Schreib uns einfach an contact.ch@citypop.com - wir helfen dir gerne weiter.ENYour flexible solution for long and short „feel at home“ stays.We offer a centrally located apartment in Zurich-Oerlikon, of approximately 23 square meters.These furnished apartments guarantee an authentic living experience in which you can relax, work, sleep, cook and eat, all in an apartment that has the interior of a 4-stars hotel: • Complete furnished apartments with kitchen, living room, sleeping area and bathroom; • Complete inventory for kitchen (cutlery, glasses, plates, etc.); • Sleeping area with linen and bathroom towels; • Expenses included (electricity, water); • Fast Internet connection; • Smart TV (Serafe excluded); • Breakfast (croissant and coffee). But there is more! This fantastic and innovative living concept is free of contractual restrictions regarding the minimum length of stay: City Pop can be booked for 4 weeks up to a maximum of 52 weeks. A wide range of standard and additional services is available, which can be activated directly via our City-Pop-App: • Cleaning service (weekly, biweekly) • Storage • Parking spot (internal) • Laundry Service Residents also have access to a spacious shared co-living area.Each guest can create and adapt his or her own range of services to best fit his or her needs and lifestyle. It's as easy as booking a hotel room! To book an apartment and to check our availabilities, download our "City Pop" App, choose your booking period and you will have access to all available apartments in the period you want!We are looking forward to meet you soon at City Pop!If you encounter any difficulties during the booking process or need further information, please do not hesitate to contact us at contact.ch@citypop.com.Our team is at your service to provide assistance.

  • Balcony / Terrace
  • Parking space
  • Elevator
  • +2
Travel time
-
Aline Jaquier

Aline Jaquier

1 / 13
Aline Jaquier

Aline Jaquier

  • Balcony / Terrace
  • Garage
  • Pets allowed
  • +4
CHF 1,950,000.– Premium
5.5 rooms160m² living space
1315 La Sarraz

Contemporary villa with pool in an exceptional natural setting

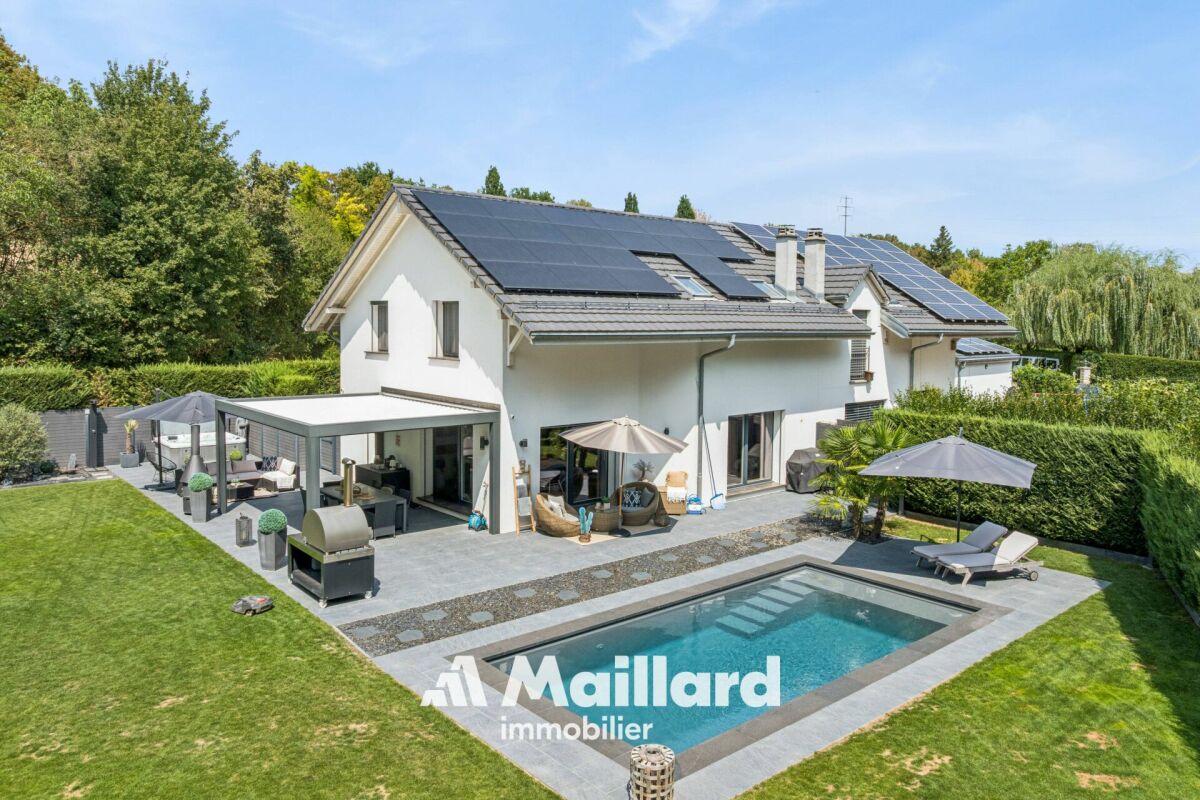
Contemporary villa with pool in an exceptional natural setting An Maillard Immobilier exclusiveIn the heart of the hamlet of La Bruyère in Ferreyres, this elegant villa benefits from a rare location on the edge of the forest, in a green and preserved environment, bordered by La Tine.Built in 2015 on a 1,495 m² plot, it offers a useful area of 188 m². Perfectly maintained and fitted out with great taste, the house seduces with its contemporary style, its bright spaces, its careful finishes and its high-end amenities.Day areaThe house offers a functional and convivial organization. The ground floor accommodates an entrance hall with toilet and cloakroom, a modern open kitchen with central island and fully equipped, a vast living room bathed in light.Night areaThe first floor has two bedrooms, a parental suite with dressing room and private shower room. A bathroom with shower and bathtub.BasementThe fully excavated basement has a multipurpose room of approximately 28 m². This space can accommodate, according to needs, a game room, a fitness room, an office, a workshop or a storage space.High-quality exterior amenitiesThe fully fenced, flat and carefully laid out plot offers a remarkable living space in the heart of nature. This superb exterior has a pool of 8 × 4 meters, a five-seat Jacuzzi and a bioclimatic pergola. An automatic watering system, a lawn mower robot and automatic outdoor lighting complete these exterior amenities perfectly.Photovoltaic panels with battery storage, installed in 2025, further enhance the comfort of the property. A garage box and two outdoor parking spaces complete the set.A villa that is both modern, functional and perfectly maintained, ideal for those who seek calm without renouncing urban comfort and which will seduce lovers of unique and exclusive properties.Simply perfect for a family looking for tranquility and space in a bucolic environment. It will offer you all the comfort and intimacy of an individual villa.

  • Balcony / Terrace
  • Garage
  • Pets allowed
  • +4

Suggested properties for you based on search results