87857 results - Apartments for sale

1 / 8
  • Parking space
  • Balcony / Terrace
CHF 880,000.– Premium
4.5 rooms130m² living space
6702 Claro

Single-family house - Claro

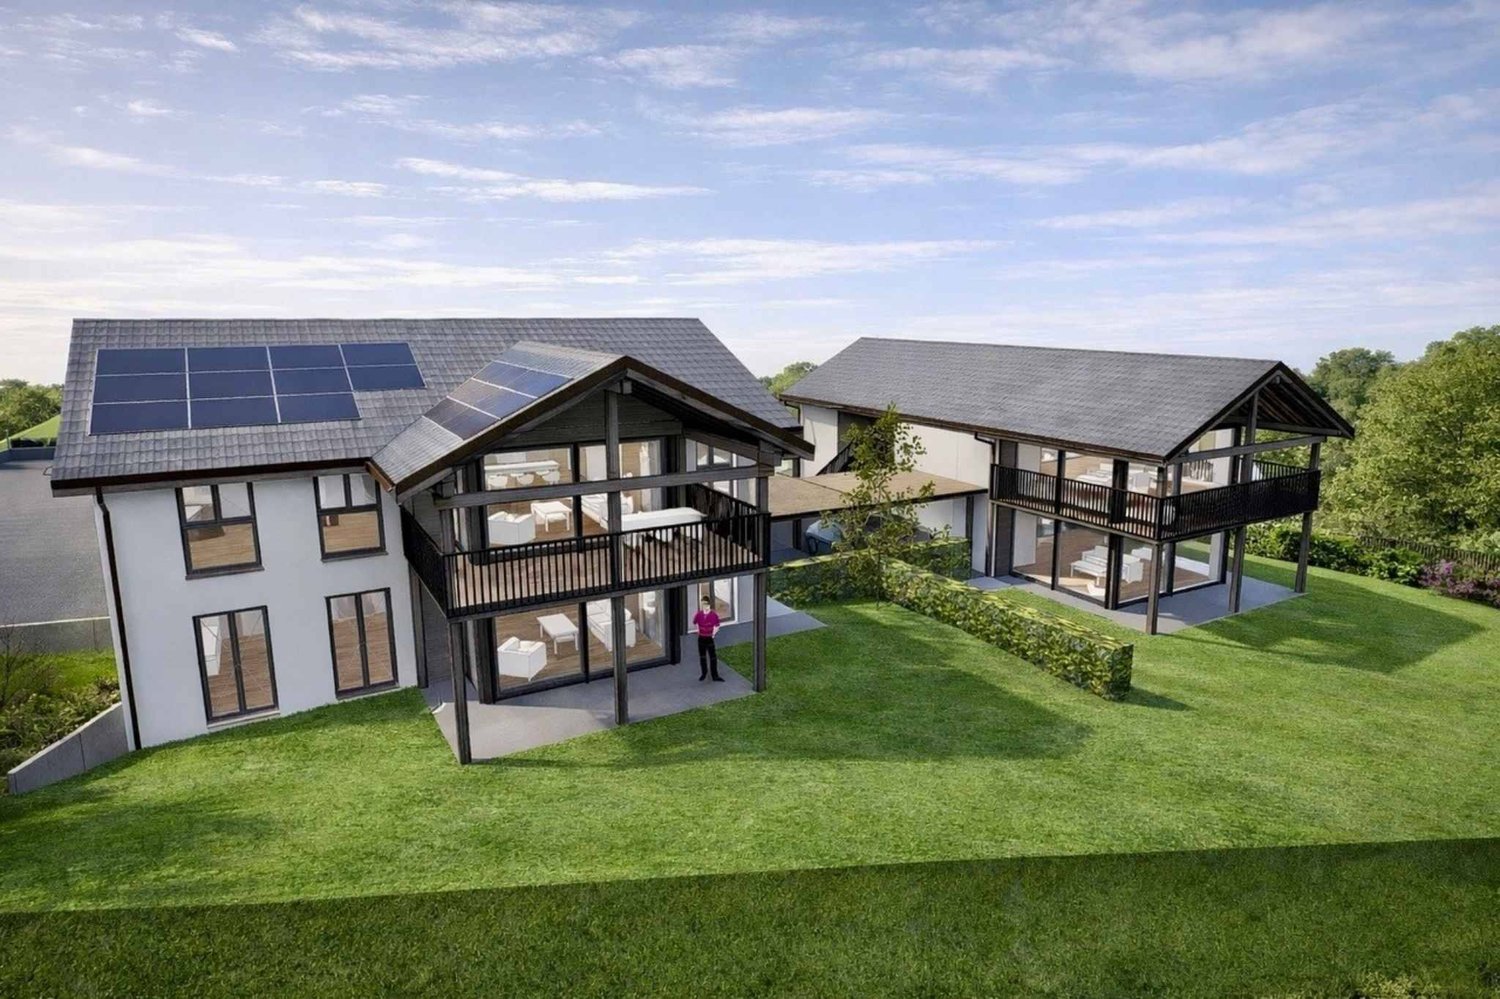
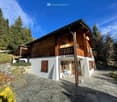
In Claro, a locality of the municipality of Bellinzona that is just 7 km away, we are selling 2 new modern semi-detached houses with 4.5 rooms to be built, with a garden and 2 covered parking spaces for each house. The area is residential, quiet and very sunny, and the village has various services such as the Coop and Denner supermarkets, pharmacy, doctor, bars and restaurants, bank, kindergarten and primary school, while the secondary schools are located in the nearby village of Castione. Ground floor: entrance hall, guest toilet with window, corridor, technical room (heat pump) and laundry room, living room with open kitchen and dining area with access to the large terrace and garden. First floor: corridor, 3 bedrooms (2 with balcony), bathroom with window. Each house has a large external basement-storage room, 2 covered parking spaces and garden. Heating with modern heat pump and distribution through underfloor heating and photovoltaic panels.Gross floor area 130 m²; Heated area 105 m²; Terrace 15 m²; Basement 10 m²; Parking spaces 25 m²; Land plot House A: 302 m²; Land plot House B: 293 m². The houses are high-quality prefabricated wooden houses designed and installed by the company Novello, which has been operating throughout Europe since 1956.Being prefabricated houses, the construction and delivery time is approximately 4 months, starting from spring 2026.Selling price House A: CHF 890'000.-Selling price House B: CHF 880'000.-

  • Parking space
  • Balcony / Terrace
  • House. Two-story yellow house with a brown tiled roof, garage, and parked car in front. The house features multiple windows with shutters and is surrounded by trees and shrubs.
  • House. Two-story yellow house with a dark roof, multiple windows, and a covered porch. The garden features a patio with outdoor furniture, including a table and chairs, surrounded by greenery and a well-maintained lawn.
  • Garden / Outdoor Area. Well-maintained garden with a paved pathway, lawn, and a small seating area with a table and chairs near the house.
  • Living Room. Spacious living room with hardwood floors, large windows, a sofa, chairs, a small round table, a bookshelf, and a television.
  • Furnished Room. Spacious hallway with wooden flooring, a large wooden cabinet, a small round table, a plant on a stand, and a white sofa visible in the foreground.
  • Bathroom. Modern bathroom with grey tiled walls, red tiled floor, white sink, toilet, and a skylight window above the toilet.
  • Furnished Room. Dining room with wooden floor, large windows, dining table with chairs, desk with chair, lamp, vase with flowers, and plant.
  • A well-furnished living room with a fireplace, a grand piano, a wicker sofa, and a large leafy plant. The fireplace has a decorative mirror above it, and there is a table lamp near a large window.
  • Elegant hallway with wooden flooring, arched entryway, and visible rooms including a bedroom and a living area.
1 / 9
House. Two-story yellow house with a dark roof, multiple windows, and a covered porch. The garden features a patio with outdoor furniture, including a table and chairs, surrounded by greenery and a well-maintained lawn.
Garden / Outdoor Area. Well-maintained garden with a paved pathway, lawn, and a small seating area with a table and chairs near the house.
Living Room. Spacious living room with hardwood floors, large windows, a sofa, chairs, a small round table, a bookshelf, and a television.
CHF 4,800.– Premium
7.5 rooms250m² living space
8500 Frauenfeld

Grosszügiges 7.5-Zimmer-Einfamilienhaus an bester Lage

For description in English - please see below--------------------------------------------------------------------------------------------------------------------Beeindruckendes 7.5-Zimmer-Einfamilienhaus auf einem grosszügigen 800 m² Grundstück in Frauenfeld an Toplage am Herterberg. Mit circa 250 m² Wohnfläche verteilt auf zwei Stockwerke bietet dieses Haus reichlich Platz für die ganze Familie.Das Haus überzeugt mit: • Grosszügige Raumaufteilung: 7.5 Zimmer bieten vielfältige Nutzungsmöglichkeiten für Wohnen, Arbeiten und Entspannen • Garten: Ruhiger, grüner und natürlicher Garten zum Verweilen. • Gemütlicher Cheminée & Kachelofen: Sorgen für warme Atmosphäre in den kälteren Monaten • Private Garage und grosszügiger Vorplatz: Sicherer Stellplatz für Ihr Fahrzeug • Balkon: Perfekt für entspannte Stunden im Freien • Ruhige, sonnige Lage: Toplage am Herterberg mit viel Sonne und Licht im Haus • Kinderfreundlich: Ideal für Familien mit Kindern • Grosszügige Nutzfläche: Das Haus ist komplett unterkellert (>100 m²)und bietet weiteren Stauraum in der Garage und im Dachgeschoss. Perfekte Lage: Das Haus befindet sich in einer ruhigen Wohngegend beim Plättlizoo in Frauenfeld, an bester Lage. Der Bahnhof Frauenfeld ist in nur 6 Minuten per Bus erreichbar. Direkte Zuganbindung über nur 3 Stationen (Winterthur, Zürich Flughafen, Oerlikon) an den Hauptbahnhof Zürich.--------------------------------------------------------------------------------------------------------------------English descriptionImpressive 7.5-room detached house on a spacious 800 m² plot in Frauenfeld, in a prime location on Herterberg. With approximately 250 m² of living space spread over two floors, this house offers ample room for the whole family.The house boasts: • Spacious layout: 7.5 rooms offer diverse possibilities for living, working, and relaxing. • Garden: A tranquil, green, and natural garden perfect for relaxation. • Cozy fireplace & tiled stove: Create a warm atmosphere during the colder months • Private garage and spacious driveway: Secure parking for your vehicle • Balcony: Perfect for relaxing outdoors • Quiet, sunny location: Prime location on Herterberg with plenty of sun and natural light • Child-friendly: Ideal for families with children • Spacious living space: The house has a full basement (>100 m²) and offers additional storage space in the garage and attic. Perfect location: The house is situated in a quiet residential area near the Plättlizoo in Frauenfeld, in a prime location. Frauenfeld train station is just a 6-minute bus ride away. Direct train connections to Zurich's main station are available in just 3 stops (Winterthur, Zurich Airport, Oerlikon).

1 / 11
CHF 5,000,000.– Premium
171m² living space
3920 Zermatt

Top ausgestattete und gut gelegene 5.5 Zimmer Wohnung

Die unweit der Sunnegga Standseilbahn gelegene und sehr hochwertig eingerichtete 5.5 Zimmer Wohnung befindet sich in einem neuwertigen Gebäude mit nur 5 Wohneinheiten, und erstreckt sich über das gesamte 2. Obergeschoss mit unverbaubarem Blick auf das Matterhorn.Vom Eingangsbereich der Wohnung sehen Sie direkt in den mit einem Cheminée bestückten Wohnbereich und die offene durch Gaggenau ausgestatte Küche mit Kochinsel, die keine Wünsche übrig lässt. Der Esstisch ist in der Fensternische mit Balkonzugang untergebracht, und bietet die perfekte Aussicht auf den Berg der Berge. Gleich neben dem Eingang und somit hinter dem Wohnzimmer befindet sich das erste von 4 Schlafzimmern, welches in ein kleines aber feines Fitnessstudio mit Technogym Geräten umgewandelt wurde. Im Gang ist zur linken Seite hinter der Küche ein kleines Dampfbad mit Waschturm untergebracht, und rechts befindet sich das separate Badezimmer, welches auch als Gäste-WC dient. Es folgen ein weiteres nach Westen ausgerichtetes Schlafzimmer ebenfalls mit Balkonzugang, und schlussendlich die beiden Südzimmer, wovon das Hauptschlafzimmer ein grosses anliegendes Badezimmer hat, und das andere gegenwärtig als Büro genutzt wird. Beide Räume lassen sich durch eine zusätzliche Türe vom Rest der Wohnung abtrennen. Licht und Storen können über das Mobiltelefon bedient werden.Das Objekt verfügt zudem über ein privates Kellerabteil, welches in einen gediegenen Skiraum umfunktioniert wurde, und einen direkten Zugang zum Wellness- und Schwimmbadbereich im Nachbargebäude. Dieses bietet die Möglichkeit die Unterkunft über seine hotelähnliche Strukur ebenfalls an Feriengäste anzubieten, womit durchaus interessante Mieteinnahmen generiert werden können. Und falls Sie noch immer nicht überzeugt sein sollten, gilt es zu erwähnen, dass mit der Unterkunft ebenfalls 2 Einstellplätze veräussert werden, was in Zermatt ein sehr seltenes Gut darstellt.Situé non loin du funiculaire de Sunnegga, cet appartement de 5,5 pièces à l'aménagement très haut de gamme se trouve dans un immeuble récent de seulement 5 unités d'habitation et s'étend sur tout le deuxième étage avec une vue imprenable sur le Cervin.L'entrée de l'appartement donne directement sur le salon équipé d'une cheminée et sur la cuisine ouverte avec îlot de cuisson, équipée par Gaggenau, qui répond à tous les souhaits. La table à manger est placée dans la niche de la fenêtre avec accès au balcon, et offre une vue parfaite sur la montagne des montagnes. Juste à côté de l'entrée, et donc derrière le salon, se trouve la première des quatre chambres à coucher, qui a été transformée en une petite mais très belle salle de sport équipée d'appareils Technogym. Dans le couloir, à gauche, derrière la cuisine, se trouve un petit hammam avec une tour de lavage, et à droite se trouve la salle de bain séparée, qui sert également de toilettes pour les invités. Viennent ensuite une autre chambre à coucher orientée vers l'ouest, également avec accès au balcon, et enfin les deux chambres orientées vers le sud, dont la chambre principale dispose d'une grande salle de bains attenante, et l'autre est actuellement utilisée comme bureau. Ces deux pièces peuvent être séparées du reste de l'appartement par une porte supplémentaire. L'éclairage et les stores peuvent être commandés par téléphone portable.La propriété dispose en outre d'un compartiment privé dans la cave, qui a été transformé en un local à skis de qualité, et d'un accès direct au spa et à la piscine dans le bâtiment voisin. Ce dernier donne la possibilité d'offrir l'hébergement également aux vacanciers grâce à sa structure de type hôtelier, ce qui peut générer des revenus locatifs intéressants. Et si vous n'êtes pas encore convaincu, il faut mentionner que 2 places de parking sont également vendues avec le logement, ce qui est très rare à Zermatt.Located not far from the Sunnegga funicular and furnished to a very high standard, this 4 bedroom apartment is situated in a recent...
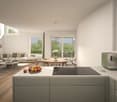
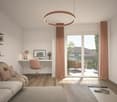
  • Spacious room with white walls, tiled floor, fireplace, and sliding glass doors.
  • A modern terrace with a tiled floor, white walls, and large glass doors. Potted plants are placed around the terrace, and there is a drain in the floor.
  • Modern kitchen with white cabinets, a central island, and a sleek sink. The room features a skylight and a glass door leading to an outdoor area.
  • Modern house with white exterior, large glass windows, and balconies.
  • Outdoor area with wooden flooring and several large planters with plants.
  • Empty corridor with white walls, wooden floor, and a fireplace with stacked wood.
  • Modern kitchen with white cabinets, a kitchen island, and a built-in oven. Large glass doors and windows provide ample natural light.
  • Modern architectural building with large glass windows and balconies, set in a landscaped garden.
1 / 8
A modern terrace with a tiled floor, white walls, and large glass doors. Potted plants are placed around the terrace, and there is a drain in the floor.
Modern kitchen with white cabinets, a central island, and a sleek sink. The room features a skylight and a glass door leading to an outdoor area.
Modern house with white exterior, large glass windows, and balconies.
Price on requestPremium
7.5 rooms240m² living space
Im Erlisacker 5, 4103 Bottmingen

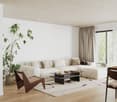
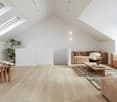
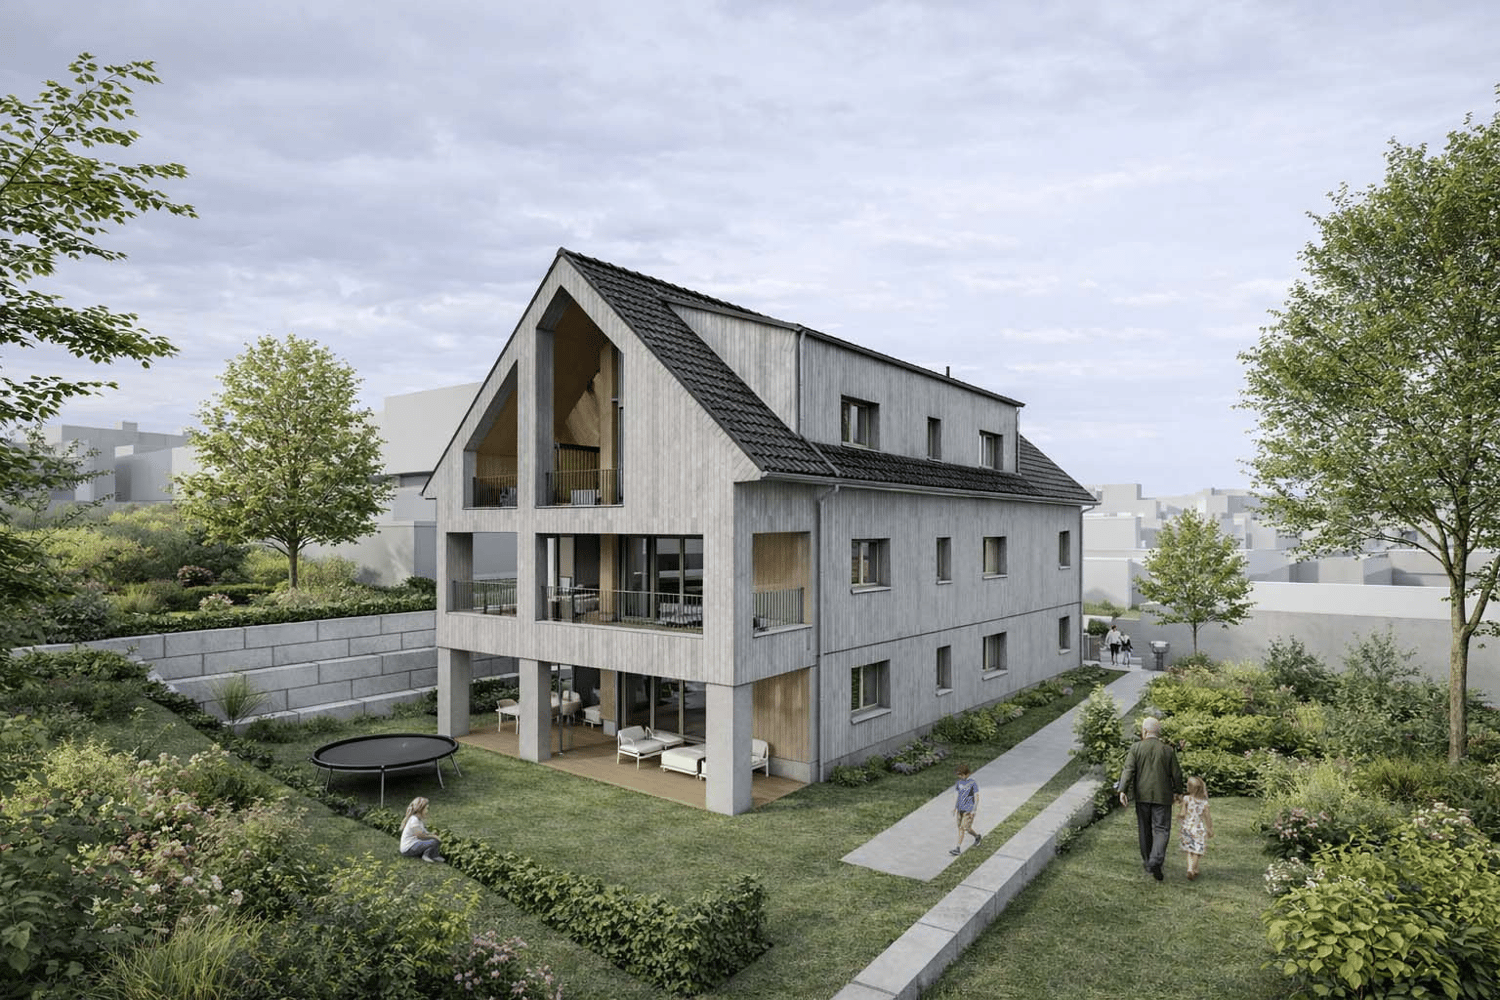
Exclusive attic apartment with 240 m² living space and large terrace in Bottmingen / Bruderholz

Object description Exclusive attic apartment with spacious terrace in a quiet location in Bottmingen This high-quality 7.5-room attic apartment impresses with its generosity, clear architecture, and thoughtful room layout. On approximately 240 m² of living space, an open living concept unfolds with flowing transitions between entrance, living, dining, and kitchen. The spacious, floor-to-ceiling windows provide plenty of daylight and create a bright, inviting living atmosphere. The extensive living and dining area forms the heart of the apartment and offers direct access to the impressive terrace with approximately 228 m² of space. This expands the living space outdoors and offers a variety of uses – from cozy living areas to representative reception situations. The private rooms are clearly separated from the living area and offer retreat and privacy. The room offer is complemented by an additional studio in the basement, which can be used flexibly thanks to natural light and its own bathroom (e.g., as a work, guest, or hobby room). The standard of construction meets high demands: • Minergie standard for high living comfort and energy efficiency • Lift with direct access to the apartment • Comfort ventilation with heat recovery • Geothermal heating with passive cooling • High-quality kitchen with modern equipment • 3 parking spaces (prepared for e-mobility) The entire building is designed to be barrier-free and offers a high level of living quality and safety. Location description Quiet living in the sought-after Bruderholz area The property is located in a privileged location in the popular residential area of Bottmingen, directly on Bruderholz. The quarter street is traffic-free and offers a quiet, family-friendly environment with plenty of green spaces and high living quality. The surroundings are characterized by single-family homes with spacious gardens and individual high-quality multi-family homes. Despite the quiet location, you benefit from an excellent connection to the city of Basel: the center can be reached in just a few minutes – both by car and by public transport. The bus stop is within walking distance and offers regular connections to Aeschenplatz, Basel, and Muttenz. Shopping facilities, schools, kindergarten, and the Kantonsspital Bruderholz are located in the immediate vicinity. For relaxation and leisure, numerous local recreation areas are available directly in front of the door. Walking and green areas towards Binningen, Margarethenhügel, and Aesch invite you to outdoor activities. We would be happy to provide you with the sales documentation upon request.

Travel time
-
New building
1 / 8
  • Parking space
CHF 1,790,000.– Premium
7.5 rooms175m² living space
3112 Allmendingen b. BE

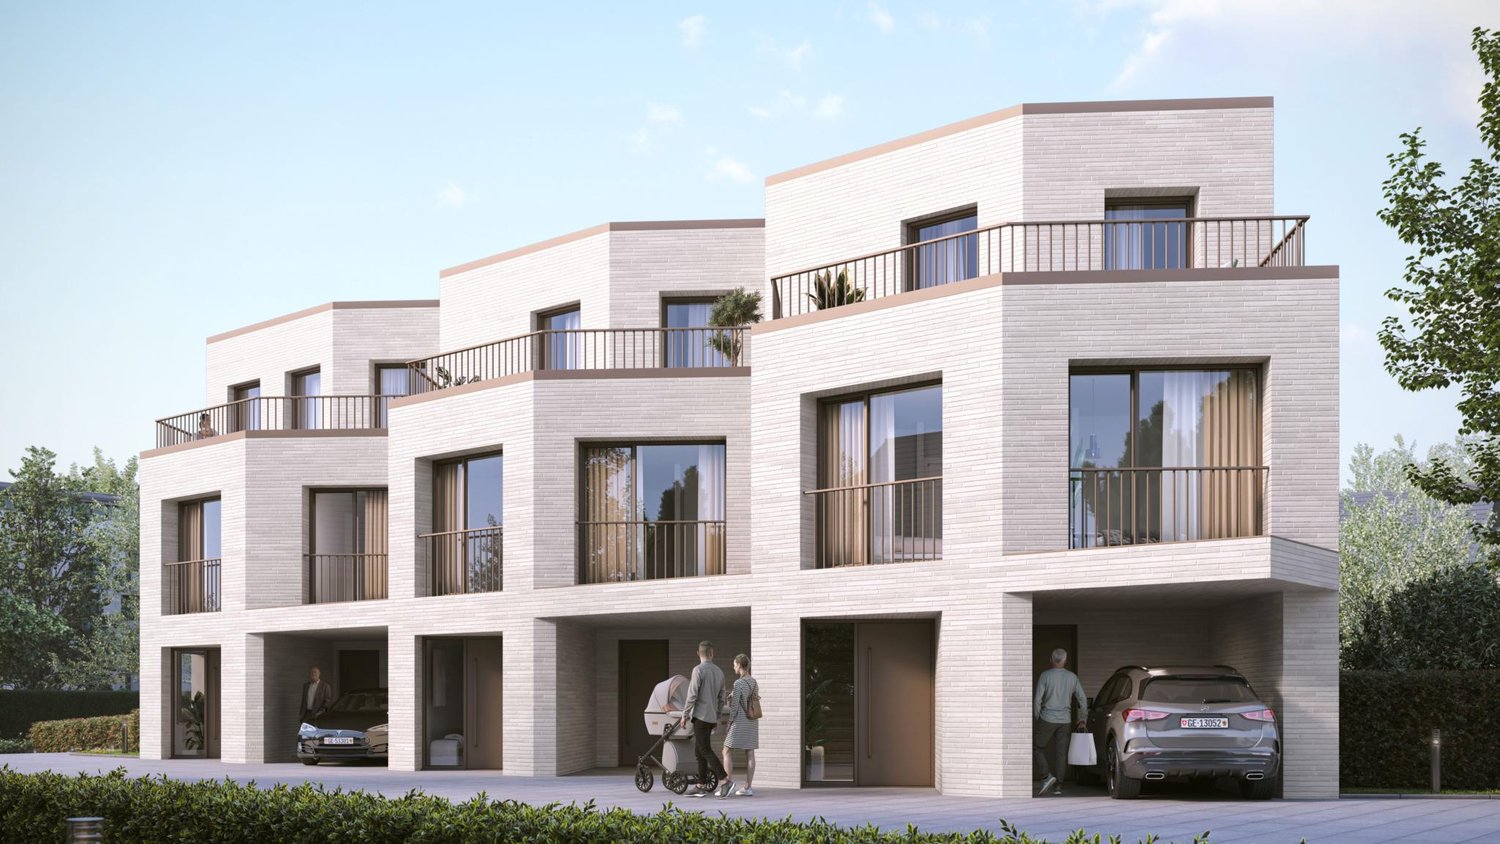
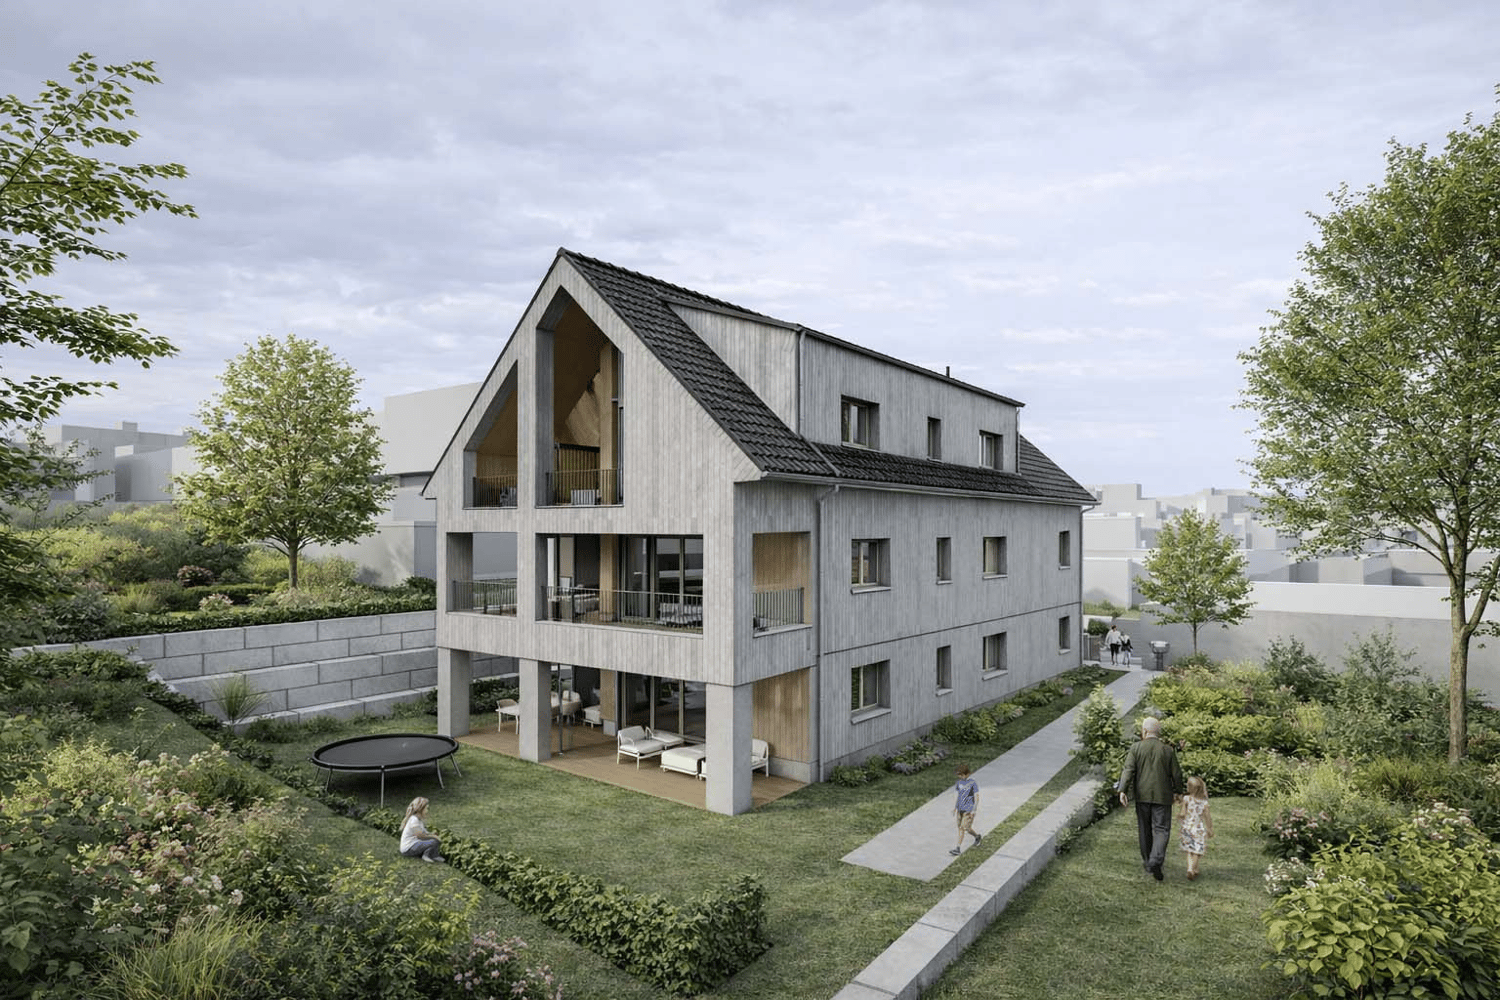
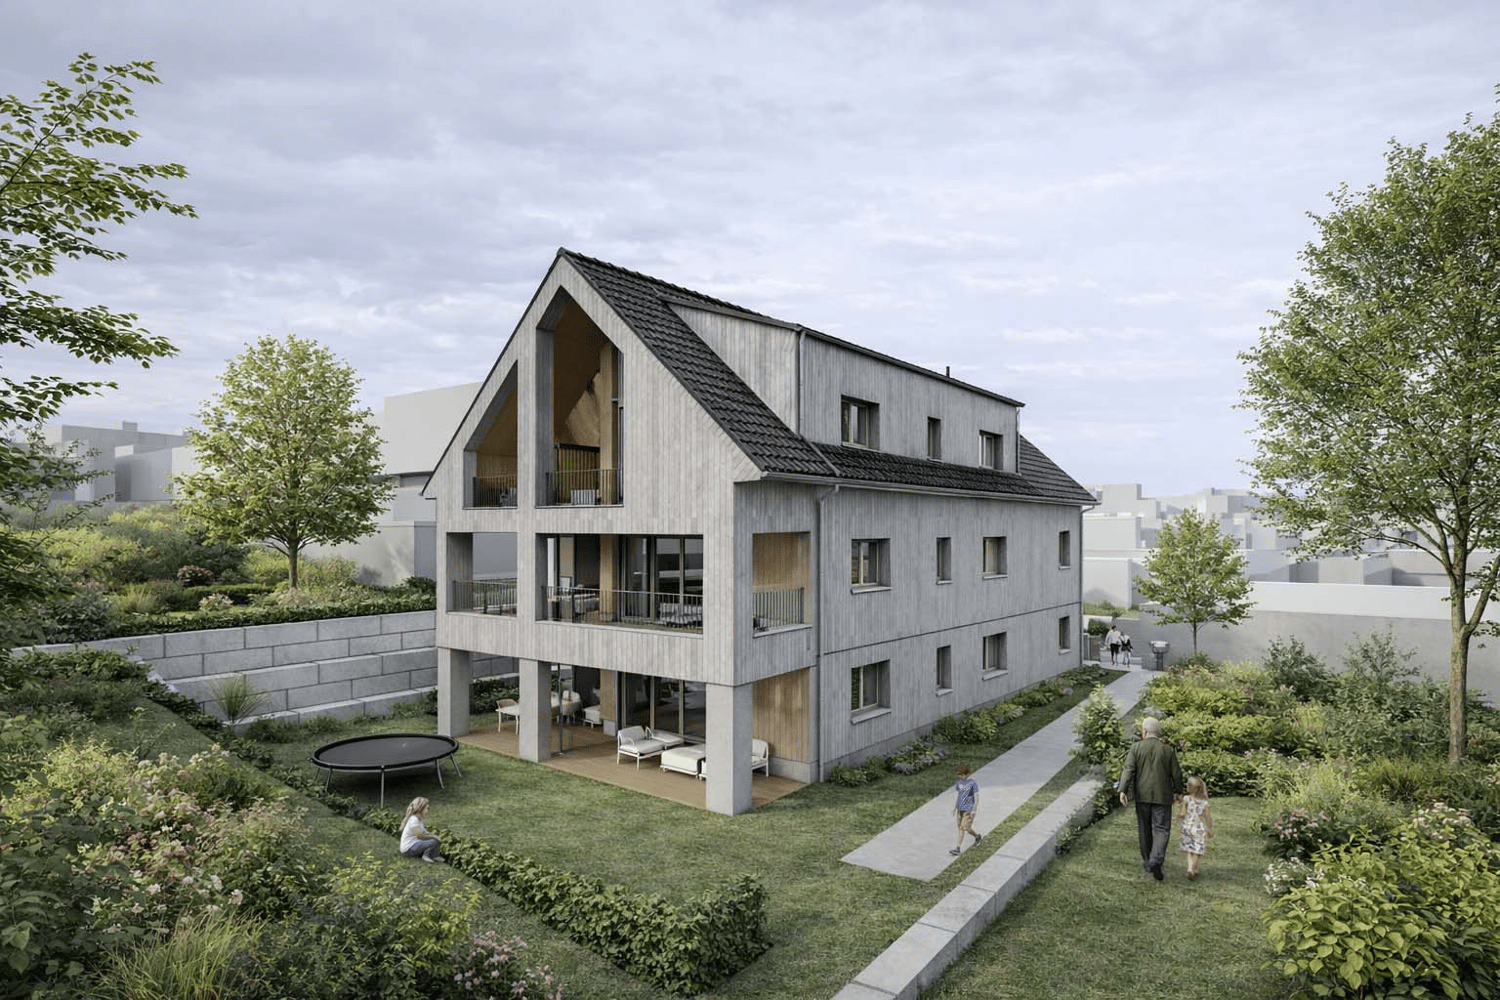
SINGLE-FAMILY HOUSE B2 - PERFECT BALANCE OF SUSTAINABILITY AND STYLE

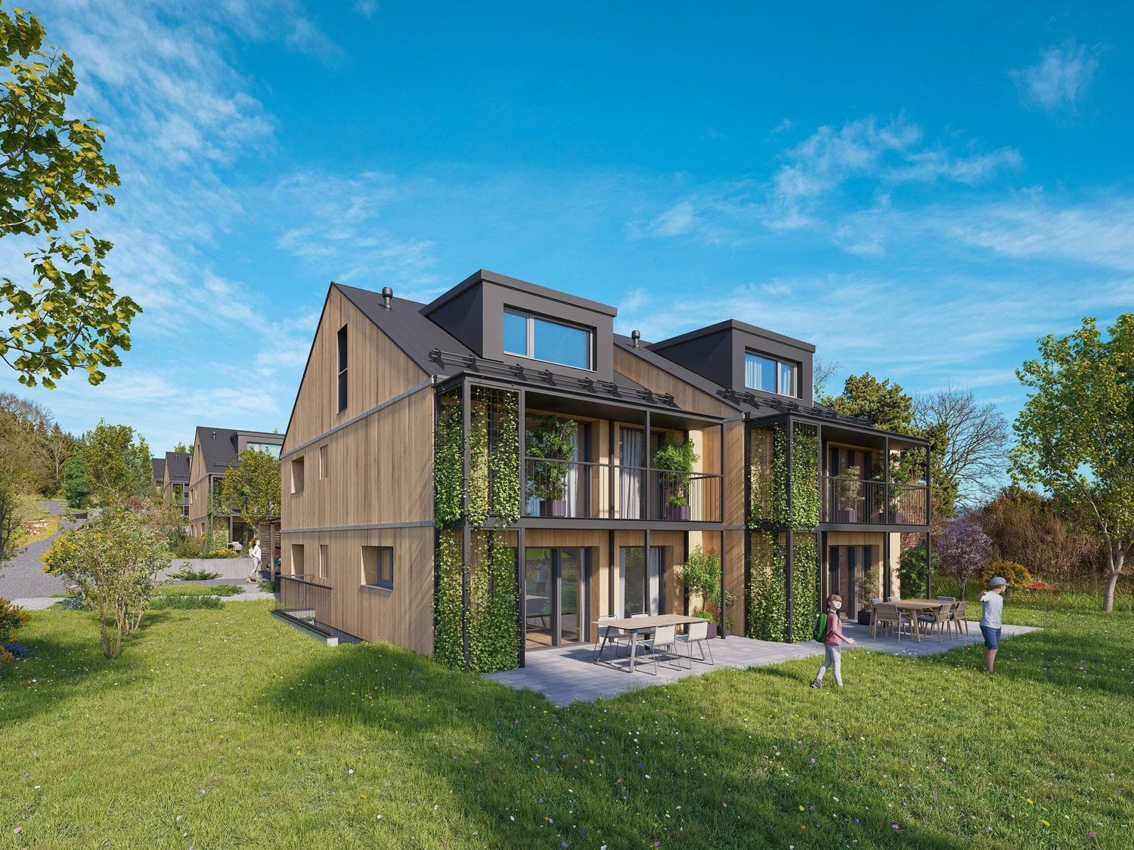
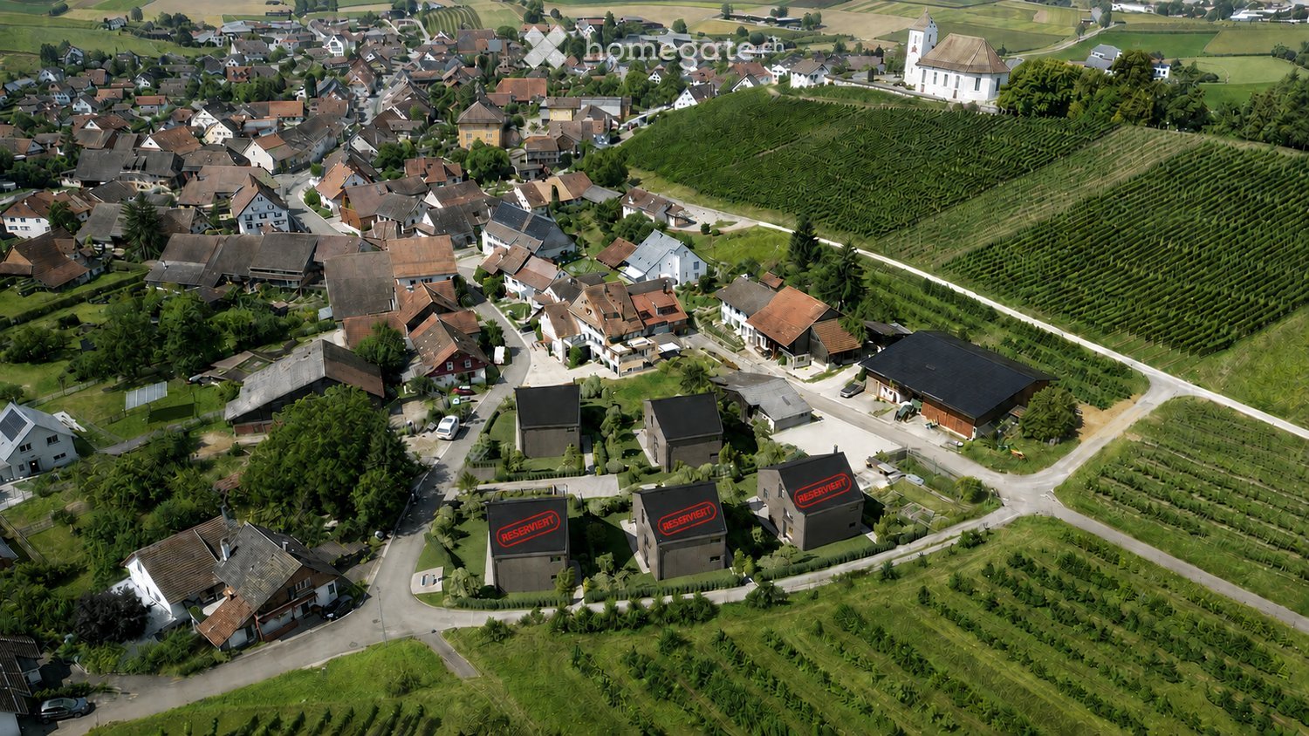
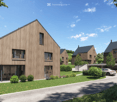
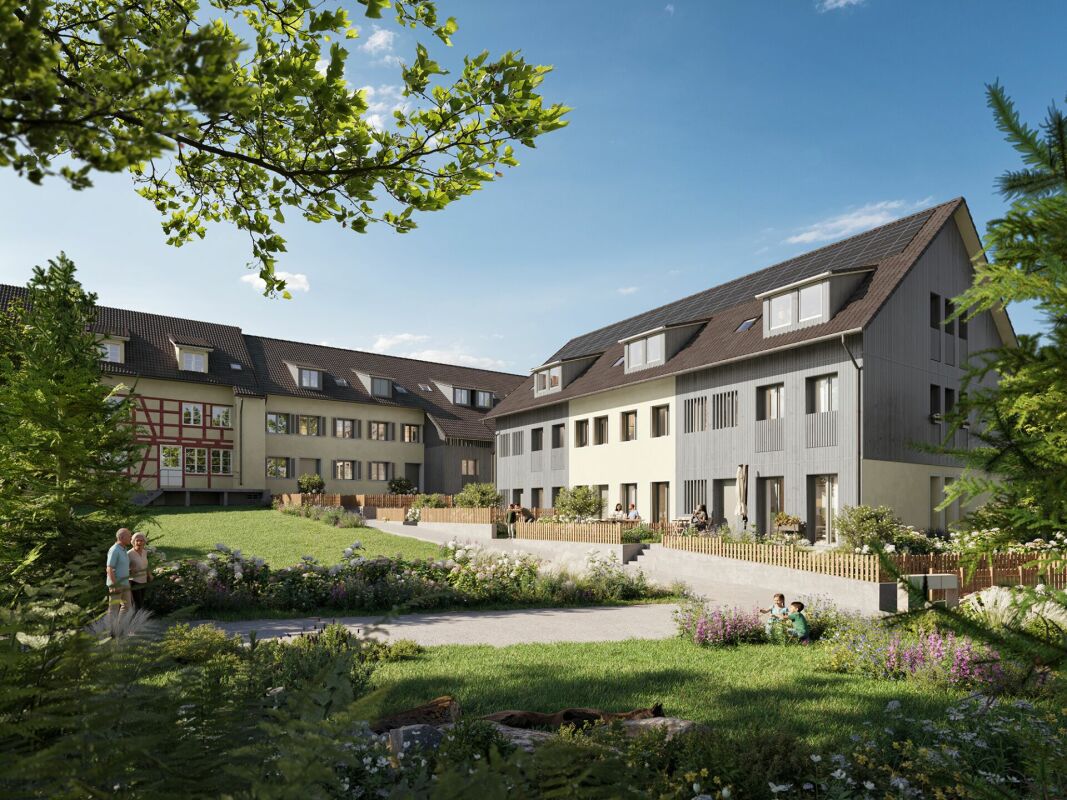
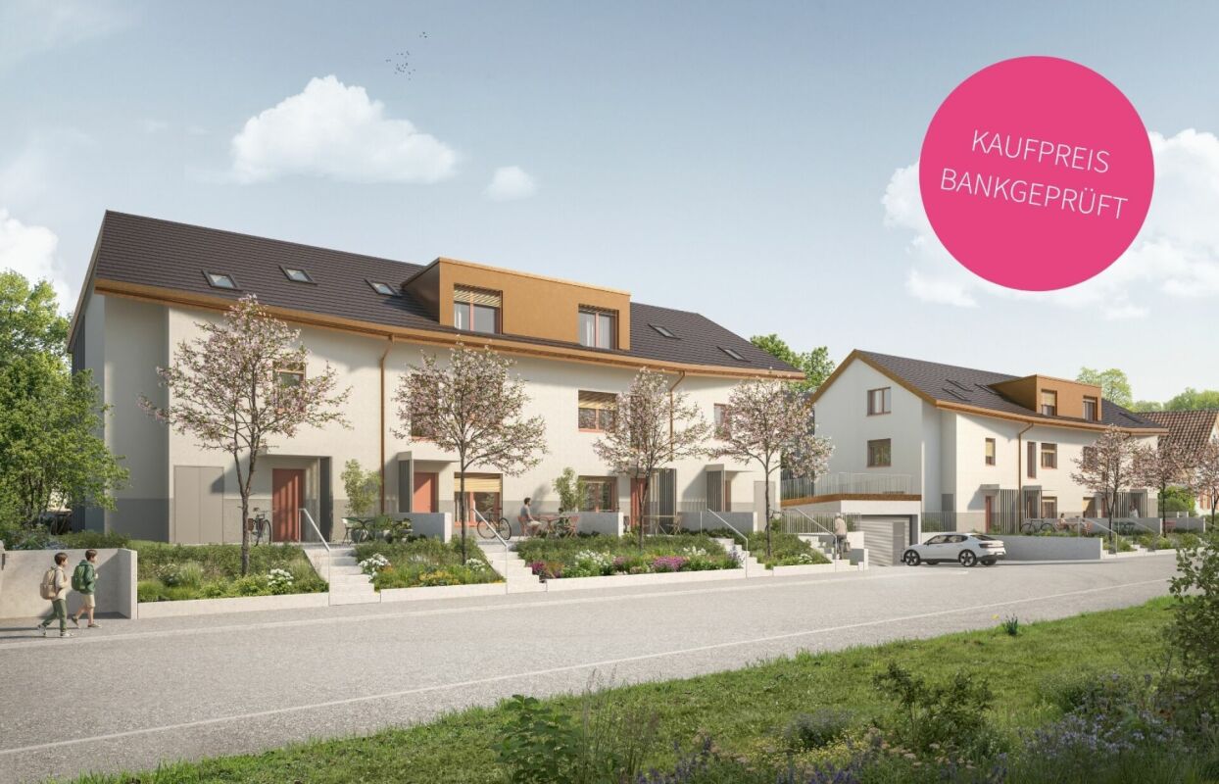
Sustainable new-build project with six detached houses in Allmendingen near BernIn Allmendingen bei Bern is a new-build project that combines modern living comfort with rural charm . Instead of maximum utilization of the plot a conscious focus was placed on a well thought-out architecture with generous open spaces . So the future residents will not only enjoy plenty of space, but also an impressive view of the Prealps and Alps.The total of six single-family homes impress with sustainable construction methods: wood, recycled concrete and natural insulating materials characterize the construction, while photovoltaic systems and heat pumps ensure a future-oriented, energy-efficient supply . One family home offers 303 m² of total usable space, distributed over 7.5 rooms, three floors and functional ancillary rooms. The open living and dining area with direct access to the terrace forms the centerpiece of the house, complemented by a modern kitchen with cooking island, high-quality appliances and plenty of storage space. Flexible rooms, a covered balcony with far-reaching views and a beautiful garden with generous green space create plenty of space for different lifestyles.The equipment includes state-of-the-art building technology, a photovoltaic system and a heat pump.For parking there is one outdoor parking space per unit available, a carport can additionally be purchased .A project that brings sustainability, comfort and quality of life into harmony - ideal for families and people who want to combine modern living with closeness to nature .This sustainable detached house in Allmendingen near Bern combines spacious living, modern architecture and future-oriented building services. On a total of 303 m² total usable area, distributed over 7.5 rooms, ancillary rooms and three floors, the property offers plenty of space for different lifestyles.The open and bright living and dining area forms the heart of the house. Generous window areas provide plenty of daylight and lead directly onto the terrace, which harmoniously extends the living space to the outside . The open kitchen is equipped with a cooking island, high-quality appliances and plenty of storage space and blends seamlessly into the open living concept .The rooms are flexible in use and thanks to the well thought-out architecture versatile in use, be it as bedrooms, home offices or guest rooms.On the upper floor a covered balcony with far-reaching views of the foothills of the Alps invites you to pause and underlines the attractive location.The outdoor area impresses with a generous green area, which offers space for relaxation, play and individual garden design . The house is also technically state-of-the-art. A photovoltaic system in combination with a heat pump ensures an efficient, sustainable energy supply. An outdoor parking space is already included in the offer, per unit an additional carport can be purchased .A home for people who value space, sustainability and modern living in the vicinity of Bern Interested? Further information, pictures and a virtual tour as well as viewing options can be found at: propertyowner.ch/en/real-estate/26-00170 Determine property value free of charge. See exclusive listings first. As a member of the Swiss Property Owners Association, you benefit from a free property valuation and gain access to exclusive listings on propertyowner.ch before they are published publicly.

  • Parking space

Suggested properties for you based on search results