88848 results - All listings

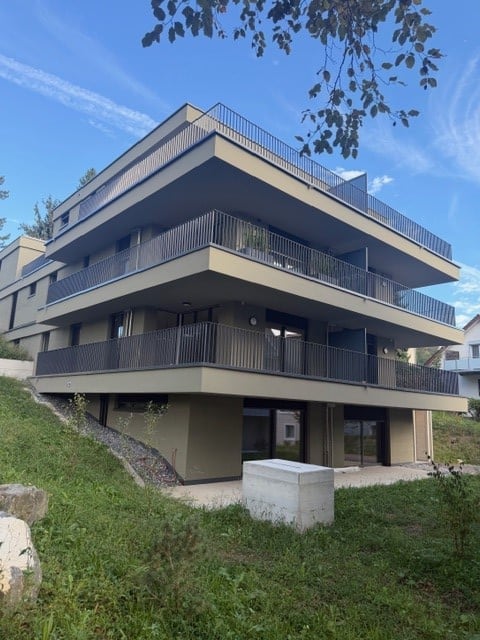

  • Three modern buildings with white exterior, balconies, and large windows. The area is surrounded by well-kept gardens, with shrubs and flowers.
  • elevator
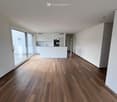
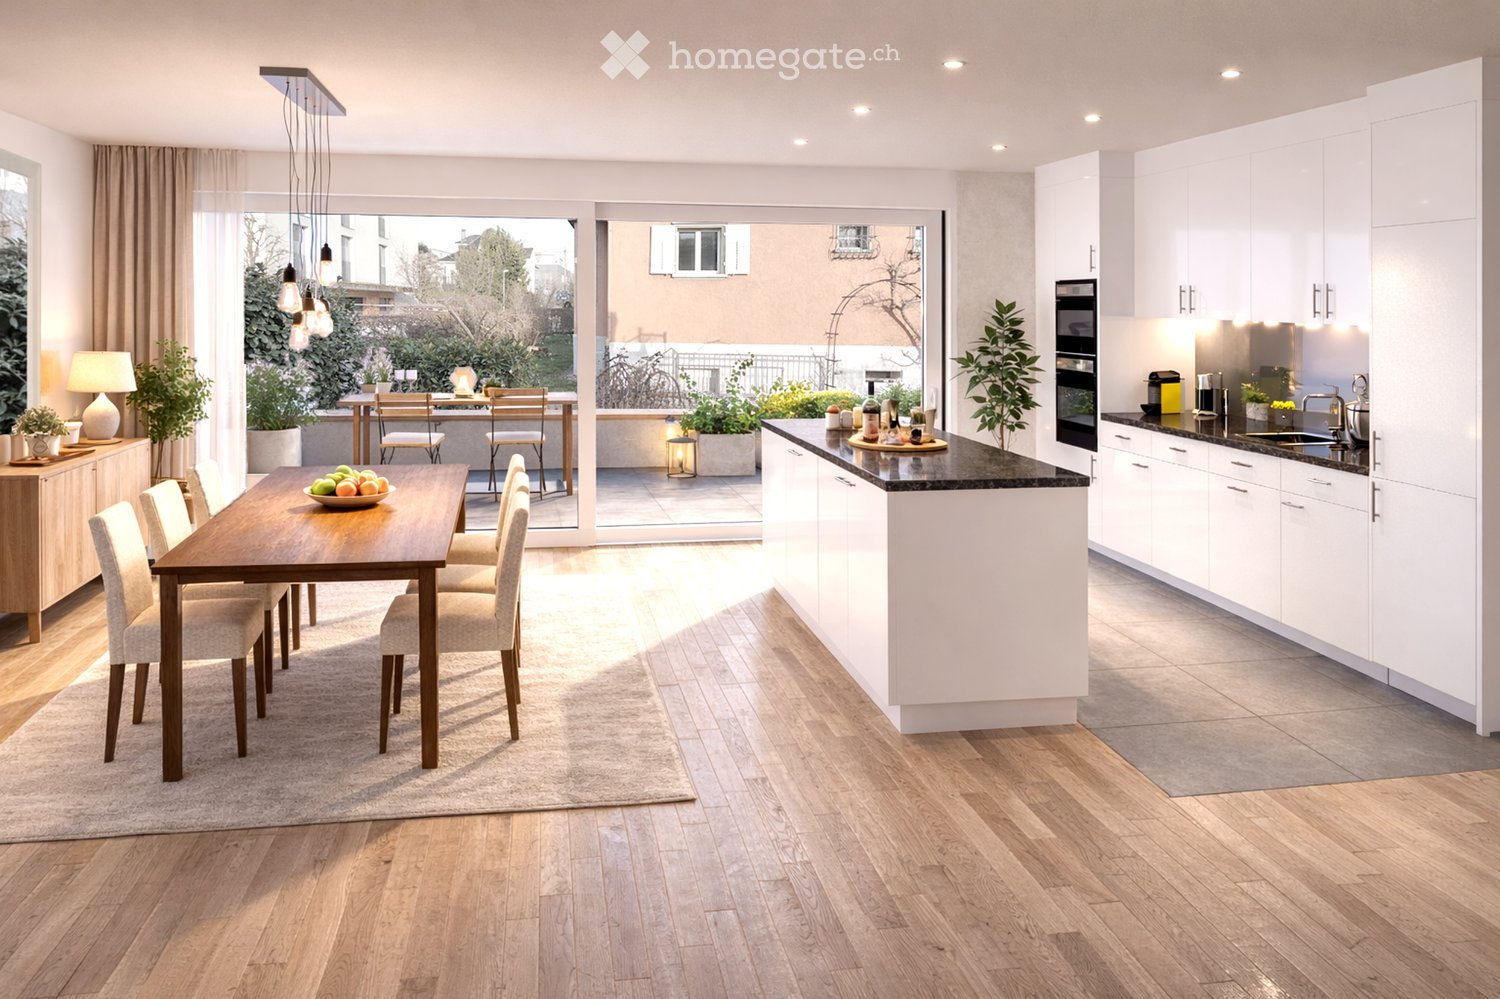
  • wooden floor, white walls, kitchen island, large sliding doors leading to a balcony
  • modern bathroom with bathtub, shower, toilet, sink, and window
  • modern design, gray tiles, white sink, modern faucet, mirror with LED strip, white toilet, wooden floor
  • bathroom with two sinks, toilet, and a window with view
  • Empty room, hardwood floor, white walls, large open doorway, clean and minimal.
  • empty room, white walls, hardwood floors, large window
  • modern design with grey tiling, metal railings, sliding glass doors
  • large tile terrace with railing, green plants, building views, mountain views
  • Living room, Kitchen, 2 bedrooms, 2 bathrooms, balcony, terrace
  • stairs, 2 bedrooms, 1 bathroom, living room, kitchen, entrance, balcony, bathroom, toilet, corridor, basement
  • 2 bedrooms, 2 bathrooms, living room, kitchen, dining area, laundry, terrace, balcony
1 / 16
elevator
wooden floor, white walls, kitchen island, large sliding doors leading to a balcony
CHF 2,990.– Premium
3.5 rooms94m² living space
Schachen 30, 5722 Gränichen

Out into the green. Right into happiness - attic apartments with greening

In the midst of Gränichen, a unique living experience awaits you. The Wyna-Park convinces with its extravagant construction style and good location. Currently, two charming 3.5-room apartments, Schachen 30 and Schachen 33, with dark floors are available for rent. Details: • Large living and dining area • Huge terrace with easy-to-maintain roof garden • Modern kitchen with V-Zug appliances • Noble oak parquet or high-quality plank floor • Elaborately designed bathrooms • Numerous built-in closets • Storage room with laundry tower • Electric shutters • Underfloor heating with individual room control • Beautiful park with native vegetation • Owner-occupier standard Room program: • Living, eating, kitchen • Room 1 • Room 2 • Shower, toilet, sink • Bath, toilet, sink • Entrance • Laundry room with washing machine/tumble dryer • Terrace with roof garden • Basement room Rent for Schachen 30 on the 3rd floor, attic - A2.3.07 (dark floor): 94 m² living space + 12 / 71 m² balcony/terrace Net rent: CHF 2,740.00, NK advance payment: CHF 250.00, Gross rent: CHF 2,990.00 Parking space: CHF 130.00 Rent for Schachen 33 on the 2nd floor, left - A3.3.07 (dark floor): 94 m² living space + 12 / 71 m² balcony/terrace Net rent: CHF 2,740.00, NK advance payment: CHF 250.00, Gross rent: CHF 2,990.00 Parking space: CHF 130.00 (Pictures may differ from the advertisement) The apartments are located in a quiet and well-maintained residential area in Gränichen. In the immediate vicinity, you will find: - Gränichen train station: quickly accessible - ideal for commuters - Extensive walking, cycling, and hiking trails in the adjacent forest area - Liebegg Castle with Witch Museum: historic excursion destination within a few minutes - Various shopping facilities, schools, and public transport connections within walking distance Suitable for: Ideal residential location for couples, small families, or commuters who are looking for a modern, comfortable home with a natural and yet convenient environment. Shopping facilities, recreational areas, and public transport connections are within walking distance - ideal for those who want to combine urban life with natural living. Does this offer meet your expectations? Do not hesitate to contact us to arrange a non-binding viewing appointment. We look forward to hearing from you.

Travel time
-
  • Modern multi-story building with multiple balconies and raised ground floor, surrounded by greenery.
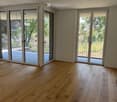
  • Empty room with light wooden flooring and large glass sliding doors leading to an outdoor area.
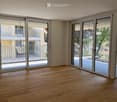
  • Empty room with wooden flooring and large sliding glass doors leading to a balcony.
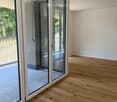
  • Empty room with wooden flooring and large glass sliding doors leading to an outdoor area.
  • Completely empty room with light wooden flooring and white walls. No furniture or equipment visible.
  • Modern kitchen with white cabinets, black countertops, and a tiled floor. Features a sink, faucet, and oven.
  • Empty room with wooden flooring and large glass sliding doors leading to an outdoor area.
  • Empty room with wooden flooring, large sliding glass door leading to a patio, and neutral-colored walls.
  • Modern bathroom with white tiles, a toilet, a sink with a modern faucet, and a large mirror above the sink.
  • Modern shower area with a large, round showerhead mounted on the wall, a sleek chrome shower rail, and beige tiled walls and floor. A window provides natural light.
  • Balcony with tiled floor, metal railing, large glass sliding doors, and a wall-mounted light fixture.
  • Modern balcony with grey tiled flooring, white metal railing, large glass sliding doors leading to interior, recessed ceiling light, and a view of greenery beyond.
  • Outdoor patio with light-colored stone tiles, surrounded by a low concrete retaining wall and a wire fence, with trees and greenery in the background.
  • Small bathroom with a white washing machine and a single sink, tiled floor, and white walls.
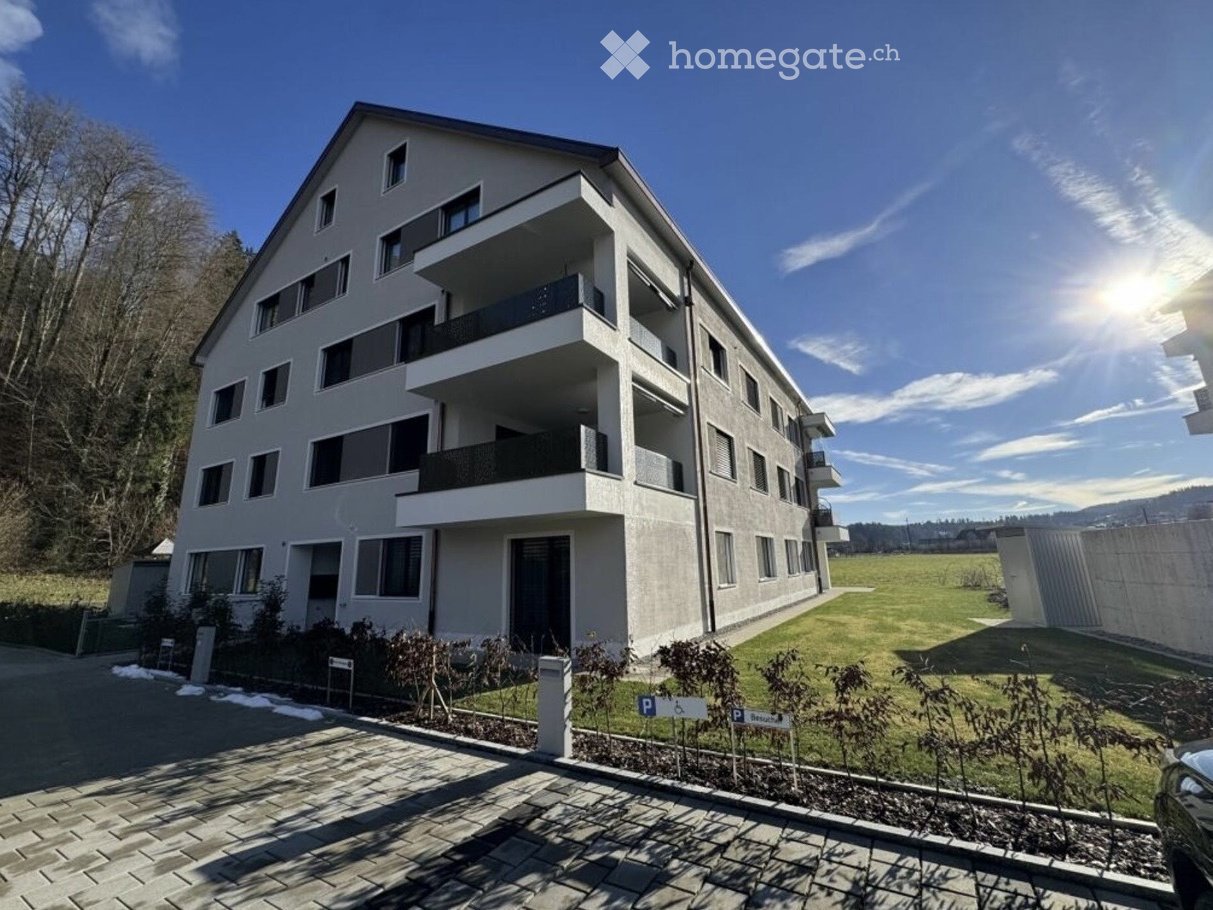
  • Modern multi-story residential building with balconies, large windows, and a paved driveway.
  • Floor plan of a residential unit featuring a living area, two bedrooms, a bathroom, a kitchen, a dining area, a hallway, and a terrace.
  • {"output":    {        "visible_features": [],        "type": "Floor plan",        "description": "8 apartments with living room, kitchen, 2 bedrooms, 1 bathroom, laundry",        "localized_descriptions":            {            "EN": "8 apartment
1 / 17
Empty room with light wooden flooring and large glass sliding doors leading to an outdoor area.
Empty room with wooden flooring and large sliding glass doors leading to a balcony.
Empty room with wooden flooring and large glass sliding doors leading to an outdoor area.
CHF 2,890.– Premium
3.5 rooms89m² living space
Gerlisbergstrasse 5 b, 8303 Bassersdorf

First rental of the modern 3.5-room terrace apartment with high-quality materials in Bassersdorf

Discover this 3.5-room terrace apartment with exclusive equipment details in a new residential building in Bassersdorf. With 90 m² of living space on the 1st floor, this wheelchair-accessible apartment offers the highest living comfort and is available for occupancy from October 1, 2026.The apartment impresses with: • Spacious room layout: 2 bedrooms, living room, modern kitchen with high-quality materials, laundry room and 1 bathroom • Private terrace: Perfect for relaxed hours outdoors with a beautiful view • Modern equipment: Washing machine, elevator and garage parking space • Child-friendly: Ideal for families in a quiet residential area • Barrier-free: Wheelchair-accessible access for all residents Perfect location: The apartment is located in a quiet and sunny environment. The central environment offers the following amenities in the immediate vicinity: Bassersdorf train station, playground and sports field, swimming pool and forest. The Rosengarten Apotheke AG, various shopping facilities and for families with children, kindergarten and schools are also within a few minutes' walk.This new building apartment combines modern living comfort with an excellent infrastructure and offers you a new home in one of the most attractive municipalities in the Zürcher Unterland. Perfect for families or anyone who values quality and comfort. The laundry tower is located in the laundry roomNo pets allowed.

Travel time
-
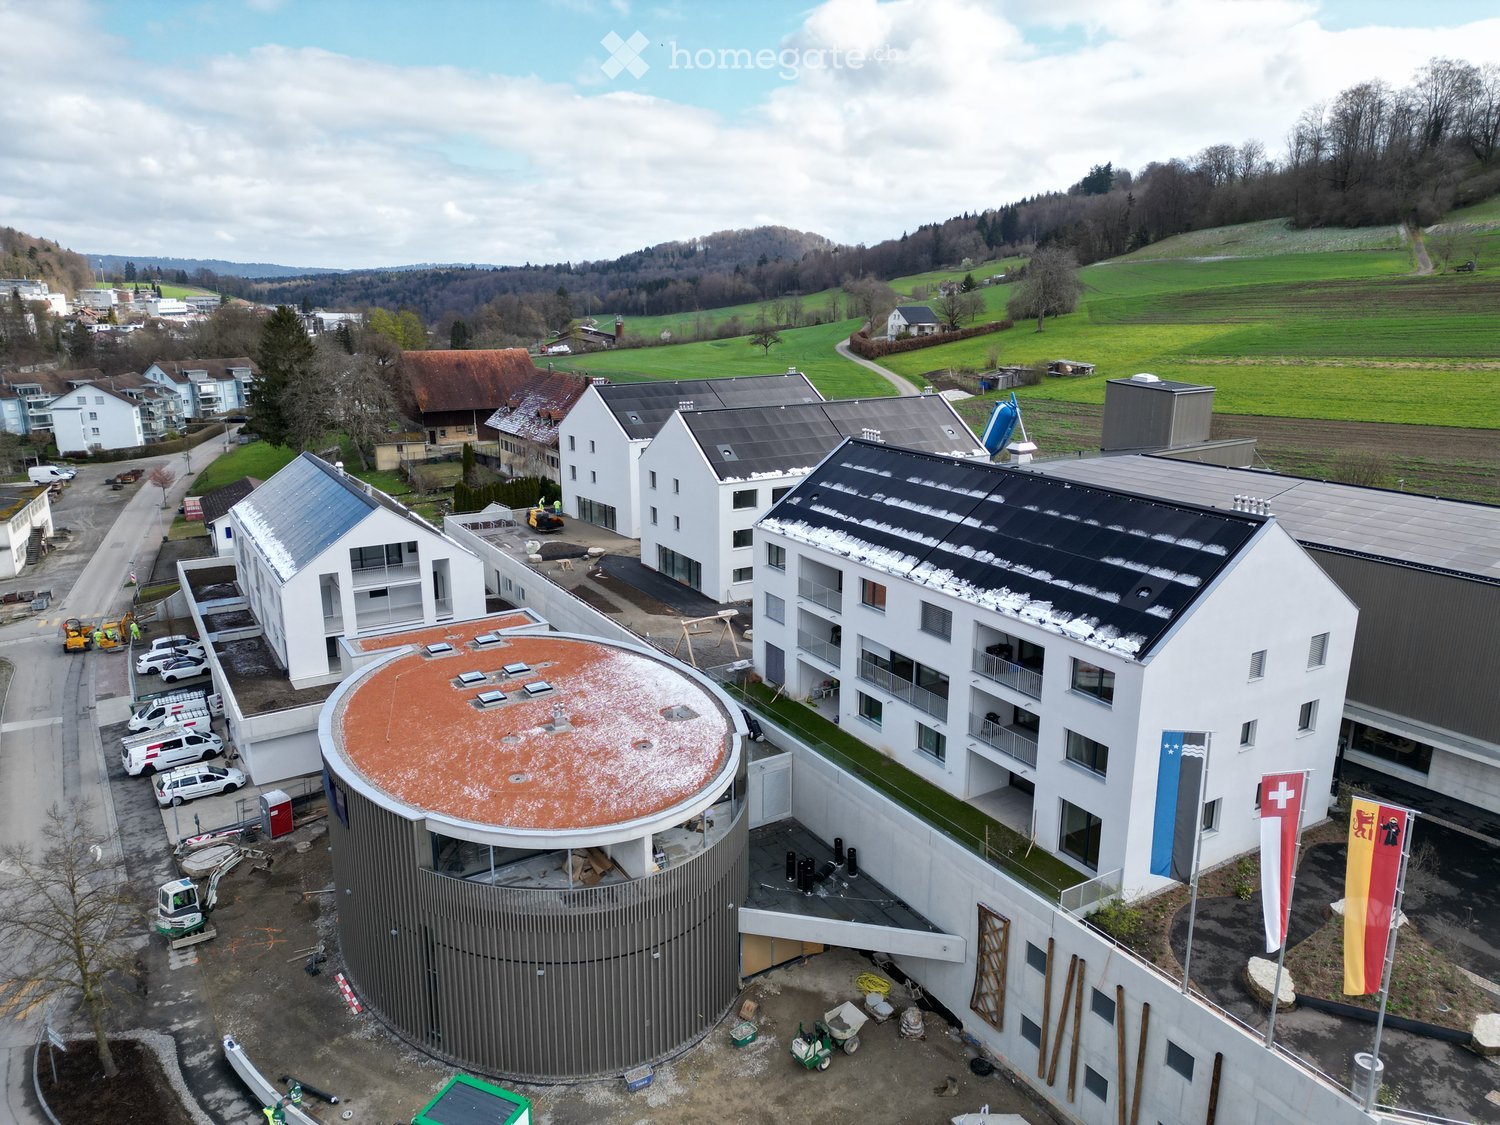
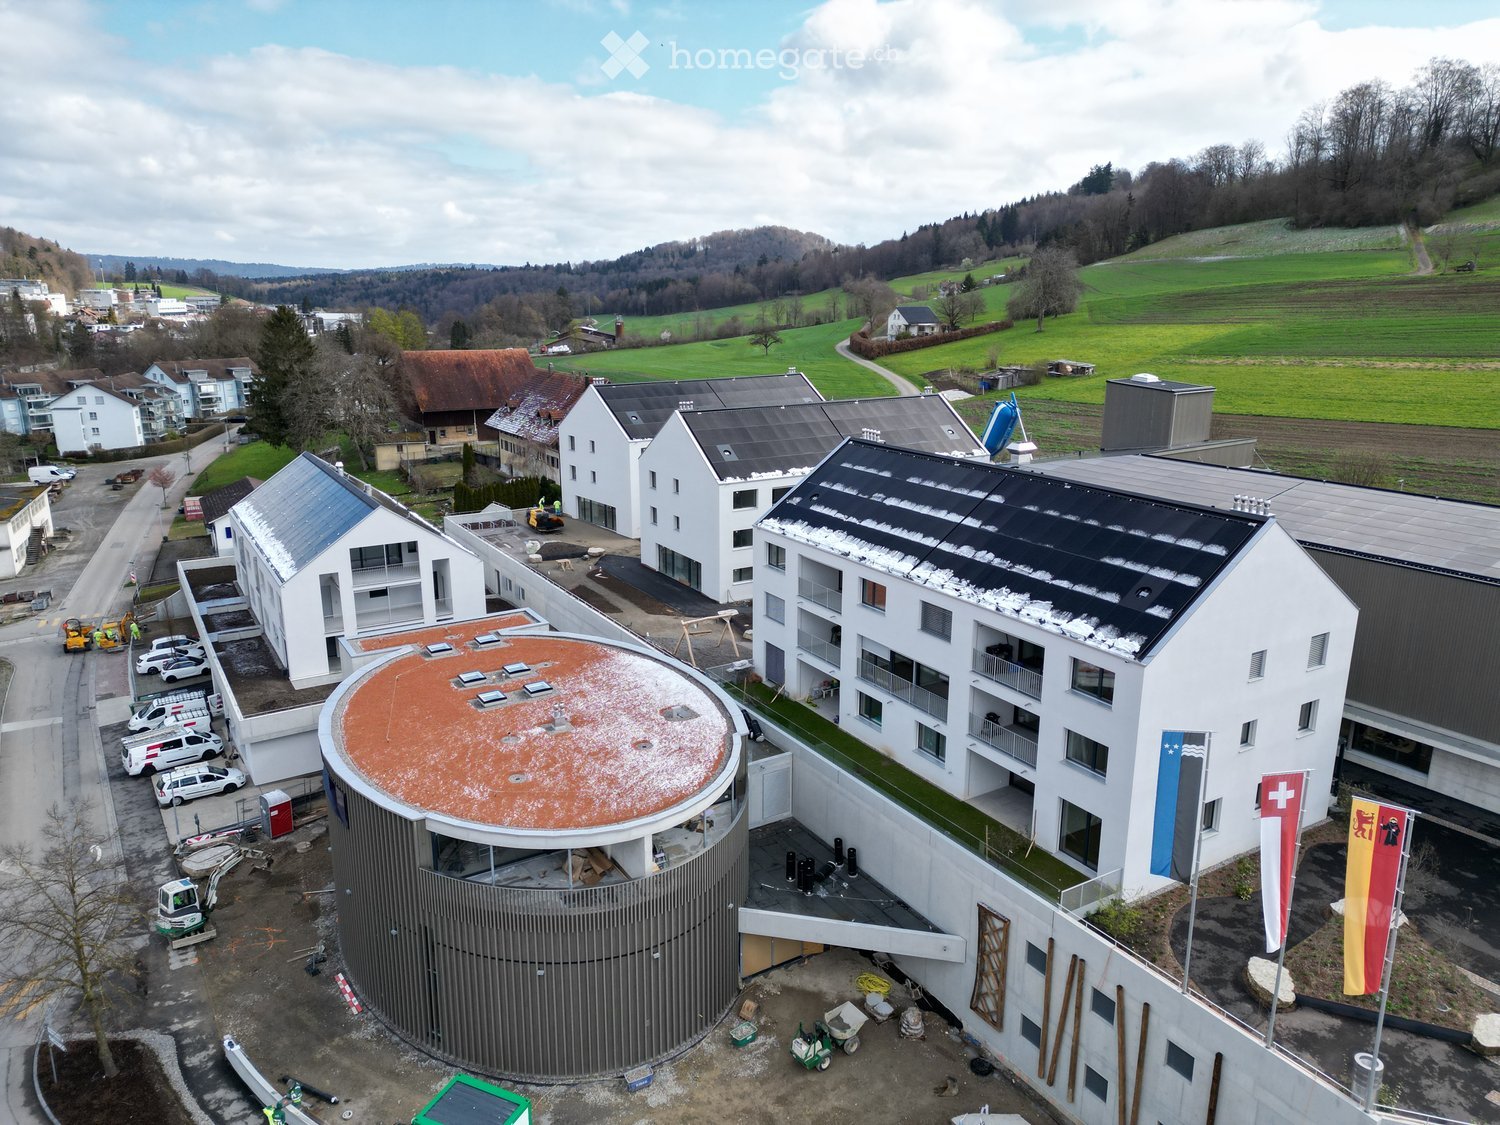
  • Aerial view of a modern building complex with several residential buildings, a circular building, and a flat roof. The buildings are white with some solar panels on the roofs. There are cars parked in front of the buildings, and some construction equipmen
  • Aerial view of a building construction site, with several buildings under construction, solar panels on the roofs, a crane, and cars parked in the area.
  • Modern building with glass windows, red roof, flags, and a circular structure nearby
  • White building with glass windows, flags, paved area, small garden, another building in the background
  • Snow-covered suburban area with buildings, roads, and hills
  • White house with solar panels on the roof, gray building with solar panels on the roof, clear blue sky, trees in the distance
  • Modern apartment building with white exterior walls, large windows, black canopy, grey driveway
  • Floor plan of a property with several numbered sections and parking spaces
  • Empty room with wooden flooring, white walls, and a sliding glass door leading to a balcony.
  • Empty room with wooden flooring, white walls, and a sliding glass door leading to a balcony. A small bathroom is visible through an open doorway.
  • Modern kitchen with white cabinets, black countertops, and built-in appliances.
  • Empty room with light wooden flooring, white walls, and a large window. An open closet with wooden shelves is visible in the background.
  • A modern hallway with wooden flooring, built-in white closet with shelves, and recessed lighting. An open doorway leads to another room with a window.
  • Modern bathroom with a toilet, sink, and cabinet, featuring grey tiles and a large window offering a view of the outside.
  • Modern bathroom with a white sink, large mirror, and glass-enclosed shower area.
  • Modern bathroom with a white sink, mirrored cabinet, and grey tiled walls.
  • Modern bathroom with a white bathtub, toilet, and grey tiled walls. Features a sleek faucet and a recessed ceiling light.
  • Open sliding glass door leads to a tiled balcony with a metal railing, overlooking a neighboring building.
  • Concrete flooring, white walls, black door, interior stairwell, wall-mounted lights
  • A room with a white washing machine and a white dishwasher stacked on top of each other against a white wall.
  • Floor plan of a 3.5-room apartment on the first floor, including living/dining/kitchen area, two bedrooms, a shower, a guest WC/bathroom, hallway, entrance, and balcony.
  • Floor plan of a basement and attic level showing multiple rooms including hobby spaces, storage areas, and technical rooms.
1 / 22
Aerial view of a building construction site, with several buildings under construction, solar panels on the roofs, a crane, and cars parked in the area.
Modern building with glass windows, red roof, flags, and a circular structure nearby
White building with glass windows, flags, paved area, small garden, another building in the background
CHF 2,790.– Premium
3.5 rooms101m² living space
Buechholzstrasse 5, 8964 Rudolfstetten

First-time rental of very spacious living space in the best central location (highest interior construction standard)

The municipal and local community of Rudolfstetten-Friedlisberg built four multi-family houses with a total of 21 apartments in the area of the community center. The apartments will be ready for occupancy from spring to summer 2026. The multi-family house "Buechholzstrasse 5" is owned by the local community, and the remaining buildings are owned by the municipal community.All available apartments (sizes 1.5, 2.5, 3.5, 4.5, and 5.5 rooms) of the area development (total 21) can be found under the following link:https://www.rudolfstetten.ch/mietwohnungen-gemeindeLink to the application form: https://www.rudolfstetten.ch/mietwohnungen-gemeindeViewing appointment: bookable directly on Homegate (meeting point Friedlisbergstrasse 11, in front of the community center entrance)Alternative registration for viewing: vermietungen@rudolfstetten.chWhat we rent / Highlights: • High living comfort in a central location with everything you need within walking distance • Free-Cooling (passive cooling in summer months) • Sustainable, high-quality construction with high ceilings • Environmentally friendly living with photovoltaics, Minergie certification, and ZEV (own power consumption) for low ancillary costs • Installation spots, pre-installed • High-quality kitchens with modern appliances, energy-efficient (VZUG and Miele) • Cooking island with sink hood (no extractor hood) • Private laundry tower with washing machine and dryer in the apartment in a separate recess • Individual comfort ventilation in all rooms • Low-maintenance, beautiful floor and wall coverings (oak parquet in living rooms, ceramic tiles in wet cells and kitchen) • Electrically operated lamella shutters and awnings • Built-in wardrobes • High-quality bathrooms and sanitary facilities (e.g., floor-level shower with rain shower) • Built-in mirror cabinets • Family apartments with two wet cells • Wheelchair-accessible elevator and entrances, door intercom system • Modern locking system (badge) • Basement and attic space included in the apartment (2 separate rooms) • Sunny and large balcony seats • High-quality garden design • Adventure playground and spacious recreation areas • Parking possibilities underground parking space on request (CHF 130/month) / electric parking space CHF 150/month Location and surroundingsThe apartments are located in a quiet residential area with ideal connections: • Rudolfstetten train station only 3 minutes' walk away – connections every 15 minutes towards Dietikon/Zurich or Bremgarten • Highway only 10 minutes away (Urdorf or Birmensdorf) • Community center with disposal/recycling and post office within the development (< 1 minute's walk) • Shopping opportunities village center with Lidl within 3 minutes' walk • Family-friendly schools in the immediate vicinity (3 minutes' walk). Nursery within the development (< 1 minute's walk) • Recreation directly adjacent in the green nature, as well as recreation areas Reppisch and Hasenberg/Egelsee within 10 minutes

Travel time
-
  • Aerial view of a modern building complex with a circular structure, surrounded by a green field and mountains in the background.
  • Modern building with glass windows, red roof, flags, and a circular structure nearby
  • Aerial view of a building construction site, with several buildings under construction, solar panels on the roofs, a crane, and cars parked in the area.
  • White building with glass windows, flags, paved area, small garden, another building in the background
  • Modern apartment building with white exterior walls, large windows, black canopy, grey driveway
  • Snow-covered suburban area with buildings, roads, and hills
  • Empty room with light wooden flooring, white walls, and a large window. An open closet with wooden shelves is visible in the background.
  • A modern hallway with wooden flooring, built-in white closet with shelves, and recessed lighting. An open doorway leads to another room with a window and wooden floor.
  • Modern kitchen with white cabinets, black countertops, and built-in appliances.
  • Empty room with wooden flooring, white walls, and a sliding glass door leading to a balcony.
  • Empty room with wooden flooring, white walls, and a sliding glass door leading to a balcony. A small bathroom is visible through an open doorway.
  • Open sliding glass door leads to a tiled balcony with a metal railing, overlooking a neighboring building.
  • Modern bathroom with a white sink, built-in storage, a large mirror with built-in lighting, and a glass-enclosed shower area with a rainfall showerhead.
  • Modern bathroom with a toilet, sink, and cabinet, featuring grey tiles and a large window offering a view of the outside.
  • Modern bathroom with a bathtub, toilet, and a faucet, featuring grey tiles and a beige floor.
  • Concrete flooring, white walls, black door, interior stairwell, wall-mounted lights
  • A small room with a white wall and a gray floor. There is a white washing machine and a white dryer stacked on top of each other in the corner of the room. The washing machine has a digital display on top and a door handle on the front. The dryer has a di
  • Floor plan of a 4.5-room apartment on the first floor, including living/dining/kitchen area, three bedrooms, a bathroom, a guest WC/bathroom, hallway, and balcony.
  • Floor plan of a basement and attic level showing multiple rooms including hobby spaces, storage areas, and technical rooms. Includes labeled dimensions and room names.
  • Floor plan of a property with several numbered sections and parking spaces
1 / 20
Modern building with glass windows, red roof, flags, and a circular structure nearby
Aerial view of a building construction site, with several buildings under construction, solar panels on the roofs, a crane, and cars parked in the area.
White building with glass windows, flags, paved area, small garden, another building in the background
CHF 3,175.– Premium
4.5 rooms119m² living space
Buechholzstrasse 3, 8964 Rudolfstetten

First rental of very spacious living space in the best central location (highest interior construction standard)

The municipal and local community of Rudolfstetten-Friedlisberg built four (4) multi-family houses with a total of 21 apartments in the area of the community center. The apartments will be ready for occupancy from spring to summer 2026. The multi-family house "Buechholzstrasse 5" is owned by the local community, and the remaining buildings are owned by the municipal community.All available apartments (sizes 1.5, 2.5, 3.5, 4.5, and 5.5 rooms) of the area development (total 21) can be found under the following link:https://www.rudolfstetten.ch/mietwohnungen-gemeindeLink to the application form: https://www.rudolfstetten.ch/mietwohnungen-gemeindeViewing appointment: bookable directly on Homegate (meeting point Friedlisbergstrasse 11, in front of the community center entrance)Alternative registration for viewing: vermietungen@rudolfstetten.chWhat we rent / Highlights: • High living comfort in a central location with everything you need within walking distance • Free-Cooling (passive cooling in summer months) • Sustainable, high-quality construction with high ceilings • Environmentally friendly living with photovoltaics, Minergie certification, and ZEV (self-consumption) for low ancillary costs • Installation spots, pre-installed • High-quality kitchens with modern appliances, energy-efficient (VZUG and Miele) • Cooking island with downdraft extractor (no range hood) • Private laundry tower with washing machine and dryer in the apartment in a separate recess • Individual comfort ventilation in all rooms • Low-maintenance, beautiful floor and wall coverings (oak parquet in living rooms, ceramic tiles in wet cells and kitchen) • Electrically operated louvers and awnings • Built-in wardrobes • High-quality bathrooms and sanitary facilities (e.g., floor-level shower with rain showerhead) • Built-in mirror cabinets • Family apartments with two wet cells • Wheelchair-accessible elevator and entrances, door intercom system • Modern locking system (badge) • Basement and attic space included in the apartment (2 separate rooms) • Sunny and large balcony seats • High-quality garden design • Adventure playground and spacious recreation areas • Parking possibilities underground parking space on request (CHF 130/month) / electric parking space CHF 150/month Location and surroundingsThe apartments are located in a quiet residential area with ideal connections: • Rudolfstetten train station only 3 minutes' walk away – connections every 15 minutes towards Dietikon/Zurich or Bremgarten • Highway only 10 minutes away (Urdorf or Birmensdorf) • Community center with disposal/recycling and post office within the development (< 1 minute's walk) • Shopping opportunities village center with Lidl within 3 minutes' walk • Family-friendly schools in the immediate vicinity (3 minutes' walk). Nursery within the development (< 1 minute's walk) • Recreation directly adjacent in the green nature as well as recreation areas Reppisch and Hasenberg/Egelsee within 10 minutes' reach

Travel time
-
New building
1 / 12
CHF 990,000.– Premium
4.5 rooms130m² living space
Chemin Champ Olivier 15, 3280 Murten

Champ Olivier Living 4.5-Zimmerwohnungen zu verkaufen

Eigentumswohnungen und Geschäftsräume in der Gemeinde Courgevaux - Ihr neues Zuhause in moderner Architektur.In der Gemeinde Courgevaux, mit Postadresse in Murten, wird ein neues, qualitativ hochwertiges Immobilienprojekt entstehen, das 16 Eigentumswohnungen und 2 Geschäftslokale umfasst. Diese beiden Wohngebäude werden mit dem Zertifikat GEAK A-A gebaut und mit einer Photovoltaikanlage ausgestattet.Wohnungsangebot:12x 4.5-Zimmerwohnungen 130 m2 - ideal für Familien und Paare mit Platzbedarf (noch 10 Wohnungen verfügbar)4x 3.5-Zimmer-Attikawohnungen 99 m2 - für höchsten Wohnkomfort mit großzügigen Terrassen (alle verkauft)Hochwertiger Ausbaustandard & individuelle GestaltungDie Wohnungen überzeugen mit einem gehobenen und modernen Ausbaustandard. Käufer haben die Möglichkeit, den Innenausbau individuell zu gestalten, entsprechend dem im Baubeschrieb definierten Budget.Nachhaltigkeit und EnergieeffizienzDank der Bauweise nach dem Zertifikat GEAK A-A profitieren Sie von einem angenehmen Wohnklima, niedrigen Energiekosten und einer umweltfreundlichen Bauweise.Flexible Gewerberäume im UntergeschossZusätzlich stehen im Untergeschoss zwei attraktive Gewerberäume ab 126 m2 zur Verfügung - ideal für Büros, Praxisräume oder andere Geschäftszwecke.Baubeginn: Sommer 2025Schlüsselübergabe: März 2027Lassen Sie sich diese Gelegenheit nicht entgehen und sichern Sie sich Ihre Wunschwohnung in diesem exklusiven Neubauprojekt. Gerne stehen wir Ihnen für weitere Informationen, eine persönliche Beratung oder eine Besichtigung vor Ort zur Verfügung.Appartements en propriété exclusive et locaux commerciaux sur la Commune de Courgevaux - Votre nouveau chez-vous dans une architecture moderne.Situé sur la Commune de Courgevaux, avec adresse postale à Morat, un nouveau projet immobilier de qualité verra le jour, comprenant 16 appartements en propriété et 2 locaux commerciaux. Ces deux immeubles résidentiels seront construits avec le certificat CECB A-A et équipés d'une installation photovoltaïque.Offre de logements:12 x appartements de 4.5 pièces 130 m2 - idéals pour les familles et les couples ayant besoin d'espace (encore 10 à disposition)4 x appartements attiques de 3.5 pièces 99 m2 - pour un confort optimal avec de grandes terrasses (vendus)Des finitions haut de gamme et une personnalisation selon vos enviesLes appartements séduisent par un standard de finition moderne et de haute qualité. Les acquéreurs ont la possibilité de personnaliser l'aménagement intérieur en fonction du budget défini dans le descriptif de construction.Durabilité et efficacité énergétiqueGrâce à la construction en certificat CECB A-A, vous bénéficiez d'un climat intérieur agréable, de faibles coûts énergétiques et d'une conception respectueuse de l'environnement.Des locaux commerciaux flexibles au sous-solDeux locaux commerciaux attrayants dès 126 m2 sont également disponibles au sous-sol, parfaits pour des bureaux, des cabinets ou d'autres activités professionnelles.Début des travaux: Été 2025Livraison prévue: Mars 2027Ne manquez pas cette opportunité et réservez dès maintenant votre appartement dans ce projet immobilier exclusif. Nous restons à votre disposition pour toute information complémentaire, pour un entretien personnalisé ou une visite sur place.

Travel time
-
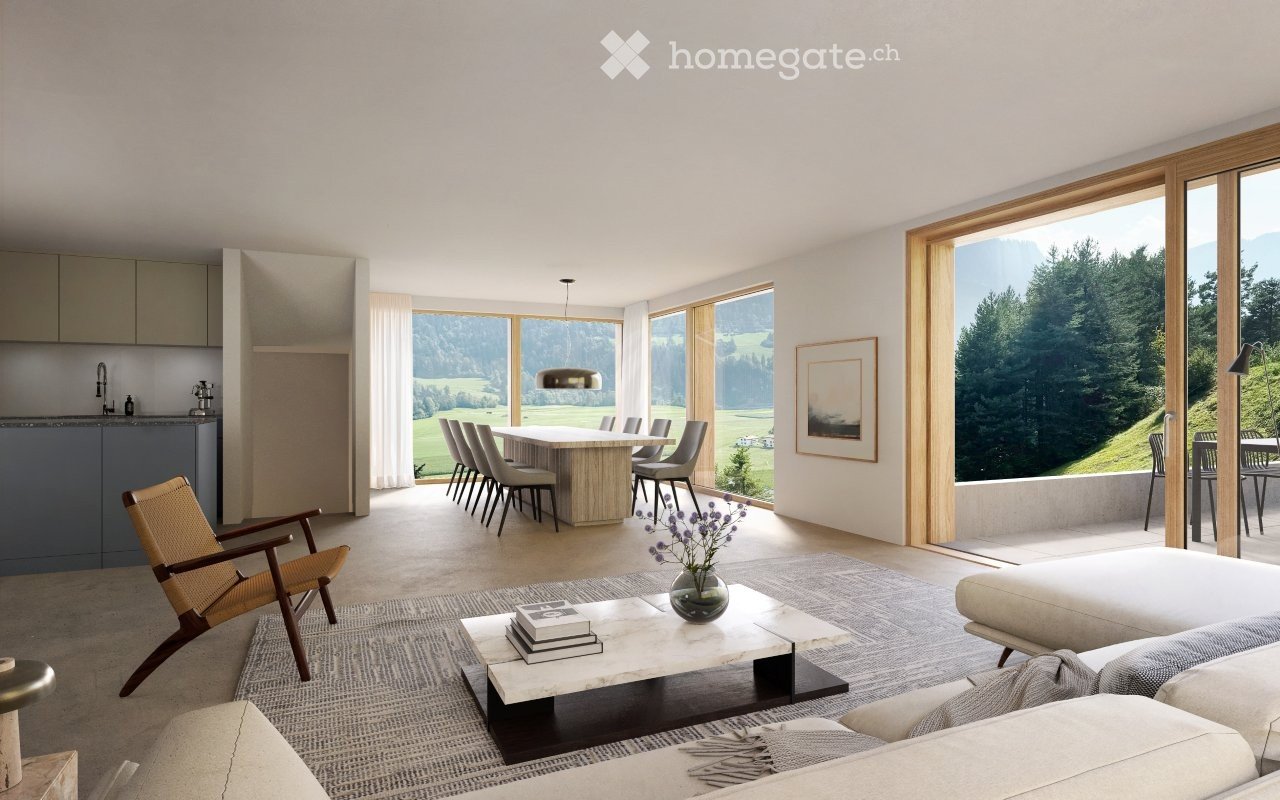
  • Spacious open-plan living room with large windows offering a scenic view of the surrounding countryside. The room features a dining area with a wooden table and chairs, a comfortable seating area with a sofa and armchair, and a modern kitchen with gray ca
  • Spacious bedroom with high vaulted ceiling, large windows offering a scenic mountain view, wooden beams, and a desk area with a chair
  • Modern two-story house with dark wooden exterior, large windows, solar panels on the roof, surrounded by a green landscape with mountains in the background.
  • Two-story modern house with a unique angular design, featuring large windows and wooden accents. The house is situated on a grassy hill surrounded by trees. There is a garage visible on the ground level.
  • A modern, two-story house with a dark wooden exterior and large windows. The house is situated on a hillside surrounded by a lush, green forest. There appears to be a garage or storage space on the ground level.
  • The image shows a snowy winter landscape with a path through a row of snow-covered trees. The sky is a bright blue, and the sun is shining, creating a sparkling effect on the snow. In the distance, there are mountains visible. The path appears to be well-
  • The image shows a picturesque village nestled in a lush, mountainous landscape. The village features a church with a tall spire, surrounded by traditional houses and buildings. The foreground is filled with a vibrant field of yellow and white wildflowers,
1 / 7
Spacious bedroom with high vaulted ceiling, large windows offering a scenic mountain view, wooden beams, and a desk area with a chair
Modern two-story house with dark wooden exterior, large windows, solar panels on the roof, surrounded by a green landscape with mountains in the background.
Two-story modern house with a unique angular design, featuring large windows and wooden accents. The house is situated on a grassy hill surrounded by trees. There is a garage visible on the ground level.
CHF 2,300,000.– Premium
5.5 rooms257m² living space
Via Puoz sura 16, 7152 Sagogn

High-quality new building in Sagogn - just a few minutes from Flims/Laax/Falera

Looking for something special?In the exclusive new construction project Puoz Sagogn on Via Puoz sura 16 in 7152 Sagogn GR, only the front, attractively located House 1 is still for sale. It offers the perfect combination of privacy, generous space and modern living quality. The house offers a lot of space for life and individual needs. The sun-kissed, elevated location with its unobstructed views of the surrounding countryside and mountains creates a special living quality and gives everyday life a sense of lightness. Moving in is possible from September 2027.Since the house is currently still under construction - the groundbreaking took place in May 2026 - you now have the unique opportunity to incorporate your personal expansion and design wishes and to design your future home according to your ideas.The most important key figures:· 5.5 rooms· 194m2 main usable area· 63m2 secondary usable areas· Garage· Elevator with direct access from the garage to all floors· Large terrace· Garden share· Weather-protected loggia on the 2nd upper floor· Quiet, sunny and unobstructed locationTake advantage of this rare opportunity to perfectly tailor your future home in an oasis of calm. Contact us for a non-binding consultation and secure this unique property.Interested?Gioni Cavelti or Rosita Derungs look forward to your contact at 081 925 35 15 or gc@caveltiderungs.ch respectively rd@caveltiderungs.ch

Travel time
-
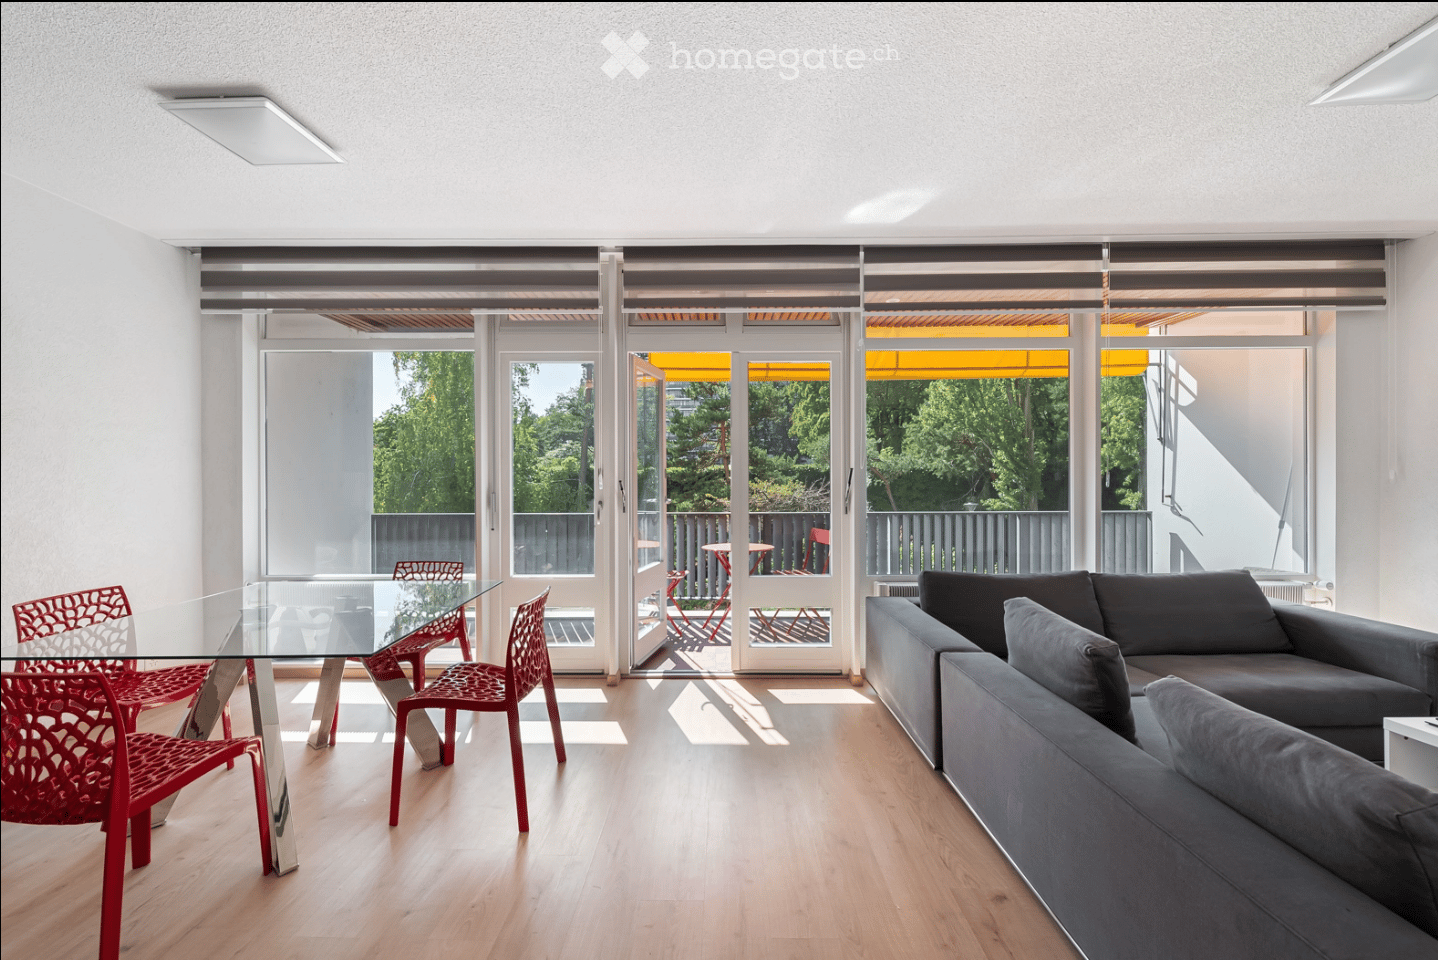
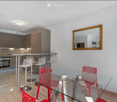
  • Modern living and dining area with light wood flooring, large glass doors leading to a balcony, grey sofa, and a glass dining table with red chairs.
  • Modern kitchen with grey cabinets, a sink, and a dining area with red chairs and a glass table. Large windows and a sliding door lead to a balcony.
  • Modern open-plan kitchen and dining area with grey cabinets, a glass dining table surrounded by red chairs, and a bar area with white stools.
  • Modern kitchen with grey cabinets, stainless steel appliances, a coffee maker, and a bar area with stools.
  • Modern living room with large windows, grey sectional sofa, white coffee table, flat-screen TV, and a cityscape artwork on the wall.
  • Modern living room with large windows and sliding doors leading to a balcony, featuring a grey sectional sofa, a glass dining table with red chairs, and a television on a white stand.
  • Balcony with red table and chairs, wooden ceiling, metal railing, and a view of greenery and trees.
  • Modern bedroom with a double bed, nightstand, mirror, and small table. The room features light-colored walls, wooden flooring, and a large mirror reflecting the bed.
  • Modern bathroom with a glass-enclosed shower, toilet, sink, and built-in mirrored cabinet with shelves.
  • Rooftop terrace with a swimming pool, overlooking a cityscape and water body with distant mountains.
  • Panoramic cityscape view with a lake, mountains, and urban buildings surrounded by autumn trees.
  • Panoramic cityscape view with modern buildings, trees, and a body of water in the background.
1 / 12
Modern kitchen with grey cabinets, a sink, and a dining area with red chairs and a glass table. Large windows and a sliding door lead to a balcony.
Modern open-plan kitchen and dining area with grey cabinets, a glass dining table surrounded by red chairs, and a bar area with white stools.
Modern kitchen with grey cabinets, stainless steel appliances, a coffee maker, and a bar area with stools.
CHF 3,300.– Premium
2.5 rooms60m² living space
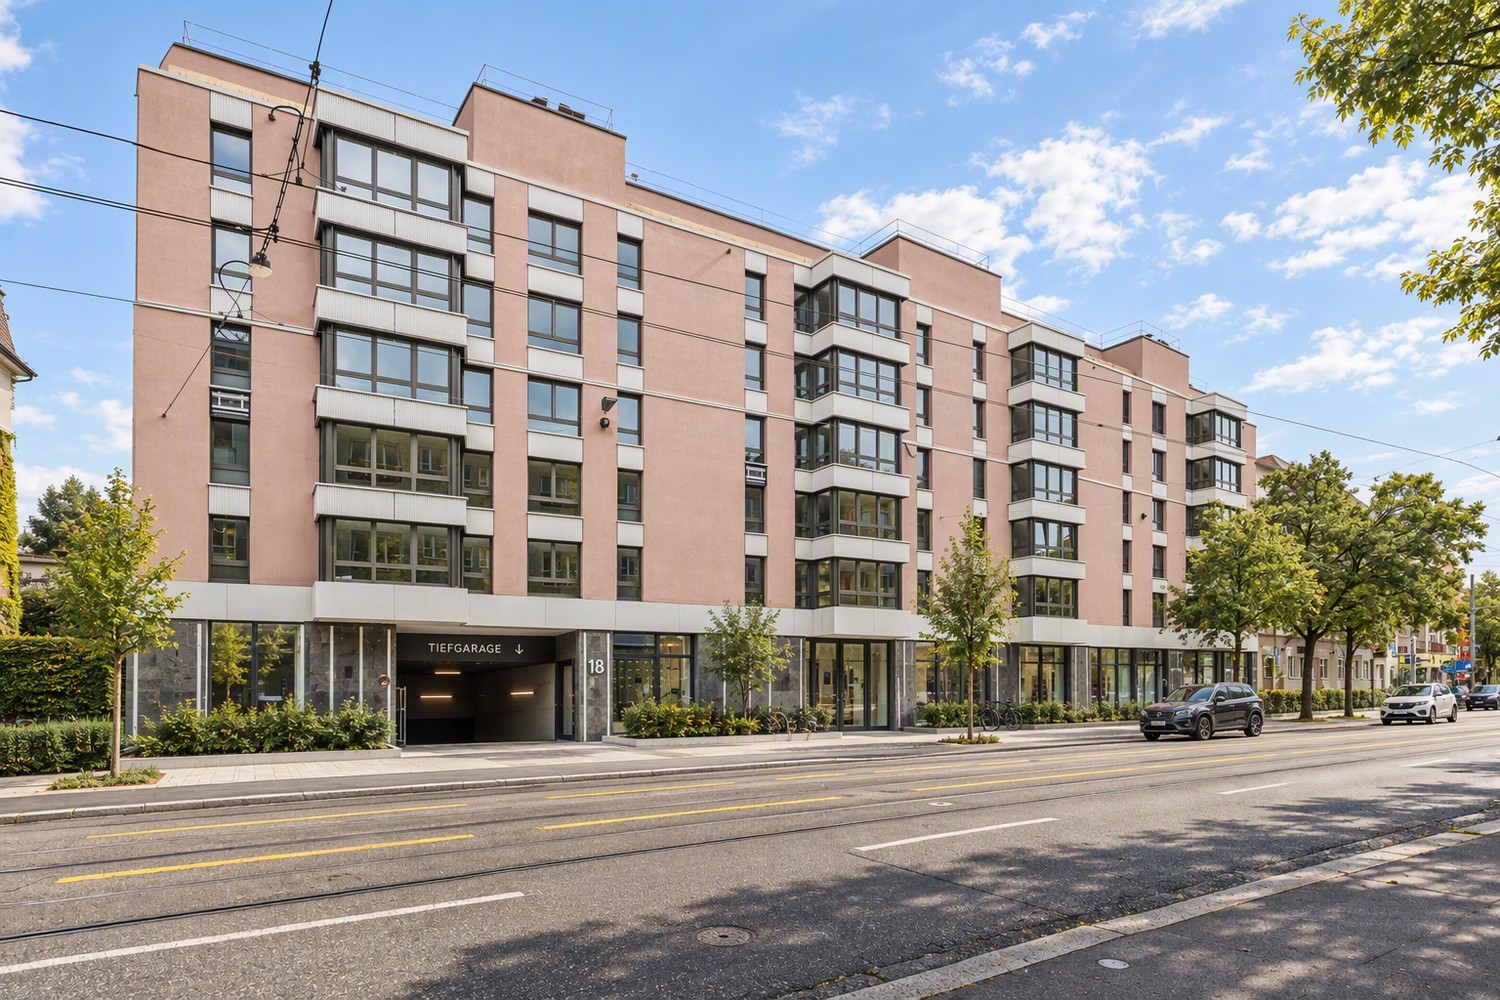
Avenue De-Budé 18, 1202 Genève

Elegant 2.5-room apartment with furnished panoramic pool - Geneva Nations

FURNISHED APARTMENT WITH ROOFTOP POOL IN THE NATIONS NEIGHBORHOODFor rent in the highly sought-after residential area of Budé, in immediate proximity to international organizations, this elegant 2.5-room apartment offers a living area of 60 m², complemented by a spacious loggia of 13 m², totaling approximately 73 m².Fully furnished and equipped, the apartment stands out for its natural brightness, functional layout, and particularly calm and green environment.The large living area of approximately 38 m² includes a comfortable living room, a dining area, and an open, fully renovated kitchen from 2024, with modern lines and equipment, including a dishwasher.The sleeping area includes a separate bedroom with a double bed and storage, as well as a renovated bathroom with a shower and toilet.The living room opens directly onto a generous loggia of 13 m², a true extension of the living area. Offering a pleasant view of the surrounding trees and greenery, it constitutes a privileged outdoor space to enjoy the calm of the neighborhood.The apartment also features a washing machine-dryer and all the necessary furniture for immediate installation.A RESIDENCE WITH PANORAMIC POOLOne of the main assets of this residence is its magnificent pool located on the roof, benefiting from an exceptional panoramic view of Geneva, Lake Geneva, and the surroundings. A privileged setting to enjoy the beautiful days.IDEAL LOCATION IN THE HEART OF THE NATIONS NEIGHBORHOODLocated at Avenue de Budé 18, in a peaceful residential environment, the apartment benefits from a particularly attractive location near the United Nations, the WHO, and the main international organizations.Shops, public transportation, and the city center, as well as Geneva International Airport, are easily accessible.A great opportunity for people looking for a fully furnished, modern, and comfortable apartment in a green setting with sought-after residential amenities.RENTAL CONDITIONSRent: CHF 3200 per month, excluding chargesFully furnished and equipped apartment1st floorLiving area: 60 m² + loggia of 13 m²Available from November 1st, 2026. Minimum rental period of one year.Complete application file requiredDirect rental, without intermediary or broker

Travel time
-

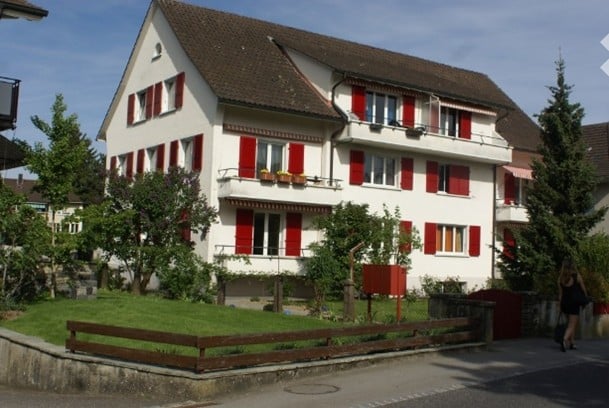
  • A multi-story residential building with white walls, red shutters, and multiple balconies adorned with flower boxes. The structure features a tiled roof and is surrounded by greenery.
  • An empty room with wooden flooring and white walls, featuring a wooden balcony level above.
  • Empty room with wooden flooring, white walls, large windows, and a sliding glass door leading to a balcony.
  • Balcony with white walls, red trim, potted plants, and a scenic mountain view.
  • Bright hallway with wooden staircase leading to an upper level, tiled floor, and visible laundry area with washing machine and dryer.
  • Empty attic room with wooden slanted ceilings, wooden flooring, and skylights. A small wooden railing is visible on one side.
  • Wooden staircase with a wooden railing and a checkered wooden floor, leading to an upper level with exposed wooden beams on the ceiling.
  • Modern kitchen with light wood cabinets, black granite countertops, stainless steel appliances, and a central island.
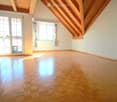
  • Empty room with wooden herringbone flooring, white walls, and a skylight window in the slanted wooden ceiling.
  • Empty room with wooden flooring, white walls, and exposed wooden beams on the ceiling. Features a window with curtains and a radiator below it.
  • Modern bathroom with white tiles, a toilet, a sink with a mirror, a glass-enclosed shower, and a towel hanging on a rack.
  • Modern bathroom with white tiles, a bathtub, toilet, sink, mirror, and a washing machine. Features a wooden shelf and a small plant on the counter.
1 / 12
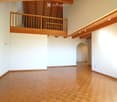
An empty room with wooden flooring and white walls, featuring a wooden balcony level above.
Empty room with wooden flooring, white walls, large windows, and a sliding glass door leading to a balcony.
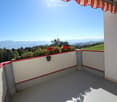
Balcony with white walls, red trim, potted plants, and a scenic mountain view.
CHF 820,000.– Premium
6.5 rooms180m² living space
Breitenaustrasse 4, 8725 Gebertingen

Charming 6.5-room maisonette apartment with gallery, balcony, and beautiful views in Gebertingen

Welcome to this spacious and well-maintained 6.5-room maisonette apartment on the 3rd floor of a charming multi-family house on Breitenaustrasse 4 in 8725 Gebertingen.Spacious living room: The bright living area impresses with its warm parquet floor and open, airy room design. The elegant wooden floor blends harmoniously into the open gallery above and gives the room a special feeling of spaciousness. From here, you can directly access the open-plan kitchen and the balcony, which wonderfully complements the living area.Balcony with fantastic views: The beautifully designed, spacious balcony in a square shape invites you to linger and offers a magnificent view of the lake and the Alps. As an extension of the living and dining area, it provides a special place to enjoy the view.3 large rooms: For use as spacious children's, guest, or work rooms that can be used flexibly according to personal needs. All rooms are bright and friendly with windows and sunshades.The entire apartment, with the exception of the entrance area and the wet rooms, is equipped with high-quality parquet flooring throughout. The uniform floor covering creates a calm, warm, and harmonious living atmosphere.2 wet rooms: The apartment has two completely newly renovated and modernly designed bathrooms. One is equipped with a bathtub, the other with a shower from the brand Mera Sela. Both bathrooms have a Geberit toilet with an integrated shower. One of the bathrooms also has a washing tower from the brand Zug.The spacious 6.5-room apartment with 180 m² offers plenty of space for individual living ideas. The generous room layout and the versatile usable areas can be furnished according to your heart's desire and make the apartment a wonderful home.The upper floor: Delights with a beautiful, large, and open gallery that can be used versatilely and individually furnished. Additional skylights provide plenty of daylight and create a bright and pleasant atmosphere. The spacious bedroom offers a magnificent view of the lake. Another large room can be used according to personal needs as a storage, hobby, or craft room. These versatile rooms make the maisonette apartment an exceptional home that offers space for personal living dreams.All skylights are equipped with electric sunshades that are guided above the glazing. This effectively reduces solar radiation, the interior rooms remain pleasantly cool, and a particularly pleasant living climate is created.Underground parking and parking space: The property also convinces with high comfort when it comes to parking: A garage box directly in the house is already included in the purchase price. For additional demand, further underground parking spaces are available, which can be optionally purchased or rented.Additionally, several visitor parking spaces are located directly in front of the house, so your guests always have convenient parking options available.Location and surroundings: Gebertingen combines natural living with good accessibility. Wattwil, Uznach, Rapperswil-Jona, and Zurich can be easily reached via regional transport axes and public transport. The idyllic surroundings offer numerous opportunities for relaxation, hiking, and cycling. Shopping facilities, services, and schools are located in the nearby communities. Families also benefit from a well-developed educational and childcare offer from the Gommiswald school.This maisonette apartment is available from end of October 2026 and offers a rare opportunity to find a new home in a quiet community in the canton of St. Gallen.
Travel time
-
  • Open-plan kitchen and dining area with white cabinets, a central island, a dining table with chairs, and a view to a balcony with outdoor seating.
  • Modern living room with a light-colored sectional sofa, two coffee tables, a white armchair, a table lamp, and a potted plant on the floor.
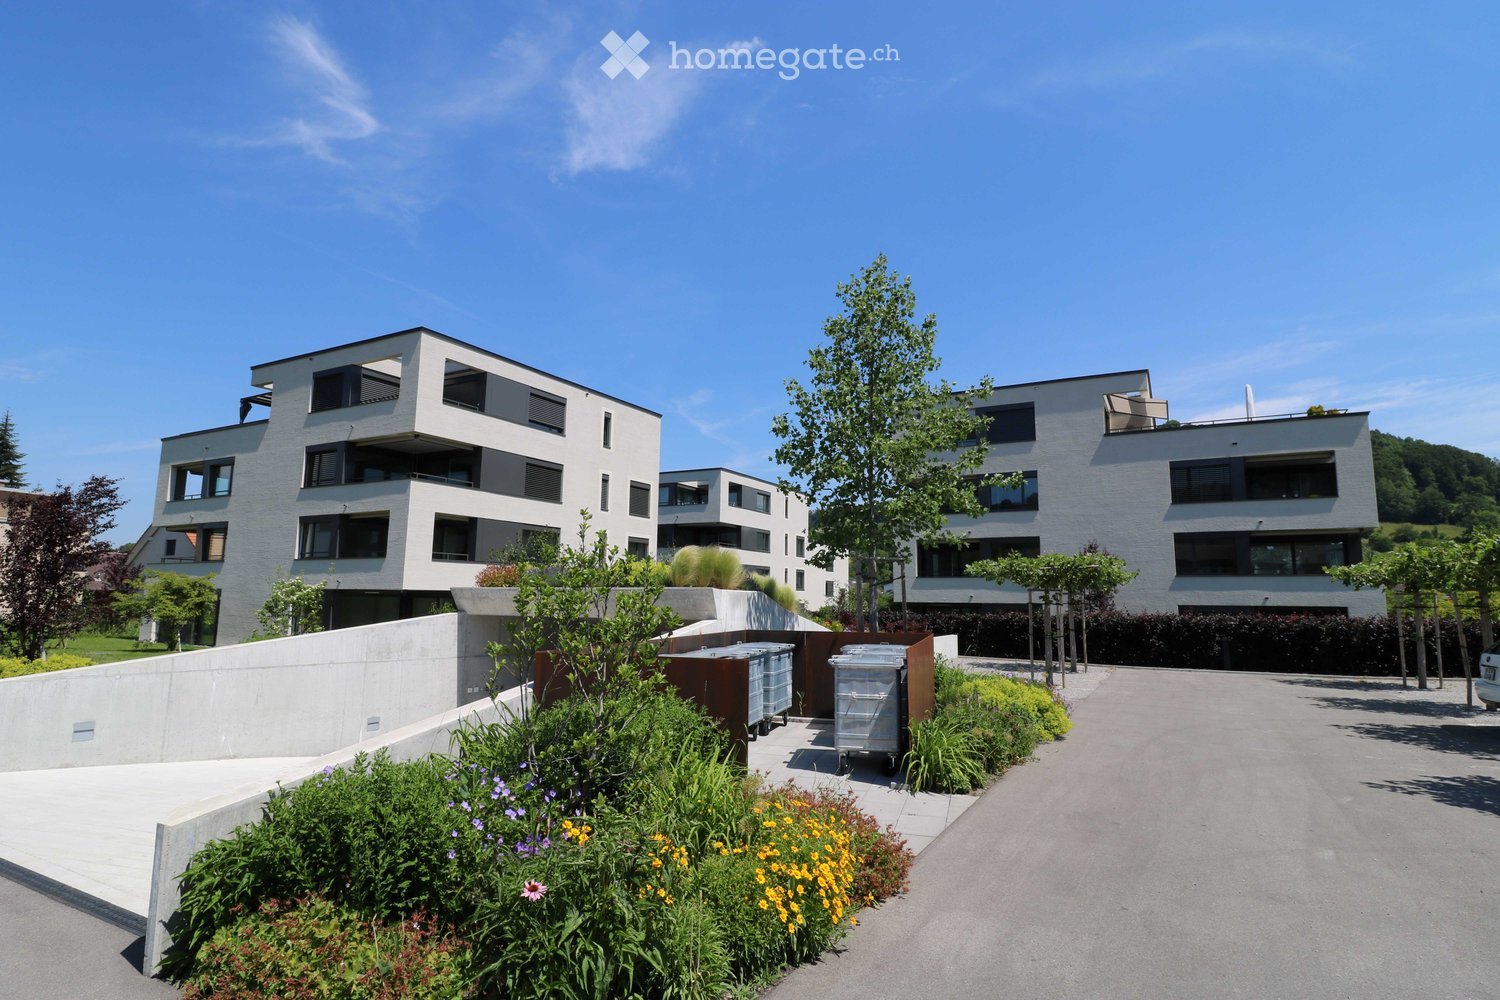
  • Modern two-story house with a raised ground floor, large windows, and a balcony on the upper level. The house features a combination of light and dark tones, surrounded by a well-maintained lawn and greenery.
  • Modern bedroom with a wooden bed, nightstand, table lamp, potted plant, and two framed pictures on the wall.
  • Modern two-story house with light grey facade, large windows, balconies, and a covered garage. The house is surrounded by a well-maintained lawn and trees.
  • Modern, well-lit room with a white desk, laptop, chair, cabinet, and plants near the windows.
  • Modern exterior with gray tones, retractable awning, outdoor seating with table and chairs, plants, lawn, bicycles near the fence.
  • 3 floors, ground floor has garage, windows, balcony, upper floors have multiple windows and balconies
1 / 8
Modern living room with a light-colored sectional sofa, two coffee tables, a white armchair, a table lamp, and a potted plant on the floor.
Modern two-story house with a raised ground floor, large windows, and a balcony on the upper level. The house features a combination of light and dark tones, surrounded by a well-maintained lawn and greenery.
Modern bedroom with a wooden bed, nightstand, table lamp, potted plant, and two framed pictures on the wall.
CHF 2,050,000.– Premium
6.5 rooms200m² living space
Grubenstrasse, 5430 Wettingen

200m2 Garden Maisonette: Living like in a Single-Family Home

Exclusive garden maisonette in a quiet neighborhood – living like in a single-family home - pleasant basement area (next summer is sure to come)In a quiet and family-friendly residential area, a spacious 6½-room garden maisonette is being built at Grubenstrasse 4 in Wettingen, which combines modern living with a lot of privacy and nature. The exceptional apartment spans two floors and offers around 200 m² of living space, providing a sense of space that is very close to that of a single-family home.The openly designed living and dining area is the heart of the apartment. Large window surfaces let in plenty of daylight and create a direct connection to the private garden with a covered seating area – an ideal place for relaxed hours in the green or sociable evenings with family and friends.The apartment impresses with high-quality materials, a modern kitchen with a cooking island, and stylish bathrooms. Several rooms offer flexible usage options for bedrooms, home offices, or guest rooms. On the lower floor, there are additional retreat rooms with plenty of daylight, creating a particularly quiet, pleasant, and "summer-cool" living atmosphere. The basement is accessible via stairs and an internal elevator.The building comprises only three condominiums, creating a quiet and exclusive living environment. Thanks to the Minergie standard, heat pump, photovoltaic system, and modern house technology, future residents benefit from sustainable and energy-efficient living. Currently, construction wishes for the kitchen, wet cells, and flooring can still be considered.The location combines nature-oriented living with excellent infrastructure: shopping opportunities, schools, and Wettingen train station are quickly accessible, and Zurich can be reached by S-Bahn in around 25 minutes.Highlights at a glance: • 6½-room garden maisonette over two floors • approx. 200 m² living space – living like in a single-family home • private garden with covered seating area • two apartment entrances and internal elevator connection • naturally cooled retreat for hot summers • high-quality interior design and modern kitchen with cooking island • storage/garden house and carport • energy-efficient Minergie standard • small owners' community with only three apartmentsPlanned move-in date: New building - ready for occupancyInterested? Request the detailed construction description.
Travel time
-
1 / 9
CHF 3,230.– Premium
2.5 rooms68m² living space
Badenerstrasse 662, 8048 Zürich

LAST APARTMENTS AVAILABLE | LINDORE URBAN LIVING IN ALTSTETTEN

Secure one of the last available rental apartments in the new construction project Lindore. We are renting modern 2½- and 3½-room apartments in an attractive location in Zurich-Altstetten, available immediately or by arrangement. The rental apartments combine contemporary living, high-quality materials, and excellent connections to the city. Your benefits at a glance: • Sustainable construction and energy-efficient operation • Attractive, well-thought-out floor plans • High-quality oak parquet in the living rooms • Underfloor heating with Free-Cooling function • Modernly equipped kitchens with high-quality materials • Own washing machine and dryer in each apartment • Fiber optic connection • Basement compartment for each apartment • E-charging stations possible • Additional hobby rooms available The location is also convincing: • Attractively designed inner courtyard for communal use • Varied leisure and gastronomic offers in the surrounding area • Neumarkt shopping center in immediate proximity • Just a few minutes' walk from Altstetten train station and Lindenplatz tram stop • Quick access to the highway junction Please note that the published pictures are reference pictures. On www.lindore.ch, you can visit the visualized model apartment, obtain further information about the project, view the still available apartments, and register directly. We look forward to your contact. BVK - The pension fund with attractive living space throughout Switzerland. Up-to-date on www.bvk.ch.
Travel time
-
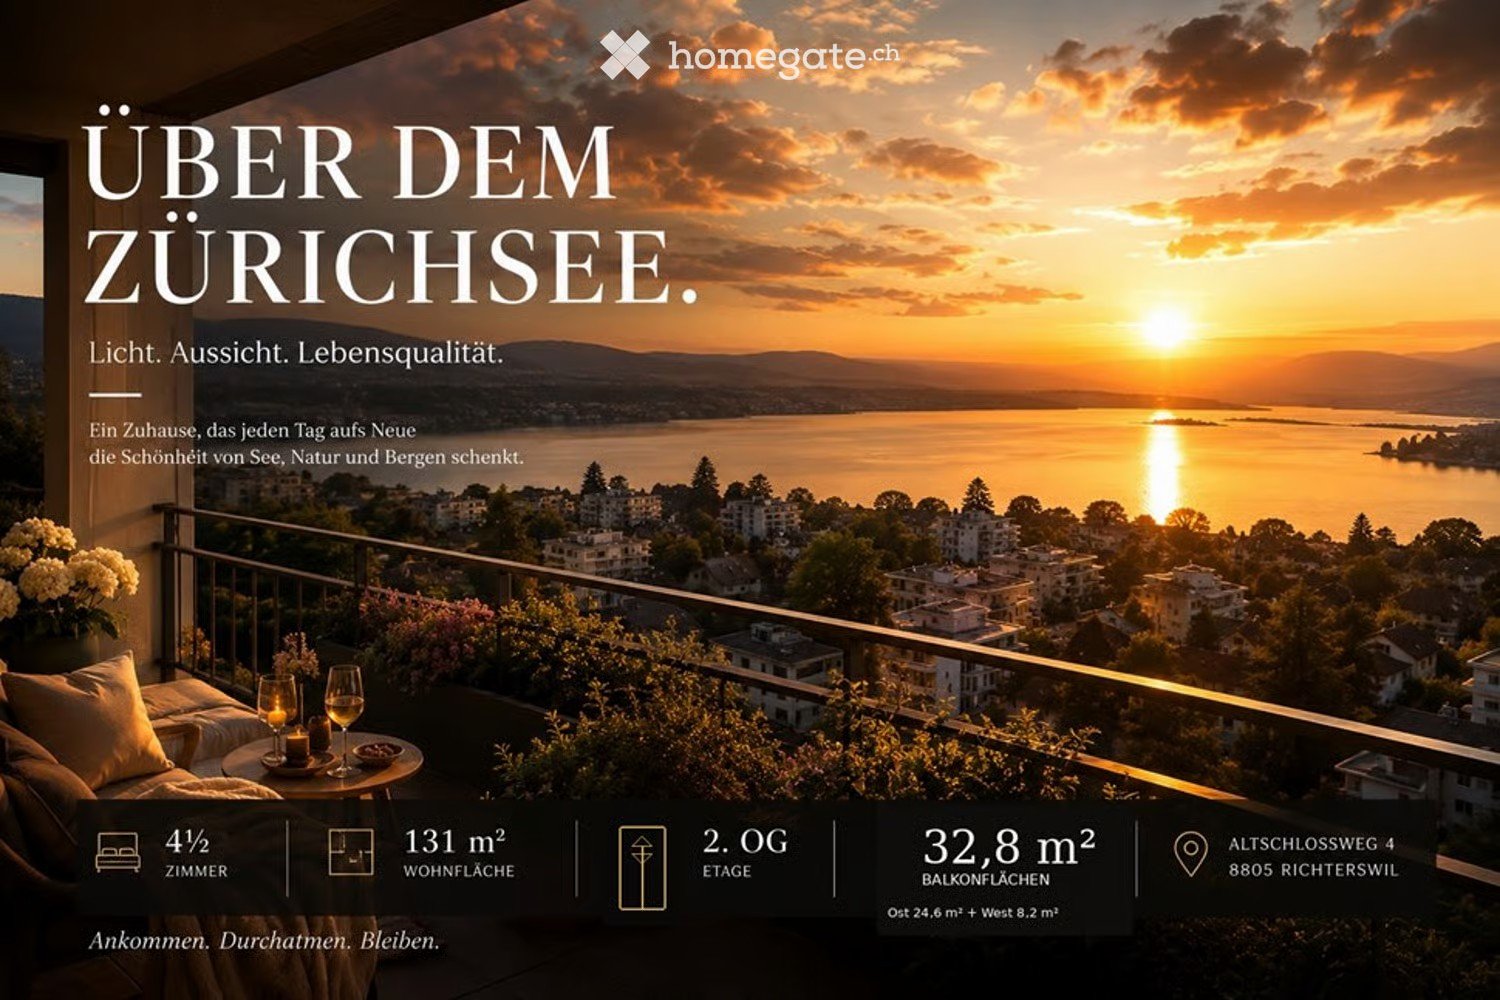
  • Balcony overlooking Lake Zurich at sunset, with a sofa, small table, wine glasses, and candles, surrounded by greenery and cityscape.
  • Panoramic view of a lake surrounded by mountains and a town, with clear blue skies and scattered trees in the foreground.
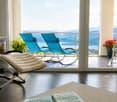
  • Balcony with a scenic view, featuring two blue lounge chairs, a beige lounge chair, a small table, and potted plants.
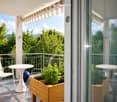
  • Balcony with white chairs, a small table, a wooden planter with greenery, and a blue decorative vase.
  • Balcony with large windows offering scenic mountain views, furnished with a dining table, chairs, and potted plants.
  • Modern kitchen and dining area with white cabinets, black countertops, a dining table with chairs, and large windows offering a view of greenery outside.
  • Balcony with panoramic view of a lake and surrounding mountains, clear blue sky, distant town, and trees on the foreground.
  • Modern white multi-story building with balconies and large windows, surrounded by greenery and trees.
  • Modern bathroom with dark tiled walls, a large bathtub, a mirror, a towel, and a cup on the counter.
  • Floor plan of a 4.5-room apartment with two bedrooms, a living area, kitchen, two bathrooms, two balconies, and a storage area.
  • Modern white house with multiple levels, balconies, and large windows, situated on a grassy hillside surrounded by trees.
1 / 11
Panoramic view of a lake surrounded by mountains and a town, with clear blue skies and scattered trees in the foreground.
Balcony with a scenic view, featuring two blue lounge chairs, a beige lounge chair, a small table, and potted plants.
Balcony with white chairs, a small table, a wooden planter with greenery, and a blue decorative vase.
CHF 4,380.– Premium
4.5 rooms131m² living space
Altschlossweg 4, 8805 Richterswil

This could soon be your view

Here, everyday habits become unique moments with a breathtaking panorama. In front of you lies Lake Zurich. You have a wonderful view of all three islands. Your eyes wander into the mountains: from Säntis to Speer to the Glarner Alps - an incredible all-round view. Plus a play of light with constantly changing natural scenes. This is the wonder of the particularly bright, wheelchair-accessible non-smoking apartment thanks to the large window front.Enjoy your future life (just a few minutes' drive from Zurich) in this beautiful location. Surrounded by a natural meadow, the bright apartment in the owner-occupied standard has a spacious living, dining, and kitchen area, three bedrooms, a retreat, a bathroom with WC, and a separate shower with WC. Integrated into the apartment is a private laundry room with washing machine, tumble dryer, and sink. Included is a lockable cellar. For your car, an open garage space can be rented for CHF 160 and an outdoor parking space for CHF 80.Public transportation (Zurich S-Bahn with Burghalden station) and attractive shopping opportunities are within easy walking distance. The traffic connections (A3 motorway / Greater Zurich / Seedamm center / Inner Switzerland) also offer the best conditions. The offer of nearby leisure and recreation opportunities is large.Nota bene: Currently, another 4.5-room apartment with an identical floor plan is available for rent in the same house at the same price. This apartment also has two ground-level outdoor seating areas in addition to the large terrace.You are welcome to contact us. We look forward to hearing from you.

Travel time
-

Suggested properties for you based on search results