88845 results - All listings

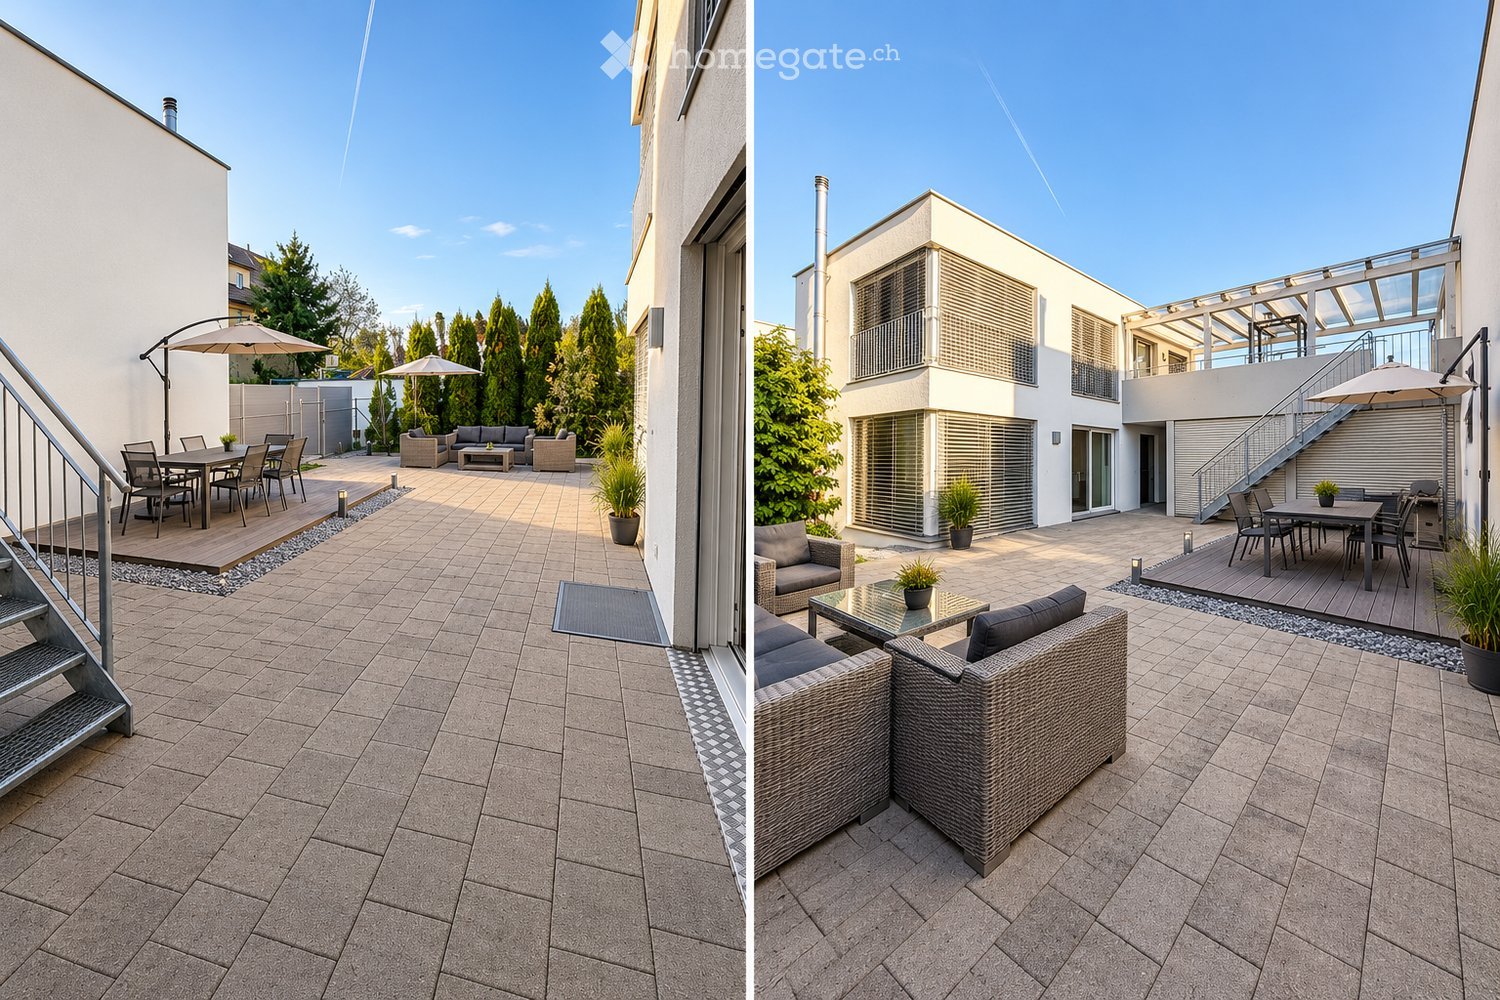
  • Two images of a modern outdoor patio area with tiled flooring, outdoor furniture including sofas, tables, and chairs, and umbrellas. The area is adjacent to a contemporary house with large windows and a staircase leading to an upper level.
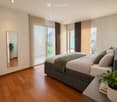
  • Modern bedroom with wooden flooring, large windows with blinds, a grey upholstered bed with pillows and a green throw, a nightstand with a potted plant, and a mirror on the wall.
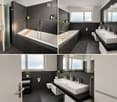
  • Modern bathroom with dark grey tiles, a large bathtub, double sink, mirror, and a toilet. Features include a glass shower enclosure, wooden bath tray, and small potted plants on shelves.
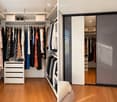
  • A well-organized walk-in closet with wooden flooring, white walls, and multiple clothing racks, shelves, and drawers. A large mirrored sliding door provides access to the closet.
  • A cozy children's bedroom with a white wooden bed, colorful alphabet play mat, small table with a lamp, and a plush toy. The room features a large window with playful animal-themed curtains and a built-in wardrobe with animal decals.
  • Two unfurnished rooms: one with concrete walls, tiled floor, metal shelving unit, and a small window; the other with light-colored walls, tiled floor, a sink, and a large metal cabinet.
  • Two images of a modern hallway with white walls, dark tiled flooring, and recessed lighting. The left image shows a small storage unit with a sign indicating a laundry area. The right image shows a drying rack placed against the wall.
  • Modern bedroom with wooden flooring, large window with blinds, bed with white bedding, nightstand, mirror wardrobe, TV on a table with a small plant.
  • Modern bathroom with dark grey tiles, a glass-enclosed shower area, wooden sauna bench, built-in shelves, and a potted plant. The space features sleek fixtures and ambient lighting.
  • The image shows a multi-section outdoor area including a fitness area with gym equipment, a staircase leading to a lower level, and a patio with seating and a grill. The fitness area features a barbell, weight plates, and various exercise machines. The pa
  • Modern two-story house with white exterior, large garage, and balcony on the upper level. The driveway is paved with bricks, and the surrounding area includes small garden beds with shrubs and a tree.
  • Modern bathroom with dark tiles, white sink, toilet, and mirrored cabinet. Features a window with blinds and a small plant on the windowsill.
  • Modern living and dining area with a fireplace, sofa, coffee table, TV, shelves, bar stools, dining table, dining chairs, and decorative plants.
  • Modern kitchen with white and black cabinets, stainless steel appliances, island with bar stools, and a dining area with a table and chairs.
1 / 14
Modern bedroom with wooden flooring, large windows with blinds, a grey upholstered bed with pillows and a green throw, a nightstand with a potted plant, and a mirror on the wall.
Modern bathroom with dark grey tiles, a large bathtub, double sink, mirror, and a toilet. Features include a glass shower enclosure, wooden bath tray, and small potted plants on shelves.
A well-organized walk-in closet with wooden flooring, white walls, and multiple clothing racks, shelves, and drawers. A large mirrored sliding door provides access to the closet.
CHF 1,890,000.– Premium
5.5 rooms220m² living space
Zelgstrasse, 8253 Diessenhofen

Bright and airy family house with high construction standard in the heart of Diessenhofen

This very bright and airy, well-maintained house offers plenty of space for the whole family on three floors. The house will be freshly painted and refurbished before sale, so you can feel at home from the start.Spacious window areas provide bright rooms and a friendly living atmosphere. Four spacious bedrooms can be used as children's, parents', guest rooms or home offices. Two walk-in closets offer additional storage space.The open living and dining area is the center of family life. A fireplace in the living room provides cozy warmth and cozy hours. The modern kitchen with cooking island is equipped with new, high-quality kitchen appliances, including a steamer and oven from Miele and an integrated wine cooler from Liebherr.Noble natural stone floors and walnut parquet in the upper floor underline the very high construction standard. Ceiling spots and electric roller shutters throughout the house provide pleasant lighting, comfortable shading, and privacy. Bathrooms on the ground and upper floors provide comfort in everyday life.The expanded basement has an additional room with daylight, a high-quality Kung sauna, a laundry area, and a cellar. A practical laundry chute over all floors down to the laundry area makes family life easier.The protected, shielded inner courtyard offers a lot of privacy and a quiet retreat at any time of day. Together with the garden and the large covered terrace, it creates space for playing, shared meals, and relaxed hours outdoors.A double garage with two garage spaces and two additional outdoor parking spaces complement the offer. The low-maintenance gas heating is supplemented by a solar system for hot water preparation. The house and technical systems are very well maintained and regularly serviced. The favorable water flat rate in Diessenhofen is another advantage in the ongoing household costs.The location is particularly attractive for families: kindergarten and playground are located directly in front of the house door. School and shopping facilities are nearby, and Diessenhofen train station is within a few minutes' reach.The Rhine is only about two minutes away and invites you to take walks and relax by the water. Nature, local recreation areas, and numerous regional attractions are within a few minutes' reach and offer a variety of opportunities for family outings, bike tours, and outdoor activities.Germany is just a stone's throw away. You can reach Schaffhausen in about twelve minutes, and the motorway access in about fifteen minutes.Available from February 1, 2027, or by agreement.

Travel time
-
New building
1 / 10
CHF 1,990,000.– Premium
3.5 rooms119m² living space
Geeringstrasse 68, 8049 Zürich

Spacious 3.5-room apartment on the ground floor with development potential


This attractive 3.5-room garden apartment with 118.6 m² of living space offers spacious and comfortable living in a quiet environment. A special plus is the directly adjacent cellar room with development potential, which creates additional space for an office, hobby, or individual uses.Thanks to the excellent public transport connections, Zurich City, the main station, and Zurich Airport are quickly and easily accessible.The "Im Alte Räbberg" development includes a total of 33 high-quality apartments. This exclusive ground-floor apartment impresses with the following highlights: • Spacious living and dining area Plenty of space for shared living, cooking, and receiving guests – with an open room concept and direct connection to the outdoor area. • Design kitchen High-quality kitchen from Herzog with top-class appliances and elegant design – ideal for those who like to cook together. • Light-filled rooms Floor-to-ceiling windows and optimal orientation provide plenty of daylight and a pleasant living atmosphere. • Private garden seating area A protected outdoor area in the green – perfect for relaxed evenings, breakfast outdoors, or time for two. • Direct lift access Convenient and barrier-free access directly to the apartment. • Smart-Home-ready Preparation for individual Smart-Home solutions. • Underfloor heating Comfortable living comfort thanks to modern, energy-efficient technology. Exclusive Shared Spaces: • Fitness room: 75 m² with premium equipment from Technogym • Office area: Four fully equipped individual offices and a meeting room • Community room: Ideal for private events and celebrations Arrange a personal meeting with a viewing at our showroom. We look forward to seeing you.https://im-alte-räbberg.chOur current apartment offer "Im Alte Räbberg" also includes other apartment sizes:2.5-room apartment from CHF 1'750'0003.5-room apartment from CHF 1'690'0004.5-room apartment from CHF 2'300'000

Travel time
-
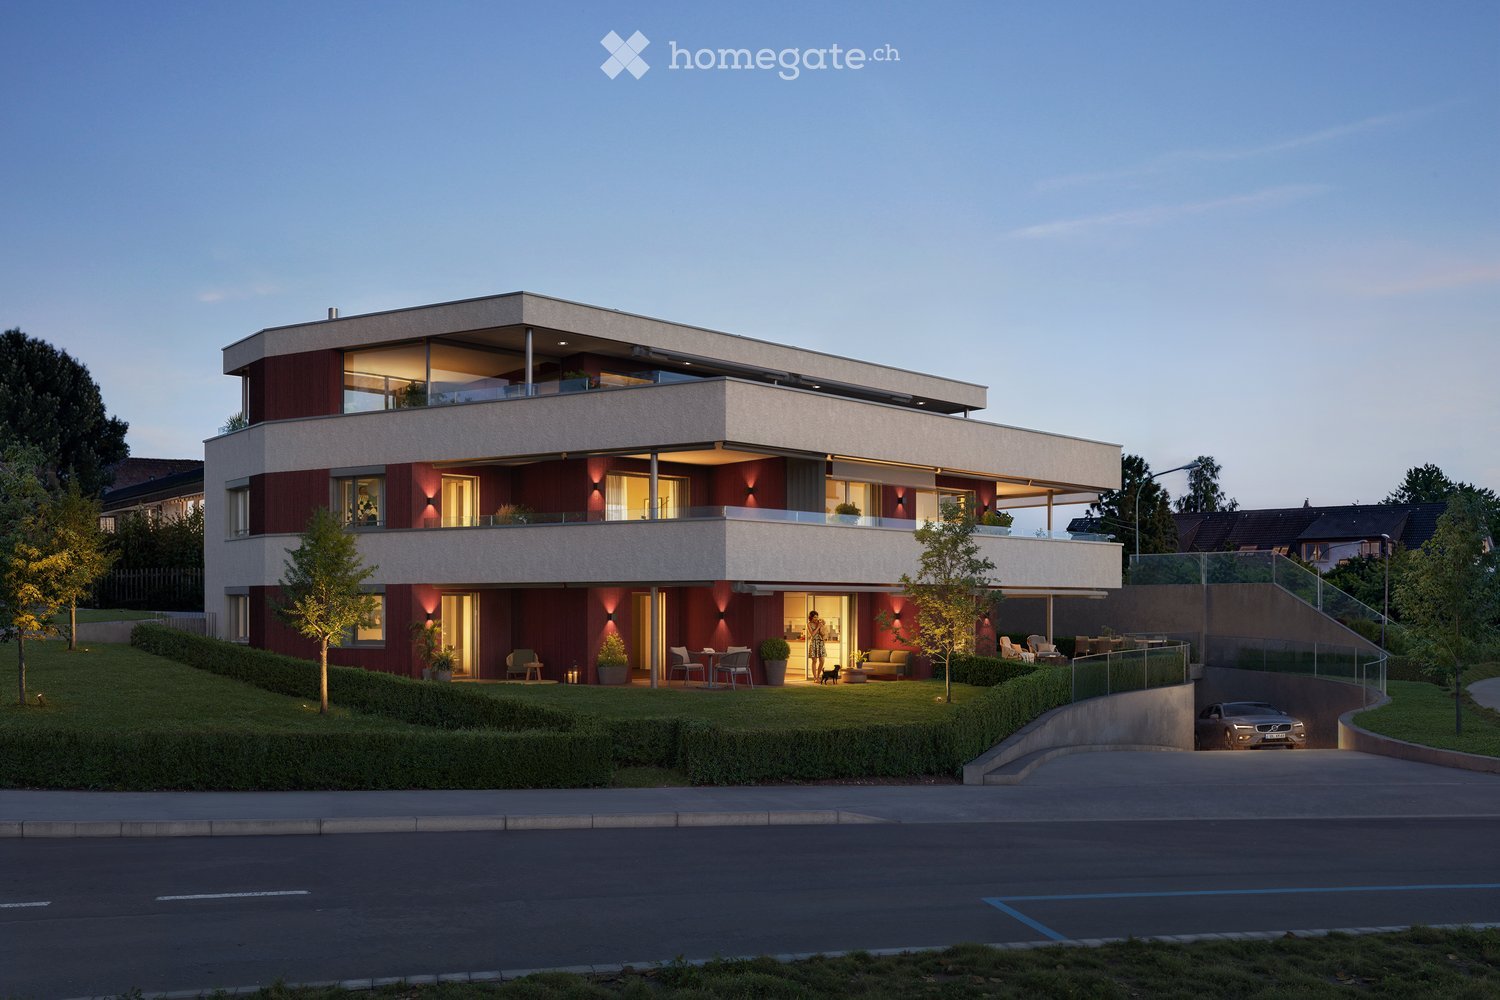
  • Modern two-story house with red brick facade, large windows, balconies, and a raised ground floor. Features include a well-maintained garden, outdoor seating area, and a parked car in the driveway.
  • Modern living room with a white sofa, coffee table, dining area, and decorative elements like a large mirror and artwork.
  • Modern bathroom with a sink, bathtub, toilet, and a large mirror. Features a wooden vanity with drawers, a towel, and decorative items on the counter.
  • Modern hallway with marble flooring, elevator, staircase, and large windows offering a view of greenery.
  • Modern two-story house with red and beige facade, large windows, balconies, and a well-maintained garden area.
1 / 5
Modern living room with a white sofa, coffee table, dining area, and decorative elements like a large mirror and artwork.
Modern bathroom with a sink, bathtub, toilet, and a large mirror. Features a wooden vanity with drawers, a towel, and decorative items on the counter.
Modern hallway with marble flooring, elevator, staircase, and large windows offering a view of greenery.
CHF 1,345,000.– Premium
3.5 rooms88m² living space
Traubenweg 2, 8303 Bassersdorf

TRÜBLI Bassersdorf I New Building Attic Maisonette Apartment

TRÜBLI BASSERSDORF WITH A VIEW OF THE GREENIn the up-and-coming Bassersdorf, on the northern edge of the Zürcher Unterland, with short distances to the city of Zurich, four exclusive owner-occupied apartments with a view of the green are being built at Traubenweg 2. A small project, carefully conceived and built with the highest standards of quality and detail.A home, thought through to the last detail – for the highest demands.Offered apartments • 3.5-room apartment (Apartment No.002) • Ground floor • • Sitting area: 29.2 m² • Garden: 127.0 m² You want an apartment on the ground floor, but need 4.5 rooms? There is also a 4.5-room apartment available on the ground floor. For more information about apartment No. 001, please visit the project website: https://truebli-bassersdorf.ch/Highlights • Spacious floor plan • Own, extensive garden share • Direct lift access • View of the green Discover moreThe project includes various types of apartments that cater to different living situations. Visit the TRÜBLI project website to find more apartments, floor plans, and detailed information: https://truebli-bassersdorf.ch/Move-inConstruction start: summer 2027Ready for occupancy: autumn 2028Viewing appointments are currently not possible as construction has not yet begunContactIf you have any questions, please do not hesitate to contact Mrs. Heidi Palmieri. Please use the contact form on Homegate or the contact form on our project website.

Travel time
-
New building
1 / 9
CHF 1,830,000.– Premium
4.5 rooms122m² living space
Seestrasse 291 B, 8820 Wädenswil

Spacious owner-occupied apartments in a family-friendly location in Au-Wädenswil, ideal for growing and thriving

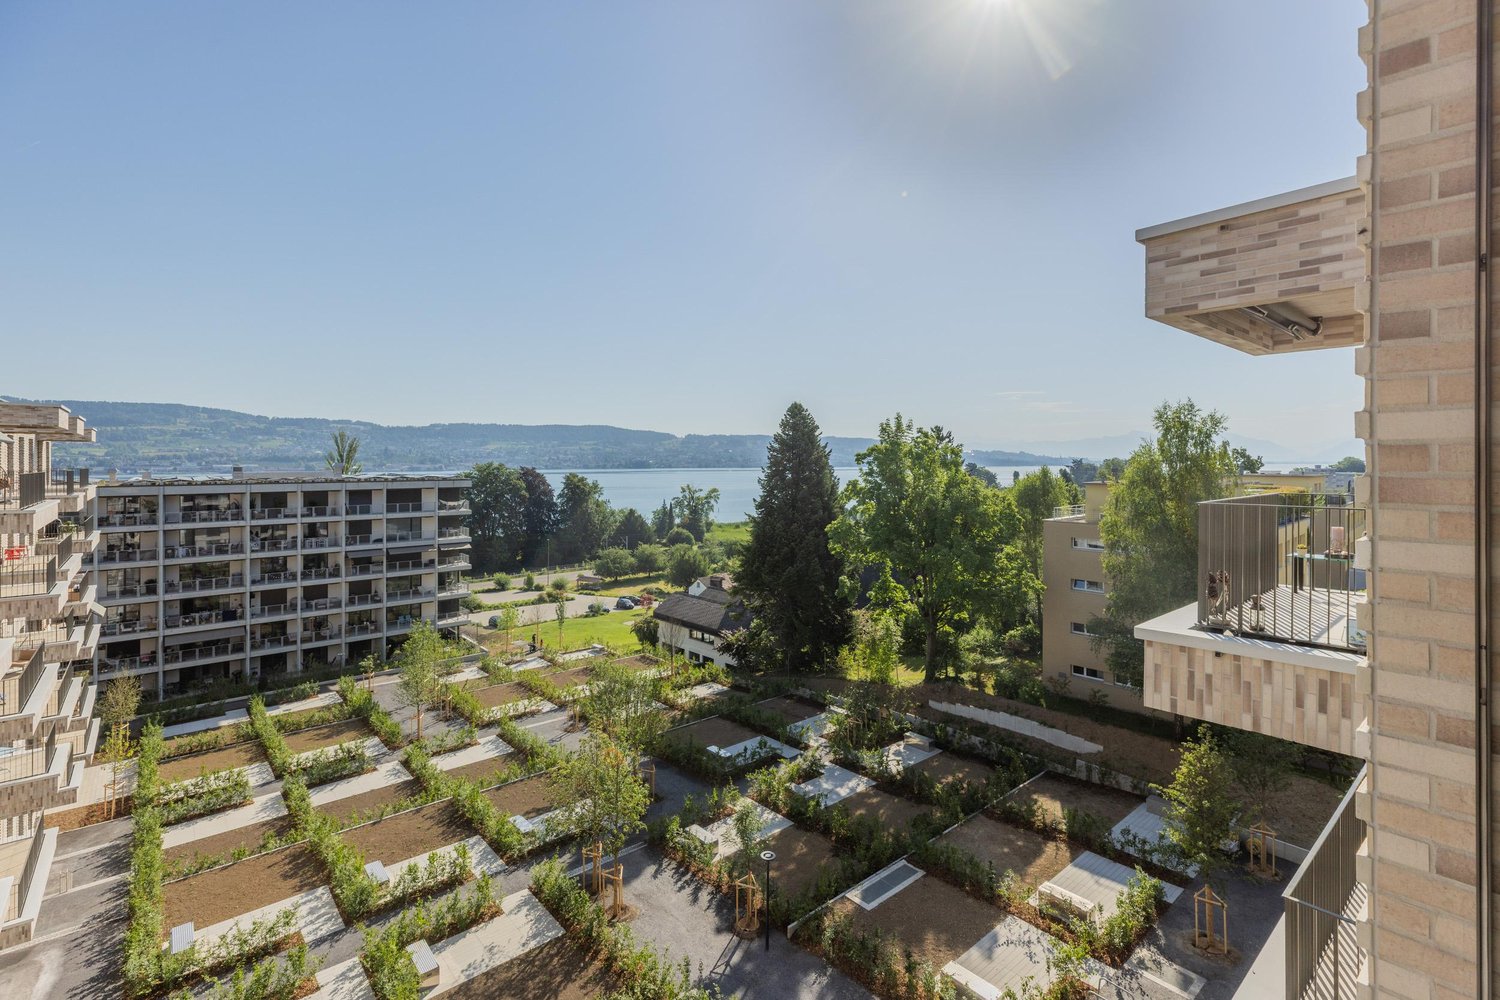
Secure one of the last 4.5-room apartments!By appointment, we are selling modern, spacious, and fully developed 4.5- and 5.5-room owner-occupied apartments in AuPark in Au ZH. The apartments offer plenty of light, space, and high-quality materials, as well as floor plans that are perfectly tailored to the needs of families. Floor and duplex apartments offer a variety of possibilities, while spacious balconies and garden seats create additional living space outdoors.The location convinces with short distances. Schools, kindergartens, and shopping facilities, including a Coop branch directly in the quarter, are in the immediate vicinity. Green spaces and Lake Zurich as a recreational area are also quickly accessible. The environment is quiet, well-maintained, and well-connected, making it ideal for a relaxed family life.Our offer for you in AuPark: • Fully developed owner-occupied apartments in three stylish design lines • 4.5- and 5.5-room apartments with well-thought-out floor plans • Comfortable floor apartments with spacious balconies • Duplex apartments with garden seats and single-family house feeling • Play and green areas in the quarter • Schools, kindergartens, and shopping facilities in the immediate vicinity Have we sparked your interest? Then we look forward to your contact.

New building
1 / 9
CHF 2,180,000.– Premium
5.5 rooms136m² living space
Seestrasse 289 A, 8820 Wädenswil

Spacious owner-occupied apartments in a family-friendly location in Au-Wädenswil, ideal for growing and flourishing

The last 5.5-room apartment with a lake view and two balconies!By appointment, we sell modern, spacious and fully developed 4.5- and 5.5-room owner-occupied apartments in the AuPark in Au ZH. The apartments offer a lot of light, space and high-quality materials as well as floor plans that are perfectly tailored to the needs of families. Floor and duplex apartments offer a variety of possibilities, while spacious balconies and garden seats create additional living space outdoors.The location convinces with short distances. Schools, kindergartens and shopping facilities, including a Coop branch directly in the quarter, are in the immediate vicinity. Green spaces and Lake Zurich as a recreational area are also quickly accessible. The environment is quiet, well-maintained and well-connected, making it ideal for a relaxed family life.Our offer for you in the AuPark: • Fully developed owner-occupied apartments in three stylish design lines • 3.5-, 4.5- and 5.5-room apartments with well-thought-out floor plans • Comfortable floor apartments with spacious balconies • Duplex apartments with garden seating and single-family home feeling • Play and green areas in the quarter • Schools, kindergartens and shopping facilities in the immediate vicinity Have we piqued your interest? Then we look forward to your contact.Your marketing team from Tend AG

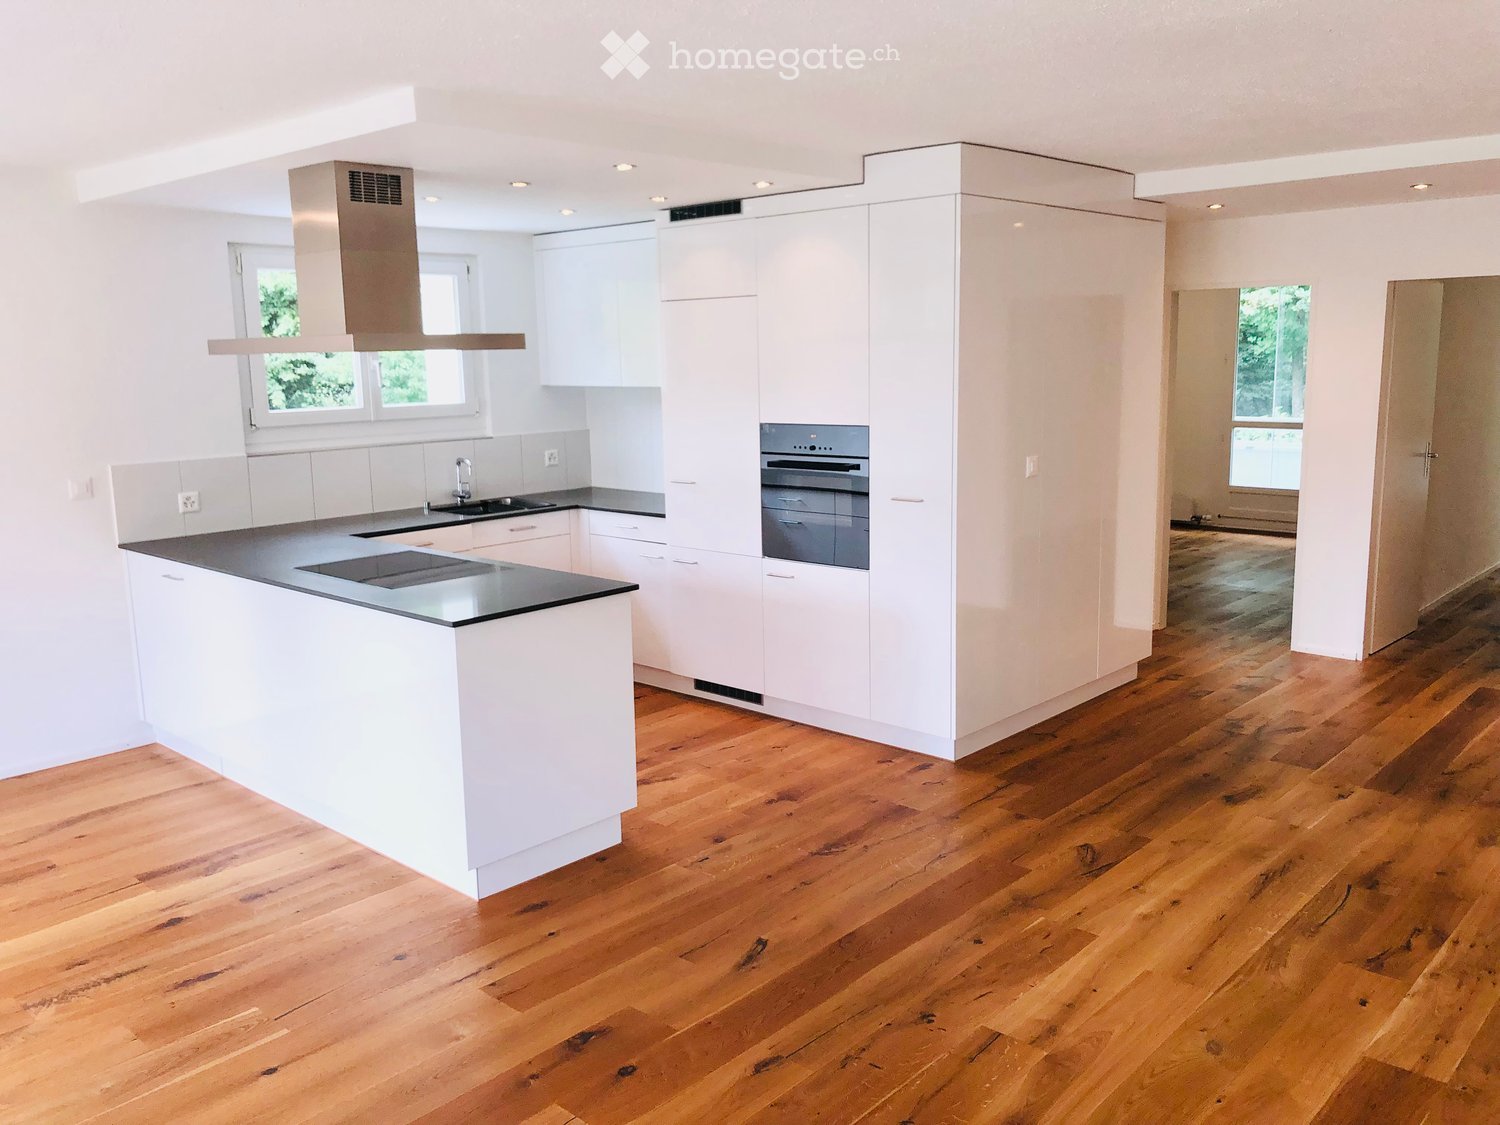
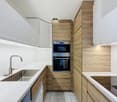
  • Modern kitchen with white cabinets, a central island, and wooden flooring. Features include a built-in oven, range hood, and sink.
  • Modern kitchen with white cabinets, black countertops, wooden flooring, and a large window.
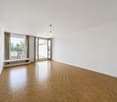
  • Empty room with light wooden flooring, white walls, large windows, and a small white kitchen unit in the corner.
  • Empty room with wooden flooring, white walls, large windows, and radiators.
  • Empty room with wooden flooring and white walls, featuring a large window with white frame and a radiator below it.
  • A well-maintained garden with a lush green lawn, flowering shrubs, and tall trees providing shade.
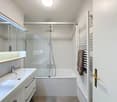
  • Modern bathroom with white tiles, a toilet, a sink with a modern faucet, a bathtub, and a mirror above the sink. Two glasses are placed on the sink counter.
  • Modern bathroom with white tiles, a toilet, a sink with a chrome faucet, a mirror, and a soap dispenser.
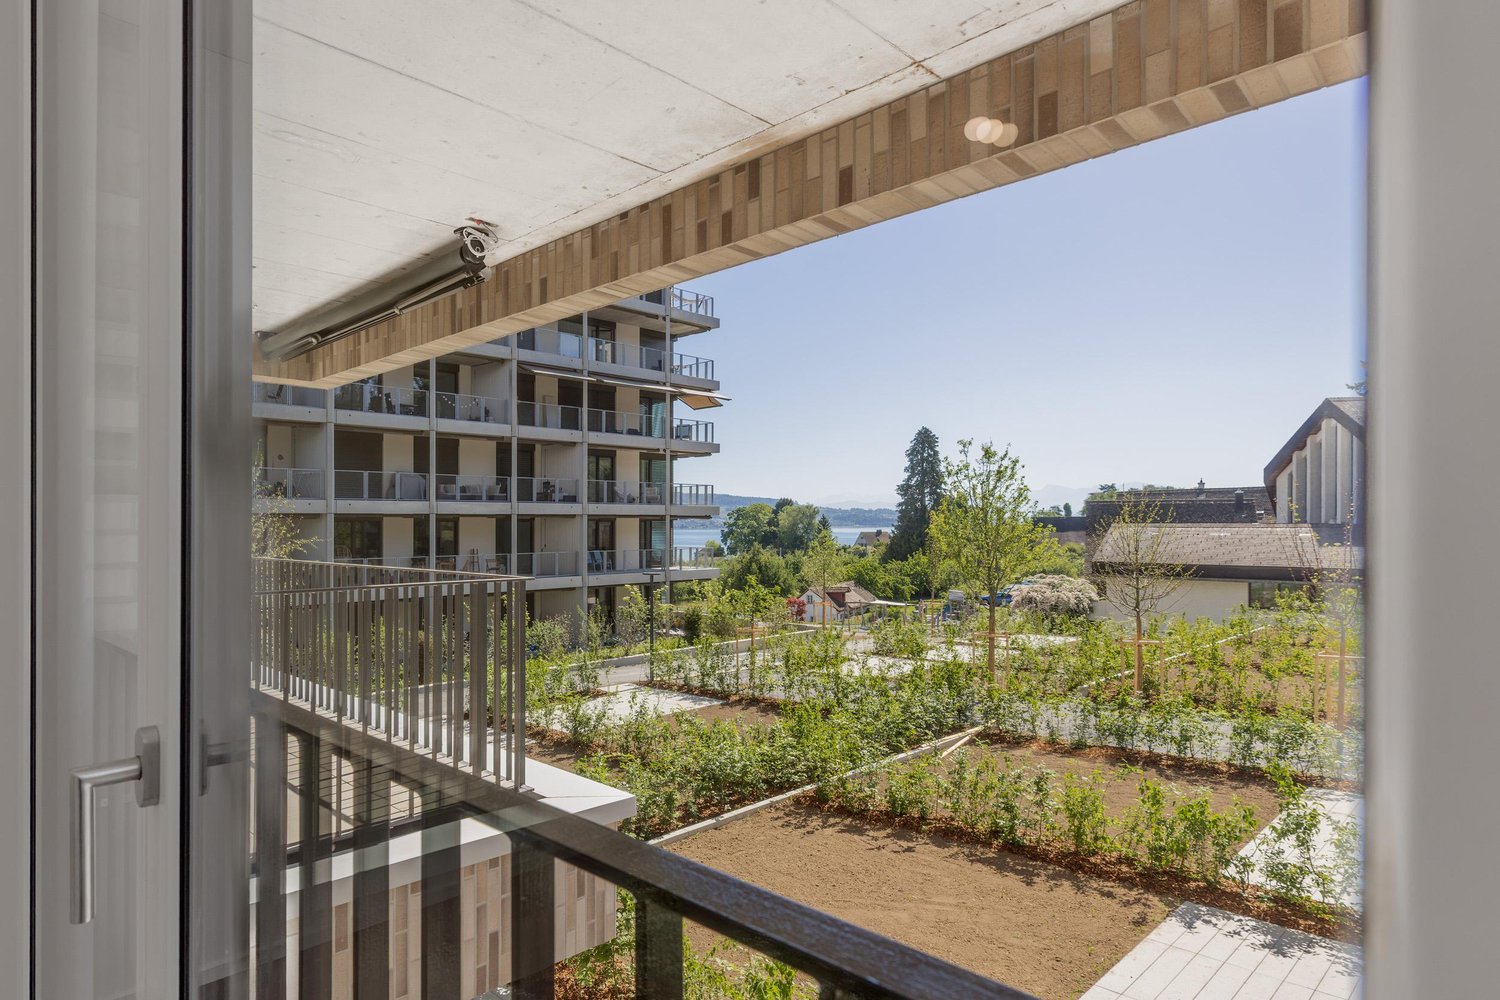
  • Balcony with white tiled floor, white railings, large windows, and a view of greenery and a building in the background.
  • Modern white apartment building with multiple balconies and large windows, surrounded by greenery and rocks at the base.
  • Garden pathway with brick steps, lush greenery, and pink flowers lining the path.
  • Floor plan of a 42 m² apartment with living/dining/kitchen area, two bedrooms, bathroom, WC, and two balconies.
1 / 12
Modern kitchen with white cabinets, black countertops, wooden flooring, and a large window.
Empty room with light wooden flooring, white walls, large windows, and a small white kitchen unit in the corner.
Empty room with wooden flooring, white walls, large windows, and radiators.
CHF 1,242,000.– Premium
4.5 rooms81m² living space
Sihlweidstrasse 69, 8041 Leimbach ZH

Bright and attractive living in district 2 including underground parking

Welcome to Sihlweidstrasse 69 in Leimbach ZH.This demanding renovation of a 4.5-room apartment is ideal for small families with 1 to 2 children. The open living concept with access to the south-west balcony and clever room division of living space, dining area, and kitchen gives the apartment a contemporary ambiance. The modern kitchen from Herzog with a cooking island, V-Zug appliances, and special quartz stone cladding offers enough space for your cooking ideas. The north-west balcony is accessible from the parents' bedroom. One of the two children's rooms is oriented south-west, the second north-west. A bathroom with a bathtub and daylight as well as a guest toilet are also integrated into the timeless bright room concept.In the basement, which is accessible by elevator, there is a cellar compartment and a garage parking space for 2 cars parked one behind the other, which is included in the purchase price for CHF 46,000.-. Also located here are a car wash area, a communal laundry room, and a lockable bicycle room.The classic family apartment is located in a quiet residential area in the Sihlweidstrasse in Leimbach, near the forest. The location combines family-friendliness and proximity to nature. For example, you can hike from the apartment to the Ruine Manegg (approx. 30 minutes), from where you can enjoy a magnificent view of Lake Zurich. You can also reach the Leimbach train station on foot or by bus number 70 in 3 stops, which takes you to Zurich main station with the S4 in 10 minutes and from there to Zurich international airport in another 10 minutes. Within a 5-minute walk, you can reach the Coop Center with an indoor pool, sauna, fitness studio, doctor's offices, etc. for your daily needs. The Sihlweid school with primary classes and kindergartens can be reached by your children without crossing a main street also within 5 minutes. For younger children, the Krippe Kimi in Leimbach offers a full-day care program. You can also reach the A3 western bypass in a few minutes by car, where you have access to motorway connections to Bern, Lucerne, Basel, and Grisons.On request, the sales dossier will be issued. I look forward to your contact.

Travel time
-
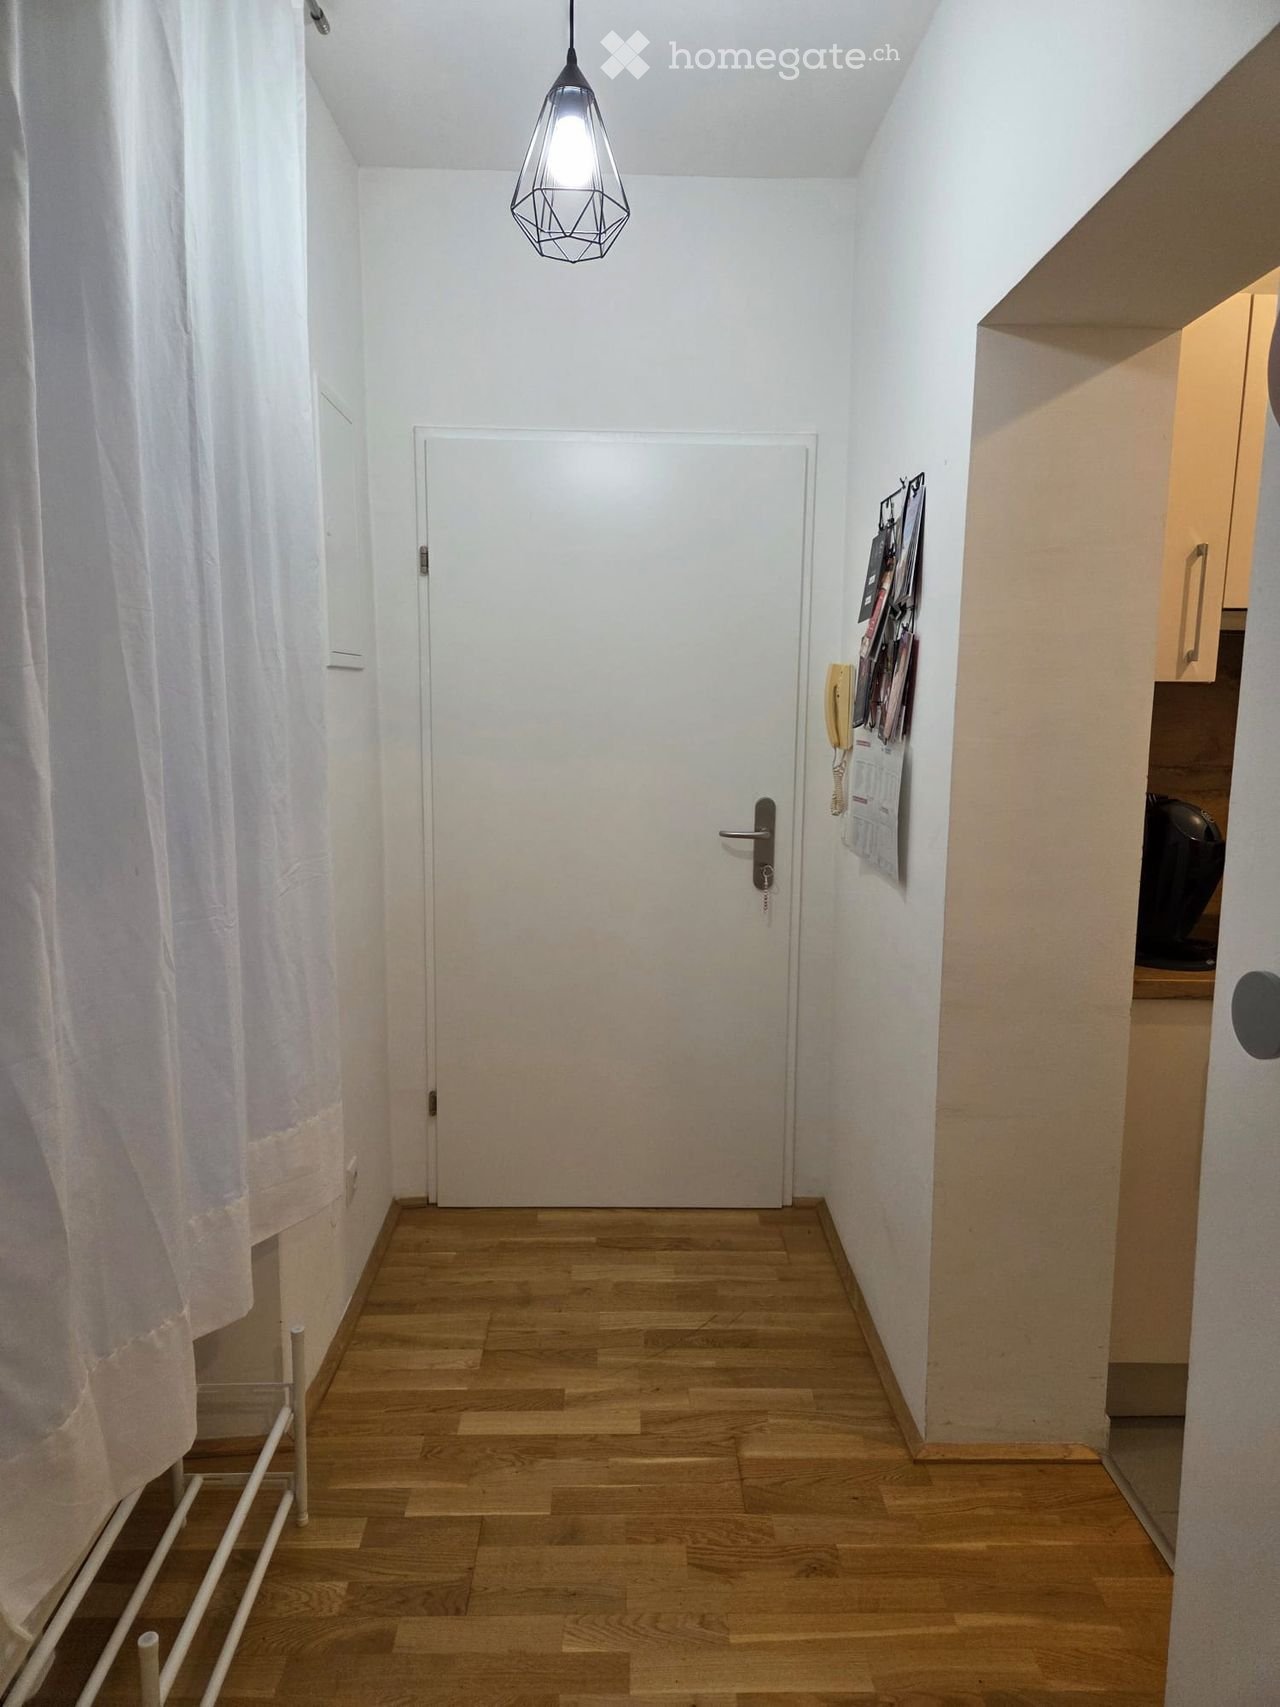
  • A narrow hallway with wooden flooring, white walls, and a closed door at the end. A hanging light fixture is visible, and a curtain is on the left side.
  • A well-lit hallway with wooden flooring, a patterned rug, and three framed black-and-white pictures on the wall. The hallway leads to a living room area with a sofa and side table visible in the background.
  • Modern living and dining area with a grey sectional sofa, coffee table, dining table with chairs, wall-mounted TV, and decorative items including candles and a picture frame.
  • Modern living room with wooden flooring, large windows, grey sectional sofa, white coffee table, TV stand, side table, wall shelves, and a geometric hanging light fixture.
  • Modern living room with a grey sectional sofa, white coffee table, decorative tray with candles, and a glass table lamp. The room features wooden flooring and large windows with sheer curtains.
  • Modern living and dining area with light wood flooring, white walls, and contemporary furniture including a sofa, coffee table, dining table, and chairs.
  • Dining room with a white dining table, four grey upholstered chairs, two candles on the table, and modern light fixtures.
  • Modern kitchen with white cabinets, wooden countertops, stainless steel appliances, and a black electric stovetop.
  • Modern kitchen with wooden countertops, stainless steel sink, microwave, and various kitchen utensils neatly arranged.
  • Cozy bedroom with a white bed, grey bedding, a small nightstand with a lamp, a modern wardrobe, and a decorative picture frame on the wall.
  • Modern bathroom with white tiles, a sink, toilet, mirror, and small decorative plants on the windowsill.
  • Modern bathroom with white tiles, a sink, bathtub with shower, washing machine, and a towel on the wall.
1 / 12
A well-lit hallway with wooden flooring, a patterned rug, and three framed black-and-white pictures on the wall. The hallway leads to a living room area with a sofa and side table visible in the background.
Modern living and dining area with a grey sectional sofa, coffee table, dining table with chairs, wall-mounted TV, and decorative items including candles and a picture frame.
Modern living room with wooden flooring, large windows, grey sectional sofa, white coffee table, TV stand, side table, wall shelves, and a geometric hanging light fixture.
CHF 1,460.– Premium
1 room72m² living space
Ekkehardstrasse 32, 8006 Zürich

Room in a shared apartment in Zurich

Furnished shared apartment room – fully furnished 3.5-room apartment – Ekkehardstrasse 32, 8006 ZurichAvailable for rent immediately: nice room in a fully furnished 3-room apartment (72 m²) on the 1st floor of a quiet and well-maintained multi-family house.Rent: 1,460 CHF including all ancillary costs (water, heating, electricity, internet, etc. included).The apartment has two shared rooms (one is currently free), a spacious living room, a fully equipped kitchen, and a bathroom. Everything is ready for occupancy: furniture, appliances, basic equipment, etc.Ideal location – popular residential area in district 6The apartment is located at Ekkehardstrasse 32 in a quiet, green environment between Schaffhauserplatz and the Rigiblick funicular.Just a few minutes' walk away:- Bus stop Scheuchzerstrasse (bus 33) – practically in front of the house- Tram stop Ottikerstrasse (lines 7 and 15) – approx. 4 minutes- Tram stop Rigiblick / funicular (lines 9 and 10) – approx. 6 minutes- Migros Rigiplatz – 5-6 minutes on foot- Pharmacy, schools, cafes, and shopping opportunities nearbyVery well connected for a quick trip to the city center, ETH, university, or main station. Quiet residential area and at the same time excellently networked.We are looking for a serious, tidy, and respectful roommate (student or young professional). A friendly and quiet atmosphere is desired.Interested? Write me a message with a brief introduction and ideally a few pieces of information about yourself. Viewings possible by arrangement.See you soon!

Travel time
-
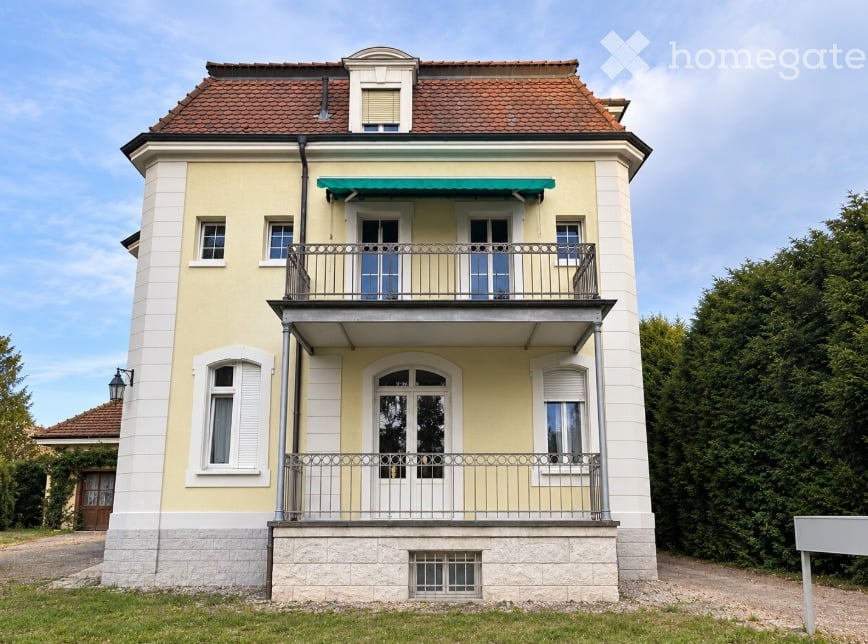
  • Two-story house with yellow and white exterior, red-tiled roof, multiple windows, and a balcony with metal railing.
  • Two-story house with a balcony, surrounded by greenery and trees.
  • A two-story building with a raised ground floor, featuring a staircase with a metal railing leading to the entrance, surrounded by greenery and overgrown vegetation.
  • Two-story modern building with a light green facade, large wooden garage doors, and a covered entrance area.
1 / 4
Two-story house with a balcony, surrounded by greenery and trees.
A two-story building with a raised ground floor, featuring a staircase with a metal railing leading to the entrance, surrounded by greenery and overgrown vegetation.
Two-story modern building with a light green facade, large wooden garage doors, and a covered entrance area.
CHF 3,400,000.– Premium
12 rooms285m² living space
Burgstrasse 1, 4125 Riehen

Single-family house in Riehen

Historic villa on 1,227 m² plot – rare opportunity in Riehen A special property with two exciting perspectives Located at Burgstrasse 1 in 4125 Riehen, an exceptional property sits on a spacious, park-like plot with an area of 1,227 m². The existing historic villa with its outbuildings gives the property a unique character and special charm. At the same time, the size of the plot offers an interesting starting point for exploring possible future development perspectives. Thus, the property opens up two attractive possibilities: on the one hand, the development of a new construction project can be examined. On the other hand, there is the opportunity to preserve the historic villa as a cherished object, further develop it, and redesign it according to one's own ideas. The property is being sold in its current state and is currently occupied by three tenants with fixed-term rental agreements. Attractive residential location in Riehen Riehen is one of the most sought-after residential areas in the canton of Basel-Stadt and combines the immediate proximity to the city of Basel with a high quality of living, culture, and leisure. The historic village center with restaurants and inns, diverse shopping opportunities, modern school facilities, and numerous cultural and leisure activities contribute to the high quality of life. Very good transport links The location also convinces in terms of accessibility. From Burgstrasse, there are good connections by tram, bus, and S-Bahn to Basel and the surrounding area. The Riehen train station with a connection to the S-Bahn line S6 is within walking distance. The most important key figures at a glance Object: Historic villa with outbuildings Address: Burgstrasse 1, 4125 Riehen BS Plot: Section D, plot no. 31 Plot area: 1,227 m² Existing use: 3 × 4-room apartments with approximately 95 m² each Outbuildings: Garage, laundry room, and barn Special features: Spacious, park-like plot, historic existing property, and interesting starting point for examining possible future development or a new construction project. Sales type: Sale in current condition Minimum offer: CHF 3,400,000.– Sales procedure The property is being sold as part of an offer procedure. The minimum offer is CHF 3,400,000.–. Offers below this amount will not be considered. A current financing confirmation from a bank based in Switzerland must be attached to the purchase offer. The financing confirmation must cover at least the offered purchase price. Viewings Viewings are only possible by prior appointment. We ask interested parties to refrain from unannounced visits to the property or the villa and to respect the privacy of the current tenants. Have we sparked your interest? We would be happy to provide you with further information and arrange a personal viewing appointment with you. Consulting and sales Simple & Perfect GmbH Giuseppe Sciortino Lettenweg 132 CH-4123 Allschwil giuseppe.sciortino@simpleperfect.ch
Travel time
-
Antoine PEQUIGNOT

Antoine PEQUIGNOT

1 / 5
Antoine PEQUIGNOT

Antoine PEQUIGNOT

  • Parking space
  • View
  • Elevator
CHF 950,000.– Premium
1.5 rooms62m² living space
1005 Lausanne

Mousquines: Apartment with 22m2 south-facing terrace

Exclusive: Located in the highly sought-after Mousquines neighborhood, this large apartment offers a generous internal surface area of 54 m². Nestled in a prestigious residence, this exceptional property perfectly combines residential calm and immediate proximity to the city center. The apartment has benefited from recent and high-quality renovations, particularly in its fully equipped and fitted kitchen, modern bathroom, and guest toilets. Thanks to its flexible typology, it offers an easy possibility of creating a closed bedroom according to your needs. The true heart of this property is its superb 22 m² south-facing terrace. A genuine outdoor extension of the living space, it invites you to relax in a green environment, with a slight glimpse of the lake and the Alps. Whether for an exclusive pied-à-terre or for a first-rate rental investment, this property will seduce the most demanding buyers. Main characteristics: - Internal surface area: 54 m² - Terrace: 22 m², south-facing - Configuration: 1.5 rooms/loft (modifiable into 2 rooms) - Condition: Renovated (kitchen, bathroom, guest toilets) - Neighborhood: Mousquines, highly sought-after and residential - Annexes: A private cellar - Parking: One indoor parking space (in addition to the sale price) A rare object on the Lausanne real estate market, which represents a unique opportunity to visit without delay.
  • Parking space
  • View
  • Elevator
  • Modern two-story building with large glass windows, illuminated interior, and a sleek, contemporary design.
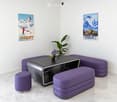
  • Modern lounge area with white walls, marble flooring, purple seating, and a black table with a flower vase.
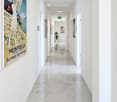
  • Modern hallway with white walls, polished marble floor, recessed lighting, and framed artwork, including a large poster titled "Montreux."
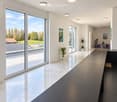
  • Modern, minimalist hallway with large glass windows, polished marble floors, recessed lighting, and a sleek black table with a stool. Potted plants and artworks adorn the walls.
  • Modern kitchen with dark grey cabinets, a central island, and built-in appliances including a sink, oven, and coffee maker. The space features a marble tiled floor and recessed lighting.
  • Modern bathroom with a white sink, dark cabinet, large mirror, and toilet. Light-colored tiles on walls and floor.
  • Modern office space with a sleek black desk, ergonomic chair, patterned cabinet, round rug, and a colorful fruit-themed painting on the wall.
  • Modern, minimalist room with a polished tile floor, white walls, and a sleek black table with chairs. Two round rugs are placed on the floor, and there are colorful paintings on the walls. A tall cabinet is visible on the right side.
  • Modern office space with a black desk, ergonomic chair, black shelving unit, and a round black rug on a polished marble floor.
  • Modern two-story building with large glass windows and grey facade, featuring a raised ground floor, garage, and landscaped entrance area.
1 / 10
Modern lounge area with white walls, marble flooring, purple seating, and a black table with a flower vase.
Modern hallway with white walls, polished marble floor, recessed lighting, and framed artwork, including a large poster titled "Montreux."
Modern, minimalist hallway with large glass windows, polished marble floors, recessed lighting, and a sleek black table with a stool. Potted plants and artworks adorn the walls.
Price on requestPremium
1 room
Firststrasse 10, 8835 Feusisberg

Exclusive offices in First/Feusisberg

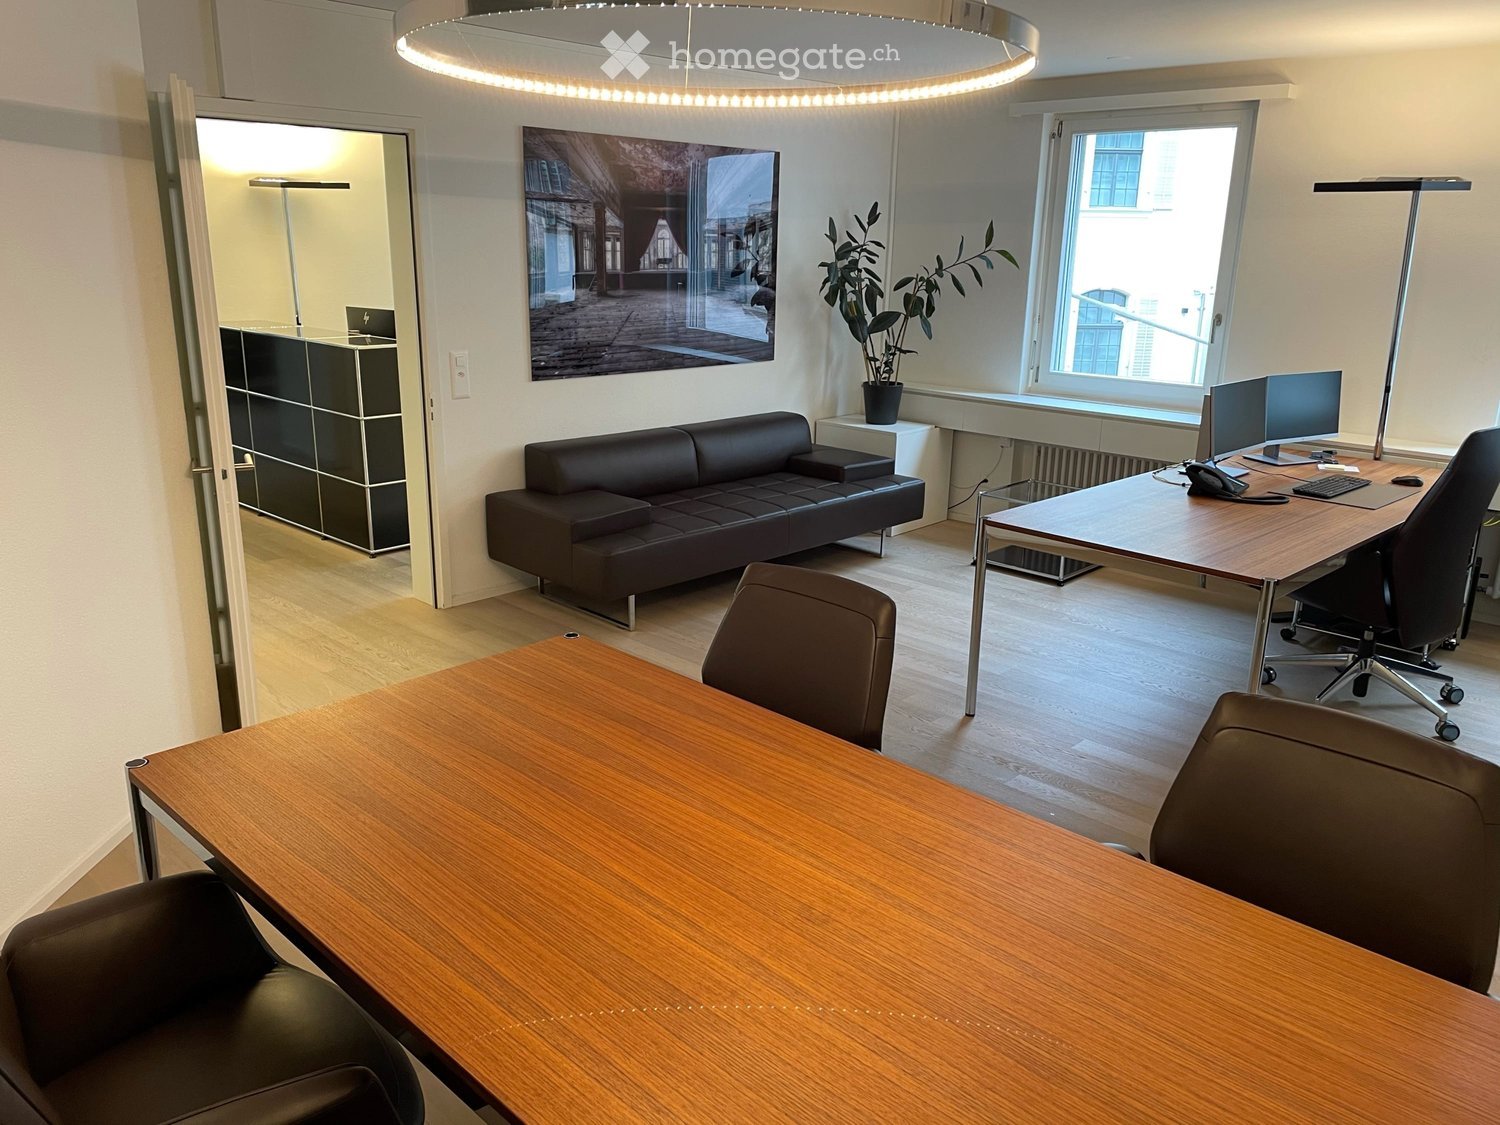
Exclusive Private Offices with Lake Zurich panorama in Feusisberghttps://www.first-offices.com10 high-quality furnished individual offices · Turnkey concept · New building 2026 · First occupancyIn one of the most attractive business locations in the canton of Schwyz, a total of 10 exclusive Private Offices will be available for rent in 2026, in a turnkey concept. The new building combines representative architecture, state-of-the-art building technology, and an exceptional panoramic location on Lake Zurich with a business environment for the highest demands.The Turnkey concept: Move in, connect your laptop, and start workingThe stylish individual offices (approx. 20-30 m²) offer maximum privacy without any furnishing effort. Each office is fully equipped with: • Electrically height-adjustable desks and ergonomic office chairs • High-quality sideboards, shelves, and storage furniture • Personalized internet access Common areas included in the rentIn addition to your private office, you can use the representative common areas free of charge: • Reception: Professional first impression for your customers. • Kitchen/Cafeteria: Modern meeting area with high-quality built-in appliances. • Meeting and conference room: Fully equipped for presentations and customer meetings. • Comfort: Modern sanitary facilities including a separate shower. Highlights and special features • First occupancy 2026: Highest construction standard and modern energy efficiency. • Lake view and terraces: Panoramic window fronts with a view of Lake Zurich; over 50% of the areas have direct access to private/encircling terraces. • Parking: Own underground parking spaces optionally available for rent. • Ideal for: Entrepreneurs, family offices, consultants, trustees, financial institutions, start-ups, or as a representative second location. Top location: Feusisberg (SZ)Quiet location in the countryside, combined with the well-known tax and economic advantages of the canton of Schwyz. Optimal connection to the A3 highway, Pfäffikon SZ, and the economic center of Zurich.Key facts at a glance • Object: 10 Turnkey Private Offices (approx. 20-30 m²) • Location: 8835 Feusisberg SZ • Year of construction/occupancy: New building 2026 / First occupancy by arrangement • Equipment: Fully furnished, height-adjustable tables, personalized internet • Included: Reception, cafeteria, meeting room, WC/shower, terrace shares • Extras: Underground parking spaces available No furniture investments, no furnishing time. Arrive, move in, and start working immediately.Viewings and further information available upon request.

Travel time
-
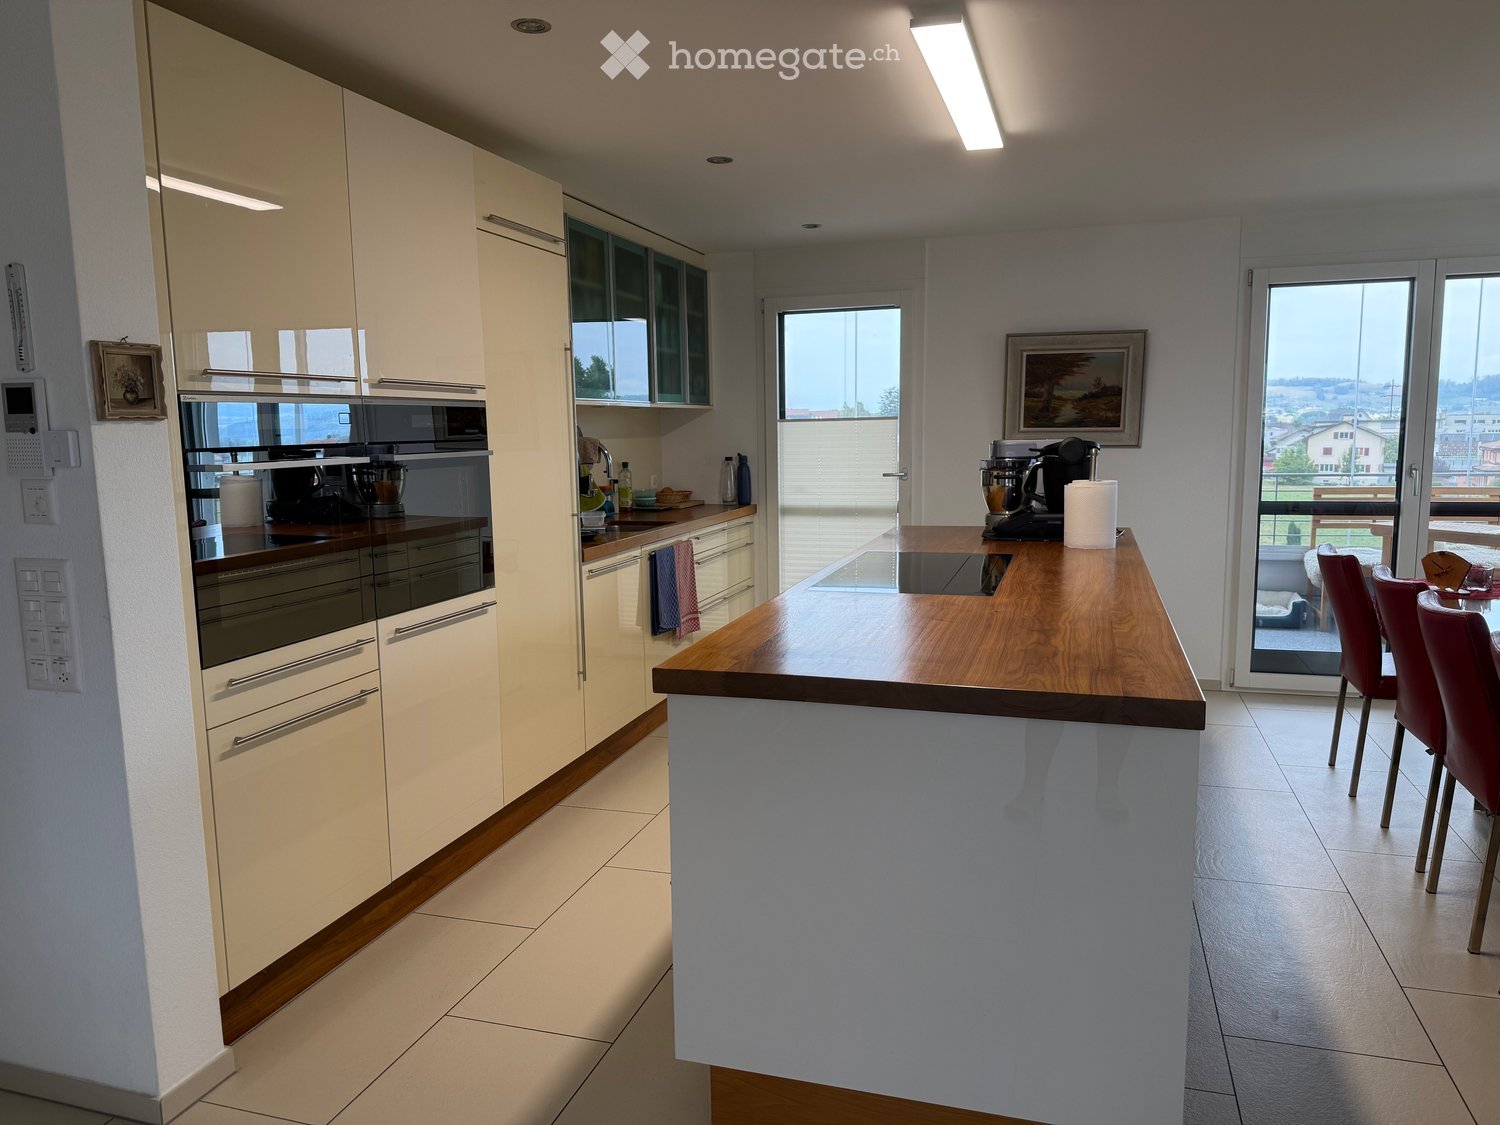
  • Modern kitchen with light-colored cabinets, stainless steel appliances, a wooden island, and a dining area with red chairs.
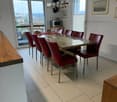
  • Modern dining room with a glass table, red leather chairs, microwave, and large windows offering a scenic view.
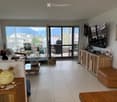
  • Bright living room with large sliding glass doors leading to a balcony, offering a scenic mountain view. The room features a sofa, coffee table, ottoman, chairs, a television, cabinets, and decorative items including a plant and a ceramic pig figurine.
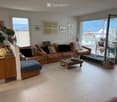
  • Bright living room with large windows and a view, featuring a brown leather sofa, glass coffee table, ottoman, and decorative plant on a side table.
  • Clean, well-lit hallway with tiled flooring, white walls, and several doors leading to different rooms. Features include a bench with a cushion, framed artwork, and a mirror on the left side.
  • Hallway with tiled floor, built-in wardrobe with hanging clothes, decorative wall hanging, and an open doorway leading to a bathroom with a bathtub and shower.
  • {"type": "Bathroom", "objects": ["sink", "faucet", "bathtub", "toilet", "mirror", "towel", "faucet", "faucet", "faucet", "faucet", "faucet", "faucet", "faucet", "faucet", "faucet", "faucet", "faucet", "faucet", "faucet", "faucet", "faucet", "faucet", "fau
  • Modern bathroom with a glass-enclosed shower, tiled walls, a towel rack with towels, a bathroom scale, and a shower shelf with toiletries.
  • A narrow hallway with tiled flooring, a washing machine, a shower stall, a small table with a chair, and a coat rack with towels.
  • Modern bathroom with two sinks, a toilet, a mirror, and a picture frame on the wall.
  • Bright bedroom with a large bed, nightstand, artwork, and a view of the mountains through large windows.
1 / 11
Modern dining room with a glass table, red leather chairs, microwave, and large windows offering a scenic view.
Bright living room with large sliding glass doors leading to a balcony, offering a scenic mountain view. The room features a sofa, coffee table, ottoman, chairs, a television, cabinets, and decorative items including a plant and a ceramic pig figurine.
Bright living room with large windows and a view, featuring a brown leather sofa, glass coffee table, ottoman, and decorative plant on a side table.
CHF 1,790,000.– Premium
5.5 rooms150m² living space
Mooswiesstrasse 2, 8864 Reichenburg

Bright 5.5 room apartment with a wonderful view in 8864 Reichenburg

Are you looking for an apartment with a high standard of construction? The bright 5.5 room apartment on the 2nd floor of the Mooswiesstrasse 2 building in Reichenburg impresses with many highlights. The apartment is generously laid out, which is already shown beautifully with the entrance area and corridor. This offers space for smaller furniture as well as a built-in wardrobe with plenty of storage space. The master bedroom and two of the children's bedrooms have direct access to the south-facing terrace. The master bedroom and one of the children's bedrooms are equipped with built-in closets, which also offer plenty of space. The bathrooms are divided. On the one hand, there is a large bathroom with a corner bathtub and walk-in shower, as well as a shower toilet. The guest bathroom is also equipped with a shower, where there is also a washing tower and a built-in closet. The guest toilet, equipped with a shower toilet, is small but nice and is located in a separate room. The kitchen impresses with high-quality appliances such as the induction cooktop, oven with steam function, Combi-Steam, dishwasher, and refrigerator, as well as the Quoker. Thanks to the open room concept, you can chat with your guests and still prepare a fine meal. The two glazed balconies offer you further possibilities. Whether you enjoy the evening sun on the kitchen-side balcony or the morning sun on the south-facing balcony. Of course, the glazing on both balconies can be completely opened if needed. You can reach the basement and underground parking easily with the elevator. An outdoor parking space is located in front of the house, near the entrance. There are also plenty of visitor parking spaces. Location: Reichenburg is an attractive village. Club life is highly valued here. You can reach the village, schools, and kindergartens on foot in about 7-10 minutes, and the bus stop is almost in front of the house. You can also reach the train station on foot in about 5 minutes. The highway is about 4 minutes away from Mooswiesstrasse. Shopping opportunities such as drugstores, beverage markets, Coop, Migros, butcher shops, bakeries, and many other service providers, doctors, etc. The above-mentioned sales price includes 2 underground parking spaces and 1 outdoor parking space. Additionally, no brokerage fees are incurred since the apartment is being sold by the owner themselves.

Travel time
-

Suggested properties for you based on search results