88773 results - All listings

New building
1 / 9
CHF 1,360,000.– Premium
4.5 rooms102m² living space
A Arzier, 1273 Arzier

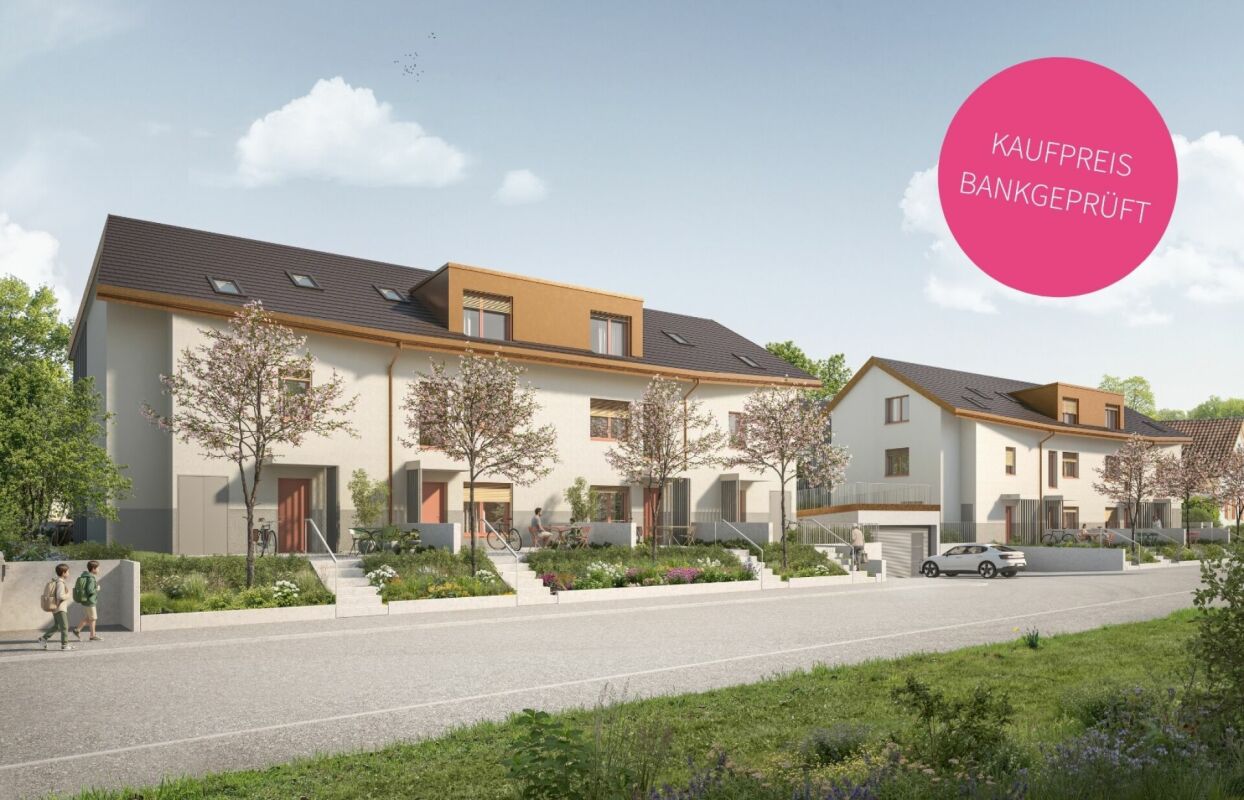
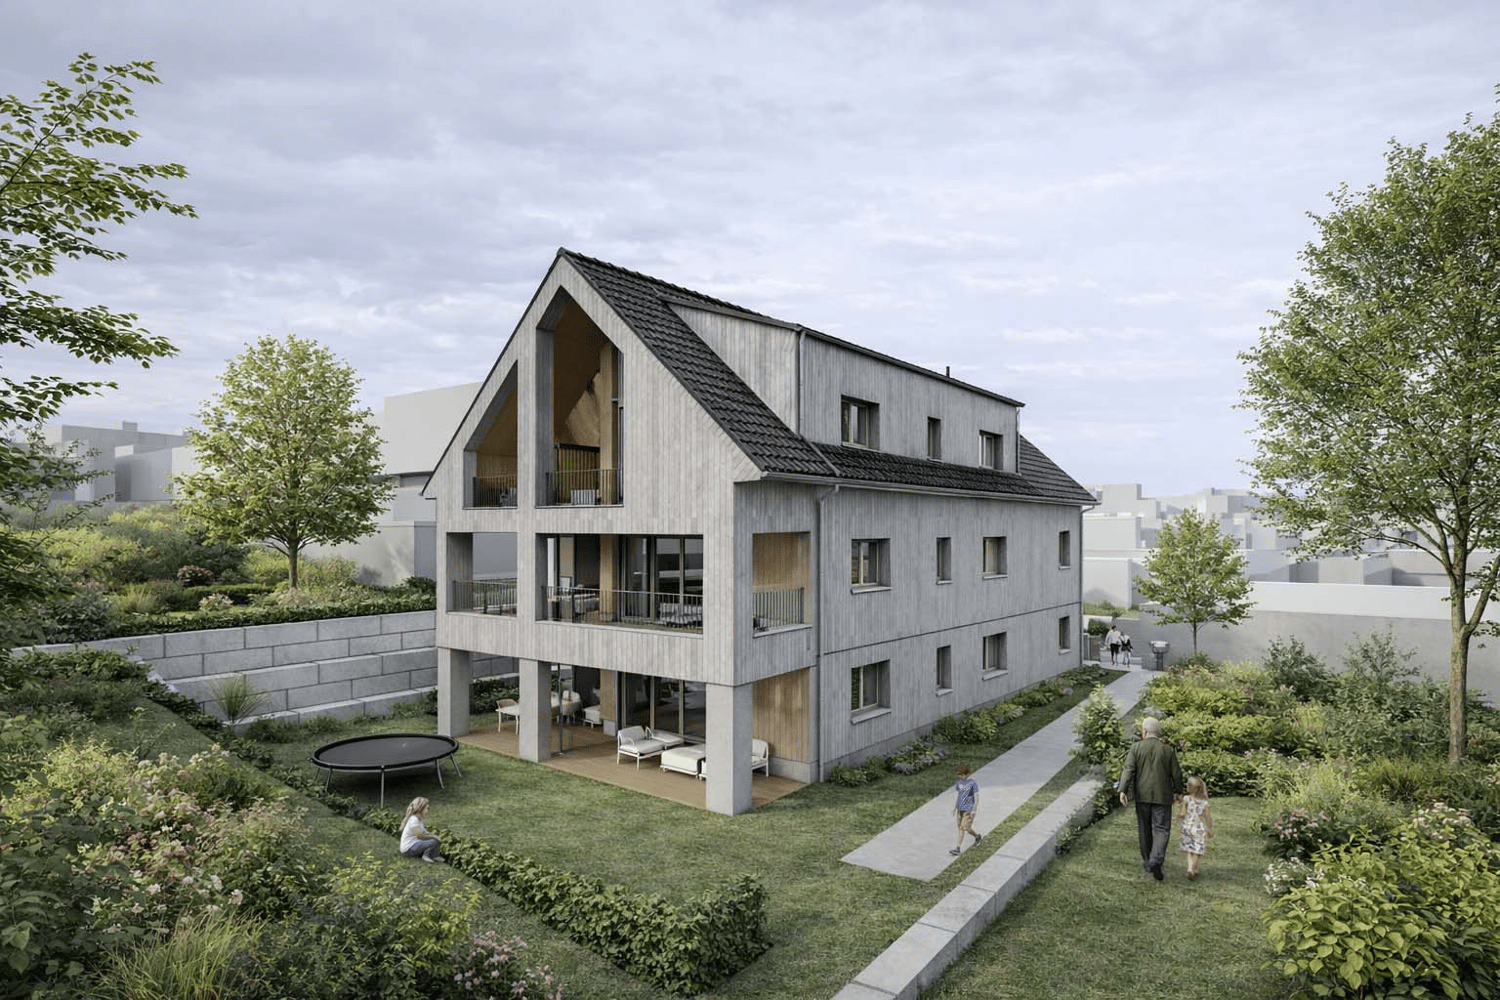
Magnificent 4.5-room apartment with garden

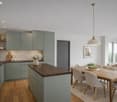
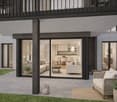
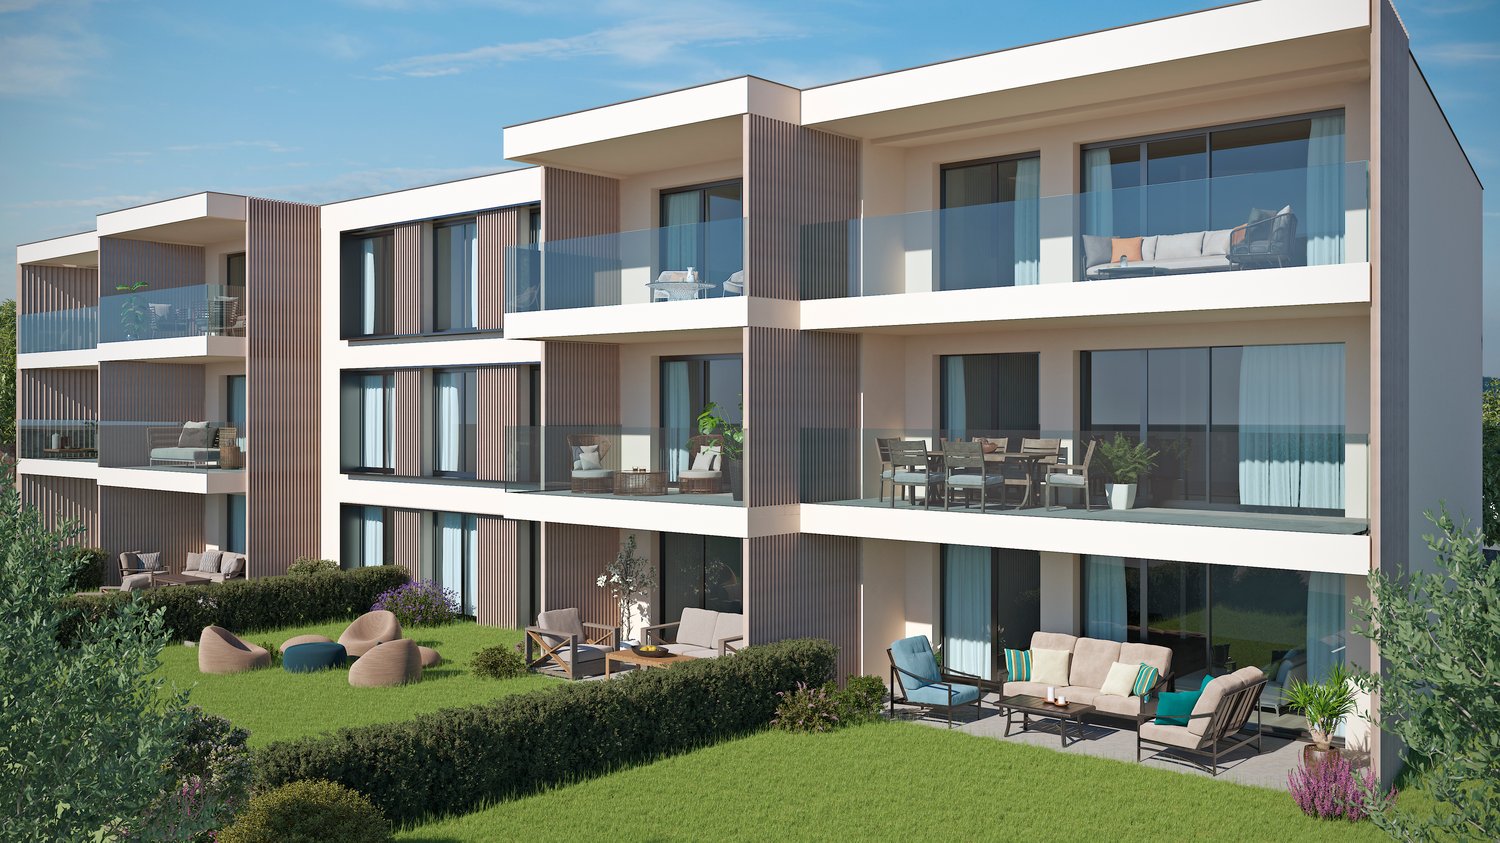
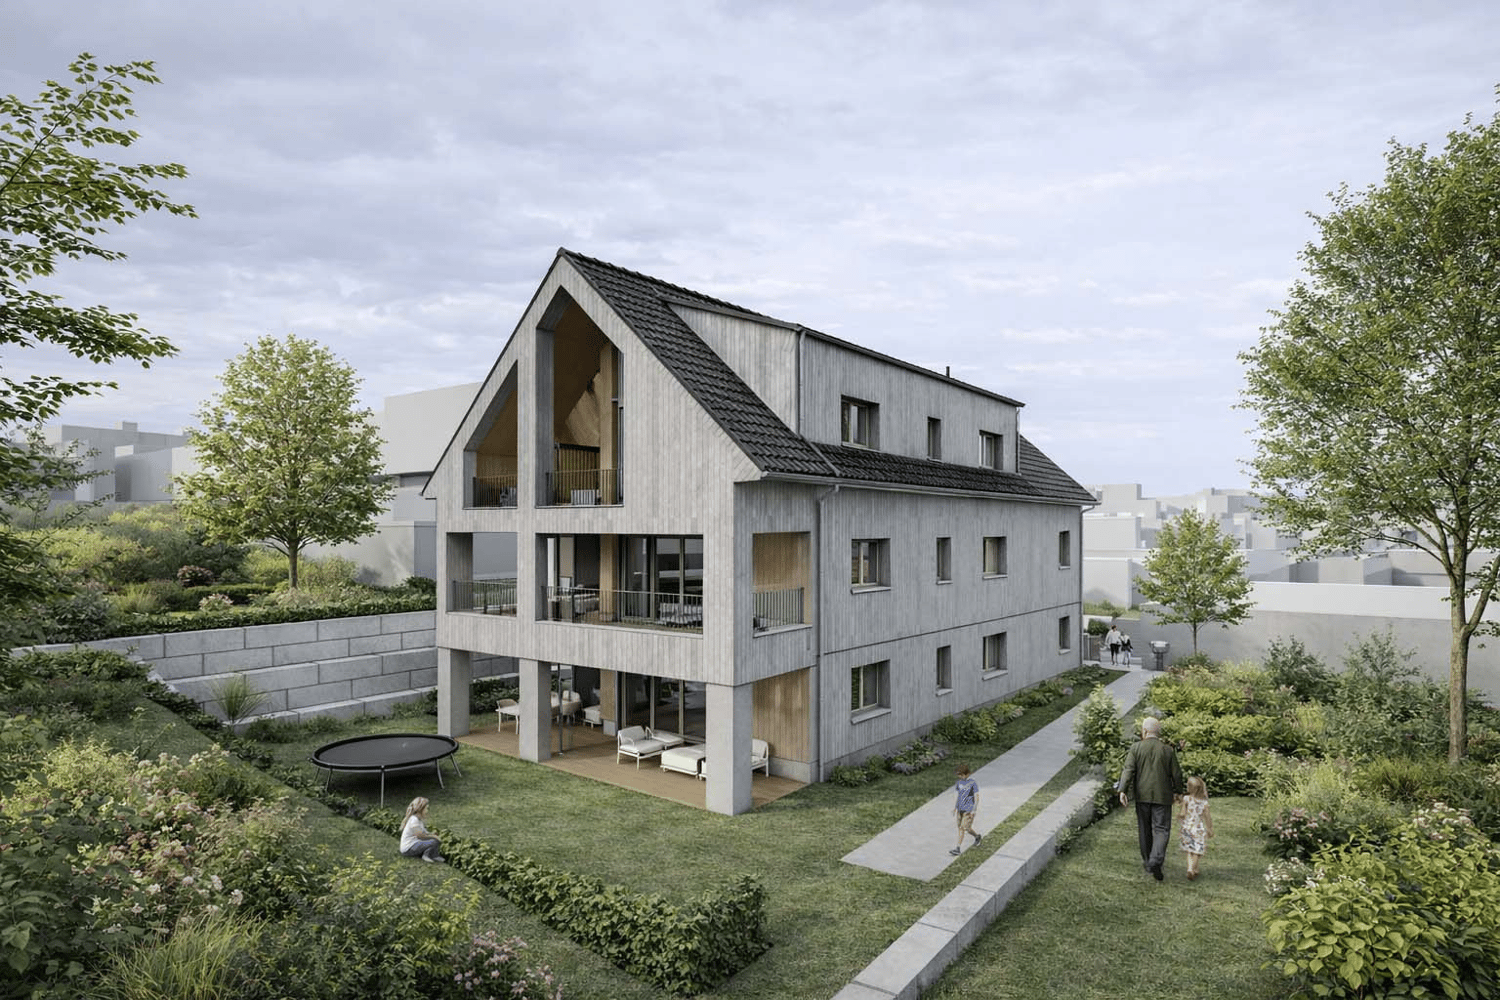
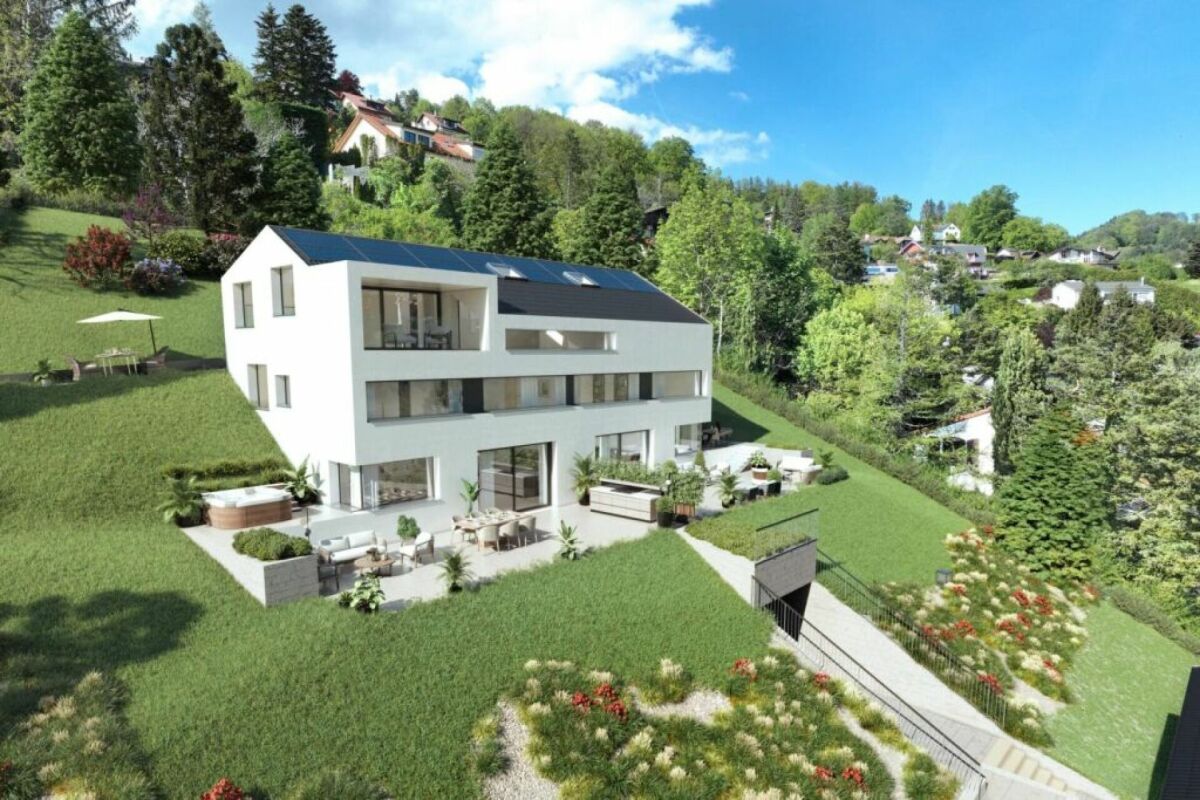
Located in a calm and green environment in the commune of Arzier-le-Muids, within the PPE Les Chamois promotion, this elegant 4.5-room apartment on the ground floor is part of an exclusive project of only four apartments spread over two buildings with contemporary and refined architecture.Benefiting from a weighted PPE area of approximately 152 m2, this property seduces with its generous volumes and luminosity. From the entrance, a hall with integrated wardrobe leads to a pleasant living room including a living room and a dining room open to the outside. The modern kitchen, fully equipped and with a comfortable budget, integrates harmoniously into the whole, offering a convivial and functional space.The night area consists of three bedrooms, including a beautiful parental suite with private bathroom. A second bathroom completes the space, as well as a visitor toilet and a private laundry room. The large openings offer pleasant natural light and allow direct access to the outside.A true asset of this apartment, a magnificent private garden of approximately 363 m2, including a 26 m2 terrace, invites you to fully enjoy a peaceful living environment, between modern comfort and nature.The finishes are of quality, with parquet in the living rooms and bedrooms, tiling in the wet areas, as well as a kitchen and sanitary facilities benefiting from generous budgets. The comfort is ensured by underfloor heating powered by a heat pump, complemented by photovoltaic panels, guaranteeing excellent energy efficiency.Parking spaces, a bicycle shed, and a private cellar complete this property, offering a practical and pleasant living environment.Thanks to its location, the property benefits from easy access to daily amenities, with shops, schools, and public transport accessible in just a few minutes, while the main road axes allow easy access to Nyon and the entire Lake Geneva region.This property represents a rare opportunity for those seeking tranquility, comfort, and quality of construction in a privileged environment.

New building
1 / 10
CHF 880,000.– Premium
5.5 rooms180m² living space
Hubel, 1737 Plasselb

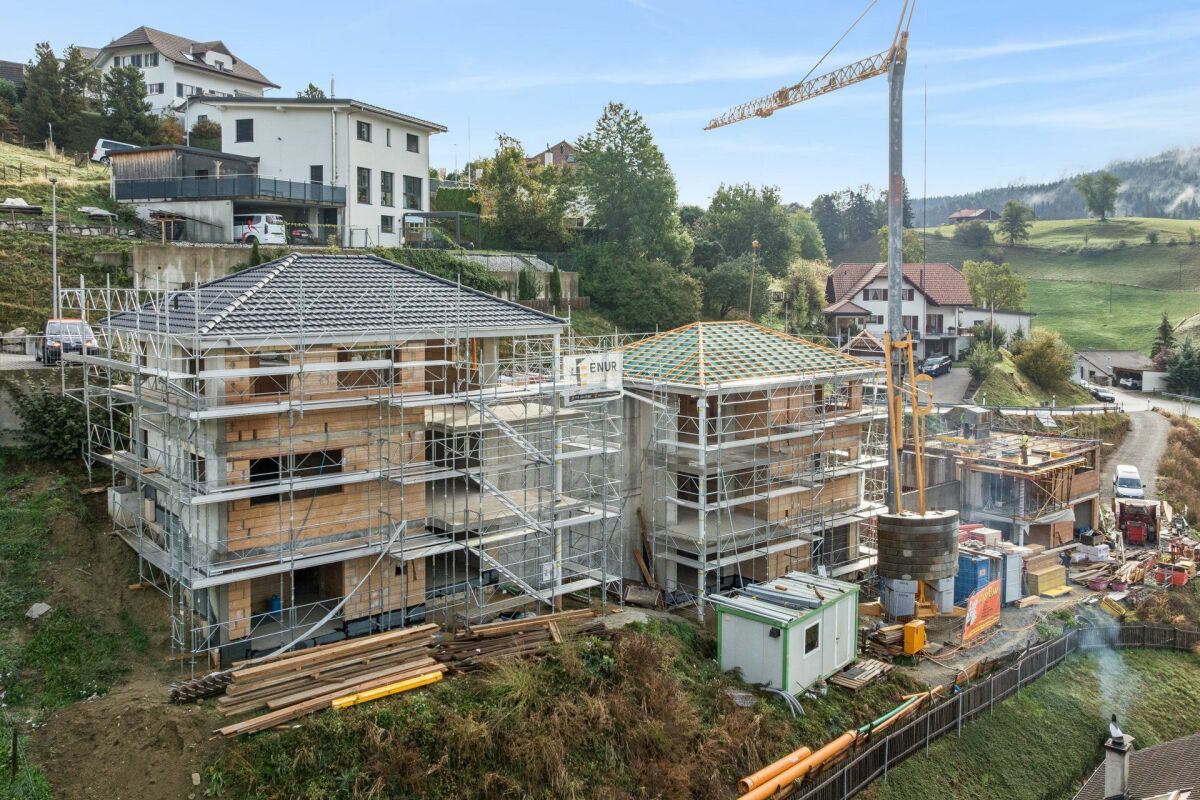
New construction project in Plasselb

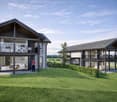
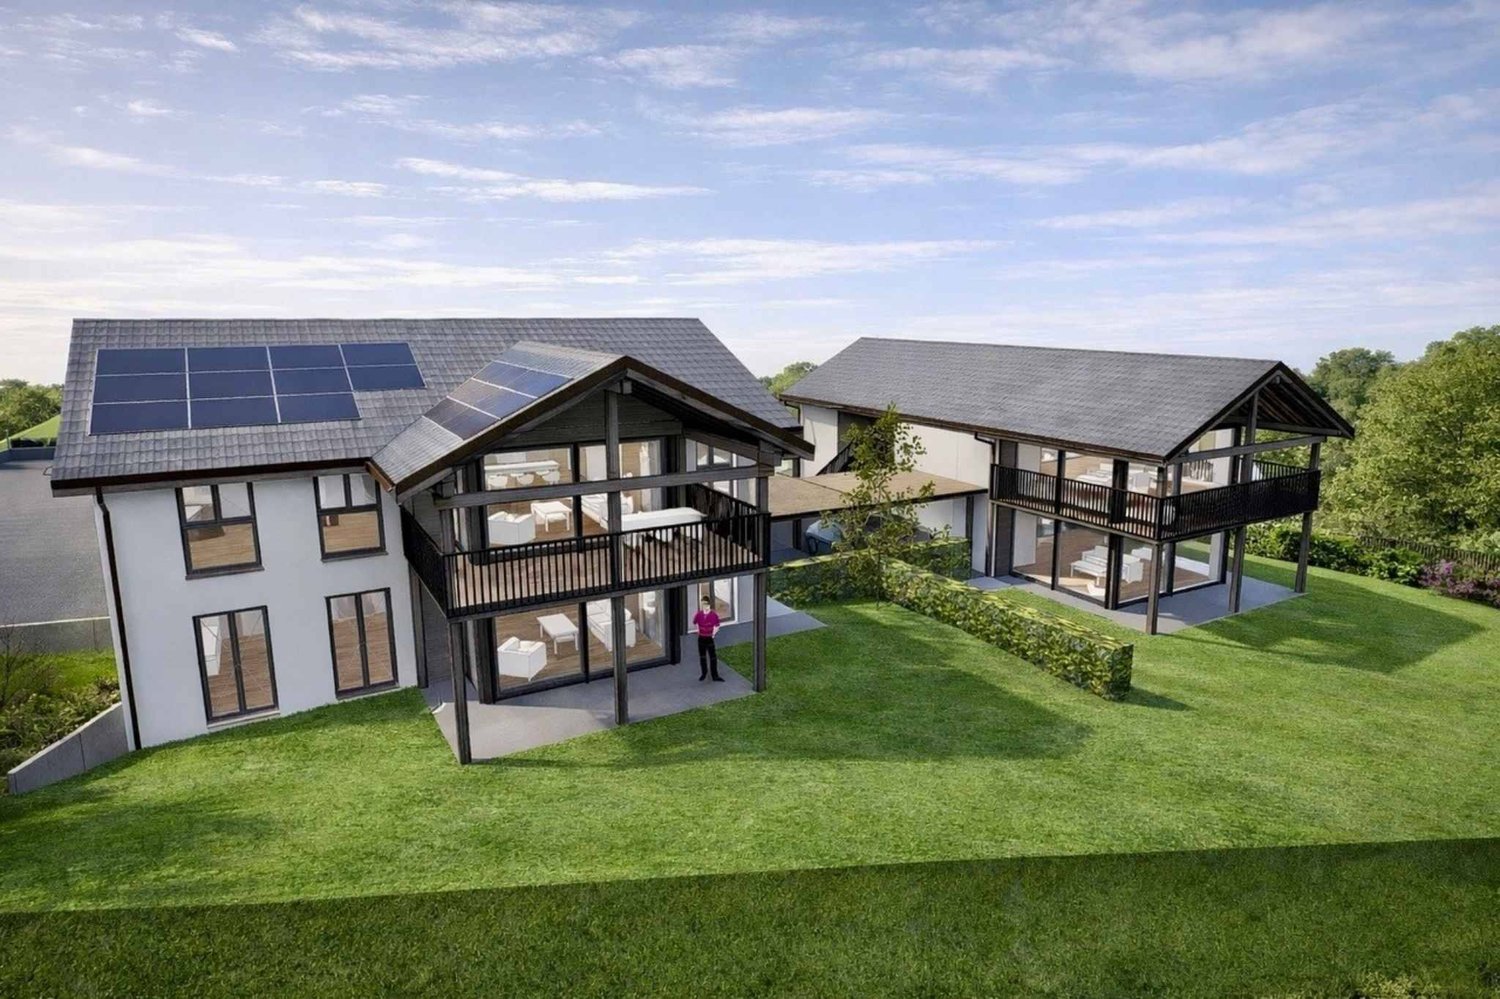
Description Four single-family homes are being built here! In a sunny hillside location, four modern single-family homes with sustainable heating systems are being built - perfect for environmentally conscious living. Each house offers you the opportunity to choose the interior design individually according to your ideas. Sales object - House B (39) Living area: approx. 181.85 m2 (including 1/2 balconies, 1/3 terrace)Plot size: approx. 350.00 m² Rooms: 5.5Sales price: CHF 880'000.00Parking spaces: Two carports, CHF 20'000.00 per space (additional)Ground floor:- Bright and inviting entrance area- Guest toilet- Open living and dining area with direct access to the first large balcony- Modern and open kitchen1st basement:- Corridor- Two rooms, one with direct access to the second large balcony- Spacious bathroom with two sinks, modern shower and toilet2nd basement:- Corridor- Two more bedrooms- Bathroom with shower and toilet- Cellar/technology/laundry- Direct access to the large terrace with slab floor and well-kept lawn areaA perfect home for families who want a well-thought-out room concept, high-quality equipment, and a beautiful outdoor area. Sales object - House D (35) Living area: approx. 167.00 m² (including 1/2 balconies, 1/3 terrace)Plot size: approx. 559.00 m² Rooms: 5.5Sales price: CHF 900'000.00Parking spaces: Two carports, CHF 20'000.00 per space (additional)Ground floor:- Bright and inviting entrance area- Guest toilet- Open living and dining area with direct access to the first large balcony- Modern and open kitchen- Practical cloakroom1st basement:- Corridor- Two rooms, one with direct access to the second large balcony- Spacious bathroom with two sinks, modern shower and toilet2nd basement:- Corridor- Two more bedrooms- Bathroom with shower and toilet- Cellar/technology/laundry- Direct access to the large terrace with slab floor and well-kept lawn areaA home to arrive and feel good - ideal for families who value quality of life, stylish equipment, and a green environment. Sales object - House A (41) RESERVED Sales object - House C (37) SOLD General information The costs of the change of ownership are at the expense of the buyer. Construction has started.

Travel time
-
New building
1 / 6
CHF 860,000.– Premium
4.5 rooms106m² living space
Rue de Neuchâtel 11, 2022 Bevaix

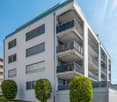
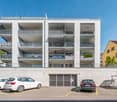
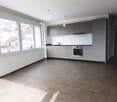
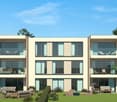
New project in Bevaix – 4.5-room apartment on the ground floor with garden (lot E)

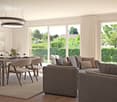
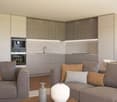
Discover this superb 4.5-room apartment with a living area of 105.80 m2 located in a new residence in Bevaix. Combining modern comfort and tranquility, this exceptional property will offer you a privileged living environment in a calm and green residential area.Highlights of the apartment: • Generous living space: A bright living room with large windows that will flood the room with natural light. • Garden: An ideal outdoor space to relax and enjoy the fine days. • New construction: Contemporary finishes chosen by the buyers • Elevator: Easy access to all floors of the building for more practicality. • Quiet environment: A peaceful setting, perfect for a serene life. This modern residence stands out for its contemporary architecture, with glass railings that bring elegance and brightness to the balconies. It will blend harmoniously into a green landscape, surrounded by green spaces and high-quality residential buildings.The apartment will benefit from excellent sunlight and a particularly silent environment, ideal for families or couples seeking a haven of peace. The residence benefits from easy access to public transportation, offering mobility and comfort while ensuring a calm and peaceful environment.Parking spaces for cars and motorcycles are available in the basement.A rare opportunity to acquire a new property in a popular municipality of the canton of Neuchâtel

Travel time
-
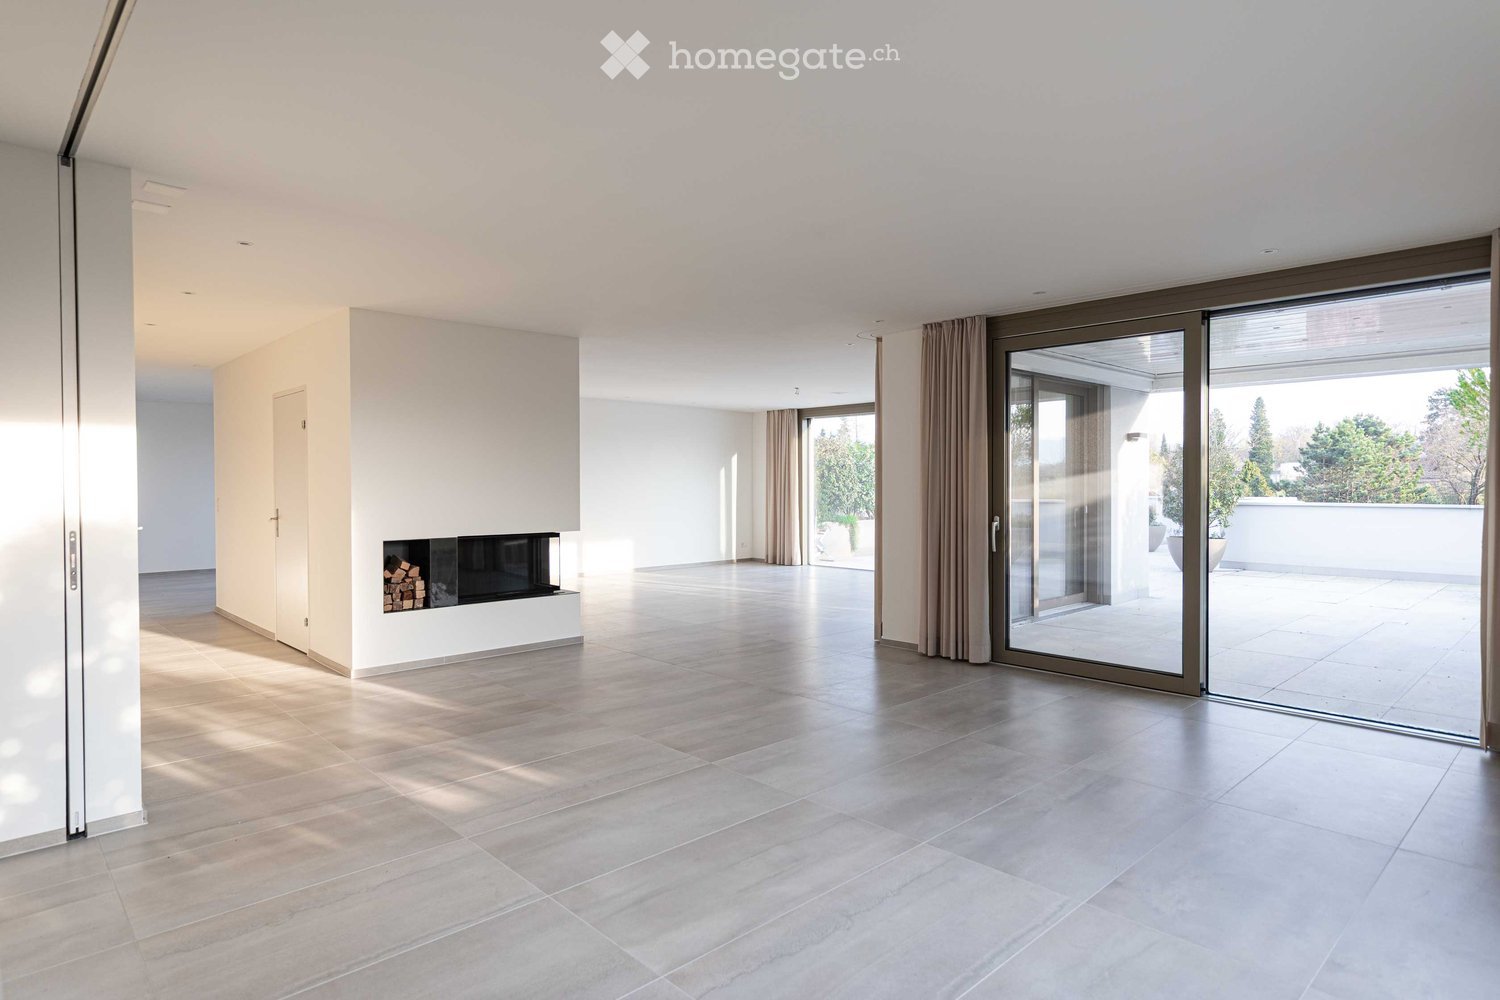
  • Spacious room with white walls, tiled floor, fireplace, and sliding glass doors.
  • A modern terrace with a tiled floor, white walls, and large glass doors. Potted plants are placed around the terrace, and there is a drain in the floor.
  • Modern kitchen with white cabinets, a central island, and a sleek sink. The room features a skylight and a glass door leading to an outdoor area.
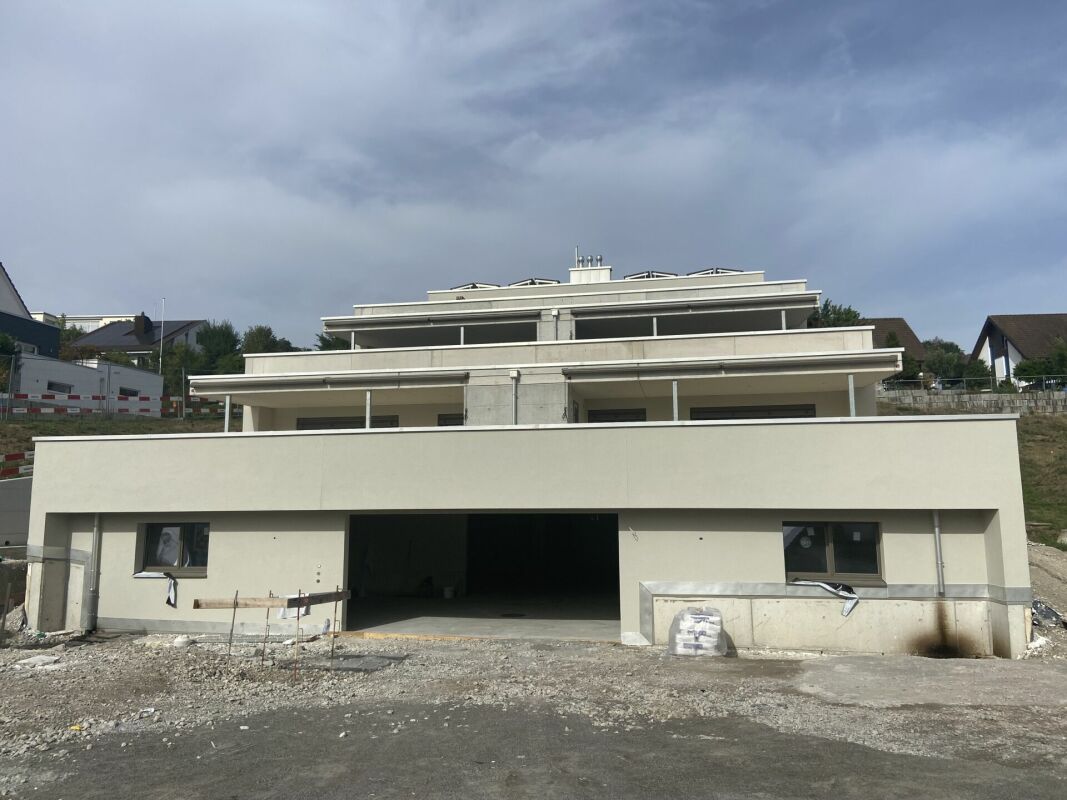
  • Modern house with white exterior, large glass windows, and balconies.
  • Outdoor area with wooden flooring and several large planters with plants.
  • Empty corridor with white walls, wooden floor, and a fireplace with stacked wood.
  • Modern kitchen with white cabinets, a kitchen island, and a built-in oven. Large glass doors and windows provide ample natural light.
  • Modern architectural building with large glass windows and balconies, set in a landscaped garden.
1 / 8
A modern terrace with a tiled floor, white walls, and large glass doors. Potted plants are placed around the terrace, and there is a drain in the floor.
Modern kitchen with white cabinets, a central island, and a sleek sink. The room features a skylight and a glass door leading to an outdoor area.
Modern house with white exterior, large glass windows, and balconies.
Price on requestPremium
7.5 rooms240m² living space
Im Erlisacker 5, 4103 Bottmingen

Exclusive attic apartment with 240 m² living space and large terrace in Bottmingen / Bruderholz

Object description Exclusive attic apartment with spacious terrace in a quiet location in Bottmingen This high-quality 7.5-room attic apartment impresses with its generosity, clear architecture, and thoughtful room layout. On approximately 240 m² of living space, an open living concept unfolds with flowing transitions between entrance, living, dining, and kitchen. The spacious, floor-to-ceiling windows provide plenty of daylight and create a bright, inviting living atmosphere. The extensive living and dining area forms the heart of the apartment and offers direct access to the impressive terrace with approximately 228 m² of space. This expands the living space outdoors and offers a variety of uses – from cozy living areas to representative reception situations. The private rooms are clearly separated from the living area and offer retreat and privacy. The room offer is complemented by an additional studio in the basement, which can be used flexibly thanks to natural light and its own bathroom (e.g., as a work, guest, or hobby room). The standard of construction meets high demands: • Minergie standard for high living comfort and energy efficiency • Lift with direct access to the apartment • Comfort ventilation with heat recovery • Geothermal heating with passive cooling • High-quality kitchen with modern equipment • 3 parking spaces (prepared for e-mobility) The entire building is designed to be barrier-free and offers a high level of living quality and safety. Location description Quiet living in the sought-after Bruderholz area The property is located in a privileged location in the popular residential area of Bottmingen, directly on Bruderholz. The quarter street is traffic-free and offers a quiet, family-friendly environment with plenty of green spaces and high living quality. The surroundings are characterized by single-family homes with spacious gardens and individual high-quality multi-family homes. Despite the quiet location, you benefit from an excellent connection to the city of Basel: the center can be reached in just a few minutes – both by car and by public transport. The bus stop is within walking distance and offers regular connections to Aeschenplatz, Basel, and Muttenz. Shopping facilities, schools, kindergarten, and the Kantonsspital Bruderholz are located in the immediate vicinity. For relaxation and leisure, numerous local recreation areas are available directly in front of the door. Walking and green areas towards Binningen, Margarethenhügel, and Aesch invite you to outdoor activities. We would be happy to provide you with the sales documentation upon request.

Travel time
-
New building
1 / 7
CHF 2,295,000.– Premium
7.5 rooms166m² living space
Chürzi 5, 8184 Bachenbülach

Rare Opportunity: Single-Family Home in Prime Location on the Edge of the Woods

UNIQUE ARCHITECTURE IN A PRIVILEGED LOCATION In an absolute premium location in Bachenbülach, directly on the edge of the woods, an extraordinary single-family home is being built, which meets the highest standards of design, quality, and living comfort. The clear, timeless architecture – combined with well-thought-out room concepts and floor-to-ceiling windows – creates a unique living experience. WHERE PEACE, NATURE, AND PRIVACY MEET The exclusive location at the end of a cul-de-sac in a traffic-calmed zone guarantees a maximum of privacy and peace. The unobstructed view into the adjacent forest area and the immediate proximity to nature give this home an extraordinary quality of life – discreet, stylish, and far from everyday life. ARCHITECTURE WITH CLAIM – EQUIPMENT AT THE HIGHEST LEVEL Every detail has been carefully planned. High-quality materials, precise craftsmanship, and well-thought-out functions combine aesthetics with practicality. SELECTED HIGHLIGHTS: • Representative, open room design • Generous window areas with a flowing transition to the outside • Elegant staircase construction as an architectural statement • Comfortable laundry chute • Private box garage and additional outdoor parking spaces • Modern geothermal heating combined with a photovoltaic system LIGHT, SPACE, AND A FEELING OF FREEDOM The bright living rooms open up to spacious terraces and private garden areas. Indoor and outdoor spaces merge into a harmonious unit and create an ambiance that exudes peace, space, and exclusivity. A HOME FOR PEOPLE WITH STANDARDS This new building project is aimed at buyers who are looking for something special – a combination of architectural quality, excellent location, and sustainable living comfort. A rare opportunity in one of the most sought-after residential areas in the region. PERSONAL CONSULTING We would be happy to present this exclusive project to you in the context of a personal conversation. Discreet, individual, and tailored to your wishes, we will accompany you on your way to your new home. CONSTRUCTION START: September 2025 COMPLETION: March 2027 CONTACT & VIEWING This property is being marketed on an exclusive basis for the owners. For inquiries about the sale or to arrange a viewing, please contact: Contact person: Abdus Sandal Phone: +41 79 773 55 95 Email: as@baupark.ch Note for interested parties: The first contact is made via the above contact details. We look forward to your inquiry.

Travel time
-
New building
1 / 7
CHF 865,000.– Premium
3.5 rooms85m² living space
Alte Selfrangastrasse 2b, 7250 Klosters

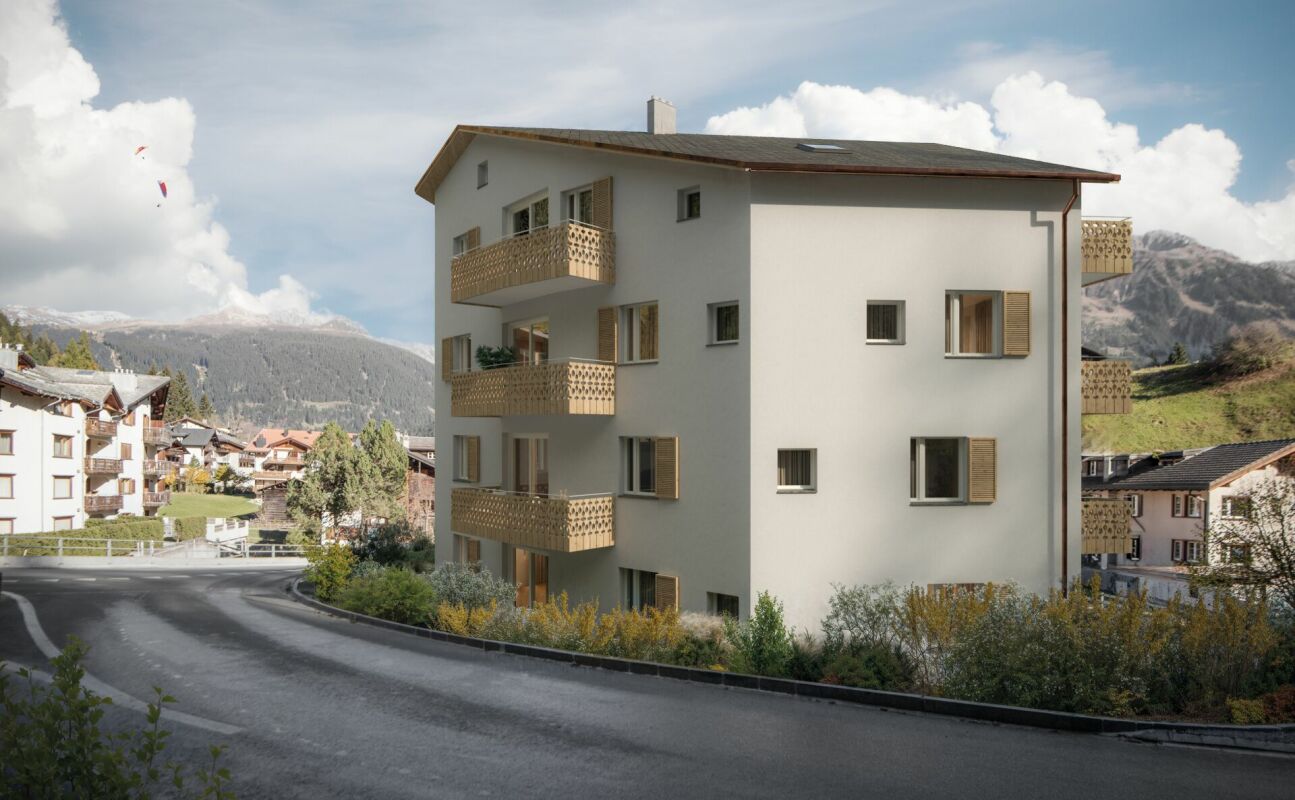
3.5 Room New Building First Occupancy

Haus Zanutsch The building impresses with unique floor plans, which give the house an unmistakable individuality and make it something very special. With its proud and inviting appearance, it welcomes visitors already at the village entrance of Klosters.The owners' community consists of only six units per house, which guarantees a personal and quiet atmosphere. Please note that the pictures in the document are visualizations. Room program Entrance area • Very spacious entrance hall with built-in wardrobe (12.1 m2) • Access to both bedrooms, living/dining area and guest toilet Bedroom 1 • Enough space for a double bed, nightstands and wardrobe (15.2 m2) Bedroom 2 • Space for a cozy bed for your guests or the perfect place for your home office (12.0 m2) Bathroom • Modern bathroom with shower, bathtub, sink and toilet (7.2 m2) Living/Dining area • Open design with kitchen, living and dining area (38.4 m2) • Enough space for sofa, TV area and dining table • Modern kitchen equipment, sufficient workspace and storage space • Cozy fireplace for wonderful hours Outdoor area • Spacious seating area (28.4 m2) with enough space for your cozy garden furniture and relaxation oasis, perfect for a barbecue with friends This room program offers comfort and functionality in a spacious, modern apartment!A lockable bicycle room is available for shared use, and the apartment has its own cellar room (11.4 m2) assigned to it, which is equipped with a washing tower. The underground garage offers comfortable parking facilities, and an elevator ensures barrier-free access to the buildings.This apartment has been assigned garage parking space No. 7, which can be purchased for CHF 45,000.00. Have we sparked your interest?We are happy to provide additional information.We look forward to your contact. Ambühl Immobilien AGBahnhofstrasse 87250 KlostersTel: +41 81 414 00 00www.ambuehl-immo.ch

Travel time
-
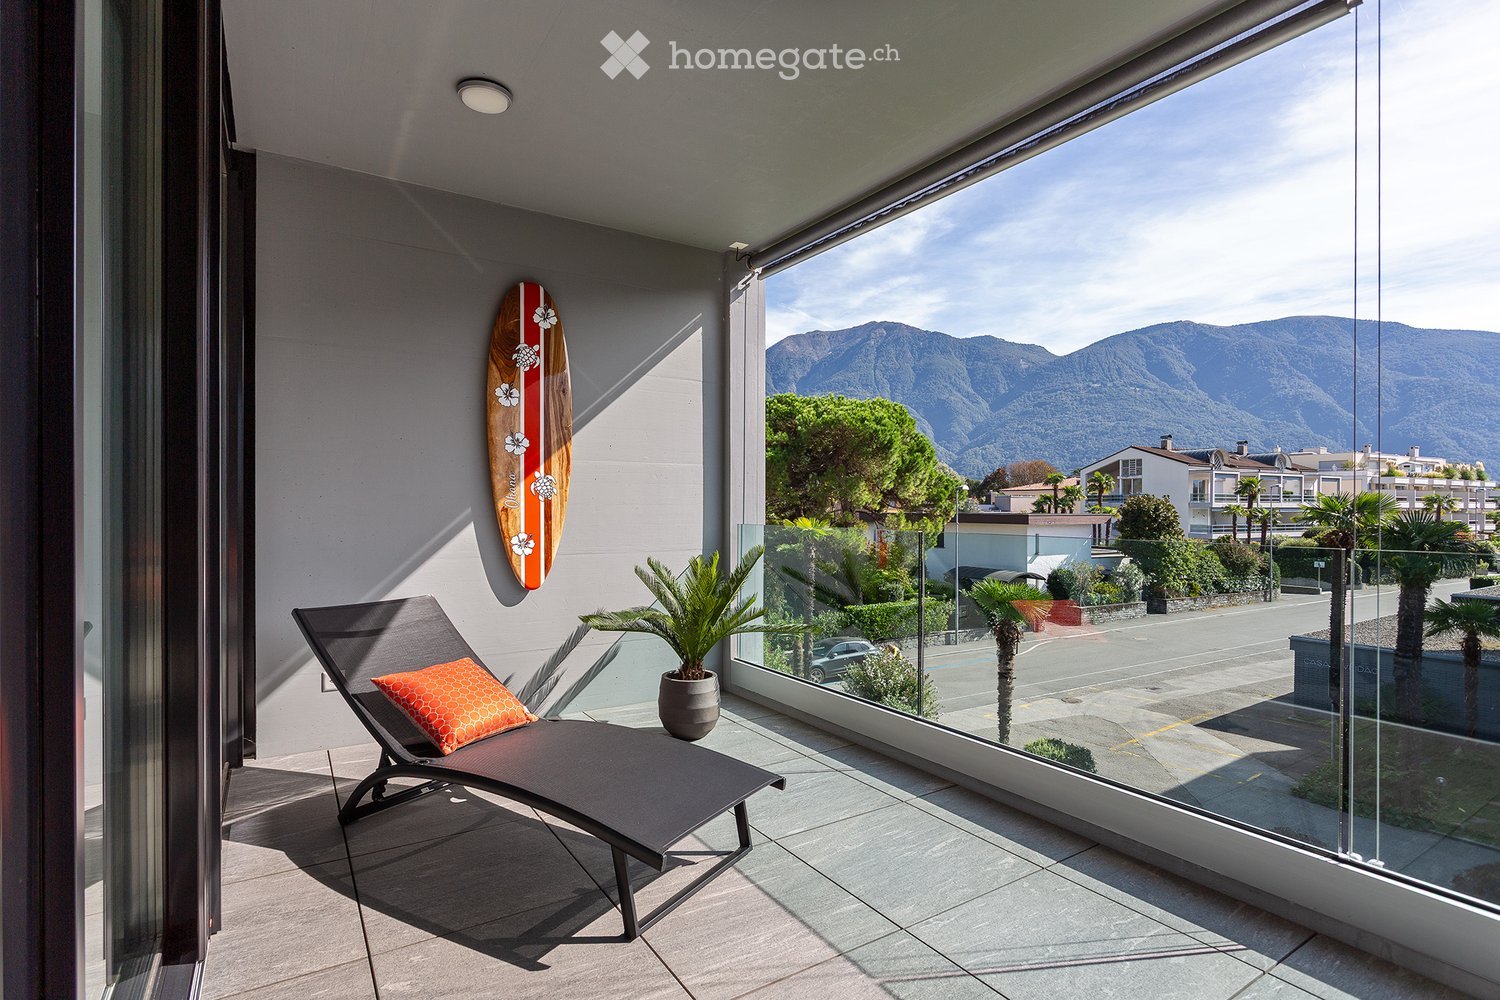
  • Balcony with a lounge chair, potted plant, and surfboard on the wall, offering a scenic mountain view.
  • Modern living room with large windows offering a scenic mountain view, featuring a sofa, television, dining table, chairs, and decorative vases.
  • Modern open-plan living and dining area with white walls, wooden flooring, a white sectional sofa, a glass coffee table, a dining table with chairs, and a small kitchen area with white cabinets and a sink.
  • Modern kitchen with white cabinets, stainless steel appliances, and wooden flooring. Features an oven, sink, and various small appliances on the counter.
  • Modern bathroom with a double sink, sleek wooden vanity, grey tiled walls, a glass-enclosed shower, and a toilet. Features include a large mirror with built-in lighting, red towels, and decorative items on the sink.
  • Modern bedroom with a large bed, nightstand, lamp, and a stylish poster on the wall. Large windows offer a scenic view of the landscape.
  • Modern, minimalist kitchen and dining area with white cabinets, a dining table with chairs, and a decorative plant in a vase.
  • Modern balcony with glass railing, tiled floor, outdoor furniture including a table, chairs, and a stool, with a scenic mountain view in the background.
1 / 8
Modern living room with large windows offering a scenic mountain view, featuring a sofa, television, dining table, chairs, and decorative vases.
Modern open-plan living and dining area with white walls, wooden flooring, a white sectional sofa, a glass coffee table, a dining table with chairs, and a small kitchen area with white cabinets and a sink.
Modern kitchen with white cabinets, stainless steel appliances, and wooden flooring. Features an oven, sink, and various small appliances on the counter.
Price on requestPremium
2.5 rooms85m² living space
Via Muraccio, 6612 Ascona

2.5 attic apartment in Ascona with 2 residential units from private

For sale by private owner in 6612 AsconaBeautiful 2.5 room attic apartment with 2 residential units 85m2ApartmentThis high-quality and luxuriously equipped apartment is around ten years old and was comprehensively renovated in September 2026 to a high standard. The renovation work included a new kitchen with high-quality V-ZUG appliances, a modern bathroom with a walk-in shower and bathroom furniture from Talsee, as well as stone floors throughout the apartment. The high-quality equipment is complemented by custom-made built-in wardrobes in the bedroom, a wardrobe, and additional built-in wardrobes in the entrance area. The investments in the comprehensive renovation amount to around CHF 100,000 and underline the high construction standard of the apartment.Highlights and equipment • Spacious terrace: Covered terrace with high-quality stone slabs, large sliding window fronts, and glass balustrade • High-quality insect protection: Custom-made insect protection from Rutschmann • Electric sun protection: Electrically adjustable sun blinds on the terrace and electric blackout roller blinds in the bedroom • Exclusive Swiss kitchen: High-quality kitchen from Herzog Küchen, made in Switzerland, in silk-matte white with aluminum details. Equipped with first-class V-ZUG appliances, including a BORA cooktop with integrated extractor hood, combi steamer, oven, refrigerator, separate freezer, and practical pull-out pantry. The kitchen is complemented by an elegant glass splashback, a high-quality kitchen countertop, and integrated LED lighting • Modern bathroom: Spacious walk-in shower, high-quality bathroom furniture, and LED high-performance mirror from Talsee Switzerland • Custom-made storage space: White custom-made wardrobes throughout the apartment provide a harmonious overall picture and plenty of practical storage space • Private laundry area: New, private washing machine and tumble dryer in the basement • Garage parking space: Garage space in the underground garage • Apartment orientation: Facing Via Serodine, 30 km/h zone, very quiet This attic apartment combines modern living comfort, Swiss quality products, and high-quality equipment with a stylish living ambiance – ideal for all those who are looking for something special.Location and buildingThe apartment is located in a central location on Via Muracchio in Ascona. The Coop can be reached in just 5 minutes on foot, the Piazza of Ascona in about 8 minutes. The golf course, the lido, and the beach club are also nearby.The apartment is oriented towards the quiet rear of the building on Via Serodine and thus offers a pleasant, relaxed living atmosphere. From the terrace, you can enjoy a wonderful panoramic view of the surrounding mountains.Central location, short distances, and yet plenty of peace – an ideal combination in Ascona.Modern residential building with contemporary building technology and high living comfortThe approximately ten-year-old building comprises a total of nine apartments and was realized as one of the last new construction projects with a permit for secondary residences.The contemporary building technology with geothermal energy and heat storage ensures modern and efficient heat supply. Each apartment has its own washing machine and its own tumble dryer in the basement. Additionally, a spacious drying room with an electric dehumidifier is available.The separate basement compartment is equipped with an automatic air humidifier, which contributes to the regulation of the air humidity.The bright, modern underground garage impresses with spacious parking spaces, electric gate drive, and a separate bicycle room.The house entrance, the elevator, and all ancillary rooms are wheelchair accessible and guarantee comfortable accessibility. The bright staircase with elegant gray-white stone slabs rounds off the well-kept overall impression of the building.For an additional fee, the almost new and unused furniture can be taken over – move in and live!
Travel time
-

Suggested properties for you based on search results