- New building
- New building
- New building
- New building
- New building
- New building
- New building
- New building
- New building
- New building
"New construction project in Plasselb"
Location
Hubel, 1737 PlasselbCosts
- Purchase price:
- CHF 880,000.–
- Notify on price drop
Main information
- Available from:
- 01.08.2027
- Type:
- Single house
- No. of rooms:
- 5.5
- Number of bathrooms:
- 2
- Floor:
- GF
- Number of floors:
- 3
- Surface living:
- 180 m2
- Year built:
- 2027
Features and furnishings
Mountain view
Quiet neighborhood
Child-friendly
Parking space
New building
Documents (0)
Description
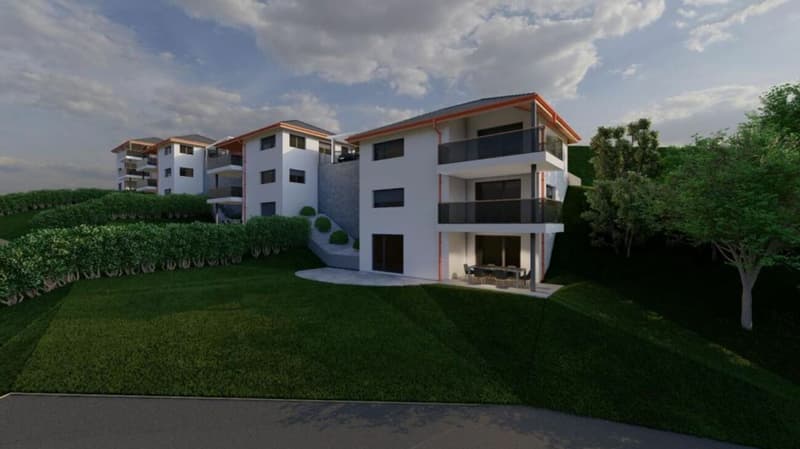
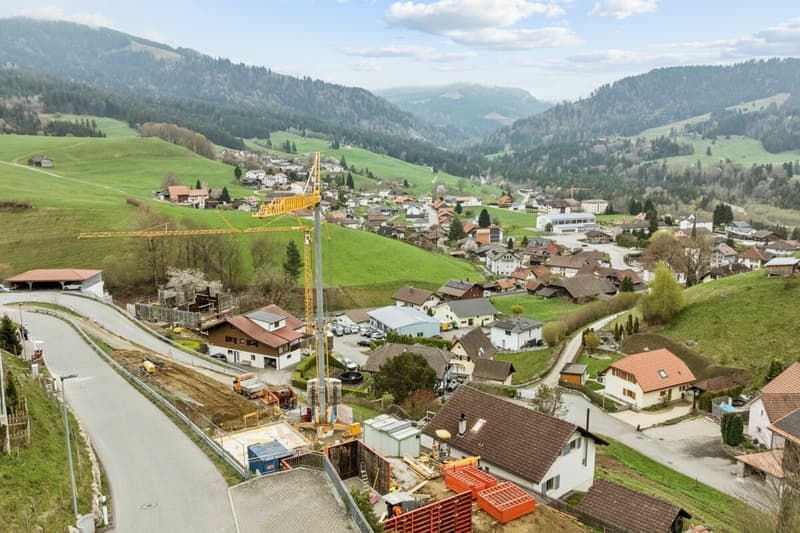
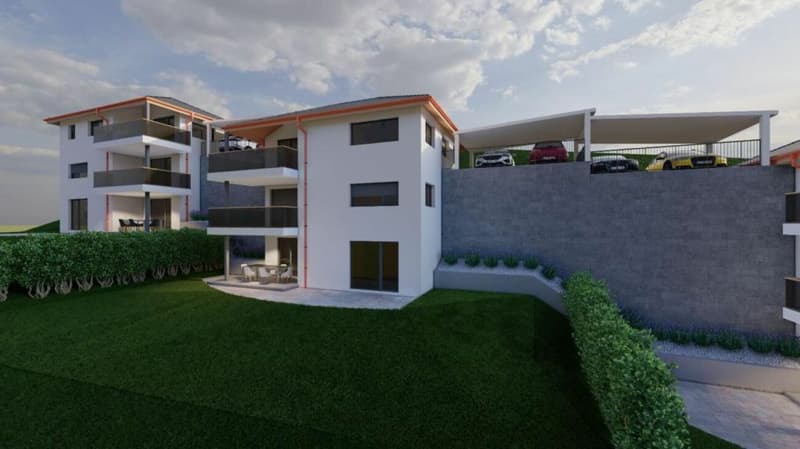
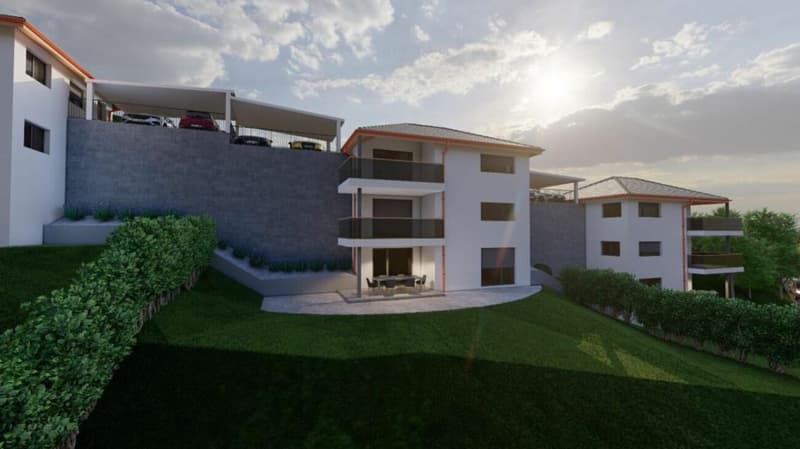
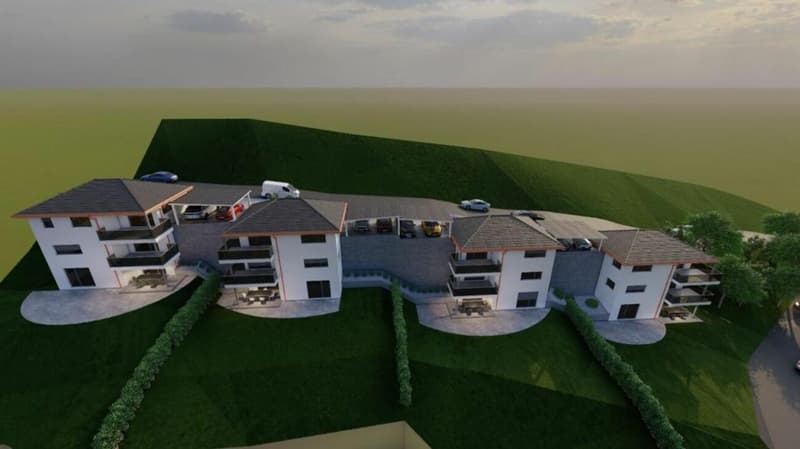
Four single-family homes are being built here!
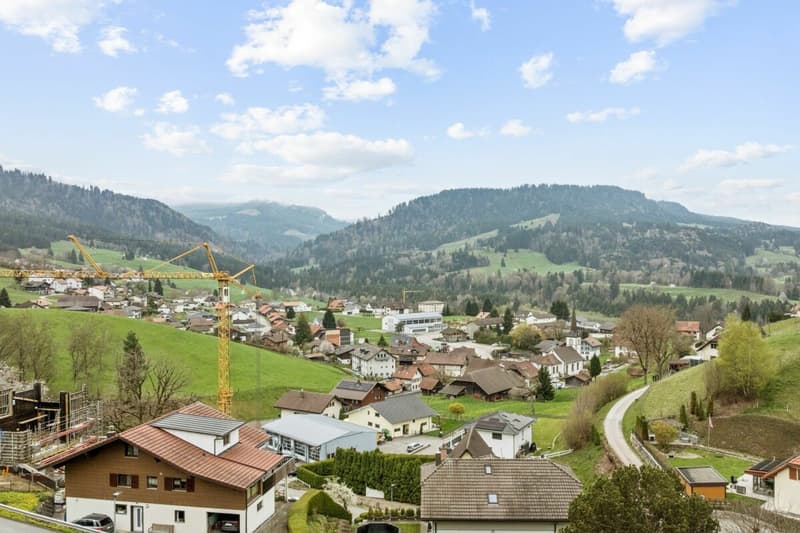
In a sunny hillside location, four modern single-family homes with sustainable heating systems are being built - perfect for environmentally conscious living. Each house offers you the opportunity to choose the interior design individually according to your ideas.
Sales object - House B (39)Living area: approx. 181.85 m2 (including 1/2 balconies, 1/3 terrace)
Plot size: approx. 350.00 m²
Rooms: 5.5
Sales price: CHF 880'000.00
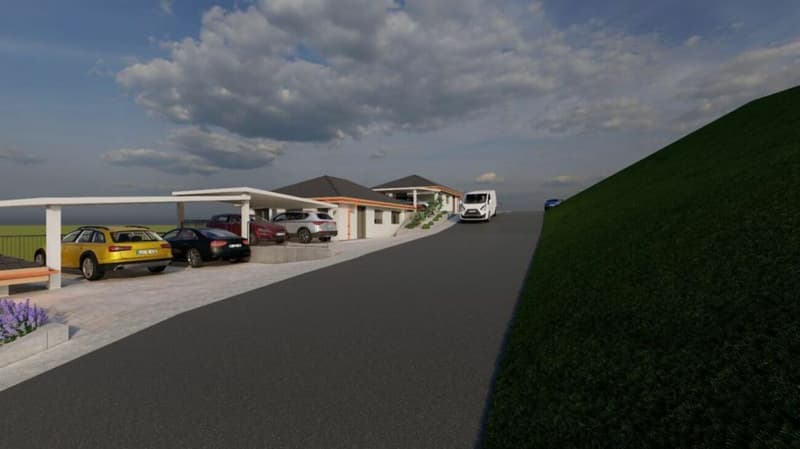
Parking spaces: Two carports, CHF 20'000.00 per space (additional)
Ground floor:
- Bright and inviting entrance area
- Guest toilet
- Open living and dining area with direct access to the first large balcony
- Modern and open kitchen
1st basement:
- Corridor
- Two rooms, one with direct access to the second large balcony
- Spacious bathroom with two sinks, modern shower and toilet
2nd basement:
- Corridor
- Two more bedrooms
- Bathroom with shower and toilet
- Cellar/technology/laundry
- Direct access to the large terrace with slab floor and well-kept lawn area
A perfect home for families who want a well-thought-out room concept, high-quality equipment, and a beautiful outdoor area.
Sales object - House D (35)Living area: approx. 167.00 m² (including 1/2 balconies, 1/3 terrace)
Plot size: approx. 559.00 m²
Rooms: 5.5
Sales price: CHF 900'000.00
Parking spaces: Two carports, CHF 20'000.00 per space (additional)
Ground floor:
- Bright and inviting entrance area
- Guest toilet
- Open living and dining area with direct access to the first large balcony
- Modern and open kitchen
- Practical cloakroom
1st basement:
- Corridor
- Two rooms, one with direct access to the second large balcony
- Spacious bathroom with two sinks, modern shower and toilet
2nd basement:
- Corridor
- Two more bedrooms
- Bathroom with shower and toilet
- Cellar/technology/laundry
- Direct access to the large terrace with slab floor and well-kept lawn area
A home to arrive and feel good - ideal for families who value quality of life, stylish equipment, and a green environment.
Sales object - House A (41)RESERVED
Sales object - House C (37)SOLD
General informationThe costs of the change of ownership are at the expense of the buyer.
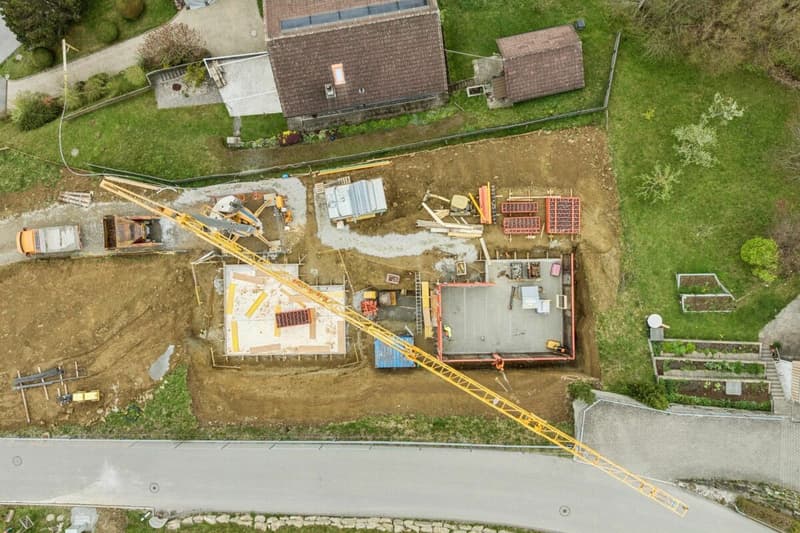
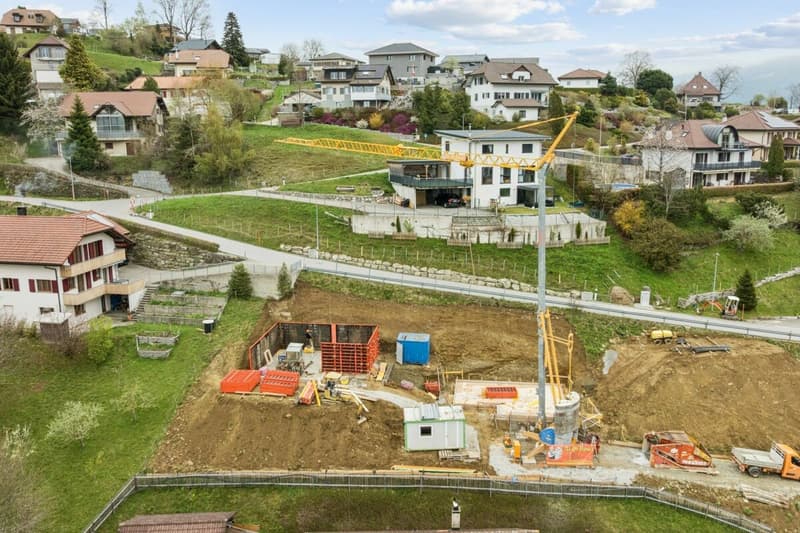
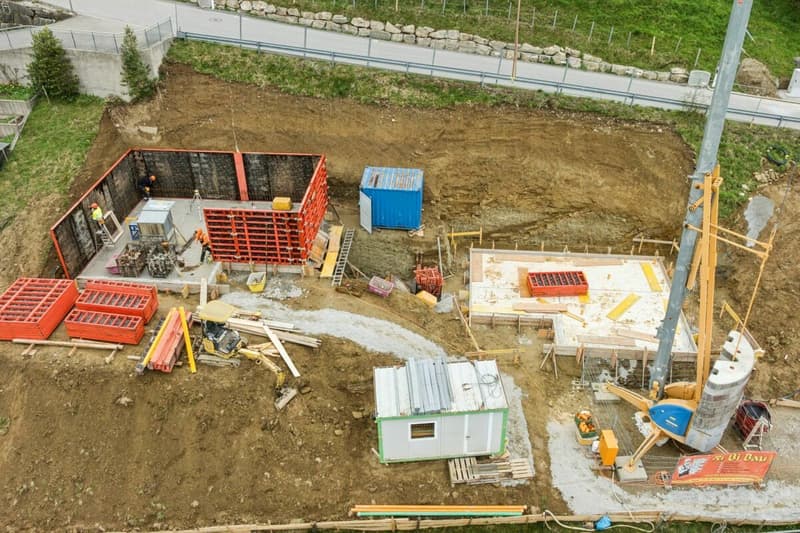
Construction has started.
Mortgage Calculator
From dream house to home ownership: the mortgage calculator can help you estimate the affordability of this property.

Unlock the full experience
Sync your favourites, manage search alerts, and access all your important services seamlessly across devices. Create your free account for a personalized home search!


Contact
Nina Gobet
- Listing ID
- 4003254734
- Object ref.
- 5728b1f1-655a-11f1-871a-069ae14c7a06