"New construction project Vier-Kronen - 5.5 room apartments"
Location
Rüeterswilerstrasse 22-28, 8735 St. GallenkappelTravel time
- 50 min.Station: Uznach
Surrounding information
Supermarket
11 min.VolgSchool
6 min.Schule St.GallenkappelPublic Transport
4 min.Holz
Times refer to the route on foot.
Costs
- Purchase price:
- CHF 1,080,000.–
- Notify on price drop
Main information
- Available from:
- By agreement
- Type:
- Apartment
- No. of rooms:
- 5.5
- Number of bathrooms:
- 2
- Floor:
- 1
- Number of floors:
- 1
- Surface living:
- 148 m2
- Year built:
- 2025
Features and furnishings
Balcony / Terrace
Washing machine
Tumble dryer
Cable TV
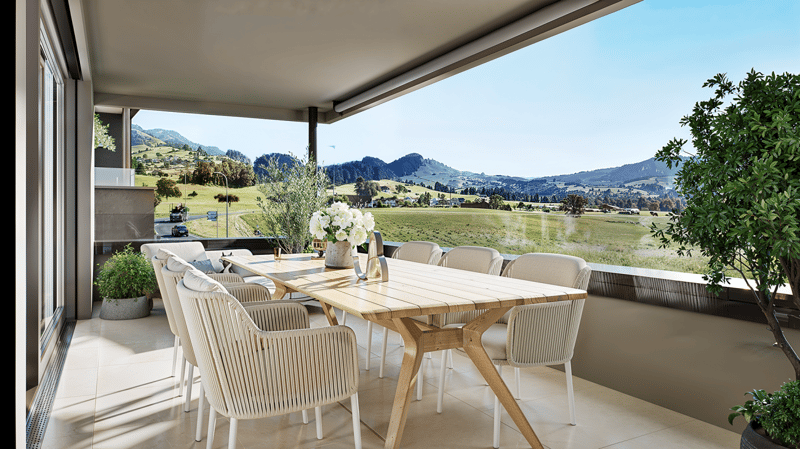
Mountain view
Wheelchair access
Child-friendly
Garage
Elevator
New building
Documents (0)
Description
Modern 5.5 room new apartments in St.Gallenkappel
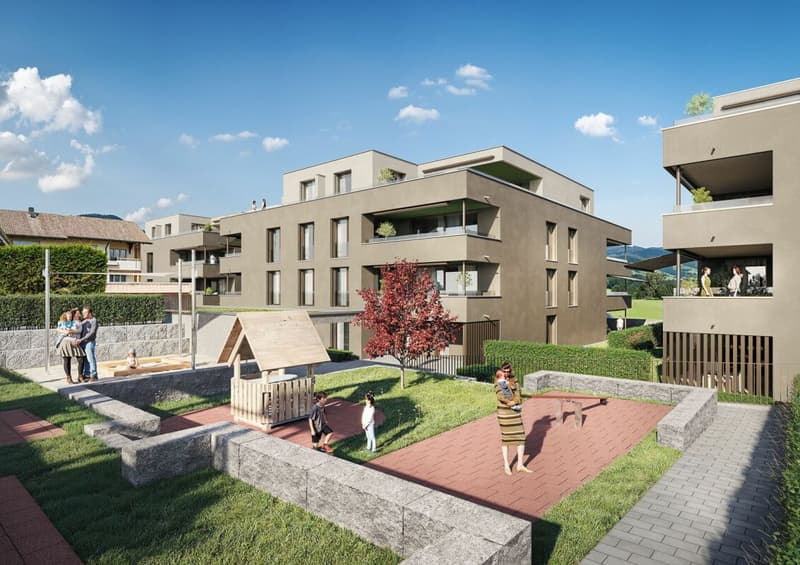
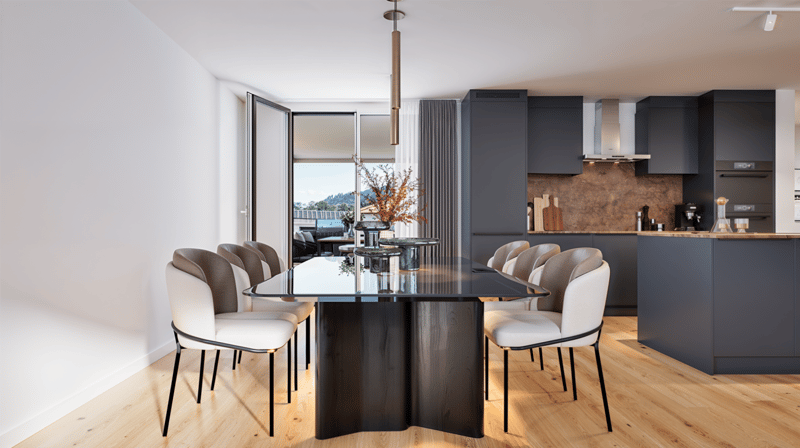
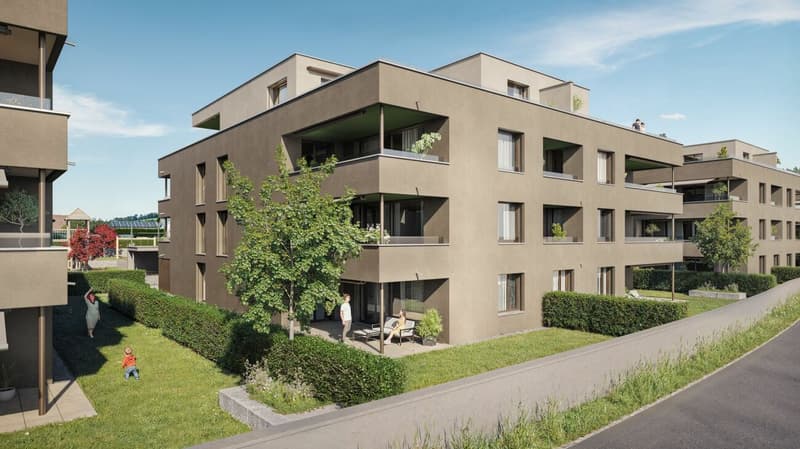
In the midst of a breathtaking landscape, four stylishly designed multi-family houses are being built. The new construction project "Vier Kronen" combines modern living comfort with sustainable construction and a unique natural location.
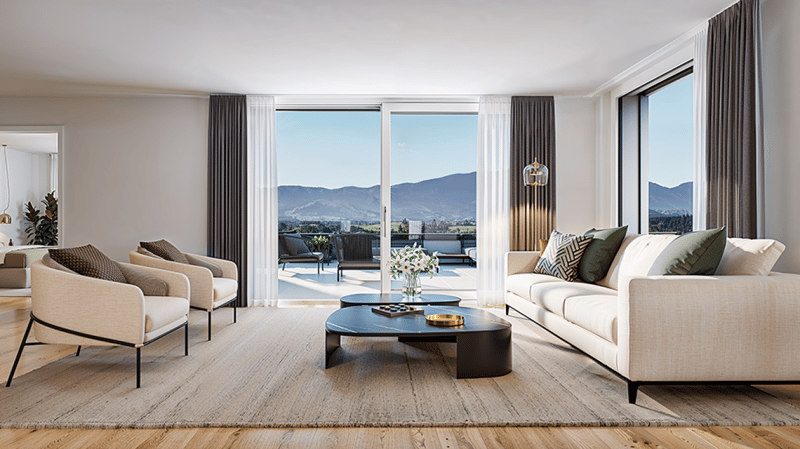
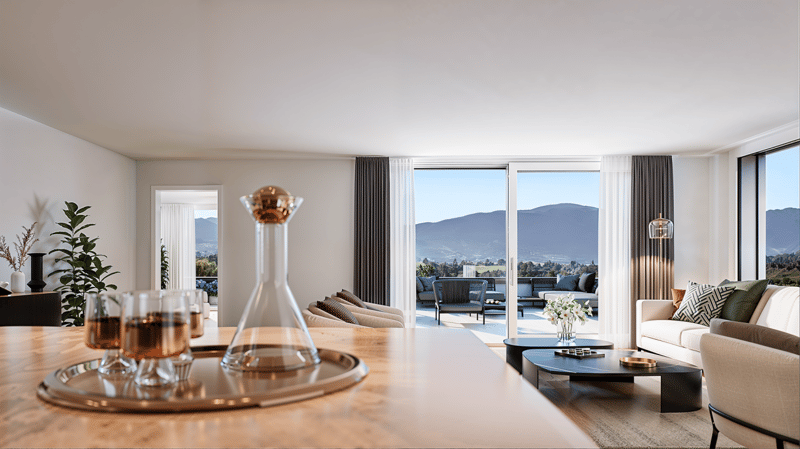
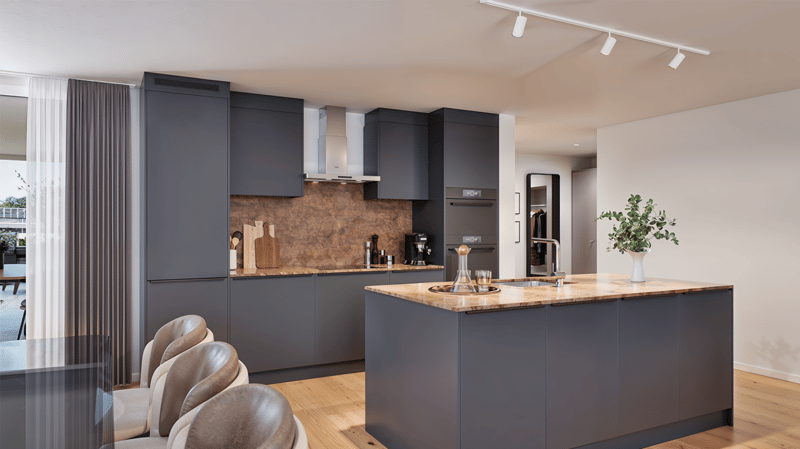
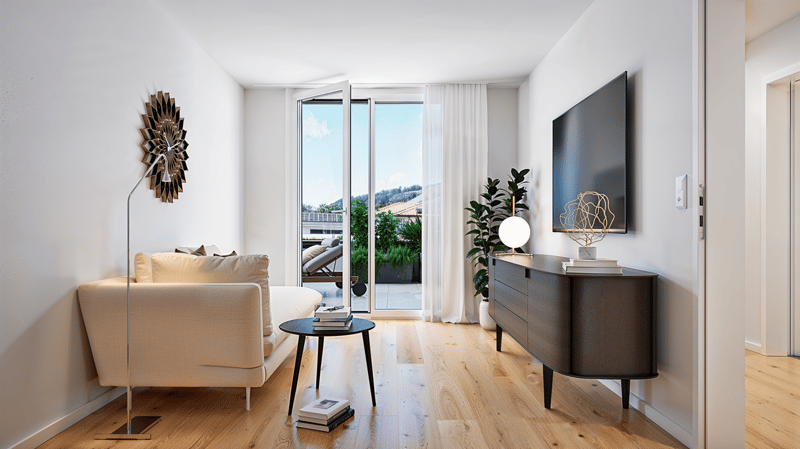
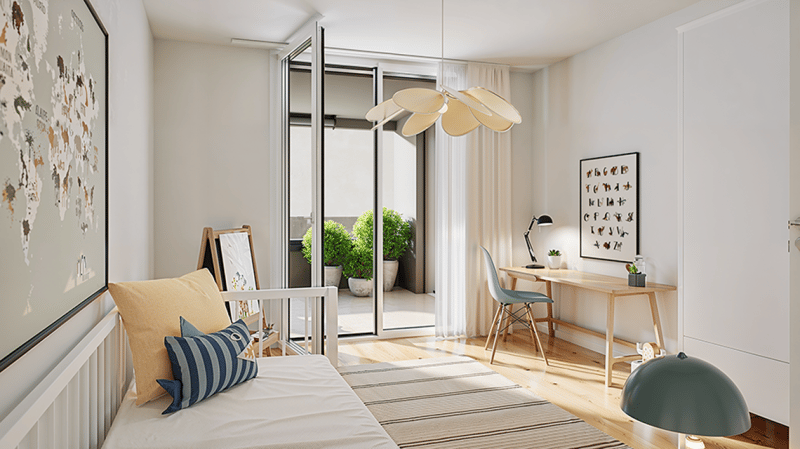
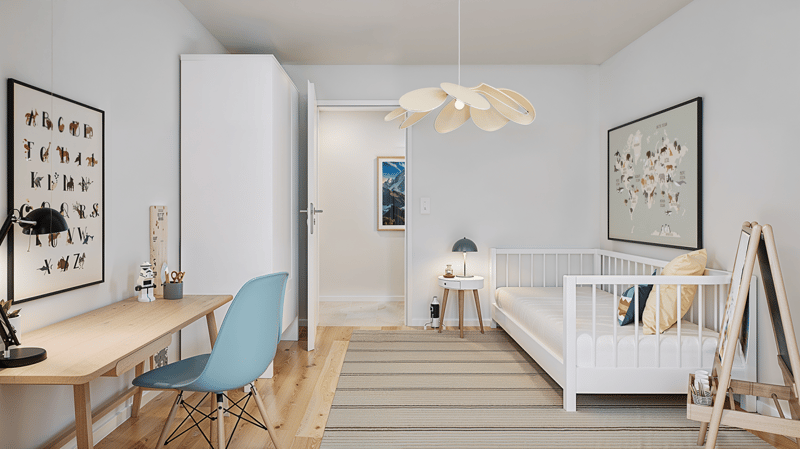
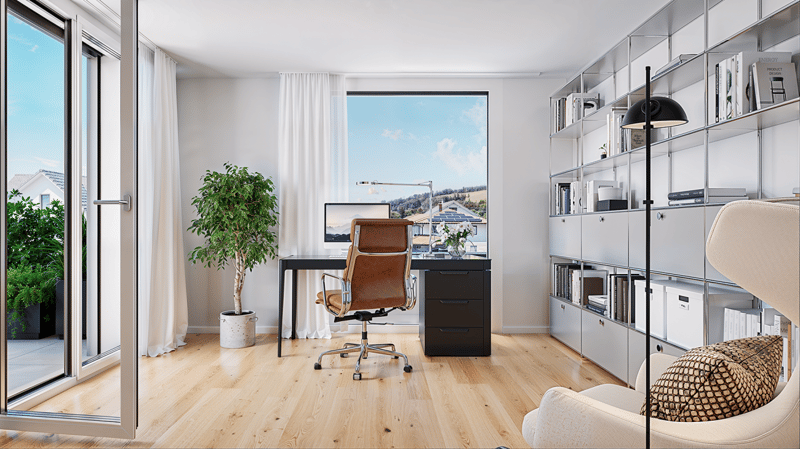
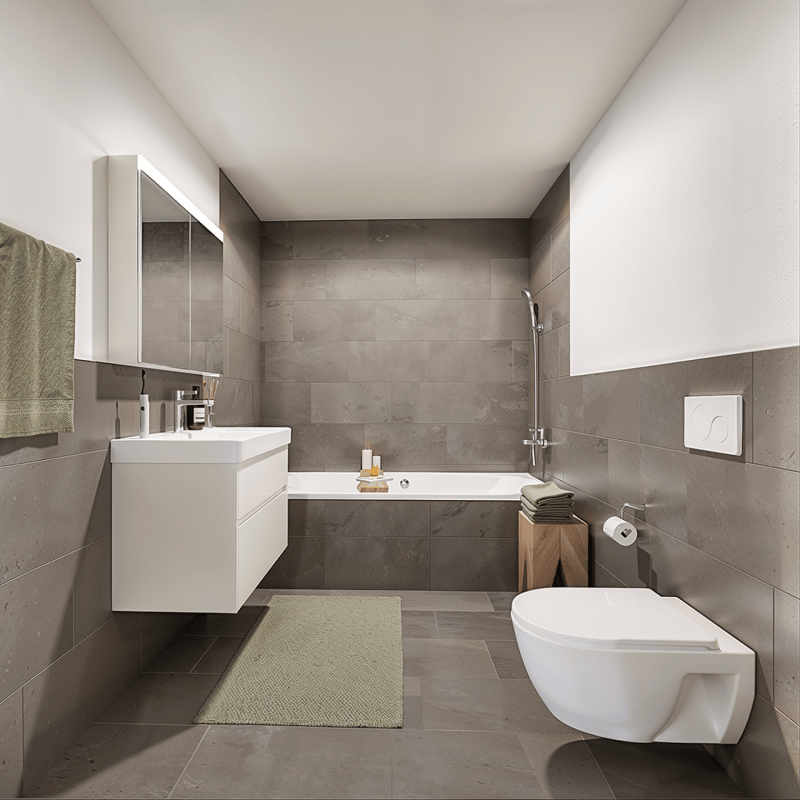
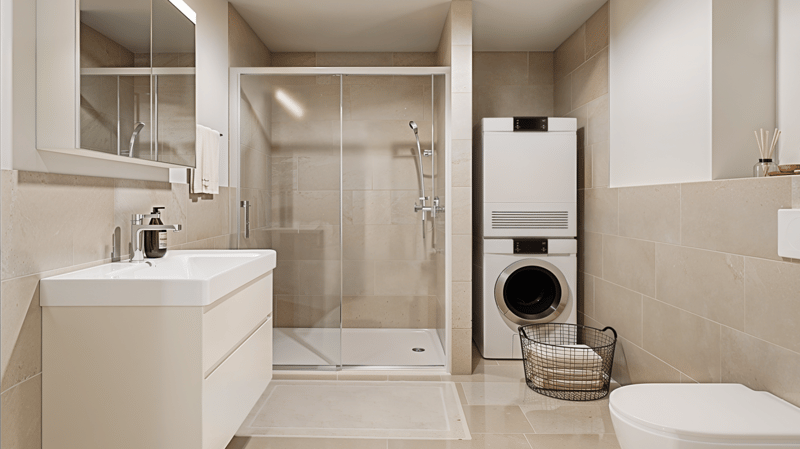
The balanced apartment mix includes, among other things, two 5.5-room apartments with a living area of 148.5 m². These impress with their modern architecture and thoughtful room concept and are located on the 1st and 2nd floors of house C. The spacious apartments include a master bedroom with its own bathroom with bathtub and WC. Another bathroom has a shower, WC, and washing tower. Two balconies with 18.3 m² of space are available, inviting you to enjoy the fantastic view of the pre-Alps and the fresh air.
For the modern equipment, high-quality materials and components are planned, which, taking into account sustainability and ecological aspects, are intended to offer the greatest possible comfort. The windows and sliding doors are made of a plastic-metal combination and have very good thermal and sound insulation values. The underfloor heating with individual room control gets its heat from a resource-saving earth probe heat pump system. The Free-Cooling function of the system increases the feel-good climate in summer.
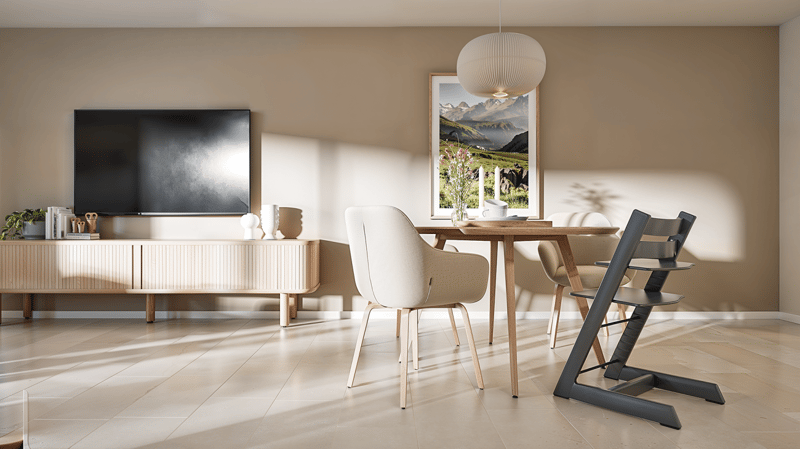
Further energy efficiency is achieved through a large photovoltaic system. A video intercom system at the entrances, practical built-in cabinets, high-standing ovens and steamers from well-known quality brands in the open kitchens, and other highlights are part of the high-quality equipment.
A spacious underground garage, spacious cellar and hobby rooms, bike and motorcycle parking spaces, as well as an attractive playground with various play equipment and seating areas, are part of the extended offer.
The apartments will be ready for occupancy in the fall of 2026. Personal needs and wishes can, to a certain extent and depending on the planning status, be incorporated into the implementation.
More information, such as availability, floor plans, a brief construction description, and further impressions can be found on the project homepage vierkronen.ch.
Mortgage Calculator
From dream house to home ownership: the mortgage calculator can help you estimate the affordability of this property.

Unlock the full experience
Sync your favourites, manage search alerts, and access all your important services seamlessly across devices. Create your free account for a personalized home search!


- Listing ID
- 4001634746
- Object ref.
- Vierkronen_StGk_5.5_241021