• Immeuble mixte de 3779 m3, avec bureaux, dépôt, habitation et garages (1)
  • Immeuble mixte de 3779 m3, avec bureaux, dépôt, habitation et garages (2)
  • Immeuble mixte de 3779 m3, avec bureaux, dépôt, habitation et garages (3)
  • Immeuble mixte de 3779 m3, avec bureaux, dépôt, habitation et garages (4)
  • Immeuble mixte de 3779 m3, avec bureaux, dépôt, habitation et garages (5)
  • Immeuble mixte de 3779 m3, avec bureaux, dépôt, habitation et garages (6)
  • Immeuble mixte de 3779 m3, avec bureaux, dépôt, habitation et garages (7)
  • Immeuble mixte de 3779 m3, avec bureaux, dépôt, habitation et garages (8)
  • Immeuble mixte de 3779 m3, avec bureaux, dépôt, habitation et garages (9)
  • Immeuble mixte de 3779 m3, avec bureaux, dépôt, habitation et garages (10)
  • Immeuble mixte de 3779 m3, avec bureaux, dépôt, habitation et garages (11)
  • Immeuble mixte de 3779 m3, avec bureaux, dépôt, habitation et garages (12)
  • Immeuble mixte de 3779 m3, avec bureaux, dépôt, habitation et garages (13)
1 / 13

"Immeuble mixte de 3779 m3, avec bureaux, dépôt, habitation et garages"

Purchase price
CHF 1,280,000.–
Floor space
1,065 m2

Location

Rue du Moutier 48, 1337 Vallorbe

Travel time

  • 5 min.Station: Vallorbe

Surrounding information

Source of this data

The data displayed is provided by one of our third-party suppliers.

Please note that the locations displayed may not be up to date and there may be some deviations.

  • Pharmacy

    7 min.Pharmacieplus du Mont d'Or
  • School

    10 min.Collège primaire de Vallorbe
  • Supermarket

    6 min.Denner
  • Public Transport

    2 min.La Promenade

Times refer to the route on foot.

Costs

Purchase price:
CHF 1,280,000.–

Main information

Available from:
Immediately
Type:
Commercial and residential building
Number of apartments:
1
Surface living:
526 m2
Floor space:
1065 m2
Land area:
1493 m2
Room height:
3 m
Year built:
1880

Documents (0)

Description

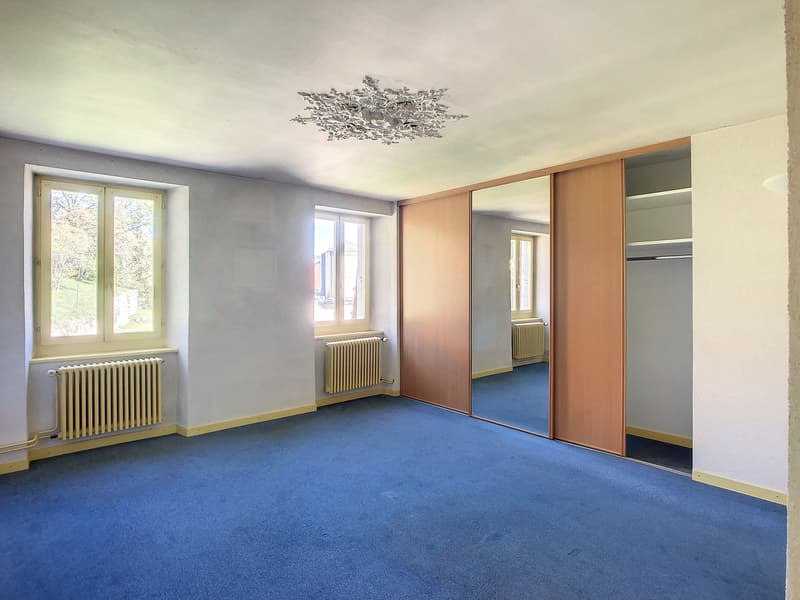
Immeuble mixte de 3779 m sup 3 /sup avec bureau, dépôt, habitation et garages fermés + places de parcs extérieures


Rez inférieur:

  • 6 garages avec portes basculantes
  • Local technique
  • Grand local de rangement
  • 4 caves
  • Local atelier avec accès sur la route


Rez supérieur:

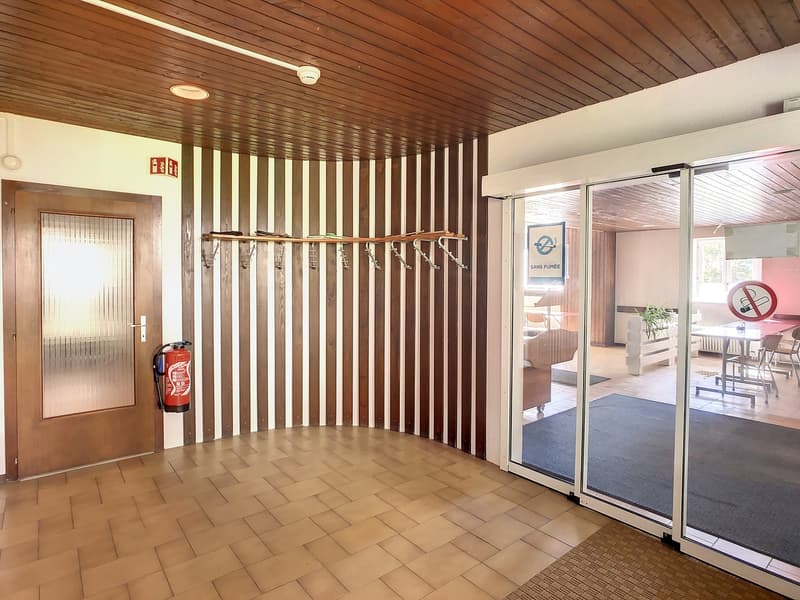
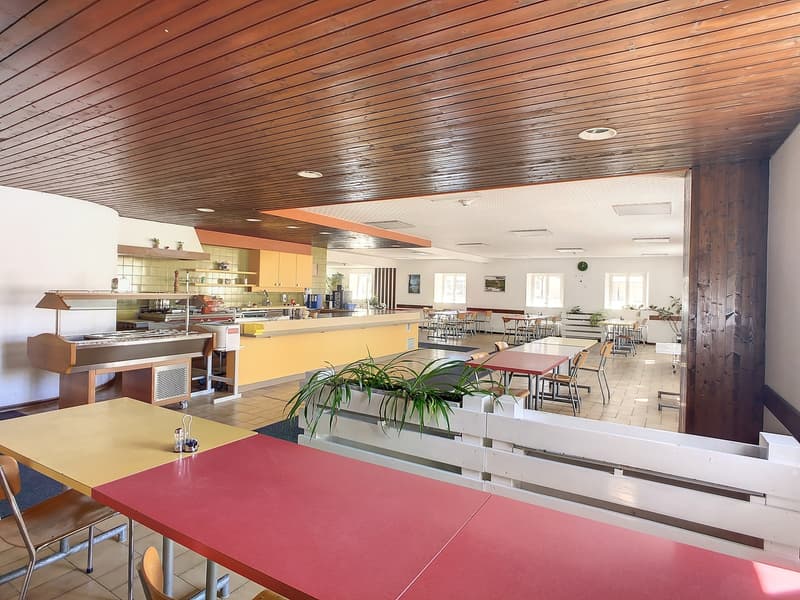
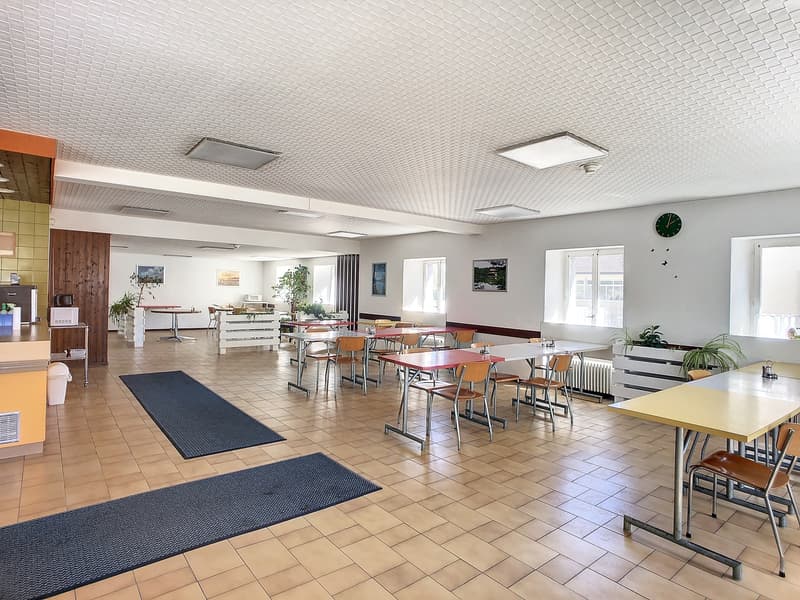
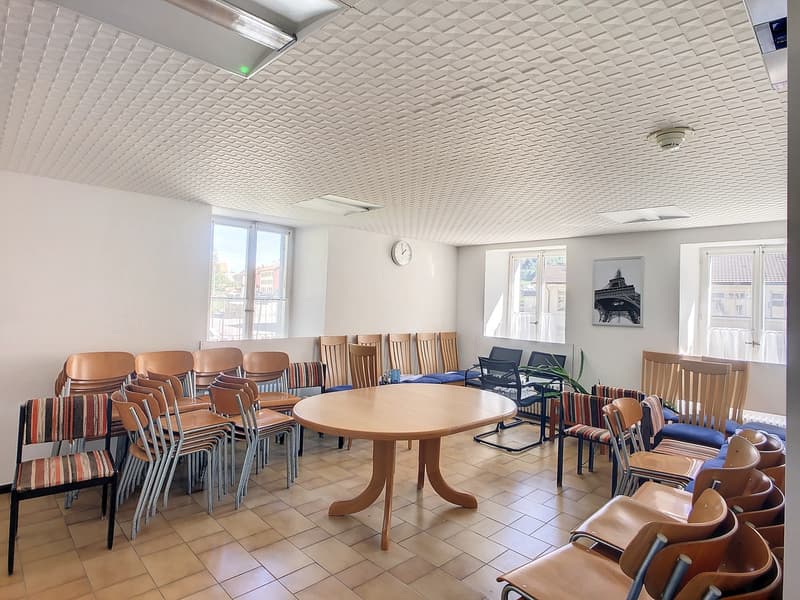
  • Cafétéria d'entreprise équipée pour servir des repas
  • WC séparés pour homme et femme
  • Economat, buanderie
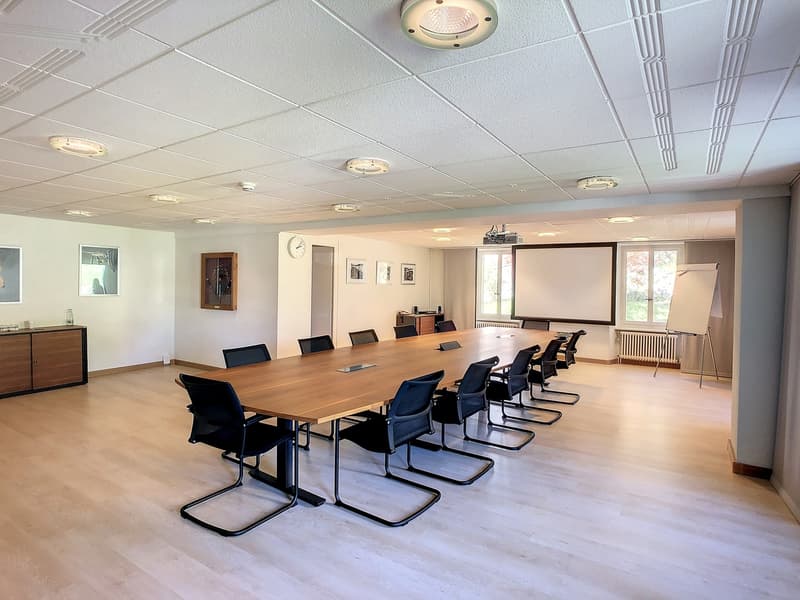
  • Salle de conférence avec accès à une petite terrasse + économat avec lavabo et armoire


Etage: appartement de 4,5 pièces

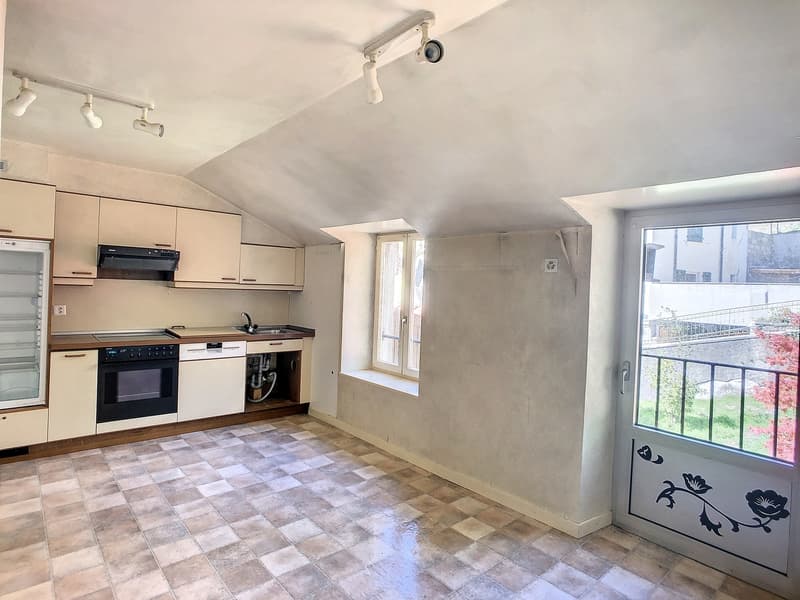
  • Cuisine ancienne agencée
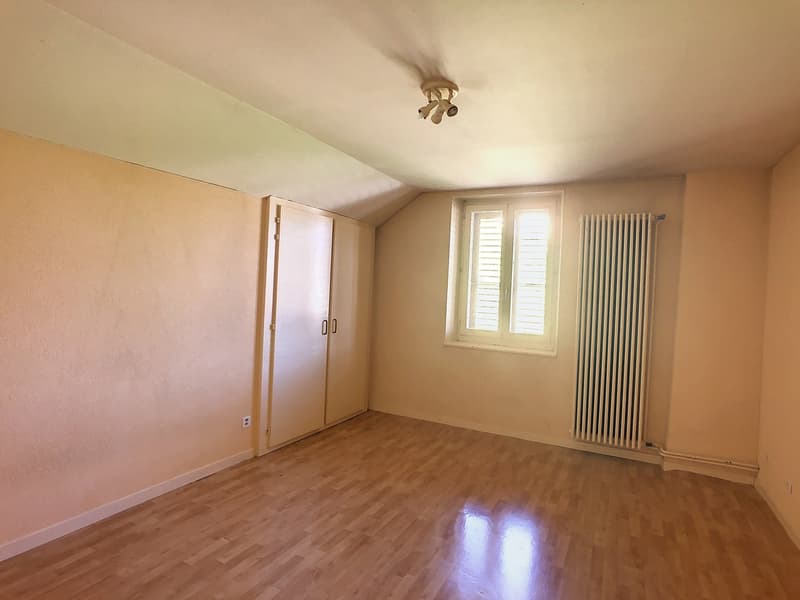
  • 3 chambres
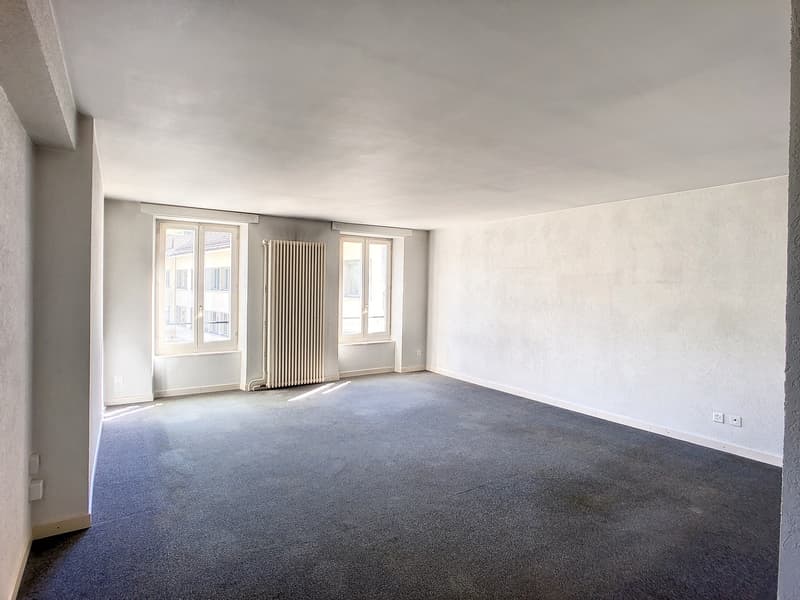
  • Séjour
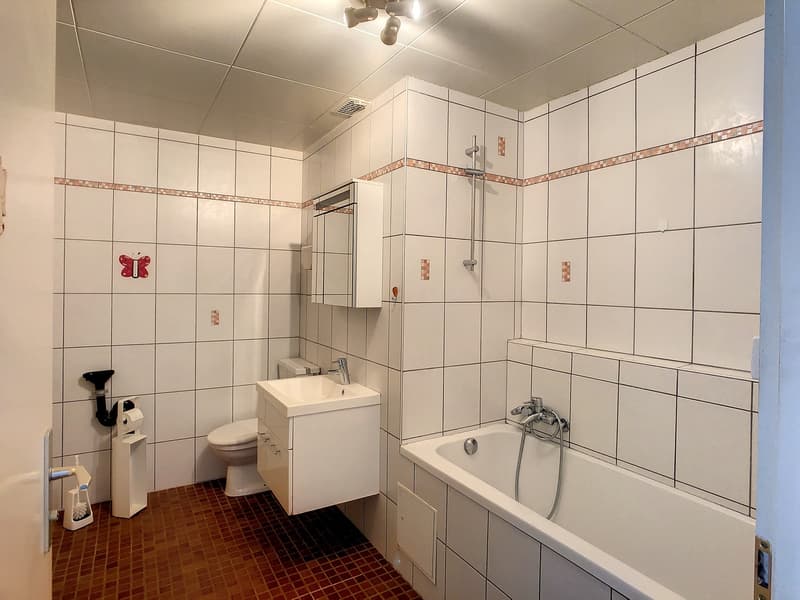
  • Salle de bain avec WC, lavabo et baignoire (à rénover)
  • Local cumulus (électrique)


Combles et surcombles:

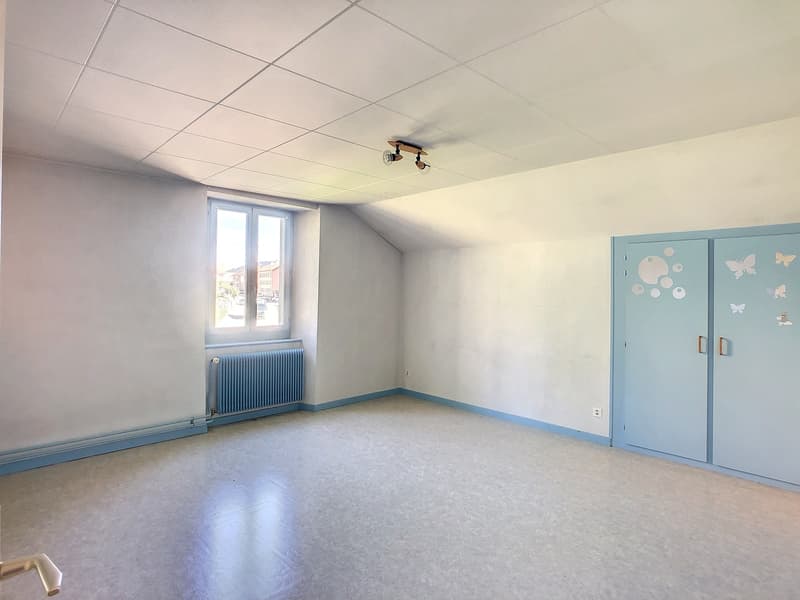
  • Beaux volumes, offrant la possibilité de créer un appartement de 4 pces
Create your account
Free

Unlock the full experience

Sync your favourites, manage search alerts, and access all your important services seamlessly across devices. Create your free account for a personalized home search!

Viewing

Contact for viewing

Albéric Stalder

Advertiser

Stalder Immobilier La Vallée Sàrl
Sur-les-Quais 75
1342Le Pont
Listing ID
4001641552
Object ref.
1440/22

Contact the advertiser

Equity capital (optional)

By continuing, I declare that I accept the GTC and acknowledge the privacy policy, and that personal aggregated data related to my interests may be shared with the advertiser.

* By selecting “Yes”, I agree that Homegate may process this information as described here.

Other properties you might like

Fraud prevention: a few useful tips

  • Never transfer money in advance
  • Be careful if the price appears too low
  • Never share personal data such as bank details or copies of ID upfront
  • Do not sign a contract before you have visited the property

Tips and services
