5 results - Commercial, Office, Storage room to buy in Aarberg

1 / 13
CHF 680,000.–
157m² floor space
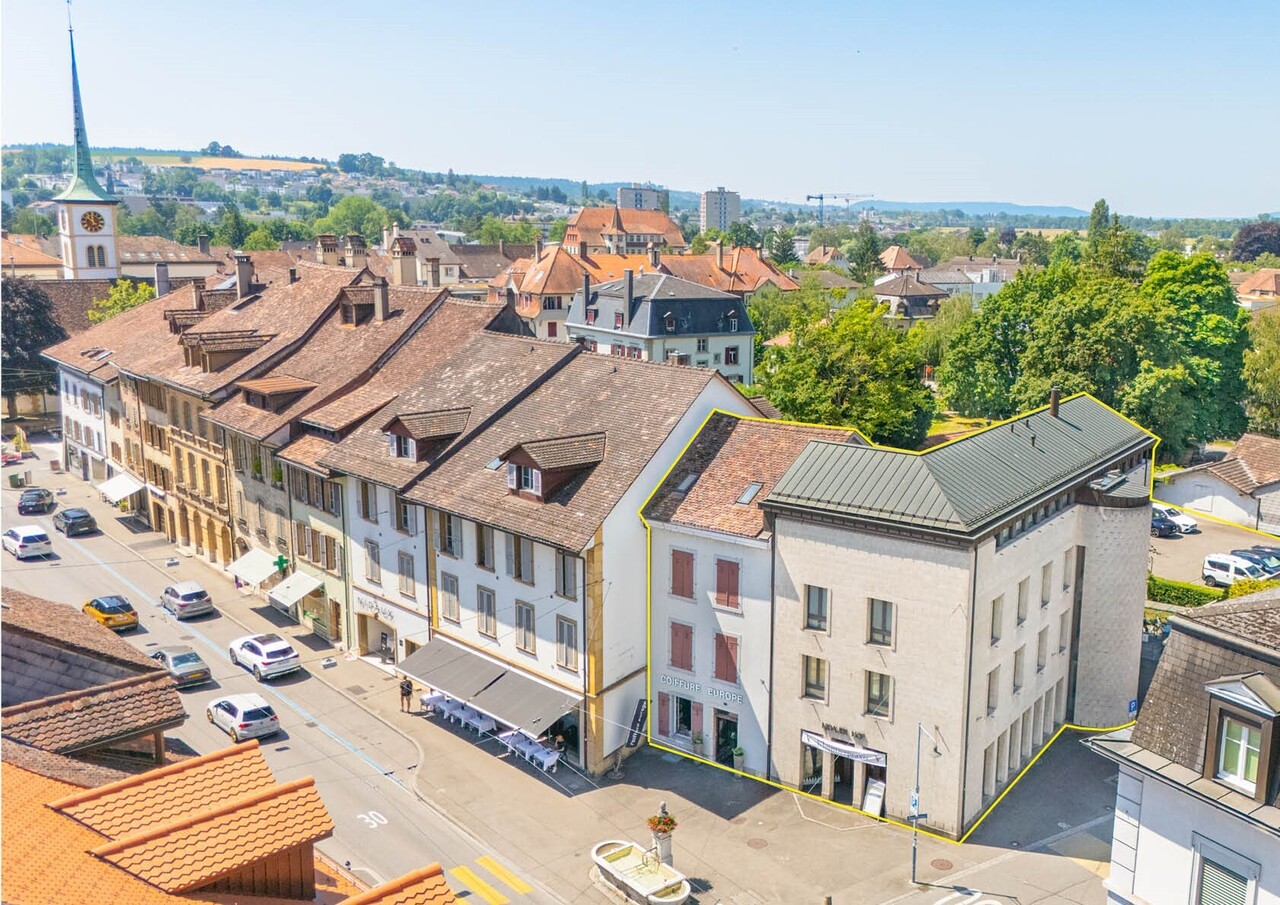
Murtenstrasse 4, 3270 Aarberg

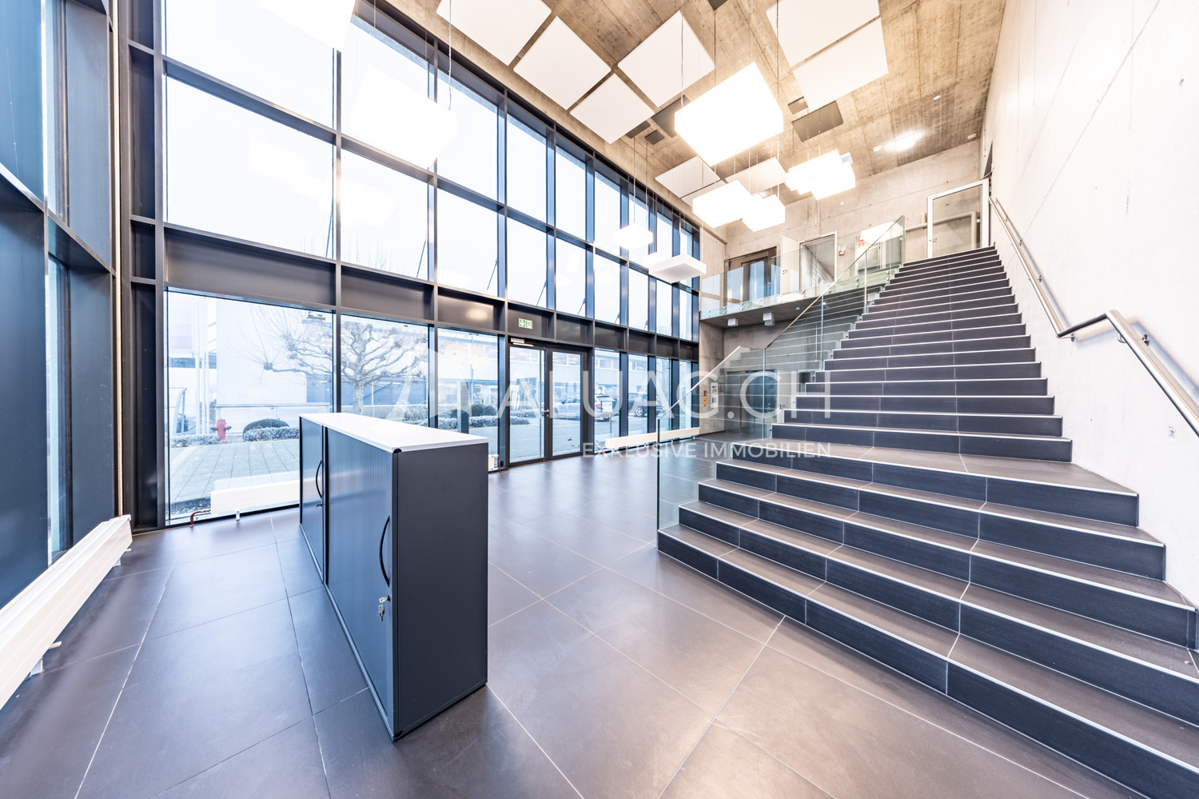
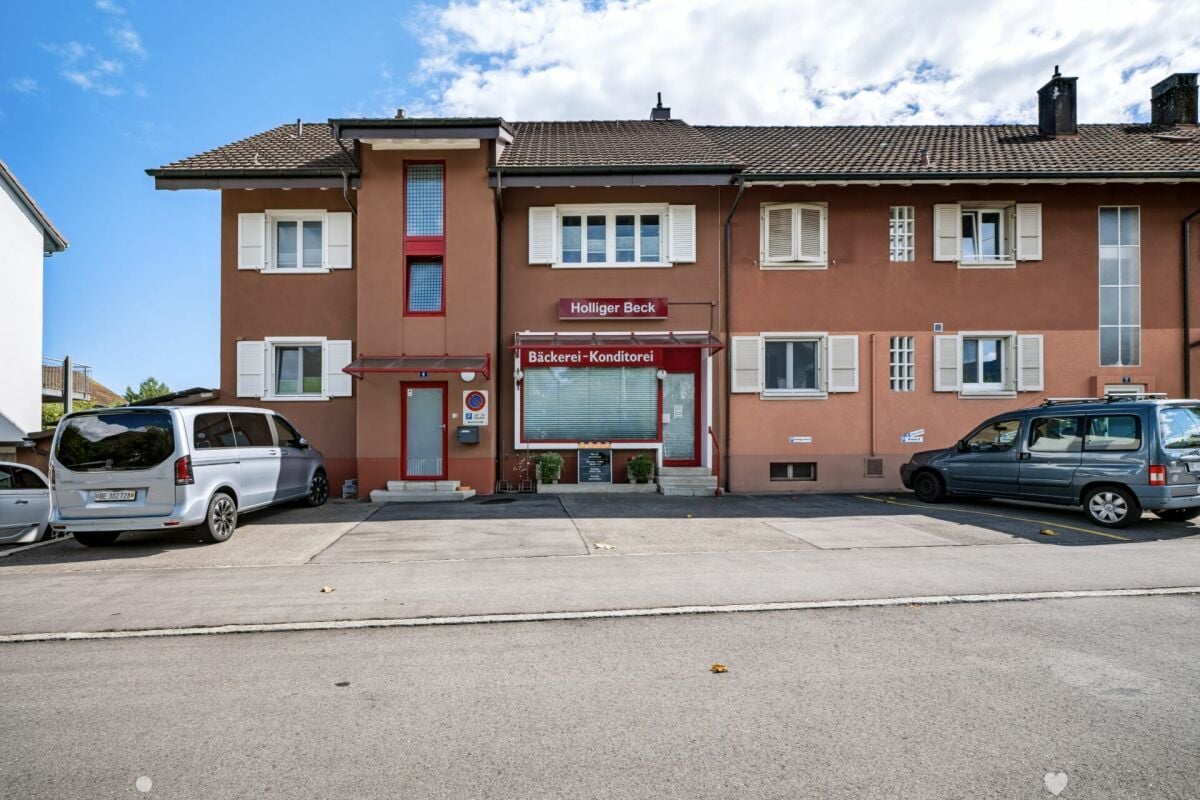
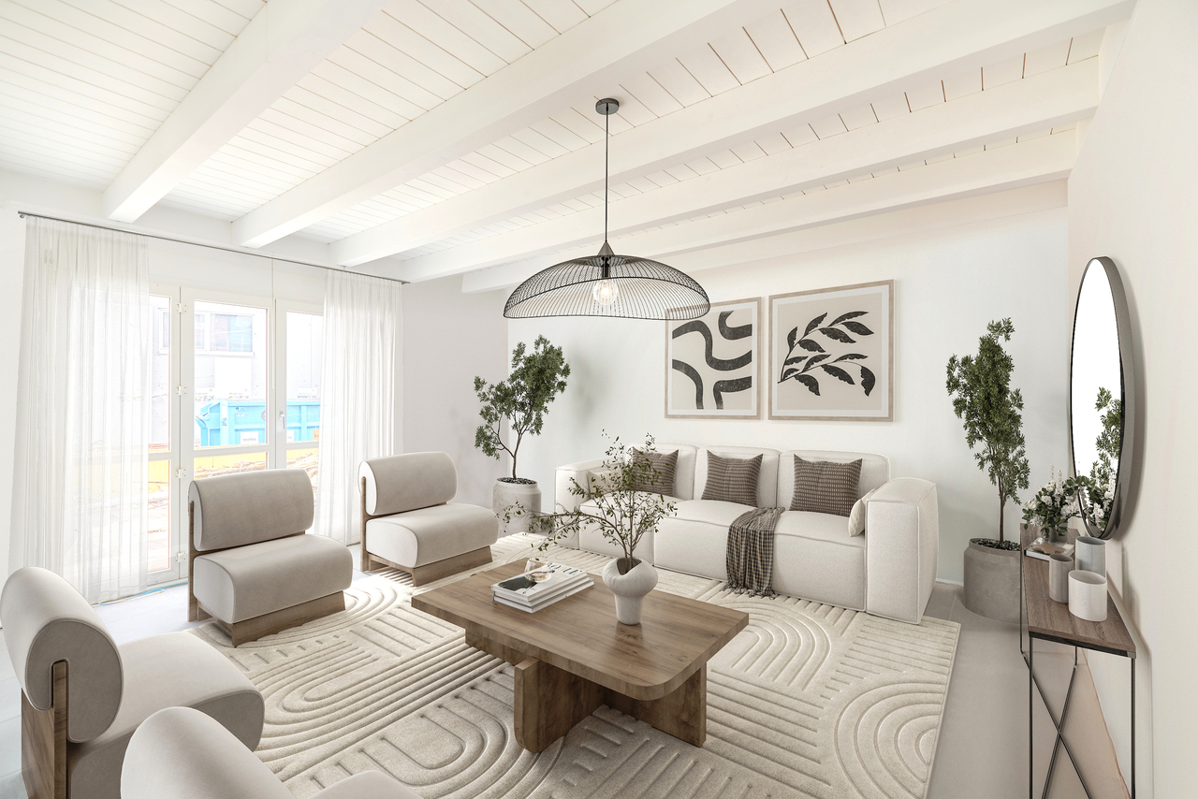
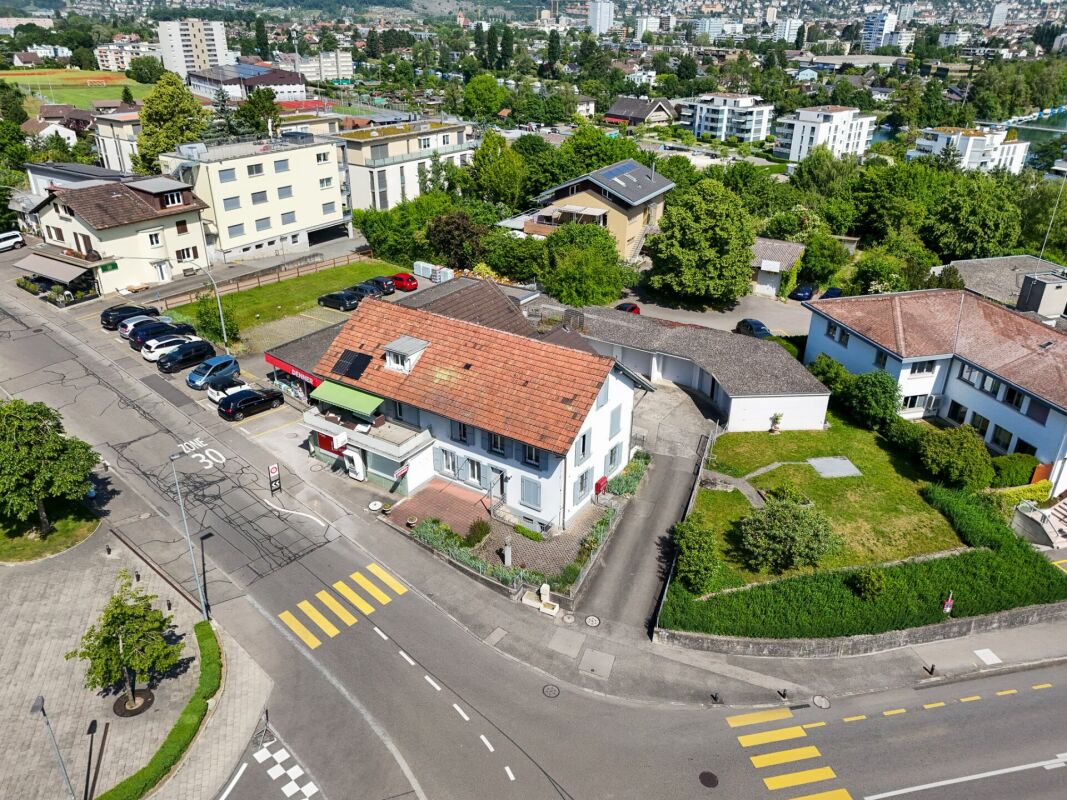
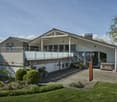
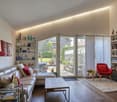
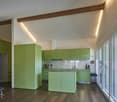
Attractive commercial premises with versatile usage potential

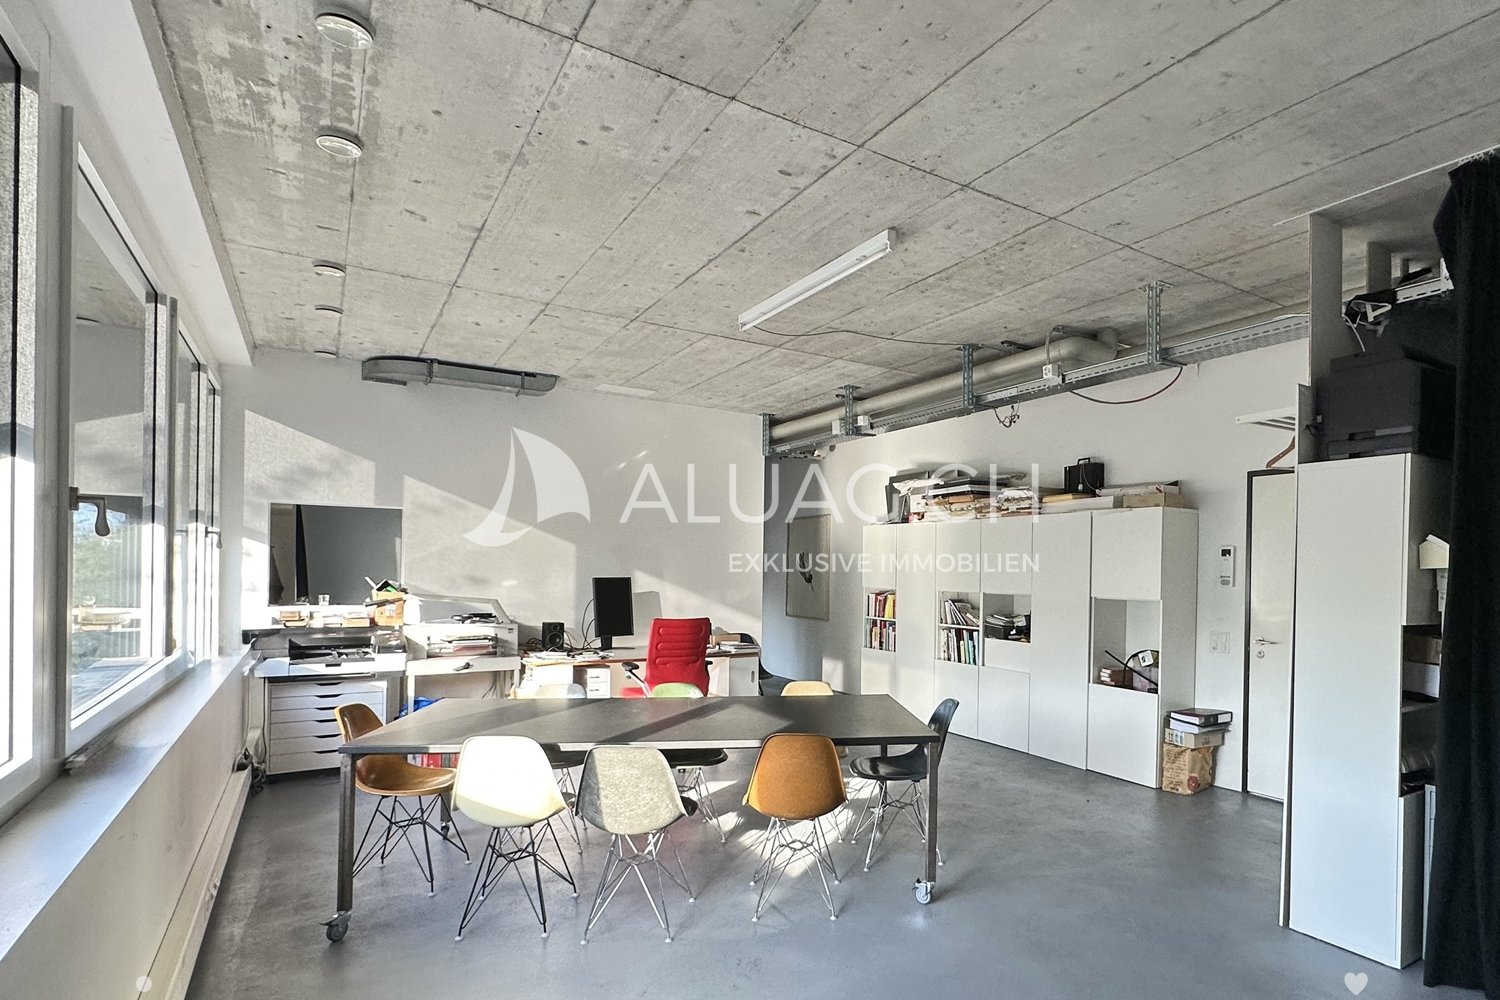
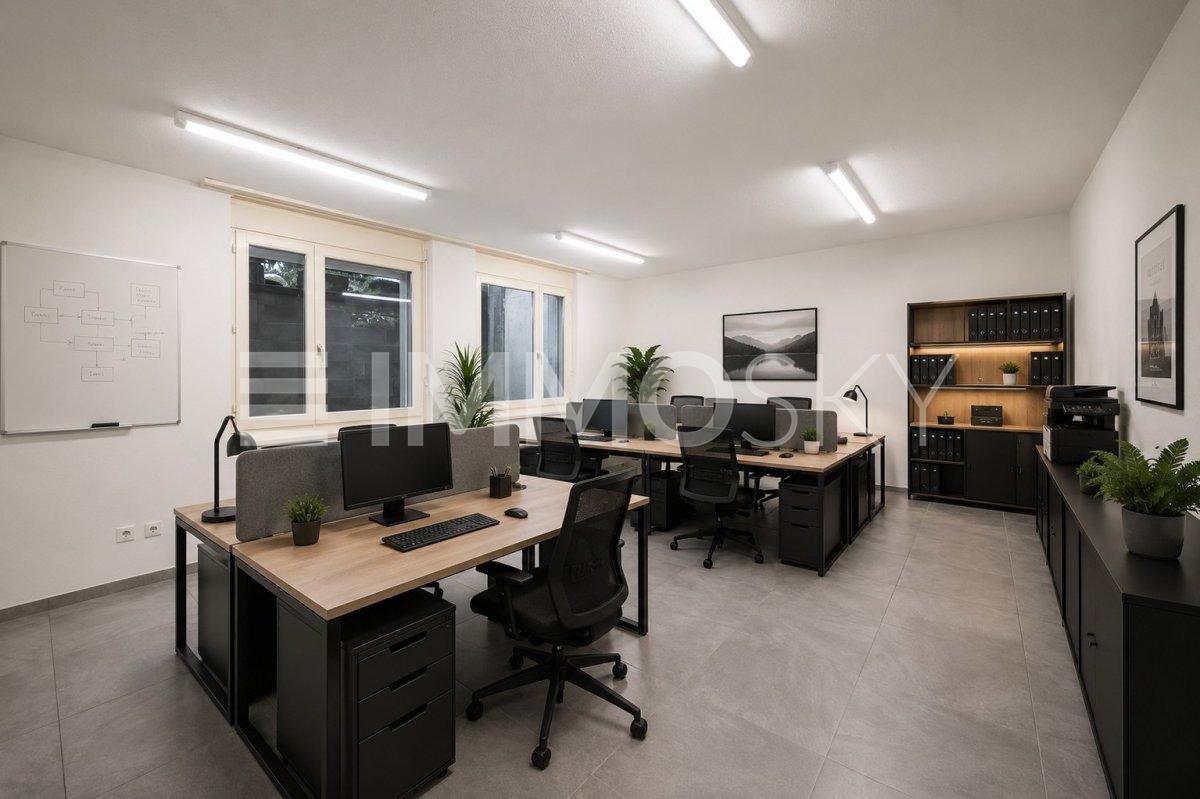
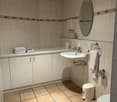
These versatile office spaces are located on the 1st floor of a quiet and well-maintained property in an attractive location near the Stedtli Aarberg.The spaces can be used either as two separate units (approx. 55 m² and approx. 75 m²) or, subject to renovation work, can be combined into a spacious unit. Furthermore, there is also potential for conversion into an apartment, making the spaces particularly flexible and forward-looking.The premises have two small kitchens, a bathroom with shower and a separate toilet, ensuring comfortable and versatile use. A special highlight is the spacious window areas with a green outlook, which provide bright, friendly rooms and a pleasant working atmosphere. The two roof terraces also offer a beautiful view of the greenery and are ideal for relaxing breaks or relaxed moments in the working day.Additional storage space is created by the practical built-in cabinets in the stairwell, which enable optimal use of the spaces. The offer is rounded off by five parking spaces in the parking garage. Additionally, five visitor parking spaces are available in the parking garage, providing comfortable parking options for the property's guests.The quiet location ensures a pleasant working environment, while the good accessibility and proximity to the center of Aarberg make the location even more attractive.This property convinces with its diverse usage possibilities and is ideal for small businesses, service providers or as a condominium.

Travel time
-
1 / 12
CHF 2,100,000.–
Bielstrasse 87 + 89, 3270 Aarberg

Attractive plot with versatile potential for use

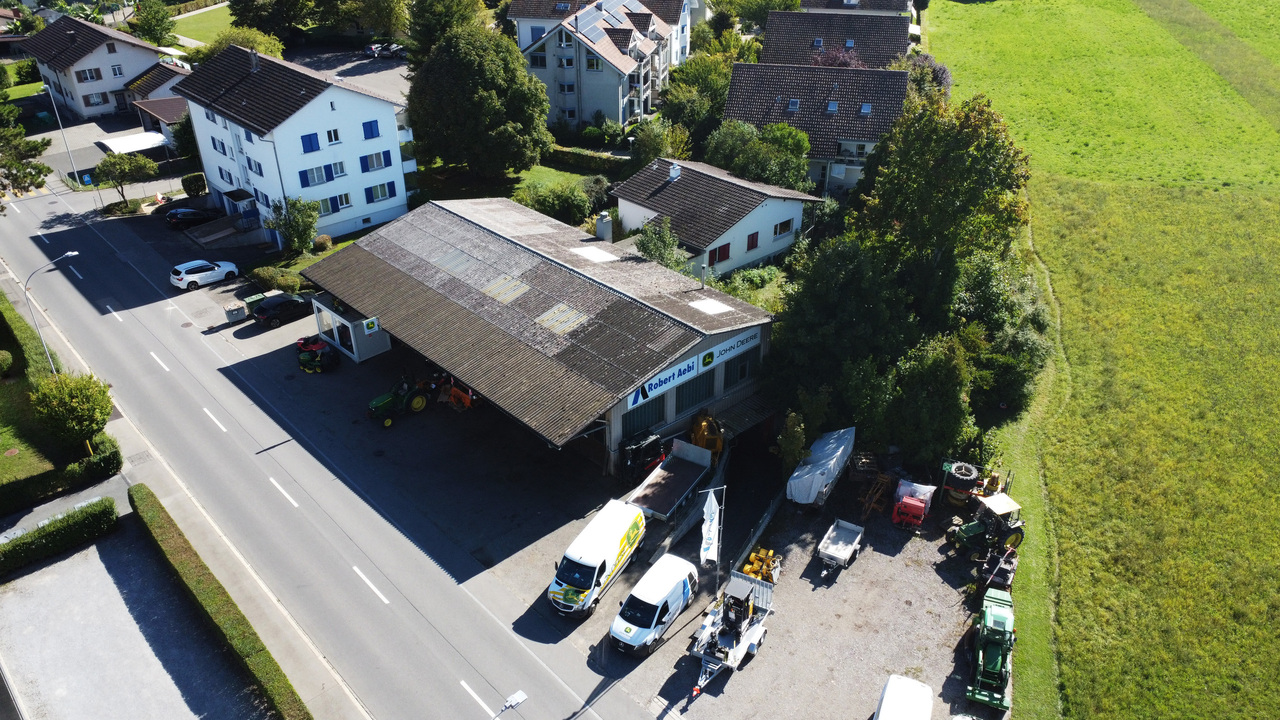
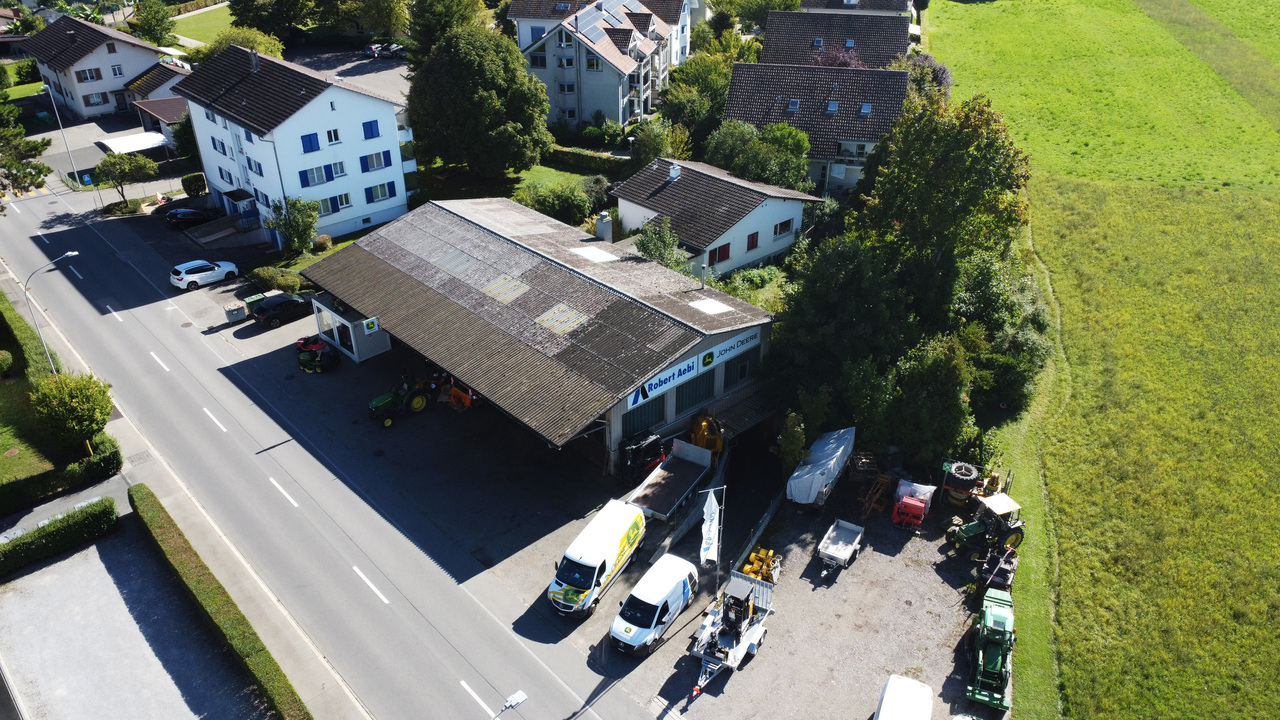
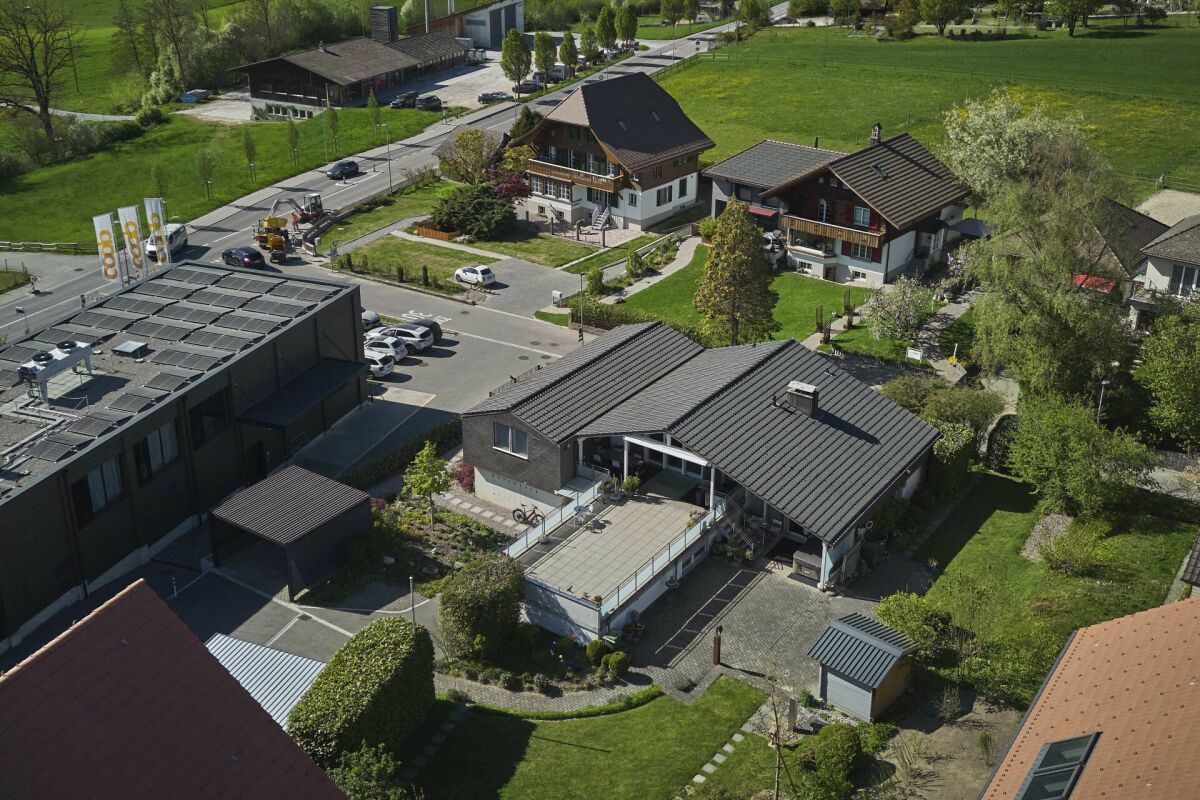
In Aarberg, you can expect a versatile real estate offer with great potential. For sale is a combined property consisting of a spacious commercial property and a single-family house - ideal for entrepreneurs, investors, or families with space requirements.The commercial hall is currently used by an entrepreneur in the field of agricultural machinery mechanics and offers ideal conditions for handicraft or industrial activities. It includes storage rooms on the lower and upper floors as well as a large work area with office, toilets, and locker room on the ground floor. The lower floor can be accessed from the outside via the practical access ramp. The hall is well connected and offers excellent visibility and easy access for customers and suppliers due to its location.Behind the commercial property is the single-family house from the 1960s. On 100 m2, you will find three bedrooms, a kitchen, a bathroom, and a spacious living and dining area with a Swedish stove. The lower floor includes a heated office, a large, open basement area, a laundry room with shower, a storage room, and is rounded off with a garage. The attached carport offers additional, practical storage space and room for further vehicles. Around the house, you also have a large surrounding area that can be designed in a variety of ways.The property includes a total of 2,079 m² and offers a variety of possibilities for commercial use, expansion of the living space, or realization of new projects. The combination of living and working in one location makes this offer particularly attractive.Interested parties also have the opportunity to acquire the property as part of a company takeover of "Gfeller Landtechnik AG" with potential tax benefits. Take advantage of this rare opportunity and secure a versatile property with future prospects in Aarberg.

Travel time
-
1 / 12
CHF 2,100,000.–
Bielstrasse 87 + 89, 3270 Aarberg

Attractive plot with versatile usage potential

In Aarberg, you can expect a versatile real estate offer with great potential. For sale is a combined property consisting of a spacious commercial property and a single-family house - ideal for entrepreneurs, investors, or families with space requirements.The commercial hall is currently used by an entrepreneur in the field of agricultural machinery mechanics and offers ideal conditions for handicraft or industrial activities. It includes storage rooms on the lower and upper floors as well as a large work area with office, toilets, and locker room on the ground floor. The lower floor can be reached from the outside via the practical access ramp. The hall is well connected and offers excellent visibility and easy access for customers and suppliers due to its location.Behind the commercial property is the single-family house from the 1960s. On 100 m2, you will find three bedrooms, a kitchen, a bathroom, and a spacious living and dining area with a Swedish stove. The lower floor includes a heated office, a large, open basement area, a laundry room with shower, a storage room, and is rounded off with a garage. The attached carport offers additional, practical storage space and space for further vehicles. Around the house, you also have a large surrounding area that can be designed in a variety of ways.The property includes a total of 2,079 m² and offers a variety of possibilities for commercial use, expansion of the living space, or realization of new projects. The combination of living and working in one location makes this offer particularly attractive.Interested parties also have the opportunity to acquire the property as part of a company takeover of "Gfeller Landtechnik AG" with potential tax benefits. Take advantage of this rare opportunity and secure a versatile property with future prospects in Aarberg.

Travel time
-
1 / 7
CHF 665,000.–
Heckenweg 21+25, 3270 Aarberg

Commercial box and garages with spacious plot in attractive location

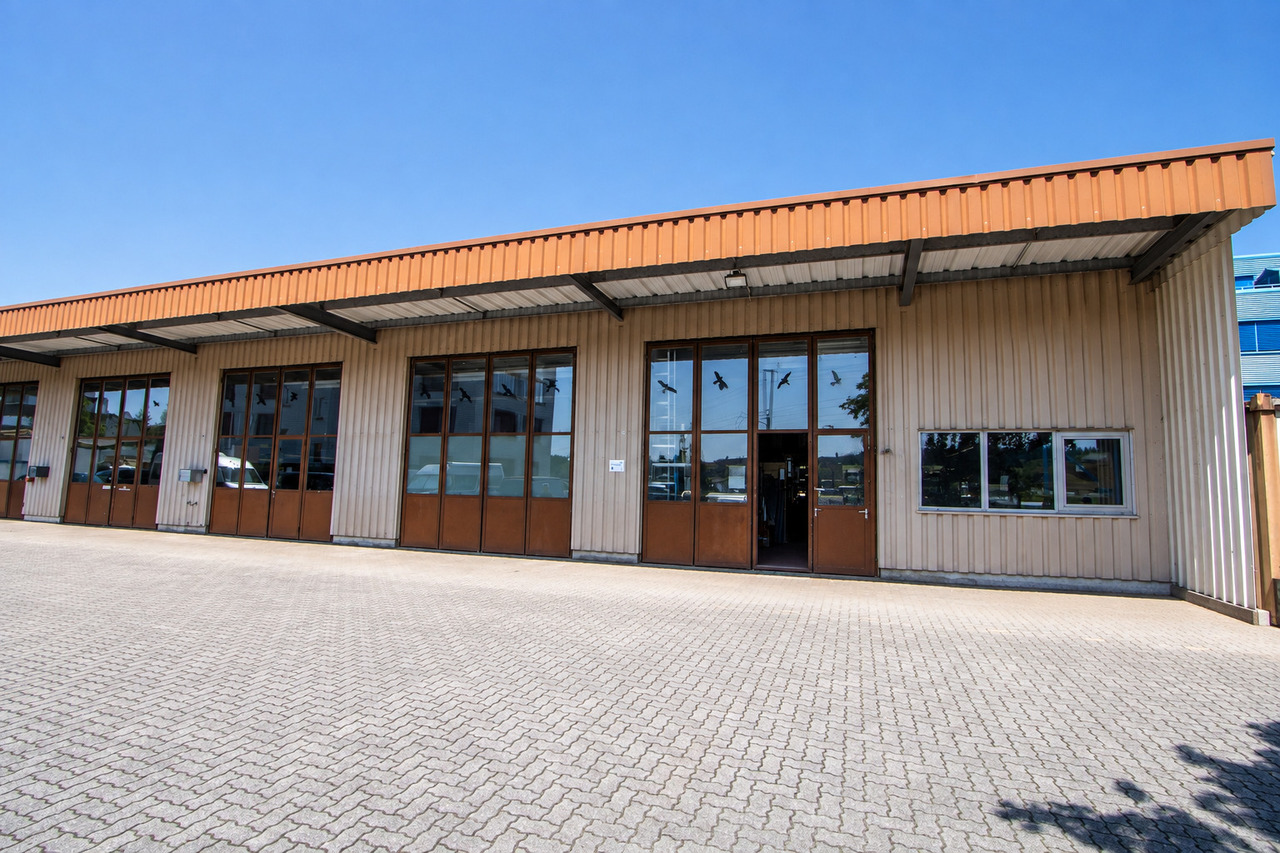
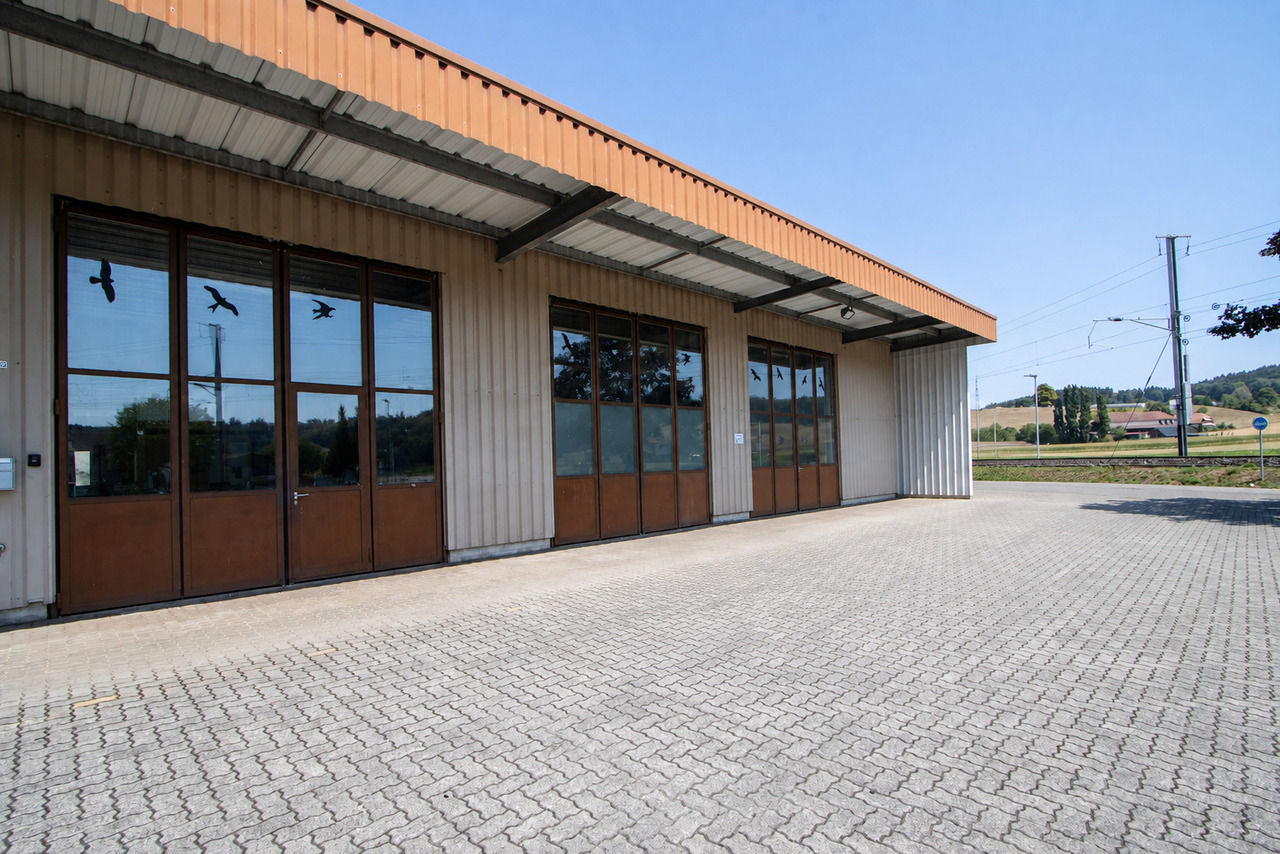
Attractive commercial plots with versatile usage possibilities in AarbergFor sale are two interesting commercial plots in an attractive and well-connected location in Aarberg. The two parcels offer different usage possibilities and are suitable for entrepreneurs and craftsmen.Parcel 1766 - Commercial box with two additional garagesParcel 1766 has a plot area of 238 m². On the plot is a practical commercial box in solid steel skeleton construction, which is well-suited for various commercial uses due to its purposeful equipment.The commercial box has a robust metal door with integrated door, a low-maintenance concrete floor, and an ORION heater. The heating of the commercial box is done via the existing ORION heater, which is connected to a communal oil heating system, which is used jointly with the other commercial boxes.Next to the commercial box are two separate garage boxes, which offer additional storage space or storage possibilities. The combination of commercial space and additional garages creates high flexibility and enables versatile use of the available space.Parcel 247 - Spacious commercial area with garages and parking spacesWith a plot area of 1,119 m², parcel 247 offers a lot of space and interesting possibilities for commercial use, storage, or as a storage area. The access and forecourt are fully paved with interlocking stones. This makes the plot easily accessible and practically usable - both for daily commercial operations and for vehicles, materials, and goods. On the plot are 5 garage boxes and 14 outdoor parking spaces. However, four of the outdoor parking spaces are available for the owner of the neighboring parcel for special use.The two parcels convince with their versatile usage possibilities, purposeful equipment, and existing rental agreements. All commercial, garage, and parking areas available on the two plots are currently rented and thus generate ongoing rental income.The solid steel skeleton construction of the commercial boxes and the practical equipment make the properties an interesting solution for different commercial needs.Whether as a capital investment with existing rental agreements, long-term investment, or as a future own commercial location - these two parcels offer interesting perspectives at an attractive location in Aarberg.Take advantage of this opportunity and convince yourself on site of the possibilities that these commercial plots offer.

Travel time
-
1 / 8
CHF 400,000.–
Heckenweg 19, 3270 Aarberg

Commercial box for sale in attractive location

Commercial box at Heckenweg 19 in AarbergFor sale is a versatile commercial box at Heckenweg 19 in Aarberg. The solid steel skeleton construction with metal doors, the flexible room layout, and the spacious forecourt offer ideal conditions for various commercial uses. The commercial unit is located on a plot of land with an area of around 238 m² and has a usable area of approximately 156 m².The commercial box is practically and versatilely divided. On the left side, there is a commercial hall with a separate office and toilet. The hall is accessible through a metal door with an integrated door. A metal staircase leads to the gallery, which is executed in a robust metal and concrete construction and offers additional usable or storage space. On the right side, there is another practical commercial hall, which is also accessible through a separate metal door. This allows the different areas to be used flexibly and, for example, as work, storage, or storage spaces. The halls are heated by ORION heating blowers. These are connected to a communal oil heating system, which is operated together with other commercial halls.The commercial hall is currently rented and thus also offers investors an interesting opportunity to take over an already existing use.The robust materials and the practical equipment make the commercial box particularly interesting for commercial and craft purposes. The concrete floor, the solid wall constructions, and the various accesses enable flexible use and provide a good basis for different business models.Another advantage is the existing forecourt, which can be used according to needs, for example, as a parking lot, for vehicles, as a storage space, or as additional working and usable space.Thanks to the flexible room layout, the commercial box is suitable, among other things, as a workshop, storage, commercial operation, studio, or as a combination of office, work, and storage space. It also offers interesting opportunities for craftsmen, freelancers, or companies that want to combine office and work space with additional storage, storage, or exhibition space.Commercial box Heckenweg 19 in Aarberg - an interesting commercial property with versatile usage possibilities, existing rental, and potential for your individual business idea.

Travel time
-
More objects in your automatically expanded search area
17 results - Radius: + 10km
1 / 13
CHF 3,950,000.–
Hauptstrasse 20 + 22, 2560 Nidau

Nachhaltige Wertanlage an zentraler Lage in Nidau

Gepflegtes Liegenschafts-Ensemble mit vielseitigem NutzungsmixDiese attraktive Liegenschaft präsentiert sich in einem gepflegten Zustand und vereint Wohn- und Gewerbeflächen an zentraler Lage in Nidau. Die beiden Gebäudeteile an der Hauptstrasse 20 und 22 profitieren von der unmittelbaren Nähe zur historischen Altstadt sowie zum Bielersee. Die gefragte Mikrolage und die vielseitige Nutzung machen die Liegenschaft zu einer attraktiven und zukunftssicheren Investition mit langfristigem Potenzial.Diese Liegenschaft überzeugt durch: • Altstadt, Einkaufsmöglichkeiten und Naherholung in Gehdistanz • Vielseitiger Wohn- und Gewerbemix • Hervorragende Anbindung an den öffentlichen Verkehr und das regionale Strassennetz • Guter Unterhaltszustand dank kontinuierlich durchgeführten Renovationen • Nahezu vollvermietete Liegenschaft mit langfristigen Erträgen Haben wir Ihr Interesse geweckt? Bestellen Sie noch heute unsere ausführliche Verkaufsdokumentation mittels Kontaktformular und Sie erhalten weitere spannende Informationen zur Immobilie. Wir freuen uns über Ihre Kontaktaufnahme!Ensemble immobilier bien entretenu offrant une grande diversité d'utilisationsCe bien immobilier attrayant se présente en excellent état et combine des espaces résidentiels et commerciaux dans un emplacement central à Nidau. Les deux parties du bâtiment situées aux numéros 20 et 22 de la Hauptstrasse bénéficient de la proximité immédiate de la vieille ville historique et du lac de Bienne. Son emplacement très prisé et sa polyvalence font de ce bien un investissement attractif et pérenne, offrant un potentiel à long terme.Ce bien séduit par : • La vieille ville, les commerces et les espaces de loisirs accessibles à pied • Une combinaison variée d'espaces résidentiels et commerciaux • Une excellente desserte par les transports en commun et le réseau routier régional • Bon état d'entretien grâce à des rénovations réalisées en continu • Bien immobilier presque entièrement loué, offrant des revenus à long terme Avons-nous éveillé votre intérêt ? Commandez dès aujourd'hui notre dossier de vente détaillé via le formulaire de contact et vous recevrez davantage d'informations intéressantes sur ce bien immobilier. Nous nous réjouissons de votre prise de contact !Well-maintained property complex with a diverse mix of usesThis attractive property is in excellent condition and combines residential and commercial space in a central location in Nidau. The two building sections at Hauptstrasse 20 and 22 benefit from their immediate proximity to the historic old town and Lake Biel. The sought-after micro-location and versatile use make the property an attractive and future-proof investment with long-term potential.This property stands out for: • Old town, shopping, and recreational areas within walking distance • Versatile mix of residential and commercial use • Excellent connections to public transportation and the regional road network • Good condition thanks to ongoing renovations • Property that is nearly fully leased with long-term income potential Have we piqued your interest? Request our detailed sales brochure today using the contact form, and you'll receive more exciting information about the property. We look forward to hearing from you!

Travel time
-
1 / 15
CHF 900,000.–
3 rooms
Busswilstrasse 26, 3250 Lyss

Your new company location: Compact and bright commercial hall with office

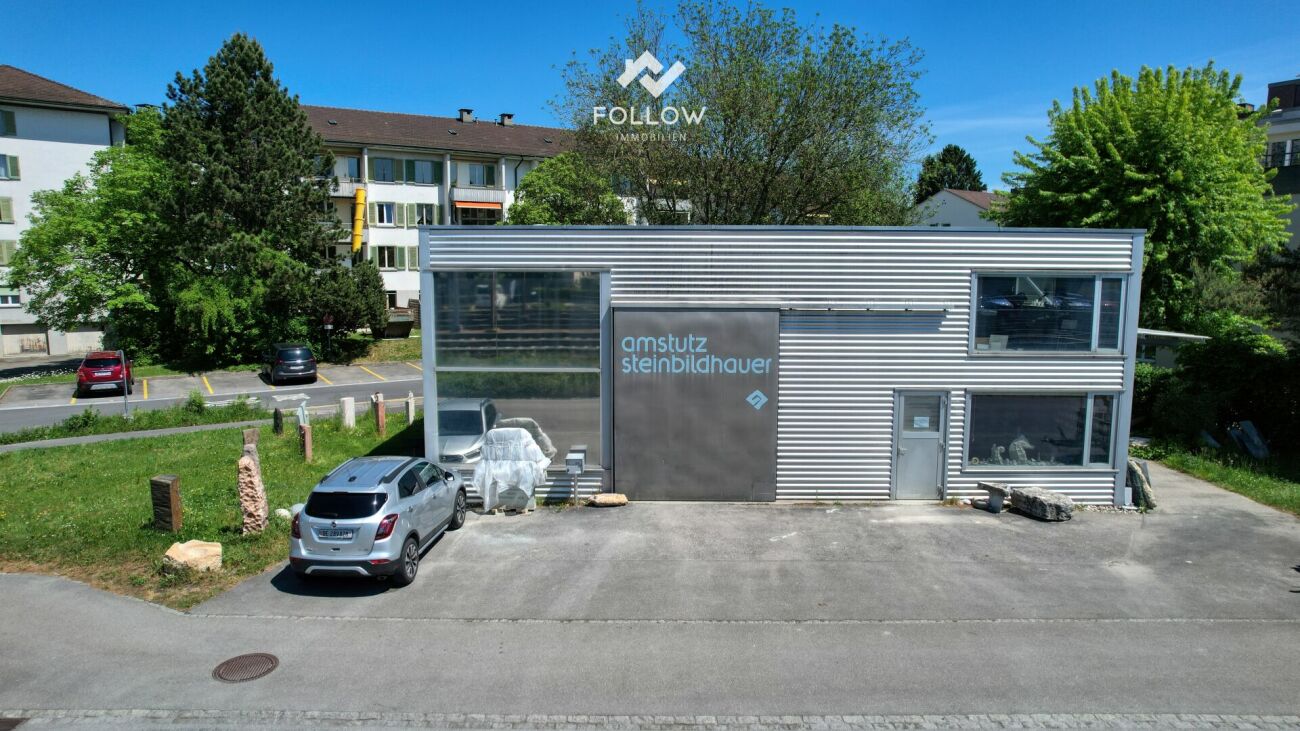
A follow-up property with many advantages: • Very good and well-visible location for your business in Lyss • Bright, light-flooded rooms thanks to generous window fronts • Flexibly usable hall (140 m² floor space + approx. 30m² on the second floor) with large entrance gate • Clever room division with office, storage and expanded upper floor (dressing room/break room/shower) • Spacious plot of land (776 m²) with convenient parking facilities for around 5 vehicles • Ideal for craft businesses (e.g. sanitary, electrical, etc.) or small production facilities Light-flooded and versatile: Your new company base in Lyss In an excellently connected location in Lyss, this extremely attractive and functional commercial hall awaits you. The building stands on a spacious plot of land of 776 m² and is particularly characterized by its large window fronts. These flood the hall with plenty of daylight and create a working climate that is rarely found in commercial objects of this kind. The hall offers a floor space of around 140 m² and is currently used as a stone sculpture workshop. The main part consists of a large, open space that can be flexibly adapted to your needs. A large entrance gate also guarantees smooth goods handling and convenient delivery. Cleverly integrated into the hall is a functional, two-story wooden structure that perfectly complements the open spaces. On the ground floor of this area, there is a well-cut office (approx. 20 m²) for your administrative work, as well as a room behind it (approx. 8 m²) that is perfectly suited for the safe storage of tools or small parts. A staircase leads to the upper floor of the structure. Here, your employees have a complete infrastructure at their disposal: a cozy break room, a dressing room, and a bathroom with a shower round off the offer. The outdoor area is also convincing all along the line. On the large forecourt directly in front of the hall, up to five vehicles can be parked comfortably - ideal for your company vehicles, employees, or customers. Thanks to the well-thought-out division and excellent lighting, this property is suitable for all kinds of businesses. Whether as a hub for an installation company (sanitary, electrical, etc.), as a workshop, or for a smaller production company - here you will find the perfect basis for the success of your company.

Travel time
-
1 / 13
CHF 7,900,000.–
2,077m² floor space
2564 Bellmund

Your Company Headquarters at Top Location

Your Company Headquarters at Top Location This high-quality commercial property offers much more than classic production and industrial spaces. Thanks to its flexible building structure, modern technical infrastructure, and generous space concept, the property is also suitable as a service center, technology and development site, or as an innovation campus for companies with interdisciplinary teams. The combination of production, laboratory, storage, office, and meeting spaces creates ideal conditions for forward-looking business models and allows for versatile use by owner-occupiers or investors. The strategically attractive location in the Herdi industrial zone in Ipsach on Bellmunder Boden, as well as the existing building land reserve, further underline the long-term development and return potential of this property. Key facts: - Plot area of 7542 m² with building land reserve for expansions - Gross floor area (GFA) of approximately 2800 m² on the ground floor, upper floor, and two intermediate floors - Representative entrance hall with passenger lift (1000 kg / 13 people) - 50 outdoor parking spaces and 15 bicycle parking spaces - Separate delivery/spedition area with roller door at the rear of the building - Production and storage areas with ESD-industrial floor - Warehouse with integrated Lista shelving lift for small parts (60 shelves) - Five gray rooms on the ground floor for controlled production, assembly, or testing environments - Flexible office spaces on the upper floor thanks to adjustable Click-&-Lock wall system - Several meeting rooms and spacious staff bistro (approx. 100 m²) - High-quality interior design with ESD-compliant carpet and industrial floor covering - Central ventilation system with heat recovery (monoblock) - Gas heating for space heating and hot water - Cooling machine for targeted cooling; server room separately air-conditioned - KNX-controlled, dimmable LED lighting - Energy distribution already prepared for future expansion buildings ALUAG, your real estate agency, is your specialist for wonderful properties in the best locations. We are pleased to accompany you on your way to your dream.

1 / 21
CHF 1,500,000.–
Beundenweg 4, 2503 Biel/Bienne

Attractive residential and commercial building in the Möösliquartier

Versatile property The well-established commercial space is ideal for a bakery or food business, but can also be used for other commercial concepts depending on needs. Possible uses include a café, a take-away, a studio, a service business, or another public-oriented business.The existing living spaces complement the offer perfectly and can continue to be used for residential purposes. Depending on the individual concept, the property offers a variety of possibilities - such as a multi-generation house, a bed and breakfast, or a combination of living and working under one roof.The well-maintained property has been continuously maintained and presents itself in excellent condition. The roof was renovated in 2022 and a photovoltaic system was installed. The gas heating system was renewed in 2024. PropertyThe existing rooms currently include a bakery in the basement with a sales shop on the ground floor. The other rooms on the ground and upper floors are used as offices and apartments and are complemented by a living kitchen, a spacious bathroom, and a separate toilet. On the top floor, there are additional rooms that can be used as bedrooms or expanded into a loft apartment.EnvironmentIn front of the property, there is a large parking area. The building is complemented by a garage extension, a covered patio, and a spacious terrace in the courtyard.Sustainable energy supplyThe existing photovoltaic system is an additional plus point of the property and allows the use of self-generated solar power.

Travel time
-
  • Several buildings with multiple balconies, green rooftop, glass windows
  • A modern building with rows of chairs, wooden podiums, and a central light well
  • empty room, rows of brown leather chairs, white walls, wooden door, tiled floor
  • small bathroom with sink, mirror, and toilet
  • white ceiling, glass skylight, white walls, wall lamps, white windows
  • Entrance hall, kitchen, living room, 2 bedrooms, 2 bathrooms, separate entrance, terrace, hall, balcony, garden, technical room
  • Logo for Roth Immo, celebrating 50 years, features an orange laurel wreath and the words 'Roth Immo'
1 / 10
Several buildings with multiple balconies, green rooftop, glass windows
CHF 590,000.–
1 room
Florastrasse 28A, 2502 Biel

Assembly or auditorium / training or office space in a central, quiet location in Biel

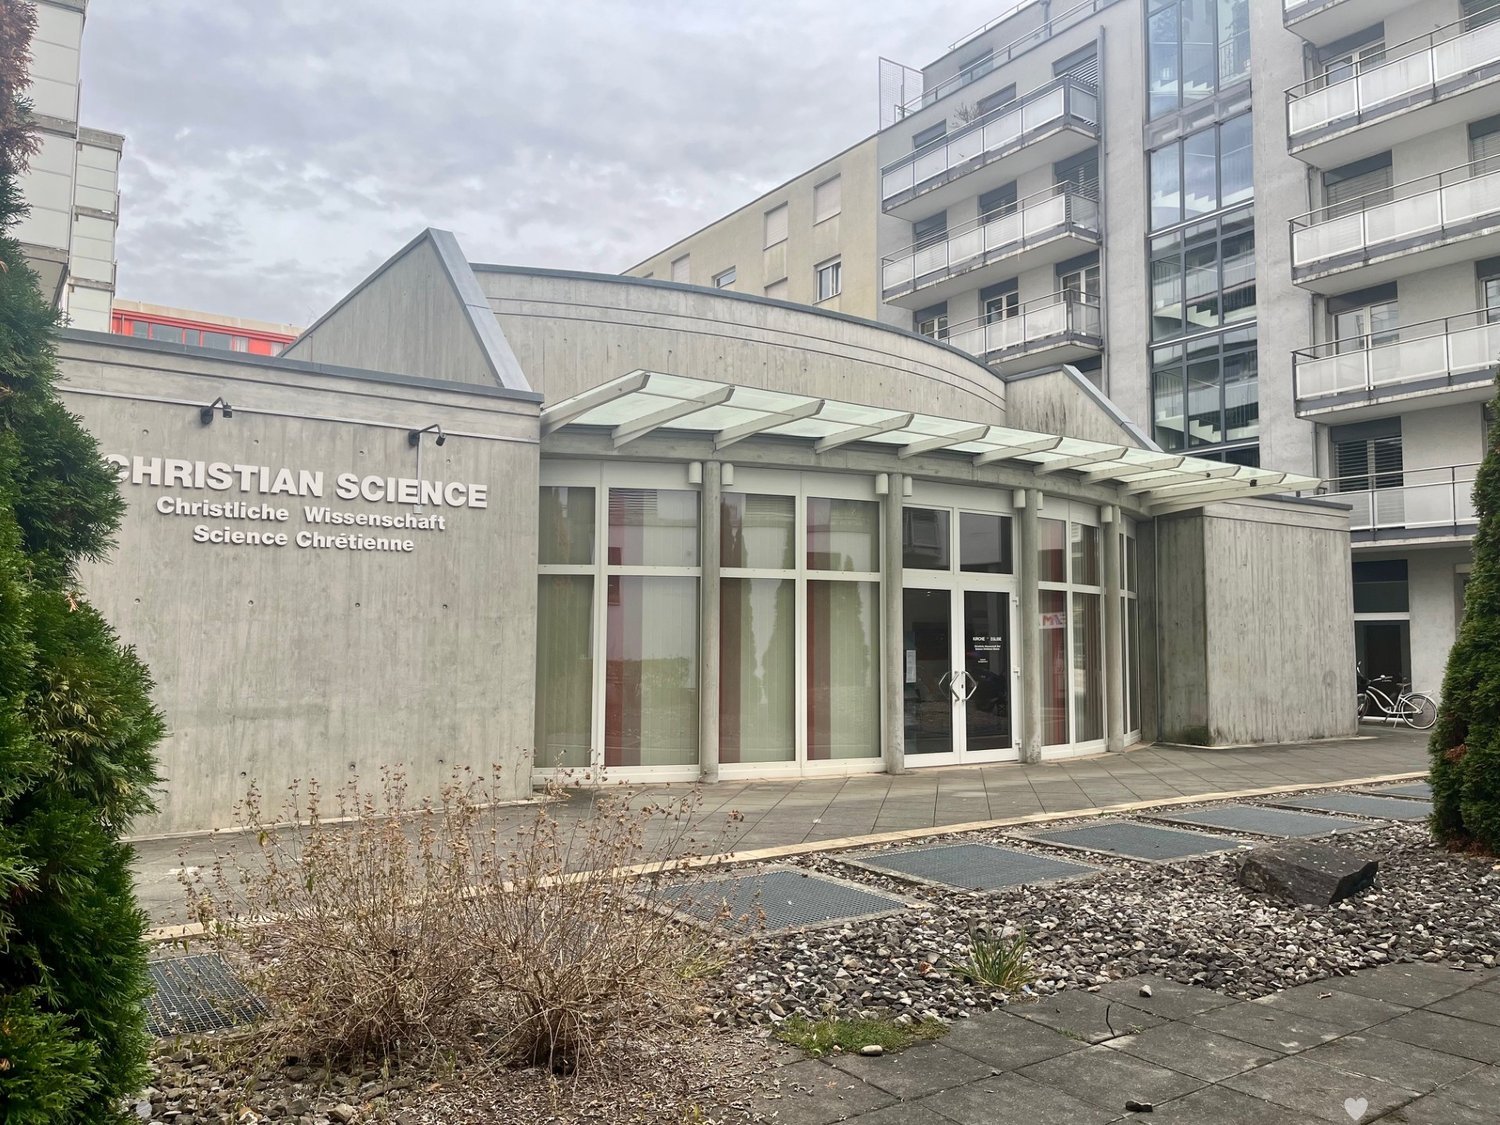
Discover this spacious 300 m² area on the ground floor at Florastrasse 28A in Biel. The 1998 building offers modern infrastructure and is wheelchair accessible. Occasionally, the rooms were used for a Christian church and a change of use is possible within the framework of the construction authorities' regulations for this parcel.The rooms could be used for an auditorium, meeting or training rooms, possibly a showroom or office, and convince with: • Spacious area: estimated 300 m² of flexible usable space on the ground floor • Modern equipment: complete development with water, electricity and sewage, expanded toilet facilities • Barrier-free access: wheelchair-accessible rooms for optimal accessibility • Garage: practical parking possibilities in the house's own garage could be acquired. Otherwise, City Parking is nearby. • Quiet location: pleasantly quiet environment both during the day and at night, attractive natural lighting thanks to the roof cut-out with shading possibilities Downtown location: The office space impresses with its central and convenient location. Biel/Bienne train station is just 11 minutes' walk away, while the Nidaugasse/Rue de Nidau bus stop can be reached on foot in just 2 minutes. For daily needs, a Coop supermarket and a pharmacy are located in the immediate vicinity (each 2 minutes' walk). The Neumarkt school and kindergarten are also just 3 minutes away.The modern building with its characteristic zigzag cuts, the green roof, and the large glass windows blend harmoniously into the surroundings.This office space is ideal for companies looking for a representative and easily accessible business address in Biel. Available immediately.

Travel time
-
  • The image shows a scenic rural town with a mix of residential and commercial buildings. The buildings have red tile roofs and are surrounded by lush greenery, including trees and fields. There are several multi-story apartment buildings with balconies vis
  • This image shows a multi-story building with a red tile roof surrounded by other buildings and trees in a small town or village setting. The building appears to have a parking area in front of it.
  • Spacious dining room with wooden paneled walls and ceiling, parquet flooring, multiple dining tables set with tablecloths and place settings, hanging light fixtures, and artwork on the walls.
  • Spacious dining room with wooden paneled ceiling, large windows, wooden furniture, and decorative wall hangings
  • Large open-concept living space with wooden coffered ceiling, wooden cabinetry and furniture, tiled flooring, and a fireplace visible in the background.
  • Spacious dining room with wooden paneled walls and ceiling, large windows, wooden tables and chairs, fireplace, and decorative elements like plants and curtains.
  • The image shows a large open space with a high ceiling and wooden paneled walls. The room is equipped with several long tables and chairs, suggesting it is used for meetings, events, or gatherings. The space appears to be well-lit with track lighting and
  • Spacious living room with wooden ceiling and walls, large windows, sofa, TV stand, desk, and a vase of flowers on the dining table
  • Fully equipped kitchen with wooden cabinets, tile backsplash, black countertops, and built-in appliances including a dishwasher.
  • Tiled bathroom with a shower curtain, sink, mirror, and shelving for toiletries
  • The image shows a bedroom with a wooden ceiling, a bed with a blue and green comforter, a coat rack, and two framed wall art pieces.
  • Spacious living room with wooden ceiling, large windows, desk with computer, green chair, and a fireplace
  • Balcony with a view of the countryside, including rooftops, trees, and distant hills. The balcony has a railing and appears to be part of a larger building.
1 / 15
CHF 1,495,000.–
Schmiedgasse 1, 3264 Diessbach bei Büren

Residential and commercial building with many possibilities

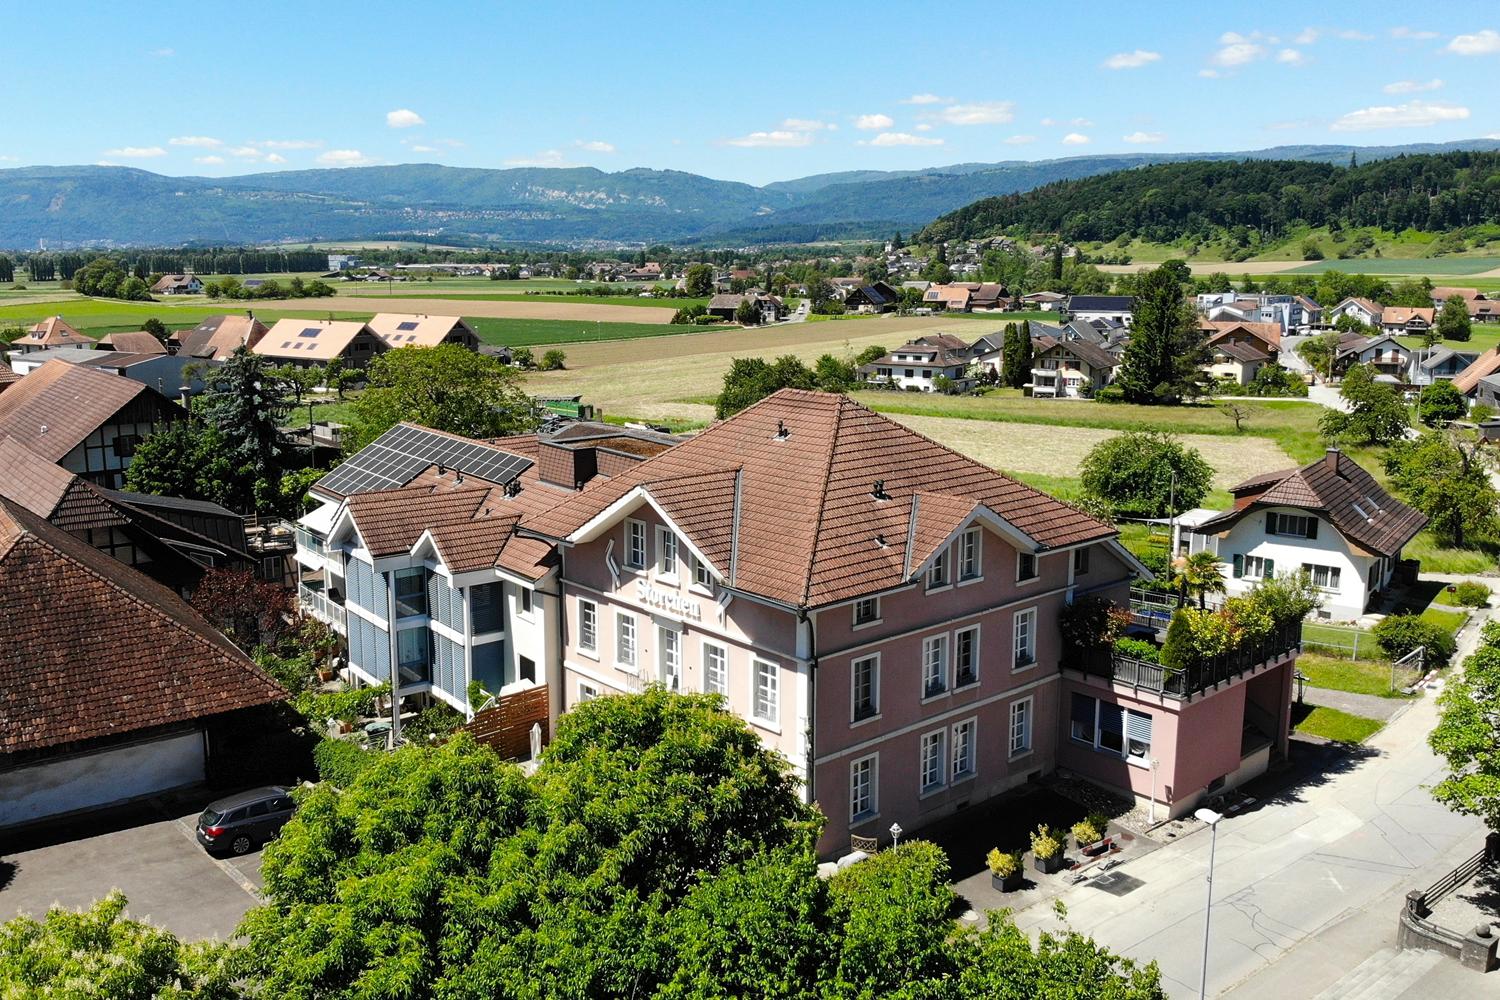
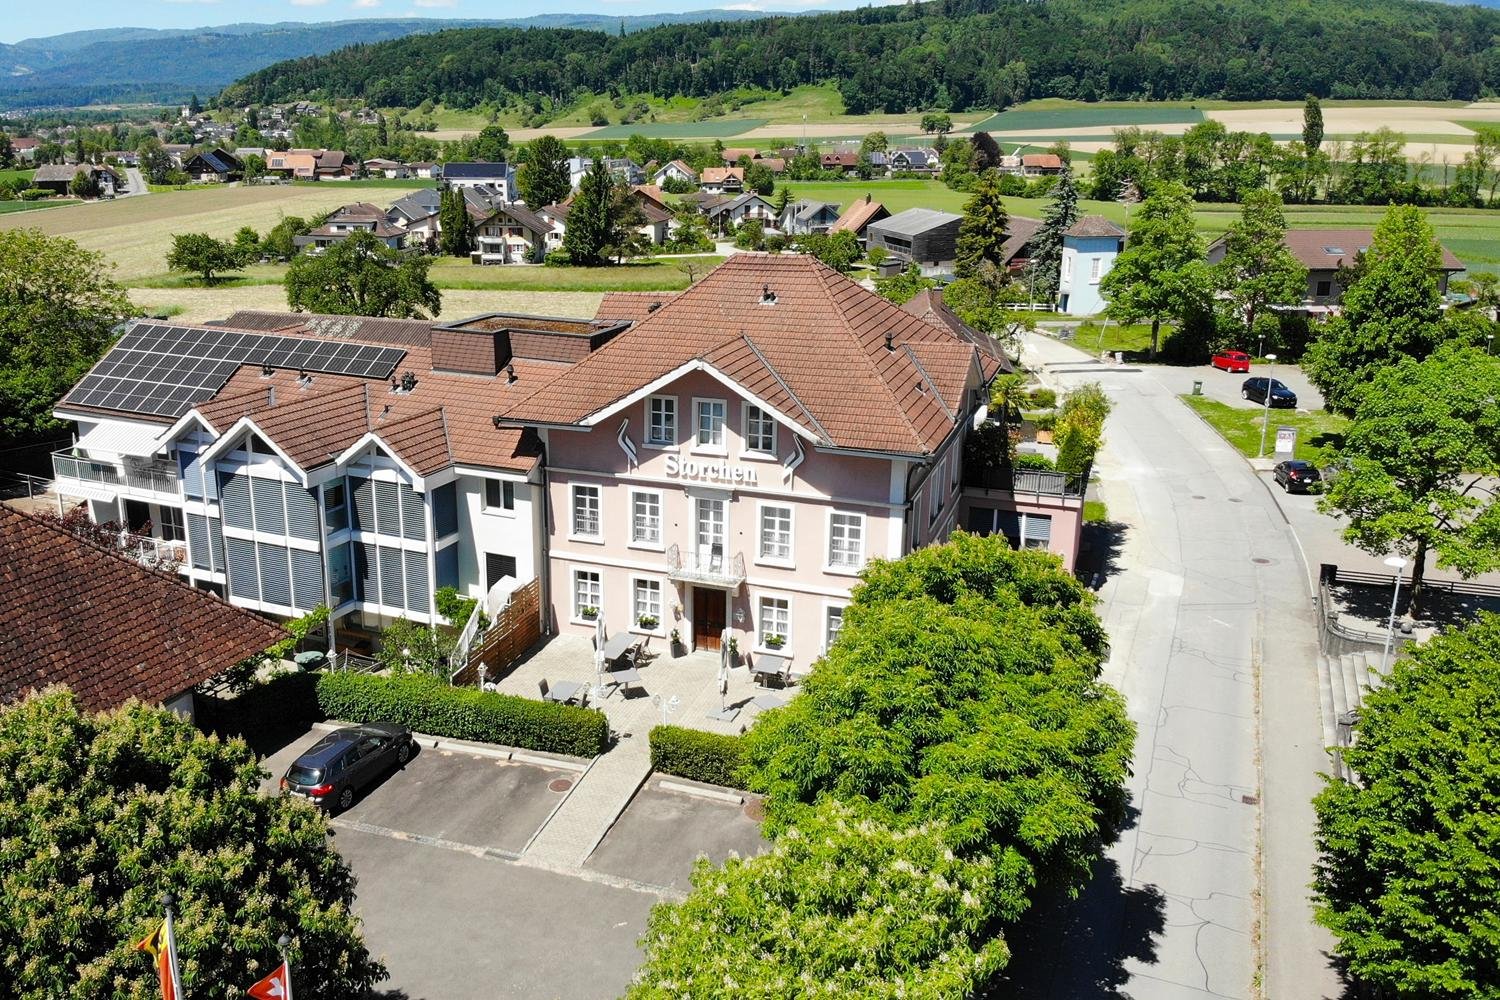
This historic building offers a wealth of opportunities as an investment or redevelopment project.Currently, it is used as the Storchen restaurant and for residential purposes.It is a well-maintained, traditional building with an inviting appearance, in a prime location in the heart of Diessbach.The Storchen restaurant in Diessbach near Büren is a charming, family-run restaurant in the Bernese Seeland region since 1989. It offers seasonal cuisine and a cozy atmosphere in various rooms: guest room, Stübli, living room, terrace, and hall in the basement.The Storchen restaurant is an important part of Diessbach and its surroundings, contributing to the region's quality of life both culinarily and socially.The restaurant, rated 13 points in the GaultMillau guide, enjoys an excellent reputation and provides a good basis for successful continued operation.Detailed information about the restaurant can be found at: www.storchen-diessbach.ch.The preserved building was constructed at the end of the 19th century and has been adapted to the present time in several stages.In addition to the restaurant, the property includes a spacious apartment on the top floor (can be divided into 2 apartments) and sufficient parking spaces.Room program / expansion:Basement:Access via staircase: foyer, laundry room, toilet, chemical room, cloakroom, heating, 3 cellar rooms, ventilation, and cooling room.Access via restaurant staircase: foyer, 2 toilet facilities for ladies and gentlemen, cleaning room, hall (former bowling alley) with natural lighting.Ground floor:South entrance/windbreak/corridor, foyer (goods elevator), buffet, kitchen, guest room for up to 30 seats, Stübli for up to 20 seats, living room for up to 40 seats, disabled-accessible toilet room, office, technology, cooling rooms, eastern delivery entrance.2nd floor/attic:Apartment, studio: corridor with staircase to the attic, living area with terrace, kitchen, 5 rooms, and 5 bathrooms, kitchen preparation for studio. The apartment can be easily divided into 2 separate residential units.Outbuildings/surroundings:Northern annex (compressors, empty goods, storage room), terrace for up to 60 seats, 15 parking spaces for cars, parking spaces for two-wheelers, green spaces.This versatile building is ideally suited as a residential building with the possibility of commercial use. It offers potential for various business concepts. The central location in Diessbach near Büren, combined with the quiet surroundings and good connections, makes this property a rare opportunity for investors or entrepreneurs who want to realize a unique project.

Travel time
-
  • Aerial view of a picturesque village with traditional Swiss-style buildings, red tile roofs, and lush greenery surrounding the structures. There appears to be a parking area visible in the image.
  • Spacious dining room with wooden paneled walls and ceiling, parquet flooring, multiple dining tables set with tablecloths and place settings, hanging light fixtures, and a framed artwork on the wall.
  • Spacious dining room with wooden paneled ceiling, large windows, wooden furniture, and decorative wall hangings
  • Large open-concept living space with wooden coffered ceiling, wooden cabinetry and furniture, tiled flooring, and a fireplace visible in the background.
  • Spacious dining room with wooden paneled ceiling, large windows, wooden furniture including tables and chairs, built-in cabinets, and a fireplace
  • The image shows a large open space with a high ceiling and wooden paneled walls. The room is equipped with several long tables and stacks of chairs, suggesting it is used for meetings, events, or classes. The space appears to be well-lit with track lighti
  • Spacious living room with wooden ceiling and walls, large windows, sofa, TV stand, desk, and a vase of flowers on the dining table
  • Fully equipped kitchen with wooden cabinets, tile backsplash, black countertops, and built-in appliances including a dishwasher.
  • Tiled bathroom with a shower curtain, sink, mirror, and shelving above the sink. The bathroom has a wooden ceiling and appears to be in a rustic or cabin-like setting.
  • Spacious bedroom with wooden ceiling, white walls, a bed with a blue and green comforter, a coat rack, and framed artwork on the walls.
  • Spacious home office with wooden ceiling, large windows, desk, green office chair, and a TV mounted on the wall
  • The image shows a balcony or terrace with a scenic view of the surrounding countryside. The balcony has a tiled roof and a glass railing, and there is a table and chairs on the balcony. The view beyond the balcony includes rolling hills, forests, and a vi
1 / 14
CHF 1,495,000.–
Schmiedgasse 1, 3264 Diessbach bei Büren

Traditional restaurant with apartment on the top floor in Diessbach near Büren

Object description The Restaurant Storchen in Diessbach near Büren is a charming, family-run restaurant in the Bernese Seeland since 1989. It offers seasonal cuisine and a cozy atmosphere in various rooms: guest room, Stübli, parlor, terrace, and hall in the basement. Restaurant Storchen is an important part of Diessbach and its surroundings, contributing to the region's quality of life both culinarily and socially. The restaurant, rated 13 points in the GaultMillau guide, enjoys an excellent reputation and provides a good basis for successful continued operation. Detailed information about the restaurant can be found at: www.storchen-diessbach.ch. The preserved building was constructed at the end of the 19th century and has been adapted to the present time in several stages. It is a well-maintained, traditional building with an inviting appearance, located in the best spot in the heart of Diessbach. In addition to the restaurant, the property includes a spacious apartment on the top floor (can be divided into 2 apartments) and sufficient parking spaces. The property is also suitable as an investment or conversion object. Room program/layout Basement: Access via staircase: Anteroom, laundry room, toilet, chemical room, cloakroom, heating, 3 cellar rooms, ventilation, and cooling room. Access via restaurant staircase: Anteroom, 2 toilet facilities for ladies and gentlemen, cleaning room, hall (former bowling alley) with natural lighting. Ground floor: South entrance/windbreak/corridor, anteroom (goods elevator), buffet, kitchen, guest room for up to 30 seats, Stübli for up to 20 seats, parlor for up to 40 seats, disabled toilet, office, technology, cooling rooms, supplier entrance east. 2nd floor/attic: Apartment, studio: corridor with staircase to the attic, living area with terrace, kitchen, 5 rooms, and 5 bathrooms, kitchen preparation for studio. The apartment can be easily divided into 2 separate residential units. Outbuildings/surroundings: Northern annex (compressors, empty goods, storage room), terrace for up to 60 seats, 15 parking spaces for cars, parking spaces for two-wheelers, green spaces.

Travel time
-
1 / 13
CHF 670,000.–
183m² floor space
3203 Mühleberg

VARIETY OF USE: EXCLUSIVE FOR COMMERCIAL USE

This exceptional commercial property in 3203 Mühleberg convinces with its versatile usage possibilities and sustainable construction. The modern wooden system house offers a well-thought-out room layout of the total 5.5 rooms, which can be flexibly designed for office, service or other commercial uses. On the ground floor, you are welcomed by an inviting entrance that leads to the openly designed kitchen and the spacious break room. This area is also ideal as a showroom and provides a pleasant working atmosphere due to its open and bright design. The room layout creates space for creative meetings or social breaks and promotes a communicative and productive environment. On the ground floor, there is also a practical and spacious wet cell with a shower, which is beneficial for both employees and customers. A wooden staircase leads to the upper floor, where four spacious rooms are available. These are ideal for offices, storage rooms or other creative activities. One of these rooms leads to the covered balcony, which is ideal for relaxed breaks or after-work hours. The flexible room layout allows the rooms to be designed according to the company's needs.A spacious wet cell with a bathtub and shower provides additional comfort on the upper floor and rounds off the room offer. The attic, which can be accessed via a retractable staircase, also offers valuable storage space for seasonal items, files or other items, allowing for flexibility in the operational process.The outdoor area impresses with a large terrace and a garden, which can not only be used for outdoor activities but also for customer receptions, small events or as a presentation area for products or services. Another highlight is the exceptional parking situation with 8-10 outdoor parking spaces, which ensures a very convenient arrival for employees and customers. The ideal connection to the highway also ensures quick and easy accessibility. The building is equipped with an efficient underfloor heating system, which provides a pleasant heat distribution. An air-water heat pump also contributes to a high level of comfort and supports sustainable energy supply. This commercial property combines flexibility and future-oriented construction - ideal for companies that value a sustainable and comfortable working environment.THE MOST IMPORTANT IN BRIEF:o Popular commercial areao Bright roomso Attic and storage roomo Practical traffic connectiono Good infrastructureo Partial renovation in 2022o 8-10 outdoor parking spacesThe property is located in a commercial zone, and use for residential purposes is not permitted according to the applicable building and zoning regulations.PLEASE NOTE THAT THE IMAGES ARE PARTIALLY VISUAL FURNISHINGSFor further information or for a viewing on site, we are at your disposal at any time."Your specialists for living lifestyle"

1 / 14
Price on request
33 rooms
Marktplatz 15, 3250 Lyss

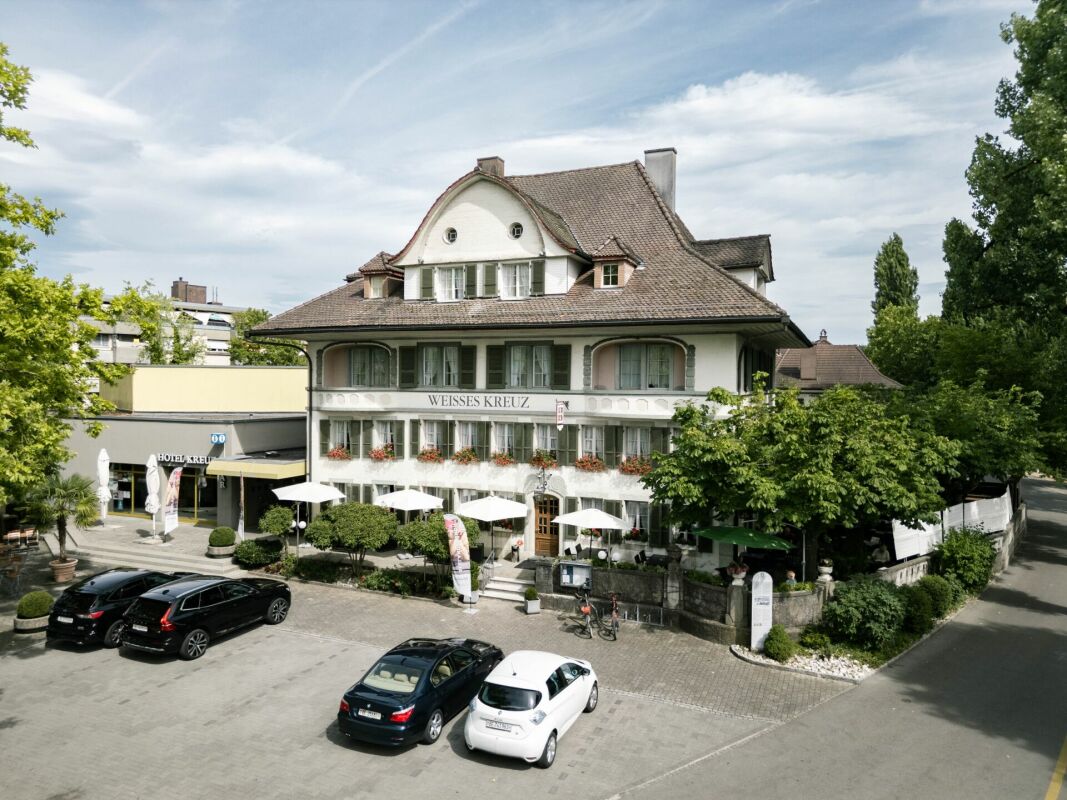
Seelandhotel Weisses Kreuz in the Thriving Town of Lyss

The Object The company includes a traditional hotel and restaurant business with a long history and strong regional roots. Over the years, extensive renovations have been carried out on several occasions, resulting in the property now being in a well-maintained and functional condition.The business comprises several restaurants, which are very popular with both the local population and hotel guests. The premises are suitable for a variety of events, from business meetings to private celebrations. The entire business has been successfully run by experienced tenants for a long time and enjoys an excellent reputation in the region. The Rooms The business comprises a spacious hotel and catering facility with several dining areas, versatile event rooms, and 33 guest rooms. The infrastructure covers both daily hotel and restaurant operations as well as larger events and conferences.The basement houses various service and operating rooms such as storage areas, technical and cooling facilities, staff rooms, and a large parking facility.The ground floor offers several restaurants, an extensive banquet and event wing, an outdoor terrace, a professional kitchen, and the reception area.The upper floors feature flexible seminar and meeting rooms as well as a total of over 30 modern guest rooms, some with balconies. Some of the rooms have been renovated in recent years. Redevelopment Potential of the Banquet Hal Several years ago, the current ownership commissioned a feasibility study to evaluate the redevelopment potential of the existing banquet hall. The concept envisages the demolition of the banquet hall currently attached to the hotel and the construction of a new building, thereby expanding the hotel offering with approximately 25 to 30 additional guest rooms on the upper floors and new seminar facilities on the ground floor.Alternatively, the new building could accommodate a mixed-use development comprising residential and commercial space. Under this scenario, commercial premises could be located on the ground floor, while the first and second floors, as well as the attic level, could provide space for 5 to 7 spacious apartments. Further Information The hotel property can be acquired either through an asset deal or a share deal.Acquisition by foreign purchasers is possible.The major operating inventory is included in the purchase price.

Travel time
-
1 / 72
Price on request
17.5 rooms
Wierezwil 271, 3255 Rapperswil BE

Equestrian Property - an Oasis for Humans and Horses

Exceptional country estate with riding facilities - an oasis for humans and horses Nestled in an idyllic, natural environment in 3255 Rapperswil BE, strategically located between Bern, Biel, and Solothurn, this exceptional country estate presents itself as a rare opportunity for people who want to combine spacious living, professional horse keeping, and versatile usage possibilities in one place. The property comprises a total of around 40,000 m² of land. Of this, 10,282 m² are in the hamlet and riding area, supplemented by around 30,000 m² of private pastureland in the agricultural zone. The extensive estate thus offers ideal conditions for demanding private or professional use with horses. Living with exceptionally much space:The historic farmhouse and the separate Stöckli were comprehensively renovated in 1994 and offer several independent living units. This makes the estate ideal for multi-generational living, owners and employees, guests, or a combination of living and working. In the farmhouse, there is a spacious 7½-room apartment with approx. 178 m², a 3½-room apartment with approx. 72 m², and a 1½-room studio with a gallery. The separate Stöckli supplements the living offer with another 3½-room apartment over two floors and an additional studio. The different living areas create a high degree of flexibility and privacy and open up numerous possibilities for individual living and usage concepts. Seminar, meeting, and business rooms:A special quality of the estate is the spacious seminar and business rooms, which were expanded in 2016 with great care and using high-quality and natural materials. Three rooms with approx. 70 m², 55 m², and 64 m², a separate kitchen, and ladies' and gentlemen's toilets are available. The rooms are ideal for seminars, training courses, workshops, therapy offers, events, or as representative office and business rooms. A conversion to spacious, loft-like living space is also conceivable. Professional infrastructure for equestrian sports:The heart of the estate is the extensive and versatile equestrian sports facility. It offers ideal conditions for both ambitious private horse owners and professional use. The riding hall with 20 × 40 meters has a high-quality quartz sand floor with textile fibers. It is supplemented by a cozy riding lounge/bistro with around 20 seats and separate toilet facilities. For outdoor training, a spacious dressage arena with 20 × 60 meters and Swing Ground® floor is available. An additional smaller hall with a tribune offers further possibilities for ground work and training. Spacious and flexible horse keeping:The various stable areas enable the keeping of over 30 horses and offer different forms of husbandry - from classic indoor and outdoor boxes to running boxes and modern free-range stalls. The infrastructure includes, among other things, a 9-box stable, five running boxes, several free-range stalls, and a separate area for ponies. Various saddle and feed rooms, washing areas, a hay loft, storage areas, and workshops complement the well-thought-out offer. The modern free-range stalls were newly created in 2016 and can be flexibly divided. The extensive private pastureland enables short distances and creates excellent conditions for natural horse keeping. An estate with exceptional usage potential:The combination of spacious living areas, professional equestrian sports infrastructure, seminar and business rooms, and around 40,000 m² of land makes this property an exceptional rarity. The estate is particularly suitable as:- an exclusive private residence with its own riding facility- a professional equestrian sports and training center- a multi-generational or communal living project- a seminar, retreat, or meeting center- a therapy or health center- a foundation seat or entrepreneur's residence- a combination of living, working, training, and horse keeping Property:Special zone Reitsport-Rüberi 7,883 m²Hamlet zone 2,399 m²Pasture agricultural zone 30,000 m² subject to the BGBB and requires a permit for self-management, which we will create for youTotal property area 40,282 m² Here, the rare opportunity arises to combine living, nature, work, and equestrian sports in one place. The spacious space, the versatile infrastructure, and the special atmosphere give this estate a character that goes far beyond a classic equestrian property. A unique place to live and work for people with visions - and an oasis for humans and horses.
Travel time
-
1 / 14
Price on request
Hauptstrasse 2, 2562 Port

«INVESTMENT WITH A FUTURE IN A TOP LOCATION»

Rental property in a top location Convince yourself of our new addition in the village center of the popular Biel suburb of Port: here awaits a fully rented multi-family house with four apartments, a sales store (Denner), garages, and sufficient parking spaces for new ownership. The combination of historic charm, stable returns, and 2,131 m² of land in the village center creates substance and scope - ideal for investors, developers, or a generational solution.The combination of a stable income situation, high demand in the local rental market, and significant development potential makes this property a rare opportunity in the Biel area.The rental income amounts to approximately CHF 121,000 per year when fully rented. Contact us today to receive the sales documentation or answers to your questions. For a possible viewing, please contact Mr. Johannes Brogni directly (078 802 52 04). • Top location • All 4 apartments rented • 1 store rented • 5 garages • Sufficient outdoor parking spaces • District heating (Biel waste incineration plant) • Spring water rights Plot • Land area: 2,131m2 • Core zone K • https://www.port.ch/_docn/2123027/Baureglement.pdf Purchase price Submission of a binding written offer with the following information by October 10, 2026 (postmark): • Buyer's personal details • Purchase price • Financing proof (Swiss financial institution) The sale is generally made to the highest bidder. If there are equally valued offers, a second round of bidding may be conducted with a limited number of interested parties. The sellers reserve the right to cancel the sales process without awarding a contract and to refrain from selling. Building room layout Ground floor • 3-room apartment: 71.74 m2 • Store West (Denner satellite): 342.58 m2 • Laundry/drying room: 21.00 m2 • Studio: 32.49 m2 • Garage 1: 18.15 m2 • Garage 2: 18.15 m2 • Garage 3: 16.50 m2 • Garage 4: 18.29 m2 1st floor • 3.5-room apartment: 59.79 m2 • 4.5-room apartment: 91.18 m2 2nd floor • 2-room apartment: 52.66 m2 • Attic: suitable for renovation
Travel time
-
1 / 7
CHF 185,000.–
56m² floor space
Bernstrasse, 3250 Lyss

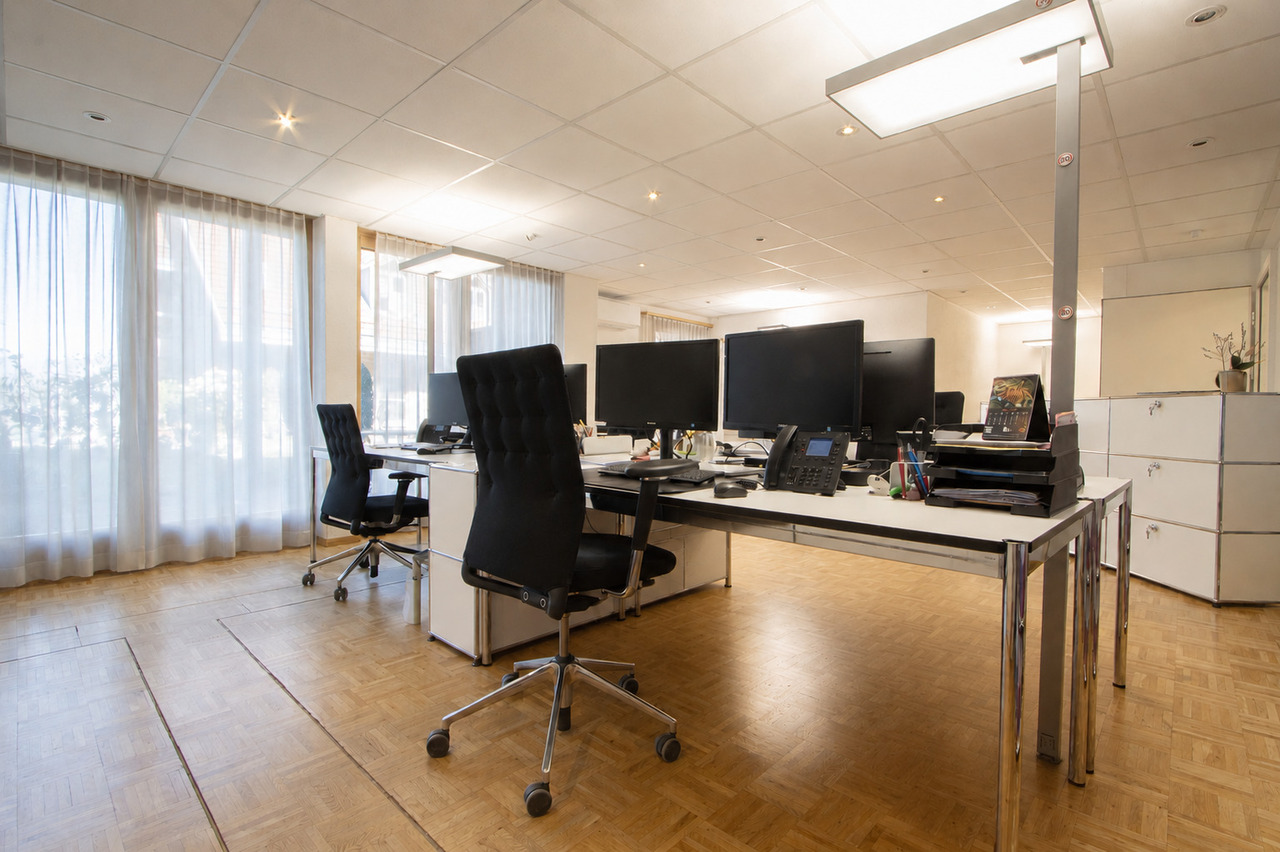
Use yourself or rent out for maximum flexibility

This attractive commercial space in Lyss combines a central location with a quiet and pleasant working environment. The versatile area on the lower floor offers ideal conditions for concentrated work, creative ideas, and professional encounters.Thanks to the generous window areas, plenty of daylight enters the rooms and creates a bright, friendly atmosphere. The pleasant room effect provides the right framework for productive work and individual concepts.Whether office, studio, practice, consulting room, or creative workspace. The area can be used in a variety of ways and designed according to your own ideas. This creates space for different business ideas and personal work concepts.The combination of good accessibility, central location, and quiet atmosphere makes this commercial space an interesting opportunity for companies, freelancers, and creative minds.This ImmoSky offer provides you with the following *additional services*:+ Freshly modernized+ Flexible usage options+ Own cellar or own archive+ Built-in kitchen+ Shared garden area directly on the Lyssbach+ Completely rented for a total of CHF 900.-+ Underground parking space for CHF 30,000.- can be purchased... and much more!The flexibility of this room is impressive. Whether you want to set up an office, a studio, a practice room, or a showroom - here you can make your visions a reality. The pleasant room climate supports your productivity and provides an environment where you and your customers will feel equally comfortable.Arrange a viewing today and be impressed by the diverse possibilities of this commercial space. This is where the success of your company begins.(The sales dossier will be sent to you within a maximum of 24 hours, please also check your spam folder.)

1 / 9
CHF 350,000.–
2 rooms
Rue Général-Dufour 4, 2502 Bienne

Surface commerciale de 54 m² au cœur de Bienne

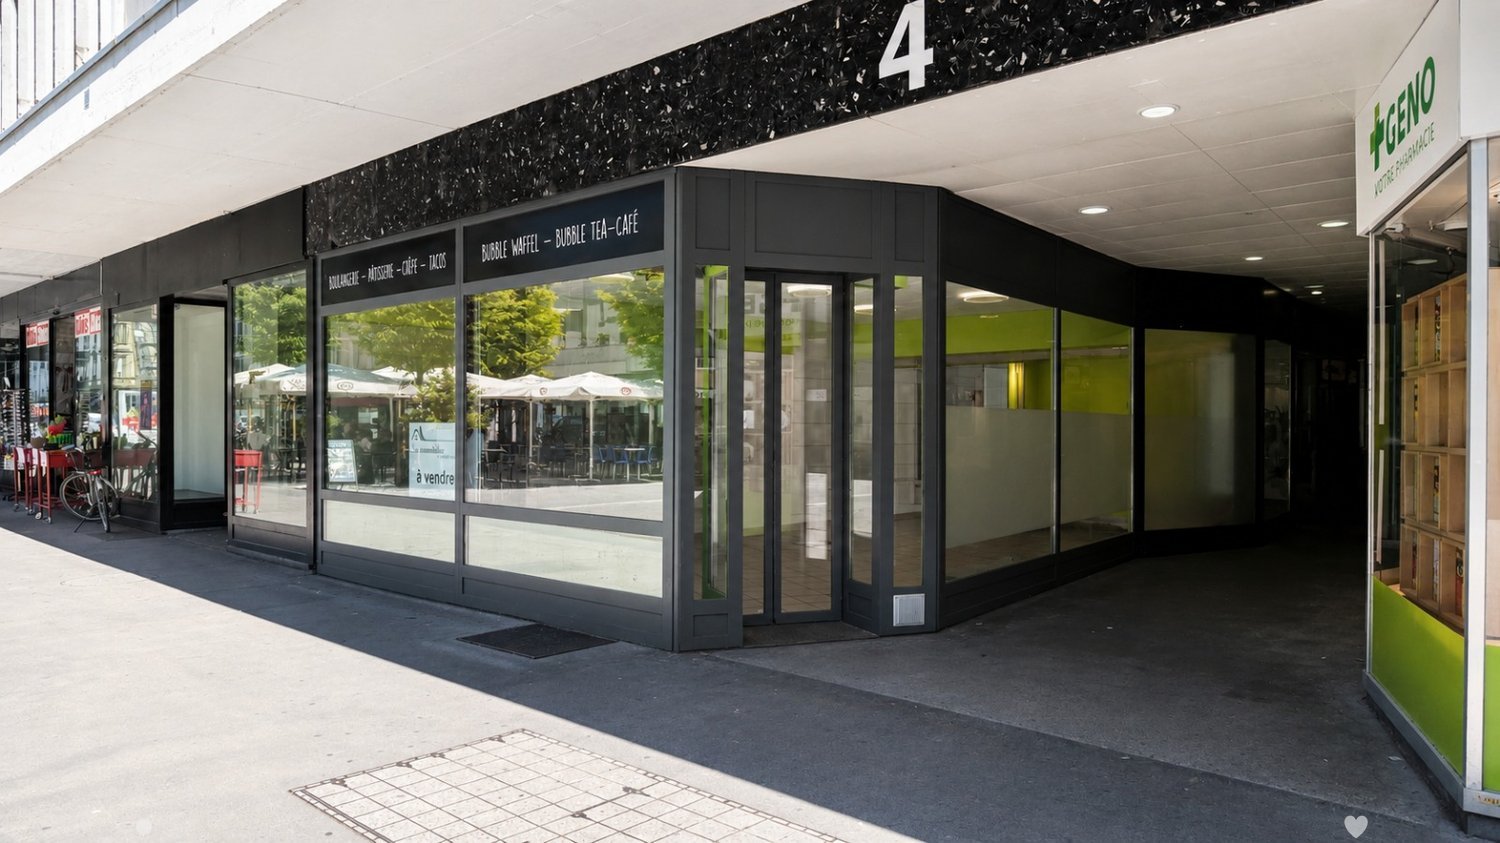
Idéalement située dans un immeuble en copropriété situé en plein centre-ville de Bienne, cette surface commerciale de 54 m² bénéficie d'un emplacement stratégique offrant une excellente visibilité et un passage régulier.Le local dispose d'un espace de vente lumineux et facilement aménageable selon vos besoins. Son accès est facilité par une porte d'entrée automatique vitrée, apportant confort à votre clientèle et une touche moderne à la devanture.Cette surface conviendra parfaitement à une boulangerie, un fleuriste, une épicerie fine, un salon de thé, une boutique spécialisée ou encore à tout autre commerce de proximité.En complément de la surface principale, le bien bénéficie d'un local de stockage ainsi que d'un WC séparé. Ces espaces se situent à l'étage inférieur de l'immeuble et sont accessibles par les parties communes, offrant un espace de rangement pratique sans empiéter sur la surface de vente.Grâce à sa situation privilégiée au cœur de Bienne et à sa polyvalence, ce commerce représente une excellente opportunité pour développer votre activité dans un environnement dynamique.N'hésitez pas à nous contacter pour obtenir de plus amples informations ou organiser une visite.*Afin de permettre aux futurs acquéreurs de mieux se projeter dans le potentiel du local, certaines illustrations présentent des projections d'aménagement réalisées en 3D. Ces visuels sont proposés à titre d'exemple et d'inspiration uniquement et sont non-contractuels.___________Optimal gelegen in einem Stockwerkeigentumsgebäude im Herzen der Bieler Innenstadt, bietet diese 54 m² grosse Gewerbefläche einen strategischen Standort mit ausgezeichneter Sichtbarkeit und regelmässiger Kundenfrequenz.Die Verkaufsfläche ist hell und lässt sich flexibel nach Ihren Bedürfnissen gestalten. Der Zugang erfolgt über eine automatische verglaste Eingangstür, die Ihren Kunden einen komfortablen Zutritt ermöglicht und der Ladenfront einen modernen Charakter verleiht.Die Fläche eignet sich ideal für eine Bäckerei, ein Blumengeschäft, einen Feinkostladen, ein Tea-Room, eine Fachboutique oder jede andere Art von Quartiergeschäft.Ergänzend zur Hauptfläche verfügt das Objekt über einen Lagerraum sowie ein separates WC. Diese befinden sich im Untergeschoss des Gebäudes und sind über die allgemeinen Gebäudeteile zugänglich. Dadurch steht Ihnen praktischer Stauraum zur Verfügung, ohne die eigentliche Verkaufsfläche einzuschränken.Dank der privilegierten Lage im Zentrum von Biel und der vielseitigen Nutzungsmöglichkeiten stellt dieses Geschäftslokal eine hervorragende Gelegenheit dar, Ihr Unternehmen in einem lebendigen und attraktiven Umfeld zu etablieren.Gerne stehen wir Ihnen für weitere Informationen oder zur Vereinbarung eines Besichtigungstermins zur Verfügung.*Um zukünftigen Käufern die Vorstellung des Potenzials dieser Gewerbefläche zu erleichtern, zeigen einige Abbildungen in 3D erstellte Einrichtungsvorschläge. Diese Visualisierungen dienen ausschliesslich als Beispiel und Inspiration und sind unverbindlich.

Travel time
-

Suggested properties for you based on search results