"«INVESTMENT WITH A FUTURE IN A TOP LOCATION»"
Location
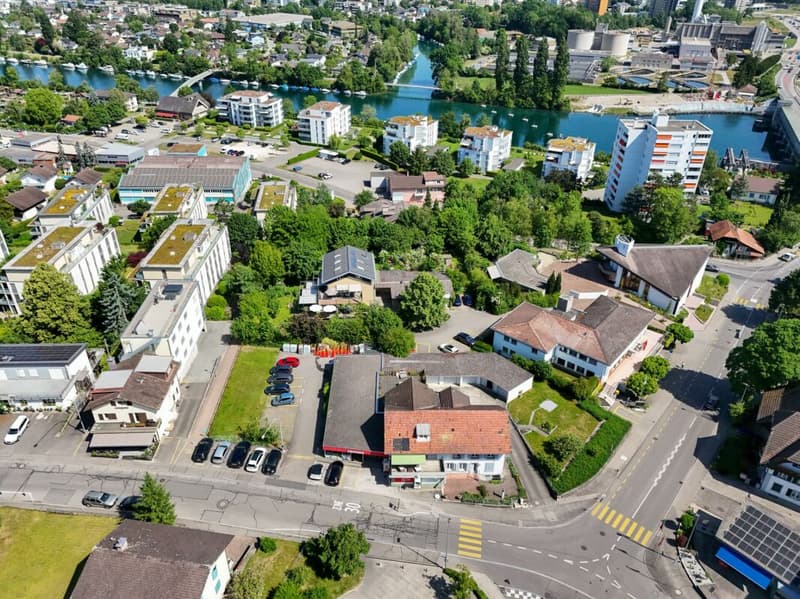
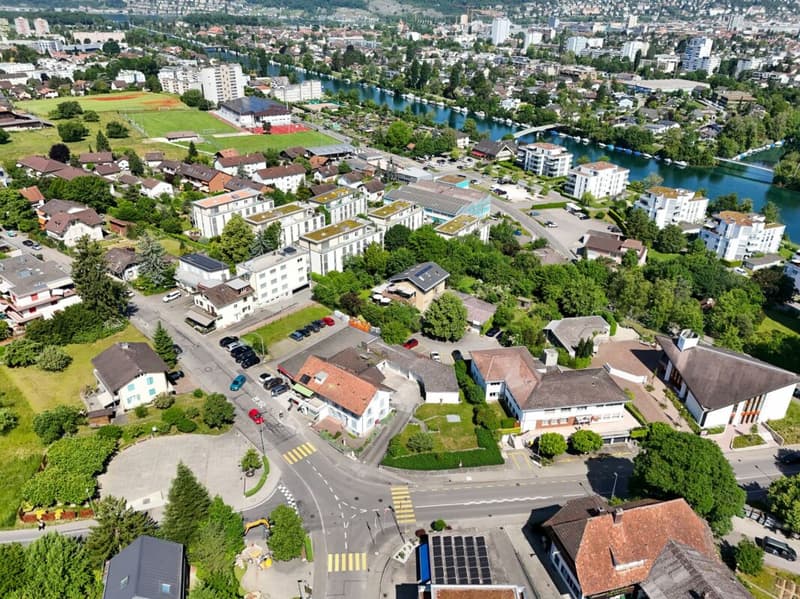
Hauptstrasse 2, 2562 PortTravel time
- 20 min.Station: Nidau
Surrounding information
Supermarket
2 min.DennerPharmacy
16 min.BrüggmoosSchool
7 min.Primarschule PortPublic Transport
1 min.Spittel
Times refer to the route on foot.
Costs
- Purchase price:
- On request
Main information
- Available from:
- Immediately
- Type:
- Commercial and residential building
- Land area:
- 2131 m2
- Last refurbishment:
- 2021
- Year built:
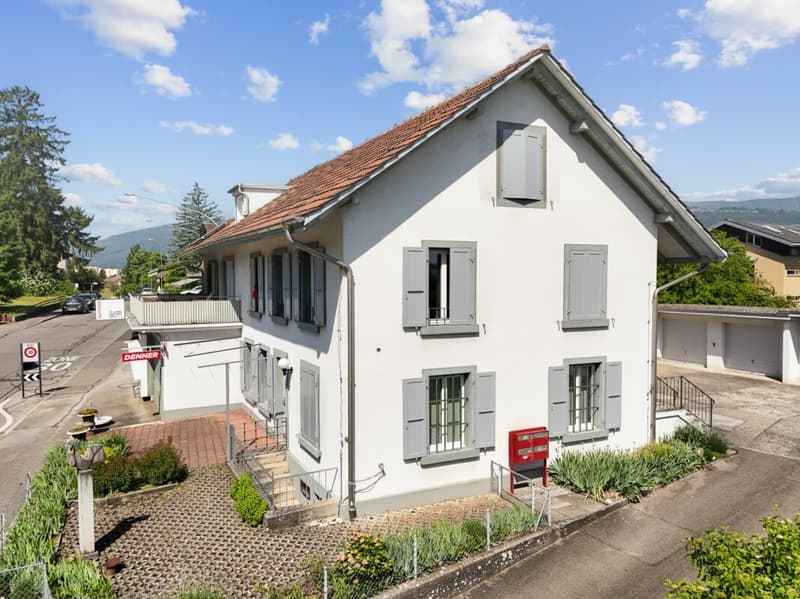
- 1908
Documents (0)
Description
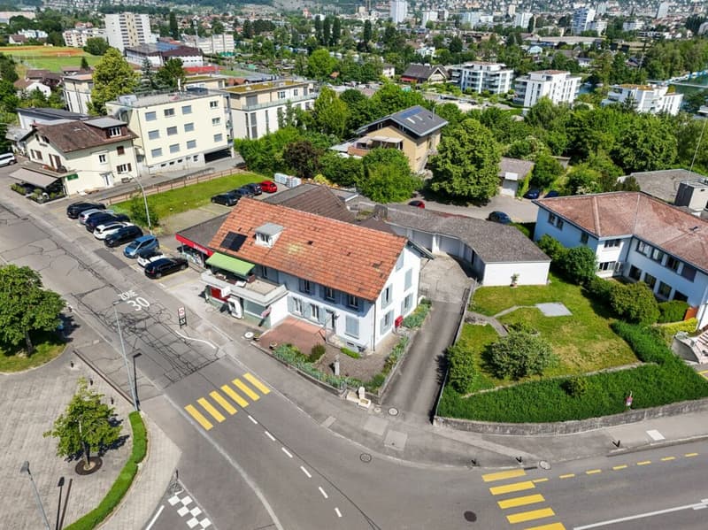
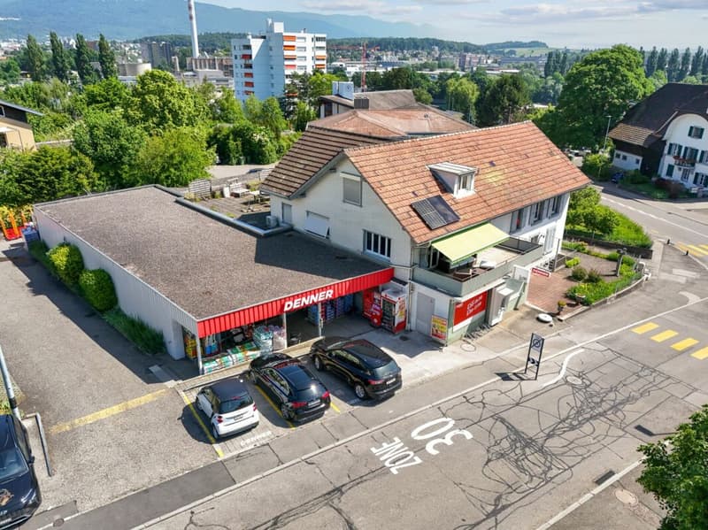
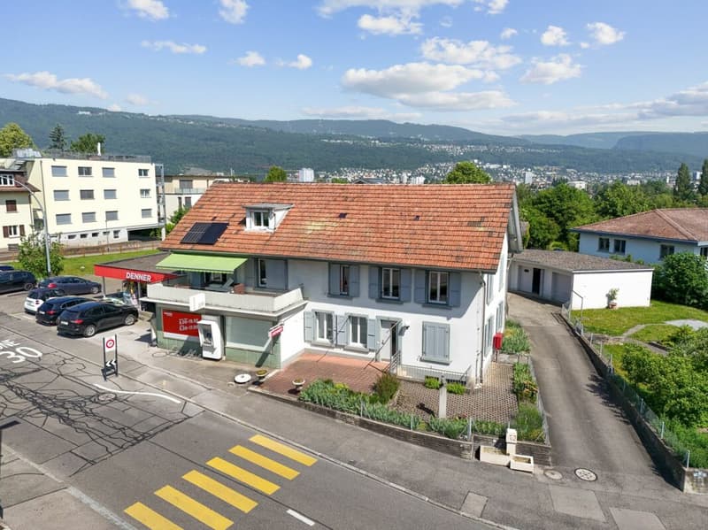
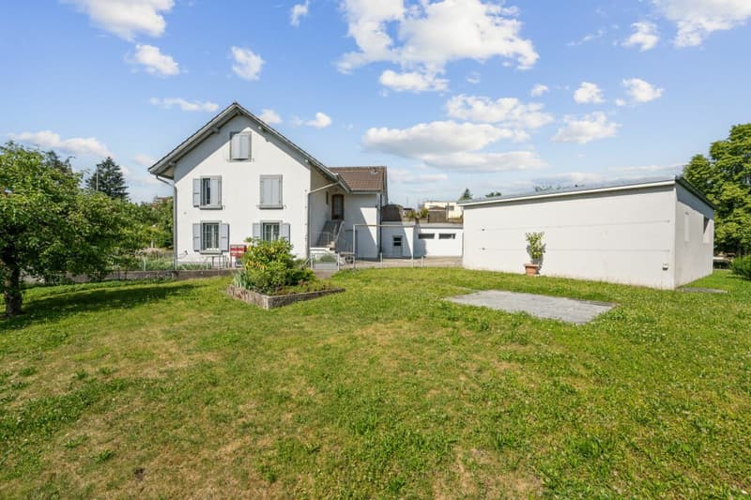
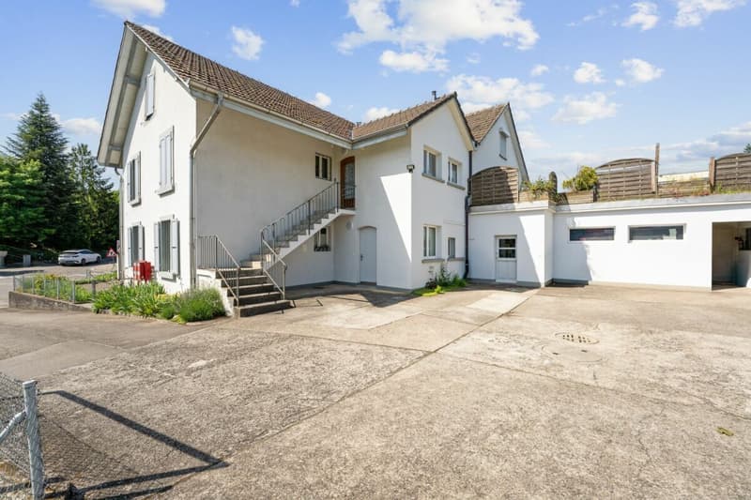
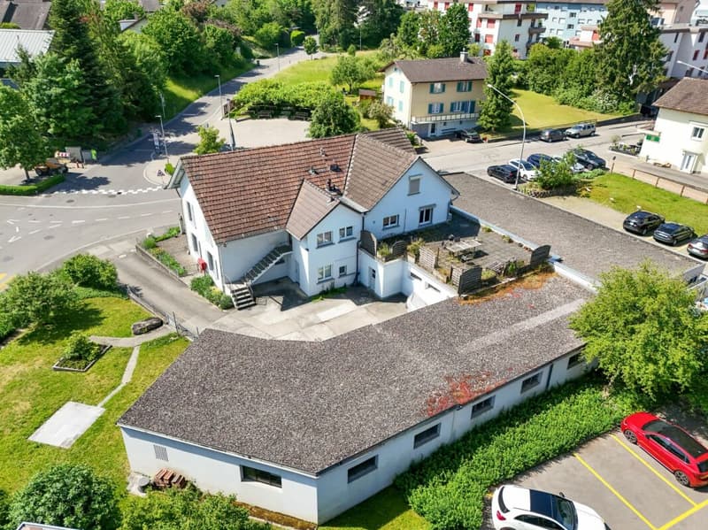
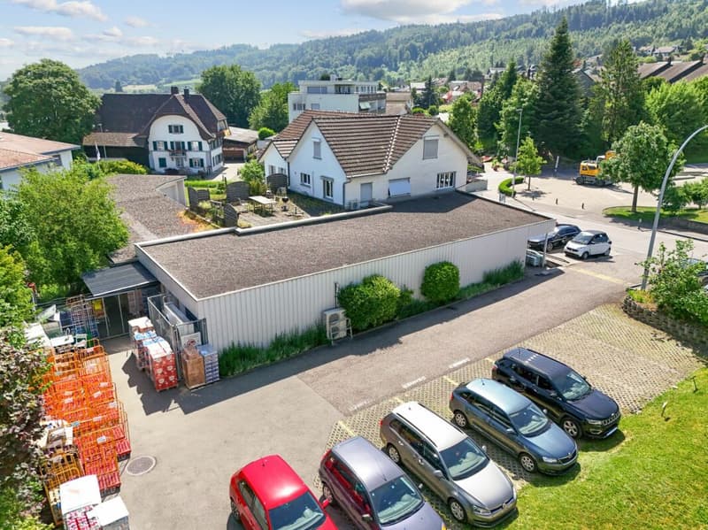
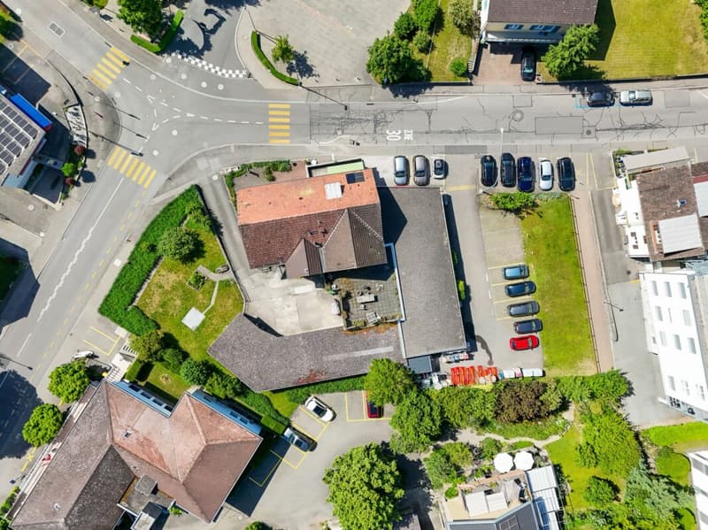
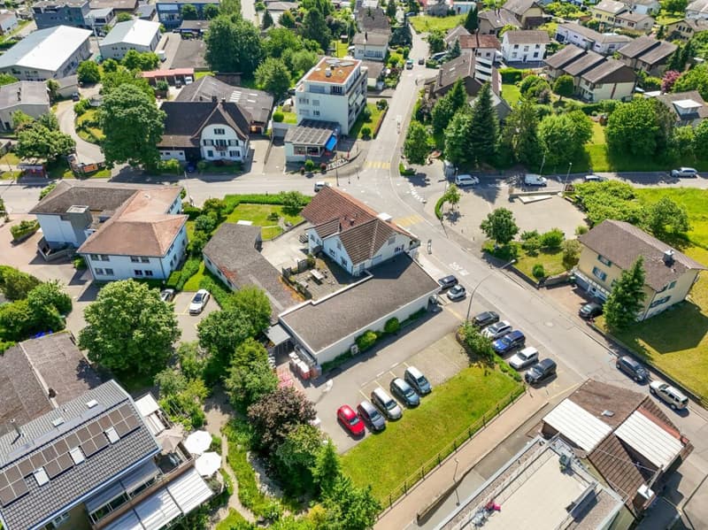
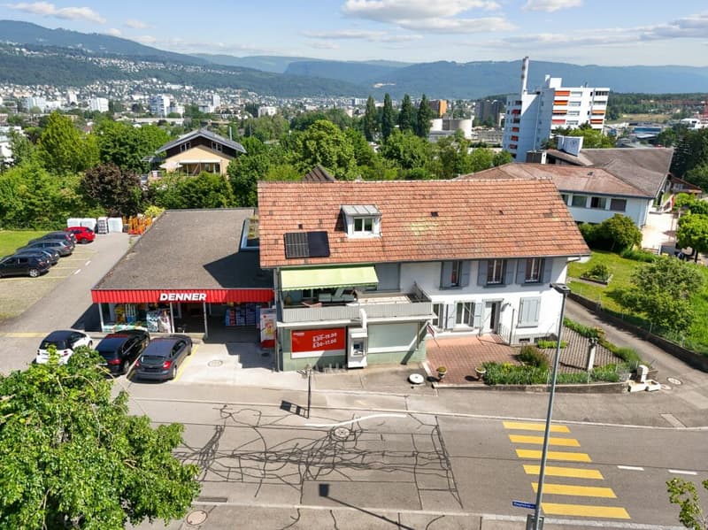
Convince yourself of our new addition in the village center of the popular Biel suburb of Port: here awaits a fully rented multi-family house with four apartments, a sales store (Denner), garages, and sufficient parking spaces for new ownership. The combination of historic charm, stable returns, and 2,131 m² of land in the village center zone creates substance and scope - ideal for investors, developers, or a generational solution.
The combination of a stable income situation, high demand in the local rental market, and significant development potential makes this property a rare opportunity in the Biel area.
The rental income amounts to approximately CHF 121,000 per year when fully rented. Contact us today to receive the sales documentation or answers to your questions. For a possible viewing, please contact Mr. Johannes Brogni directly (078 802 52 04).
- Top location
- All 4 apartments rented
- 1 store rented
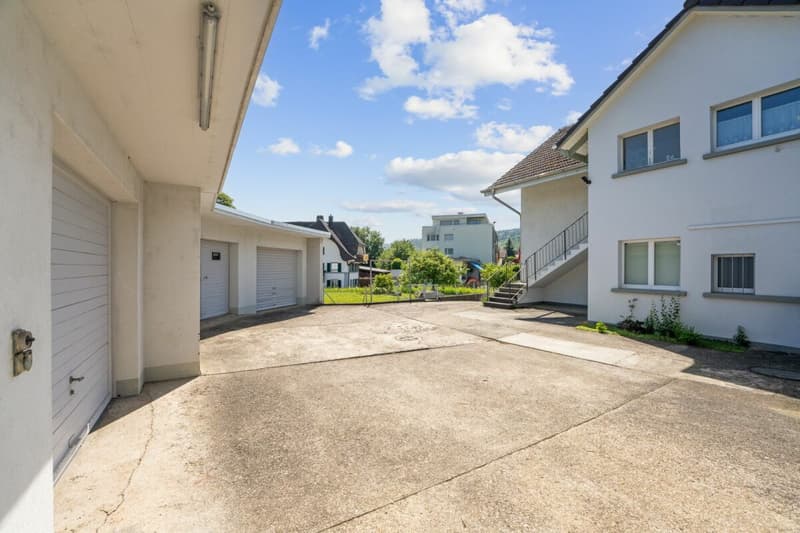
- 5 garages
- Sufficient outdoor parking spaces
- District heating (Biel waste incineration plant)
- Spring water rights
- Land area: 2,131m2
- Core zone K
- https://www.port.ch/_docn/2123027/Baureglement.pdf
Submission of a binding written offer with the following information by September 30, 2026 (postmark):
- Buyer's personal details
- Purchase price
- Financing proof (Swiss financial institution)
The sale is generally made to the highest bidder. If there are equally valued offers, a second round of bidding may be conducted with a limited number of interested parties. The sellers reserve the right to cancel the sales process without awarding a contract and to refrain from selling.
Building room layout
Ground floor
- 3-room apartment: 71.74 m2
- West store (Denner satellite): 342.58 m2
- Laundry/drying room: 21.00 m2
- Studio: 32.49 m2
- Garage 1: 18.15 m2
- Garage 2: 18.15 m2
- Garage 3: 16.50 m2
- Garage 4: 18.29m2
1st floor
- 3.5-room apartment: 59.79 m2
- 4.5-room apartment: 91.18 m2
2nd floor
- 2-room apartment: 52.66 m2
- Attic: can be expanded

Unlock the full experience
Sync your favourites, manage search alerts, and access all your important services seamlessly across devices. Create your free account for a personalized home search!
Advertiser

Contact
Beatrice Kuhn
- Listing ID
- 4003455180
- Object ref.
- BK-422