4 results - Apartment to buy in Künten

1 / 8
  • Balcony / Terrace
  • Elevator
CHF 795,000.–
3.5 rooms109m² living space
5444 Künten

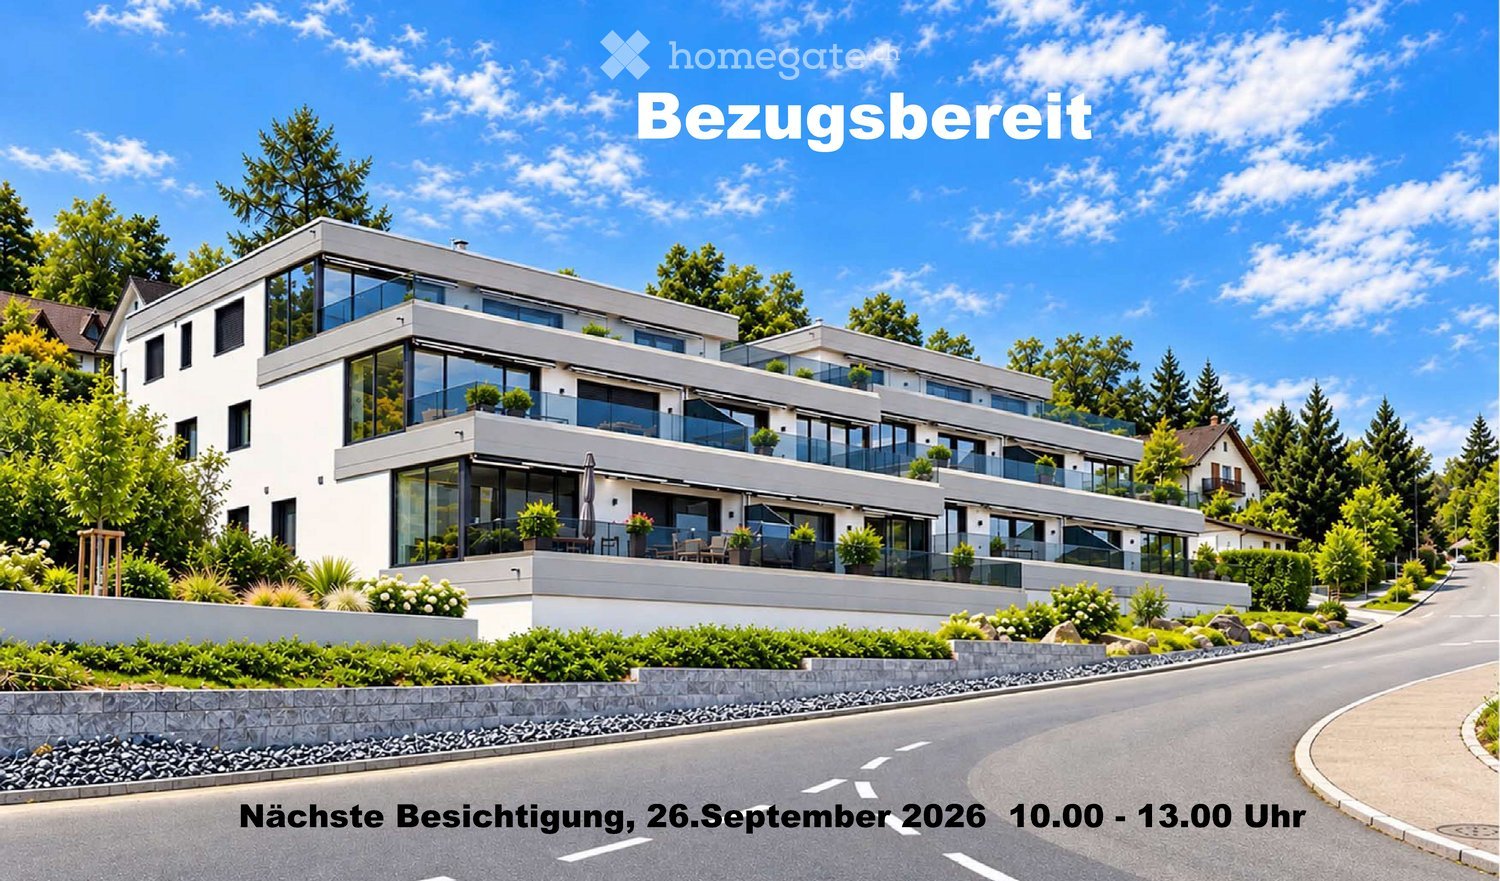
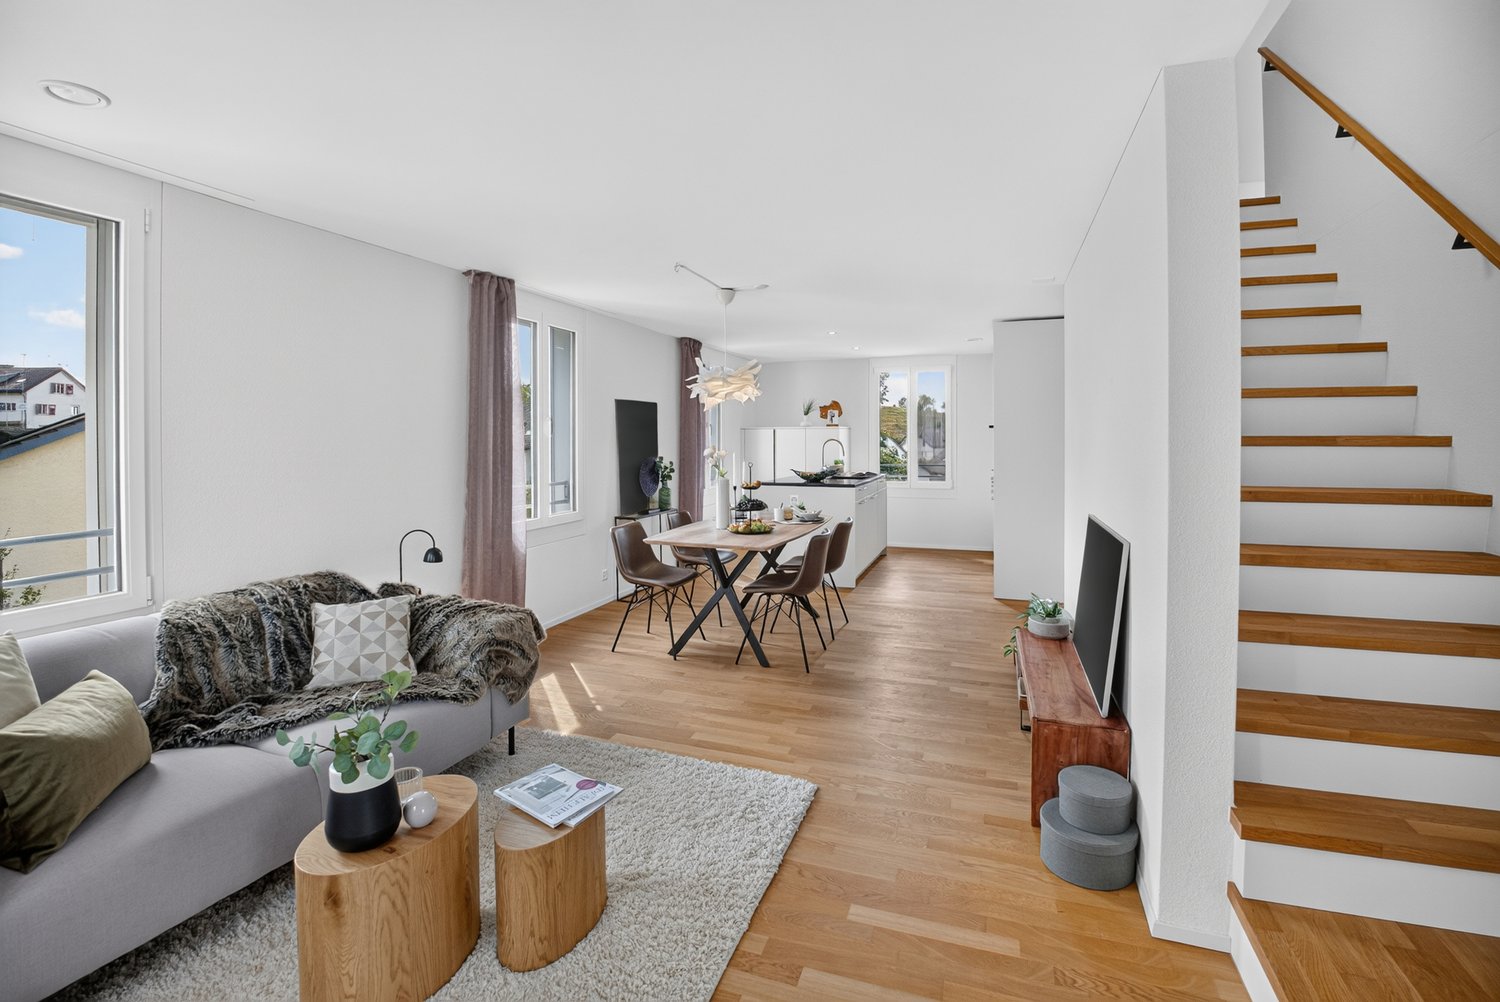
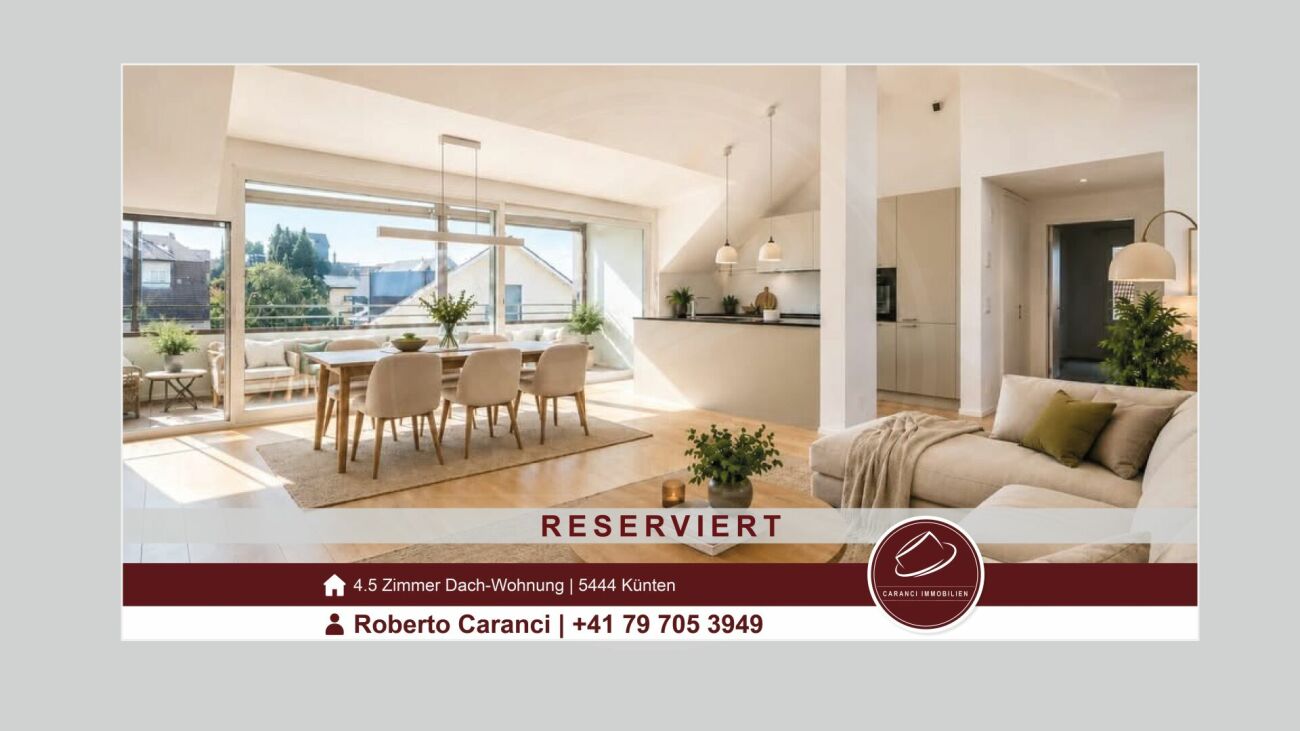
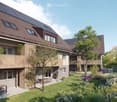
MODERN LIVING ON TWO FLOORS

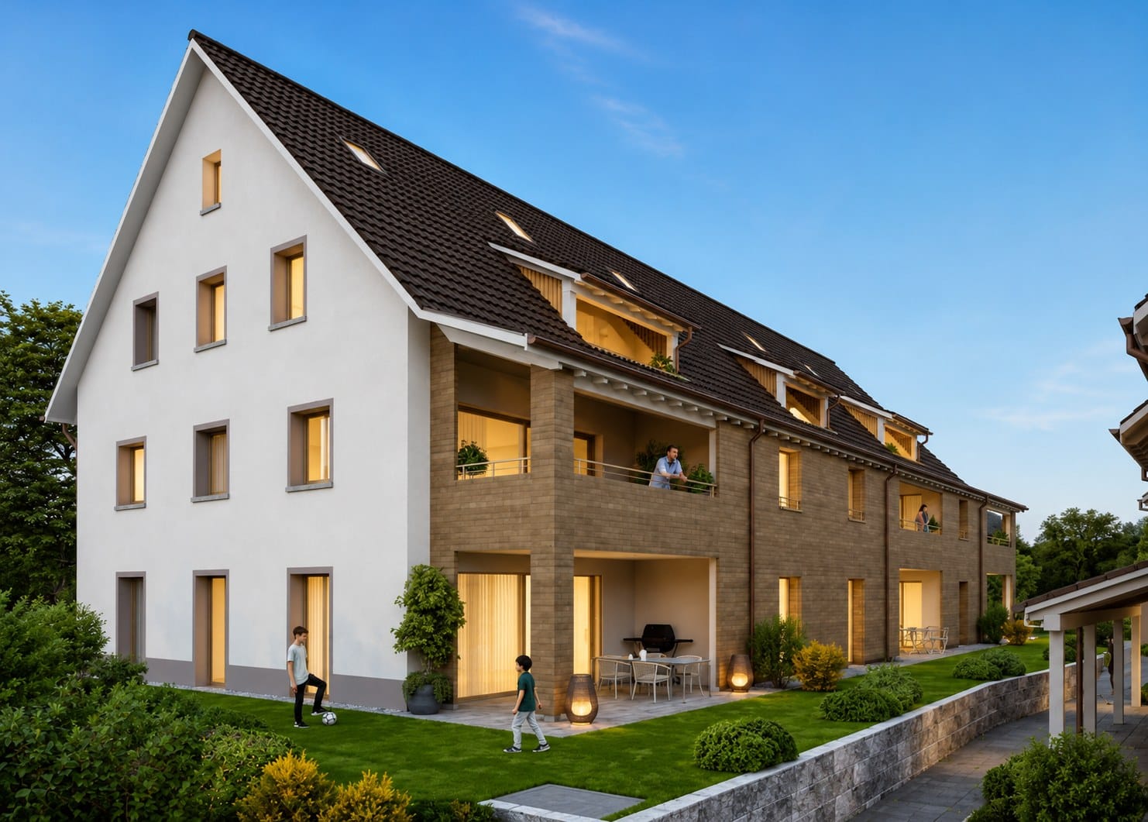
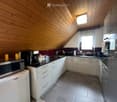
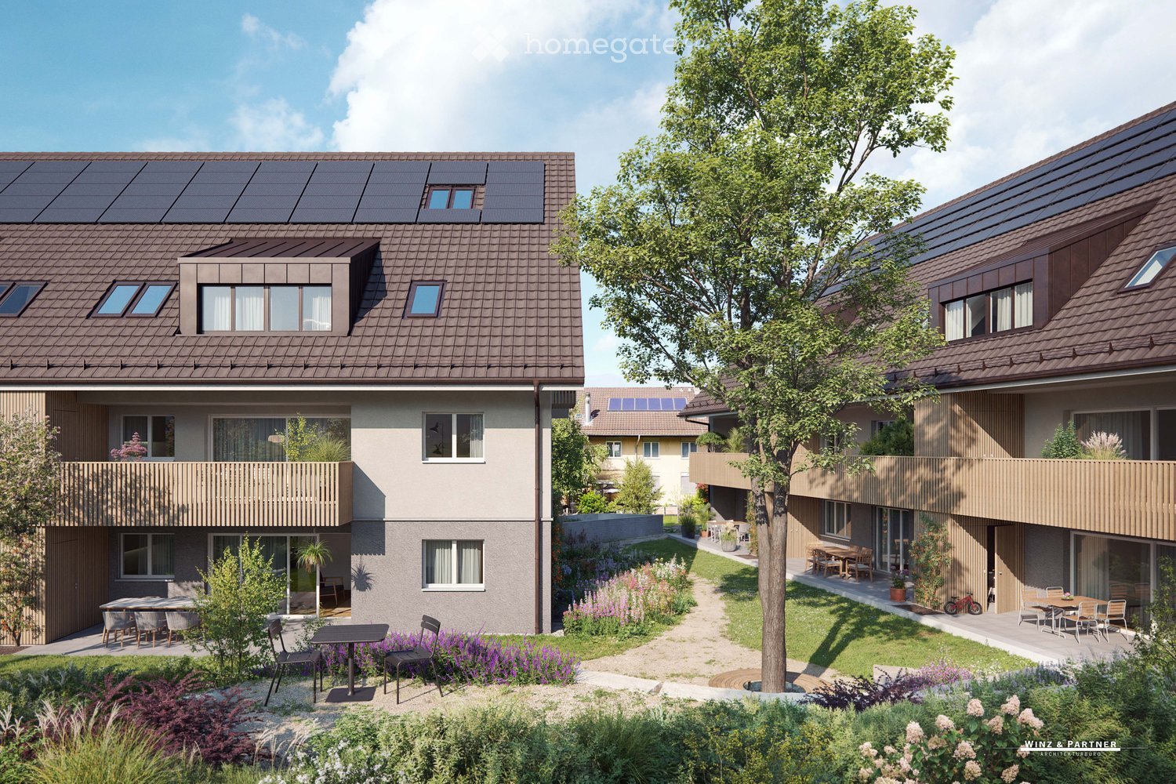
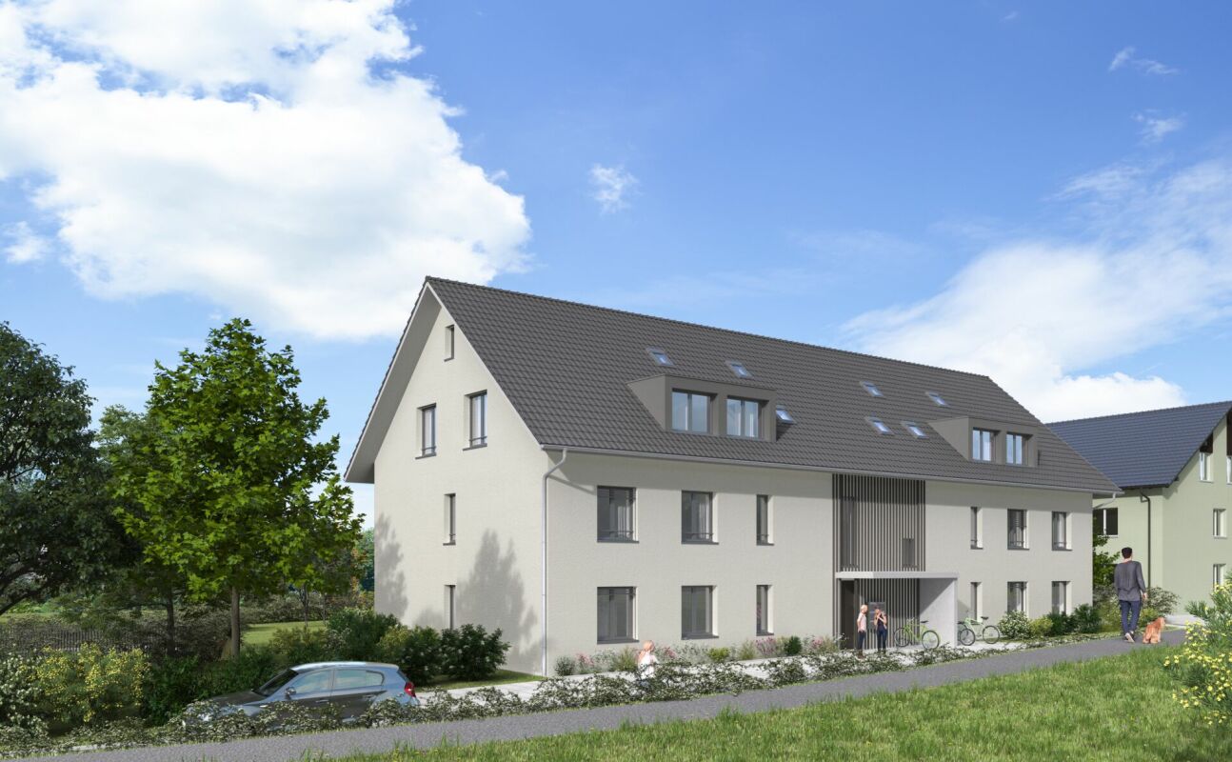
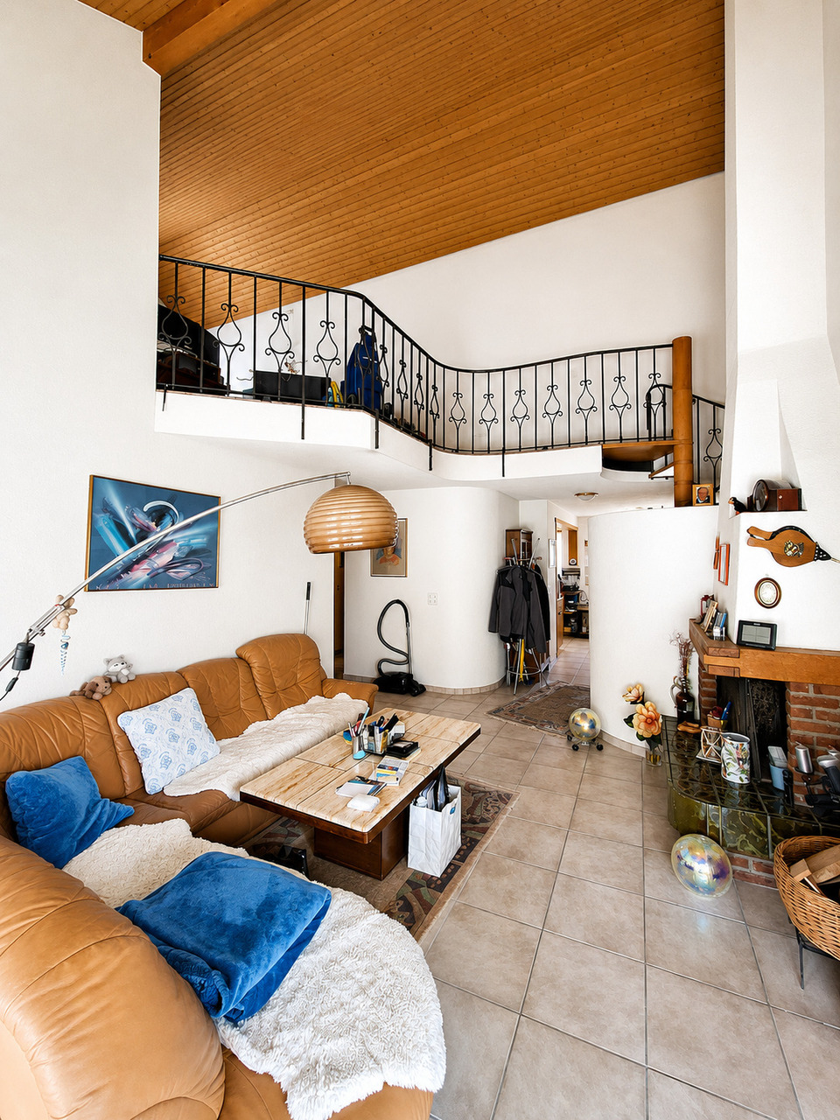
A home with character and plenty of space to feel at home: This well-maintained 3.5/4.5-room duplex apartment in Künten offers 109 m² of living space, spread over two floors, and a well-thought-out layout. The inviting living and dining area benefits from plenty of natural light and offers direct access to the covered balcony, which measures about 12 m² – a lovely place to spend relaxing hours outdoors.The open, modern kitchen with granite countertops and high-quality kitchen appliances blends harmoniously into the living area. Two modern bathrooms, flexible rooms with practical built-in closets, as well as a washing machine and dryer located right in the apartment provide additional comfort. A basement, storage room, and other practical storage solutions round out the living space. An indoor parking space is included with the apartment. For additional living comfort, a modern smart home system and a charging station for electric cars are included..Thanks to its central location in Künten, shopping facilities, schools, and public transport are all within easy reach.A home with character and plenty of space to feel at home: This well-maintained 3.5/4.5-room duplex apartment in Künten offers 109 m² of living space, spread over two floors, and a well-thought-out layout. The inviting living and dining area benefits from plenty of natural light and offers direct access to the covered balcony, which measures about 12 m² – a lovely place to spend relaxing hours outdoors.The open, modern kitchen with granite countertops and high-quality kitchen appliances blends harmoniously into the living area. Two modern bathrooms, flexible rooms with practical built-in closets, as well as a washing machine and dryer located right in the apartment provide additional comfort. A basement, storage room, and other practical storage solutions round out the living space. An indoor parking space is included with the apartment. For additional living comfort, a modern smart home system and a charging station for electric cars are included..Thanks to its central location in Künten, shopping facilities, schools, and public transport are all within easy reach.Interested? For more information, photos, a virtual tour, and viewing options, visit: propertyowner.ch/de/real-estate/26-00376 As a member of the Swiss Landowners Association, you benefit from a free real estate appraisal and gain access to exclusive listings on propertyowner.ch before they are published publicly.

  • Balcony / Terrace
  • Elevator
1 / 13
CHF 1,150,000.–
5.5 rooms127m² living space
Egg 26, 5444 Künten

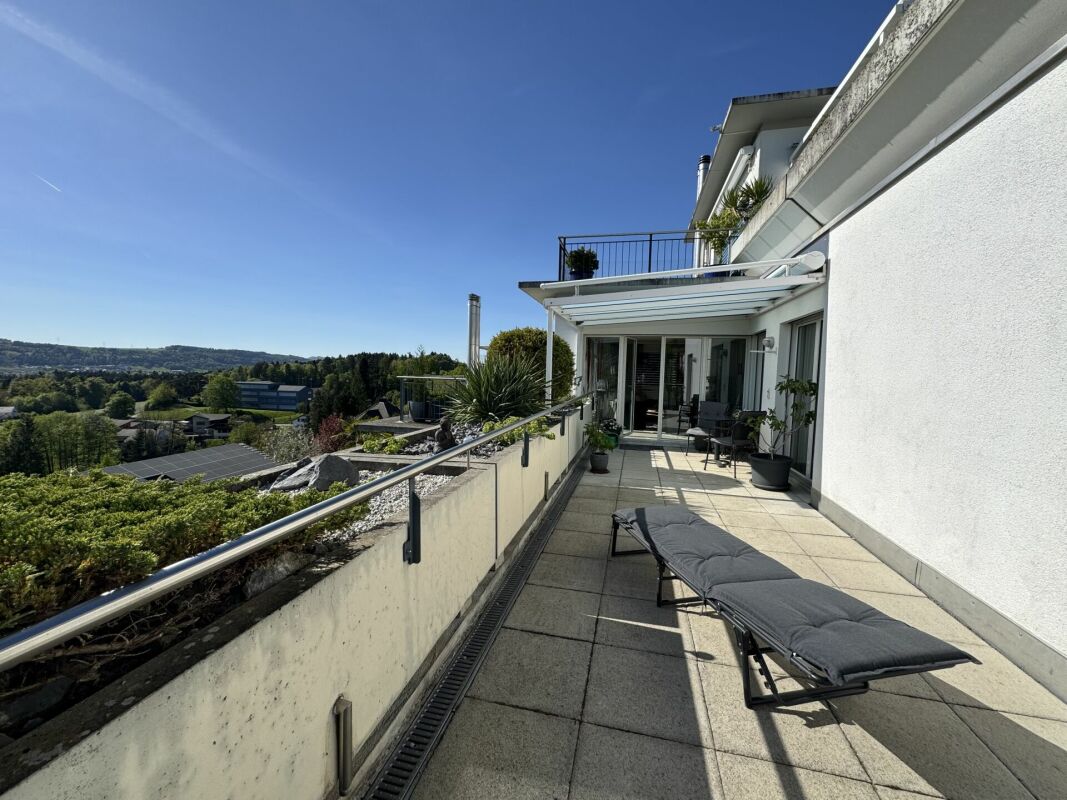
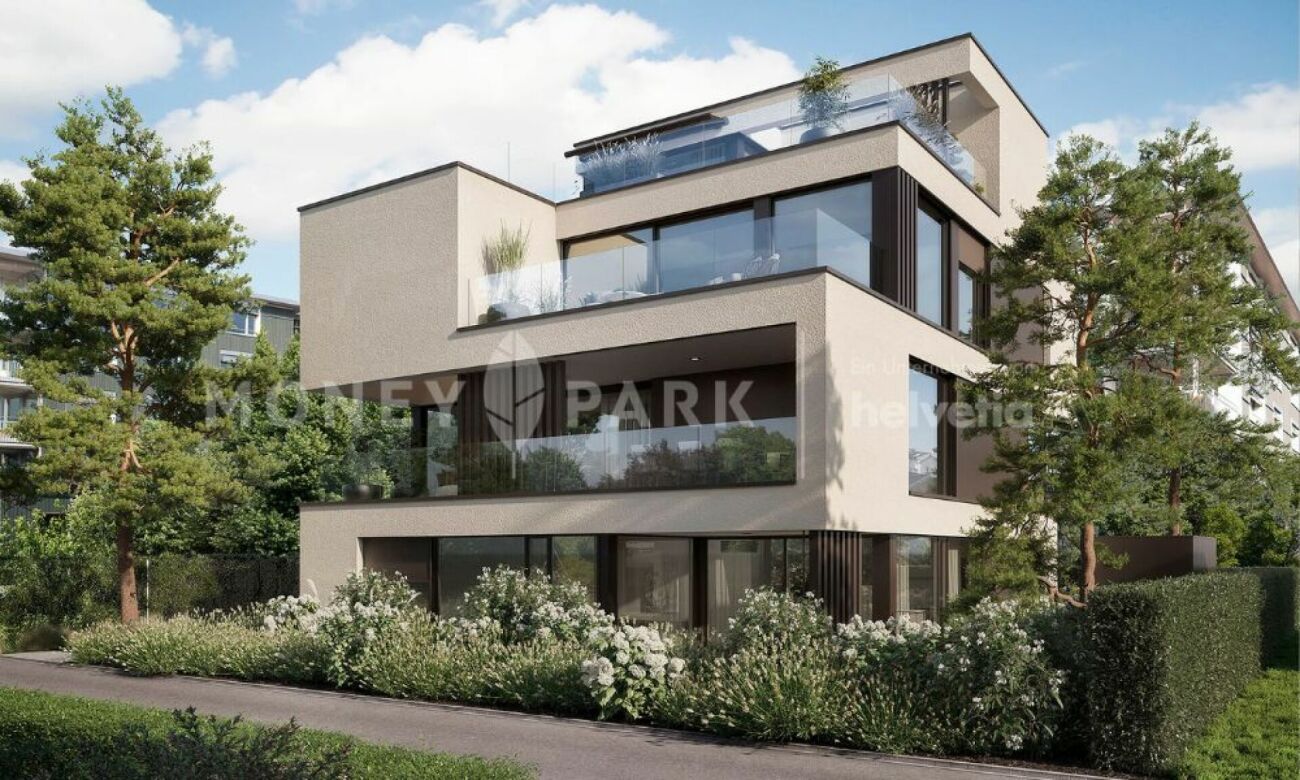
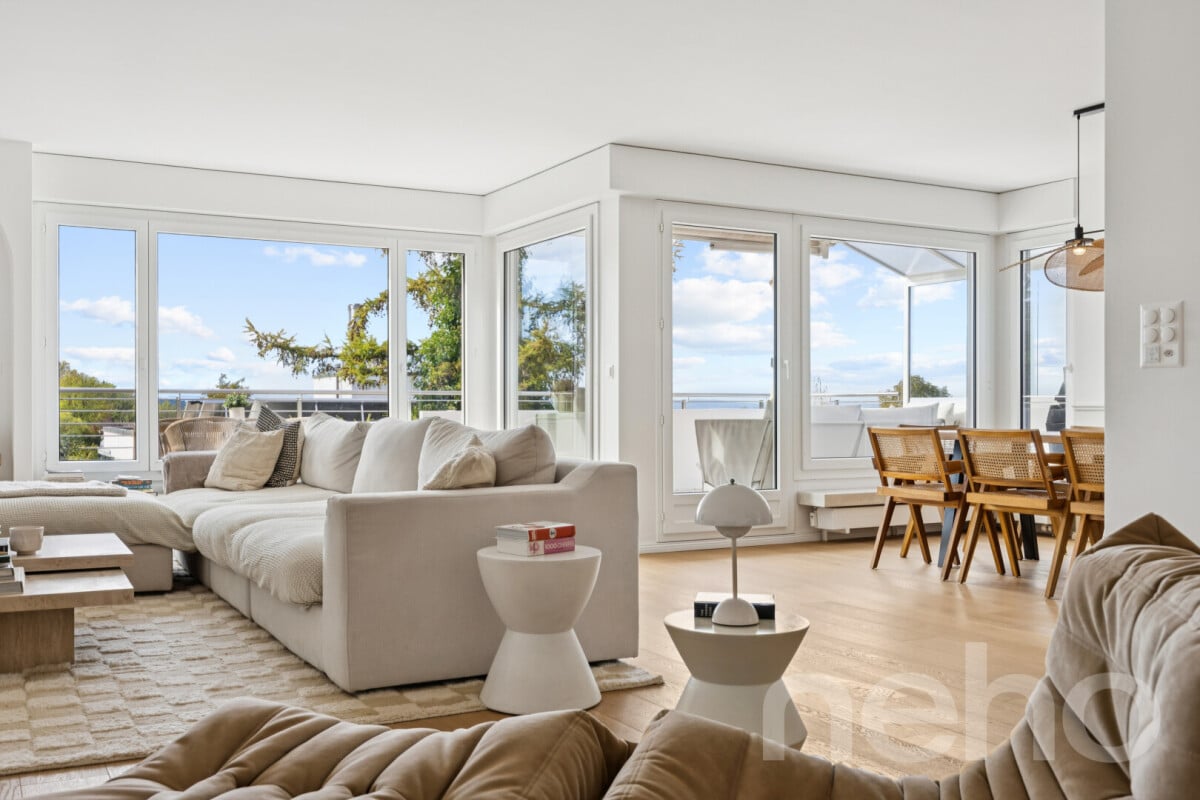
Apartment with impressive panoramic view including two parking spaces

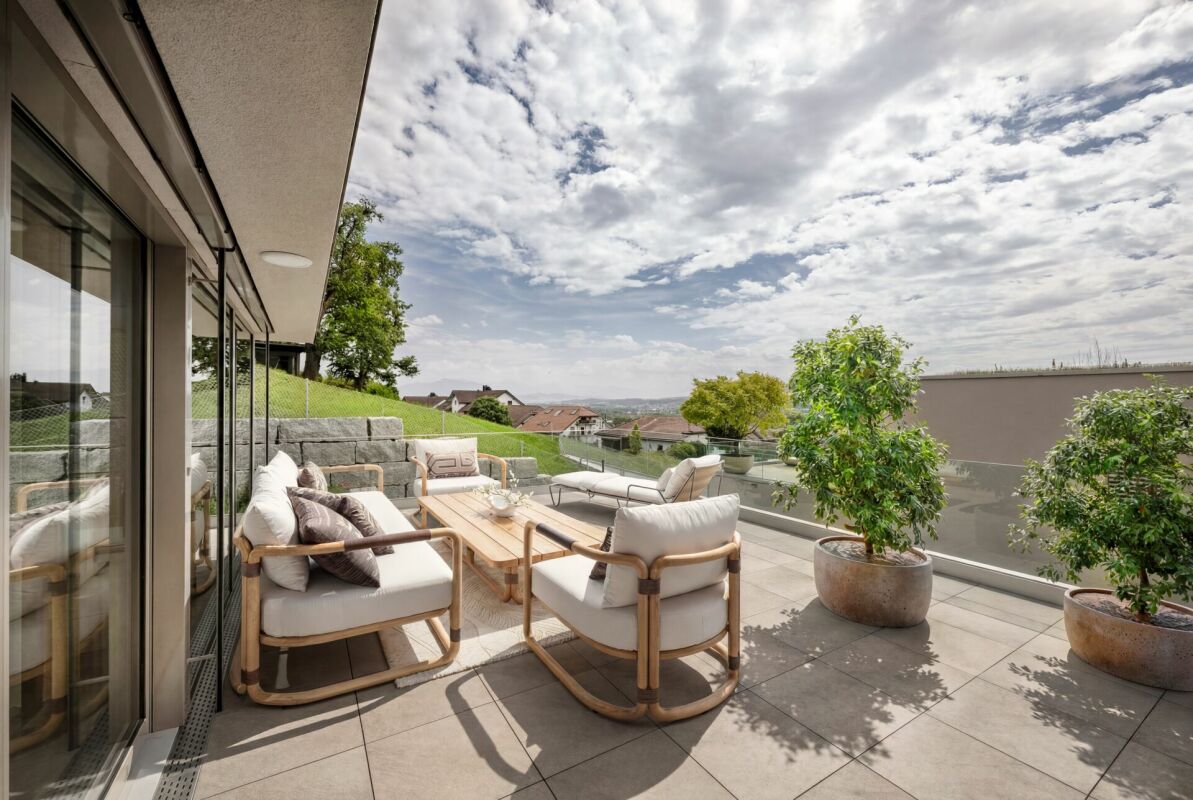
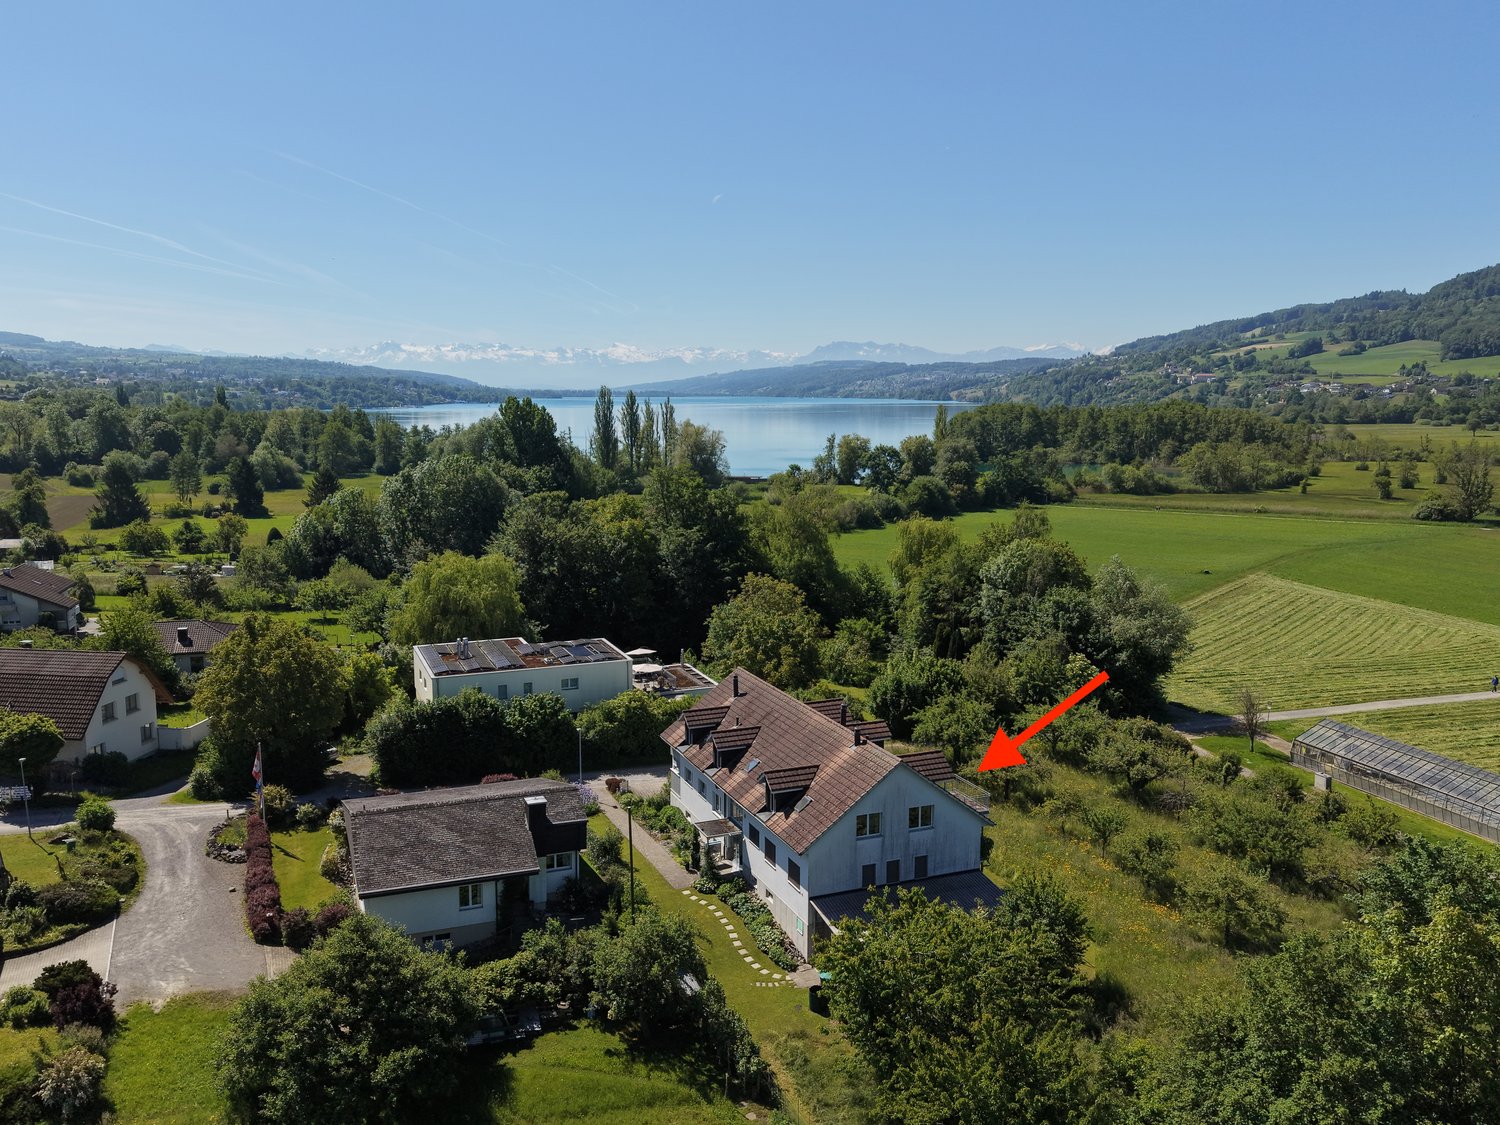
Exclusive penthouse apartment with impressive panoramic views This modern 5.5-room penthouse apartment combines first-class living comfort on one level with a privileged location. Two spacious terraces - one of which is partially covered - offer a wide panoramic view over gentle, green hills to the Alpine chain. A retreat where peace, sun, and privacy can be experienced in perfect harmony. The property, built in 2001, impresses with a high-quality construction standard, a clearly structured and well-thought-out floor plan, and bright, spacious living areas. Highlights of the apartment - Four comfortable bedrooms - Two high-quality bathrooms, each with shower, toilet, and sink - Spacious laundry room with washing machine, tumble dryer, and sink - Practical built-in closets in the entrance and two bedrooms - Semi-open kitchen with high-quality appliances and integrated bar - Swedish stove for a pleasant and cozy living atmosphere - Spacious living and dining area, bright and open - Barrier-free access - all living areas on one level - Year of construction 2001 - almost new and very well maintained - High-quality materials and timeless construction standard - Underfloor heating and wood-aluminum windows with insulating glazing - Well-thought-out floor plan with stylish and bright living areas - Two spacious terraces, one of which is partially covered with a glass roof - Breathtaking panoramic and mountain views This exclusive penthouse apartment is ideal for people who appreciate modern living, privacy, and an unparalleled view. We look forward to your contact. Construction description Construction: Solid construction with double-shell masonry and flat roof. Condition: The property and the interior work present themselves in a very good to almost new condition. Equipment: The bathrooms, the laundry room, the living and dining area with kitchen, and the entrance are equipped with high-quality floor tiles. The other living areas (four bedrooms) are equipped with parquet flooring. Windows: The wood-aluminum windows have double insulating glazing. Rafflamellen store blinds provide effective darkening. Heating: The condominium association uses a common oil heating system. The heat distribution is via underfloor heating. The renovation fund is already being filled to switch to a pellet heating system if needed. Electrical installation: All rooms are equipped with standard electrical outlets. Kitchen: The semi-open kitchen has a granite countertop, an oven, a steamer, a refrigerator, a freezer, and a dishwasher from Miele, as well as an induction glass ceramic cooktop with extractor hood. All other appliances are from the V-Zug brand. Bathrooms: Both bathrooms are equipped with a shower (one of which is a steam shower), sink, and toilet (one of which is a Monolith toilet from Geberit). Laundry: The laundry room in the apartment has a washing tower with a washing machine and tumble dryer from V-Zug, as well as plenty of storage space in built-in closets. Basement: A private basement compartment is located one floor below the apartment and can be easily reached by elevator. Parking spaces: The apartment includes parking spaces No. 6 and No. 7 in the underground garage. Visitor parking spaces are also available. Renovations: Built-in closets in two bedrooms (2017), renovation of the bathroom (2019), installation of the Swedish stove (2021), installation of the built-in wardrobes (2022), underfloor heating flushed and valves replaced (2025). Transfer of ownership Use and damage (transfer of ownership) will be transferred to the buyer with the handover of the keys on August 31, 2027. The seller can postpone this date by a maximum of four months. Any change of date must be notified to the buyer in writing at least three months before August 31, 2027.

Travel time
-
More objects in your automatically expanded search area
20 results - Radius: + 10km
New building
1 / 9
  • Parking space
  • Balcony / Terrace
  • Garage
  • +5
CHF 1,690,000.– Premium
3.5 rooms108m² living space
Im Aemet 6, 8903 Birmensdorf

Modern 3.5-room garden apartment – The View Residence, Birmensdorf

Welcome to your new home!This spacious 3.5-room apartment on the ground floor of The View Residence impresses with a well-thought-out floor plan and plenty of space to feel comfortable. The heart of the apartment is the open living/dining/kitchen area (approx. 47 m²) – perfect for cozy evenings with family or friends. Two bright bedrooms (16.7 m² & 11.8 m²), two bathrooms, a practical storage room, and an inviting entrance ensure comfort in everyday life.The highlight: Enjoy the sun on the large balcony (20.3 m²), relax on your own terrace (10.3 m²), or let the kids play in the private garden (20.2 m²) – all right in front of your doorstep!Additional advantages: • Modern, open kitchen with plenty of storage space • Two bathrooms (one with shower, one with bathtub) • Private basement included • Underground parking space with e-mobility preparation possible • Photovoltaic system, underfloor heating, controlled apartment ventilation with cooling function and TABS («Thermoactive Building System») for ceiling cooling • Child-friendly, barrier-free, and pet-friendly • Quiet, idyllic location with quick connection to Zurich Here you live quietly and yet close to the city – and that with a view that's simply «wow». The View Residence stands for exclusive living with a lot of privacy and high-quality equipment. That's more than just a bit of living comfort!Arrange a viewing appointment now and secure your piece of the future in The View Residence!

  • Parking space
  • Balcony / Terrace
  • Garage
  • +5
Travel time
-
New building
Nila Amini

Nila Amini

1 / 9
Nila Amini

Nila Amini

  • Child-friendly
  • Wheelchair access
CHF 2,290,000.– Premium
3.5 rooms121m² living space
Stampfenbrunnenstrasse 53, 8048 Zürich

Spacious 3.5-room apartment with high-quality living comfort

This attractive 3.5-room apartment impresses with approximately 120.7 m² of living space, spacious room proportions, and a modern, well-thought-out room concept. Bright rooms, high-quality materials, and spacious outdoor areas create a comfortable home for demanding living needs.The openly designed living, dining, and kitchen area forms the heart of the apartment. Spacious window surfaces provide plenty of daylight and, together with the warm wooden floors, underline the pleasant living atmosphere. The modern kitchen blends harmoniously into the open living area and combines contemporary design with high-quality materials.Two bedrooms offer comfortable retreats and are complemented by two high-quality bathrooms. The carefully selected materials and stylish fixtures give the rooms an elegant and harmonious appearance.The approximately 114.9 m² large garden and the approximately 17 m² large seating area expand the space offer and provide plenty of space for relaxed hours outdoors.Parking spaces in the garage can be purchased separately for CHF 70,000 each.The project is already in an advanced stage of construction. The move-in date is expected to be in spring 2027.We look forward to your contact and to presenting this attractive apartment to you in person.

  • Child-friendly
  • Wheelchair access
Travel time
-
New building
Patrick Dünki

Patrick Dünki

1 / 10
Patrick Dünki

Patrick Dünki

  • Balcony / Terrace
  • Garage
  • Elevator
CHF 1,240,000.– Premium
4.5 rooms160m² living space
Bachstrasse 14, 5623 Boswil

4.5-Room Maisonette with Gallery and Balcony

Modern living over two levels in BoswilThis spacious 4.5-room maisonette apartment is being built in 2026 at Bachstrasse 14 in Boswil. With a net living area of 160 m², a gallery, and a covered balcony of 18 m², it offers plenty of space for families, couples, guests, and working from home.The bright living and dining area forms the heart of the apartment and has direct access to the covered balcony. The maisonette spans two levels and impresses with a versatile floor plan: • 4.5 rooms on two floors • Gallery as an office, library, or lounge • 2 bathrooms • Parental bedroom with its own wet cell • Laundry room with washing machine and dryer • Covered balcony with 18 m² of space The interior design is completely new and of high quality. A modern kitchen, contemporary bathrooms, new windows, and new masonry create a consistent, long-lasting living environment. Efficient underfloor heating, powered by a ground-source heat pump, provides comfortable warmth. The elevator takes you comfortably to the apartment floor.The multi-family house comprises a total of 9 apartments. For individual mobility, two underground parking spaces can be purchased for CHF 38,000 each. Boswil-Bünzen train station is approximately 388 meters away and offers connections at half-hour intervals. Shopping facilities, schools, and other daily amenities are available in Boswil. The community combines short distances in everyday life with diverse local recreation opportunities on the Lindenberg and in the Bünzebene.Apartment purchase price: CHF 1,240,000.-Year of construction: 2026 | Net living area: 160 m² | Balcony: 18 m² Have we sparked your interest? Then we look forward to your non-binding contact!Do you own a property that you would like to have appraised? Our valuation is completely free and non-binding for you. Contact us today and start your new home!

  • Balcony / Terrace
  • Garage
  • Elevator
Travel time
-
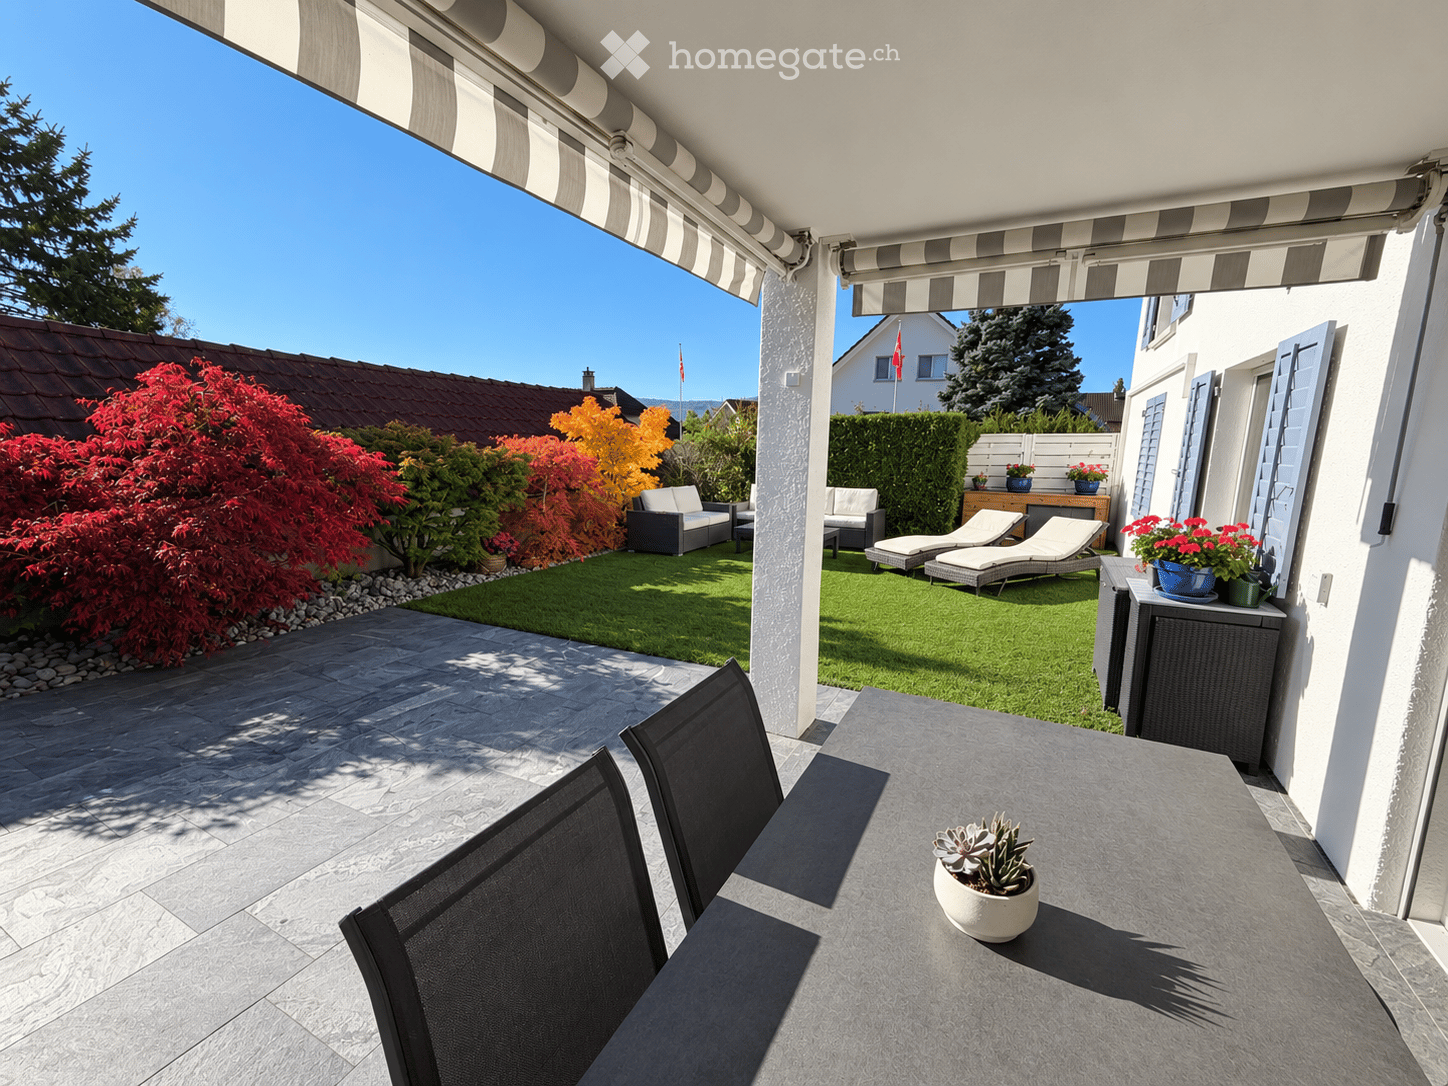
  • A modern balcony with a grey stone floor, a table with two black chairs, and a small potted plant. The balcony has a striped awning and overlooks a well-maintained garden with lounge chairs, a small table, and colorful plants.
  • Well-maintained garden with artificial grass, patio furniture including a sofa, coffee table, and chairs, surrounded by colorful foliage and a modern house.
  • Well-maintained garden with artificial grass, white sofa, glass coffee table, sun loungers, and colorful foliage.
  • Modern living room with a grey sectional sofa, coffee table, side table, and artwork on the walls. The space features large windows with sheer curtains and a view of a balcony area.
  • Modern living room with a grey sectional sofa, coffee table, fireplace, and large windows with sheer curtains. Features a white fur stool, decorative mirror, and several plants.
  • Bright living room with large windows, white brick accent wall, modern TV cabinet, sofa, coffee table, and artwork.
  • Modern kitchen and dining area with white cabinets, black countertops, a glass dining table with four chairs, and a large window with curtains.
  • Modern kitchen with white cabinets, black countertop, stainless steel sink, oven, and dishwasher.
  • Modern bedroom with a large bed, nightstand, desk, chair, and large mirror wardrobe. The room features wooden flooring, large windows with curtains, and decorative items on the wall.
  • Cozy children's bedroom with a stone accent wall, a single bed with a red blanket, a small cabinet, a round rug with a bunny design, and a storage unit.
  • A well-lit children's bedroom with a bunk bed, a desk with a chair, a colorful play mat, and various toys including a globe, toy cars, and a toy train set. The room features a world map mural on one wall and large windows with sheer curtains.
  • Modern bathroom with wooden walls, glass shower enclosure, white toilet, sink with mirror, and towel on a rack.
  • Modern bathroom with dark grey tiles, a glass-enclosed shower area, a sleek white toilet, and a shower shelf holding a bottle of shampoo. The shower features a handheld sprayer and a fixed overhead showerhead.
  • Modern bathroom with white tiles, a bathtub, toilet, sink, and a mirror. Features a window with frosted glass and a towel rack on the left side.
  • Well-organized laundry room with white tiled floor, white walls, and built-in shelves holding cleaning supplies and household items. Features a stacked washer and dryer unit, a robotic vacuum on the floor, and a small rug near the door.
  • Two-story house with red-tiled roof, white walls, multiple windows with shutters, and a landscaped garden with a small pond and decorative elements.
  • Floor plan of a 2-bedroom apartment with a living room, dining area, kitchen, bathroom, and WC/DU. Includes a hallway and a small study area.
1 / 17
Well-maintained garden with artificial grass, patio furniture including a sofa, coffee table, and chairs, surrounded by colorful foliage and a modern house.
Well-maintained garden with artificial grass, white sofa, glass coffee table, sun loungers, and colorful foliage.
Modern living room with a grey sectional sofa, coffee table, side table, and artwork on the walls. The space features large windows with sheer curtains and a view of a balcony area.
CHF 1,180,000.– Premium
4.5 rooms117m² living space
Oberwiesenweg, 5436 Würenlos

Garden paradise in Würenlos – 4.5 rooms, fireplace & 4 parking spaces included

Garden paradise in Würenlos – 4.5 rooms with fireplace & 4 parking spacesCHF 1’180’000.– | 117m² living space | 80 m² garden | 70 m² forecourt | 4 parking spaces included This attractive 4.5-room garden apartment is located in a quiet, family-friendly residential area in Würenlos. It convinces with generous space, modern living comfort and a lovingly designed garden.The heart of the apartment is the bright, large living room with a cozy fireplace and direct access to the covered garden seating area. The open kitchen and the dining area create an inviting living atmosphere. Three separate bedrooms offer enough space for the whole family.The highlights at a glance: • 117 m² living space with well-thought-out room layout • 80 m² private garden with covered seating area • 70 m² forecourt with two private parking spaces • Spacious living room with fireplace • Three separate bedrooms • Two bathrooms, one of which is completely renovated • New flooring (2022) • Air conditioning and water softening system • Triple-glazed windows • Practical storage room • Recently renewed building facade • 1 double garage space and 2 outdoor parking spaces – all included in the purchase price! Quiet living and yet well connected: Würenlos offers an attractive combination of natural living, good infrastructure and proximity to Baden and Zurich.An ideal home for families and couples who appreciate spacious living with their own garden.Have we sparked your interest? We look forward to your contact and will show you the apartment during a personal viewing.

Travel time
-
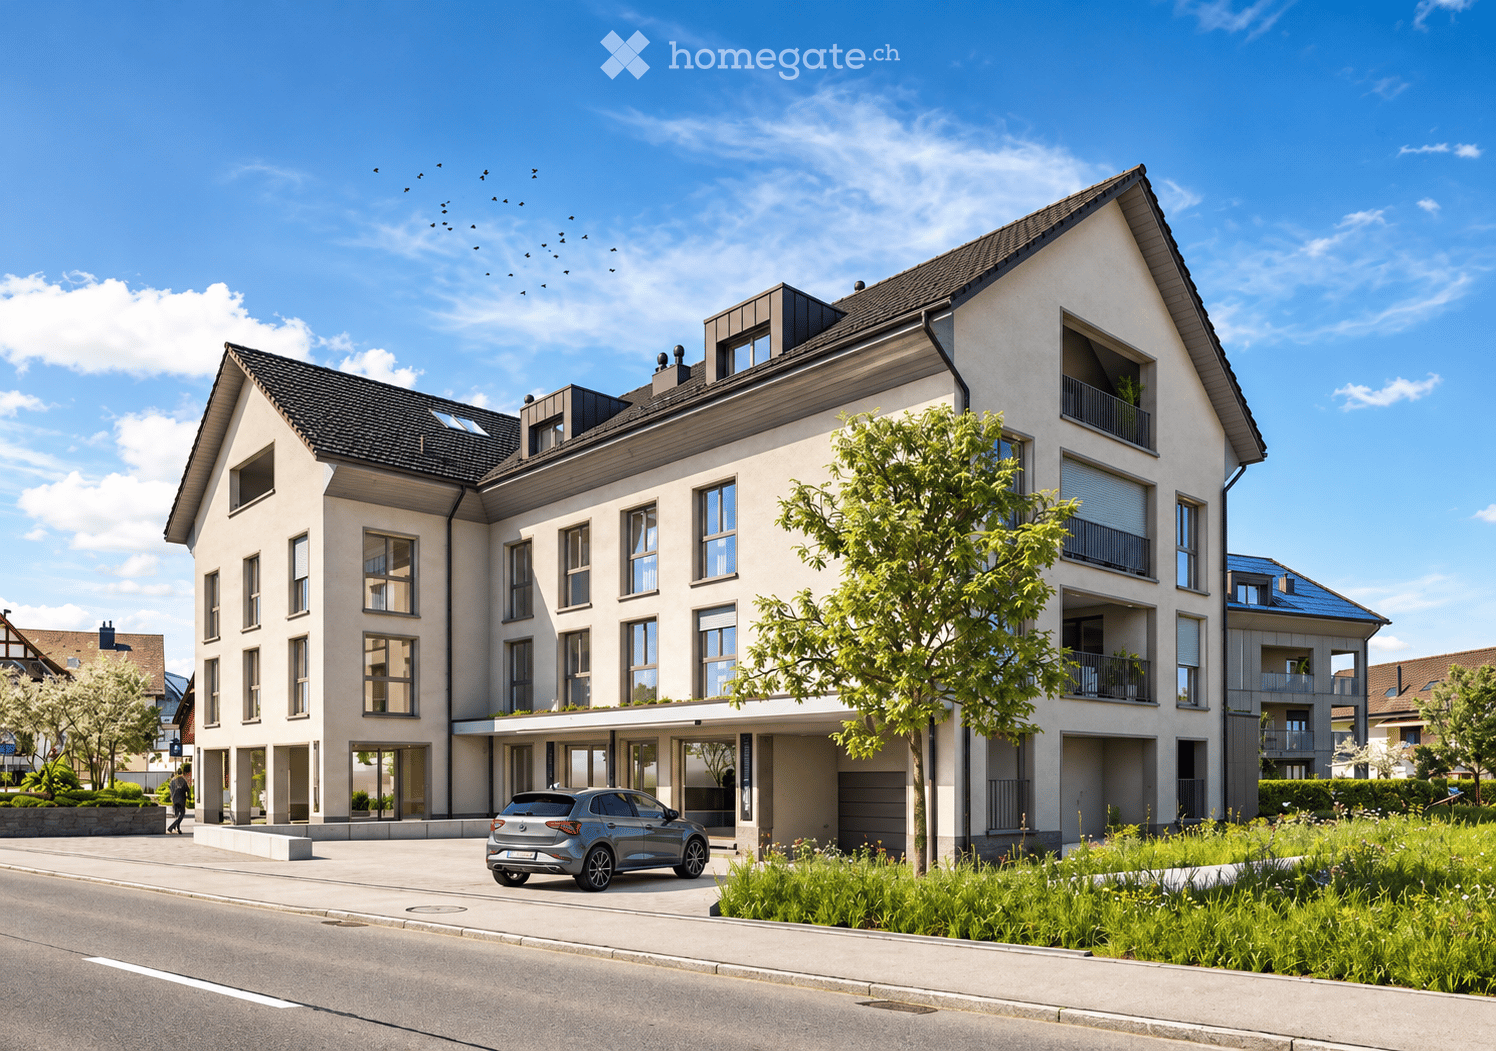
  • Modern multi-story residential building with a combination of white and gray facades, large windows, and balconies. A car is parked in front, and the surrounding area includes greenery and a clear blue sky.
  • Modern kitchen with white cabinets, black countertops, and a large sliding glass door leading to a balcony with a view of the city.
  • Modern kitchen with white cabinets, black countertops, and built-in appliances including an oven and sink.
  • Empty room with light wooden flooring and white walls, featuring large windows allowing natural light to enter.
  • Empty room with light wooden flooring and white walls, featuring two windows allowing natural light to enter.
  • Modern bathroom with a dark grey vanity, white sink, large mirror, shower, and toilet. Features include a towel, toilet paper holder, and decorative bottles on the vanity.
  • Modern bathroom with dark tiles, a large mirror, a sink with a modern faucet, a toilet, and a glass-enclosed shower area.
  • Balcony with dark tiled floor, metal railing, overlooking a street with houses, trees, and parked cars.
  • Floor plan of a 2.5-room apartment with a living/dining/kitchen area, bedroom, bathroom, and balcony.
  • Floor plan of a multi-family housing complex (MFH A and MFH B) with labeled rooms, parking area, and surrounding streets.
  • Floor plan of a basement level showing multiple storage rooms (Keller B3 to B10), a stairwell, a lift, a technical/utility room, a washroom, and a parking area.
1 / 11
Modern kitchen with white cabinets, black countertops, and a large sliding glass door leading to a balcony with a view of the city.
Modern kitchen with white cabinets, black countertops, and built-in appliances including an oven and sink.
Empty room with light wooden flooring and white walls, featuring large windows allowing natural light to enter.
CHF 605,000.– Premium
2.5 rooms71m² living space
Zentralstrasse 21, 5623 Boswil

Exclusive new building with 2.5 rooms and high-quality interior design in Boswil

Stylish new building with high-quality interior design in Boswil Modern design, selected materials, and a living ambiance with special character. This attractive 2.5-room new apartment on the 2nd floor convinces with approximately 71.4 m² of living space, a well-thought-out room layout, and a high-quality, individually upgraded interior design. The bright and airy living and dining area with an open-design kitchen forms the heart of the apartment. Elegant white kitchen fronts, a high-quality stone cover, and a black glossy kitchen backdrop set stylish accents. The spacious, covered balcony with approximately 13.9 m² expands the living space in a pleasant way and invites relaxation. The modern bathroom with elegant wall panels and a glass shower, as well as the bedroom with high-quality oak parquet, also underline the special living comfort. The highlights • New building / expected first occupancy in December 2026 • 71.4 m² living space and 13.9 m² covered balcony • High-quality, individual interior design • Elegant kitchen with stone cover and modern built-in appliances • Stylish bathroom with high-quality design panels • Separate laundry room with V-ZUG washing machine and tumble dryer • Spacious basement with approximately 10.2 m² • Central location in Boswil with good traffic connections The apartment is ideal for singles and couples who value modern living, quality, and a pleasant environment. Sales price of the apartment: CHF 605,000.– Underground parking space: CHF 35,000.– Total purchase price: CHF 640,000.– The underground parking space must be purchased together with the apartment. Have we sparked your interest? We would be happy to provide you with further information and sales documents. We look forward to your contact.

Travel time
-
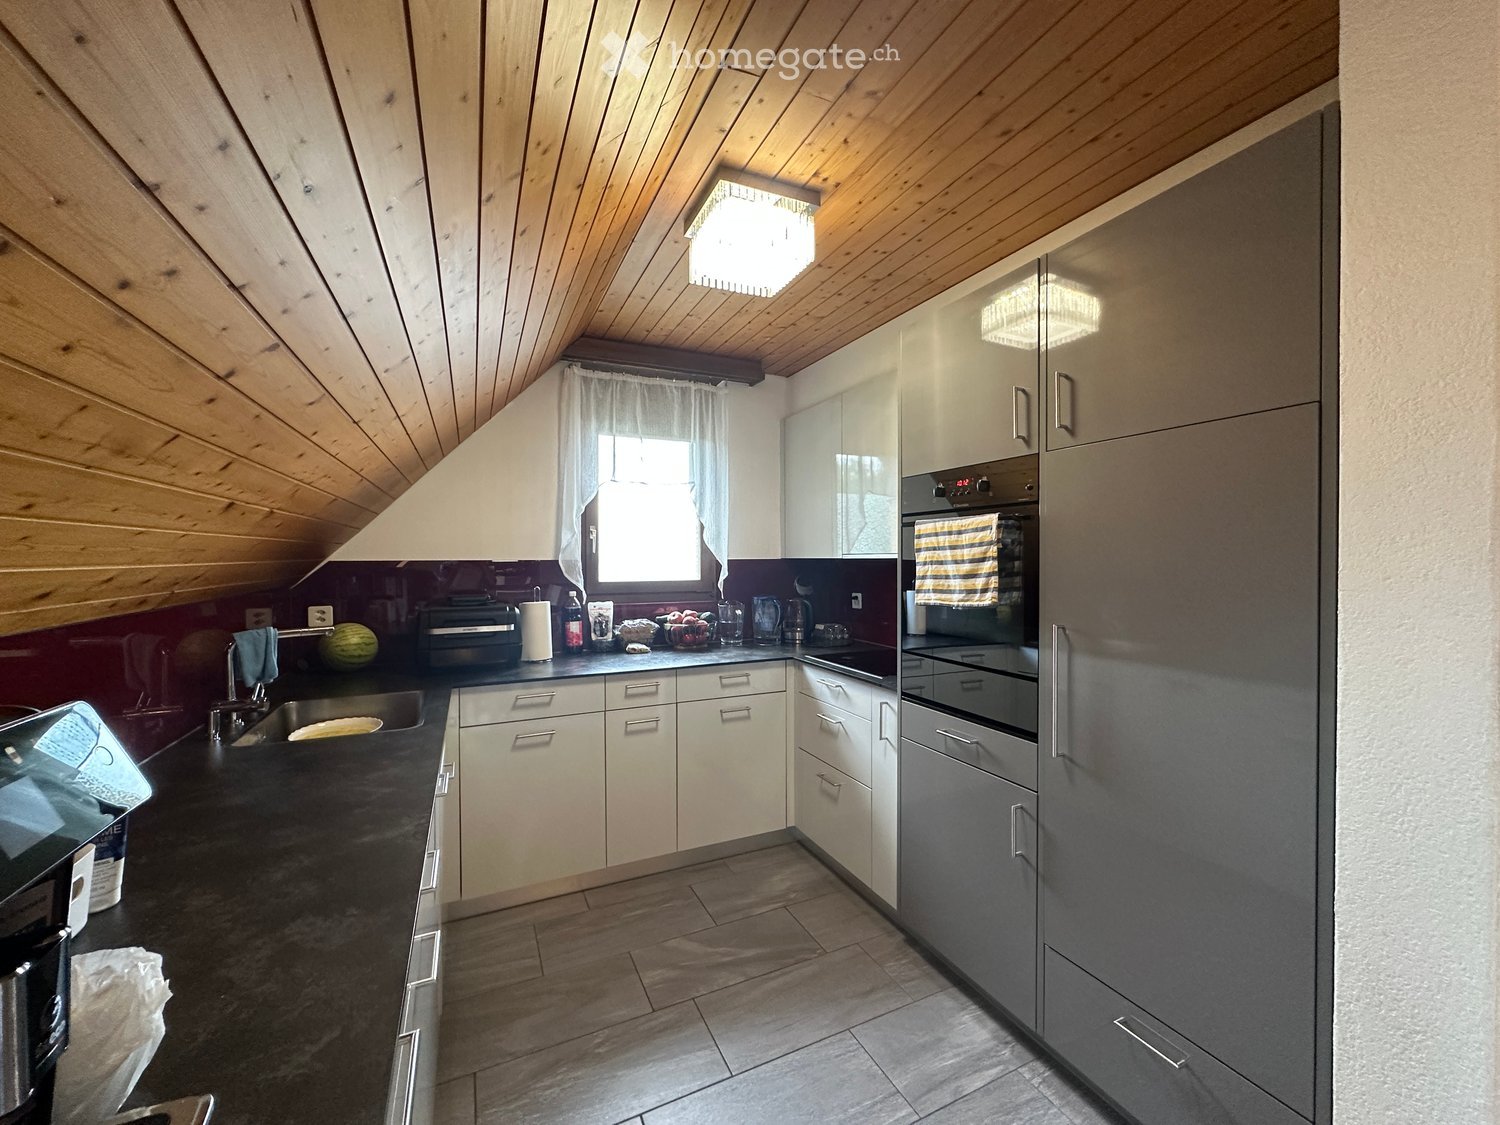
  • Modern kitchen with wooden slanted ceiling, white cabinets, stainless steel appliances, and dark countertops.
  • Dining area with wooden ceiling, dining table with chairs, chandelier, mirror, and small kitchen area visible in the background.
  • Open-plan living and dining area with wooden ceiling beams, staircase leading to upper level, modern kitchen area with white cabinets and stainless steel appliances, dining table with chairs, and a cozy fireplace area.
  • Modern kitchen with white cabinets, stainless steel appliances, and wooden ceiling beams. Features include a microwave, coffee maker, sink, and various kitchen items on the counter.
  • Modern kitchen with white cabinets, stainless steel appliances, and a dark countertop. A striped oven mitt hangs on the oven door.
  • Cozy attic bedroom with wooden walls and ceiling, large windows with blinds, bed with patterned bedding, chair, nightstand, and several potted plants.
  • Bright bedroom with wooden floors and slanted wooden ceiling, featuring a large bed with patterned bedding, a wardrobe with mirrored doors, a chair, a small table, and several potted plants near the window.
  • Living room with wooden staircase, fireplace, sofa, pet bed, and wicker basket on the floor.
  • Attic bedroom with wooden floors, slanted ceilings, and a bed with pillows and blankets. Includes a chair, table, and fan.
  • Bright attic bedroom with wooden floors, slanted ceilings, and large windows. Features a bed with red bedding, a nightstand, a fan, a chair, a small table, and a mirror.
  • Bright attic room with wooden flooring, large window offering a view, cat tree, desk with printer, and drawer unit.
  • Spacious attic room with wooden floors, slanted ceilings, and large windows. Contains a small wooden cabinet, a desk with books, and a toy giraffe.
  • Hallway with wooden door featuring a roller blind, small potted plant on a shelf, and a yellow suitcase visible through the glass panel.
  • Balcony with wooden ceiling, green blinds, small table with a pet bowl, chair, and a drying rack with clothes.
  • Cozy attic bathroom with wooden walls, tiled floor, toilet, sink, mirror, and towel.
  • Bathroom with a sink, toilet, washing machine, bathtub, mirror, and various toiletries. The room features tiled walls and a wooden ceiling.
  • Bathroom with a bathtub, toilet, shower hose, towels, and a window with sheer curtains.
  • Bathroom with a bathtub, shower, sink, toilet, towels, and a window with a curtain. Wooden ceiling and tiled walls.
1 / 18
Dining area with wooden ceiling, dining table with chairs, chandelier, mirror, and small kitchen area visible in the background.
Open-plan living and dining area with wooden ceiling beams, staircase leading to upper level, modern kitchen area with white cabinets and stainless steel appliances, dining table with chairs, and a cozy fireplace area.
Modern kitchen with white cabinets, stainless steel appliances, and wooden ceiling beams. Features include a microwave, coffee maker, sink, and various kitchen items on the counter.
CHF 540,000.– Premium
3.5 rooms115m² living space
Wilhalde 8b, 5504 Othmarsingen

Charming 3.5-room maisonette apartment in Othmarsingen – available immediately!

Welcome to this well-maintained and renovated 3.5-room maisonette apartment at Wilhalde 8b in Othmarsingen (5504). The apartment, built in 1989 and partially renovated in 2023, impresses with its spacious living area of 115 m² and a charming attic character with sloping wooden ceilings and wooden floors. The apartment is available immediately and ideal for families or couples looking for a quiet, comfortable home.The apartment offers: • Modern kitchen: Bright, modern Schreiner kitchen (m. renold ag) with white cabinets, stainless steel appliances, dark worktops, and characteristic wooden ceiling beams – functional and stylish at the same time. • Bright bedrooms: Cozy attic bedrooms with wooden floors, sloping ceilings, and large windows with a beautiful view – inviting and flooded with light. • Bathroom: Complete bathroom with bathtub, shower, and window. • Guest toilet: Available. • Balcony: Private balcony for relaxation and enjoying the view. • Parking & garage: An underground parking space for CHF 35,000 and an outdoor parking space for CHF 20,000 can be purchased in addition to the advertised purchase price. The total price for both parking spaces is CHF 55,000. • Child-friendly: The apartment and its surroundings are perfectly suitable for families with children. • Attic storage: Location & surroundings:The apartment is located in a quiet and sunny area in Othmarsingen. The house with its distinctive yellow facade is surrounded by green spaces, benches, and paved paths – an inviting living atmosphere. In the summer, the location benefits from plenty of sunshine. • Othmarsingen train station: approx. 10 minutes on foot • Rössli bus stop: approx. 3 minutes on foot • Coop supermarket: approx. 3 minutes on foot • Kornweg school: approx. 5 minutes on foot • New Life pharmacy: approx. 8 minutes on foot This well-maintained maisonette apartment combines living comfort, practical infrastructure, and a quiet location – a true home for discerning buyers. Take the opportunity and secure this attractive property in the Aargau!

Travel time
-
  • Modern kitchen with dark cabinets, light wooden flooring, and a wine rack in the center. Large glass doors lead to an outdoor area.
  • Spacious balcony with white tiled flooring, wooden railings, and large glass panels offering views of a well-maintained garden and surrounding houses.
  • Bright, empty room with light wooden flooring, large glass sliding doors leading to a balcony, white walls, and modern lighting fixtures.
  • Modern bathroom with a double sink, large mirror, and a wooden sauna unit.
  • Modern kitchen with dark grey cabinets, a central island with a wine rack, and a sleek black countertop.
  • Modern bathroom with black tiled walls, a white sink with a modern faucet, a bathtub, a glass-enclosed wooden shower, and a large mirror above the sink.
  • Modern bathroom with dark grey tiles, white sink, toilet, and a glass-enclosed shower area.
  • Well-maintained garden with green lawn, various shrubs and trees, a large patio umbrella, and a modern house in the background.
  • Modern hallway with light wooden flooring, white walls, and built-in wooden shelving on one side.
  • Empty room with light wooden flooring and white walls, featuring large glass doors leading to a balcony with a view of neighboring houses.
1 / 10
Spacious balcony with white tiled flooring, wooden railings, and large glass panels offering views of a well-maintained garden and surrounding houses.
Bright, empty room with light wooden flooring, large glass sliding doors leading to a balcony, white walls, and modern lighting fixtures.
Modern bathroom with a double sink, large mirror, and a wooden sauna unit.
CHF 1,770,000.– Premium
4.5 rooms136m² living space
Juchächerstrasse 11, 8966 Oberwil-Lieli

Ground floor apartment with 70 m² private garden, sauna, smart home and 2 parking spaces

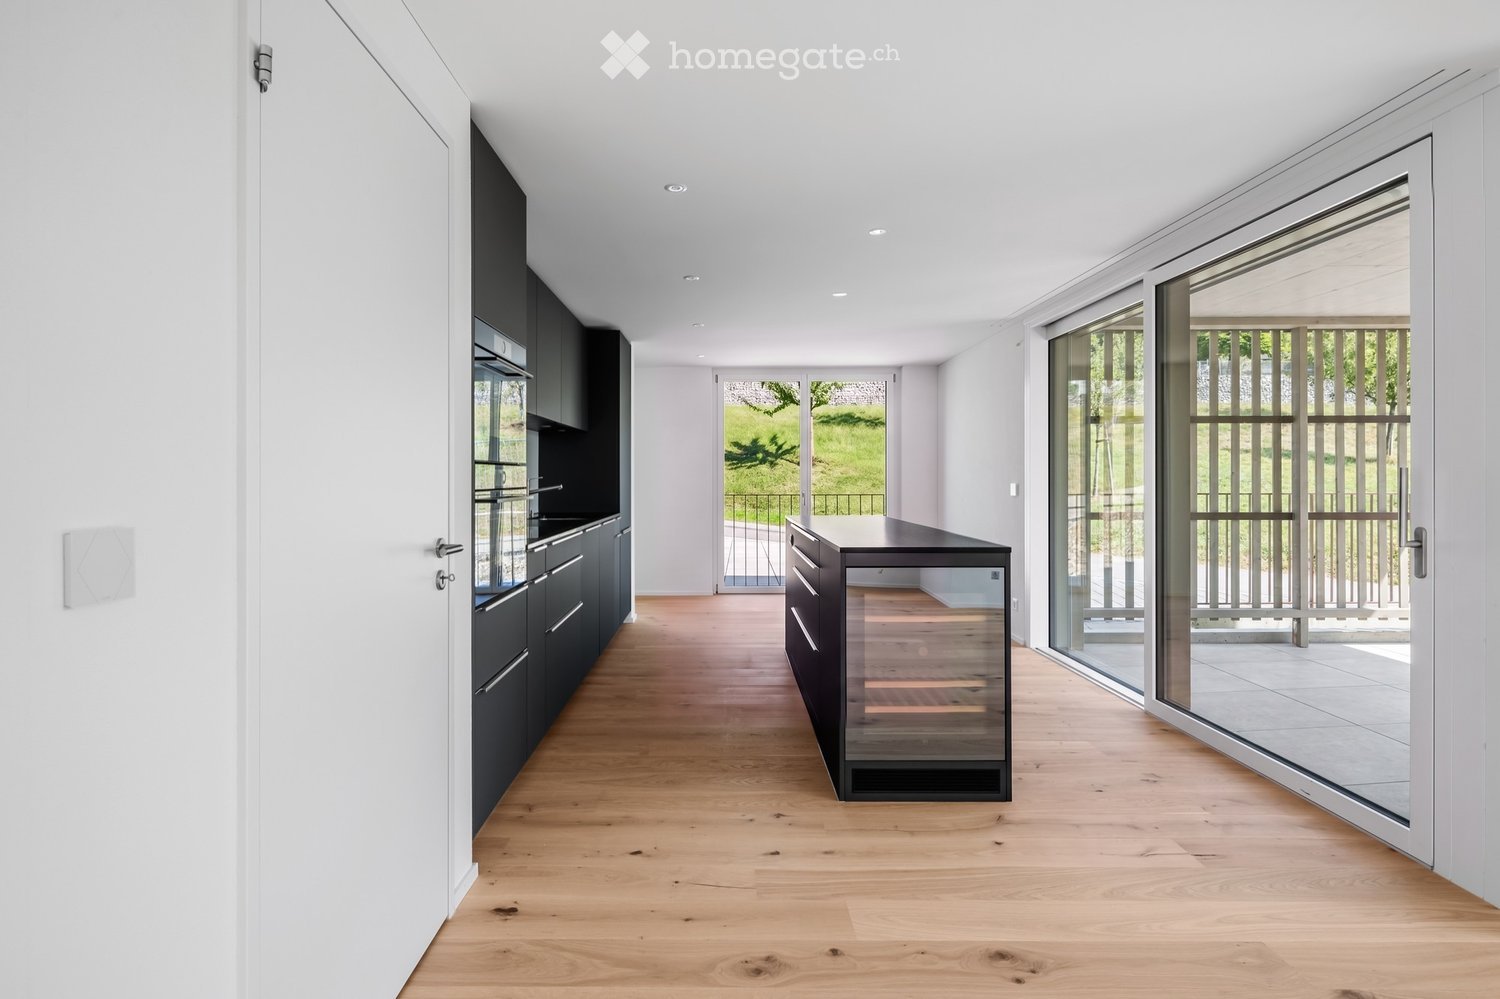
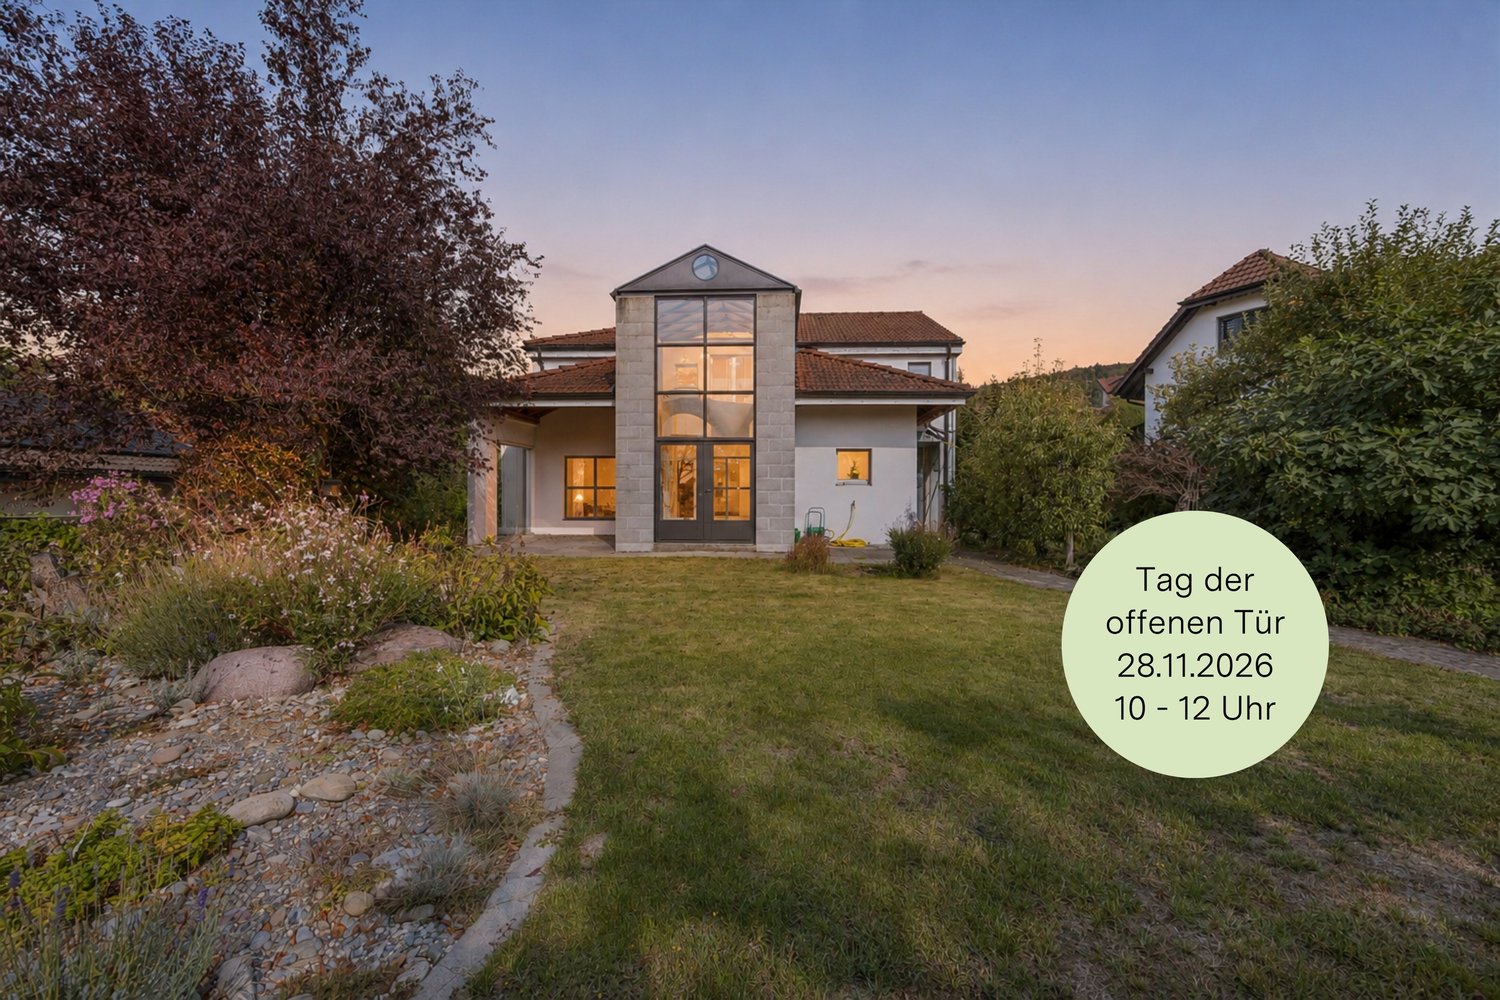
Note for brokers and intermediaries: This is a private sale. Please do not contact us, we do not respond to broker inquiries and mediation offers. A ground floor apartment that functions like a house: 70 m² private garden, two covered loggias, Finnish sauna, smart home and two parking spaces with electric charging station. Built in 2022, since then inhabited by the first owners and equipped beyond the standard. In Oberwil-Lieli, the municipality with the lowest tax rate in Aargau (48%), 20 minutes by car from Zurich, kindergarten within a 2-minute walk. All details, the floor plan with room areas and the situation plan are available in the 16-page sales documentation, which you can find as a PDF in this ad. The most important things • 4.5 rooms, 136 m² net living area, ground floor, elevator to the apartment door • 70 m² garden for sole use, 26 m² covered loggias to the east and south, with awnings • Kitchen with cooking island, wine fridge, BORA cooktop and V-ZUG appliances • Bathroom with corner bathtub, double sink and Finnish sauna, second bathroom with shower/WC • Parent's bedroom with built-in wardrobe and direct access to the bathroom, two other rooms with built-in wardrobes • Oak parquet, 2.34 m room height, floor-to-ceiling triple glazing, insect screens • Smart Home: light scenes, shading according to the sun's position, heating and cooling room by room, alarm system, video intercom, electric door lock, everything via app or button • Ground probe heat pump, passive cooling, comfort ventilation, photovoltaics on the roof: low energy costs • 2 parking spaces in the underground garage with electric charging station, cellar compartment, fiber optic cable to the apartment • Garden with automatic irrigation, lighting and robotic lawn mower Location On the edge of the Lieli district, where the village merges into meadows and forest; to the west, the property borders on the agricultural zone. Kindergarten within 2 minutes' walk (150 m), primary school with day structure within 8 minutes' walk (600 m), PostAuto bus stop 150 m, Volg and bakery also within walking distance. Bus 350 and S5 take you to Zurich main station in 33 minutes; by car, it's about 20 minutes to Zurich, 25 to the airport, 30 to Zug. Price and documents Sales price CHF 1,770,000 including 2 parking spaces and cellar compartment. Annual ancillary costs approximately CHF 7,700 including parking spaces, excluding electricity. No real estate transfer tax in the canton of Aargau. You will receive the documents for your bank (land register extract, detailed plans, regulations, minutes, ancillary cost statement) upon request after a viewing. Next steps 1. Viewing by appointment 2. Dossier for your bank on request 3. Reservation agreement 4. Notarization at the notary's office 5. Handover by arrangement, at the earliest in summer 2027

Travel time
-
  • Balcony with a scenic view of a lush, green landscape dotted with trees and distant buildings under a clear blue sky.
  • Modern, well-lit living and dining area with a round dining table, white chairs, a chandelier, and a staircase leading to a lofted bedroom area with a sofa and decorative items.
  • Modern living room with white walls, light wood flooring, and contemporary furniture including a white sofa, ottoman, coffee table, and decorative items.
  • Modern living room with large windows and balcony access, featuring a white sofa, armchair, coffee table, floor lamp, and decorative vase.
  • Modern living room with white walls, large windows, a white sofa with red cushions, a black coffee table, an armchair, a table lamp, and decorative items including a large mirror and artwork.
  • Modern living room with white walls, light-colored furniture, and decorative elements including a large wall art piece, a sculpture, and candle holders.
  • Modern dining area with a round glass table, white chairs, a vase with red flowers, and a sleek kitchen area in the background.
  • Elegant bathroom with beige tiles, a large mirror, a double sink, a toilet, and a bathtub. Features include a glass shelf, decorative candles, and a stylish cabinet.
  • Modern bathroom with a large sink, mirrored cabinet, bathtub, and shower area. Features include a marble countertop, white cabinets, and gold fixtures.
1 / 9
Modern, well-lit living and dining area with a round dining table, white chairs, a chandelier, and a staircase leading to a lofted bedroom area with a sofa and decorative items.
Modern living room with white walls, light wood flooring, and contemporary furniture including a white sofa, ottoman, coffee table, and decorative items.
Modern living room with large windows and balcony access, featuring a white sofa, armchair, coffee table, floor lamp, and decorative vase.
CHF 2,280,000.– Premium
4.5 rooms138m² living space
Panorama Weg, 8903 Birmensdorf ZH

Exclusive attic apartment with gallery, fireplace, unobstructed view, 2 underground parking spaces, Uitikon-Waldegg

Living with style, character, and privacyIn a preferred, natural residential area, you will find an exceptional attic apartment that delights with its individual architecture, light-flooded rooms, and stylish living ambiance.The open living concept with staggered living levels and flowing room transitions gives the apartment its unmistakable character. Spacious window fronts, white-lacquered oak parquet, and carefully selected materials create a harmonious connection between elegance and coziness.An architectural highlight is the open gallery with a cozy fireplace and direct access to the sun terrace. Here, a magnificent, unobstructed view over the green surroundings opens up. The spacious, secluded terrace offers a high level of privacy and invites you to relax and enjoy.The manageable property with only two residential units and two studios has been continuously modernized in essential areas. Two underground parking spaces complement this special residential offer.A home for people who appreciate the extraordinary and value architecture, generosity, and privacy.Attractive residential location between nature and city!The apartment is located on the border between Birmensdorf and Uitikon-Waldegg, embedded in a green, quiet residential environment and yet in close proximity to the city of Zurich.The preferred location combines the advantages of natural living with an excellent infrastructure and short distances to the economic and cultural area of Zurich.The nearby forest areas around the Uetliberg invite you to extended walks, hikes, and sports activities. Tennis courts, indoor and outdoor pools, and numerous other leisure activities offer a high quality of life.Shopping opportunities like Coop, Migros, and Denner are within a few minutes' drive. Schools, kindergartens, and medical care are also located in the surrounding area.The bus stop is only about four minutes' walk away. The Triemli can be reached by bus in about five minutes. Via the S-Bahn connections from Birmensdorf and Uitikon-Waldegg, you can easily reach the center of Zurich. The A3/A4 highway access is about five minutes' drive away and provides optimal connections to the entire region.Have we sparked your interest?Discover this special attic apartment in person and let yourself be impressed by its unique living feeling and the impressive view.We look forward to your contact! Request the sales documentation today and arrange a viewing appointment.

Travel time
-
New building
1 / 11
CHF 995,000.– Premium
3.5 rooms93m² living space
Unterdorfstrasse 13, 5612 Villmergen

New Building in the Center! 3.5-Room Attic Apartment 4th Floor

- New construction of a residential and commercial building- Attractive and interesting attic apartment- On the 4th floor with a beautiful view into the greenery- In a central and attractive residential location- Center can be reached in a few minutes on foot- Close to shopping facilities and schools- I.e. a development for all age groups- Very spacious and flexible floor plans- Practical and well-thought-out room layout- Floor plan adjustments possible on request- Interior design can still be determined by oneself- Living room with sliding door- Terrace depth 5.5 m and a length of 11.2 m- Open kitchen freely selectable by the exhibitor- 1 wet room with shower or bathtub- No trapped wet rooms, with window- Washing tower installed in the reduction in the apartment- The lamella shutters are electrically operated- Windows made of plastic, 3-fold insulating glass- Various ceiling spots in the entrance and in the kitchen- Each floor can be easily accessed by lift- Air-water heat pump heating in the basement- A water softening system for the entire house- Also a photovoltaic system on the roof- Secure general play and recreation area- Including a parking space in the underground garage- Entrance hall is accessed by car lift- Outside there are 3 general visitor parking spaces- Year of construction 2026/27, plot area 1,122 m²- Cubature 7,818 m³, net living area 93 m²- Construction start in 2025, move-in in autumn 2027- Sales price Fr. 995,000.- (including TP)

Travel time
-
Pascal Hunziker

Pascal Hunziker

1 / 22
Pascal Hunziker

Pascal Hunziker

  • Parking space
  • Balcony / Terrace
  • View
  • +1
CHF 780,000.– Top
2.5 rooms70m² living space
Moosweg 12, 5707 Seengen
Exclusive attic apartment in an unbeatable location

In a privileged residential area in the tax-friendly Seengen, this exclusive 2.5-room attic apartment presents itself as a true gem for discerning singles or couples. The apartment is located in a well-maintained and exclusive 4-party house directly on the agricultural zone and just a few steps from Lake Hallwil. This rare opportunity combines unobstructable views, a high level of privacy, and nature-oriented living on the highest level.The apartment impresses with around 70 m² of net living space, above-average high ceilings, a charming gallery with additional usable space, and a stylish Swedish stove that creates a particularly cozy living atmosphere. The bright living and dining area forms the heart of the apartment and offers direct access to the sunny balcony with a lovely view of the surrounding countryside.Additional value is offered by a versatile hobby room with around 17 m², a separate basement compartment with around 10 m², and a practical shed compartment in the outdoor area. The well-maintained property will be further enhanced by the already planned facade renovation in August 2026.The apartment includes an outdoor parking space, which can be taken over for an additional CHF 20,000.An exceptional living opportunity in an unbeatable location – ideal for all those who appreciate peace, nature, proximity to the lake, and exclusive living quality.Highlights: • Unbeatable location directly on the agricultural zone • Just a few steps from Lake Hallwil • High ceilings and open gallery • Cozy Swedish stove • Quiet cul-de-sac location without through traffic • Hobby room, basement compartment, and shed compartment • New facade renovation in August 2026 Have we sparked your interest? We would be happy to provide you with the detailed sales documentation, including a virtual 360° tour. Convince yourself – we look forward to your contact.

  • Parking space
  • Balcony / Terrace
  • View
  • +1
Travel time
-
1 / 14
  • Balcony / Terrace
  • Garage
  • Pets allowed
  • +6
CHF 1,330,000.– Top
4.5 rooms158m² living space
Rainstrasse 20, 5707 Seengen

First occupancy in Seengen - modern living near Lake Hallwil

Lifestyle by Lake Hallwil - Living in SeengenIn the idyllic municipality of Seengen, at the northern end of Lake Hallwil, a home awaits you that perfectly combines nature, comfort, and modern living style.The exclusive 4½-room terrace apartment impresses with clear architecture, high-quality interior design, and a spacious terrace with a view of the green surroundings.Whether it's walks by the lake, bike tours through the Seetal valley, or relaxed hours on your terrace: your new home offers relaxation right outside your door.Additional highlights: • First occupancy - experience modern living comfort as the first owner • Spacious, practically designed floor plan • High-quality materials and harmonious color concept • Bright living rooms • Bedroom with direct access to the terrace • Large bathroom en suite with shower and bathtub • Additional bathroom with shower/WC • Modern, timeless kitchen with high-quality Electrolux appliances and Bora extractor • Parquet floor in living and sleeping areas • Fine stoneware tiles in the wet cells • Private laundry tower in the apartment • Extensive terrace with sunny orientation • Two cellar compartments with additional storage space • Minergie standard (without apartment ventilation) • Photovoltaic system • Preparation for wall box • Barrier-free construction - ideal for every age Attractive location: • Near Lake Hallwil and Hallwil Castle, perfect for nature lovers • Bus stop reachable in 3 minutes on foot • School (all levels including district school) in the immediate vicinity • A1 highway connection (Lenzburg) reachable in about 12 minutes by car Ideal for people who value high living comfortThe apartment is aimed at couples, singles, or best agers who appreciate spacious living, high-quality equipment, and nature-related quality of life. Thanks to the barrier-free design, the home is ideal as a long-term living solution.Pricing: • 4½-room ground-floor terrace apartment: CHF 1,330,000.- • 2 parking spaces in the underground garage at CHF 35,000.- each Seengen in figures: • Population around 4,500 • Seengen tax rate 72% • Aargau canton tax rate 111% • District: Lenzburg

  • Balcony / Terrace
  • Garage
  • Pets allowed
  • +6
Travel time
-
Lukas Speck

Lukas Speck

1 / 12
Lukas Speck

Lukas Speck

  • Parking space
  • Balcony / Terrace
  • Garage
  • +1
CHF 2,390,000.– Top
4.5 rooms146m² living space
Uitikon Waldegg, 8142 Uitikon Waldegg

Exclusive 4.5-room apartment with unobstructed panoramic view

In the sought-after municipality of Uitikon Waldegg (tax rate 78%) this 4.5-room apartment, fully and luxuriously renovated in 2024, presents itself as a new, high-quality home for the highest standards. Already the spacious entrance area with custom-made wardrobe conveys an inviting feeling, which continues in the bright living and dining area with elegant fireplace. The open kitchen with central cooking island and high-quality Miele appliances delights ambitious hobby cooks just as much as the sun-kissed balcony, which invites you to linger with breathtaking views and dreamy sunsets. Thanks to the ingenious room layout, you can enjoy maximum peace and quiet in the sleeping area: in addition to two flexibly usable rooms, the main bedroom with dressing room and exclusive en-suite bathroom with freestanding bathtub and shower forms a private spa refuge. A separate shower bathroom optimally complements the room offer. A modern wood chip heating system and a photovoltaic system also guarantee a contemporary, ecological energy supply. In addition to the purchase price, a garage box (CHF 40,000) with a pre-allocated outdoor parking space (CHF 20,000) and a separate underground parking space (CHF 40,000) can be purchased. Convince yourself of the outstanding living quality of this property. We would be happy to provide you with the sales documentation or show you the apartment during a personal viewing on site. We look forward to your contact.Exact address available after registration on neho.ch.INTERESTED IN A VIEWING? PLEASE REGISTER: https://neho.ch/b/8142-26-2

  • Parking space
  • Balcony / Terrace
  • Garage
  • +1
1 / 5
  • Parking space
  • Balcony / Terrace
  • Garage
  • +1
CHF 1,540,000.– Top
5.5 rooms165m² living space
Staldenweg 1, 8965 Berikon

Charming maisonette apartment with fireplace and development potential

This quietly located 5.5-room maisonette apartment on the 2nd floor convinces with around 120 m² of living space, a practical floor plan, and versatile usage possibilities for families, couples, or anyone who appreciates spacious living.The bright living and dining area with a cozy fireplace forms the heart of the apartment and creates a pleasant living atmosphere, especially during the transitional period and in winter. The open kitchen is functionally equipped and offers additional charm and a cozy spot for everyday life with the integrated corner bench.Two bathrooms with shower and bathtub, as well as a private laundry room in the apartment, provide high living comfort. A spiral staircase leads to the spacious gallery, which can be flexibly used as a home office, hobby, or retreat area. An additional attic creates practical storage space.The covered balcony with a beautiful view and sun blinds invites you to linger and offers flexible usage possibilities thanks to two accesses. The offer is complemented by a basement compartment and the shared use of a bike cellar and laundry room.The apartment presents itself in a renovable condition. Ongoing maintenance work has been carried out, and at the same time, this offers the ideal opportunity to modernize the rooms according to your own ideas and create individual living space.Do you wish to receive further information? We look forward to your contact!

  • Parking space
  • Balcony / Terrace
  • Garage
  • +1
Travel time
-

Suggested properties for you based on search results