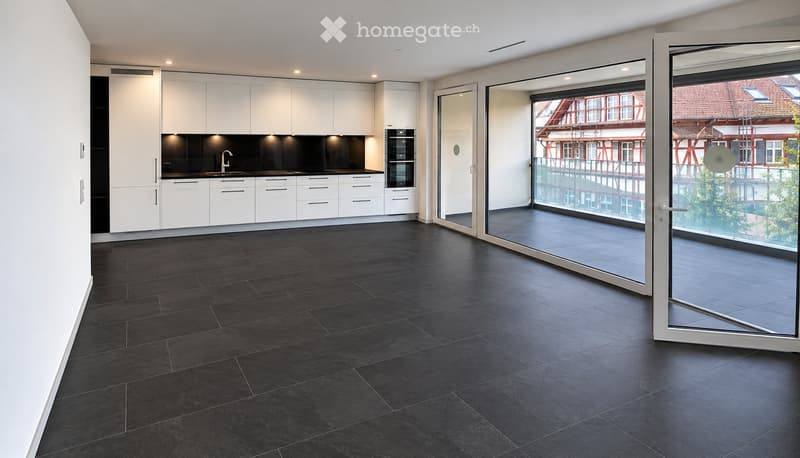
• Modern kitchen with white cabinets, black countertops, and a large sliding glass door leading to a balcony with a view of the city.
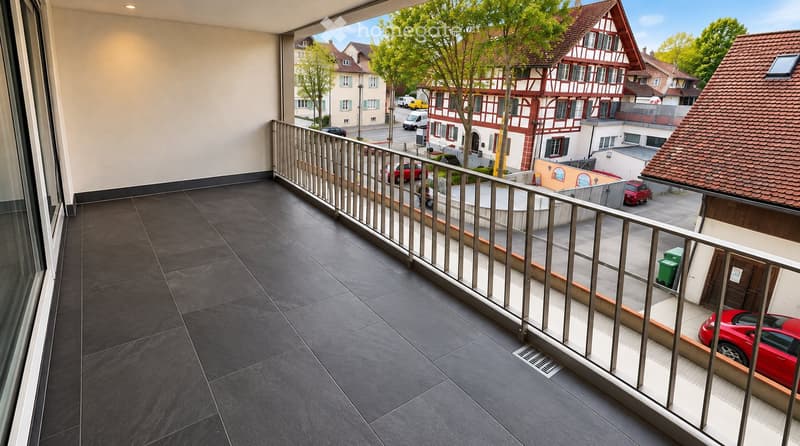
  • Balcony with dark tiled floor, metal railing, overlooking a street with houses, trees, and parked cars.
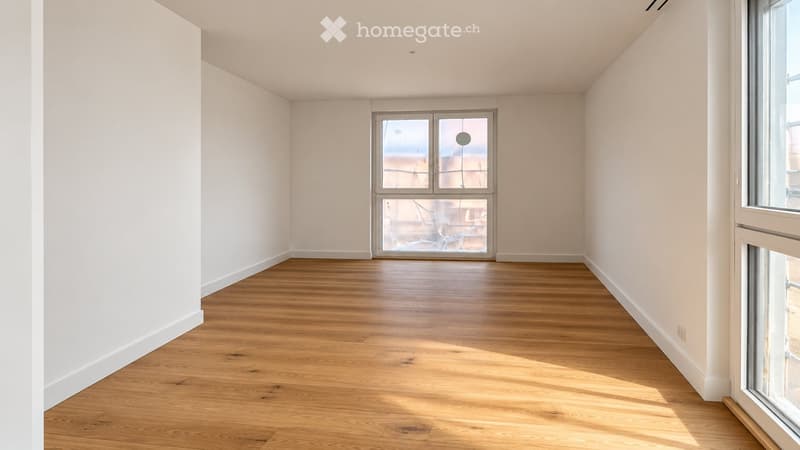
  • Empty room with light wooden flooring and white walls, featuring large windows and a door leading to a balcony.
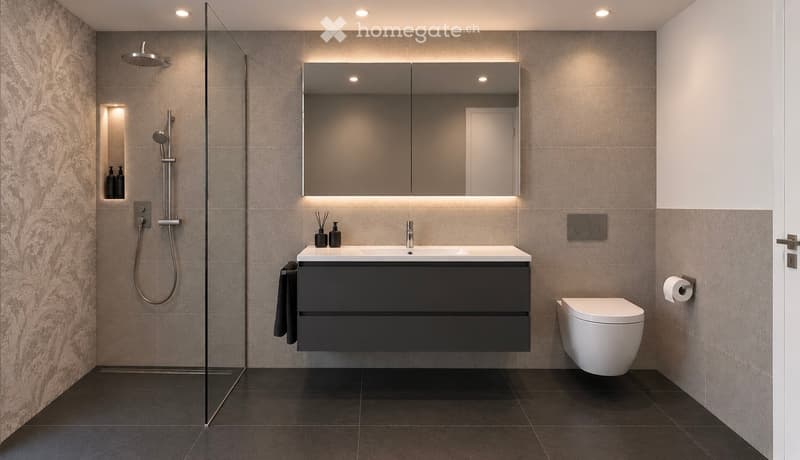
  • Modern bathroom with a double sink, large mirror, toilet, and glass-enclosed shower. Features dark tiles and sleek fixtures.
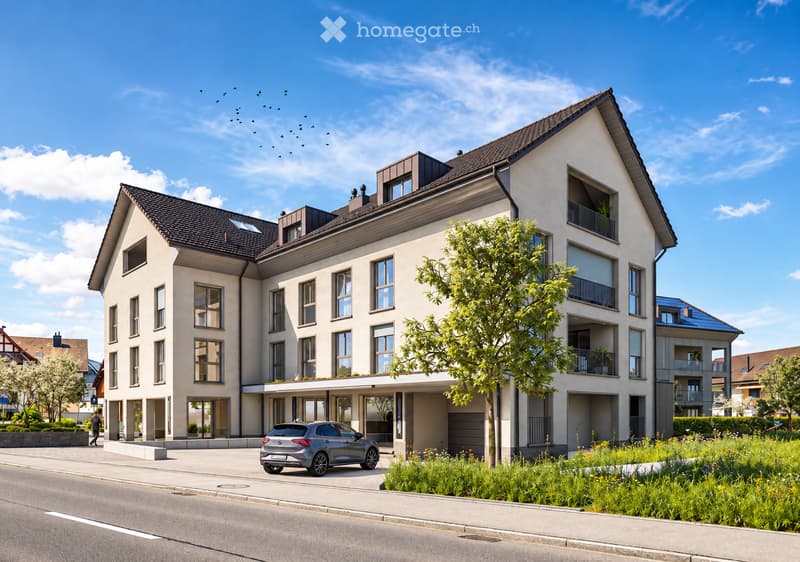
  • Modern multi-story residential building with a combination of white and gray facades, large windows, and balconies. A car is parked in front, and the surrounding area includes greenery and a clear blue sky.
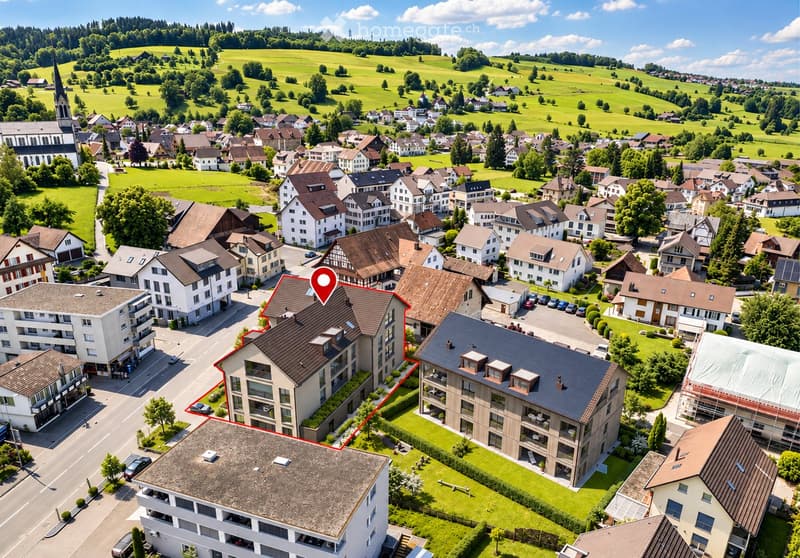
  • Aerial view of a residential area with multiple houses, green fields, and a church in the background.
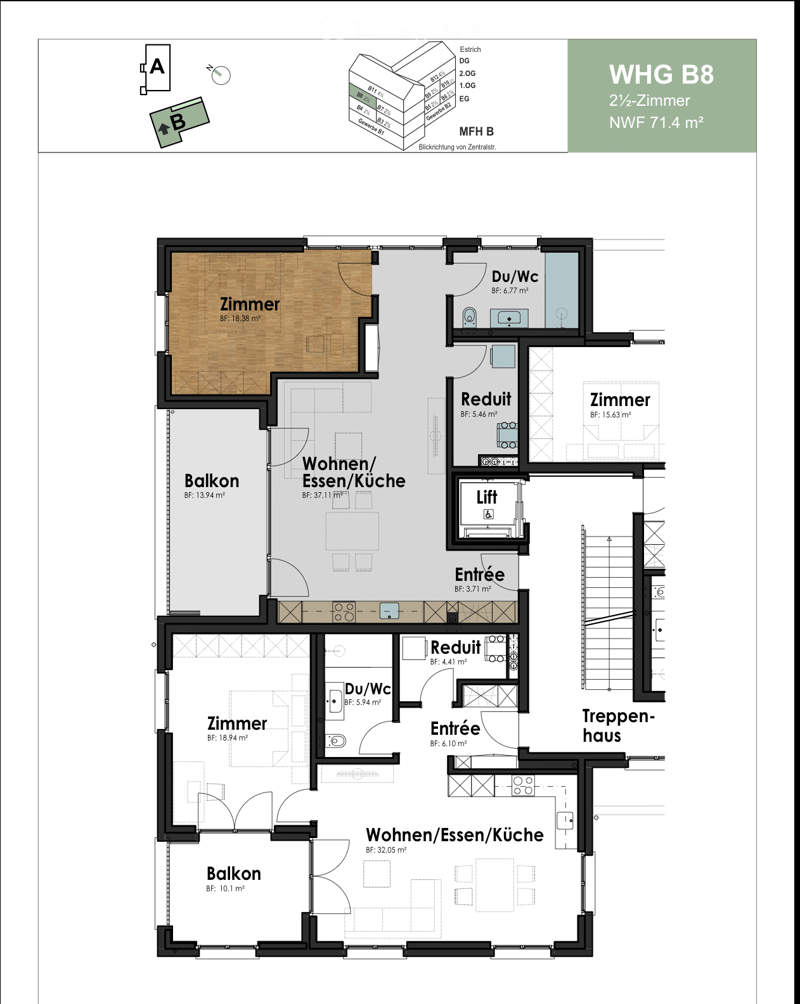
  • Floor plan of a 2.5-room apartment with two bedrooms, two bathrooms, living/dining/kitchen area, two balconies, and a staircase.
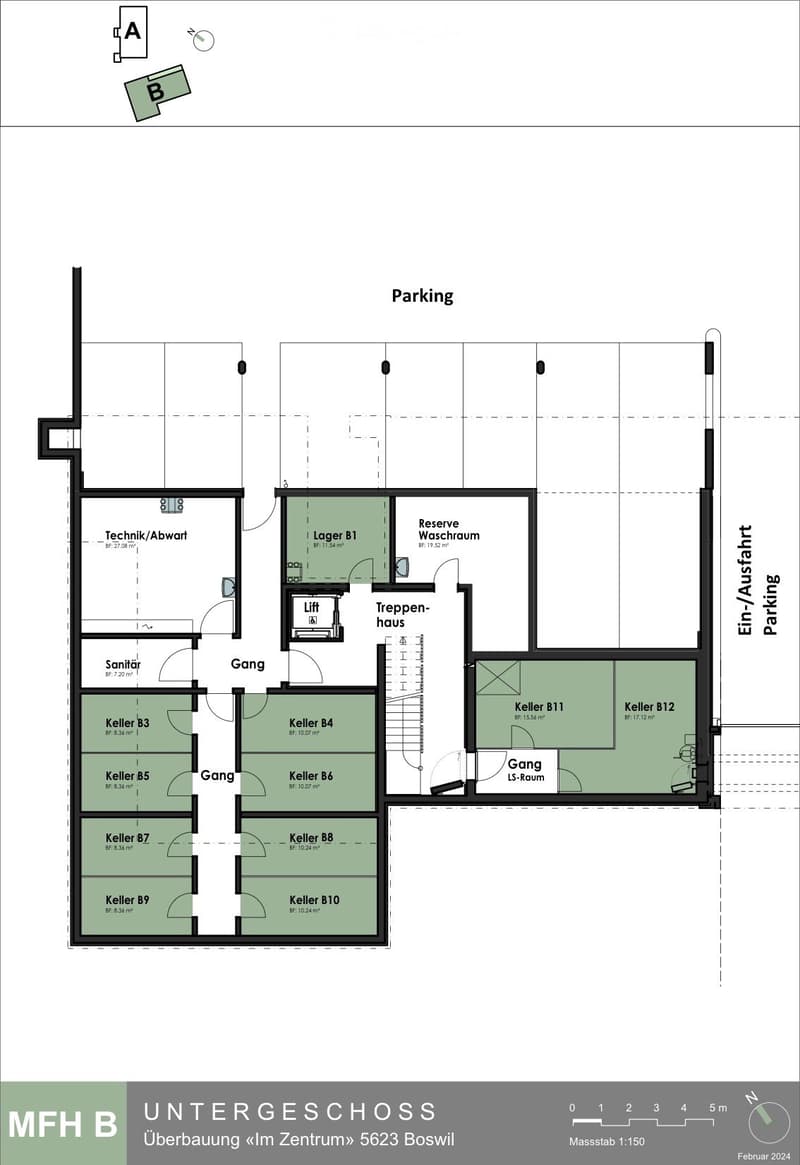
  • Floor plan of the basement level showing multiple storage rooms, a technical/utility room, a washroom, a staircase, and parking area.
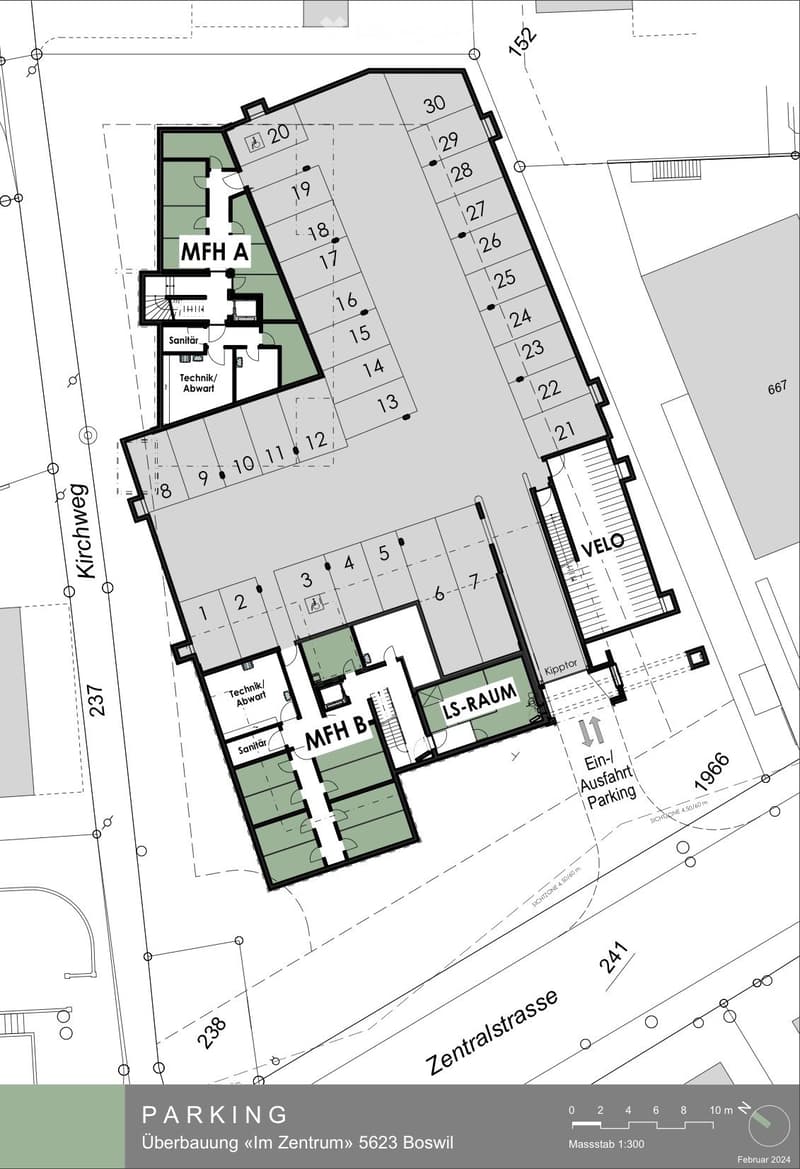
  • Floor plan of a multi-family housing complex with labeled rooms and areas, including MFH A, MFH B, LS-RAUM, Technik/Abwart, Sanität, and parking area.
  • Get full property details

    Contact the advertiser for the exact address, floor plans and additional documents.

1 / 10

"Exclusive new building with 2.5 rooms and high-quality interior design in Boswil"

Purchase price
CHF 605,000.–
Rooms
2.5
Living space
71 m2

Find the right mortgage for your new home

Location

Zentralstrasse 21, 5623 Boswil

Travel time

  • 11 min.Station: Boswil-Bünzen

Surrounding information

Source of this data

The data displayed is provided by one of our third-party suppliers.

Please note that the locations displayed may not be up to date and there may be some deviations.

  • Supermarket

    3 min.Volg Boswil
  • School

    6 min.Zentralstrasse
  • Public Transport

    11 min.Boswil-Bünzen

Times refer to the route on foot.

Costs

Purchase price:
CHF 605,000.–

Main information

Available from:
01.12.2026
Type:
Apartment
No. of rooms:
2.5
Floor:
2
Surface living:
71 m2
Year built:
2026

Features and furnishings

  • Balcony / Terrace

  • View

  • Wheelchair access

  • Quiet neighborhood

  • Child-friendly

  • Parking space

  • Garage

  • Elevator

  • New building

  • Minergie certified

Documents (0)

Description

Stylish new building with high-quality interior design in Boswil

Modern design, selected materials, and a living ambiance with special character.

This attractive 2.5-room new apartment on the 2nd floor convinces with approximately 71.4 m² of living space, a well-thought-out room layout, and a high-quality, individually upgraded interior design.

The bright and airy living and dining area with an open-design kitchen forms the heart of the apartment. Elegant white kitchen fronts, a high-quality stone cover, and a black glossy kitchen backdrop set stylish accents.

The spacious, covered balcony with approximately 13.9 m² expands the living space in a pleasant way and invites relaxation.

The modern bathroom with elegant wall panels and a glass shower, as well as the bedroom with high-quality oak parquet, also underline the special living comfort.

The highlights

  • New building / expected first occupancy in December 2026

  • 71.4 m² living space and 13.9 m² covered balcony

  • High-quality, individual interior design

  • Elegant kitchen with stone cover and modern built-in appliances

  • Stylish bathroom with high-quality design panels

  • Separate laundry room with V-ZUG washing machine and tumble dryer

  • Spacious basement with approximately 10.2 m²

  • Central location in Boswil with good traffic connections

The apartment is ideal for singles and couples who value modern living, quality, and a pleasant environment.

Sales price of the apartment: CHF 605,000.–

Underground parking space: CHF 35,000.–

Total purchase price: CHF 640,000.–

The underground parking space must be purchased together with the apartment.

Have we sparked your interest?

We would be happy to provide you with further information and sales documents. We look forward to your contact.

Mortgage Calculator

From dream house to home ownership: the mortgage calculator can help you estimate the affordability of this property.

Purchase price
Household income

Annual gross income of all persons applying for the mortgage (including 13th month salary or bonus payment).

The mortgage is affordable if the living costs do not exceed one third (33%) of your income.

Equity capital

You must finance at least 20% of the property value with your own funds. This includes savings, advance inheritance, gifts, all retirement assets (3a, 3b) and pension fund assets. You may withdraw a maximum of 10% of the purchase price from the pension fund.

Create your account
Free

Unlock the full experience

Sync your favourites, manage search alerts, and access all your important services seamlessly across devices. Create your free account for a personalized home search!

Contact

Valerian Jakupi

Listing ID
4003585358
Object ref.
2sobg.z4i8b

Contact the advertiser

Equity capital (optional)

By continuing, I declare that I accept the GTC and acknowledge the privacy policy, and that personal aggregated data related to my interests may be shared with the advertiser.

* By selecting “Yes”, I agree that Homegate may process this information as described here.

Other properties you might like

Fraud prevention: a few useful tips

  • Never transfer money in advance
  • Be careful if the price appears too low
  • Never share personal data such as bank details or copies of ID upfront
  • Do not sign a contract before you have visited the property

Tips and services