"Ground floor apartment with 70 m² private garden, sauna, smart home and 2 parking spaces"
Location
Juchächerstrasse 11, 8966 Oberwil-LieliTravel time
- 49 min.Station: Rudolfstetten Hofacker
Surrounding information
School
8 min.Schulhaus FalterPublic Transport
2 min.Lieli Dorf
Times refer to the route on foot.
Costs
- Purchase price:
- CHF 1,770,000.–
Main information
- Available from:
- 01.08.2027
- Type:
- Apartment
- No. of rooms:
- 4.5
- Floor:
- GF
- Surface living:
- 136 m2
- Year built:
- 2022
Features and furnishings
Balcony / Terrace
Wheelchair access
Quiet neighborhood
Child-friendly
Parking space
Garage
Elevator
Description
Note for brokers and intermediaries: This is a private sale. Please do not contact us, we do not respond to broker inquiries and mediation offers.
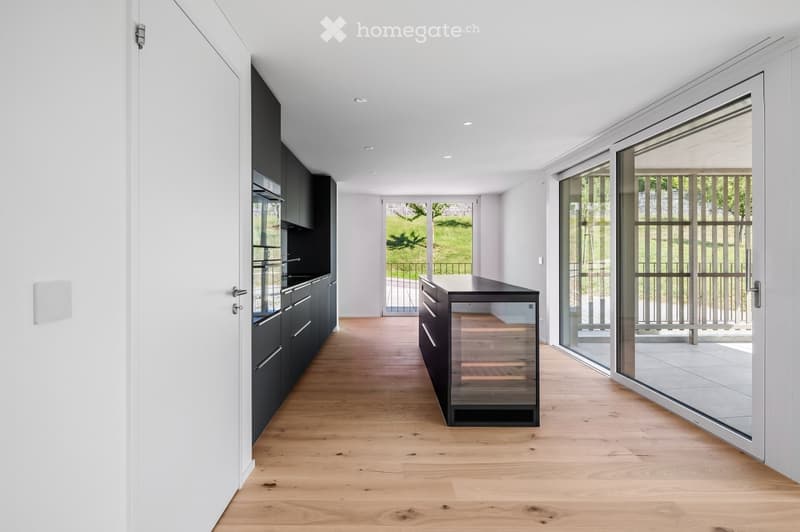
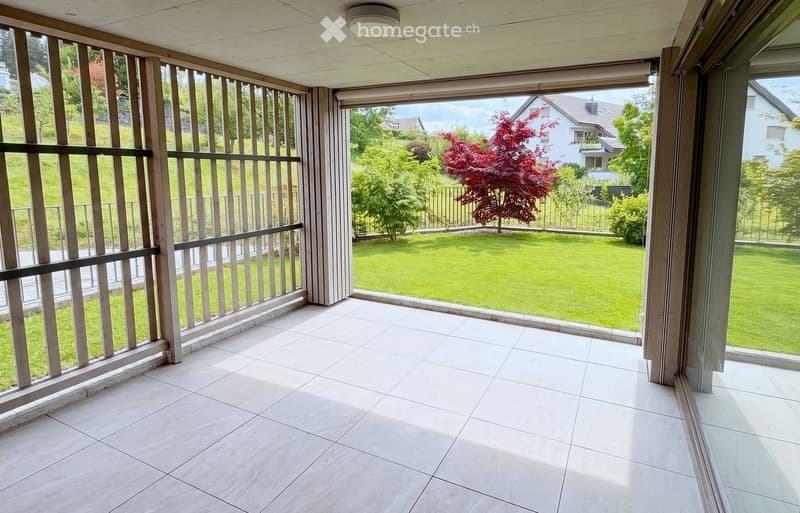
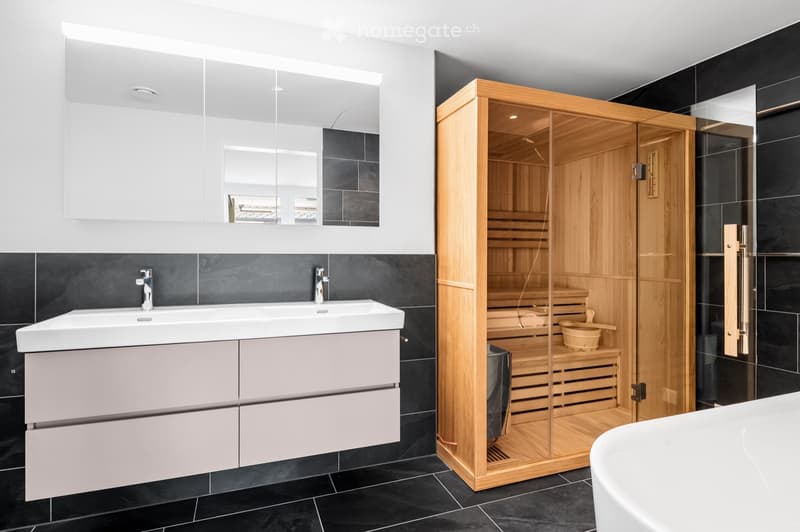
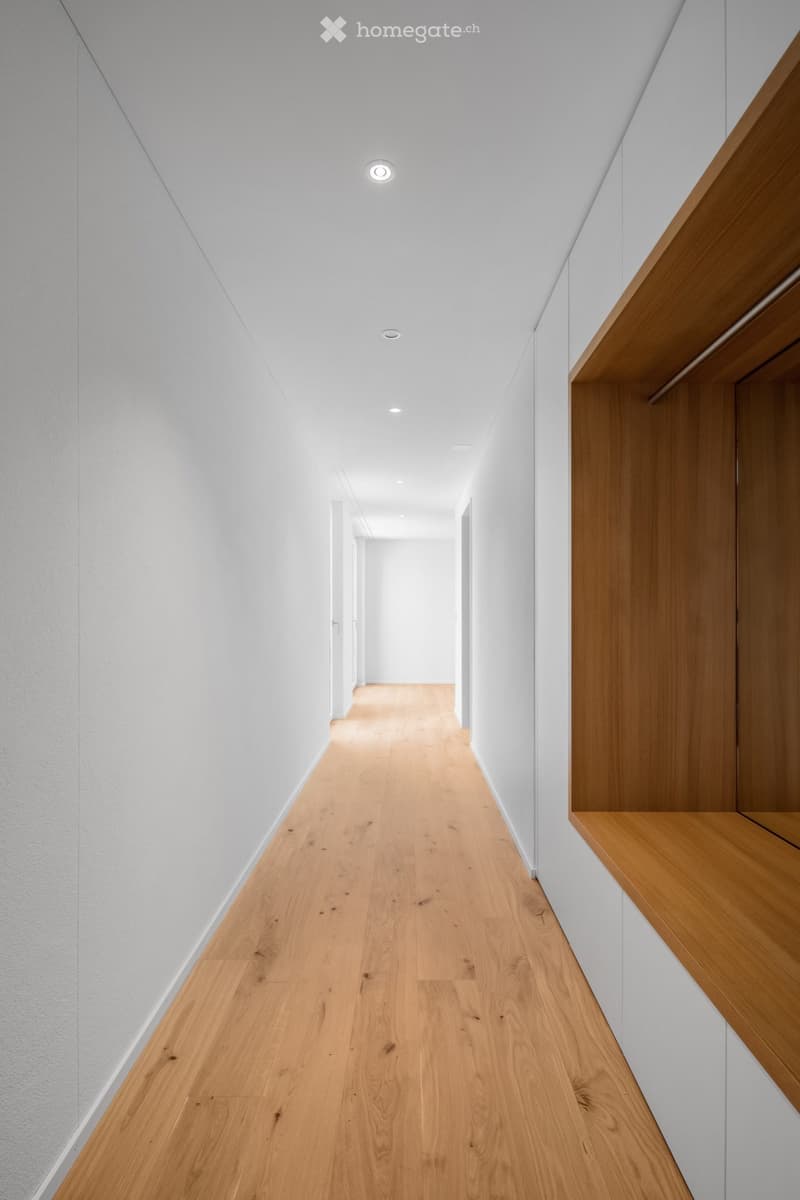
A ground floor apartment that functions like a house: 70 m² private garden, two covered loggias, Finnish sauna, smart home and two parking spaces with electric charging station. Built in 2022, since then inhabited by the first owners and equipped beyond the standard. In Oberwil-Lieli, the municipality with the lowest tax rate in Aargau (48%), 20 minutes by car from Zurich, kindergarten within a 2-minute walk.
All details, the floor plan with room areas and the situation plan are available in the 16-page sales documentation, which you can find as a PDF in this ad.
The most important things
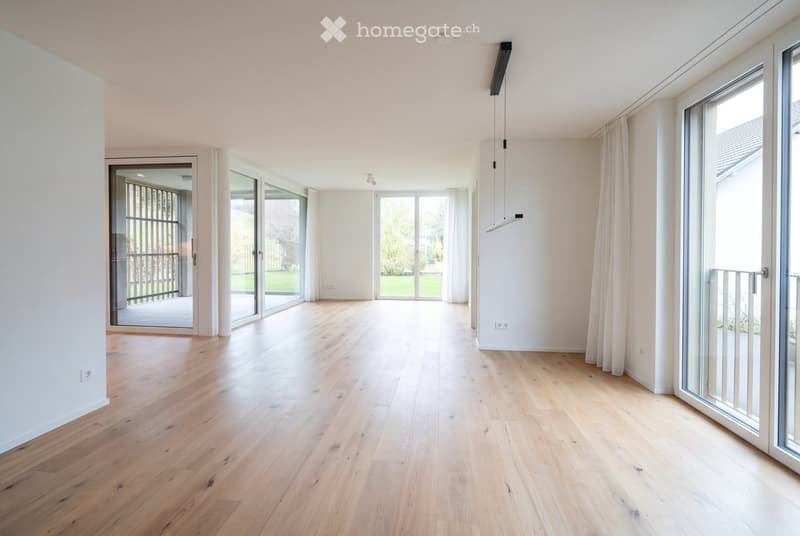
4.5 rooms, 136 m² net living area, ground floor, elevator to the apartment door
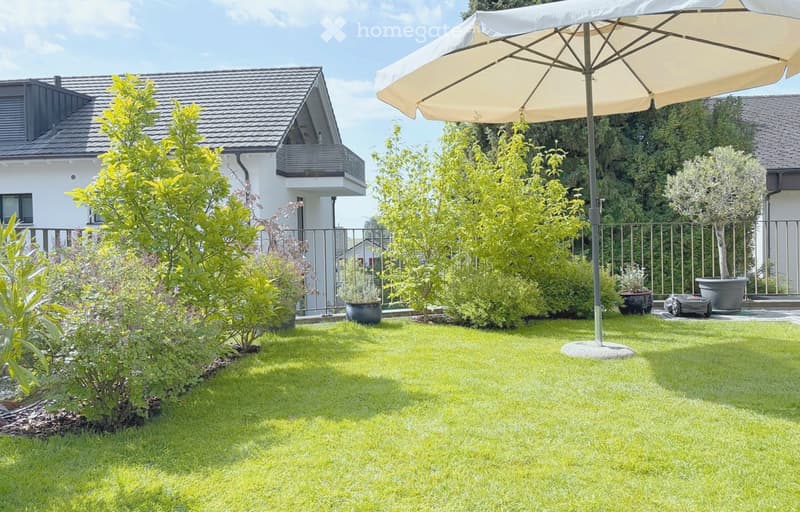
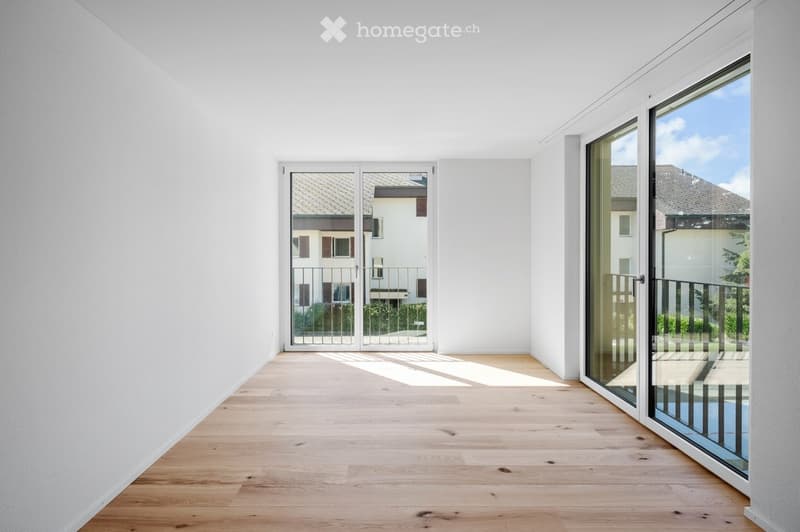
70 m² garden for sole use, 26 m² covered loggias to the east and south, with awnings
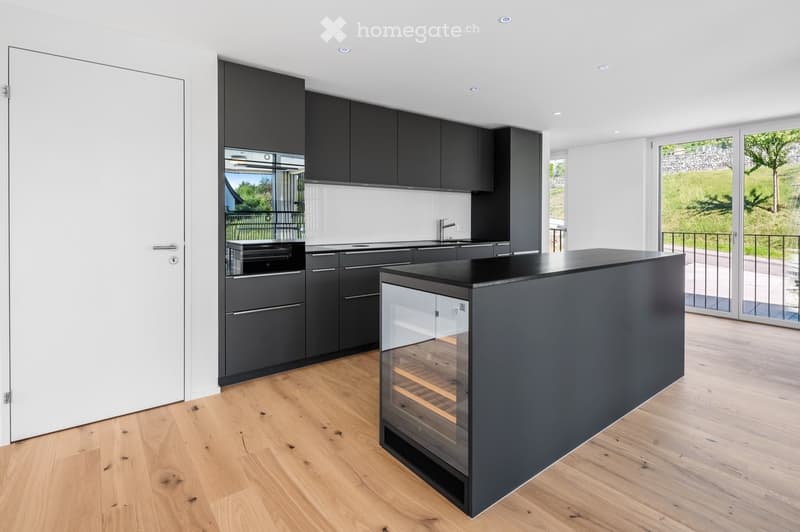
Kitchen with cooking island, wine fridge, BORA cooktop and V-ZUG appliances
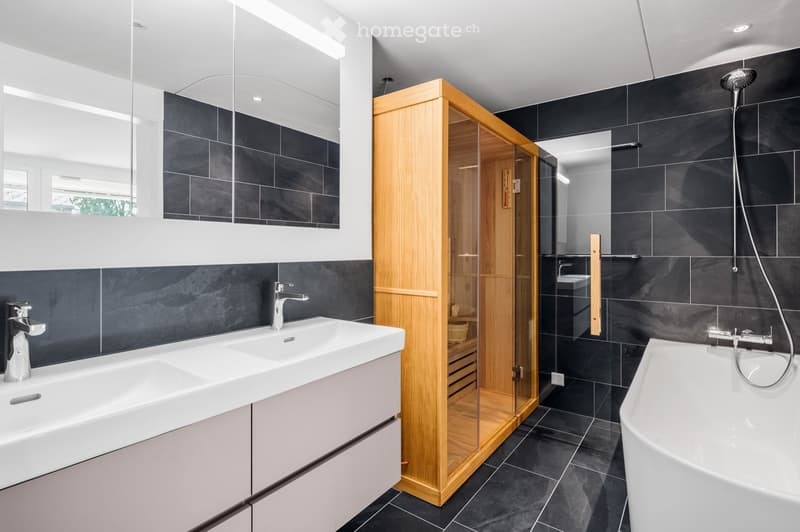
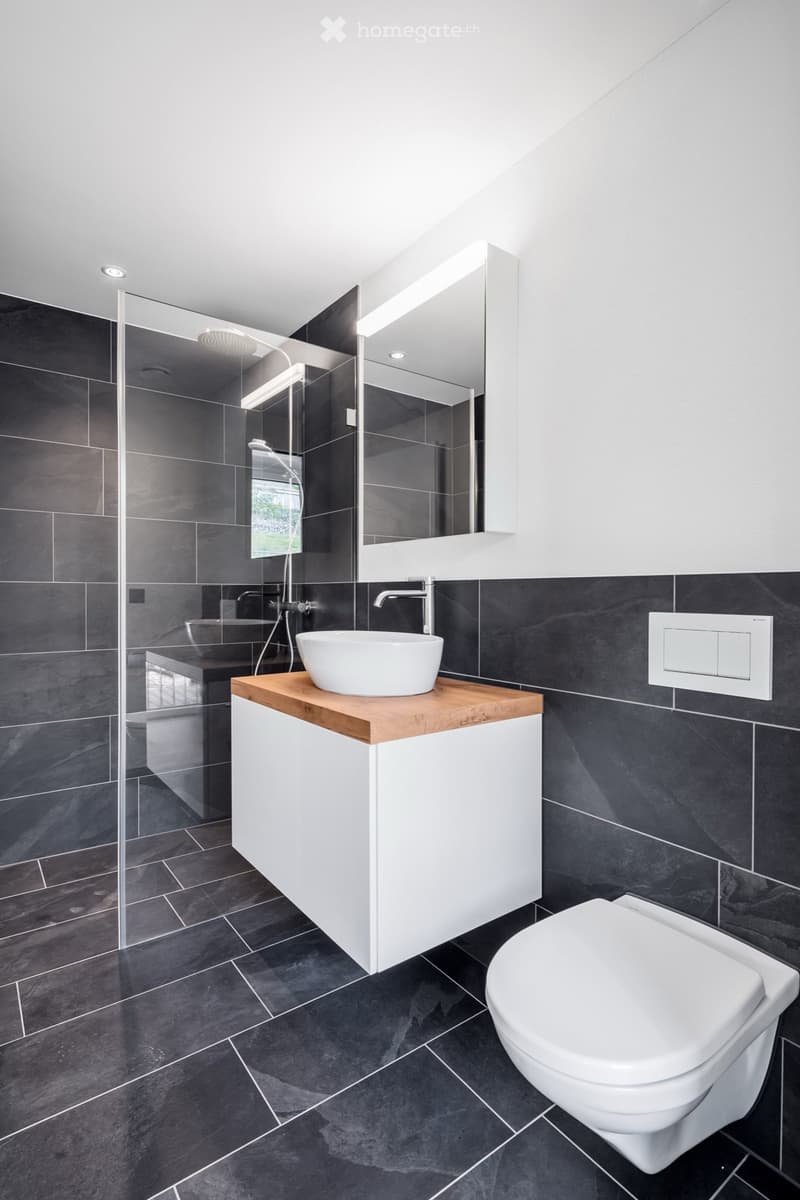
Bathroom with corner bathtub, double sink and Finnish sauna, second bathroom with shower/WC
Parent's bedroom with built-in wardrobe and direct access to the bathroom, two other rooms with built-in wardrobes
Oak parquet, 2.34 m room height, floor-to-ceiling triple glazing, insect screens
Smart Home: light scenes, shading according to the sun's position, heating and cooling room by room, alarm system, video intercom, electric door lock, everything via app or button
Ground probe heat pump, passive cooling, comfort ventilation, photovoltaics on the roof: low energy costs
2 parking spaces in the underground garage with electric charging station, cellar compartment, fiber optic cable to the apartment
Garden with automatic irrigation, lighting and robotic lawn mower
Location
On the edge of the Lieli district, where the village merges into meadows and forest; to the west, the property borders on the agricultural zone. Kindergarten within 2 minutes' walk (150 m), primary school with day structure within 8 minutes' walk (600 m), PostAuto bus stop 150 m, Volg and bakery also within walking distance. Bus 350 and S5 take you to Zurich main station in 33 minutes; by car, it's about 20 minutes to Zurich, 25 to the airport, 30 to Zug.
Price and documents
Sales price CHF 1,770,000 including 2 parking spaces and cellar compartment. Annual ancillary costs approximately CHF 7,700 including parking spaces, excluding electricity. No real estate transfer tax in the canton of Aargau. You will receive the documents for your bank (land register extract, detailed plans, regulations, minutes, ancillary cost statement) upon request after a viewing.
Next steps
1. Viewing by appointment
2. Dossier for your bank on request
3. Reservation agreement
4. Notarization at the notary's office
5. Handover by arrangement, at the earliest in summer 2027
Mortgage Calculator
From dream house to home ownership: the mortgage calculator can help you estimate the affordability of this property.

Unlock the full experience
Sync your favourites, manage search alerts, and access all your important services seamlessly across devices. Create your free account for a personalized home search!
Contact
Tim & Sandra Müller
- Listing ID
- 4003571741
- Object ref.
- 2f4xr.fppng