"Spacious apartment with garden and large garage/workshop"
Purchase price
CHF 1,600,000.–
Notify on price drop
Rooms
6.5
Living space
217 m2
Location
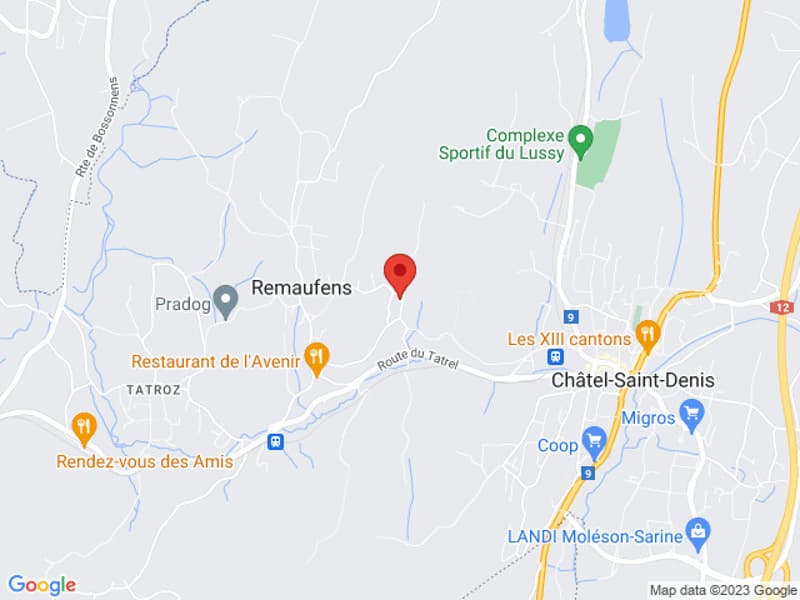
Route du Pilon 15, 1617 RemaufensTravel time
- 14 min.Station: Châtel-Saint-Denis
Surrounding information
Supermarket
14 min.DennerSchool
22 min.Cycle d'orientation de la VeveysePharmacy
14 min.BENU Pharmacie Châtel-St-Denis GarePublic Transport
5 min.Aux Pilons
Times refer to the route on foot.
Costs
- Purchase price:
- CHF 1,600,000.–
- Notify on price drop
Main information
- Available from:
- By agreement
- Type:
- Apartment
- No. of rooms:
- 6.5
- Floor:
- GF
- Surface living:
- 217 m2
- Land area:
- 1000 m2
- Year built:
- 1986
Features and furnishings
Balcony / Terrace
With a summer house
Fireplace
Child-friendly
Garage
Documents (0)
Description
In the commune of Remaufens, we offer you this unique property in a PPE of 2 apartments.
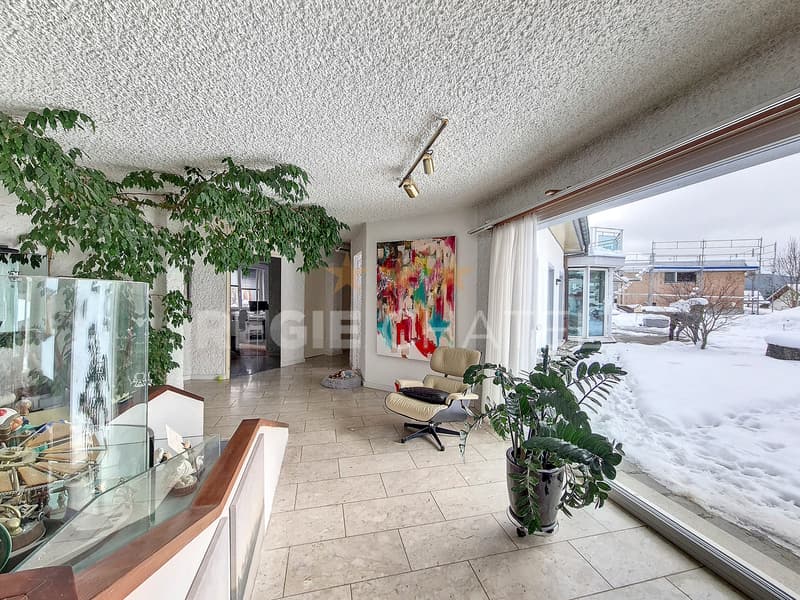
The apartment of approximately 217 m2 is the only apartment on the ground floor, it has a private entrance and a private garden of 1000 m2. In the basement (direct access from the apartment), the property has a large heated area (currently a mechanics workshop).
Possibility of parking about twenty vehicles.
The property is distributed as follows:
Entrance with wall cabinets
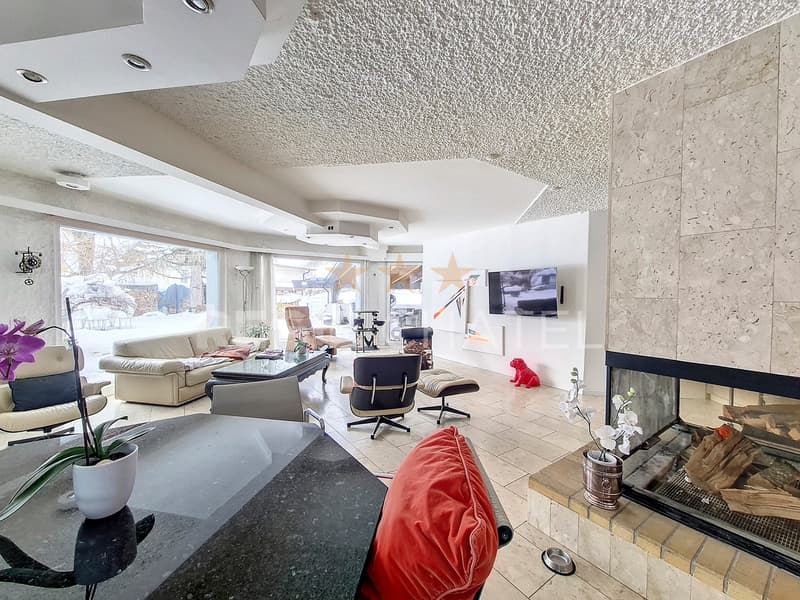
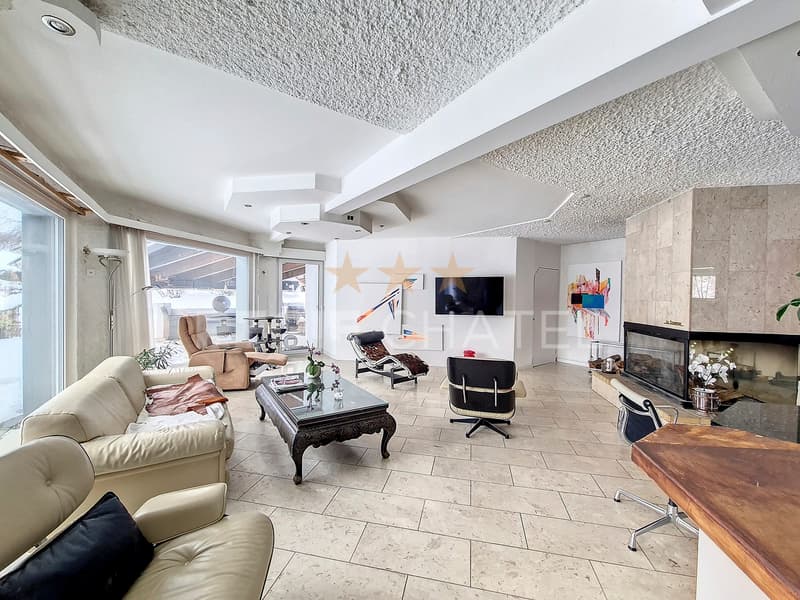
Large open kitchen on living room with beautiful fireplace and access to the outside
Office
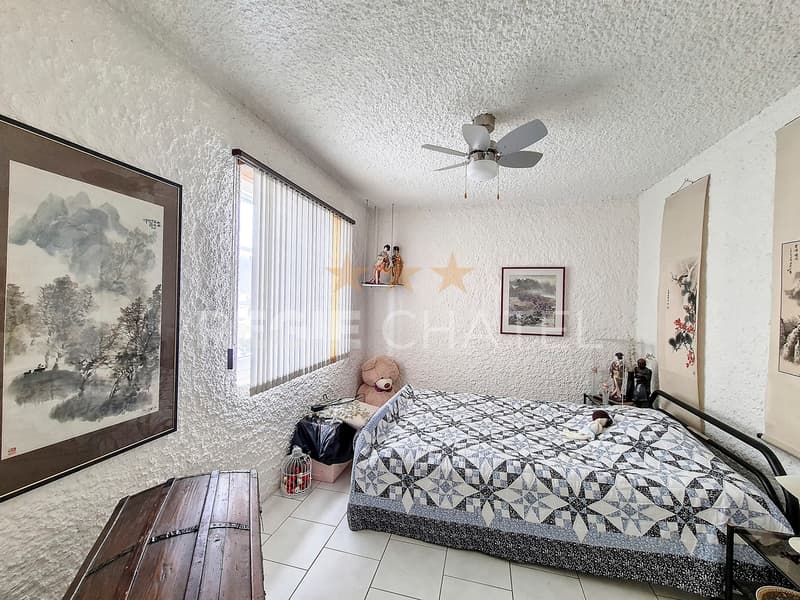
2 bedrooms
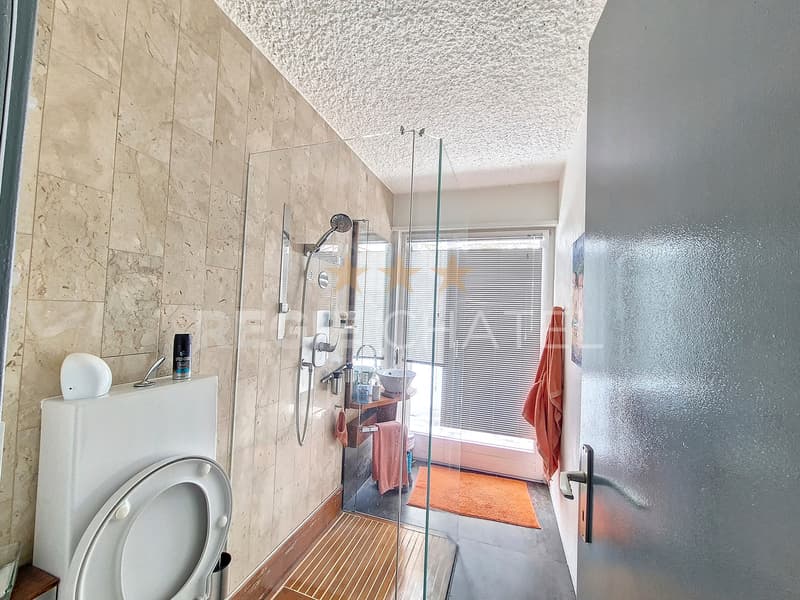
1 shower room/WC
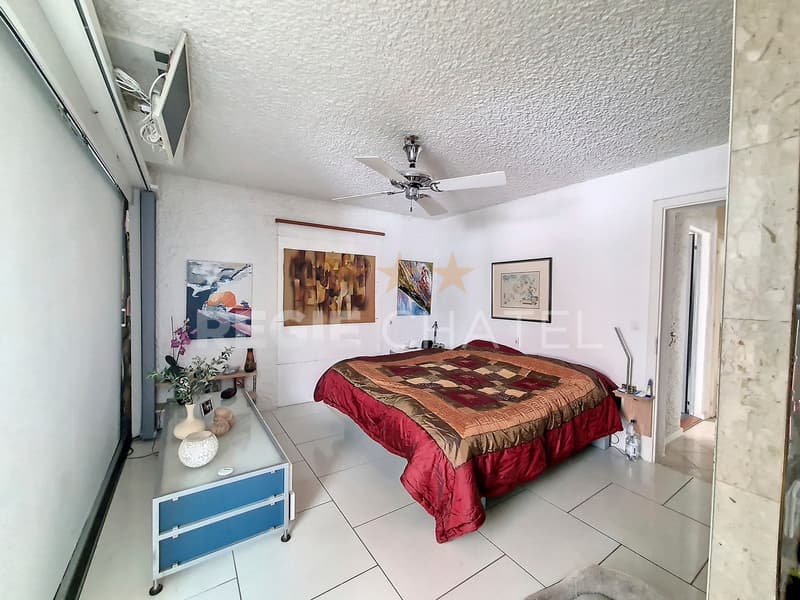
1 parental bedroom with bathroom/shower
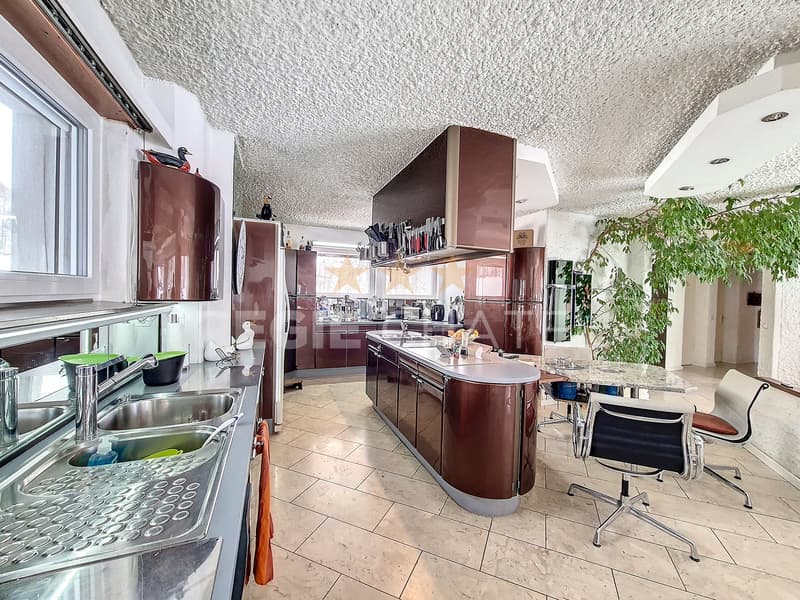
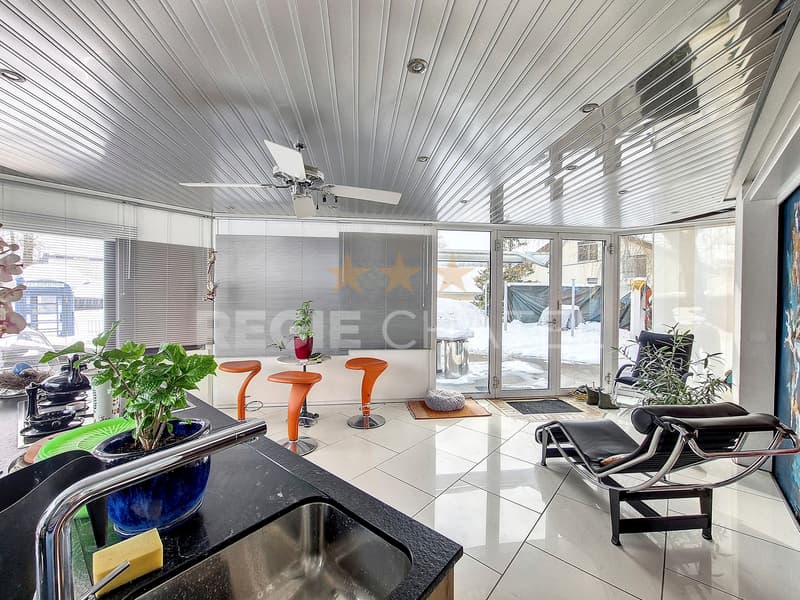
1 second open kitchen on living room giving access to the outside
Outside large terrace with covered part
Covered outdoor area of 35 m2
Basement of approximately 250 m2 including a private laundry room.
Possibility of easily making 2 apartments (2.5 rooms and 4.5 rooms).
Do not hesitate to contact us for more information or a visit.
The apartment of approximately 217 m2 is the only apartment on the ground floor, it has a private entrance and a private garden of 1000 m2. In the basement (direct access from the apartment), the property has a large heated area (currently a mechanics workshop).
Possibility of parking about twenty vehicles.
The property is distributed as follows:
Entrance with wall cabinets
Large open kitchen on living room with beautiful fireplace and access to the outside
Office
2 bedrooms
1 shower room/WC
1 parental bedroom with bathroom/shower
1 second open kitchen on living room giving access to the outside
Outside large terrace with covered part
Covered outdoor area of 35 m2
Basement of approximately 250 m2 including a private laundry room.
Possibility of easily making 2 apartments (2.5 rooms and 4.5 rooms).
Do not hesitate to contact us for more information or a visit.
Mortgage Calculator
From dream house to home ownership: the mortgage calculator can help you estimate the affordability of this property.

Free
Unlock the full experience
Sync your favourites, manage search alerts, and access all your important services seamlessly across devices. Create your free account for a personalized home search!


Contact
- Listing ID
- 4001906986
- Object ref.
- 5276219