34 results - Apartment to buy in Villars-sur-Glâne

Cyrine Hamouda

Cyrine Hamouda

1 / 11
Cyrine Hamouda

Cyrine Hamouda

  • Parking space
  • Balcony / Terrace
  • View
CHF 1,190,000.–
5.5 rooms124m² living space
Route de la Glâne 111, 1752 Villars-sur-Glâne

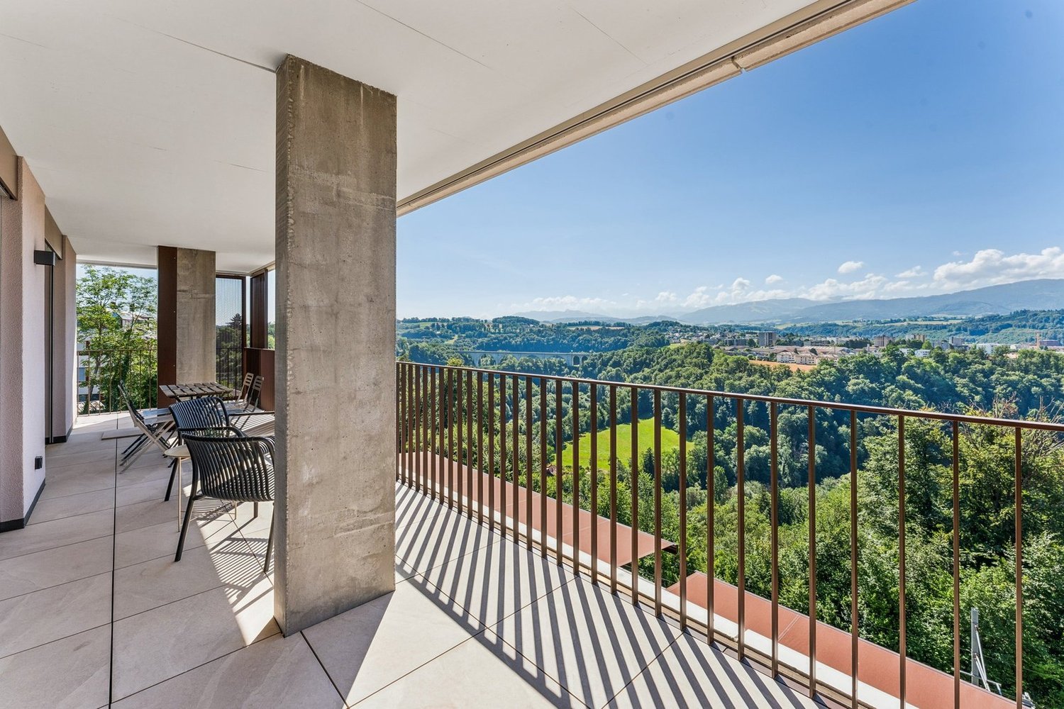
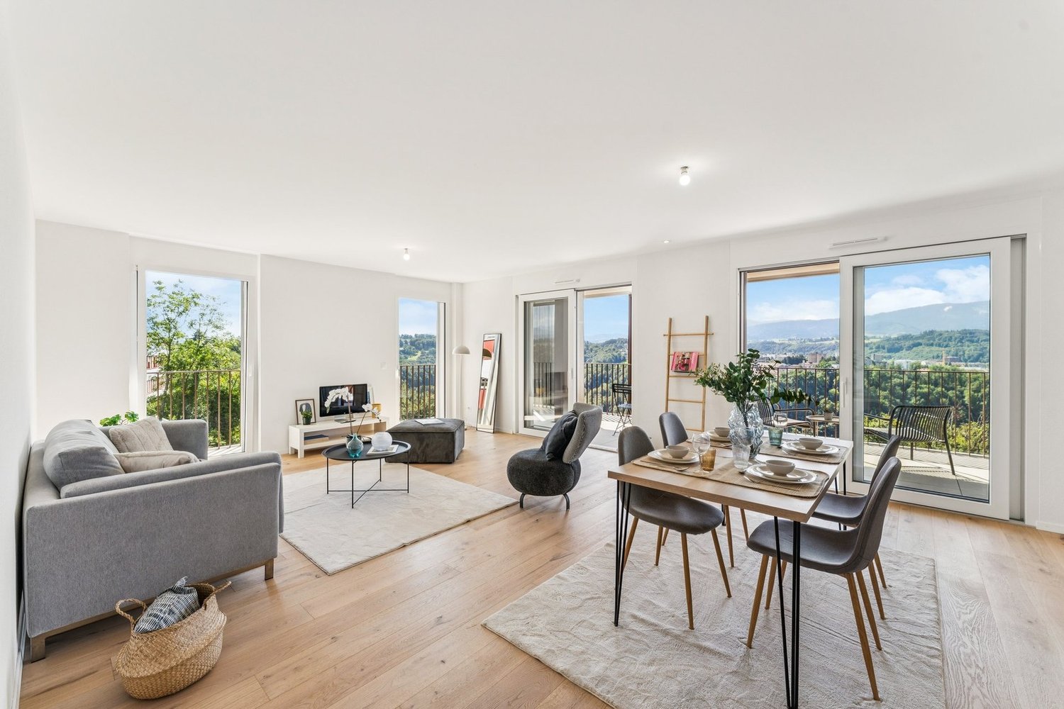
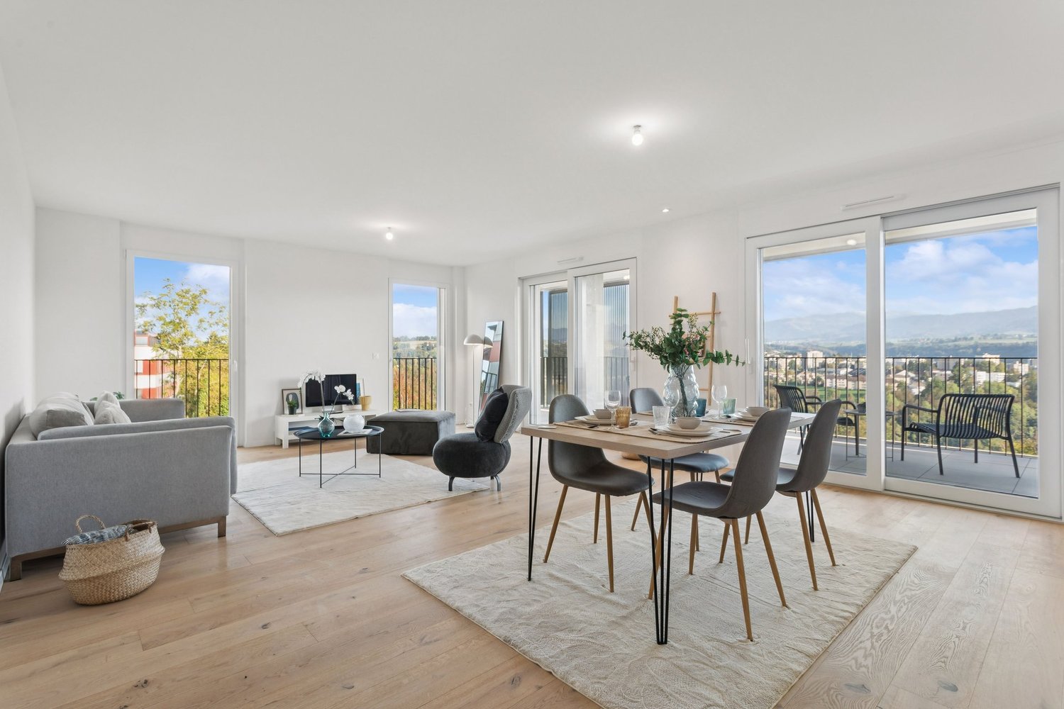
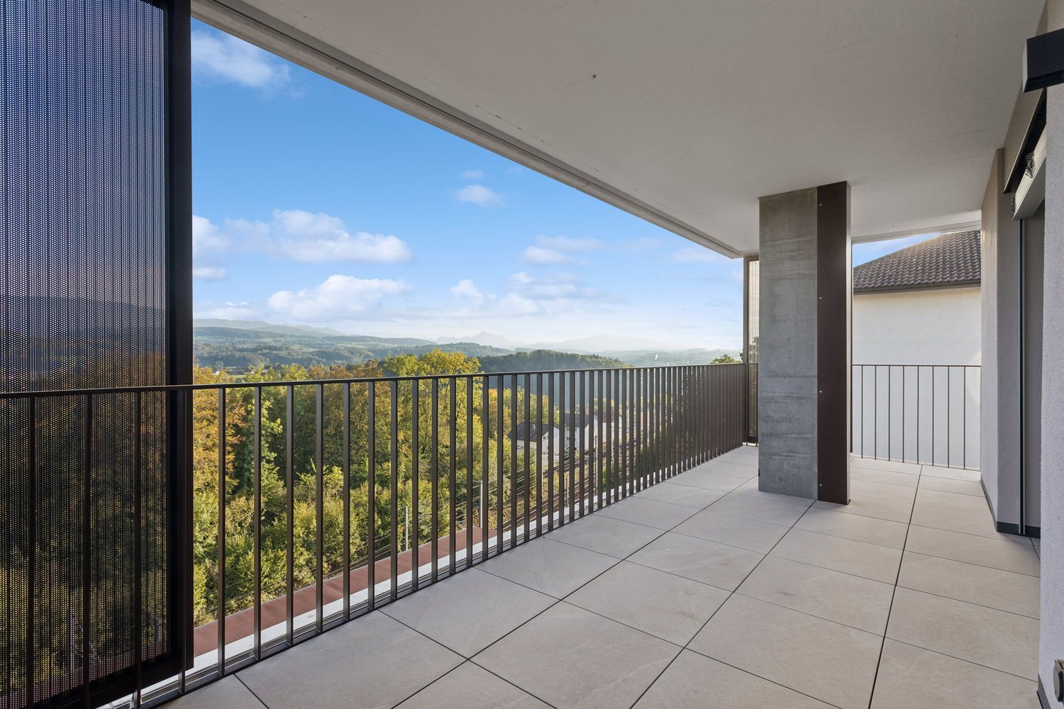
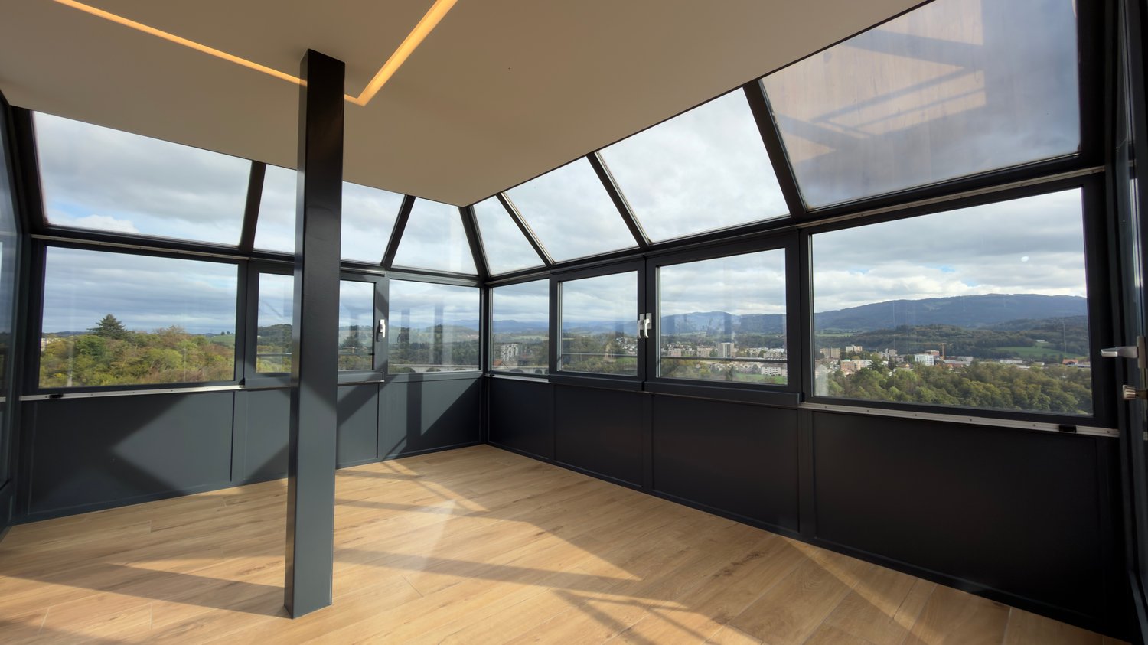
5.5 room corner apartment with 41 m² terrace, east side

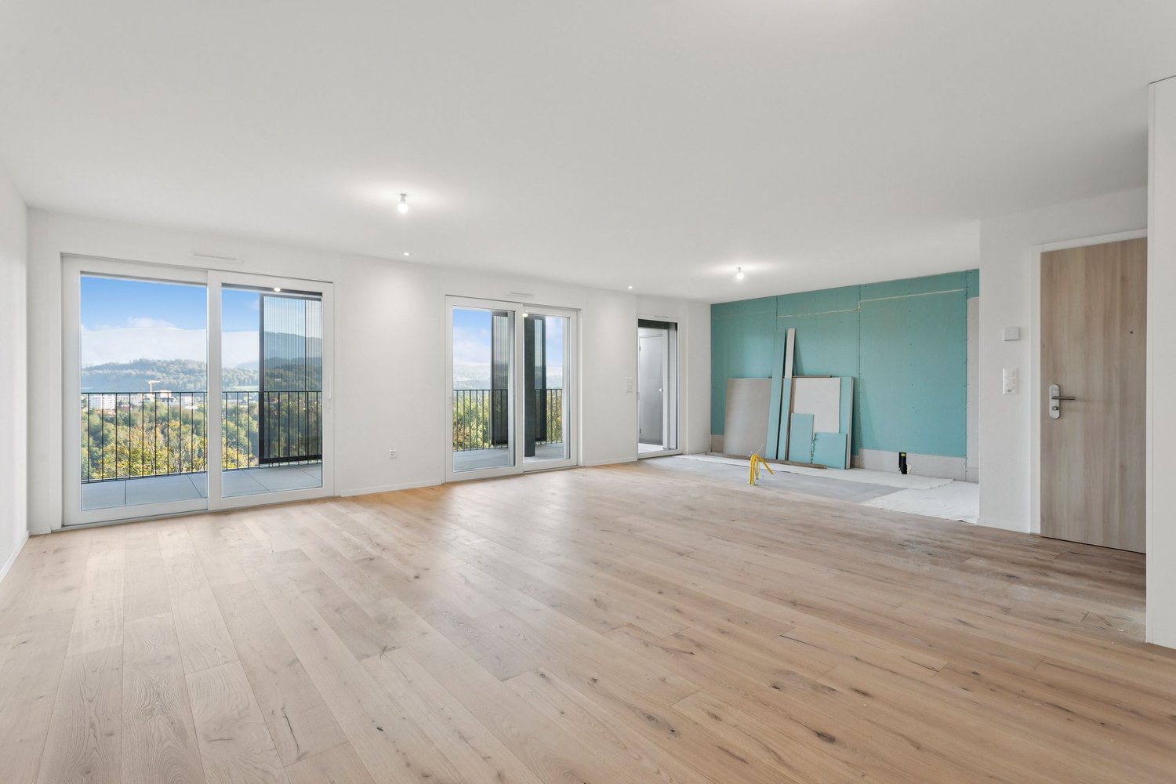
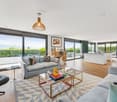
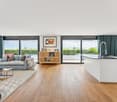
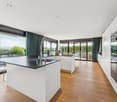
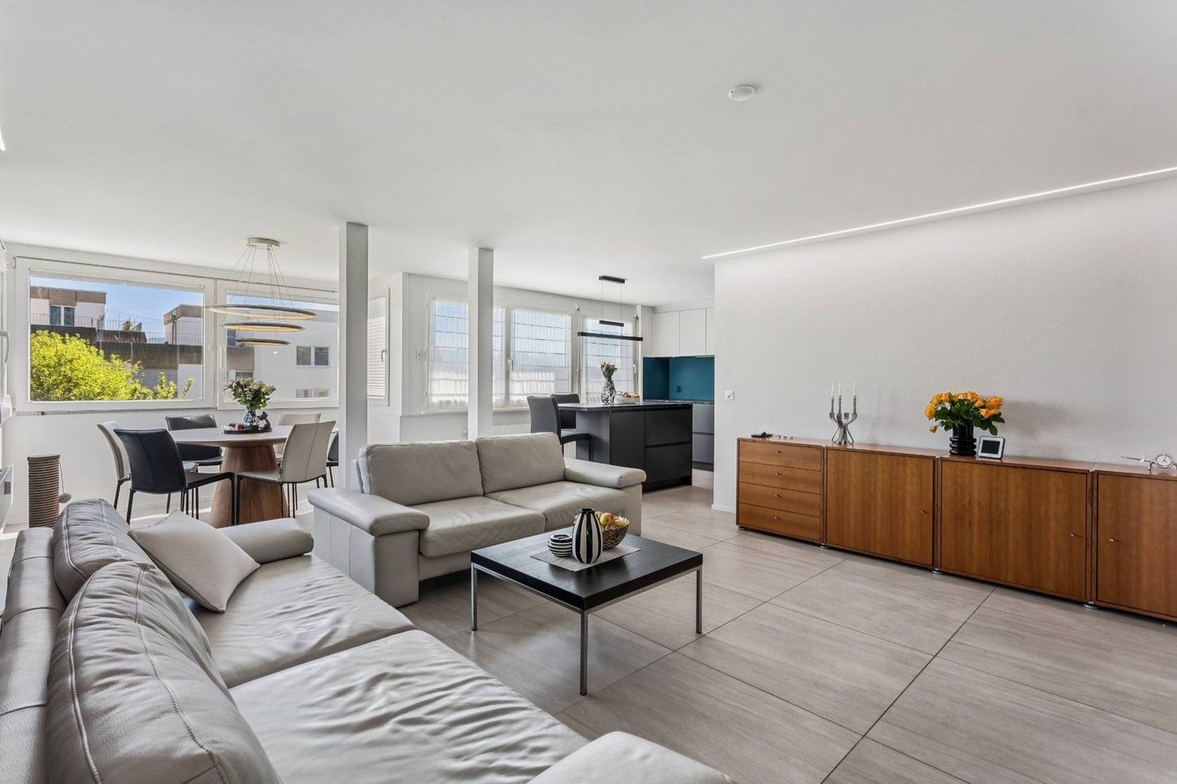
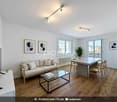
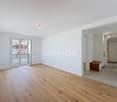
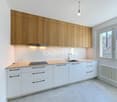
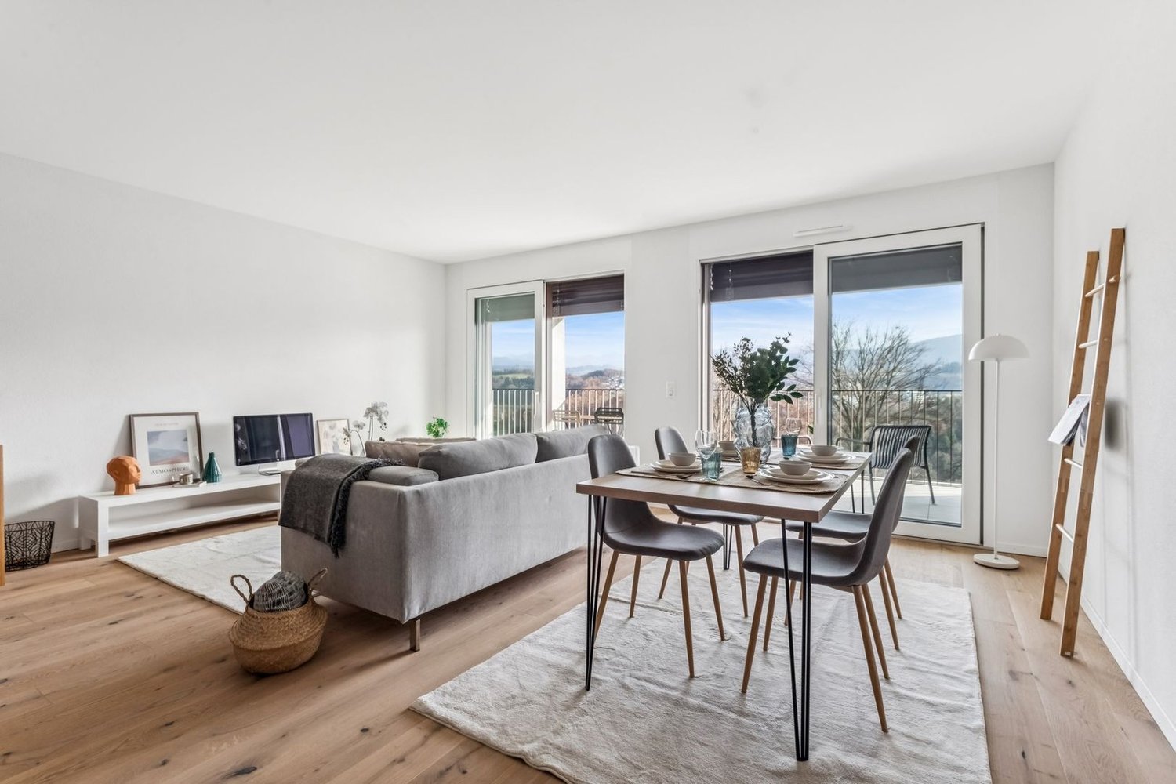
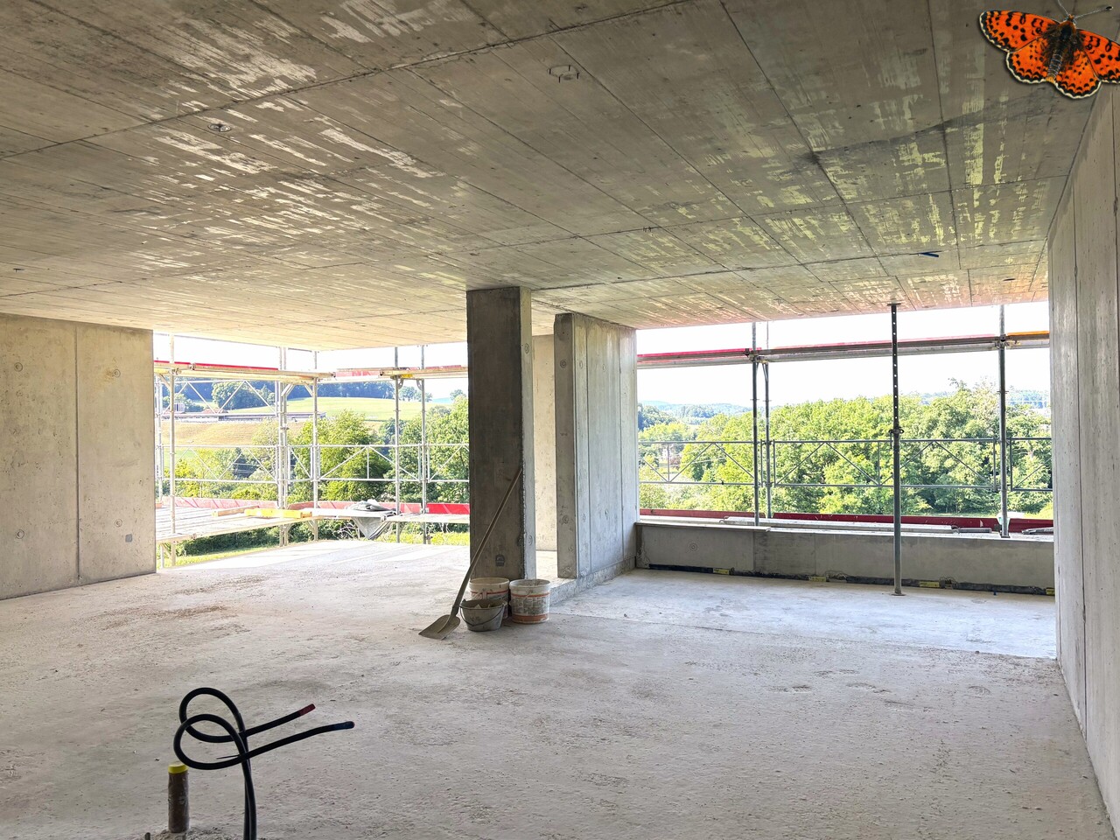
Located on the 6th floor of the Le 111 residential project, this 5.5 room apartment benefits from a corner location and a southeast orientation, with a beautiful opening onto the Préalpes. This configuration gives it a pleasant sense of space, with perspectives on several sides and a beautiful brightness from the first hours of the day.With its 124 m² of living space, the apartment offers a well-thought-out separation between the living and sleeping areas. On the one hand, the living room and open kitchen invite you to share moments together; on the other hand, the four bedrooms have their own space, away from the daily activity.The living room, dining area, and open kitchen occupy almost 50 m², in a room with large windows. Since the kitchen is not yet equipped, the future owners will be able to define the layout according to their preferences. In the extension of the living room, the terrace of over 40 m² offers many possibilities for layout: a space for meals, a barbecue, a few armchairs or even plants. Thanks to its southeast orientation, it benefits from a beautiful sunshine from the morning. Integrated storage spaces and sliding sunshades also allow to modulate the sunshine according to the desires, to enjoy the sun or to privilege a little shade.The four bedrooms are located in a distinct part of the living space, thus preserving the calm and intimacy of each one. Among them, a parental suite of 14.5 m² with a private shower room of about 5 m². The apartment also has a second bathroom with a bathtub. The bedrooms benefit from a beautiful natural brightness and some have access to an additional balcony of about 4 m².On the practical side, the apartment has many advantages: a built-in closet with a clothes rack at the entrance, a washing and drying column directly in the apartment, and a private cellar of 5 m² for additional storage spaces.The highlights of this apartment: • Corner apartment with southeast orientation • View of the Préalpes and clear perspectives • 41 m² terrace with sliding sunshades • Living room of almost 50 m² with large windows • Four bedrooms in a separate sleeping area • Kitchen to be equipped according to your preferences • Common green spaces and playground • Proximity to Fribourg and public transportation • Parking space at an extra cost, with possibility of electric charging Le 111: a contemporary residence in Villars-sur-GlâneNear Fribourg, Le 111 offers 27 apartments on eight levels. The large windows and terraces open onto the greenery and the Préalpes, while taking advantage of the proximity to public transportation and the main road axes. The project integrates a geothermal heat pump with underfloor heating, a geocooling system, a green roof with photovoltaic panels, and triple-glazed windows.On the ground floor, residents have a playground and a common green space, where you can meet or simply enjoy the air. Storage rooms for bicycles, strollers, and trash complete the amenities.The building is now completed, allowing for both personal installation and rental investment.Marbrick Immobilier SA brings its expertise of the Fribourg market to the marketing of the "Le 111" project, in collaboration with Sotheby’s International Realty.To discover the plans and services in detail, request the sales brochure and organize your visit on marbrick.ch or with the sales agent in charge.

  • Parking space
  • Balcony / Terrace
  • View
Travel time
-
Cyrine Hamouda

Cyrine Hamouda

1 / 9
Cyrine Hamouda

Cyrine Hamouda

  • Parking space
  • Balcony / Terrace
  • View
CHF 990,000.–
4.5 rooms110m² living space
Route de la Glâne 111, 1752 Villars-sur-Glâne
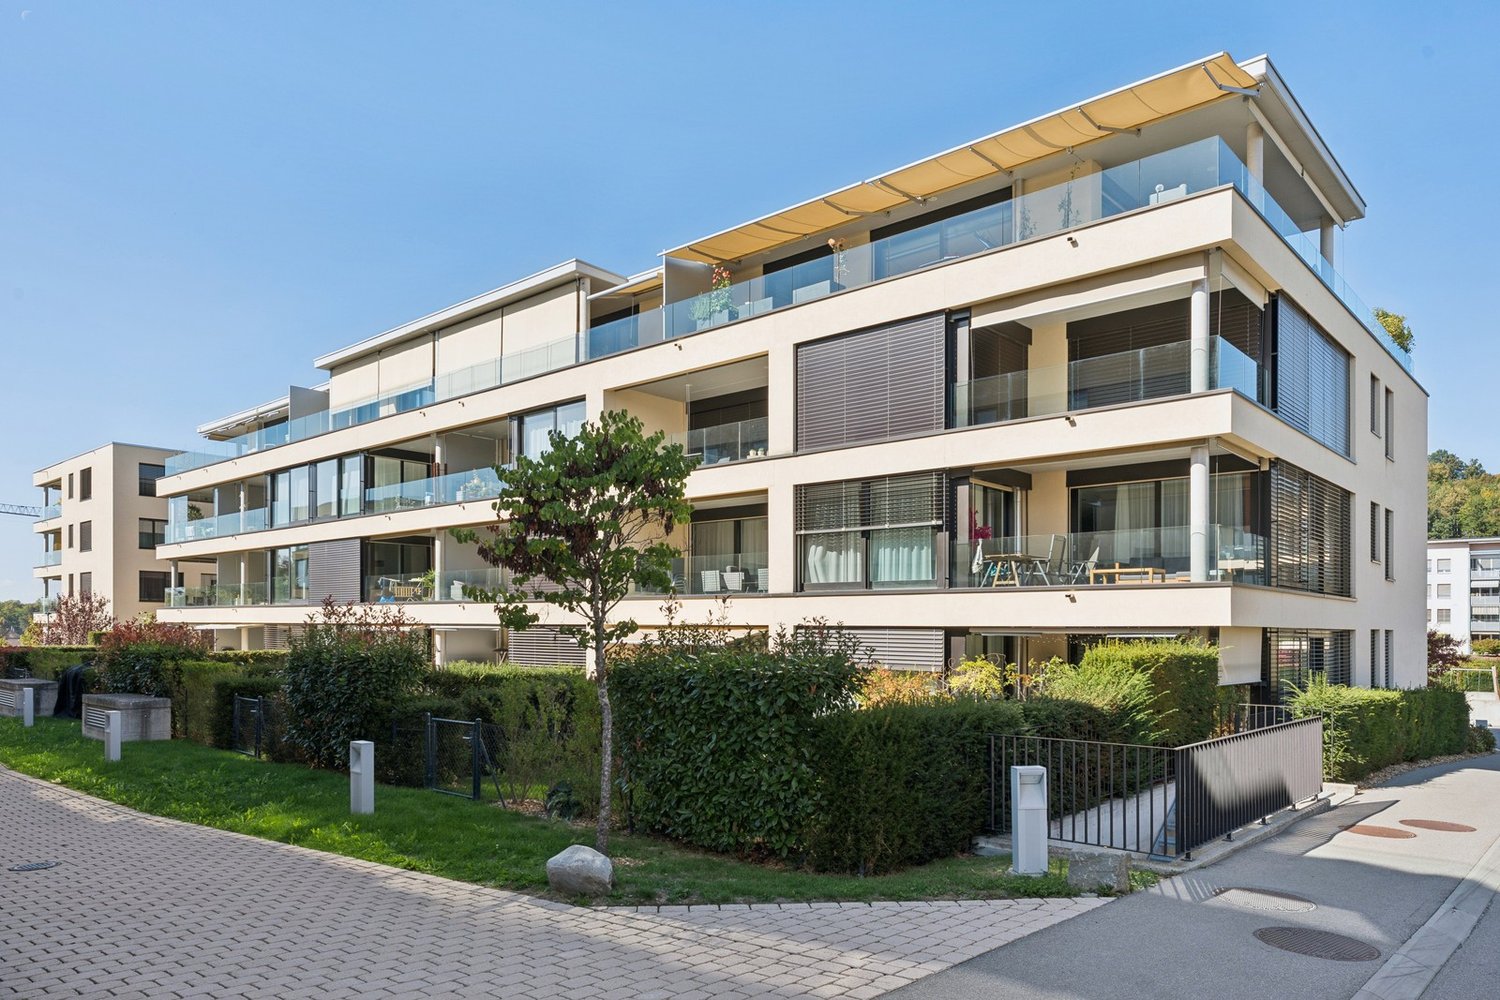
4.5 rooms bathed in light, with south-facing terrace

Located on the 6th floor of the Le 111 residence in Villars-sur-Glâne, this 4.5-room apartment stands out for its beautiful brightness and particularly spacious living area. The living room, dining room, and open kitchen occupy nearly 50 m², leaving plenty of space to arrange the interior to your image.Large windows naturally extend this room to a terrace of over 25 m², oriented south. This exposure allows you to enjoy beautiful sunshine throughout the day and makes this outdoor space a true additional room on sunny days. The terrace also features integrated storage and sliding sunshades, making it easy to adjust shade and light according to your desires.The apartment has 109 m² of living space and three bedrooms, including a parental suite of 16.3 m² with a private bathroom of almost 5 m², equipped with a bathtub. The two other bedrooms also benefit from beautiful natural light, thanks to their window fronts or windowless openings. They have access to a second balcony, offering a small additional outdoor space. The apartment also includes a separate shower room.At the entrance, a built-in closet allows you to hang coats and shoes, while a washing and drying column finds its place directly in the apartment. The kitchen remains to be arranged according to the buyers' preferences, an opportunity to personalize this central room of the apartment.The highlights of this apartment: • Terrace of over 25 m² with south orientation • Living area of nearly 50 m² • Large windows and beautiful brightness • Three bedrooms, including a parental suite • Additional balcony on the side of the bedrooms • Kitchen to be arranged according to your tastes • Proximity to Fribourg and the A12 highway • Parking space in addition, with possibility of electric charging Le 111: A contemporary residence in Villars-sur-GlâneNear Fribourg, Le 111 brings together 27 apartments on eight levels. The large windows and terraces open onto the green surroundings and the Préalpes, while taking advantage of the proximity to public transport and main road axes. The project integrates a geothermal heat pump with underfloor heating, a geocooling system, a green roof with photovoltaic panels, and triple-glazed windows.On the ground floor, residents have access to a play area and a common green space, where you can meet or simply enjoy the air. Bicycle storage, stroller storage, and trash cans complete the amenities.The building is now completed, allowing for both personal installation and rental investment.Marbrick Immobilier SA puts its expertise of the Fribourg market at the service of the marketing of the "Le 111" project, in collaboration with Sotheby’s International Realty.To discover the plans and services in detail, request the sales brochure and organize your visit on marbrick.ch or with the sales agent responsible.

  • Parking space
  • Balcony / Terrace
  • View
Travel time
-
Cyrine Hamouda

Cyrine Hamouda

1 / 8
Cyrine Hamouda

Cyrine Hamouda

  • Parking space
  • Balcony / Terrace
  • View
CHF 1,180,000.–
5.5 rooms124m² living space
Route de la Glâne 111, 1752 Villars-sur-Glâne
5.5 rooms with large terrace and view of the Préalpes

On the 6th floor of the Le 111 residence, in Villars-sur-Glâne, this 5.5-room apartment benefits from a southwest-facing corner location. Open on several sides, it offers a pleasant feeling of space and enjoys beautiful natural light throughout the day, with particularly generous sunshine in the afternoon, and an unobstructed view of the Préalpes.The apartment develops 124 m² of living space, with a layout that clearly separates the living areas from the sleeping area. The living room and open kitchen total almost 50 m². The kitchen remains to be fitted out, leaving the future owners the possibility of choosing a layout that suits them.Large windows open directly onto a terrace of over 40 m², spacious enough to accommodate a dining table and a seating area, and thus enjoy the pleasures of the outdoors while staying at home. It also has built-in storage and sliding sunshades, allowing you to adjust the sunlight to your liking.Away from the living room, the sleeping area includes four bedrooms, including a master suite of almost 15 m² with a private shower room. The apartment also has a second bathroom with a bathtub. Some bedrooms have access to an additional balcony.On the practical side, a built-in wardrobe is located at the entrance and a washing and drying column is provided directly in the apartment. A private cellar offers additional storage space.The highlights of this apartment: • Southwest-facing corner apartment • Unobstructed view of the Préalpes • Terrace of over 40 m² • Beautiful natural light, particularly in the afternoon • Well-defined day and night areas • Four bedrooms, including a master suite • Kitchen to be fitted out according to your tastes • Proximity to Fribourg and public transport • Parking space in addition, with possibility of electric recharging Le 111: A contemporary residence in Villars-sur-GlâneNear Fribourg, Le 111 brings together 27 apartments on eight levels. The large windows and terraces open onto the green surroundings and the Préalpes, while enjoying the proximity of public transport and main roads. The project integrates a geothermal heat pump with underfloor heating, a geocooling system, a vegetated roof with photovoltaic panels and triple-glazed windows.On the ground floor, residents have a play area and a common green space, where you can meet or simply take the air. Bicycle and stroller parking, as well as waste disposal facilities, complete the amenities.The building is now completed, allowing for both personal installation and rental investment.Marbrick Real Estate SA puts its expertise of the Fribourg market at the service of the marketing of the "Le 111" project, in collaboration with Sotheby’s International Realty.To discover the plans and services in detail, request the sales brochure and organize your visit on marbrick.ch or with the sales agent in charge.

  • Parking space
  • Balcony / Terrace
  • View
Travel time
-
Manu Wolf

Manu Wolf

1 / 12
Manu Wolf

Manu Wolf

  • Parking space
  • Balcony / Terrace
  • Garage
  • +1
CHF 790,000.–
5 rooms134m² living space
Villars-sur-Glâne, 1752 Villars-sur-Glâne
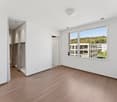
5.5-room apartment with mountain view in Les Dailles

Discover the ideal living space for families. Located in the Les Dailles neighborhood, this apartment benefits from a breathtaking view of the mountains and a privileged location, close to all amenities. With a living area of 134 m², this spacious 5.5-room apartment on the third floor of a four-level building offers beautiful volumes and a functional layout. It consists of four bedrooms and three bathrooms. One of the bedrooms, adjacent to the apartment, has its own bathroom as well as an independent entrance. This space offers many possibilities for layout, notably for accommodating a close relative in complete autonomy or considering complementary rental. Although some renovations are to be expected, this property presents a beautiful potential for valorization and will allow you to personalize it according to your desires. Its southwest exposure gives it generous brightness throughout the day, reinforcing the feeling of space and well-being. Do not miss this beautiful opportunity to discover an apartment with multiple advantages, combining space, brightness, and privileged location. Contact me today to organize a visit and let yourself be seduced by its potential.Exact address available after registration on neho.ch.YOU WANT TO VISIT? PLEASE REGISTER FIRST: https://neho.ch/b/1752-26-4

  • Parking space
  • Balcony / Terrace
  • Garage
  • +1
1 / 10
  • Balcony / Terrace
  • Elevator
  • Child-friendly
CHF 1,395,000.–
7 rooms202m² living space
Route du Bugnon 37, 1752 Villars-sur-Glâne
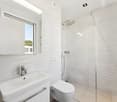
7-room attic on the 3rd floor of a PPE building

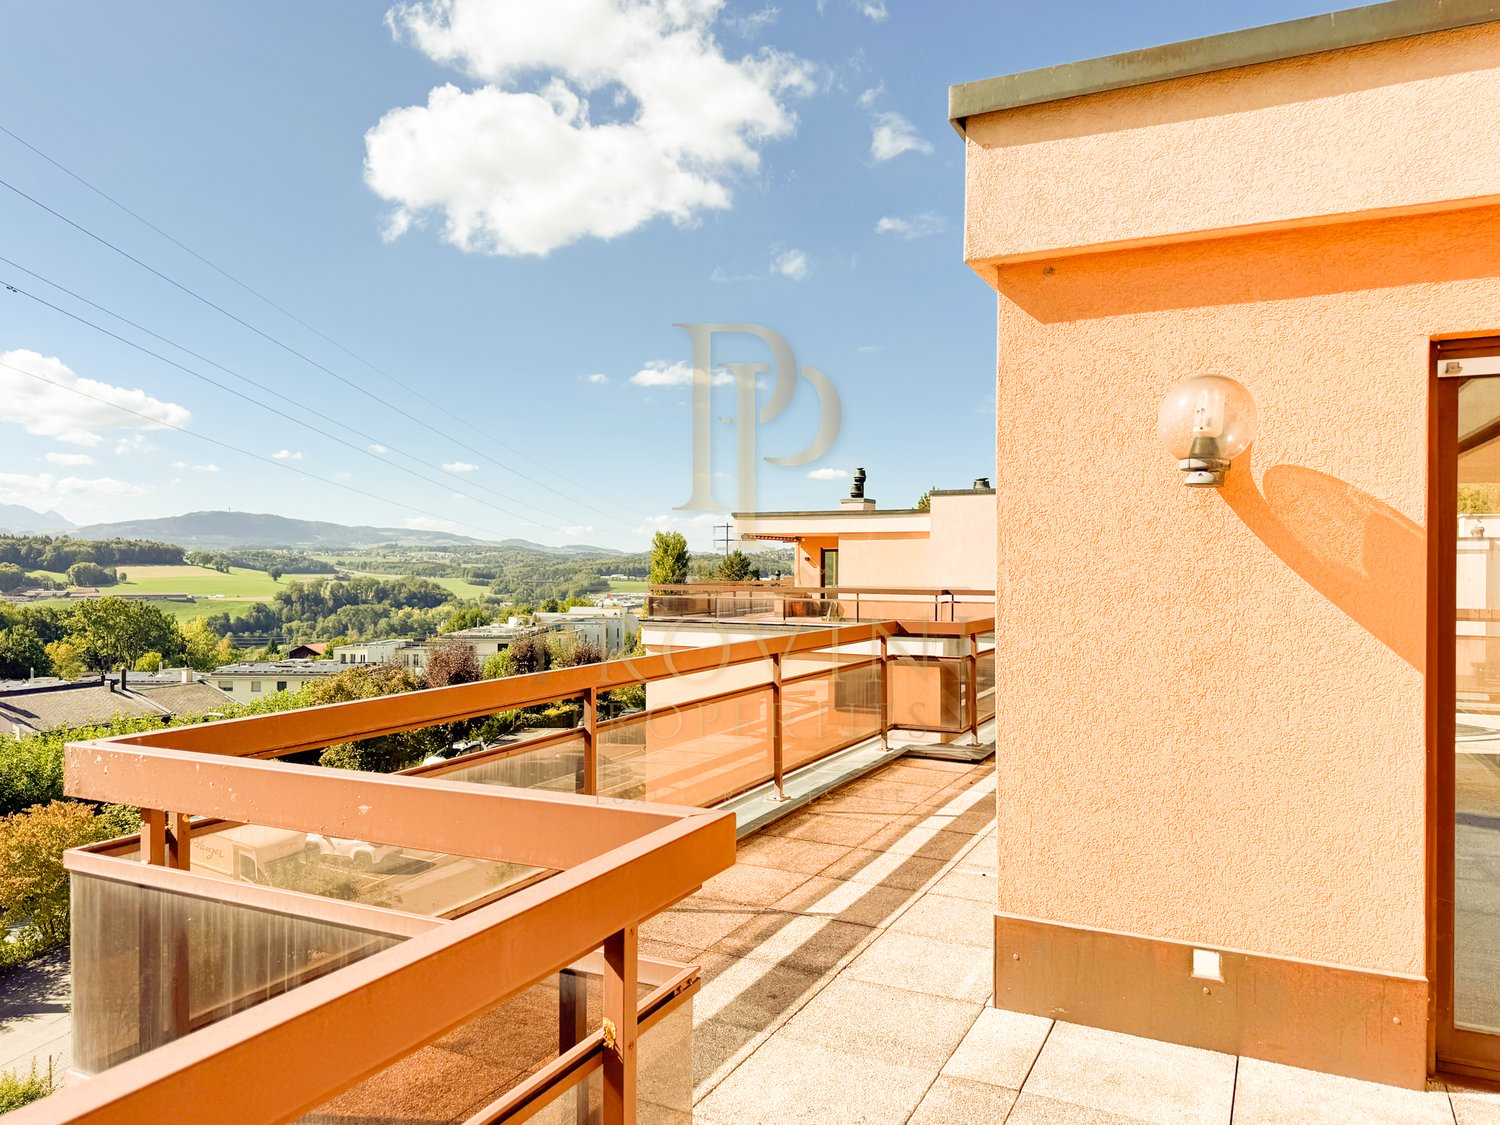
Spacious 7-room attic on the 3rd and last floor of a PPE building, this exceptional property seduces with its generous living area of approximately 202 m² and its vast balconies totaling nearly 63 m². Located in a quiet and sought-after neighborhood of Villars-sur-Glâne, it benefits from a magnificent, unobstructed, and unobtainable view, providing a true sensation of space and freedom.The apartment was completely renovated in 2000 and presents refined finishes and a rare quality of layout on the market. The living room is particularly distinguished by an elegant Burgundy tile floor, which reinforces the charm and warm atmosphere of the place.The exteriors have not been neglected: the balcony waterproofing has been redone and the slabs replaced in 2020, ensuring comfort, safety, and durability of the work. Also, one of the two balconies is partially glazed, making it comparable to a veranda and particularly pleasant in spring and autumn, thanks to the heat it allows to conserve.In addition, an automatic watering system is installed for the plants arranged along the balcony edges, a comfort appreciated in everyday life. This attic thus combines the charm of a high-end property with the tranquility of a perfectly maintained object.The building is located in a high-quality residential environment, in immediate proximity to amenities, public transportation, and the main road axes serving the Fribourg agglomeration.Note that the bus stop is just a few meters from the building: line 2 circulates there every 7 to 8 minutes, throughout the day, further enhancing the practicality of the location. This privileged situation makes the property a rare and particularly coveted good on the local market.The apartment is complemented by two large cellars, offering a significant storage volume for everyday use.Finally, two covered parking spaces as well as an outdoor parking space (not included in the sale price) complete the set, ideally meeting the needs of a household with several vehicles and attached to its comfort. A unique attic, designed for a demanding clientele seeking space, light, and a privileged living environment.

  • Balcony / Terrace
  • Elevator
  • Child-friendly
Travel time
-
Léo Schneuwly

Léo Schneuwly

1 / 14
Léo Schneuwly

Léo Schneuwly

CHF 595,000.–
3.5 rooms82m² living space
1752 Villars-sur-Glâne

Beautiful 3.5-room apartment completely renovated

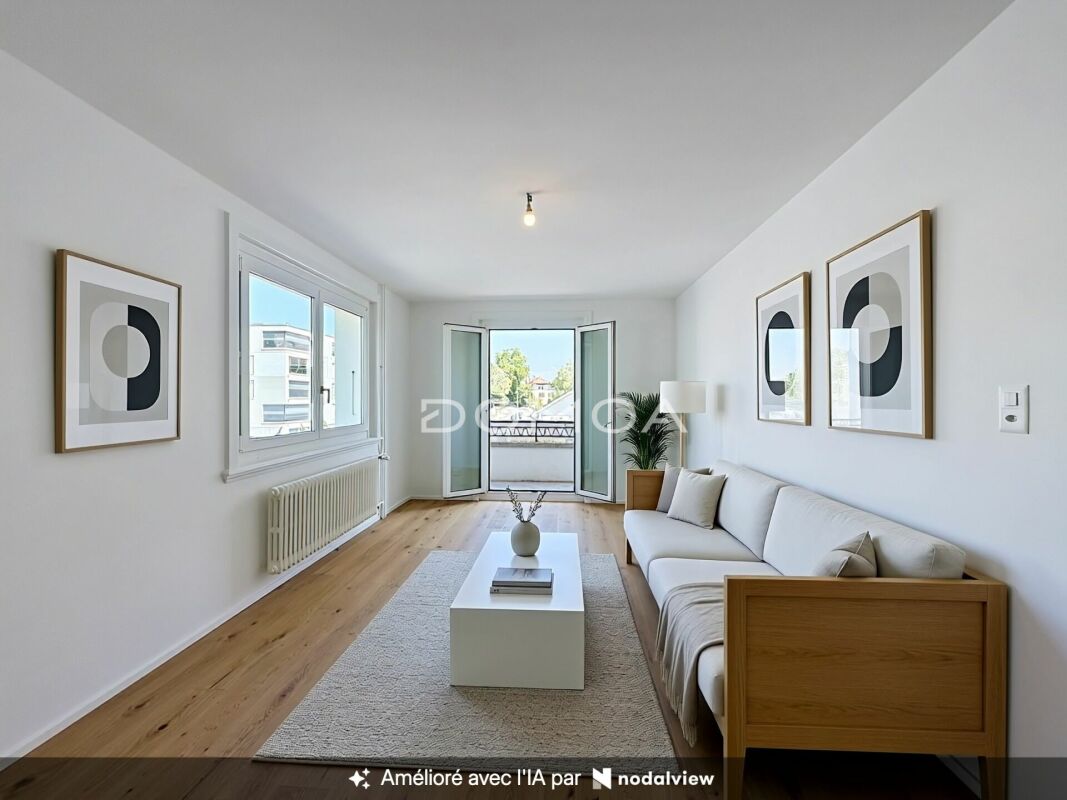
Beautiful 3.5-room apartment, completely renovated with taste, offering a modern, bright and comfortable living space in the heart of a sought-after neighborhood in Villars-sur-Glâne. Located on the 2nd floor of a building without an elevator, it benefits from excellent lighting thanks to its beautiful exposure and generous openings.The living area seduces with its warm atmosphere and careful finishes. The modern, fully equipped kitchen has two ovens, offering a comfortable convenience for cooking enthusiasts. The living room opens onto a pleasant balcony, ideal for enjoying the beautiful days.The sleeping area includes two bedrooms, one of which is equipped with a built-in wardrobe, optimizing storage spaces. The bathroom, completely renovated, combines elegance and functionality. The apartment also offers the possibility of installing a private laundry column, a real asset for daily comfort.The parquet floors bring warmth and character to the whole, while the complete renovation allows you to move in without planning any work.The highlights3.5-room apartment completely renovatedLocated on the 2nd floorVery brightModern, equipped kitchen with two ovensLiving room with access to the balconyTwo bedrooms with built-in wardrobesBeautiful, contemporary bathroomPossibility of installing a private laundry columnParquet floors in the living and bedroomsQuiet and sought-after neighborhoodClose to shops, schools and public transportationThis apartment is an ideal opportunity for those looking for a renovated property with quality services, in a pleasant environment and just a few minutes from Fribourg.Contact us today to organize a visit.

1 / 13
CHF 1,060,000.–
4.5 rooms117m² living space
Rue du Marteray 19A, 1752 Villars-sur-Glâne
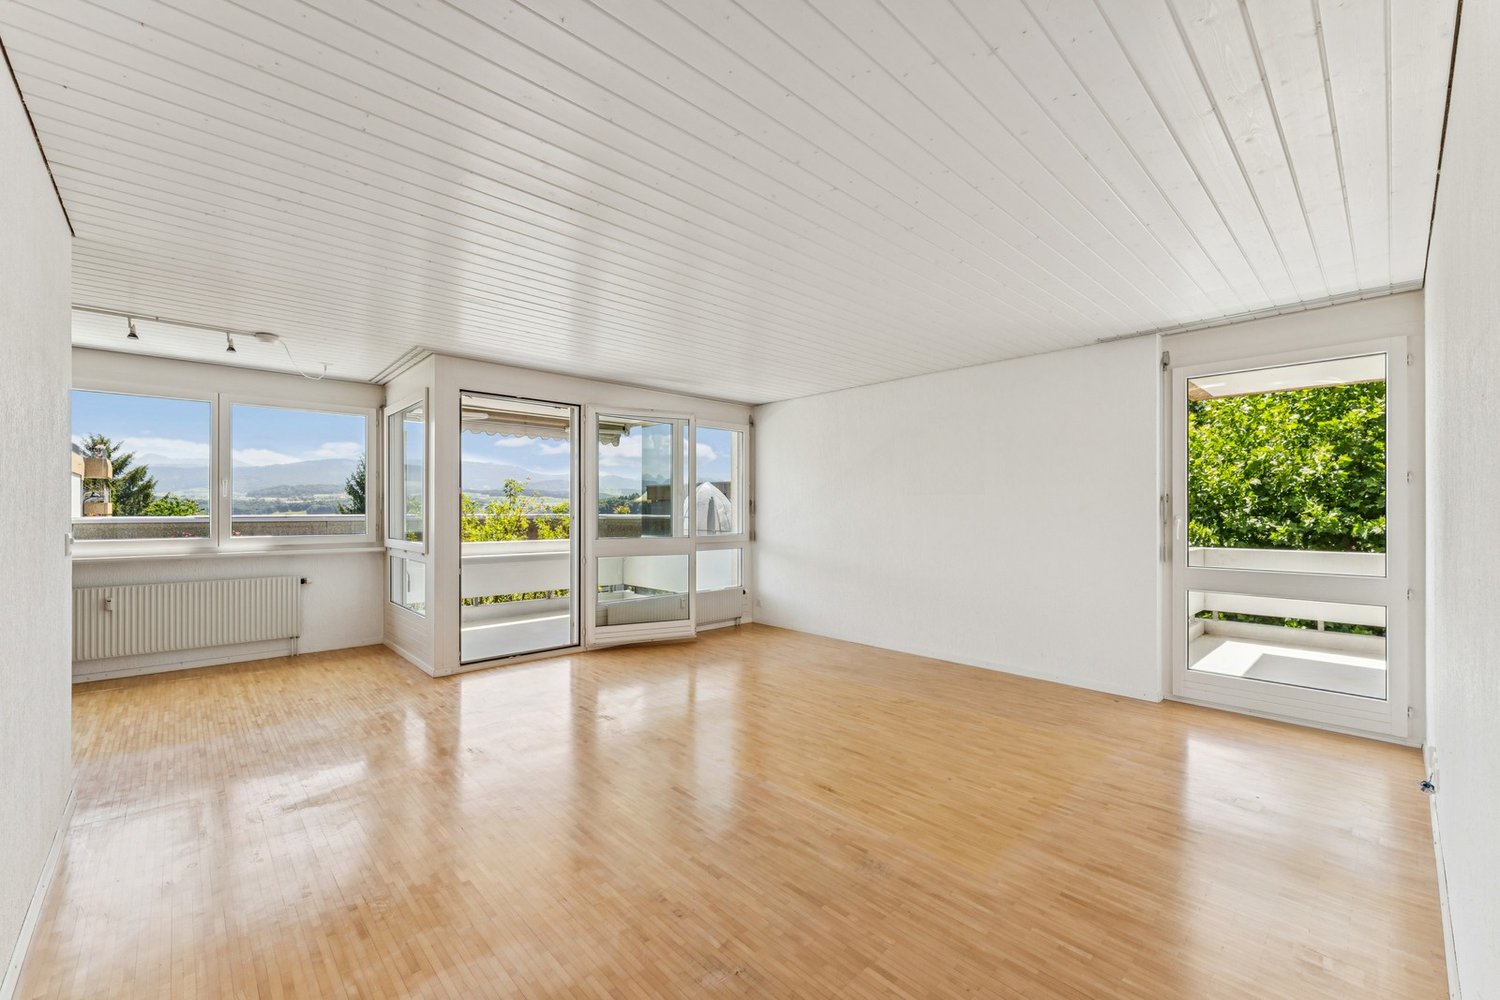
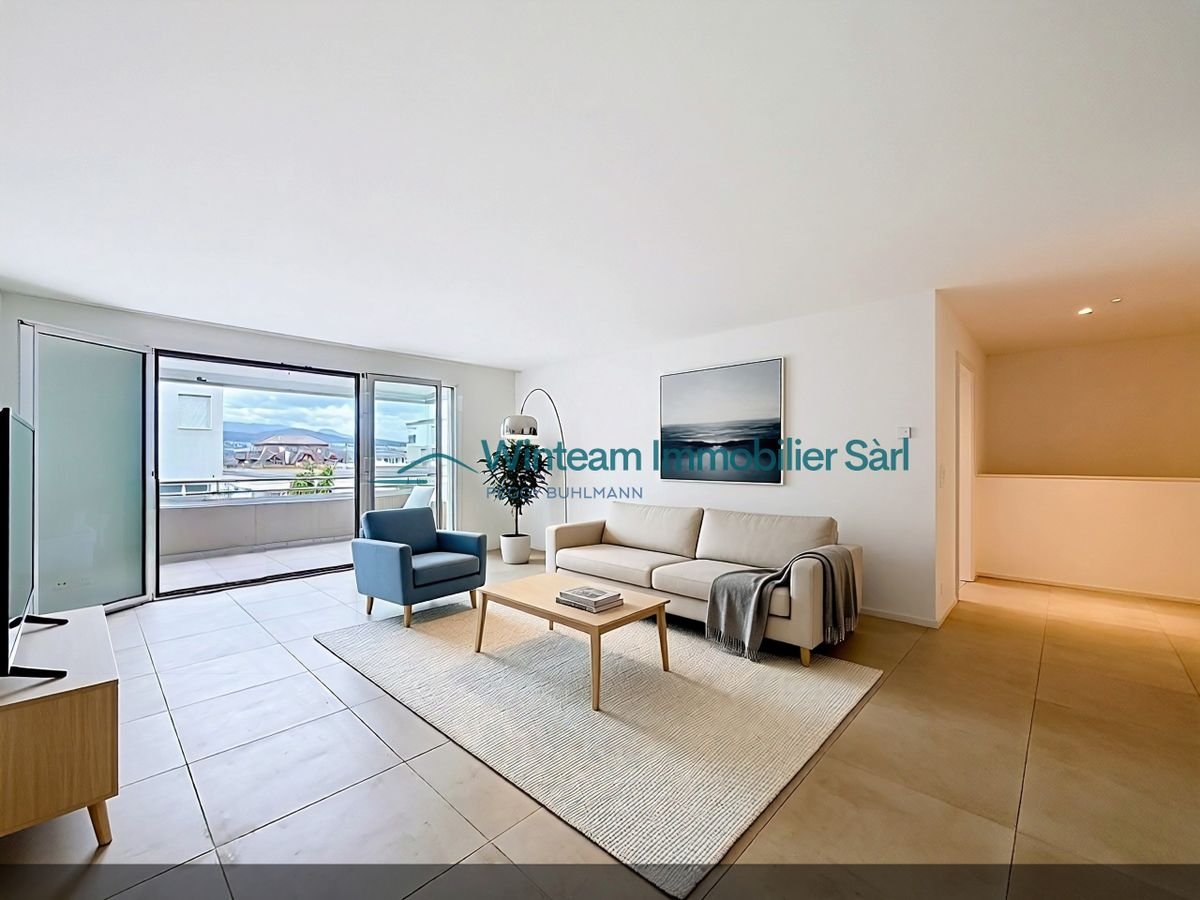
Duplex 4.5 rooms - balcony, terrace and 80 m² private garden

A duplex with balcony, terrace and 80 m² private garden: an outdoor space that few apartments in the area can offer, just a few minutes from Fribourg, in a quiet and residential area of Villars-sur-Glâne. Living room and balcony on the entrance level, bedrooms, terraces and garden one level lower - an organization that really separates life from rest.This duplex spans two separate levels, with the independence of a real house: heating, cellar and private entrance for the apartment, without sharing with the other units of the PPE.On the upper floor: open kitchen to the living/dining room with balcony, a bedroom that can serve as an office, 1 guest toilet, hall and built-in wardrobes.On the lower floor: a master bedroom with its own bathroom, a second bedroom, an additional bathroom and the laundry room/storage/technical room. The two bedrooms have direct access to the terrace, which extends to the private garden.The surfaces • net habitable surface: 117.20 m2 • PPE surface: 131.60 m2 • usable surface: 141 m2 Key points and main advantages: • Orientation: southwest • Unobstructed view, great brightness • Quiet, close to shops, schools and public transport. • Heating: individual heating (gas), underfloor heating • 2 outdoor parking spaces, including 1 covered (included in the sale price) • Quiet, close to shops, schools and public transport. Do not hesitate to contact us for more information or to organize a visit on site.Winteam Real Estate Sàrl - 1763 Granges-PaccotTel: 079 733 00 39Winteam Real Estate invites you to obtain your financing certificate - free, verified by an approved expert, ready in 24 hours.https://ben.immo/en/winteam-real-estate-sarl/duplex-villars-sur-glane

Travel time
-
1 / 15
CHF 1,200,000.–
7 rooms154m² living space
1752 Villars-sur-Glâne
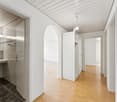
Attic 7.5 rooms – 154 m² living space – South-facing terrace of 110 m² and panoramic view

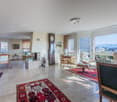
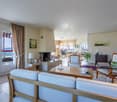
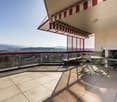
Located in the residential area of Les Dailles, in Villars-sur-Glâne, this spacious attic apartment benefits from a privileged location at the gates of Fribourg, in immediate proximity to shops, schools, and public transport.Occupying the top floor of a residential building constructed in 1985 and carefully maintained, this property of 7.5 rooms offers 154 m² of living space net and a PPE area of 190 m². Its south-facing orientation ensures beautiful brightness throughout the day.One of its main assets is undoubtedly its vast terrace of approximately 110 m², which surrounds the apartment and offers a clear view of the Préalpes and the Moléson. A true outdoor living space allowing you to fully enjoy the beautiful days and sunny exposure.The apartment opens onto an entrance hall equipped with wall cabinets. It has a fully fitted and habitable kitchen, as well as a generous living room with a dining area and a fireplace.The sleeping area consists of five bedrooms, one of which has its own en-suite bathroom. A second shower room with WC and a guest toilet complete the set. One of the bedrooms can also be perfectly used as an office.The elevator provides direct access to the apartment, bringing a particularly appreciable comfort to daily life. A very large cellar of approximately 54 m² also completes the property.The environment combines residential calm and proximity to amenities: a public transport stop is located about 100 meters away, shops about 180 meters, and primary schools are accessible within a few minutes' walk.An outdoor parking space and a garage/parking space in the underground parking lot are offered in addition to the sale price.This attic apartment will seduce buyers looking for large spaces, a vast terrace, plenty of brightness, and a practical location in close proximity to Fribourg.Two parking spaces, one inside and one outside, are available in addition and complete this property.Information to be specified on the platforms: • Location: Villars-sur-Glâne, Les Dailles • Type: attic apartment • Floor: 3rd floor / top floor • Number of rooms: 7.5 • Bedrooms: 5 • Net living area: 154 m² • PPE area: 190 m² • Terace: approx. 110 m², south-facing • View: clear view of the Préalpes and the Moléson • Bathrooms: 2 • Guest toilet: 1 • Fireplace: yes • Elevator: yes, direct access and private access to the apartment • Cellar: approx. 54 m² • Year of construction: 1985 • Heating: electric • PPE costs: CHF 809.–/month • Outdoor parking space: CHF 15'000.– • Underground parking: CHF 35'000.– • PPE renovation fund: CHF 134'000.– as of 29.07.2025, of which CHF 30'000.– allocated to the property • Financial particularity: possibility announced to take over the existing mortgage at 1.11 % until 2031, subject to the bank's conditions.

1 / 15
CHF 1,295,000.–
5.5 rooms145m² living space
Route de la Glâne, 1752 Villars-sur-Glâne
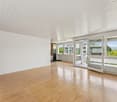
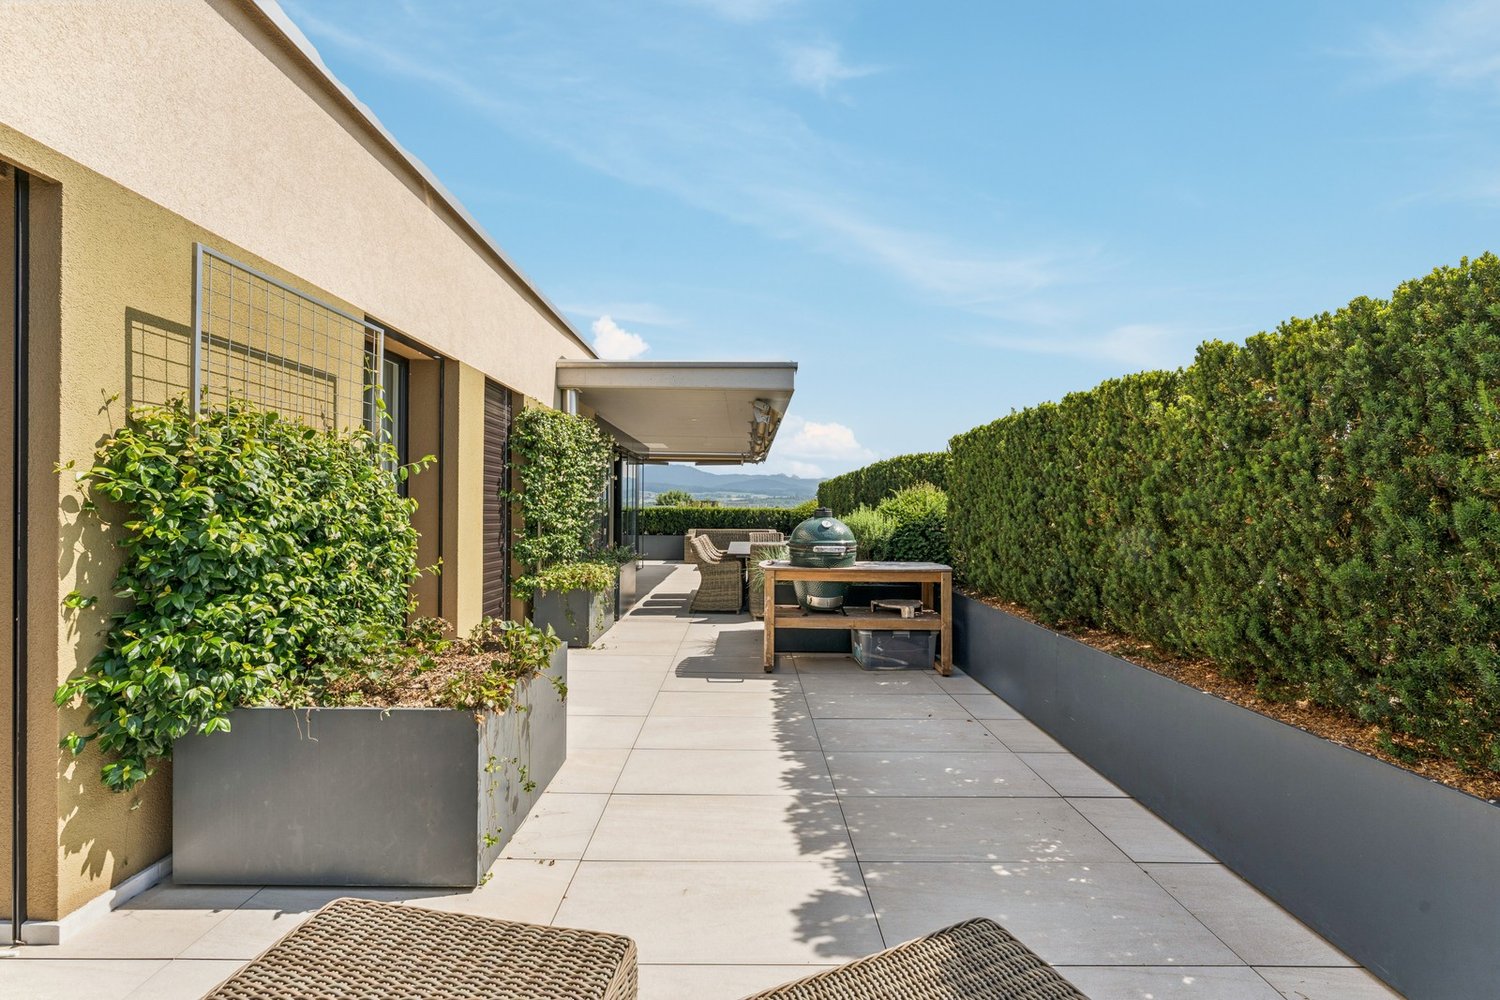
Villars-sur-Glâne: Exceptional 5.5-room attic apartment, 3 parking spaces

Exceptional 5.5-room attic apartment – 145 m² PPE – Panoramic terraceIn Villars-sur-Glâne, discover this superb 5.5-room attic apartment, entirely renovated with high-quality materials and finishes. Its 145 m² PPE offer generous volumes, combining elegance and comfort.Its major asset: a 55 m² panoramic terrace on three facades, sunny from morning to evening and benefiting from a magnificent unobstructed view. A true outdoor living space, complemented by a bright veranda.High-end amenities • Italian-style kitchen with contemporary design and ZUG appliances • Integrated washing column • Swedish stove for a warm atmosphere • Noble materials and meticulous finishes In a quiet and sought-after neighborhood, this attic apartment shares its floor with only one other apartment. The rest of the building houses offices, offering a particularly peaceful living environment. Guarantee of a rare tranquility in this attic apartment.A spacious and functional layout • 4 bedrooms • 2 bathrooms • Generous, light-filled living areas • A furnished basement with solid storage shelves • 3 parking spaces: 2 indoor and 1 outdoor A rare property, ideal for those seeking space, serenity, and quality of life.Selling price: CHF 1’295’000.– 2 indoor parking spaces: CHF 25’000.– each, in addition to and 1 outdoor parking spaceContact me to discover this exceptional property during a visit!

Travel time
-
1 / 12
CHF 1,190,000.–
4.5 rooms122m² living space
Route de Matran 42, 1752 Villars-sur-Glâne
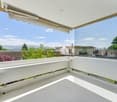
Duplex of 4.5 rooms in Villars-sur-Glâne, with free-cooling

This duplex of 4.5 rooms benefits from generous living spaces, a 22 m² loggia and a private terrace. Located in a new promotion of only 4 lots, it offers a peaceful residential setting close to amenities.With a surface area of 134 m² PPE, the accommodation is spread over two levels.The main level accommodates the entrance, two bedrooms, a bathroom and a spacious living room of over 57 m². This extends to a 22 m² loggia.On the lower level, a parental suite with private bathroom benefits from access to a terrace.The construction prioritizes comfort and energy performance, with high-performance thermal insulation, triple glazing and a geothermal heat pump with a free-cooling system. Comfortable finishing budgets allow for the personalization of interior fittings.The situation offers quick access to main roads and public transport. The motorway is about 3 minutes away and public transport is accessible a few steps away.Highlightsnew promotion of only 4 lotssurface area of 134 m² PPEliving room of over 57 m²loggia of 22 m²private terraceparental suite with private bathroomcontemporary architecturephotovoltaic panelshigh-performance thermal insulationtriple glazinggeothermal heat pump with free-coolinghigh standard of sound insulationcovered parking spaces with possible future connection to electric charging stationsregional craftsmenwashing columnproximity to motorway and public transportother lots available in the PPEPractical informationThe property is part of a new promotion in Villars-sur-Glâne. Information regarding availability, parking spaces and any elements included in the price are to be confirmed according to the technical data sheet of the lot.For more information or to organize a visit to the construction site, we invite you to contact our agency.
Travel time
-

Suggested properties for you based on search results