10 results - Apartment to buy in Jona

  • Modern two-story house with balconies, large windows, and a patio with outdoor seating.
  • Modern two-story house with a garage, outdoor seating area, and a balcony with a large umbrella.
  • Modern kitchen with marble countertops, stainless steel appliances, and a view of the mountains.
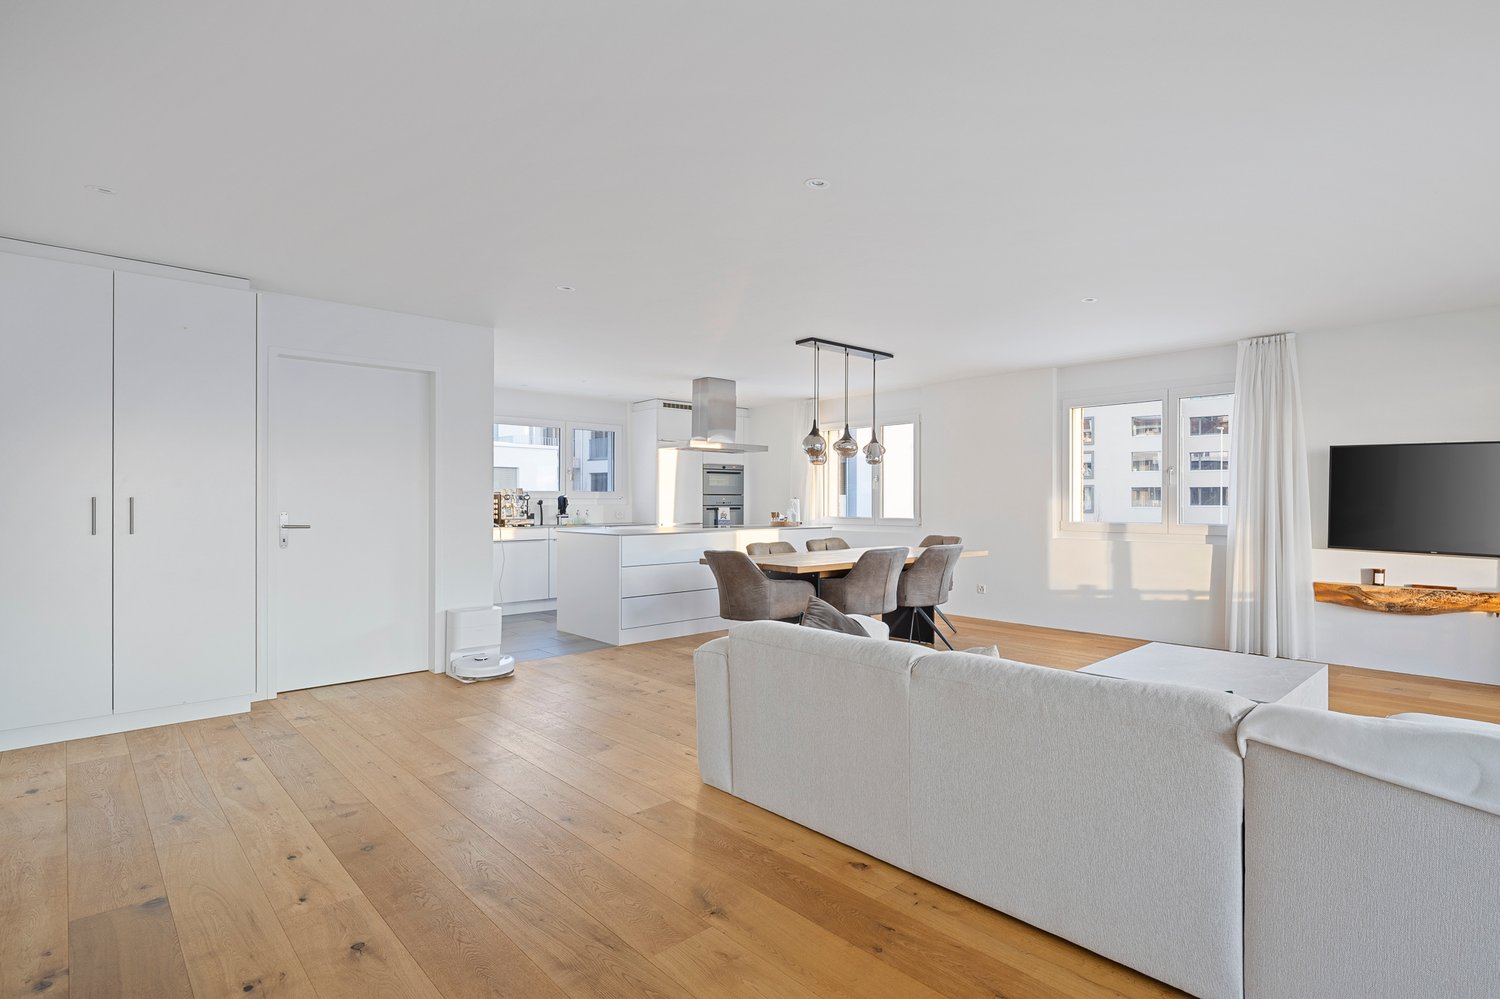
  • Modern living room with a large sofa, coffee table, dining table, and a view of the outside.
  • Furnished Room. Modern bedroom with a bed, nightstand, and a balcony with a view of the mountains.
  • Modern bathroom with marble walls, large mirror, white vanity, and a glass shower enclosure.
  • Floor plan with living room, kitchen, 3 bedrooms, 2 bathrooms, dining area, and outdoor space.
1 / 7
CHF 2,220,000.– Top
4.5 rooms150m² living space
Meienhaldenstrasse 35, 8645 Jona

-PAPILLON- exclusive living in Jona

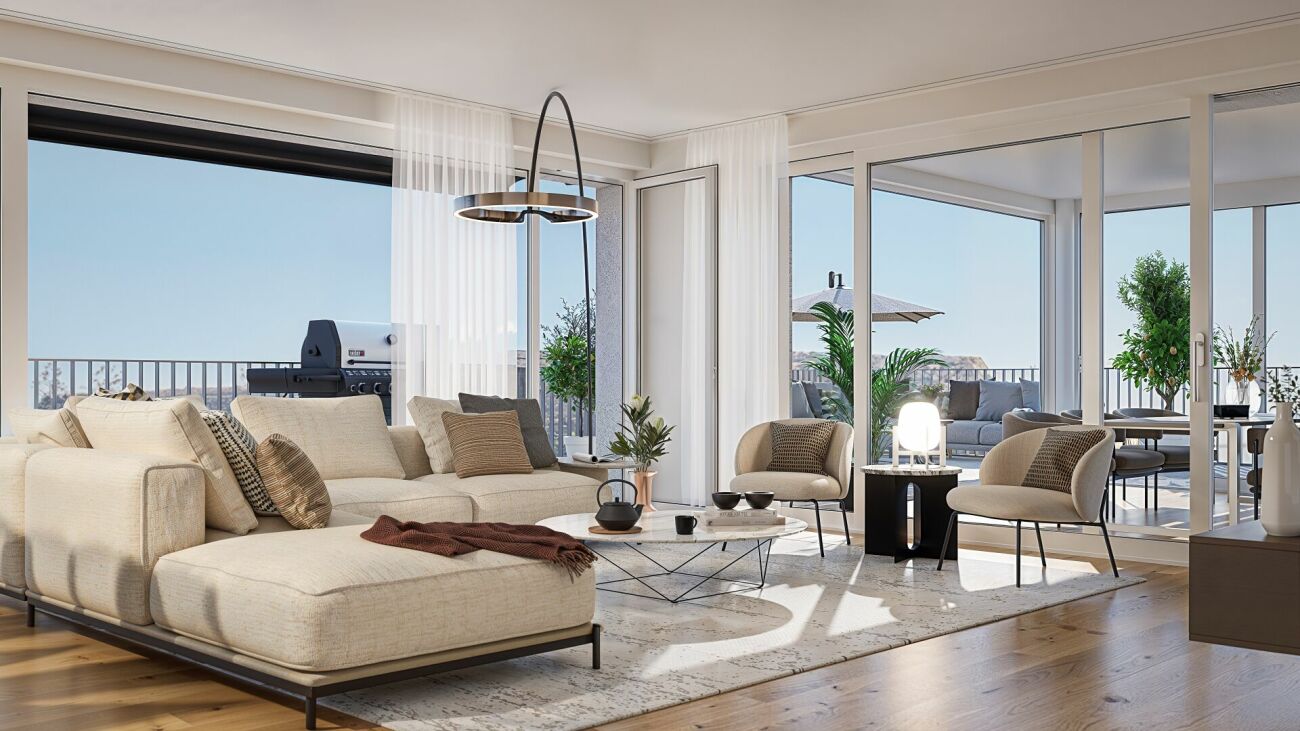
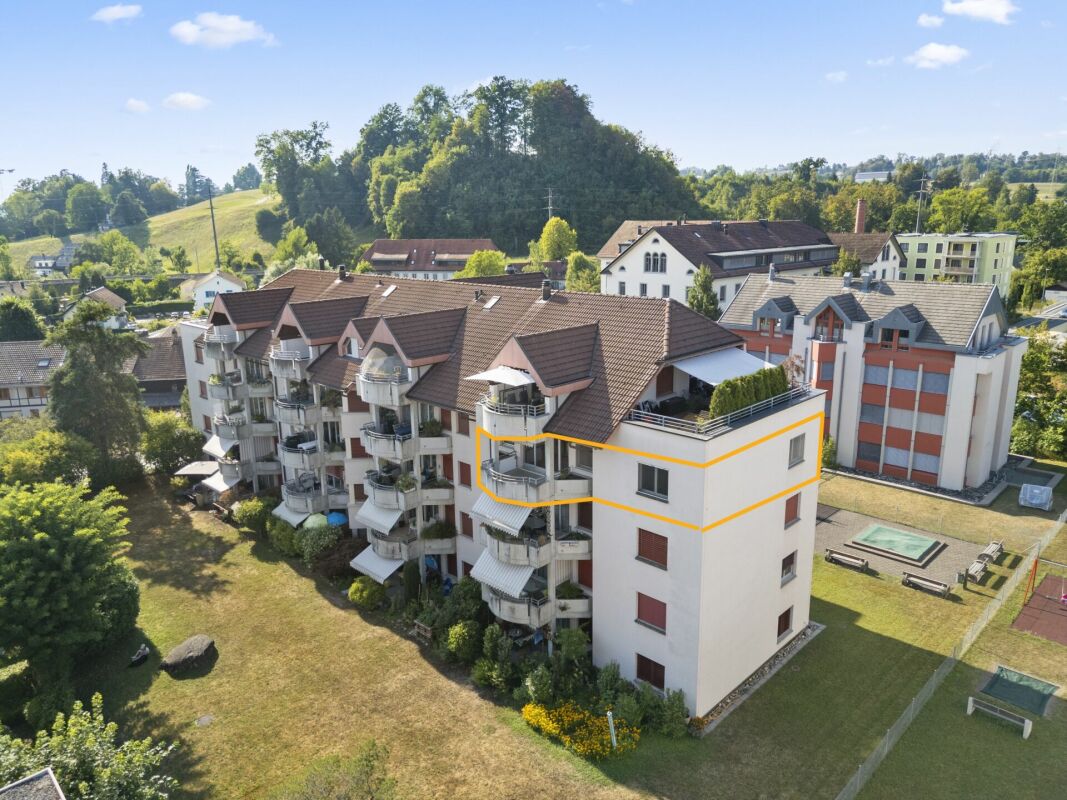
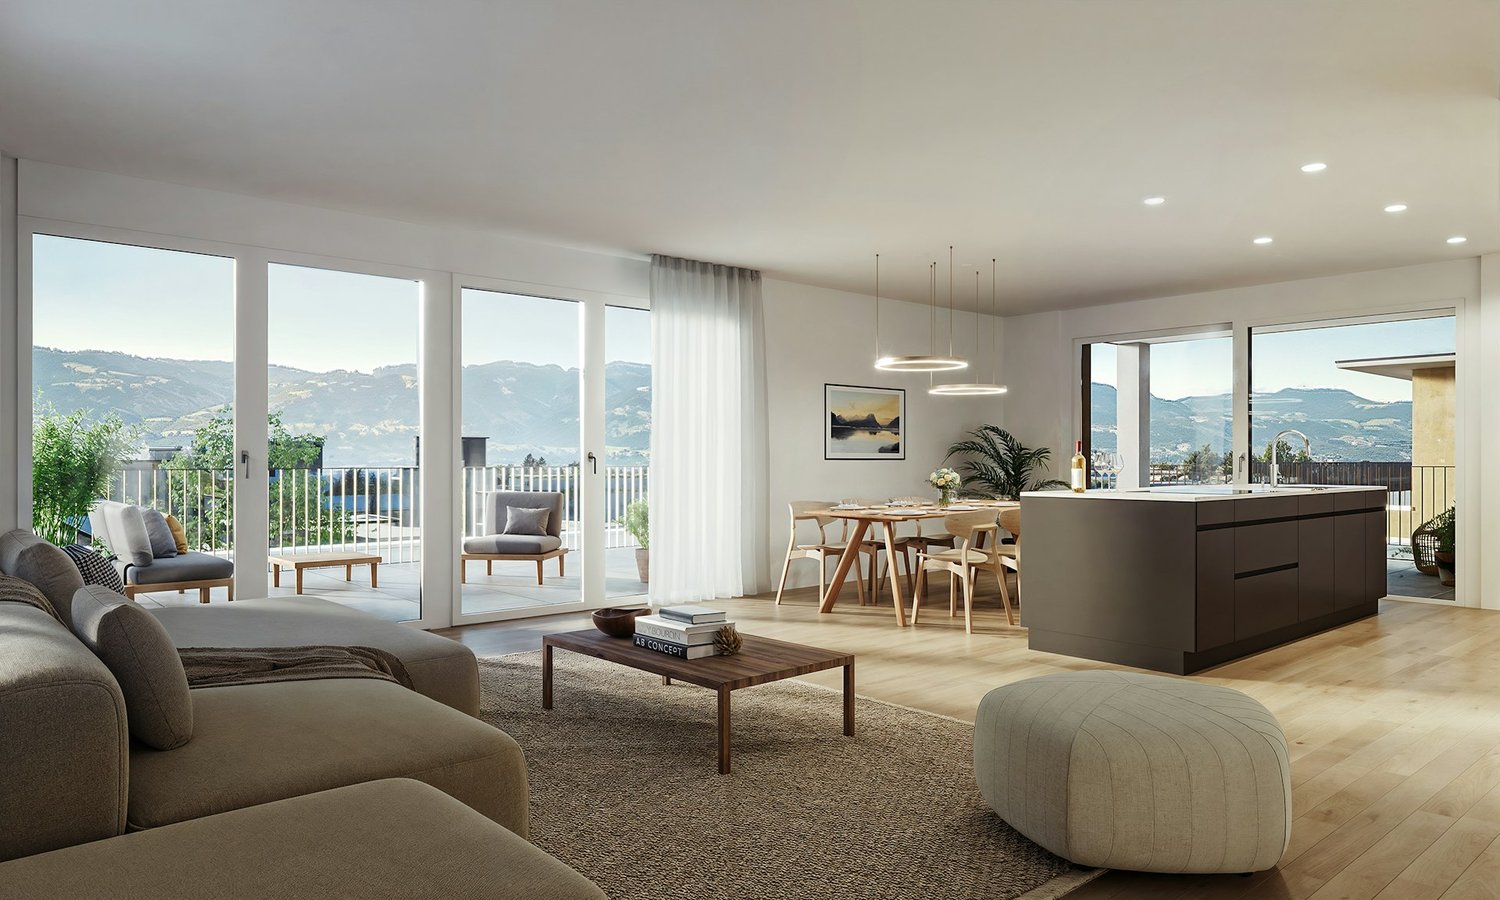
DESCRIPTIONIn a prime, natural location at the foot of the Meienberg, the new construction project "PAPILLON" is being built. With only three exclusive residential units (garden, upper floor, and attic apartment), this project offers a maximum of privacy, modern architecture, and individual interior design according to your wishes.The apartments on the ground floor and 1st upper floor impress with an exceptionally spacious living area of 150 m², which is bathed in warm, natural light thanks to the almost 3 meters of room height and floor-to-ceiling windows. The open-space concept conveys a feeling of width, calmness, and timeless elegance. The approximately 113 m² large, surrounding terrace extends the living space outdoors and offers a private retreat for relaxation, development, and enjoyable hours in the fresh air. Every area of the apartment is consistently oriented towards the highest living comfort, generosity, and quality.Highlights & Equipment Standard: • Individual finishing: Determine the floor coverings, kitchen, and sanitary appliances yourself. • Sustainability: Ground probe heat pump with FreeCooling function (cooling in summer) and preparation for e-mobility. • Comfort: Own laundry room per apartment, basement compartments between 16 m² and 20 m². • Parking: Single garage boxes with forecourt available. Location: Quiet and yet central. The Meienhaldenstrasse 35 is located in a preferred quarter in Jona. In a few minutes' walk, you can reach the center, schools, and public transport. The proximity to Lake Zurich and recreational areas makes the location perfect.PAPILLON - 3 exclusive residential units at a glance:4.5-room terrace apartment (ground floor): A private paradise for garden lovers. Enjoy approximately 150 m² of living space and a extensive surrounding area of around 440 m² (terrace and garden) that surrounds the apartment. • Price: Reserved 4.5-room apartment (upper floor): Bright and airy living on approximately 150 m². The spacious terrace (approximately 113 m²) offers plenty of space for relaxation and a beautiful view of the surrounding countryside. • Price: CHF 2'220'000.– 3.5-room attic apartment: Pure exclusivity with direct lift access to the apartment. Approximately 120 m² of living space supplemented by a surrounding terrace of approximately 90 m² with a magnificent panoramic view. • Price: Reserved Interested?Have we sparked your interest in this unique new construction project? All detailed information, visualizations, and complete sales documents can be found directly on our homepage: www.gundm.ch or info@gundm.chWe look forward to hearing from you!

Travel time
-
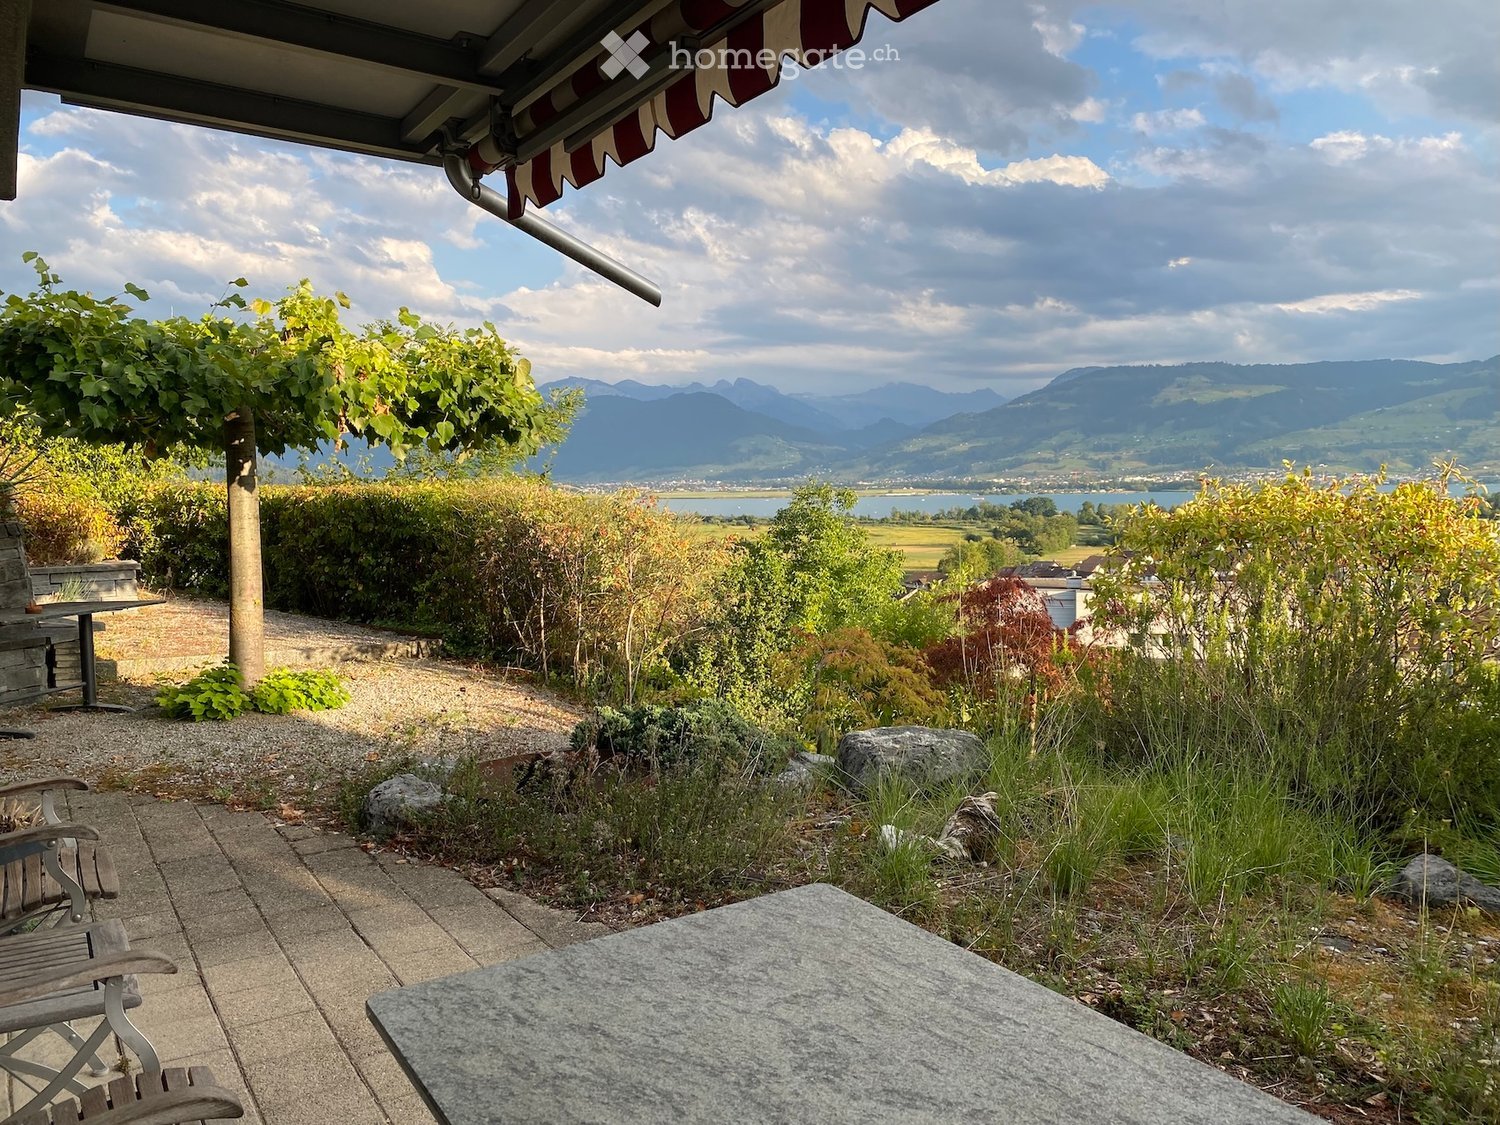
  • Garden area with a stone table, wooden chair, and scenic mountain view.
  • Modern two-story house with white exterior, large windows, and a balcony with metal railing. The house features a stone staircase leading to the entrance, surrounded by greenery and potted plants.
  • Bright living room with large windows offering a scenic mountain view, featuring a fireplace, chairs, a small table, and a bookshelf.
  • {"type": "Kitchen", "objects": ["sink", "faucet", "cabinets", "cupboards", "fridge", "oven", "hood", "bottle", "cup", "jar", "fridge", "cupboard", "bottle", "cup", "cupboard", "cupboard", "cupboard", "cupboard", "cupboard", "cupboard", "cupboard", "cupboa
  • Bright room with wooden flooring, large windows offering a scenic view, a single chair, a shelf with books and office supplies, and a picture frame on the wall.
  • Modern bathroom with marble tiles, a large mirror, a bathtub, a toilet, a sink with a faucet, and a framed picture on the wall.
  • Wooden deck with a view of a landscape, featuring a black folding chair and a small table.
  • Balcony with tiled floor, table, chairs, and a large potted plant, connected to a building with an awning.
  • Floor plan of a residential unit showing a living room, kitchen, two bedrooms, and two bathrooms.
1 / 9
CHF 1,300,000.– Top
3.5 rooms98m² living space
8645 Jona

Apartment with terrace and stunning views and spacious outdoor area

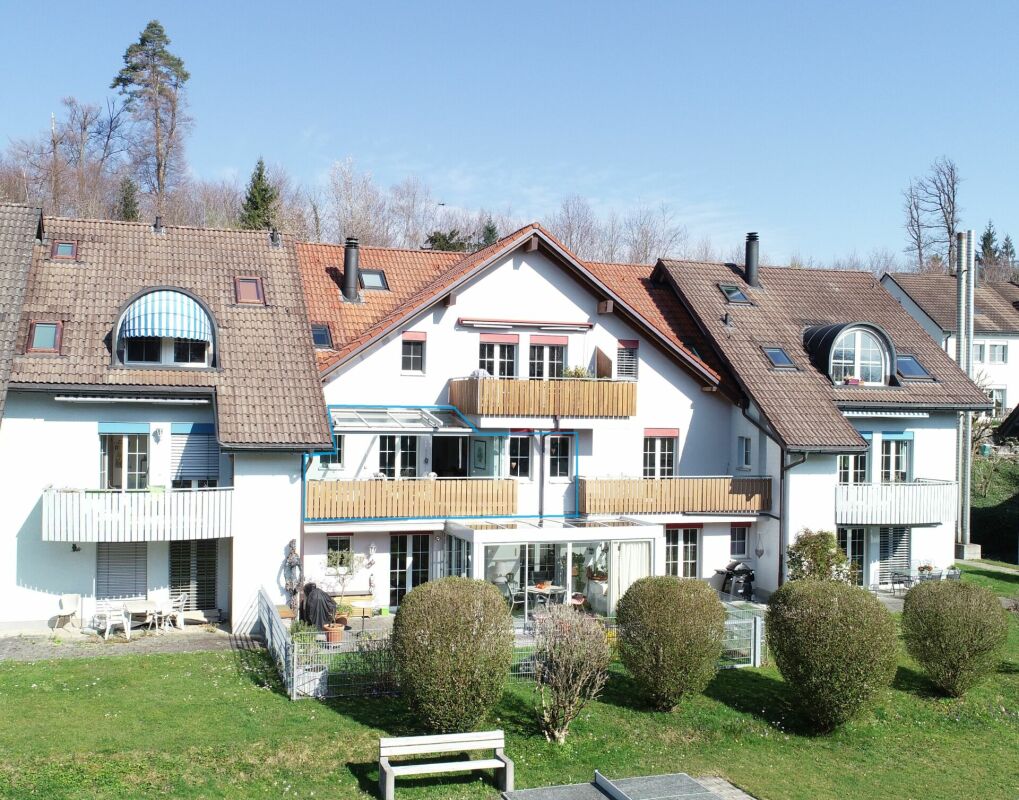
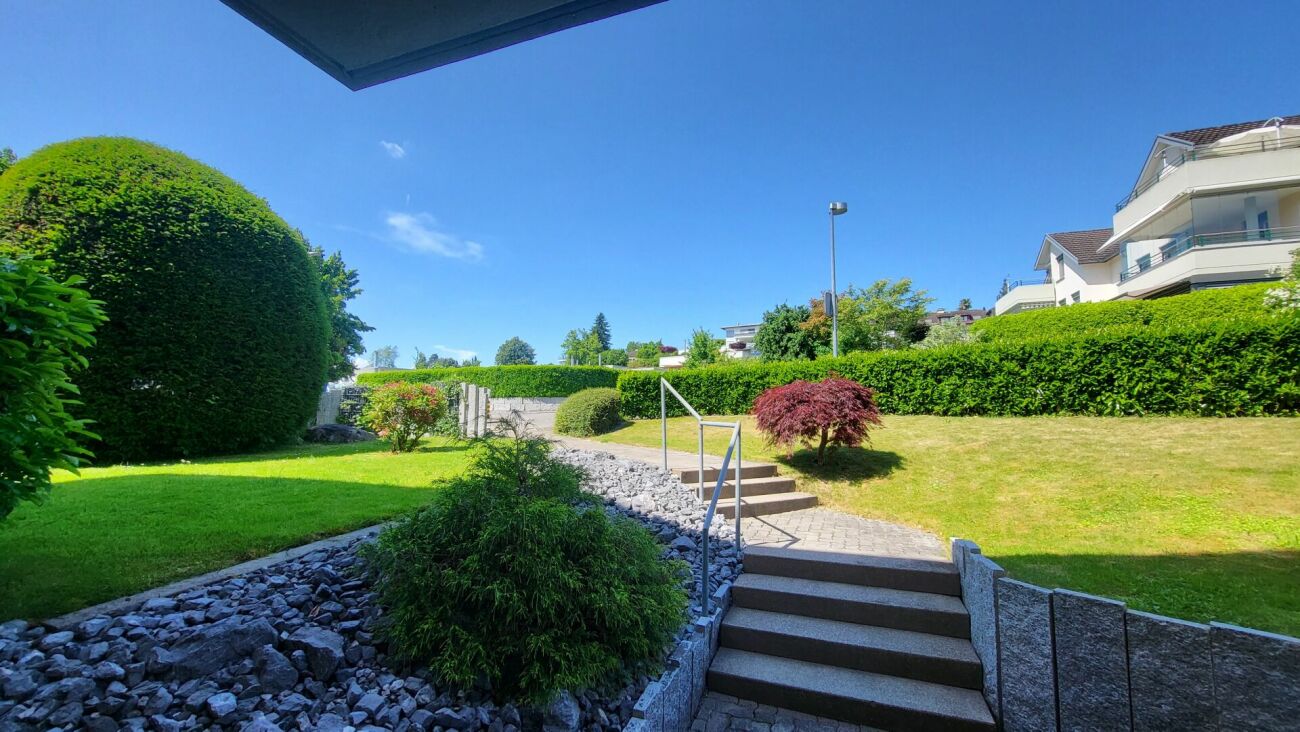
The apartment with approximately 98 m² living space is located in a quiet, elevated residential area with good sunlight and fantastic views over Lake Zurich to the pre-Alps and mountain ranges.The southwest-facing apartment is perfect for people who like to be outdoors without having to take care of a large garden. Each room has access to the outdoor area, and the protected seating area and winter garden allow you to be outside even in winter.A separate storage and equipment room offer plenty of storage space on the same level. The apartment also includes a basement room, a single garage, and an outdoor parking space. Access is via an external staircase; there is no passenger elevator.The property, built in 1991, is in a well-maintained condition. The building substance and a large part of the interior design correspond to the year of construction. The kitchen, both bathrooms, the garden, and the outdoor roofs have been renovated over time. • Seating area & terrace: Enjoy the fantastic views and the protected outdoor area. • Beautiful views: A picturesque view over Lake Zurich to the Wägital and the pre-Alps. • Garage & parking space: Both a closed garage and an outdoor parking space belong to the apartment. • Bright garden apartment: Ideal for couples, singles, and small families. • Quiet location: The apartment is located in a pleasantly quiet environment – even at night. Location & infrastructure:The apartment scores with a good connection. City bus with S-Bahn connection, schools, and shopping facilities are within walking distance. • Bus stop: 4 minutes' walk away. • Jona train station: Can be reached in 4 minutes by bus. • Coop supermarket: 7 minutes' walk away. • Primary school/kindergarten: Can be reached in 10 minutes on foot. Plenty of light and sun, and a beautifully planted outdoor area, enable relaxed living here. The nearby forest and lake area round off the attractive living environment.This apartment is available immediately and is aimed at all those who are looking for a quiet residential area, fantastic views, and good infrastructure in Jona. A rare opportunity – convince yourself!

1 / 10
CHF 1,635,000.–
3.5 rooms139m² living space
Unterer Kreuzacker 31, 8645 Jona

Partial lake view with two loggias and modern expansion

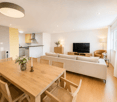
As soon as you enter, you can feel it: this home has character. Spacious, bright, and modern, it welcomes you with an openness that immediately delights. The view opens up into the spacious living and dining area - the heart of this oasis - with large window fronts and plenty of daylight. This is where life happens, where you laugh, relax, and enjoy. The high-quality solid wood parquet floor, which runs throughout the apartment, gives the rooms a harmonious living feel. Directly from the living area, you can access the first covered loggia, a protected favorite spot that ideally extends the living space and promises sunny evenings. Perfect for ending the day in a relaxed atmosphere and enjoying the view. The extremely modern, open kitchen with a cooking island fits stylishly into the room and, with its premium appliances, makes the hearts of cooking enthusiasts beat faster. Pull-out high drawers, plenty of storage space, and a work surface made of high-quality Dekton combine design and functionality in an elegant way. On the entrance floor, you will also find a spacious, tastefully designed guest toilet with concrete optics, stone sink, and washing tower. Numerous built-in cabinets and a built-in wardrobe in the entrance area ensure that everything has its place and the living area remains tidy. Upstairs, the two bedrooms await you, your personal retreats. Both delight with high windows, beautiful roof slopes, and a light-flooded atmosphere that immediately exudes calmness and security. The master bedroom with a view into the distance offers you plenty of space for restful nights. The second bedroom also impresses with direct access to the second covered loggia. Here, you can enjoy a partial lake view and a protected outdoor area, ideal for a relaxed start to the day. The attic storage rooms, which are directly accessible from both bedrooms, are also practical and well thought out. They offer valuable storage space for suitcases, seasonal clothing, or anything that should be stored but remain easily accessible. The bathroom upstairs presents itself as a bright, modern daylight bathroom with a spacious, walk-in glass shower, toilet, and stylish washbasin. Timelessly designed and equipped with a window for fresh air, it is a place where you will gladly start your day. The location is also convincing: the nearby recreation area is perfect for walks, jogging rounds, or simply to breathe in some fresh air. Public transport and shopping facilities are just a few minutes away, and in about 40 minutes, you can reach the heart of Zurich by public transport. You can also expect: - Panoramic view - Two sun-kissed loggias - Spacious living-dining room with large window fronts and solid wood parquet - Open kitchen with cooking island - Modern bathroom with walk-in shower and toilet - Separate large guest toilet with washing tower and plenty of space - 2 bedrooms with plenty of storage space - Windows with triple glazing - Electric shutters - Fiber optic connection - Built-in spotlights - Fly screens - Water softening system - Many built-in cabinets and wardrobe - Basement - Bike and stroller room for shared use - Garage parking space for purchase at CHF 50,000.-- Take the opportunity and call us to convince yourself! The property has been valued by various financial institutions as market-compliant. Do you want to sell your house or apartment and need an appraisal? As a certified member of the Swiss Real Estate Association SMK, we guarantee you a market-based assessment and a free initial consultation for the marketing of your property. Visit us at www.nobilimmo.ch
Travel time
-
1 / 8
CHF 950,000.–
3.5 rooms92m² living space
Heimatstrasse 6, 8645 Jona

Your new home in the south quarter - attractive 3.5-room garden apartment

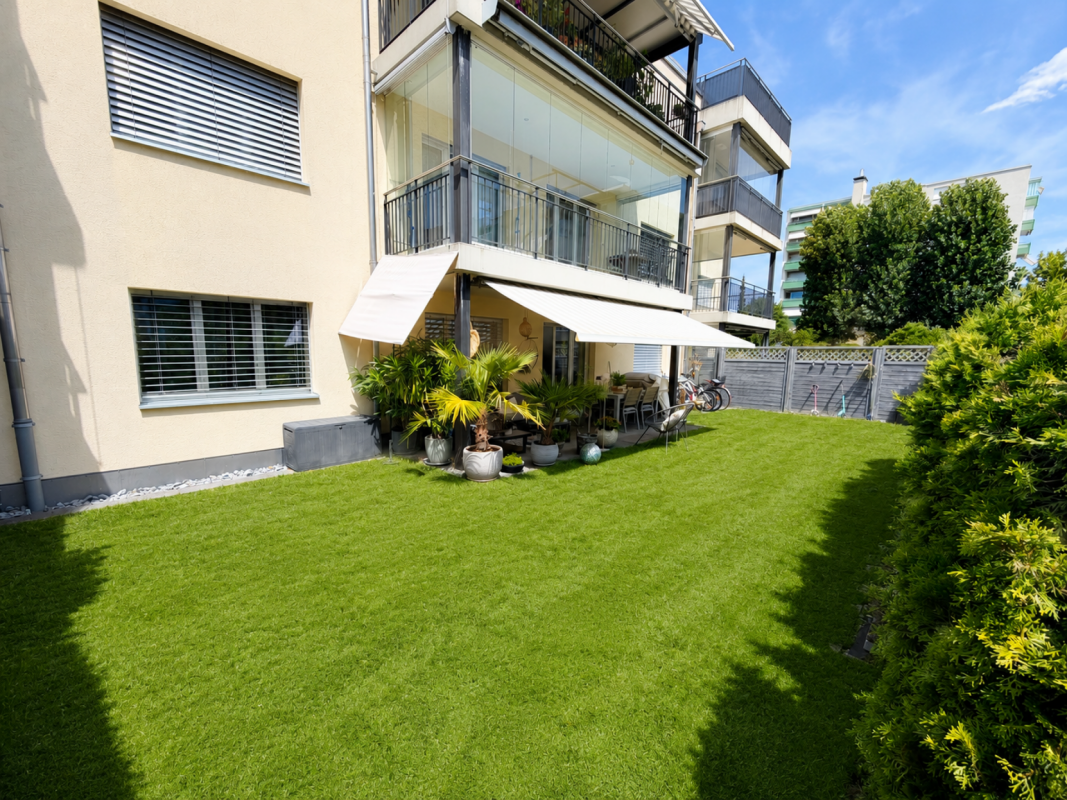
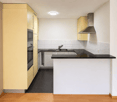
The 3.5-room garden apartment for sale is located on the ground floor and is oriented south. The apartment has a well-thought-out, spacious, and practical floor plan with two bedrooms, a large bathroom (bathtub, shower, toilet, double sink) with an integrated laundry tower, as well as a bright and well-furnished living and dining room. The open-plan kitchen is equipped with high-quality appliances and has a high-quality granite countertop. Another highlight is the private garden area of around 80 m², which is exclusively assigned to this apartment as a special use right. Additionally, a basement room and a parking space in the underground garage round off this offer. The apartment is largely covered with parquet flooring. Ceramic tiles are laid in the kitchen and in the bathroom. The multi-family house, which was built in 2001/2002, is located in a sunny and central residential area in the extremely popular southern quarter of Rapperswil-Jona SG. The city centers of Rapperswil and Jona with their S-Bahn stations are nearby (700-1,000 m distance). The Blumenau train station (approx. 600 m away) and bus stops within walking distance are also easily accessible. The beautiful recreational area "Busskirch" in direct lake location can be reached on foot or by bike in a few hundred meters. The purchase objects (apartment and parking space) are rented to long-term tenants. The monthly rent is CHF 1,950.- (apartment: CHF 1,600.- / parking space: CHF 150.- / heating and ancillary costs: CHF 200.-) The existing and unchanged tenancy will be taken over by the buyer upon acquisition. Sales priceThe advertised sales price of CHF 990,000.- (apartment: CHF 950,000.-, parking space: CHF 40,000.-) is a guide price. Since the sale is to the highest bidder, a possible bidding process is reserved. Viewings Have we sparked your interest? We are happy to answer any further questions or arrange a non-binding viewing. We look forward to your contact.

Travel time
-
1 / 5
CHF 2,600,000.–
4.5 rooms136m² living space
Grütstrasse 20+22, 8645 Rapperswil-Jona

Exclusive attic apartments with beautiful panorama & privacy

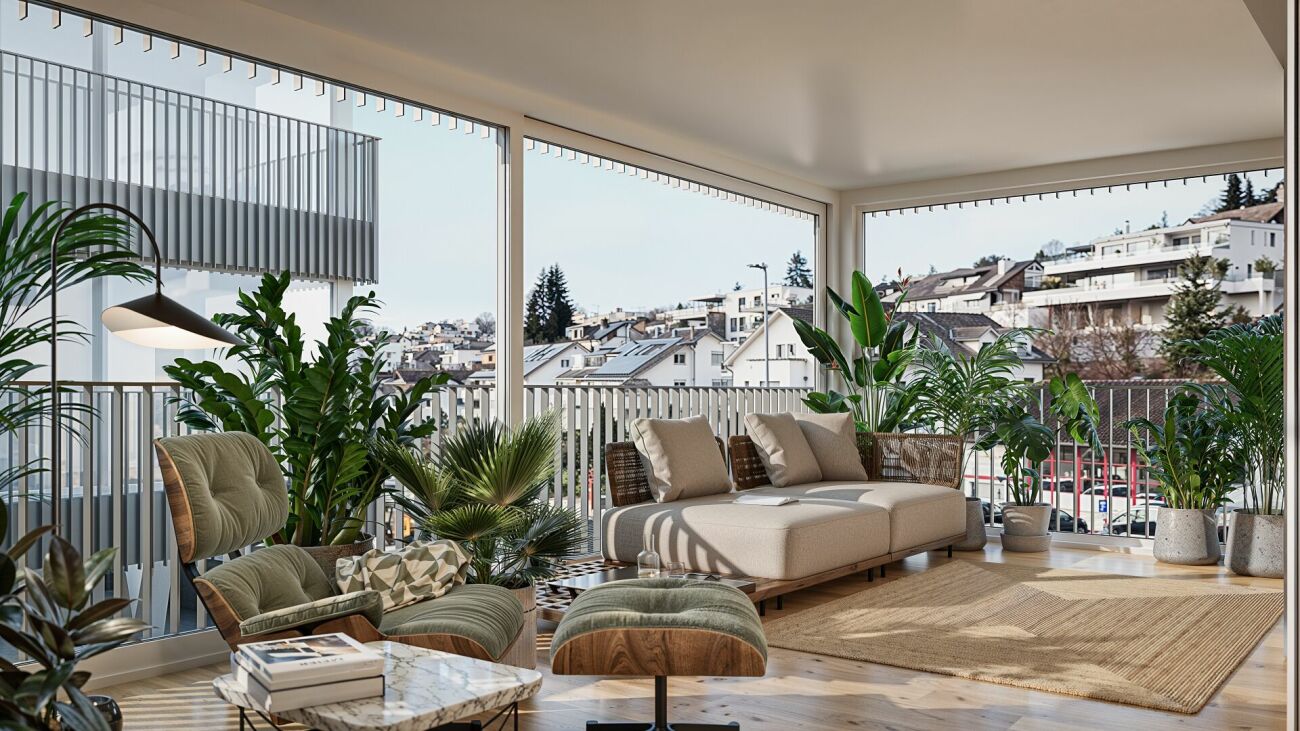
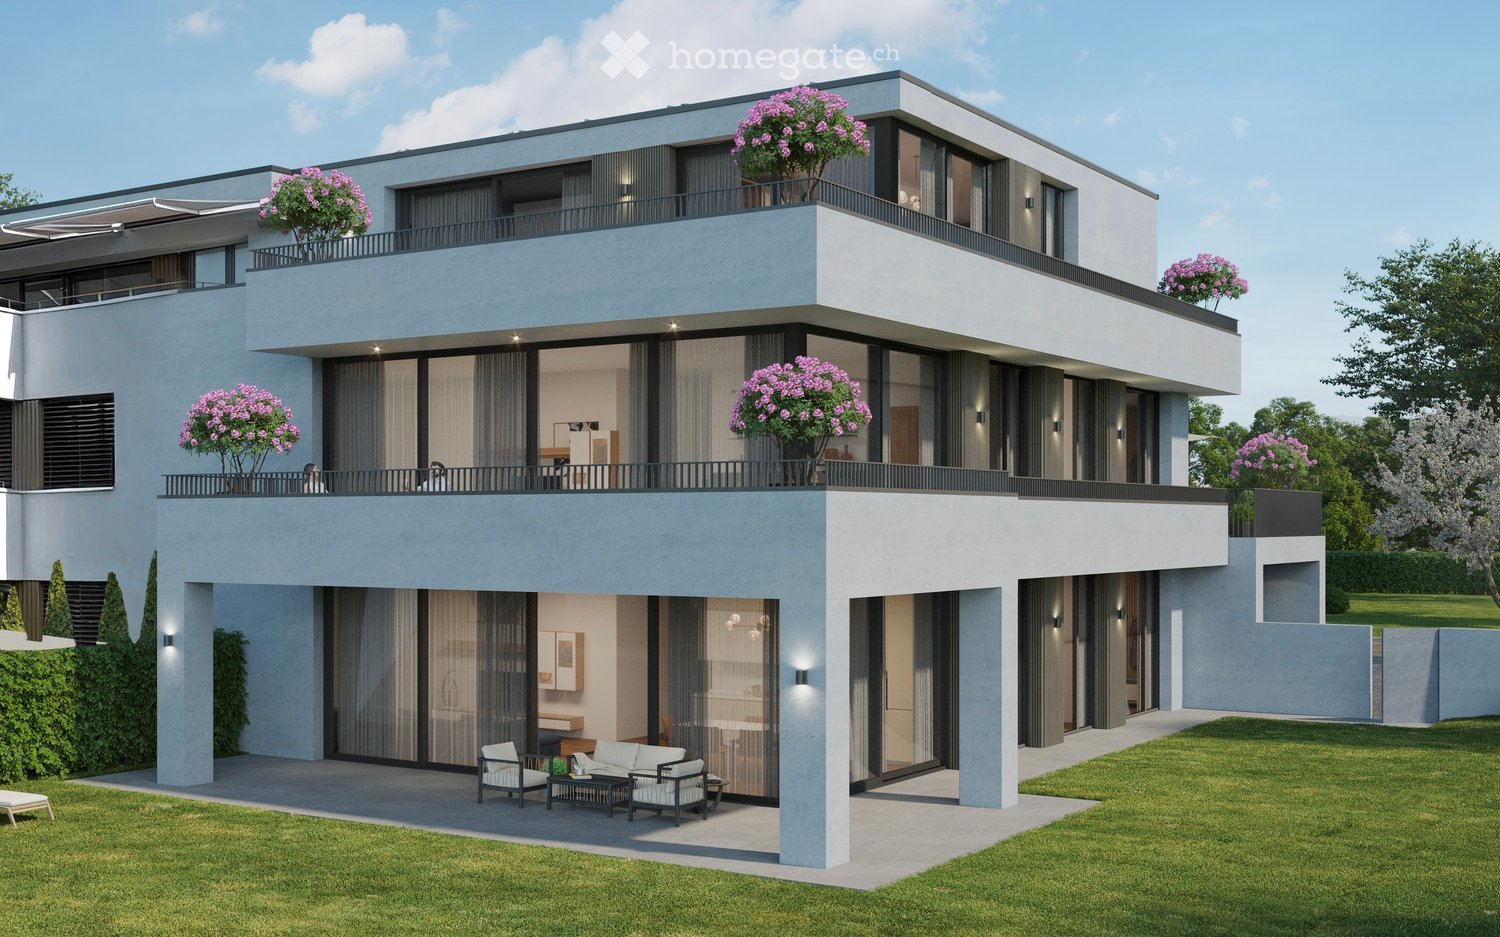
Living at the highest level - with a view and freedomOn Grütstrasse in Rapperswil-Jona, a high-quality new construction project is being built with two modern multi-family houses, each comprising 7 condominiums. Embedded in a quiet, family-friendly neighborhood above the center, these attic apartments combine the highest living quality with a unique location. The two 4.5-room attic apartments A7 and B7 offer an exceptional living experience for people looking for something special - with a lot of privacy, spacious areas, and impressive views.Living with style and generosityWith a living area of around 135-136 m², the attic apartments convince with an open, light-flooded room concept. The spacious living, dining, and kitchen area forms the heart and opens directly onto the extensive terrace. Three bedrooms, two comfortable bathrooms, and additional ancillary rooms provide plenty of space for individual living at the highest level. A special highlight is the direct elevator access to the apartment, which guarantees additional comfort and privacy.Your personal retreat above the roofs of JonaThe spacious terraces with over 100 m² of space create a unique living experience - here you can enjoy the sun, peace, and an impressive panoramic and mountain view. Depending on the orientation, you can even see Lake Zurich. Whether it's relaxed hours, social evenings, or just gazing into the distance - living becomes an experience.Individual like your lifeIn the attic apartments, you can design the interior according to your own ideas. High-quality materials and modern equipment form the basis - your wishes make it your personal home.Location that inspiresThe elevated location offers peace and relaxation - combined with excellent connections. The city center, shopping facilities, public transport, and schools are quickly accessible. A place that perfectly combines retreat and everyday life.Sustainable and forward-lookingThe modern new buildings convince with sustainable construction and contemporary technology: • Ground probe heat pump • Photovoltaic system • Floor heating with Free-Cooling function • High-quality interior design The most important facts at a glance • 4.5 rooms • approx. 135-136 m² living space • 3 bedrooms • 2 bathrooms • Reduit / ancillary rooms • Private washing machine / dryer • Basement compartment on the lower floor with sink and connections for washing machine and dryer • Terrace area over 100 m² • Direct elevator access to the apartment • Individual interior design possible Now is the right timeConstruction has already started - secure one of these exclusive attic apartments early and actively design your home.The move-in date is planned for spring 2028.Martin Baumann is looking forward to sending you the sales brochure and presenting the project to you personally.

Travel time
-

Suggested properties for you based on search results