
"Partial lake view with two loggias and modern expansion"
Purchase price
CHF 1,635,000.–
Notify on price drop
Rooms
3.5
Living space
139 m2
Location
Unterer Kreuzacker 31, 8645 JonaTravel time
- 15 min.Station: Kempraten
Surrounding information
School
12 min.Paradies LenggisSupermarket
10 min.VolgPharmacy
17 min.Coop VitalityPublic Transport
2 min.Schönau
Times refer to the route on foot.
Costs
- Purchase price:
- CHF 1,635,000.–
- Notify on price drop
Main information
- Available from:
- By agreement
- Type:
- Maisonette / Duplex
- No. of rooms:
- 3.5
- Number of floors:
- 3
- Surface living:
- 139 m2
- Year built:
- 2017
Features and furnishings
Cable TV
Child-friendly
Garage
Elevator
Documents (1)
Description
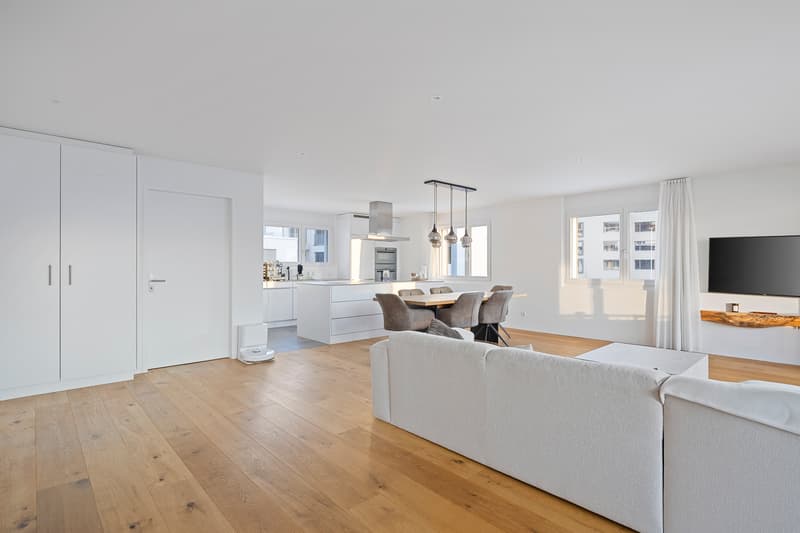
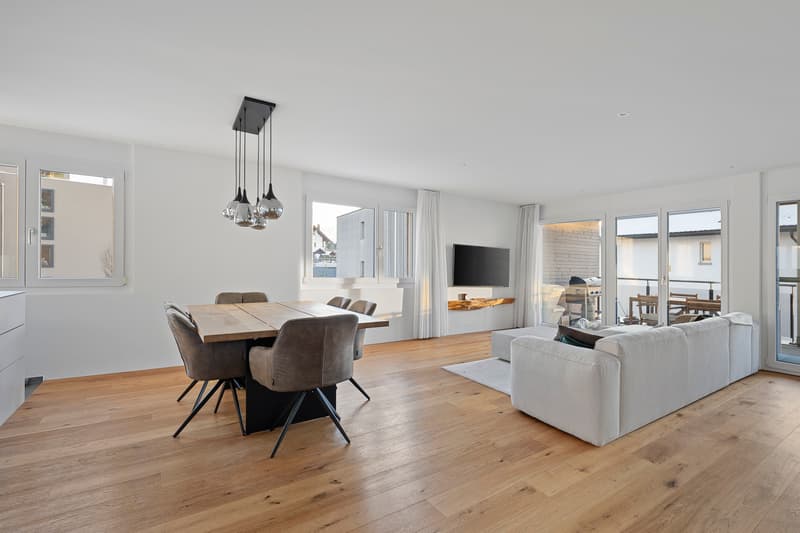
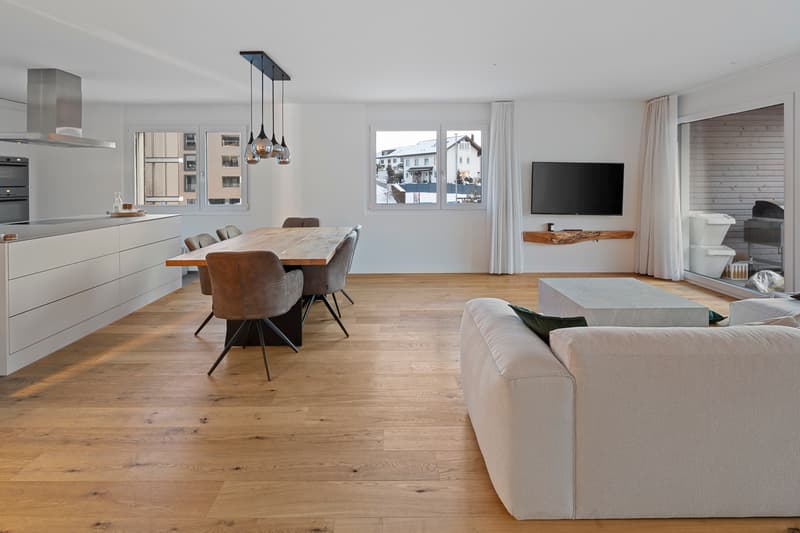
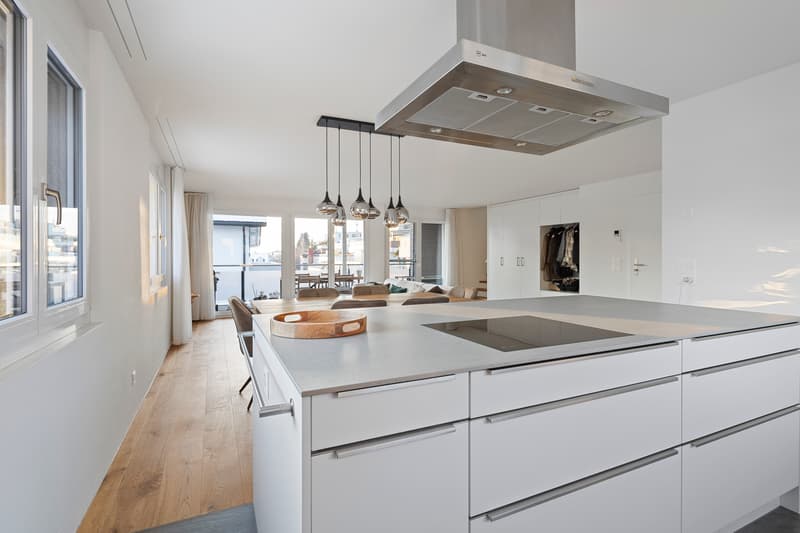
As soon as you enter, you can feel it: this home has character. Spacious, bright, and modern, it welcomes you with an openness that immediately delights. The view opens up into the spacious living and dining area - the heart of this oasis - with large window fronts and plenty of daylight. This is where life happens, where you laugh, relax, and enjoy. The high-quality solid wood parquet floor, which runs throughout the apartment, gives the rooms a harmonious living feel.
Directly from the living area, you can access the first covered loggia, a protected favorite spot that ideally extends the living space and promises sunny evenings. Perfect for ending the day in a relaxed atmosphere and enjoying the view.
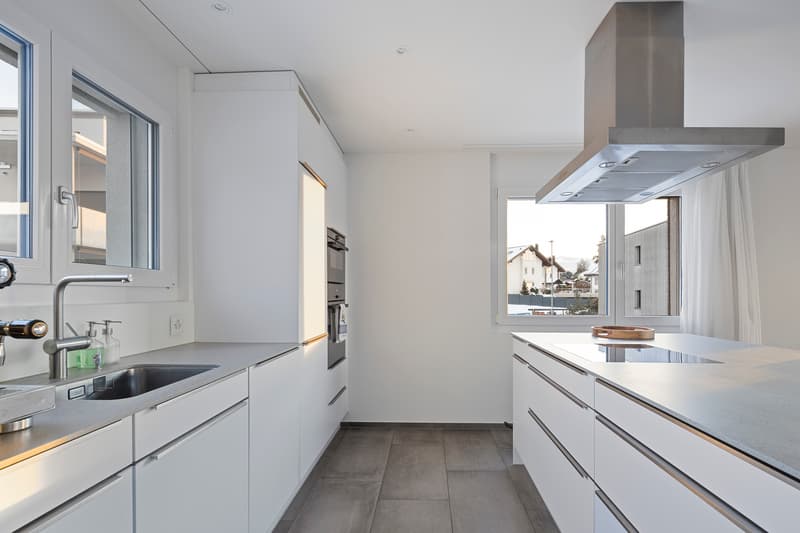
The extremely modern, open kitchen with a cooking island fits stylishly into the room and, with its premium appliances, makes the hearts of cooking enthusiasts beat faster. Pull-out high drawers, plenty of storage space, and a work surface made of high-quality Dekton combine design and functionality in an elegant way.
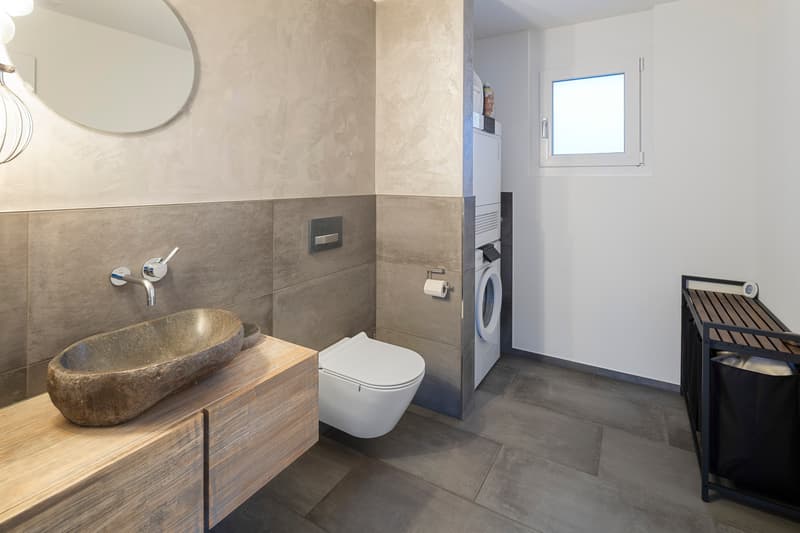
On the entrance floor, you will also find a spacious, tastefully designed guest toilet with concrete optics, stone sink, and washing tower. Numerous built-in cabinets and a built-in wardrobe in the entrance area ensure that everything has its place and the living area remains tidy.
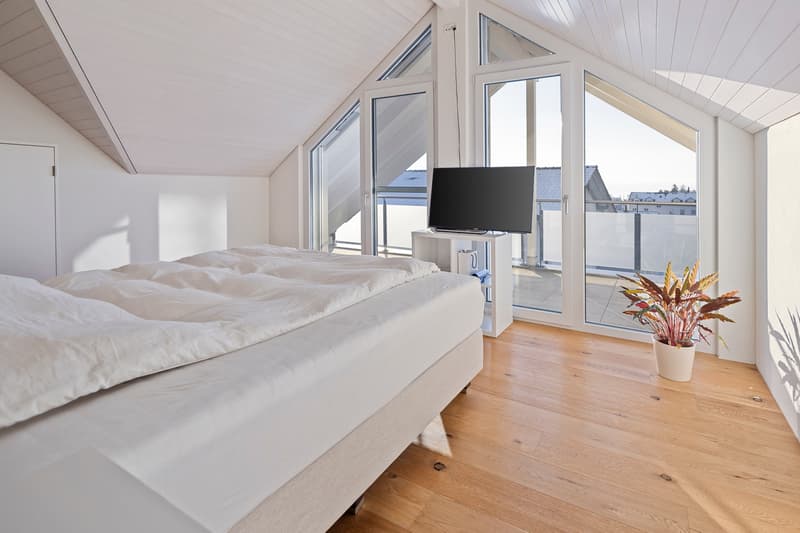
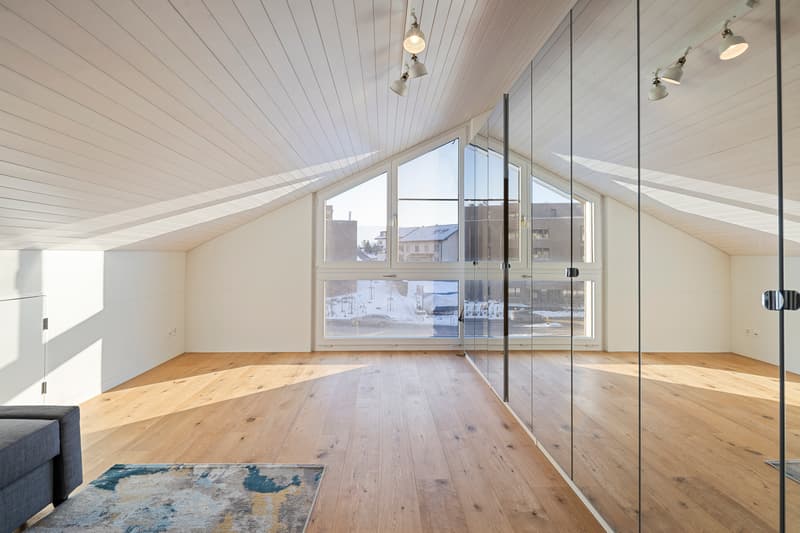
Upstairs, the two bedrooms await you, your personal retreats. Both delight with high windows, beautiful roof slopes, and a light-flooded atmosphere that immediately exudes calmness and security. The master bedroom with a view into the distance offers you plenty of space for restful nights.
The second bedroom also impresses with direct access to the second covered loggia. Here, you can enjoy a partial lake view and a protected outdoor area, ideal for a relaxed start to the day.
The attic storage rooms, which are directly accessible from both bedrooms, are also practical and well thought out. They offer valuable storage space for suitcases, seasonal clothing, or anything that should be stored but remain easily accessible.
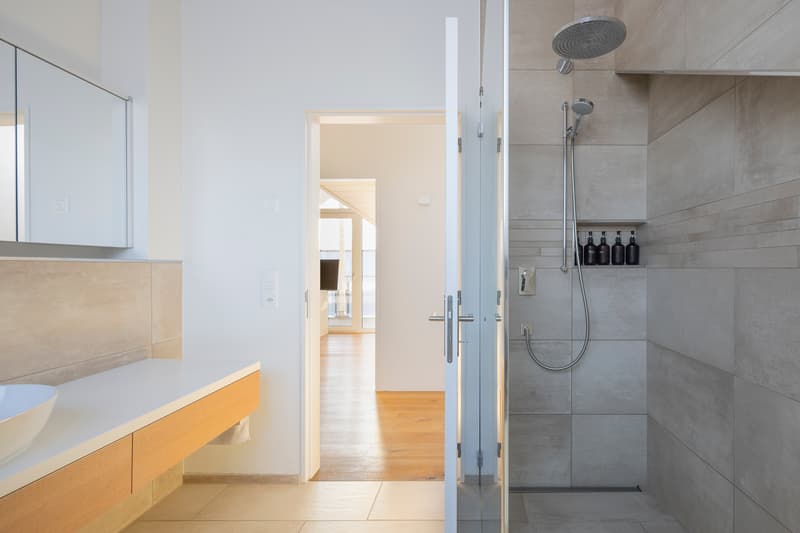
The bathroom upstairs presents itself as a bright, modern daylight bathroom with a spacious, walk-in glass shower, toilet, and stylish washbasin. Timelessly designed and equipped with a window for fresh air, it is a place where you will gladly start your day.
The location is also convincing: the nearby recreation area is perfect for walks, jogging rounds, or simply to breathe in some fresh air. Public transport and shopping facilities are just a few minutes away, and in about 40 minutes, you can reach the heart of Zurich by public transport.
You can also expect:
- Panoramic view
- Two sun-kissed loggias
- Spacious living-dining room with large window fronts and solid wood parquet
- Open kitchen with cooking island
- Modern bathroom with walk-in shower and toilet
- Separate large guest toilet with washing tower and plenty of space
- 2 bedrooms with plenty of storage space
- Windows with triple glazing
- Electric shutters
- Fiber optic connection
- Built-in spotlights
- Fly screens
- Water softening system
- Many built-in cabinets and wardrobe
- Basement
- Bike and stroller room for shared use
- Garage parking space for purchase at CHF 50,000.--
Take the opportunity and call us to convince yourself!
The property has been valued by various financial institutions as market-compliant.
Do you want to sell your house or apartment and need an appraisal?
As a certified member of the Swiss Real Estate Association SMK, we guarantee you a market-based assessment and a free initial consultation for the marketing of your property.
Visit us at www.nobilimmo.ch
Directly from the living area, you can access the first covered loggia, a protected favorite spot that ideally extends the living space and promises sunny evenings. Perfect for ending the day in a relaxed atmosphere and enjoying the view.
The extremely modern, open kitchen with a cooking island fits stylishly into the room and, with its premium appliances, makes the hearts of cooking enthusiasts beat faster. Pull-out high drawers, plenty of storage space, and a work surface made of high-quality Dekton combine design and functionality in an elegant way.
On the entrance floor, you will also find a spacious, tastefully designed guest toilet with concrete optics, stone sink, and washing tower. Numerous built-in cabinets and a built-in wardrobe in the entrance area ensure that everything has its place and the living area remains tidy.
Upstairs, the two bedrooms await you, your personal retreats. Both delight with high windows, beautiful roof slopes, and a light-flooded atmosphere that immediately exudes calmness and security. The master bedroom with a view into the distance offers you plenty of space for restful nights.
The second bedroom also impresses with direct access to the second covered loggia. Here, you can enjoy a partial lake view and a protected outdoor area, ideal for a relaxed start to the day.
The attic storage rooms, which are directly accessible from both bedrooms, are also practical and well thought out. They offer valuable storage space for suitcases, seasonal clothing, or anything that should be stored but remain easily accessible.
The bathroom upstairs presents itself as a bright, modern daylight bathroom with a spacious, walk-in glass shower, toilet, and stylish washbasin. Timelessly designed and equipped with a window for fresh air, it is a place where you will gladly start your day.
The location is also convincing: the nearby recreation area is perfect for walks, jogging rounds, or simply to breathe in some fresh air. Public transport and shopping facilities are just a few minutes away, and in about 40 minutes, you can reach the heart of Zurich by public transport.
You can also expect:
- Panoramic view
- Two sun-kissed loggias
- Spacious living-dining room with large window fronts and solid wood parquet
- Open kitchen with cooking island
- Modern bathroom with walk-in shower and toilet
- Separate large guest toilet with washing tower and plenty of space
- 2 bedrooms with plenty of storage space
- Windows with triple glazing
- Electric shutters
- Fiber optic connection
- Built-in spotlights
- Fly screens
- Water softening system
- Many built-in cabinets and wardrobe
- Basement
- Bike and stroller room for shared use
- Garage parking space for purchase at CHF 50,000.--
Take the opportunity and call us to convince yourself!
The property has been valued by various financial institutions as market-compliant.
Do you want to sell your house or apartment and need an appraisal?
As a certified member of the Swiss Real Estate Association SMK, we guarantee you a market-based assessment and a free initial consultation for the marketing of your property.
Visit us at www.nobilimmo.ch
Mortgage Calculator
From dream house to home ownership: the mortgage calculator can help you estimate the affordability of this property.

Free
Unlock the full experience
Sync your favourites, manage search alerts, and access all your important services seamlessly across devices. Create your free account for a personalized home search!
Viewing
Contact for viewing
Roger Meier

Contact
Roger Meier
- Listing ID
- 4003374315
- Object ref.
- RME-Jona