15 results - Apartment to buy in Bassecourt

1 / 13
CHF 485,000.–
3.5 rooms97m² living space
Rue des Longs-Champs 30, 2854 Bassecourt

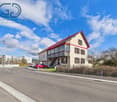
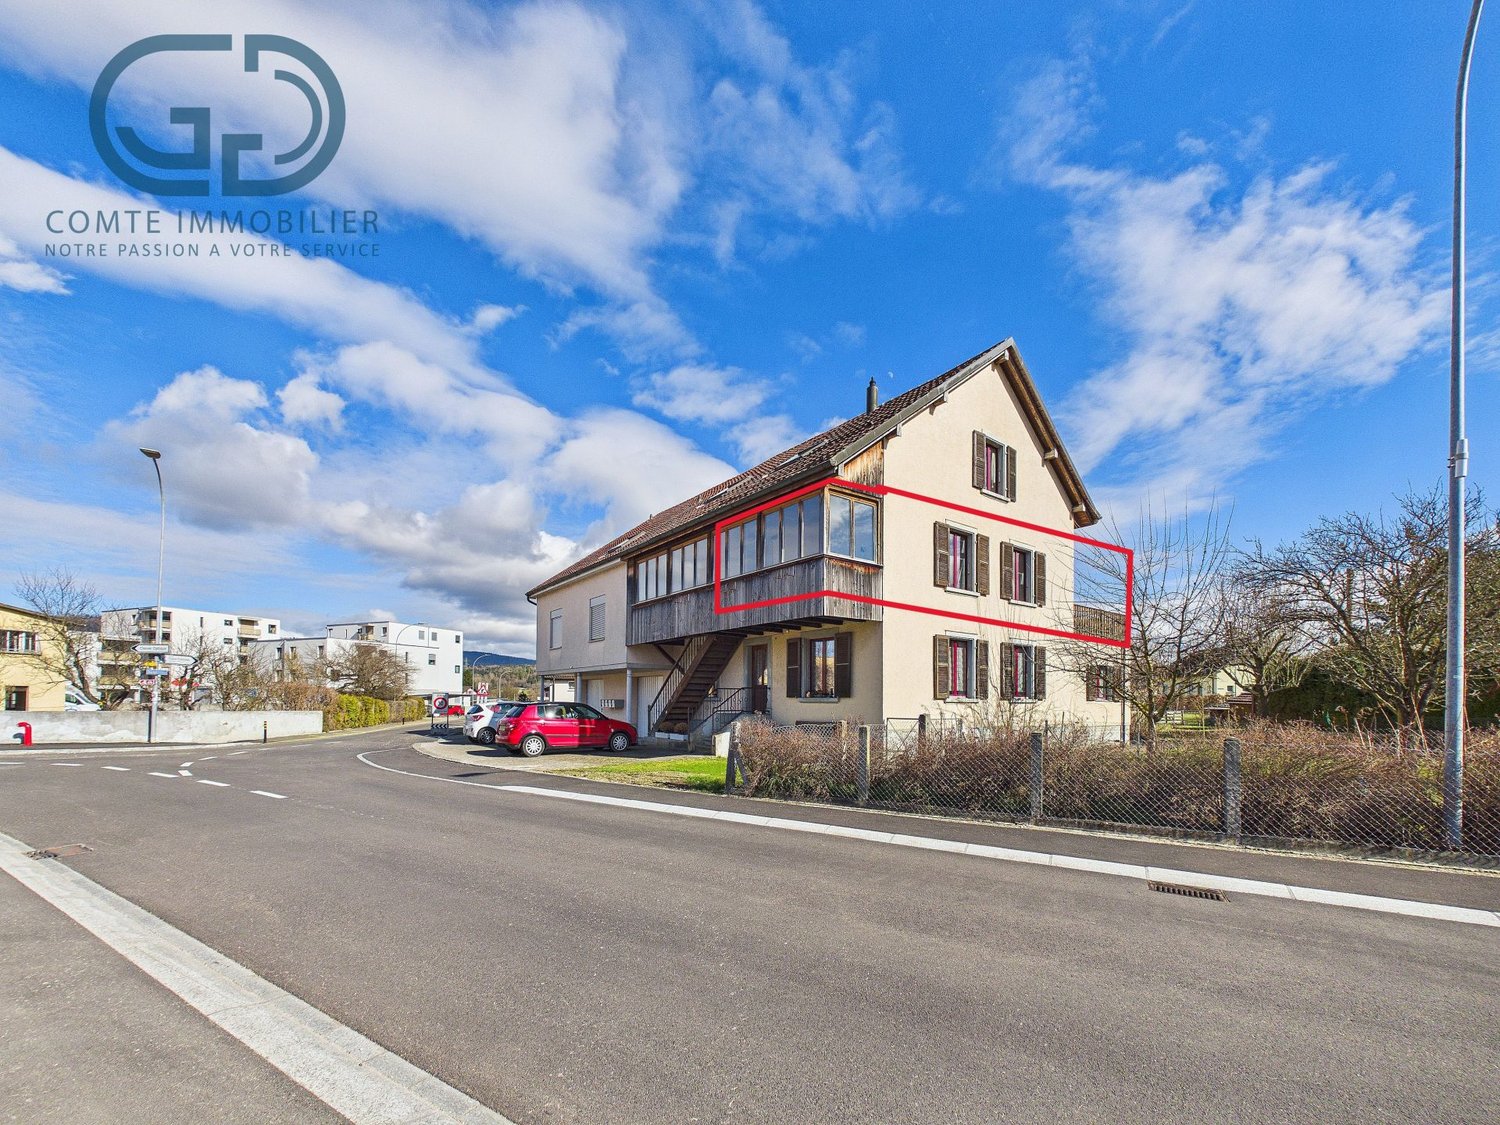
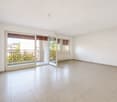
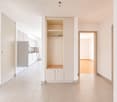
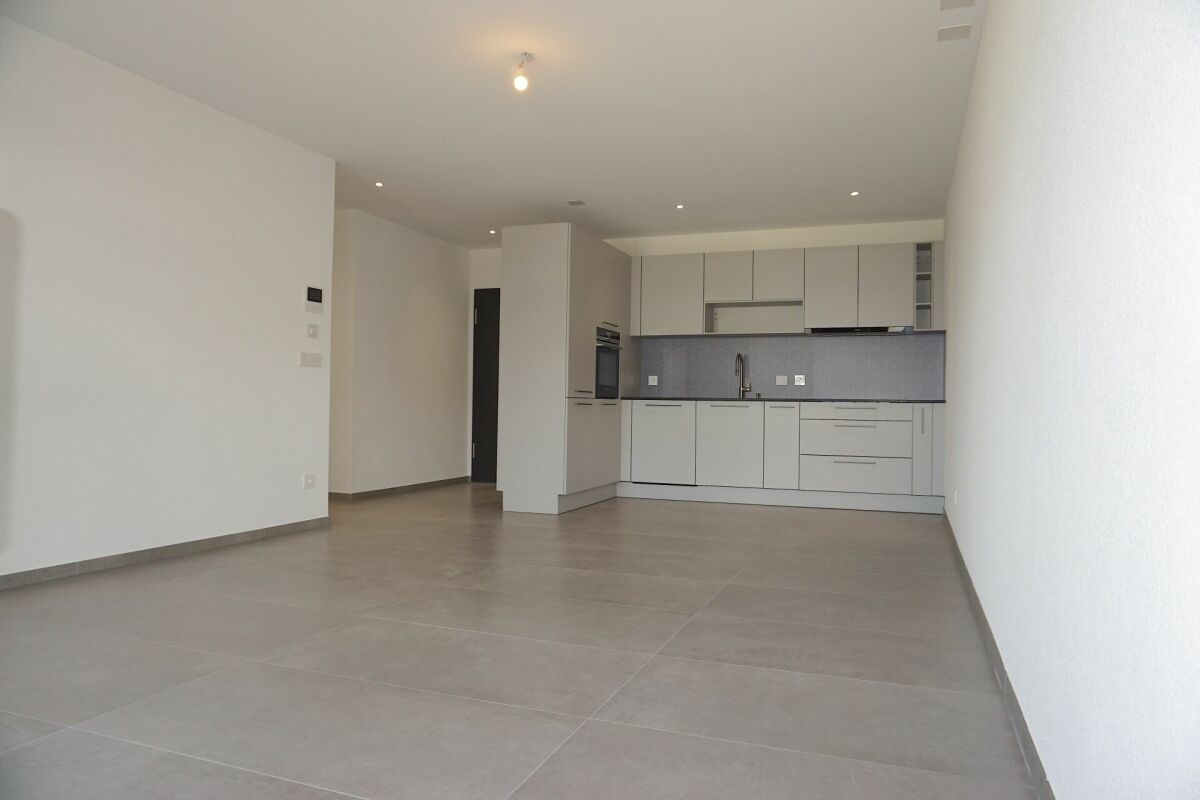
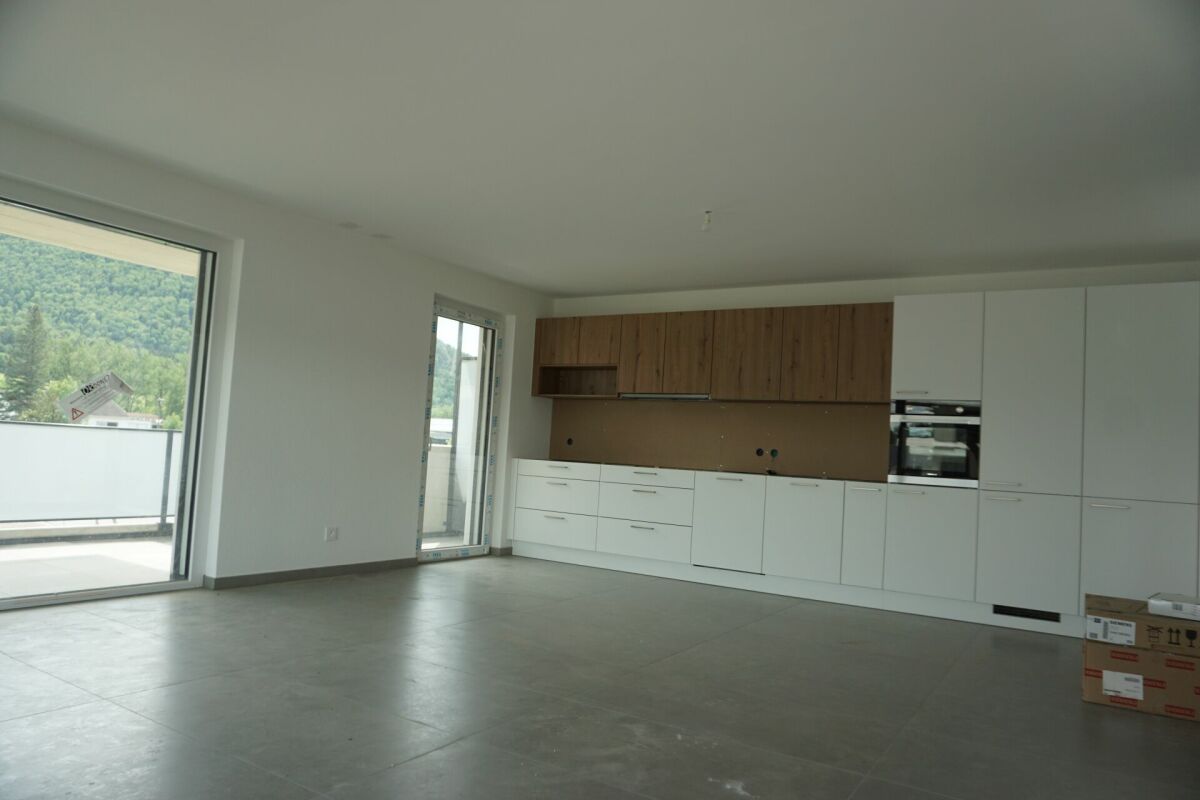
Splendid 3.5-room apartment on the 2nd floor

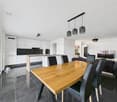
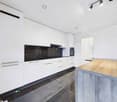
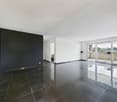
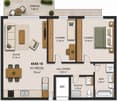
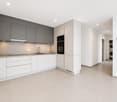
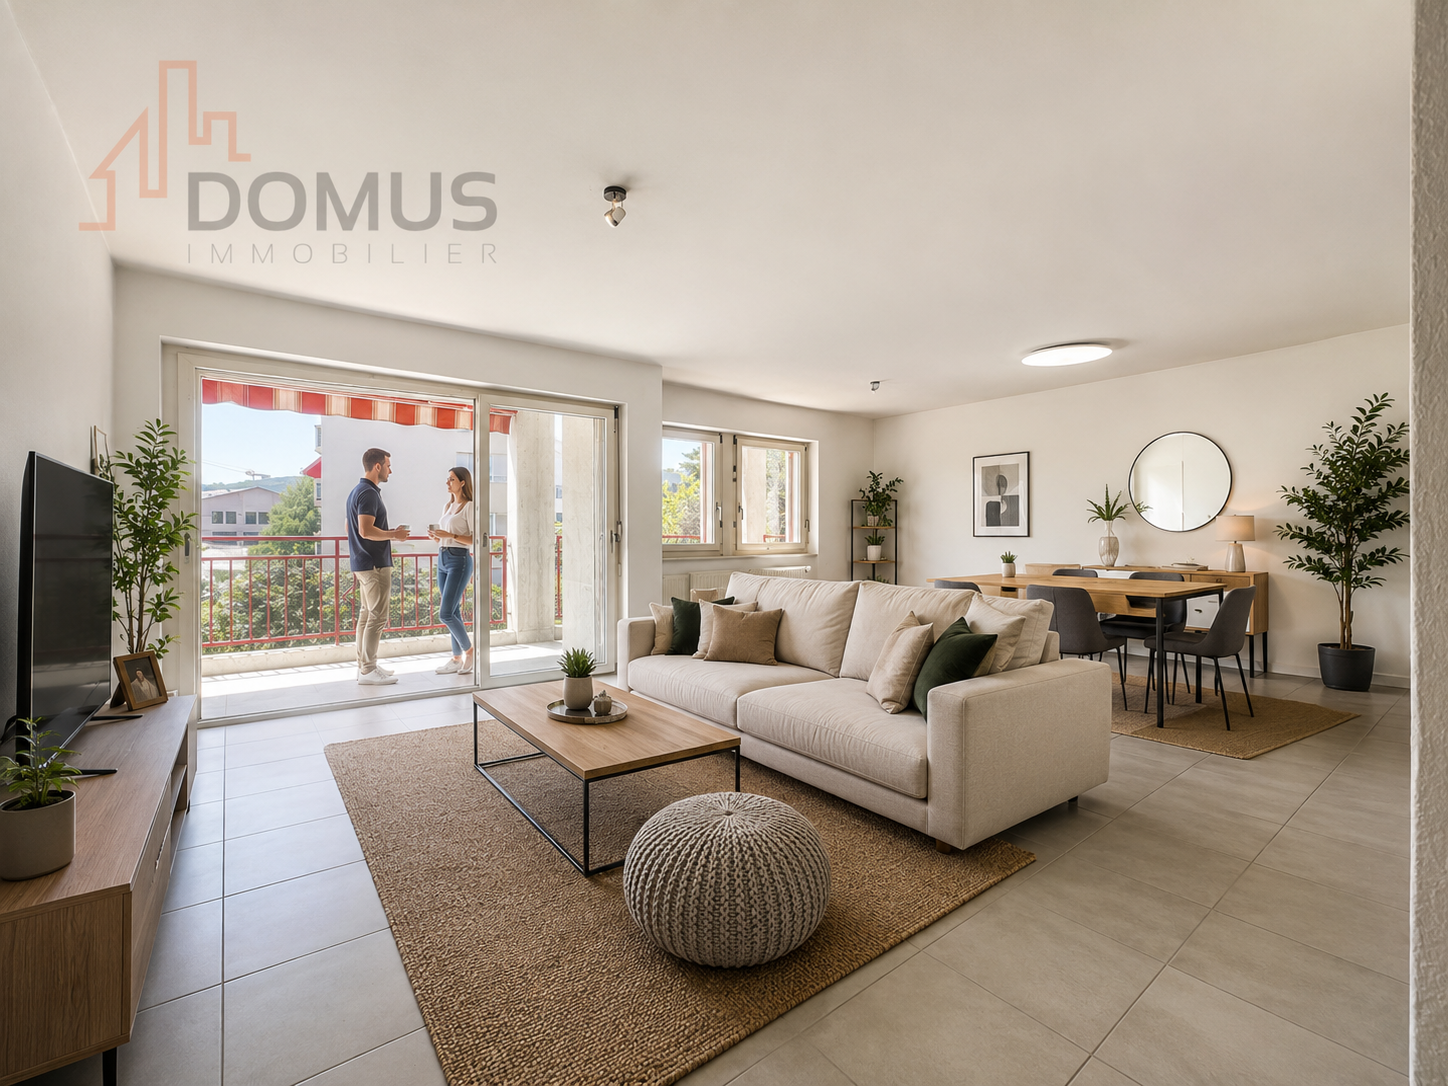
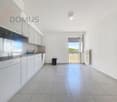
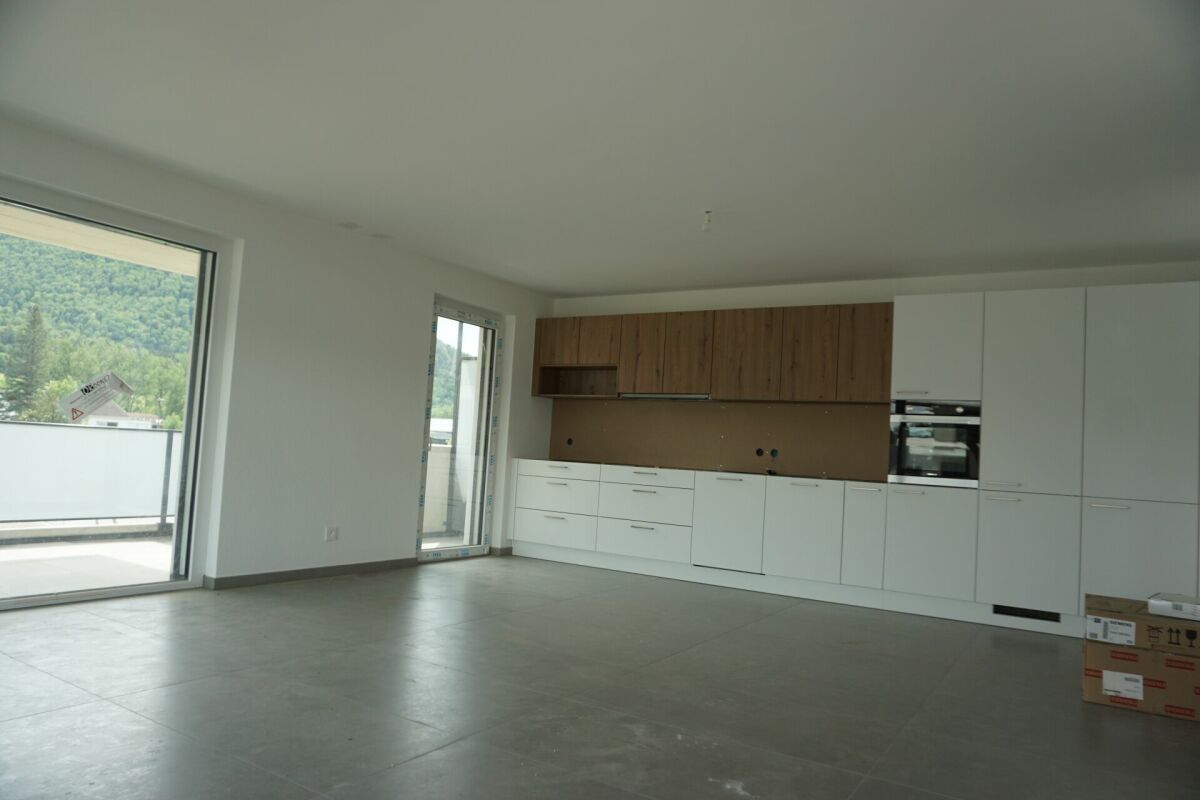
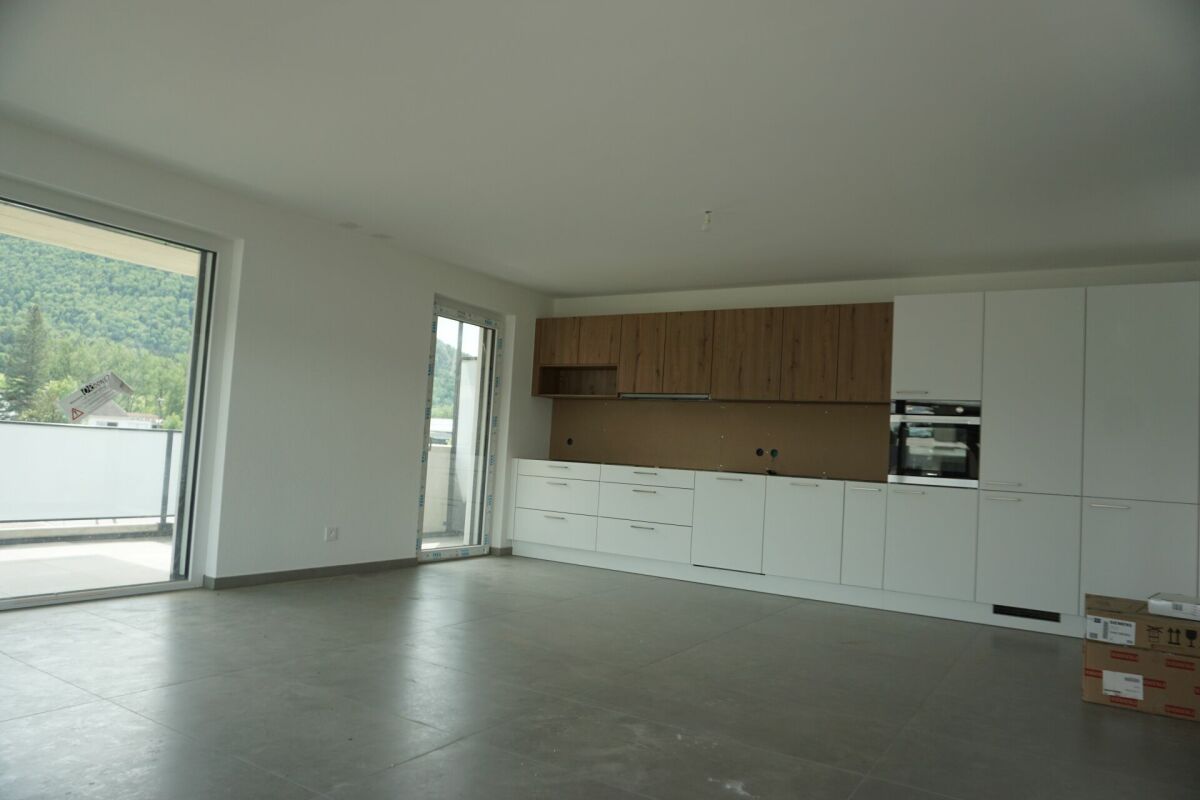
Located on the 2nd floor of a perfectly maintained Minergie residence, this elegant 3.5-room apartment benefits from a privileged environment in Bassecourt. Situated in a quiet neighborhood while remaining in immediate proximity to shops, schools, and main services, it offers a pleasant living environment where comfort and quality of life blend harmoniously. Its excellent orientation allows it to enjoy beautiful sunlight throughout the day as well as an unobstructed view of the surroundings.Upon entering, a hall equipped with wall cabinets offers numerous storage spaces. The fully equipped and fitted kitchen, complete with a pantry, opens onto a spacious living room and dining room bathed in natural light. This convivial living space extends directly onto a large covered terrace, ideal for sharing meals or simply enjoying the surrounding calm.The sleeping area consists of two bedrooms, each offering beautiful surfaces. A spacious bathroom equipped with both a bathtub and a shower perfectly meets the needs of daily life, while an independent toilet provides additional comfort. The apartment also has a private laundry room, a particularly appreciated equipment for its practical aspect.Built according to the Minergie standard, the residence guarantees an excellent level of thermal and acoustic insulation as well as controlled energy consumption. The occupants thus benefit from reduced charges while enjoying optimal living comfort throughout the year.An underground parking space completes this offer advantageously and allows you to reach the apartment in complete simplicity.Available from September 1st, 2026, this apartment represents an excellent opportunity for anyone looking for modern, economical, and ideally located housing.Contact us today to organize a visit and discover all the comfort that this beautiful apartment in Bassecourt has to offer.

Travel time
-
1 / 13
CHF 380,000.–
5.5 rooms103m² living space
Rue du Jura 12, 2854 Bassecourt

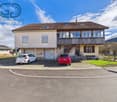
Splendid ground-floor apartment

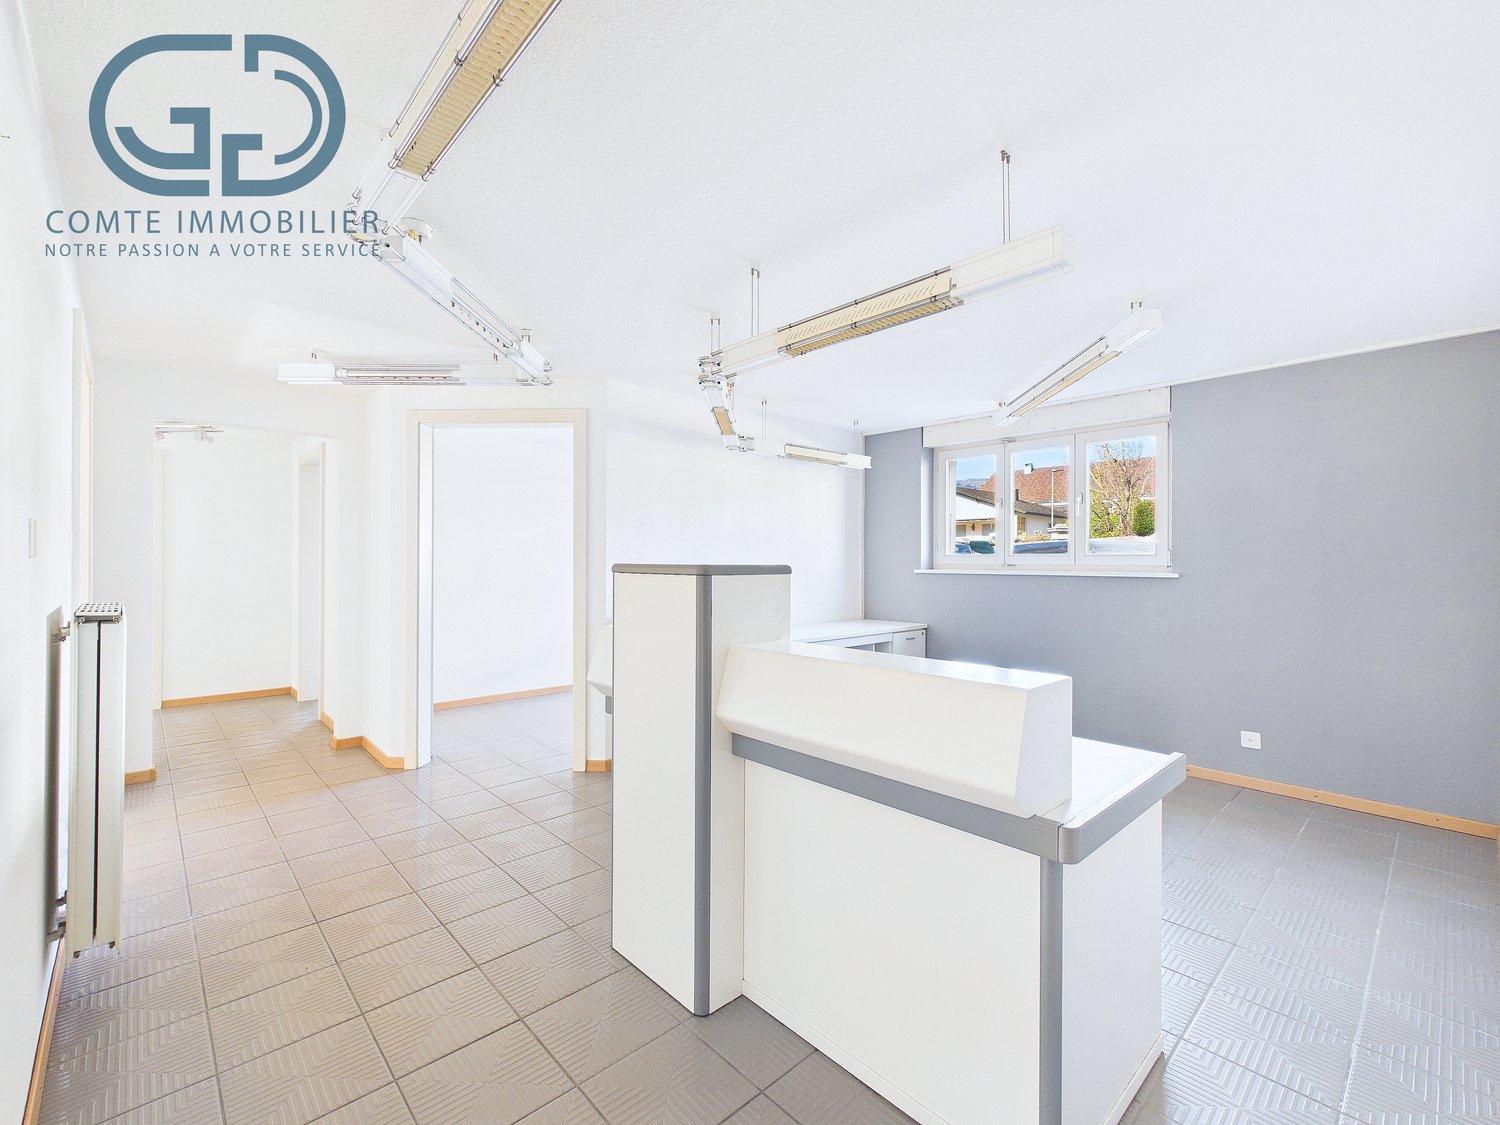
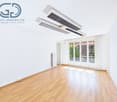
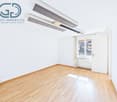
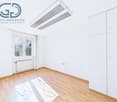
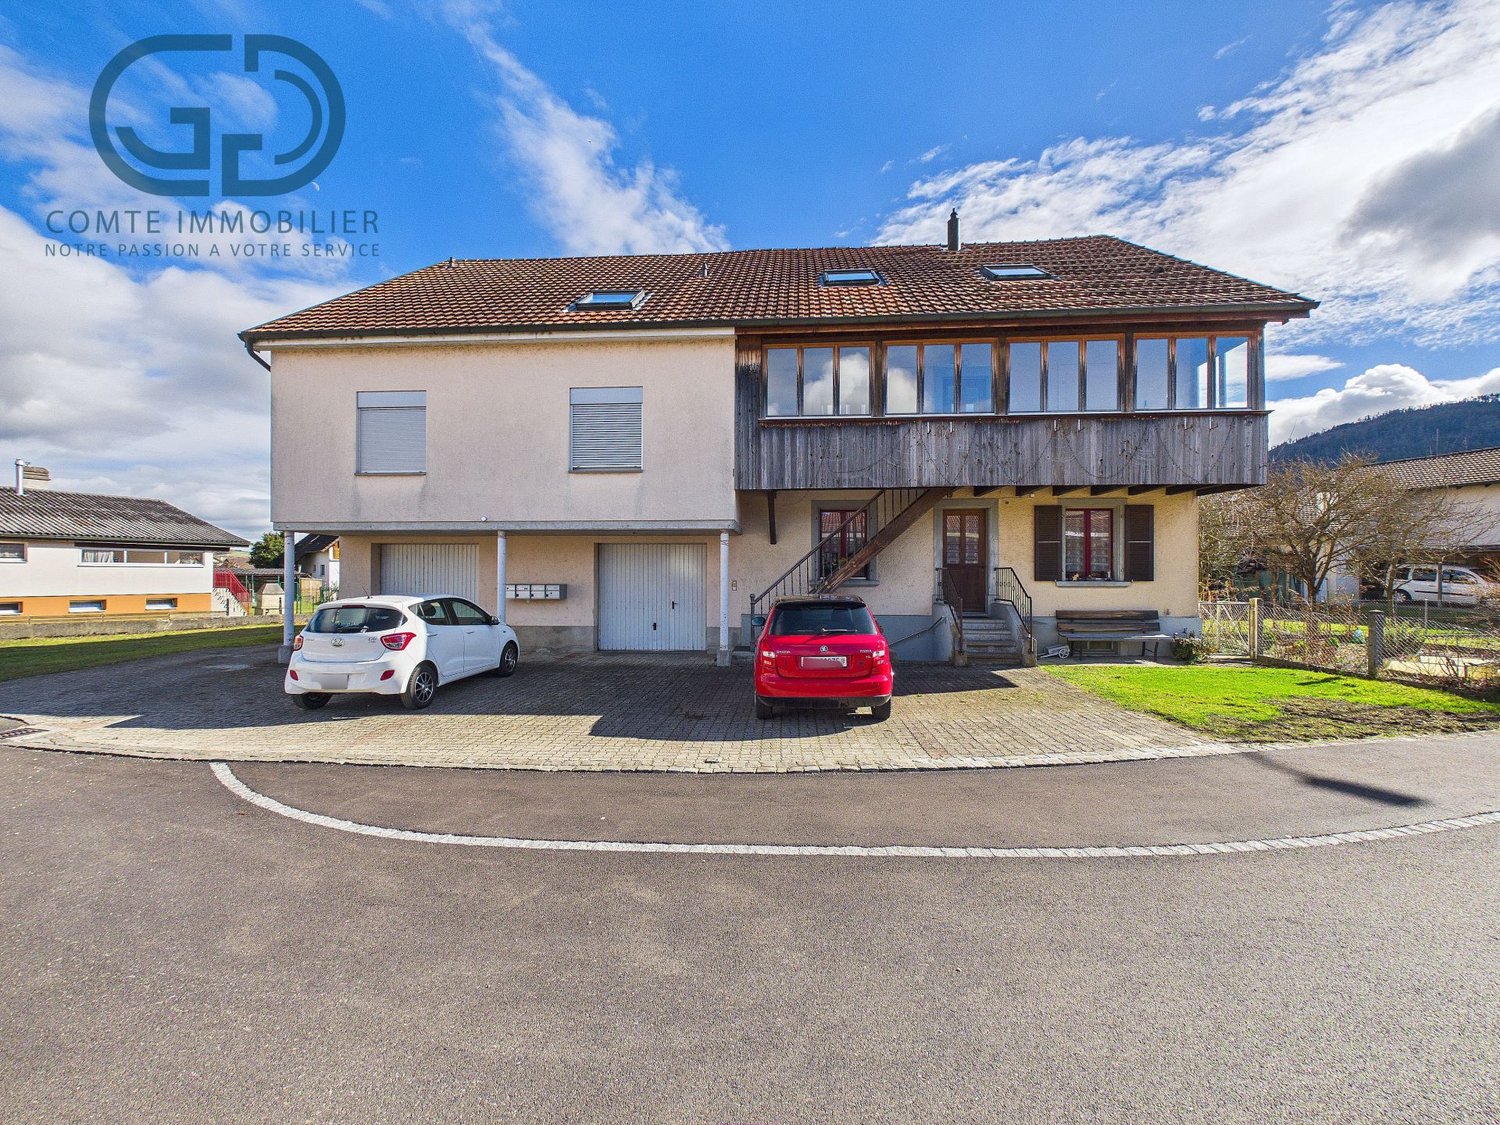
Splendid 5.5-room ground-floor apartmentLocated on the ground floor of a small building with 6 units in the center of Bassecourt, this apartment benefits from an ideal situation, in immediate proximity to all amenities, while offering a pleasant environment without direct nuisances. The condominium is distinguished by a healthy and convivial atmosphere between co-owners, guaranteeing a serene living environment.With a net living area of 103 m², this property currently offers a configuration resulting from its use as a medical office, offering many possibilities for layout. Thanks to an adapted renovation project, it can easily be transformed into a spacious 5.5-room apartment, perfectly suited to a family.Distribution and characteristicsThe apartment has four main rooms that can be arranged as bedrooms, a bathroom, an independent toilet, as well as modular spaces allowing the creation of a bright living room with open kitchen according to your desires.The property is distinguished by existing amenities adapted to people with reduced mobility, with optimized door widths and non-slip floor covering, offering comfort and accessibility. Certain specific installations related to the former medical activity are still present and can be preserved or removed according to the project envisaged.Exterior and annexesThe apartment benefits from a south-facing terrace, ideal for enjoying the sun and creating an outdoor relaxation area. A covered parking space and a private cellar complete the offer. Three visitor parking spaces are also available directly in front of the building. A common laundry room is at the disposal of residents.A property to be transformed according to your needsThis apartment represents a rare opportunity to create a customized housing in a central location. Whether for family housing, professional activity, or a mixed project, the current volumes and configuration offer great flexibility.Thanks to its central location, facilitated access, sunny exterior, and transformation potential, this property constitutes an ideal basis for concretizing a personalized real estate project.Contact us today to organize a visit and discover the many possibilities offered by this apartment in the heart of Bassecourt.

Travel time
-
1 / 12
CHF 185,000.–
3.5 rooms65m² living space
Rue du Vieux-Moulin 32, 2854 Bassecourt

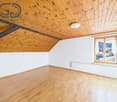
Apartment with 3.5 rooms to renovate

Apartment with 3.5 rooms to renovate - Small residential complex in the heart of BassecourtLocated on the 2nd floor in an attic position in a small complex of 4 units, this apartment benefits from a particularly pleasant living environment in the center of Bassecourt, just a stone's throw from all amenities. Shops, schools, transportation, and services are accessible within minutes, while enjoying a quiet residential environment.One of the great advantages of this property is its human-scale condominium, mainly inhabited by its owners, offering a convivial atmosphere. The building also benefits from a beautiful grassy outdoor area, creating a green and pleasant setting around the building.Interior layoutBuilt in 1978, this approximately 65 m² apartment constitutes an excellent opportunity for a customized renovation project. It consists of a distribution hall, a closed kitchen, a living room, two bedrooms, and a bathroom. Its attic location provides even more tranquility and a pleasant sense of independence.Annexes and amenitiesIn the basement, a private cellar and a shared laundry room are available. An outdoor parking space is included in the offer.Condition and potentialThe apartment requires renovation, allowing the future buyer to rethink the spaces and finishes according to their desires. It thus represents a great opportunity to create a home in their image.Technical characteristicsThe building is heated with oil, with distribution by thermostatic valves.Contact us today to organize a visit and discover the full potential of this ideally located apartment in Bassecourt.

Travel time
-
1 / 10
CHF 315,000.–
3.5 rooms80m² living space
Rue du Vieux-Moulin 32, 2854 Bassecourt

Apartment with 3.5 rooms in the village center

Ideally located in the center of the village of Bassecourt, just a few steps from all amenities, this apartment benefits from a central location, allowing you to fully enjoy the shops, schools, public transport, and daily services.Located on the 1st floor without an elevator in a small PPE of only 4 units, built in 1978, this property offers a pleasant living environment within a human-scale condominium, appreciated for its calm and convivial atmosphere.Interior layoutWith a living area of approximately 80 m², this apartment consists of a distribution hall, a closed kitchen, a bright living-dining room giving access to a beautiful south-facing terrace, two bedrooms, and a bathroom.Its current configuration allows for a refresh according to your tastes, offering the possibility of modernizing the spaces while preserving a healthy and well-thought-out base.Annexes and amenitiesIn the basement, a private cellar and a communal laundry room are available. An outdoor parking space is also included in the offer.Condition and potentialThe apartment mainly requires a refresh, which represents an excellent opportunity for buyers wishing to personalize their future home without undertaking a heavy renovation. Whether for a main residence, a first purchase, or a project, this property offers an interesting balance.Contact us today to organize a visit and discover the full potential of this apartment in the heart of Bassecourt.

Travel time
-
1 / 13
CHF 485,000.–
3.5 rooms85m² living space
2854 Bassecourt

Rental Yield Apartment? 3.5 rooms with large southwest-facing terrace

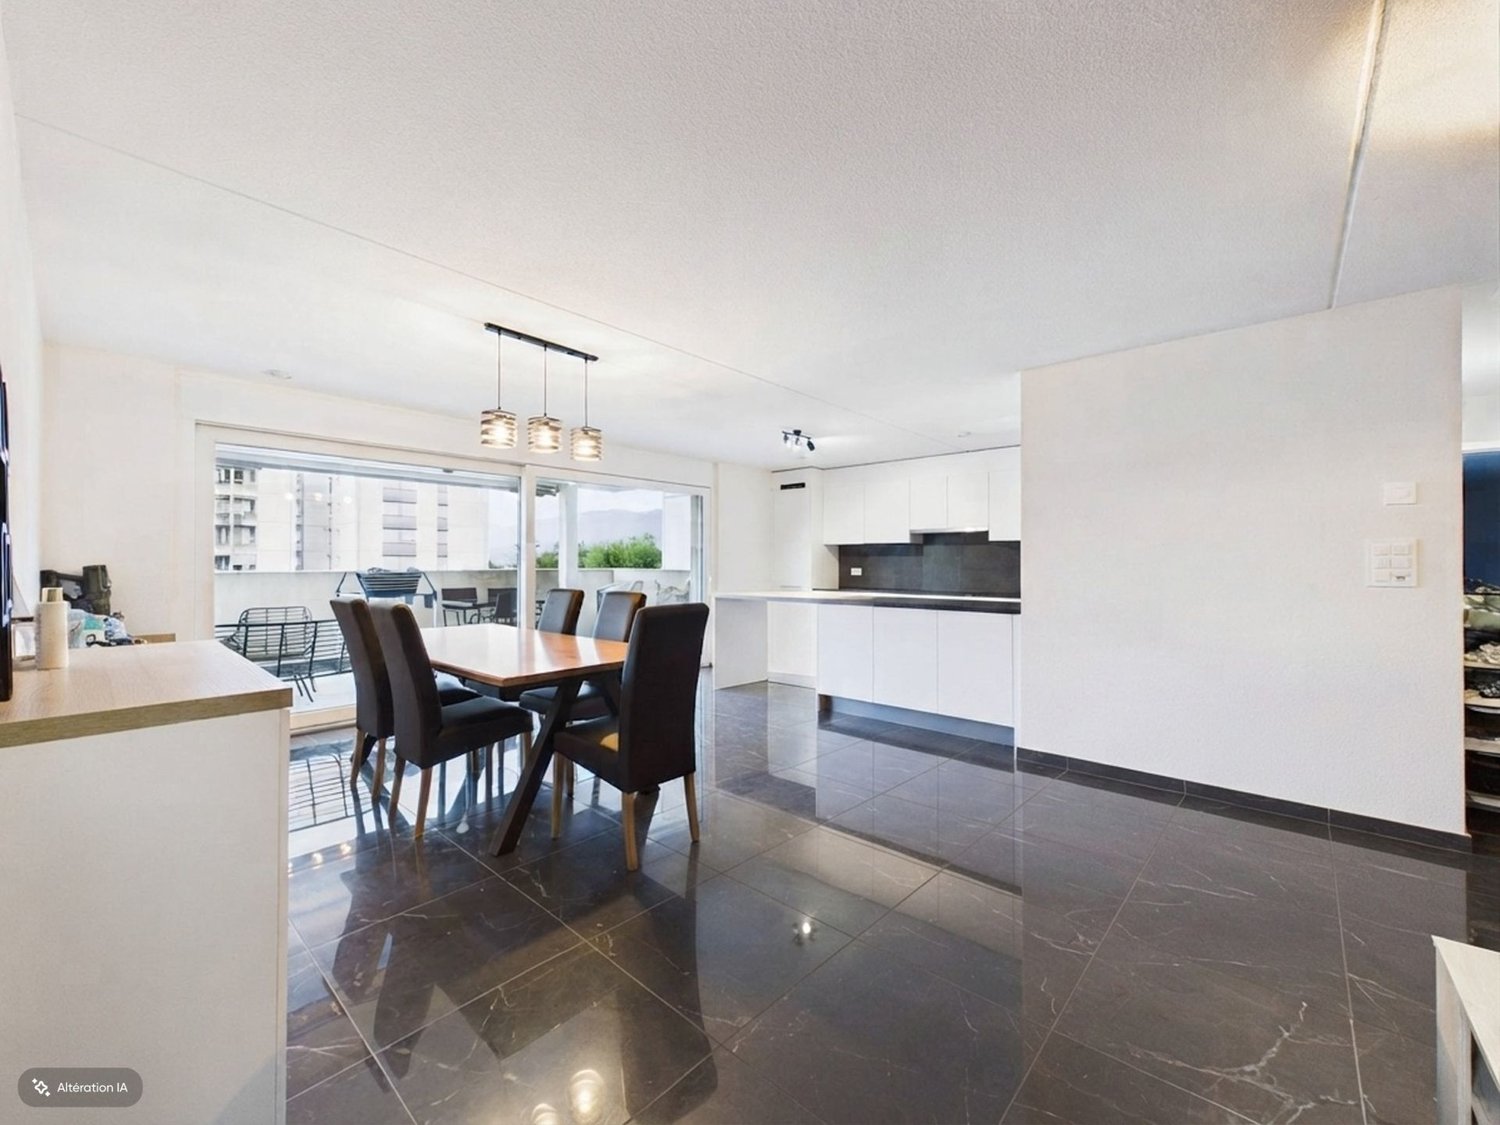
Located in the Haute-Sorne municipality, this beautiful 3.5-room apartment with 74 m² of living space, currently rented, constitutes an interesting opportunity for an investor looking for a modern property generating immediate rental income.The apartment is currently rented for CHF 1'450.? per month, including charges.The living area, bright and pleasant, includes a contemporary fully equipped kitchen, open to the living room and offering numerous storage spaces.The living room benefits from direct access to a generous 20 m² terrace facing southwest, allowing you to fully enjoy the afternoon sun and evenings.The apartment includes two bedrooms and two bathrooms, an appreciable advantage for a dwelling of this category:a bathroom with a bathtub;a shower room.A washing machine and a dryer also equip the accommodation.A parking space in the basement completes the property.A practical situation!The apartment is located in the Haute-Sorne municipality, just a 5-minute walk from the secondary school and in immediate proximity to the highway access, allowing you to quickly reach Delémont and the region's main axes.The highlights:- Property sold with tenant in place- Existing rental income- Current rent: CHF 1'450.?/month, including charges- 3.5 rooms- 74 m² living space- 20 m² southwest-facing terrace- Two bedrooms- Two bathrooms- Fully equipped kitchen- Washing machine and dryer- Parking space in the basementPractical location near schools and highwayAn interesting opportunity to acquire a already rented, modern property with a beautiful outdoor space.

1 / 13
CHF 325,000.–
2854 Bassecourt

More than an apartment, a true comfort of life.

Because today, the true luxury is often having space. This apartment offers you the comfort of real volumes, in an environment where it is good to live.Located in a quiet and sought-after residential area of Bassecourt, this bright 3½-room apartment seduces with its spacious rooms, functional distribution, and pleasant covered balcony with a view of the greenery. Carefully maintained since its construction, it is ready to welcome its future owners. A simple refresh of the paints will allow you to personalize it according to your tastes.The main advantages:? Approximately 90 m² of living space? Construction from 1995? Quiet and appreciated residential area? Spacious, bright living room with access to the balcony? Independent, habitable kitchen? Two bedrooms with comfortable dimensions? Covered balcony with an unobstructed view of the greenery? Equipped kitchen with recently replaced quality appliances (Bosch hob, Berbel extractor hood, and Miele dishwasher)? Individual garage directly adjacent to the building? Large, private cellar? Large, communal laundry room, perfectly maintained, with individual storage cabinets? Visitor parking spaces? Apartment carefully maintained over the yearsAn apartment where you feel immediately at home.As soon as you enter, the spacious rooms and natural light provide a pleasant sensation of space. The large living room is the heart of the apartment and opens directly onto a covered balcony, a true extension of the living space where you can enjoy the beautiful days in complete tranquility.The independent kitchen offers a comfortable surface area, allowing you to share everyday meals in a convivial atmosphere. The equipment has been renewed about five years ago with the installation of a Bosch hob, a Berbel extractor hood, and a Miele dishwasher, testifying to the care taken in maintaining the property.The two bedrooms, with comfortable dimensions, will suit both a couple, a small family, or a person wishing to set up a home office for telecommuting.Built in 1995, the building has always benefited from regular maintenance, just like the apartment, which presents an excellent general condition today. Its future owner will only have to bring their personal touch by simply refreshing the paints.The amenities are complemented by an individual garage directly adjacent to the building, a large private cellar, and a large communal laundry room, particularly well organized, where each co-owner has their own storage cabinets. Several visitor parking spaces are also available.Close to shops, schools, public transport, and main road axes, this property offers a particularly sought-after balance between tranquility, functionality, and quality of life.An apartment where space, light, and daily comfort come together to offer a particularly pleasant living space. A visit will suffice to convince you.

1 / 13
CHF 400,000.–
3.5 rooms74m² living space
Rue des Primevères, 2854 Bassecourt

Apartment with 3.5 rooms - Net area of 74 m2 - Terrace of 19 m2 - West-facing

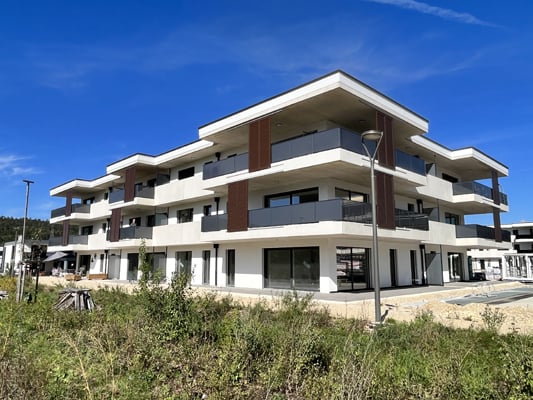
Apartment with 3.5 rooms, west-facing - Ground floor - Building B • Net living area of 74 m2; • Entrance hall of 9 m2; • Living room of 28 m2 with access to the terrace; • 1 bathroom with WC and Italian shower of 4 m2; • 1 bathroom with WC, bathtub and washing machine/dryer column of 6 m2; • 1 bedroom of 15 m2; • 1 bedroom of 12 m2; • 1 large west-facing terrace of 19 m2; • 1 basement in the basement of 6 m2; • 1 parking space in the underground garage. Photos of a similar apartment. Kitchen, sanitary facilities and flooring may vary. The apartment is currently rented. Interesting rental yield (upon request). Equipment Structural work and insulation The 3 buildings are constructed according to SIA standards and the civil engineer's guidelines • • Masonry and reinforced concrete, • Reinforced concrete slabs, • Subfloor, • Load-bearing walls in reinforced concrete, • Other walls in fired bricks, • Perimeter insulation of facades according to Minergie standards, • Plaster and fine plaster in white. Heating and hot water supply Heat generation by air/water heat pump - 1 heat pump per building • • Floor heating - separate thermostat in each room, • Individual heating cost allocators per apartment, • Individual water meters per apartment, • Hot water supply by photovoltaic solar modules. Electricity • • Each apartment has its own electrical distribution system, • Electric roller shutters on each window or glass front, • TV via Bluewin or similar system, • Recessed spots in the slabs, • Video intercom, • Standard domotics, • 3 power outlets per bedroom, • Central vacuum cleaner. Elevator • • Installation of an elevator per building for 8 people, max. 625 kg. Roof • • Flat roof according to the execution plan. Glazing and shutters • • PVC windows, triple-glazed, interior white and exterior anthracite, • Electric shutters, • Window sills in aluminum exterior and white wood interior. Carpentry • • Internal doors in veneered wood, • Entrance door fire-resistant, PVC type, with 3-point security lock. Locksmithing • • Group of mailboxes, thermolacquered, • Stair railings in metal/or stainless steel/or glass, • Protection barriers for balconies/terraces, thermolacquered and glass. Underground garage • • Automatic door, • 1 parking space in the underground garage is included in the sales price of the apartment, • 2 parking spaces in the underground garage are included in the sales price of the 5.5-room apartment, • Option to purchase an additional parking space in the underground garage for CHF 20'000.--. • Several outdoor parking spaces for visitors. Basement and common areas • • 1 basement in the basement is included in the sales price of the apartment, • 1 common room for bicycles, • 1 technical room with fire-resistant doors. Outdoor area • • Paving or asphalt on the access roads, • Slabs around the buildings, • Lawn on the remaining plot.

Travel time
-
1 / 12
CHF 500,000.–
4.5 rooms100m² living space
Rue des Primevères, 2854 Bassecourt

Apartment with 4.5 rooms - Net floor area of 100 m2 - Terrace of 45 m2 - South-South/East facing

Apartment with 4.5 rooms South-South/East facing - 1st floor - Building C • Net living area of 100 m2 net; • Entrance hall of 13 m2; • Living room of 34 m2 with access to the terrace; • 1 bathroom with WC and Italian shower of 4 m2; • 1 bathroom with WC, bathtub and washing machine/dryer column of 7 m2; • 1 bedroom of 18 m2; • 2 bedrooms of 12 m2; • 1 large South-South/East facing terrace of 45 m2; • 1 basement of 8 m2; • 1 parking space in the underground garage. Photos of a similar apartment. Kitchen, sanitary and flooring may vary. Apartment is currently rented. Interesting yield (on request). Equipment Structural work and insulation The 3 buildings are constructed according to SIA standards, according to the civil engineer's guidelines • • masonry and reinforced concrete, • reinforced concrete slabs, • floor slab, • load-bearing walls in reinforced concrete, • other walls in terracotta bricks, • peripheral facade insulation according to Minergie standards, • plaster and fine plaster in white. Heating and hot water production Heat production by air/water heat pump - 1 heat pump per building • • floor heating - independent thermostat in each room, • individual heating cost allocators per apartment, • individual water meters per apartment, • hot water production by photovoltaic solar panels. Electricity • • each apartment has its own electrical distribution board, • electric roller shutters on each window or glass front, • TV via Bluewin or similar system, • recessed spots in the ceilings, • video intercom, • standard domotics, • 3 power outlets per bedroom, • centralized vacuum cleaner. Lift • • installation of a lift per building for 8 people, maximum load of 625 kg. Roof • • flat roof according to execution plan. Windows and shutters • • PVC windows, triple-glazed insulating glass, white inside and anthracite outside, • electric shutters, • window sills in aluminum outside and white wood inside. Carpentry • • internal doors in veneered wood, • entrance door fire-resistant, PVC type, with 3-point security lock. Locksmithing • • group of thermally coated mailboxes, • stair railings in metal/or stainless steel/or glass, • protection barriers for balconies/terraces, thermally coated and glass. Underground garage • • automatic door, • 1 parking space in the underground garage is included in the sale price of an apartment, • 2 parking spaces in the underground garage are included in the sale price of a 5.5-room apartment, • possibility to acquire an additional parking space in the underground garage at a price of CHF 20'000.--. • several outdoor parking spaces for visitors. Basements and common areas in the basement • • 1 basement in the basement is included in the sale price of an apartment, • 1 common room for bicycles, • 1 technical room with fire-resistant door. Outdoor facilities • • paving or asphalt on the access roads, • paving around the buildings, • lawn on the remaining plot.

Travel time
-
1 / 12
CHF 510,000.–
4.5 rooms105m² living space
Rue des Primevères, 2854 Bassecourt

Apartment with 4.5 rooms - Net area of 105 m2 - Terrace of 47 m2 - West-North/West facing

Apartment with 4.5 rooms, West-North/West facing - 1st floor - Building C • Net living area of 105 m2; • Entrance hall of 15 m2; • Living room of 36 m2 with access to the terrace; • 1 bathroom with WC and Italian shower of 5 m2; • 1 bathroom with WC, bathtub and washing machine/dryer connection of 9 m2; • 1 bedroom of 16 m2; • 2 bedrooms of 12 m2; • 1 large terrace, West-North/West facing, of 47 m2; • 1 basement in the basement of 9 m2; • 1 parking space in the underground garage. Photos of a similar apartment. Kitchen, sanitary area and flooring may vary. The apartment is currently rented. Interesting rental yield (upon request). Equipment Structural work and insulation The 3 buildings are constructed according to SIA standards and the civil engineer's guidelines • • masonry and reinforced concrete, • reinforced concrete slabs, • base plate, • load-bearing walls in reinforced concrete, • other walls in terracotta bricks, • peripheral facade insulation according to Minergie standards, • plaster and fine surface finish in white. Heating and hot water production Heat production by air-water heat pump - 1 heat pump per building • • floor heating - independent thermostats in each room, • individual heating cost allocators per apartment, • individual water meters per apartment, • hot water production by photovoltaic solar panels. Electricity • • each apartment has its own electrical distribution board, • electric roller shutters on each window or glass door, • TV via Bluewin or similar system, • recessed spots in the slabs, • video intercom, • standard domotics, • 3 power outlets per bedroom, • central vacuum cleaner. Lift • • installation of a lift per building for 8 people, max. load 625 kg. Roof • • flat roof according to the execution plan. Glazing and shutters • • PVC windows, triple glazing, interior white and exterior anthracite, • electric shutters, • window sills in aluminium exterior and white wood interior. Carpentry • • internal doors in veneered wood, • entrance door fire-resistant, PVC type, with 3-point security lock. Locksmithing • • group of thermally coated mailboxes, • stair railings in metal/or stainless steel/or glass, • protective railings for balconies/terraces, thermally coated and glass. Underground garage • • automatic door, • 1 parking space in the underground garage is included in the sale price of an apartment, • 2 parking spaces in the underground garage are included in the sale price of a 5.5-room apartment, • possibility to acquire an additional parking space in the underground garage at a price of CHF 20'000.--, • several outdoor parking spaces for visitors. Basements and common areas in the basement • • 1 basement in the basement is included in the sale price of an apartment, • 1 common room for bicycles, • 1 technical room with fire-resistant door. Outdoor facilities • • paving or asphalt on the access roads, • slabs around the buildings, • lawn on the remaining plot.

Travel time
-
1 / 12
CHF 500,000.–
4.5 rooms105m² living space
Rue des Primevères, 2854 Bassecourt

Apartment with 4.5 rooms - Net floor area of 105 m2 - Terrace of 40 m2 - West-North/West facing

Apartment with 4.5 rooms, West-North/West facing - ground floor - Building C • Net living area of 105 m2; • Entrance hall of 15 m2; • Living room of 36 m2 with access to the terrace; • 1 bathroom with WC and Italian shower of 5 m2; • 1 bathroom with WC, bathtub and washing machine/dryer connection of 9 m2; • 1 bedroom of 16 m2; • 2 bedrooms of 12 m2; • 1 large terrace, West-North/West facing, of 40 m2; • 1 basement in the basement of 8 m2; • 1 parking space in the underground garage. Photos of a similar apartment. Kitchen, sanitary and flooring may vary. Apartment is currently rented. Interesting rental yield (upon request). Equipment Structural work and insulation The 3 buildings are constructed according to SIA standards and the civil engineer's guidelines • • Masonry and reinforced concrete, • Reinforced concrete slabs, • Subfloor, • Load-bearing walls in reinforced concrete, • Other walls in fired bricks, • Perimeter facade insulation according to Minergie standards, • Plaster and fine, white finish. Heating and hot water supply Heat supply by air/water heat pump - 1 heat pump per building • • Underfloor heating - separate thermostat in each room, • Individual heating cost allocators per apartment, • Individual water meters per apartment, • Hot water supply by photovoltaic solar panels. Electrical installations • • Each apartment has its own electrical panel, • Electric shutters on each window or glass front, • TV via Bluewin or similar system, • Recessed spotlights in the slabs, • Video intercom, • Standard home automation, • 3 power outlets per bedroom, • Central vacuum cleaner. Lift • • Installation of a lift per building for 8 people, max. 625 kg. Roof • • Flat roof according to the execution plan. Windows and shutters • • PVC windows, triple glazing, interior white and exterior anthracite, • Electric shutters, • Window sills in aluminum exterior and white wood interior. Carpentry • • Internal doors in veneered wood, • Entrance door fireproof, PVC type, with 3-point security lock. Locksmithing • • Group of thermolacquered mailboxes, • Stair railings in metal/or stainless steel/or glass, • Protection barriers for balconies/terraces, thermolacquered and glass. Underground garage • • Automatic door, • 1 parking space in the underground garage is included in the sales price of an apartment, • 2 parking spaces in the underground garage are included in the sales price of a 5.5-room apartment, • Possibility to acquire an additional parking space in the underground garage for CHF 20'000.--. • Several outdoor parking spaces for visitors. Basements and common areas in the basement • • 1 basement in the basement is included in the sales price of an apartment, • 1 common room for bicycles, • 1 technical room with fireproof doors. Outdoor facilities • • Paving or asphalt on the accesses, • Slabs around the buildings, • Lawn on the rest of the plot.

Travel time
-
1 / 12
CHF 520,000.–
4.5 rooms105m² living space
Rue des Primevères, 2854 Bassecourt

Apartment with 4.5 rooms - Net floor area of 105 m2 - Terrace of 47 m2 - West-North/West facing

Apartment with 4.5 rooms, West-North/West facing - 1st floor - Building B • Net living area of 105 m2; • Entrance hall of 15 m2; • Living room of 36 m2 with access to the terrace; • 1 bathroom with WC and Italian shower of 5 m2; • 1 bathroom with WC, bathtub and washing machine/dryer column of 9 m2; • 1 bedroom of 16 m2; • 2 bedrooms of 12 m2; • 1 large terrace, West-North/West facing, of 47 m2; • 1 basement in the basement of 8 m2; • 1 parking space in the underground garage. Photos of a similar apartment. Kitchen, sanitary area and flooring may vary. Apartment is currently rented. Interesting yield potential (on request). Equipment Large structural elements and insulation The 3 buildings are constructed according to SIA standards and the civil engineer's guidelines • • Masonry and reinforced concrete, • Reinforced concrete slabs, • Base plate, • Load-bearing walls made of reinforced concrete, • Other walls made of fired bricks, • Peripherally insulated facades according to Minergie standards, • Plaster and fine, white finish. Heating and hot water supply Heat generation by air/water heat pump - 1 heat pump per building • • Floor heating - independent thermostats in each room, • Individual heating cost allocators per apartment, • Individual water meters per apartment, • Hot water supply by photovoltaic solar panels. Electrical • • Each apartment has its own electrical distribution board, • Electric shutters on each window or glass front, • TV via Bluewin or similar system, • Recessed spots in the slabs, • Video intercom, • Standard domotics, • 3 power outlets per bedroom, • Central vacuum cleaner. Elevator • • Installation of an elevator per building for 8 people, maximum load capacity of 625 kg. Roof • • Flat roof according to the execution plan. Windows and shutters • • PVC windows, insulating triple glazing, white inside and anthracite outside, • Electric shutters, • Window sills made of aluminum outside and white wood inside. Carpentry • • Internal doors made of wood, • Fire-resistant door, PVC type, with 3-point security lock. Metalwork • • Group of mailboxes, thermolacquered, • Stair railings made of metal/or stainless steel/or glass, • Protective barriers for balconies/terraces, thermolacquered and glass. Underground garage • • Automatic door, • 1 parking space in the underground garage is included in the sales price of an apartment, • 2 parking spaces in the underground garage are included in the sales price of a 5.5-room apartment, • Option to purchase an additional parking space in the underground garage at a price of CHF 20'000.--. • Several outdoor parking spaces for visitors. Basement and common areas in the basement • • 1 basement in the basement is included in the sales price of an apartment, • 1 common room for bicycles, • 1 technical room with fire-resistant door. Outdoor facilities • • Paving or asphalt on the access roads, • Paving around the buildings, • Lawn on the remaining plot.
Travel time
-
1 / 12
CHF 505,000.–
4.5 rooms105m² living space
Rue des Primevères, 2854 Bassecourt

Apartment with 4.5 rooms - Net floor area of 105 m2 - Terrace of 47 m2 - Northeast facing

Apartment with 4.5 rooms, northeast facing - 1st floor - Building B • Net living area of 105 m2; • Entrance hall of 15 m2; • Living room of 36 m2 with access to the terrace; • 1 bathroom with WC and Italian shower of 5 m2; • 1 bathroom with WC, bathtub and washing machine/dryer connection of 9 m2; • 1 bedroom of 16 m2; • 2 bedrooms of 12 m2; • 1 large northeast-facing terrace of 47 m2; • 1 basement of 11 m2; • 1 parking space in the underground garage. Photos of a similar apartment. Kitchen, sanitary and flooring may vary. Apartment is currently rented. Interesting yield (upon request). Equipment Structural work and insulation The 3 buildings are constructed according to SIA standards and the civil engineer's guidelines • • masonry and reinforced concrete, • reinforced concrete slabs, • base plate, • load-bearing walls in reinforced concrete, • other walls in fired bricks, • peripheral facade insulation according to Minergie standards, • plaster and fine plaster in white. Heating and hot water production Heat production by air-water heat pump - 1 heat pump per building • • floor heating - independent thermostats in each room, • individual heating cost allocators per apartment, • individual water meters per apartment, • hot water production by photovoltaic solar panels. Electricity • • each apartment has its own electrical panel, • electric blinds on each window or glass front, • TV via Bluewin system or similar, • recessed spots in the slabs, • video intercom, • standard domotics, • 3 power outlets per room, • central vacuum cleaner. Elevator • • installation of an elevator per building for 8 people, max. 625 kg. Roof • • flat roof according to the execution plan. Windows and blinds • • PVC windows, triple-glazed, insulated, white inside and anthracite outside, • electric blinds, • window sills in aluminum outside and white wood inside. Carpentry • • internal doors in veneered wood, • entrance door fire-resistant, PVC type, with 3-point security lock. Locksmithing • • group of thermally coated mailboxes, • stair railings in metal/stainless steel/glass, • protection barriers for balconies/terraces, thermally coated and glass. Underground garage • • automatic door, • 1 parking space in the underground garage is included in the sale price of the apartment, • 2 parking spaces in the underground garage are included in the sale price of a 5.5-room apartment, • possibility to acquire an additional parking space in the underground garage at a price of CHF 20'000.--. • several outdoor parking spaces for visitors. Basements and common areas in the basement • • 1 basement is included in the sale price of the apartment, • 1 common room for bicycles, • 1 technical room with a fire-resistant door. Outdoor facilities • • paving or asphalt on the access roads, • slabs around the buildings, • lawn on the remaining plot.
Travel time
-
1 / 13
CHF 449,000.–
3.5 rooms
2854 Bassecourt

Appartement, Bassecourt - 449000

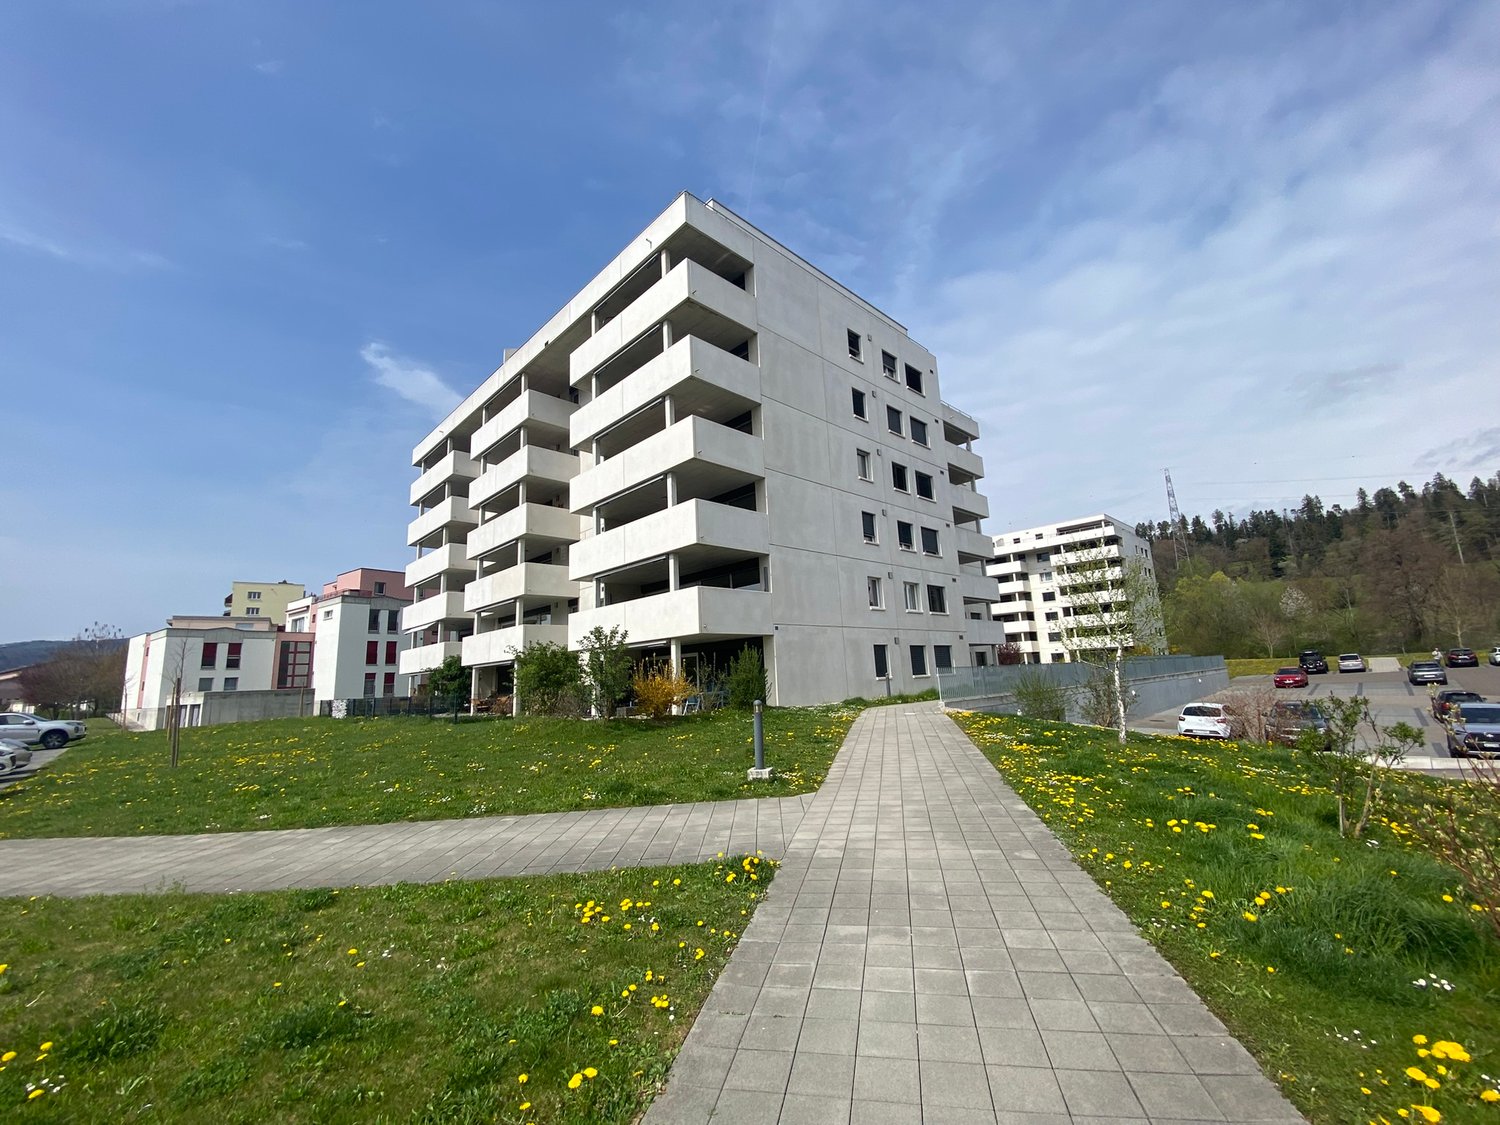
"DescriptionLuxurious 3.5-room apartment / approx. 96 m2, bright with a beautiful terrace and outdoor storage and an unobstructed south-facing view. Construction: 2020Beautiful Minergie residenceLow charges!Modern and spacious apartment will seduce you Geothermal heat pump and oil heating (complementary). Fiber opticElevator1 underground parking spaceIdeal for a first purchase or investment ""currently rented"" Guaranteed to impress! FOR MORE PHOTOS: www. avendre. ch- Authentic photos - For more information Please contact me Marie Ventura Tel: 079 747 22 30 m. ventura@avendre. ch. SituationMagnificent parcel with an area of 5'471 m2, located in a quiet area close to the city and all amenities. 500 meters from shops, city center and schools700 meters from the commercial center1'500 meters from the A16 highway junction. Basement1 communal bicycle room, 1 technical room with geothermal heat pump and oil heating (additional), 1 cellar and 1 underground parking. 2nd floorDay area: 1 entrance with wardrobe (4.3 m2) leads to 1 beautiful kitchen with central island open to 1 living room / dining room, all 47.5 m2 with glass doors accessing a beautiful 20 m2 terrace with an unobstructed view. Night area: 1 bedroom with door window accessing the terrace (10 m2), 1 parent bedroom (16.7 m2), 1 bathroom with bathtub, shower, washbasin, toilet and 1 adjacent laundry room with washing and drying machines. Outdoor facilitiesVisitor parking spaces available. The surroundings are beautifully landscaped and well-maintained,green space around the building for moments of tranquility. - This document has no contractual value -."

Suggested properties for you based on search results