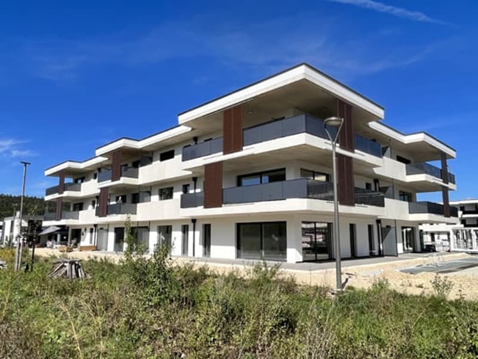
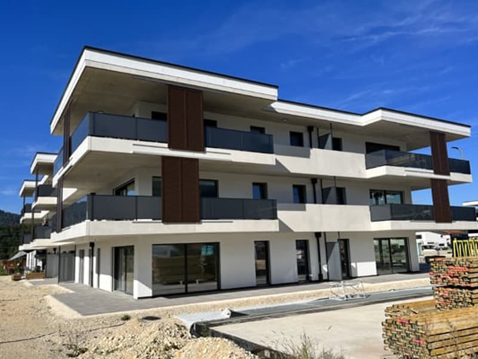
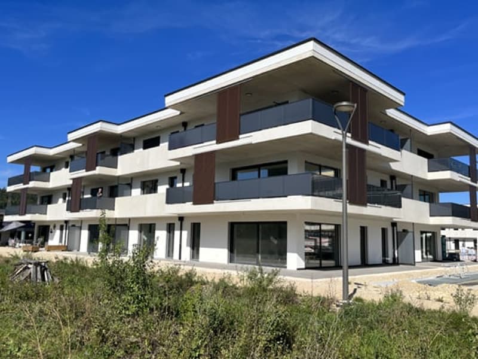
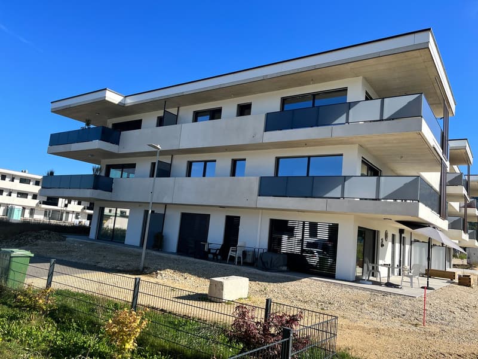
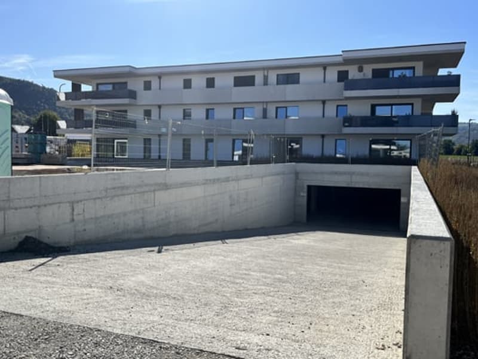
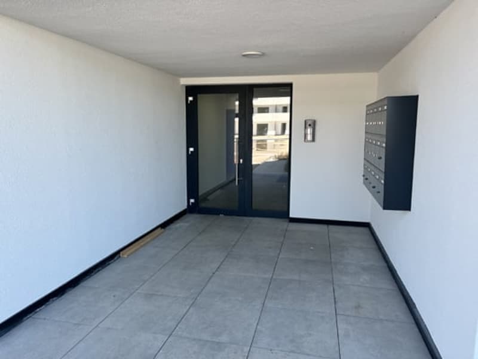
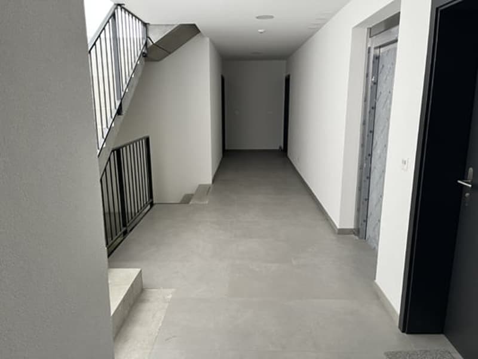
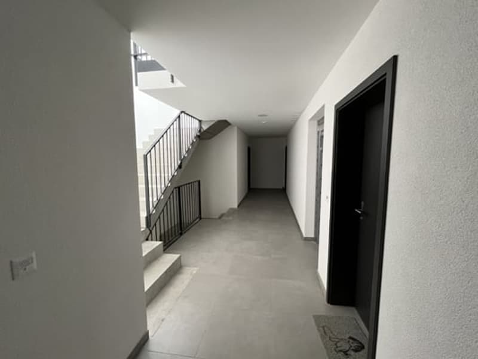
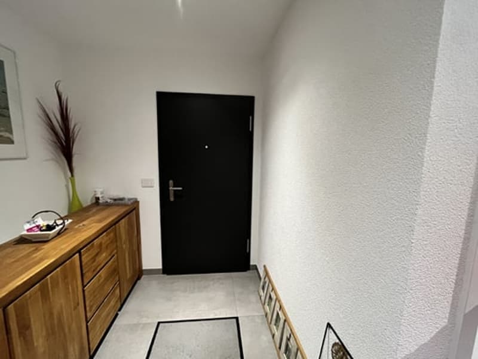
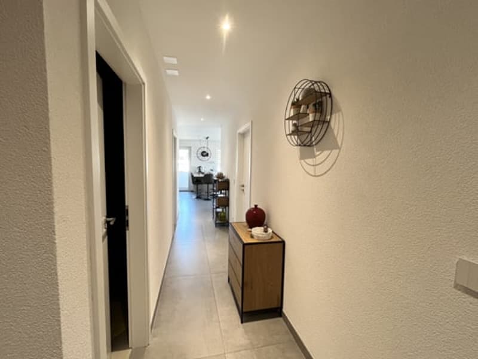
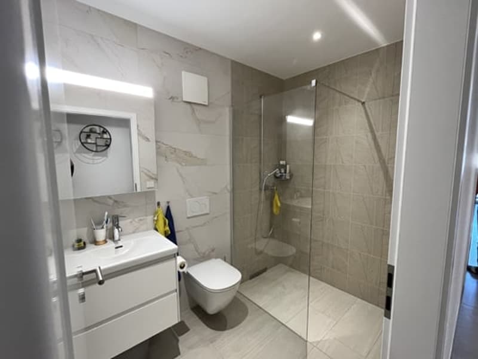
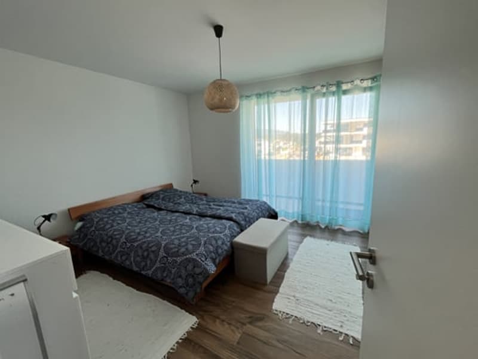
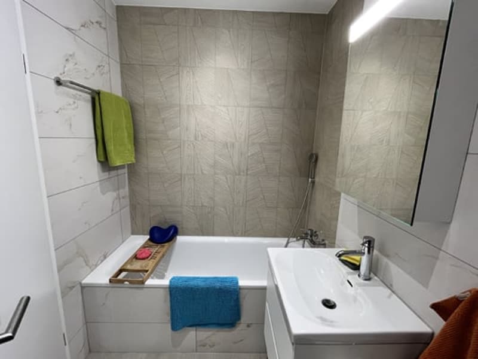
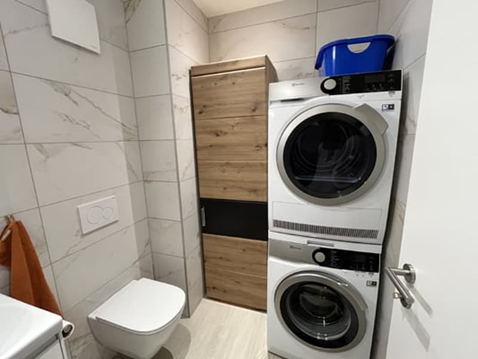
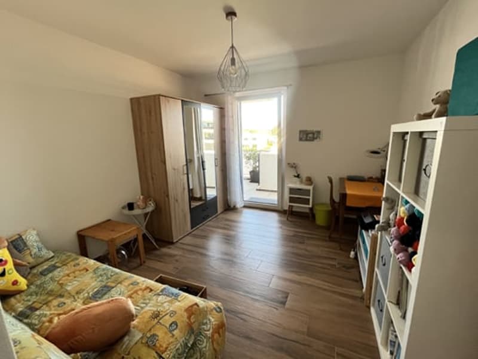
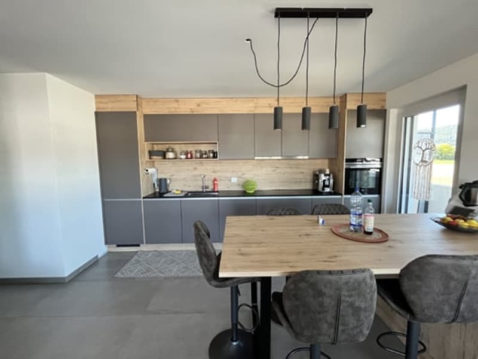
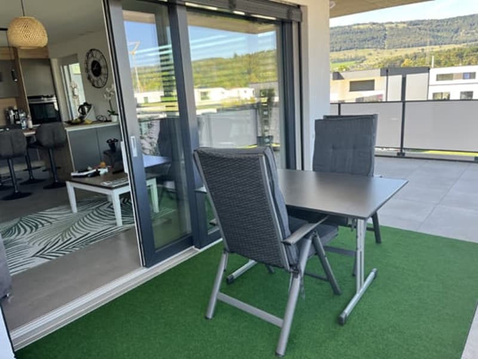
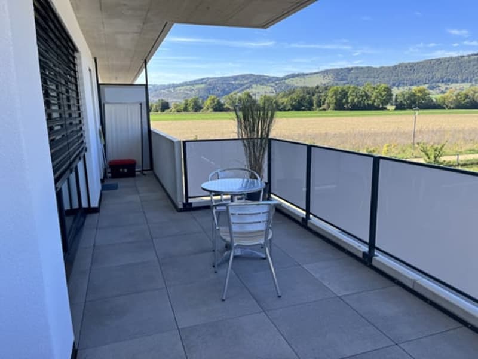
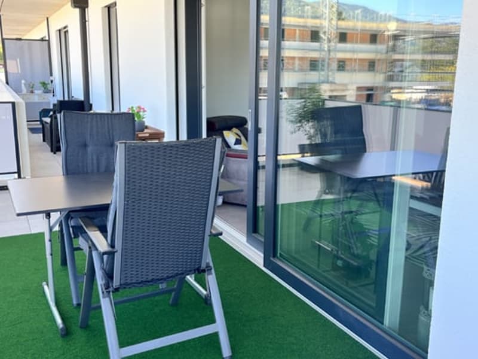
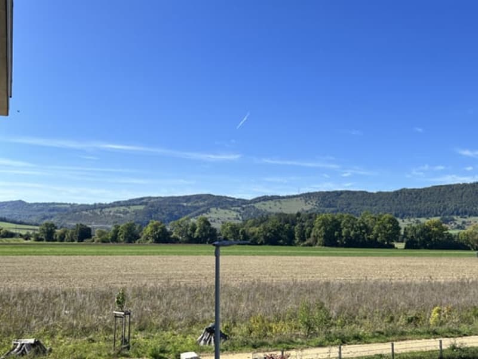
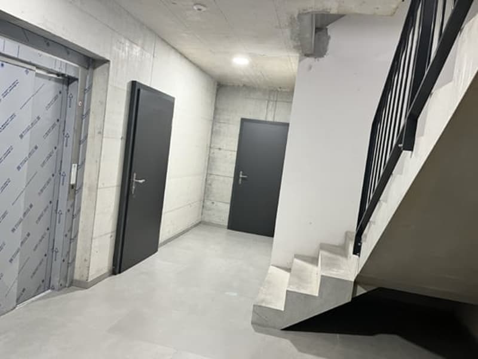
• EQUITY 10% - Magnificent new apartments with 2.5, 3.5, 4.5, and 5.5 rooms (1)
  • EQUITY 10% - Magnificent new apartments with 2.5, 3.5, 4.5, and 5.5 rooms (2)
  • EQUITY 10% - Magnificent new apartments with 2.5, 3.5, 4.5, and 5.5 rooms (3)
  • EQUITY 10% - Magnificent new apartments with 2.5, 3.5, 4.5, and 5.5 rooms (4)
  • EQUITY 10% - Magnificent new apartments with 2.5, 3.5, 4.5, and 5.5 rooms (5)
  • EQUITY 10% - Magnificent new apartments with 2.5, 3.5, 4.5, and 5.5 rooms (6)
  • EQUITY 10% - Magnificent new apartments with 2.5, 3.5, 4.5, and 5.5 rooms (7)
  • EQUITY 10% - Magnificent new apartments with 2.5, 3.5, 4.5, and 5.5 rooms (8)
  • EQUITY 10% - Magnificent new apartments with 2.5, 3.5, 4.5, and 5.5 rooms (9)
  • EQUITY 10% - Magnificent new apartments with 2.5, 3.5, 4.5, and 5.5 rooms (10)
  • EQUITY 10% - Magnificent new apartments with 2.5, 3.5, 4.5, and 5.5 rooms (11)
  • EQUITY 10% - Magnificent new apartments with 2.5, 3.5, 4.5, and 5.5 rooms (12)
  • EQUITY 10% - Magnificent new apartments with 2.5, 3.5, 4.5, and 5.5 rooms (13)
  • EQUITY 10% - Magnificent new apartments with 2.5, 3.5, 4.5, and 5.5 rooms (14)
  • EQUITY 10% - Magnificent new apartments with 2.5, 3.5, 4.5, and 5.5 rooms (15)
  • EQUITY 10% - Magnificent new apartments with 2.5, 3.5, 4.5, and 5.5 rooms (16)
  • EQUITY 10% - Magnificent new apartments with 2.5, 3.5, 4.5, and 5.5 rooms (17)
  • EQUITY 10% - Magnificent new apartments with 2.5, 3.5, 4.5, and 5.5 rooms (18)
  • EQUITY 10% - Magnificent new apartments with 2.5, 3.5, 4.5, and 5.5 rooms (19)
  • EQUITY 10% - Magnificent new apartments with 2.5, 3.5, 4.5, and 5.5 rooms (20)
  • EQUITY 10% - Magnificent new apartments with 2.5, 3.5, 4.5, and 5.5 rooms (21)
  • EQUITY 10% - Magnificent new apartments with 2.5, 3.5, 4.5, and 5.5 rooms (22)
  • EQUITY 10% - Magnificent new apartments with 2.5, 3.5, 4.5, and 5.5 rooms (23)
  • EQUITY 10% - Magnificent new apartments with 2.5, 3.5, 4.5, and 5.5 rooms (24)
1 / 24

"EQUITY 10% - Magnificent new apartments with 2.5, 3.5, 4.5, and 5.5 rooms"

Purchase price
On request
Rooms
4.5

Find the right mortgage for your new home

Location

Rue des Primevères 63, 2854 Bassecourt

Travel time

  • 8 min.Station: Bassecourt

Surrounding information

Source of this data

The data displayed is provided by one of our third-party suppliers.

Please note that the locations displayed may not be up to date and there may be some deviations.

  • Supermarket

    8 min.Denner Partenaire
  • Pharmacy

    8 min.Voirol
  • School

    8 min.Rue de l'Abbé Monnin
  • Public Transport

    3 min.Paddock

Times refer to the route on foot.

Costs

Purchase price:
On request

Main information

Available from:
By agreement
Type:
Apartment
No. of rooms:
4.5

Features and furnishings

  • Balcony / Terrace

  • Cable TV

  • View

  • Parking space

  • Elevator

Documents (0)

Description

OPEN HOUSE DAY : Friday, May 24th from 4:00 pm to 6:30 pm and Saturday, May 25th, 2024 from 10:00 am to 4:00 pm. Come and discover these high-standard apartments, we look forward to welcoming you.

EXCEPTIONAL OFFER - Opportunity to buy these beautiful apartments with 10% equity.

TAHER Residence, Rue des Primevères - 2854 Bassecourt

For sale are high-standard apartments in PPE with 2.5, 3.5, 4.5, and 5.5 rooms starting from CHF 310,000.-- .

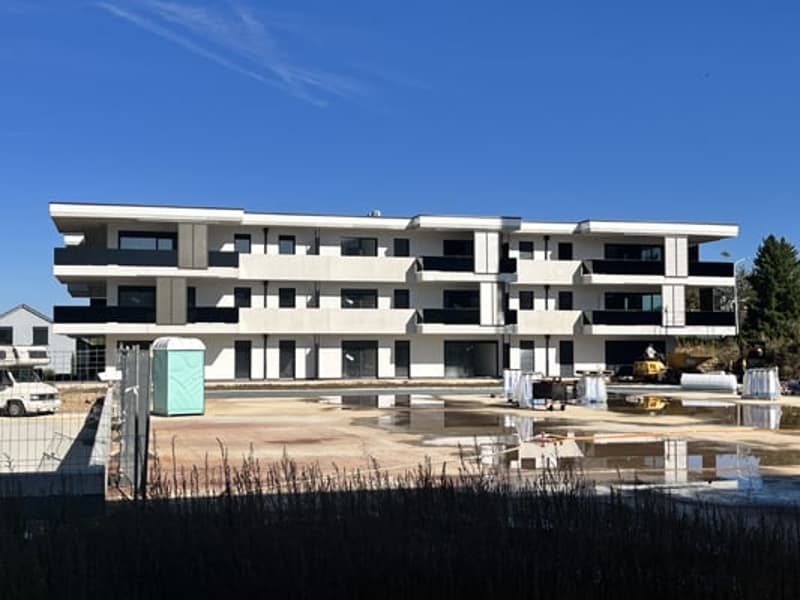
Location : The residence is located in the west of the Bassecourt municipality on a plot of 8,335 m², this residence consists of 3 buildings and is characterized by its generous dimensions, giving it a special and sought-after advantage. The exception and ambition of this project consist of offering future residents a privileged living environment in a green setting. The arrangement of the apartments will meet the future owners who are looking for volume, great comfort, and well-being, both within the apartments and in the recreation areas of this residence. 100 meters from the bus stop. 250 meters from the schools. 600 meters from all amenities. 15 minutes from the CFF train station. 10 minutes from Delémont and 45 minutes from Basel. 2.5 km from the A16 highway exit.

Building(s) : Each building includes 14 high-standard apartments and 1 small commercial space.

Apartment(s) : Distribution of apartments per building : Building A 1 apartment with 2.5 rooms 62 m² 3 apartments with 2.5 rooms 51 m² 2 apartments with 3.5 rooms 83 m² 3 apartments with 4.5 rooms 98 m² 3 apartments with 5.5 rooms 123 m² 3 apartments with 5.5 rooms 126 m² Building B 1 apartment with 3.5 rooms 84 m² 3 apartments with 3.5 rooms 74 m² 6 apartments with 4.5 rooms 100 m² 5 apartments with 4.5 rooms 105 m² Building C 1 apartment with 3.5 rooms 84 m² 3 apartments with 3.5 rooms 74 m² 6 apartments with 4.5 rooms 100 m² 5 apartments with 4.5 rooms 105 m²

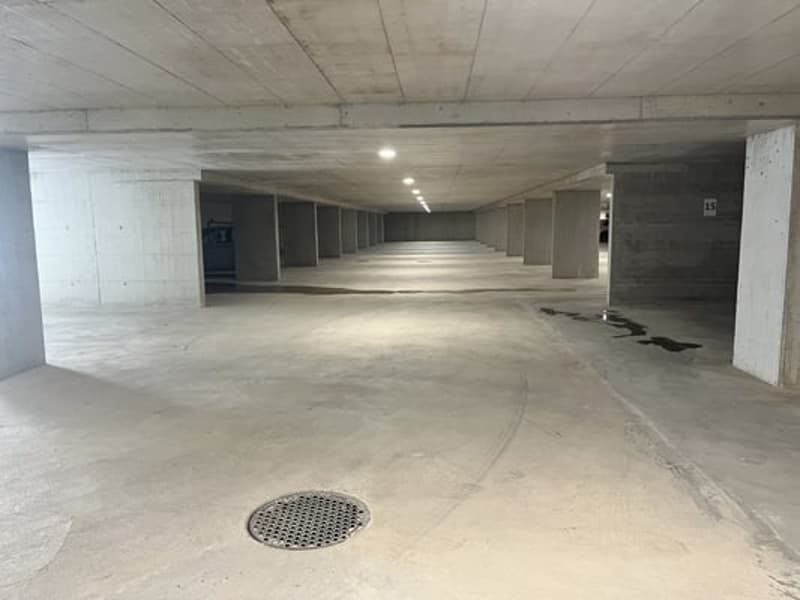
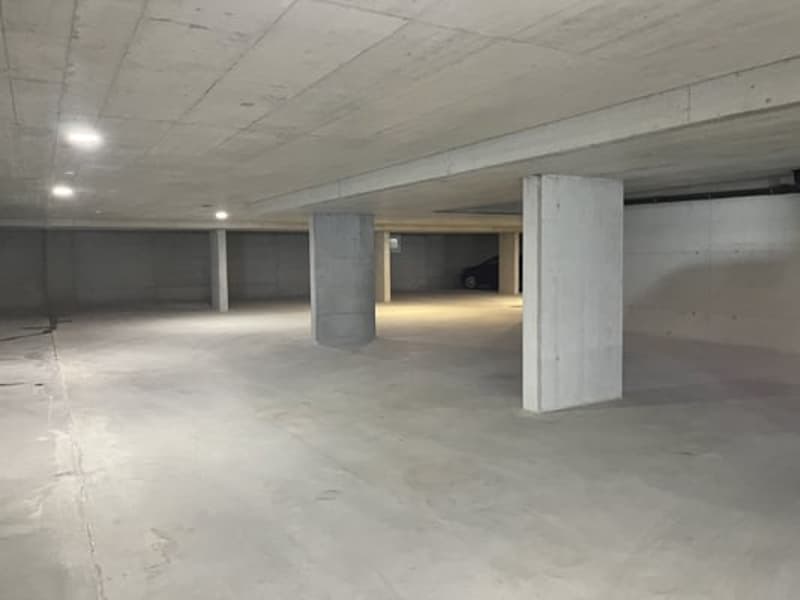
Underground parking : The underground parking has a capacity of 97 parking spaces.

Details and sales prices of the apartments : All details and prices of the apartments are listed in the sales brochure, which we will be happy to send you upon simple request.

- This document has no contractual validity -

Create your account
Free

Unlock the full experience

Sync your favourites, manage search alerts, and access all your important services seamlessly across devices. Create your free account for a personalized home search!

Advertiser

Moine Jean-Pierre
Moine Jean-Pierre
Rue de l'Eglise 19
2822Courroux
Listing ID
3003562762
Object ref.
xr6yu.p3j5y

Contact the advertiser

Equity capital (optional)

By continuing, I declare that I accept the GTC and acknowledge the privacy policy, and that personal aggregated data related to my interests may be shared with the advertiser.

* By selecting “Yes”, I agree that Homegate may process this information as described here.

Other properties you might like

Fraud prevention: a few useful tips

  • Never transfer money in advance
  • Be careful if the price appears too low
  • Never share personal data such as bank details or copies of ID upfront
  • Do not sign a contract before you have visited the property

Tips and services
