"Apartment with 4.5 rooms - Net floor area of 105 m2 - Terrace of 47 m2 - Northeast facing"
Location
Rue des Primevères, 2854 BassecourtTravel time
- 15 min.Station: Bassecourt
Surrounding information
School
9 min.École secondaire de la Haute-SorneSupermarket
15 min.Denner PartenairePharmacy
11 min.VoirolPublic Transport
3 min.Garage St-Hubert
Times refer to the route on foot.
Costs
- Purchase price:
- CHF 505,000.–
- Notify on price drop
Main information
- Available from:
- By agreement
- Type:
- Apartment
- No. of rooms:
- 4.5
- Number of bathrooms:
- 2
- Floor:
- 1
- Number of floors:
- 2
- Surface living:
- 105 m2
- Year built:
- 2024
Features and furnishings
Pets allowed
Balcony / Terrace
Washing machine
Tumble dryer
Wheelchair access
Quiet neighborhood
Child-friendly
Parking space
Garage
Elevator
Documents (0)
Description
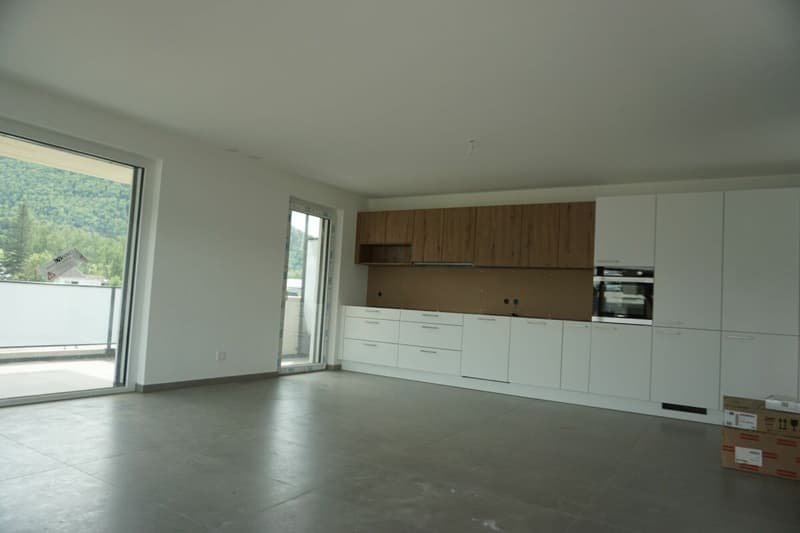
- Net living area of 105 m2;
- Entrance hall of 15 m2;
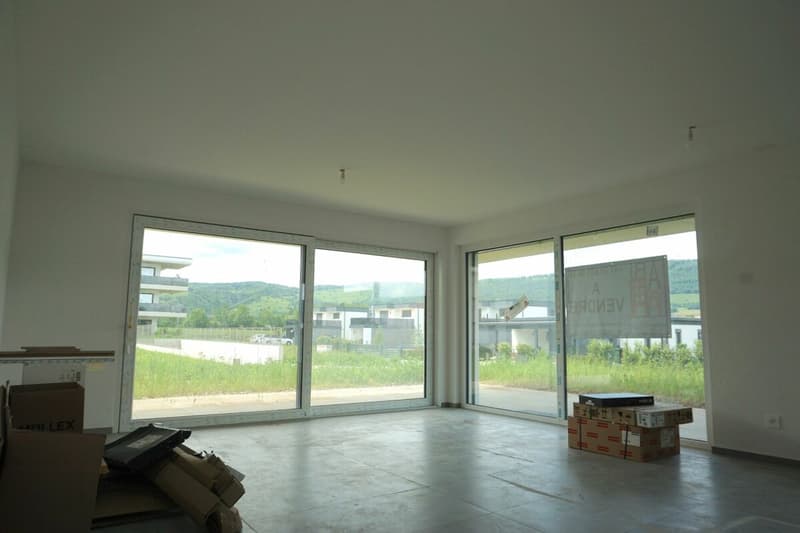
- Living room of 36 m2 with access to the terrace;
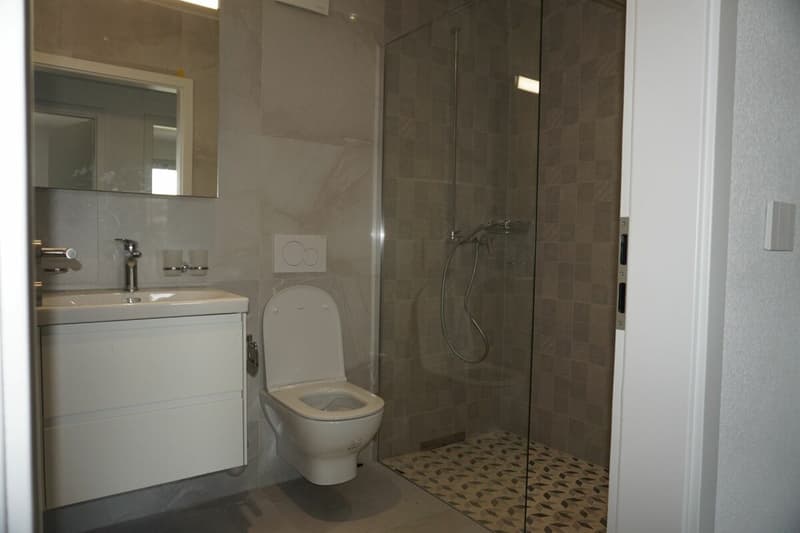
- 1 bathroom with WC and Italian shower of 5 m2;
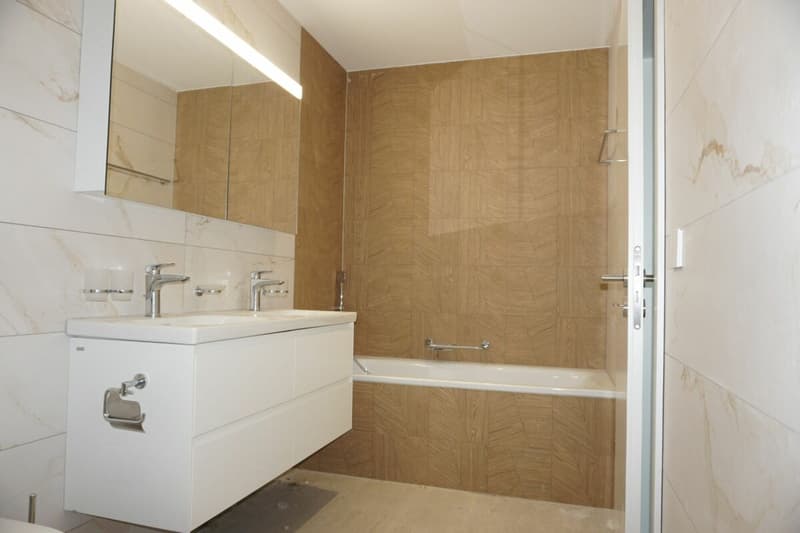
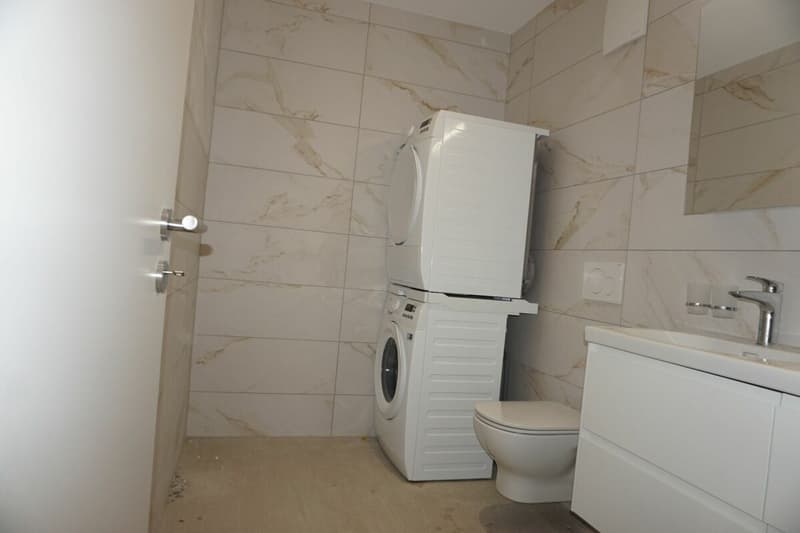
- 1 bathroom with WC, bathtub and washing machine/dryer connection of 9 m2;
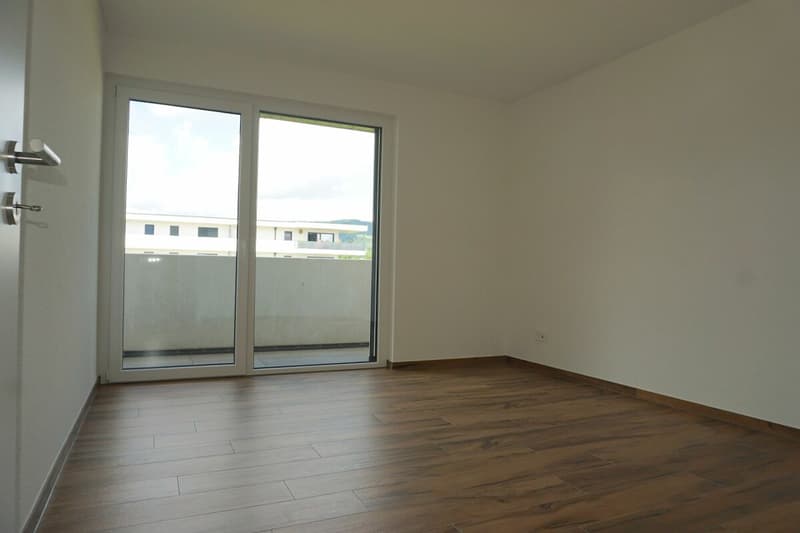
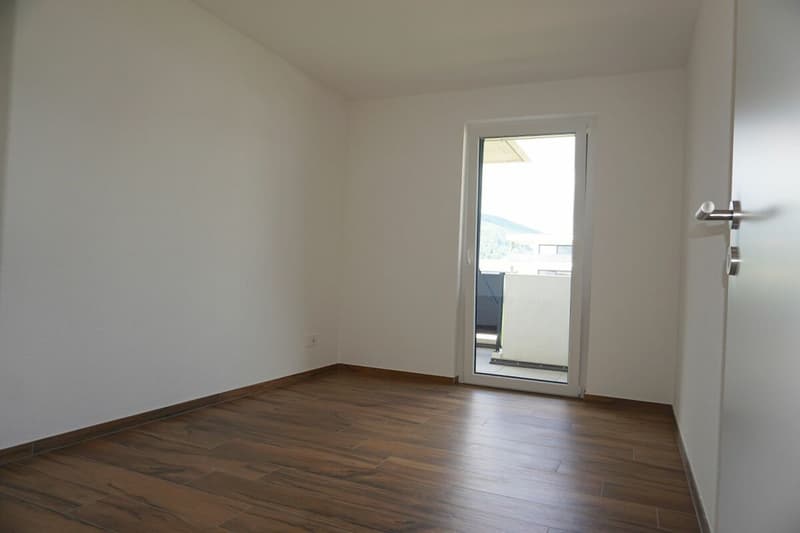
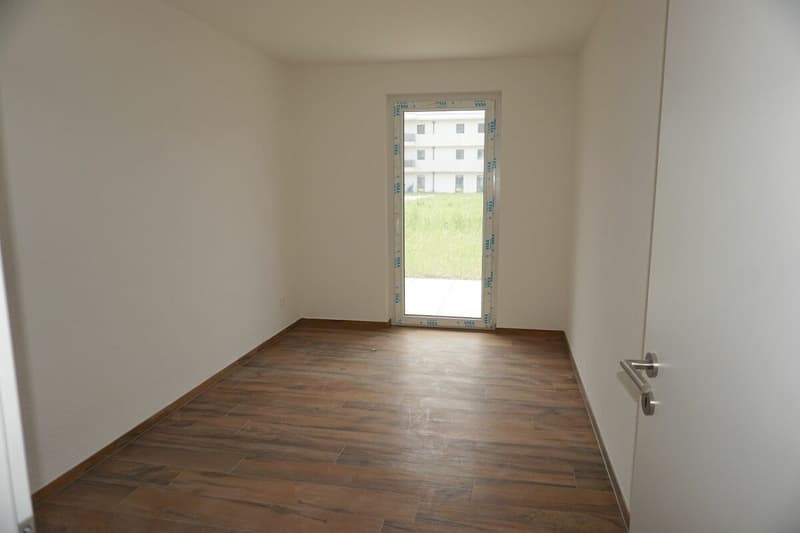
- 1 bedroom of 16 m2;
- 2 bedrooms of 12 m2;
- 1 large terrace with northeast facing of 47 m2;
- 1 basement in the basement of 11 m2;
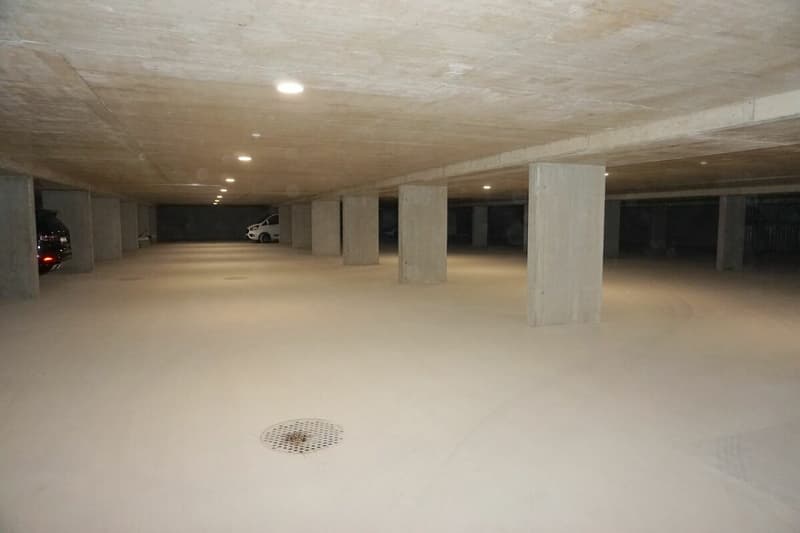
- 1 parking space in the basement in the underground garage.
Photos of a similar apartment. Kitchen, sanitary facilities and flooring may vary.
Apartment is currently rented. Interesting rental yield (on request).
EquipmentMajor construction and insulation
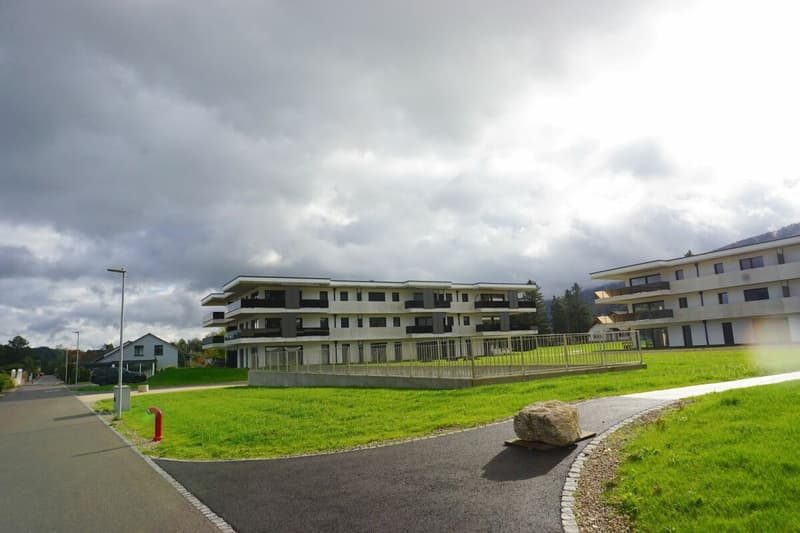
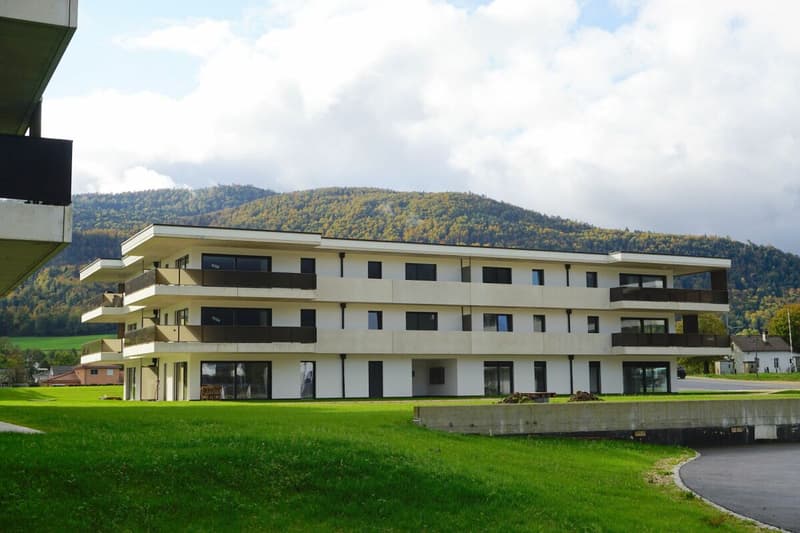
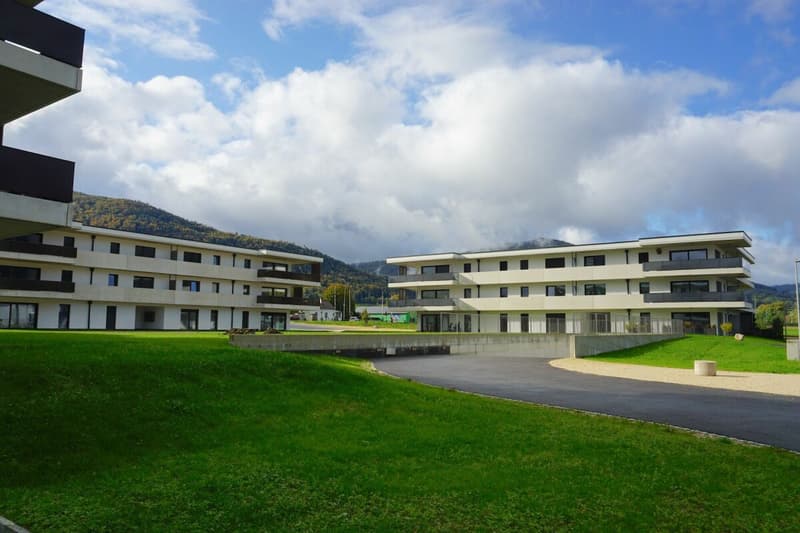
The 3 buildings are built according to SIA standards and the civil engineer's guidelines
-
- masonry and reinforced concrete,
- reinforced concrete slabs,
- base plate,
- load-bearing walls in reinforced concrete,
- other walls in fired bricks,
- peripheral facade insulation according to Minergie standards,
- plaster and fine, white finish.
Heating and hot water supply
Heat supply by air-water heat pump - 1 heat pump per building
-
- floor heating - separate thermostat in each room,
- individual heating cost allocators per apartment,
- individual water meters per apartment,
- hot water supply by photovoltaic solar panels.
Electricity
-
- each apartment has its own electrical distribution panel,
- electric blinds on each window or glass front,
- TV via Bluewin or similar system,
- recessed spots in the slabs,
- video intercom,
- standard domotics,
- 3 power outlets per bedroom,
- central vacuum cleaner.
Elevator
-
- installation of an elevator per building for 8 people, max. 625 kg.
Roof
-
- flat roof according to the execution plan.
Windows and blinds
-
- PVC windows, triple-glazed, interior white and exterior anthracite,
- electric blinds,
- window sills in aluminum exterior and white wood interior.
Carpentry
-
- internal doors in veneered wood,
- fireproof door, PVC type, with 3-point security lock.
Locksmithing
-
- group of mailboxes, thermally insulated,
- stair railings in metal/or stainless steel/or glass,
- protection barriers for balconies/terraces, thermally insulated and glass.
Underground garage
-
- automatic door,
- 1 parking space in the underground garage is included in the sales price of an apartment,
- 2 parking spaces in the underground garage are included in the sales price of a 5.5-room apartment,
- possibility to acquire an additional parking space in the underground garage for CHF 20'000.--,
- several outdoor parking spaces for visitors.
Basements and common areas in the basement
-
- 1 basement in the basement is included in the sales price of an apartment,
- 1 common room for bicycles,
- 1 technical room with fire-resistant door.
Outdoor area
-
- paving or asphalt on the access roads,
- slabs around the buildings,
- lawn on the remaining plot.
Mortgage Calculator
From dream house to home ownership: the mortgage calculator can help you estimate the affordability of this property.

Unlock the full experience
Sync your favourites, manage search alerts, and access all your important services seamlessly across devices. Create your free account for a personalized home search!

Contact
Alain Rimann
- Listing ID
- 4002728392
- Object ref.
- 4545-21