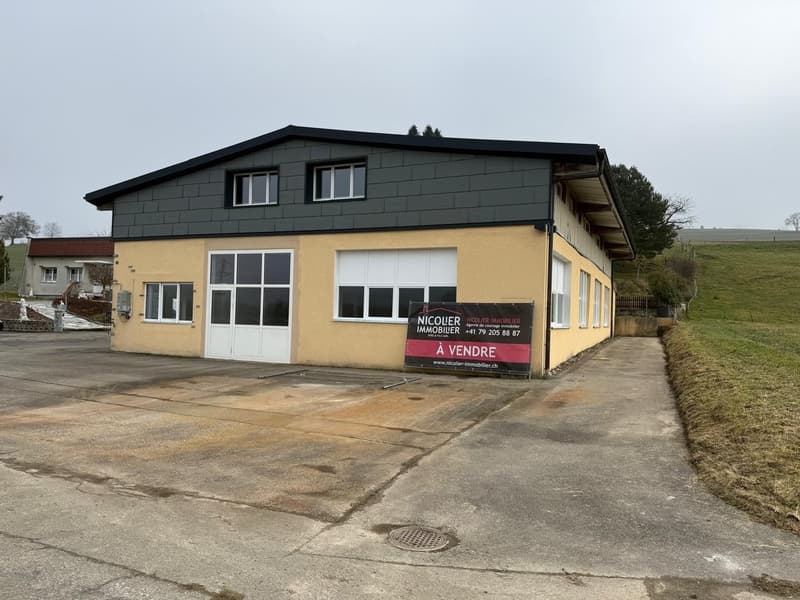
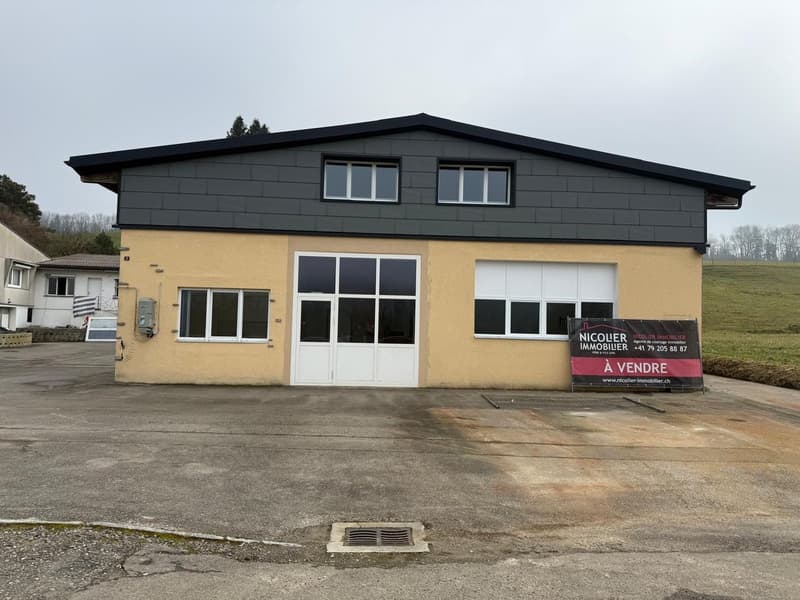
• 2 story house, concrete walls, white doors, garage, windows, cloudy sky
  • yellow 2 story building, gray roof, 3 large windows, 1 large door, 1 small door, for sale sign
  • two-story house, yellow exterior, black roof, two glass double doors, several windows, signboard, large parking area
  • Halle industrielle avec bureau (4)
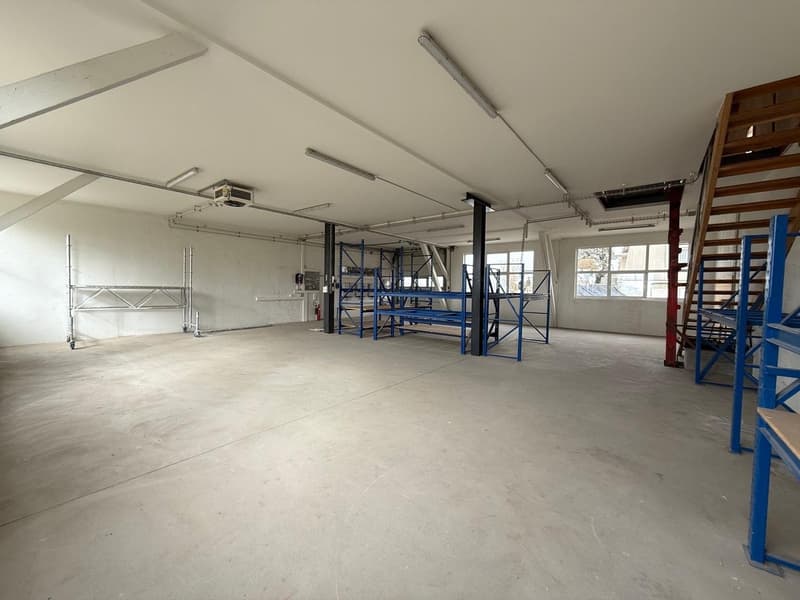
  • Empty industrial space with high ceiling, large windows, metal shelves, and a stair.
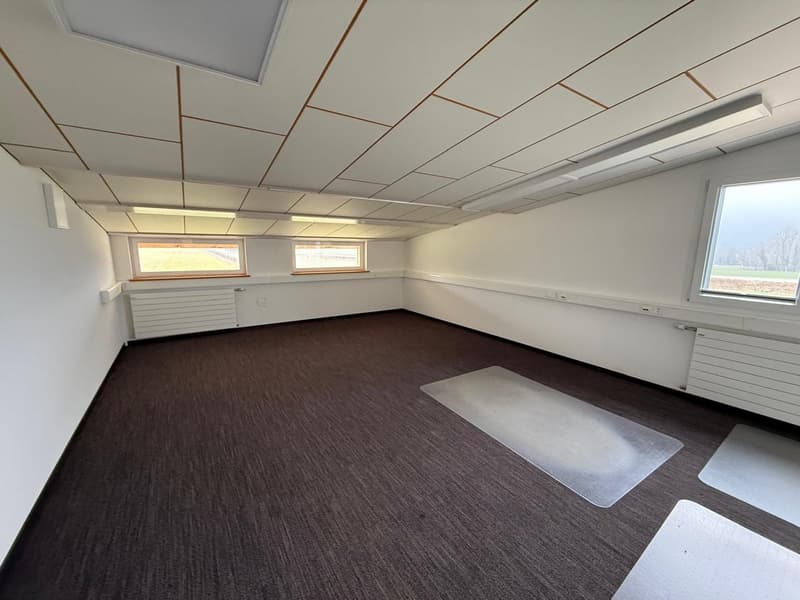
  • empty room, white walls, brown carpet, two windows, radiators, bright ceiling lamps
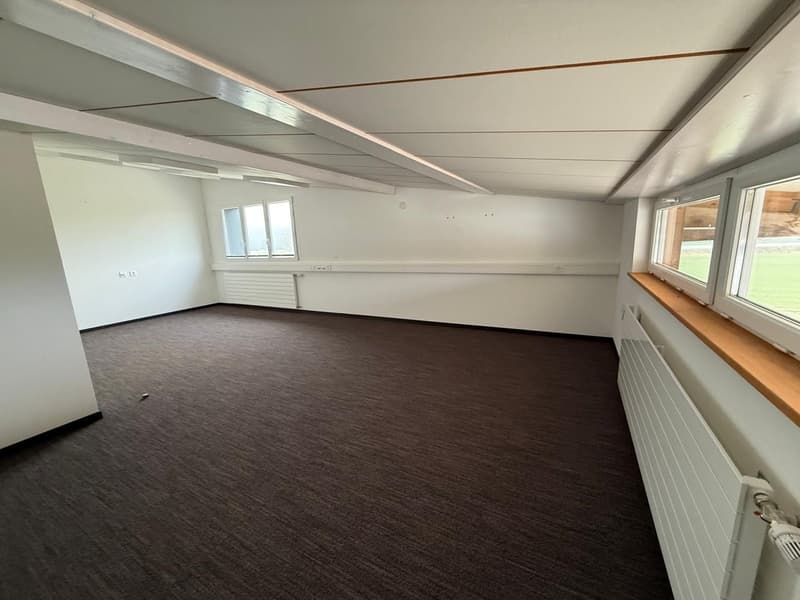
  • empty room, carpeted floor, white walls, windows, ceiling-mounted heaters
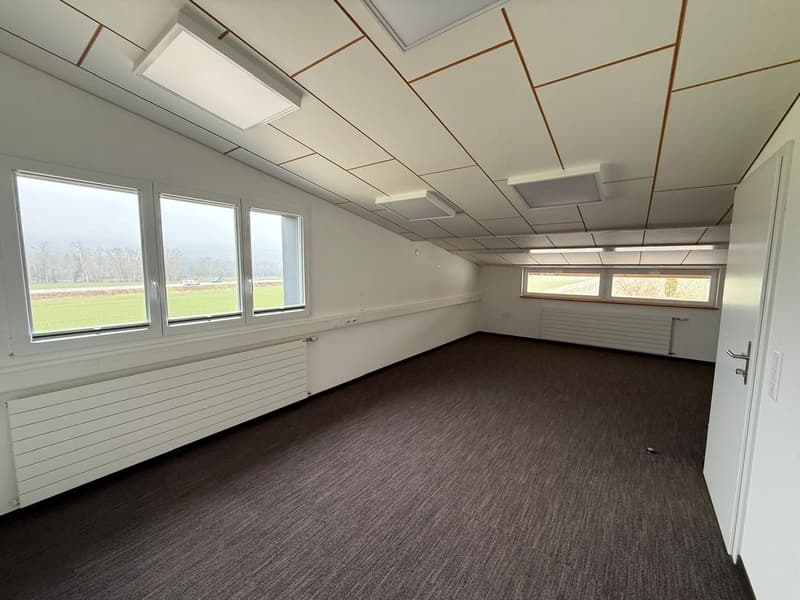
  • empty room, white walls, brown carpet, large windows, heating panels, bright ceiling lights
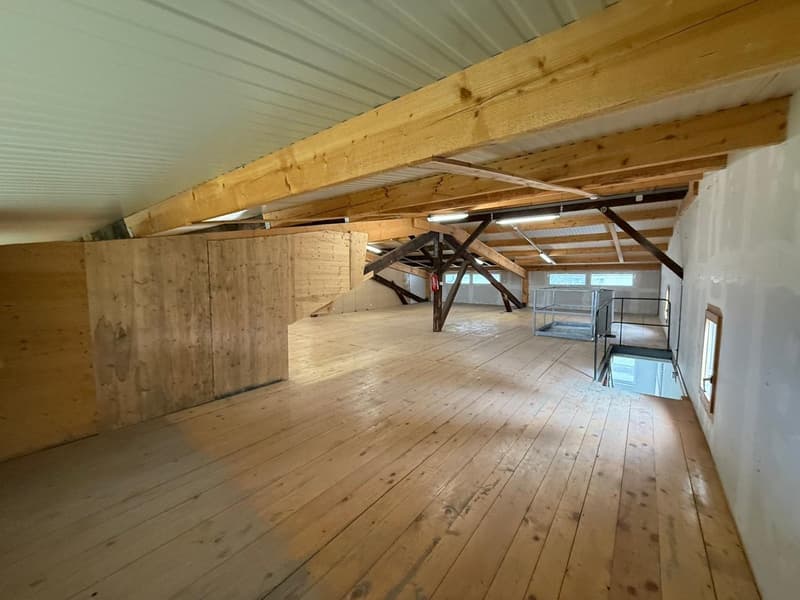
  • spacious room, wooden floor, wooden beams, metal railings, windows
  • Halle industrielle avec bureau (10)
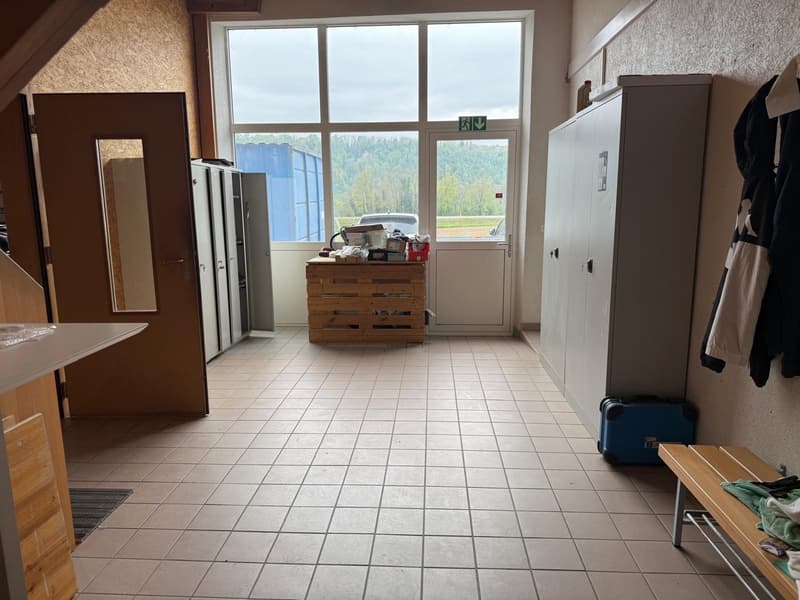
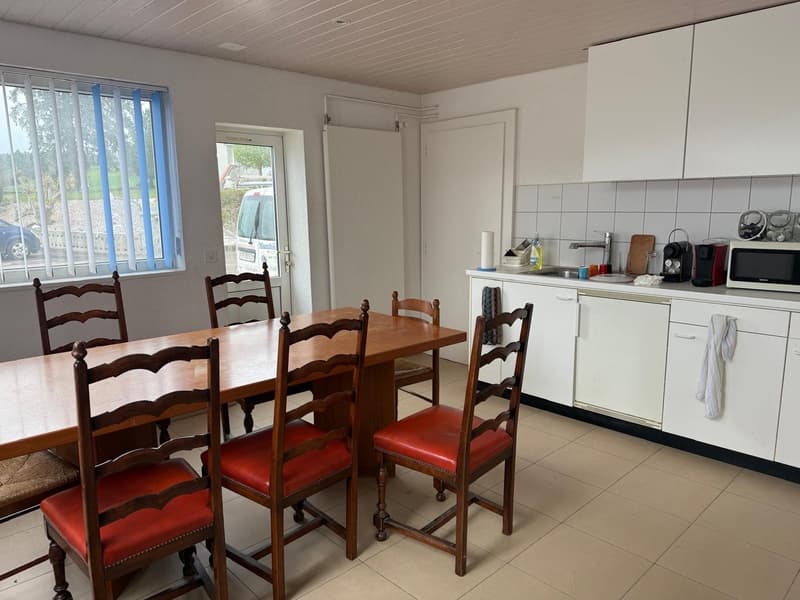
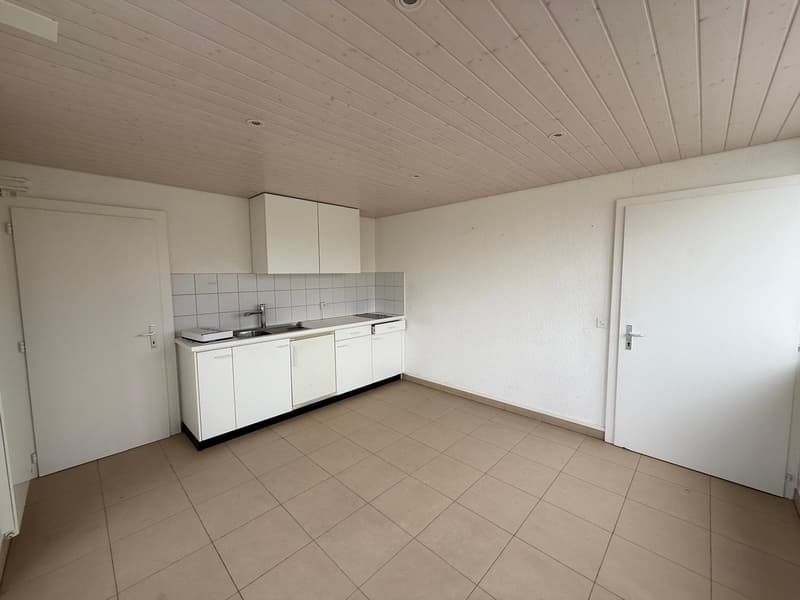
  • Empty kitchen with tiled floor, white cabinets, stainless steel sink, and tiled backsplash.
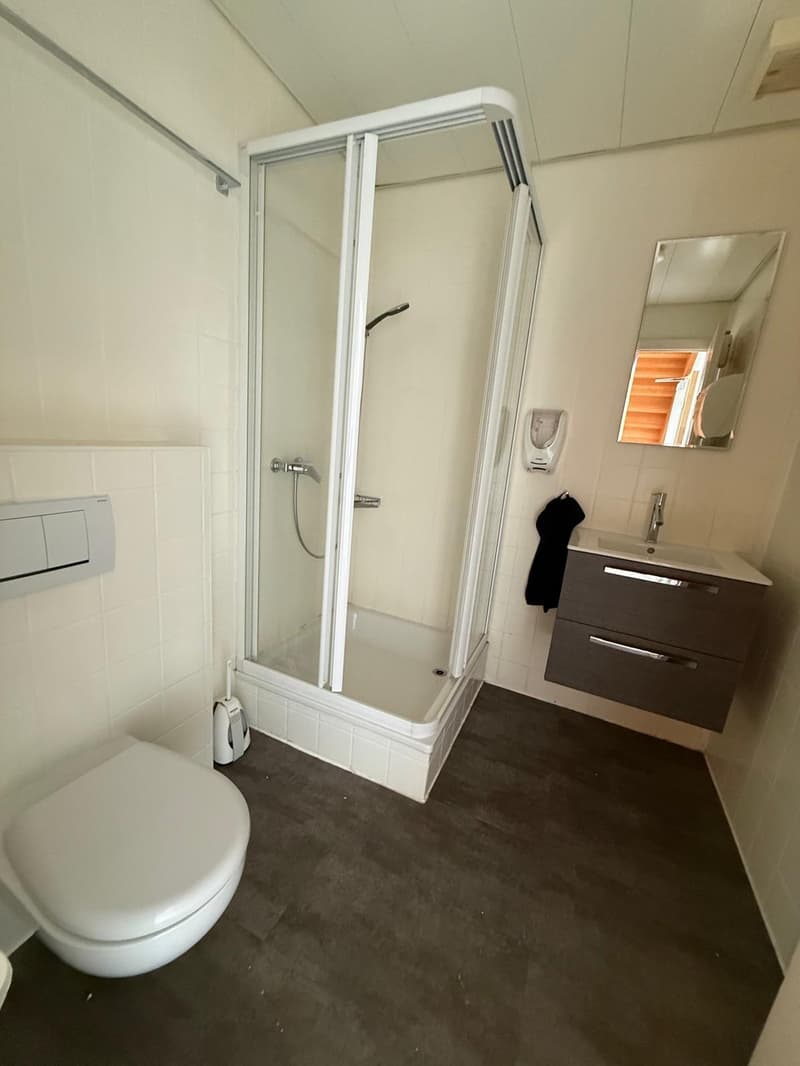
  • modern, clean, bright, white tiles, glass shower, white sink, vanity, toilet, shower gel dispenser
1 / 12

"Halle industrielle avec bureau"

Purchase price
CHF 950,000.–
Rooms
8

Location

Le Vieux Billard, 1525 Henniez

Travel time

  • 26 min.Station: Henniez

Surrounding information

Source of this data

The data displayed is provided by one of our third-party suppliers.

Please note that the locations displayed may not be up to date and there may be some deviations.

  • Public Transport

    25 min.Henniez

Times refer to the route on foot.

Costs

Purchase price:
CHF 950,000.–

Main information

Available from:
By agreement
Type:
Storage room
No. of rooms:
8
Floor:
2
Number of floors:
2
Surface living:
358 m2
Land area:
700 m2
Volume:
2032 m3
Last refurbishment:
2020
Year built:
1956

Features and furnishings

  • View

  • Wheelchair access

  • Parking space

  • Garage

  • Power connection

  • Water connection

Documents (0)

Description

Découvrez cette halle industrielle exceptionnelle de 358 m², parfait pour les artisans et entrepreneurs à la recherche d'un espace de travail polyvalent et lumineux.

Caractéristiques principales :

  • Année de construction : 1956, rénové en 2020

  • Surface du terrain : 700 m²

  • Volume : 2032 m³

  • Parking et garage inclus

  • Alimentation en eau et électricité

Ne manquez pas cette opportunité unique d'acquérir un atelier alliant fonctionnalité, confort et emplacement stratégique.

Create your account
Free

Unlock the full experience

Sync your favourites, manage search alerts, and access all your important services seamlessly across devices. Create your free account for a personalized home search!

Advertiser

Nicolier Immobilier père et fils Sàrl
Chemin de Pramey 12
1530Payerne

Contact

Pascal Nicolier Nicolier

Listing ID
4002151728
Object ref.
ievic.shvma

Contact the advertiser

Equity capital (optional)

By continuing, I declare that I accept the GTC and acknowledge the privacy policy, and that personal aggregated data related to my interests may be shared with the advertiser.

* By selecting “Yes”, I agree that Homegate may process this information as described here.

Other properties you might like

Fraud prevention: a few useful tips

  • Never transfer money in advance
  • Be careful if the price appears too low
  • Never share personal data such as bank details or copies of ID upfront
  • Do not sign a contract before you have visited the property

Tips and services
