- New building

- New building
- New building
- New building
- New building
- New building
- New building
- New building
- New building
- New building
- New building
- New building
New building project
Availability:
By agreement
Project:
- New building project
"PULLY PALLIN - 2 LAST LOTS"
Purchase price
CHF 2,995,000.–
Notify on price drop
Rooms
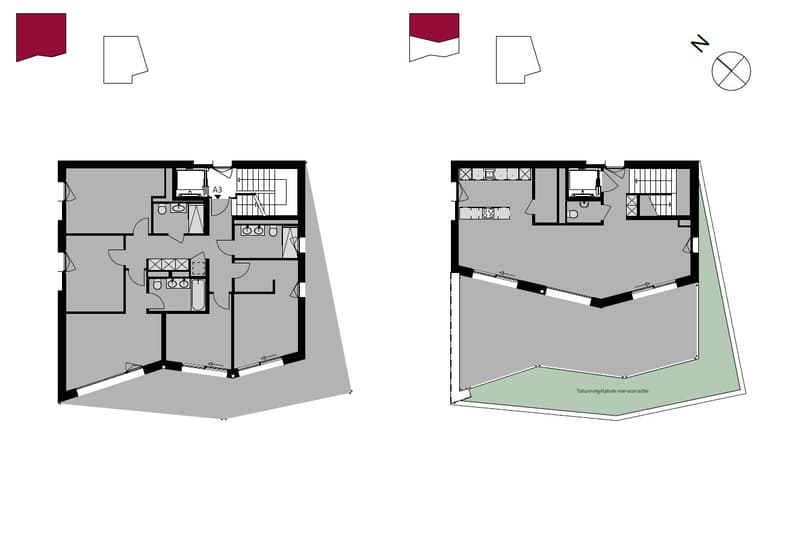
6.5
Living space
180 m2
Location
chemin de Pallin 1, 1009 PullyTravel time
- 7 min.Station: Pully
Surrounding information
School
6 min.Avenue de LavauxPharmacy
4 min.Pharmacie de la ClergèreSupermarket
6 min.MigrosPublic Transport
2 min.Reymondin
Times refer to the route on foot.
Costs
- Purchase price:
- CHF 2,995,000.–
- Notify on price drop
Main information
- Available from:
- By agreement
- Type:
- Apartment
- No. of rooms:
- 6.5
- Floor:
- 2
- Surface living:
- 180 m2
- Year built:
- 2026
Features and furnishings
Balcony / Terrace
View
Elevator
New building
Minergie certified
Minergie construction
Documents (0)
Description
OPEN HOUSE on Wednesday, October 7th, from 1pm to 5pm by appointment
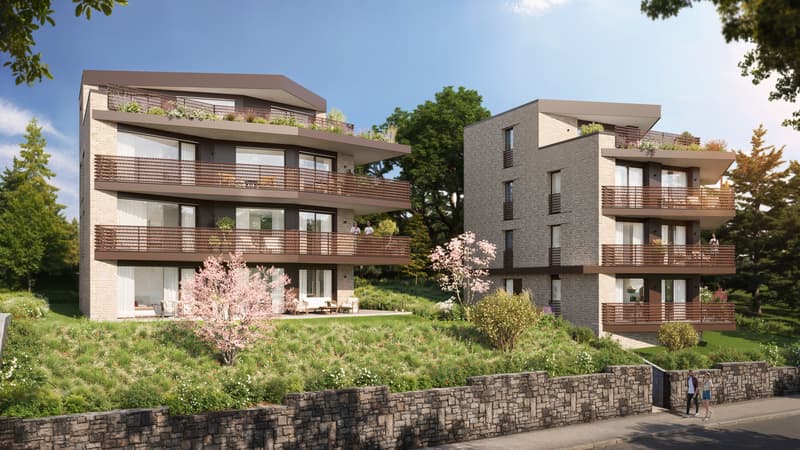

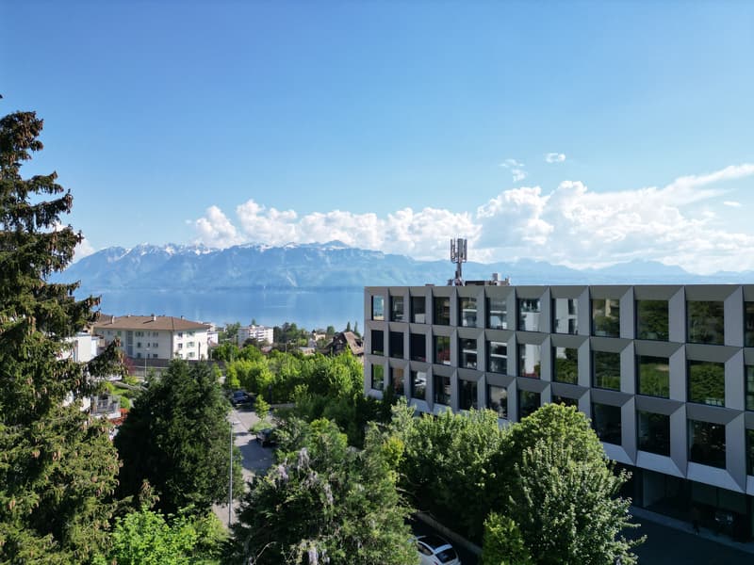
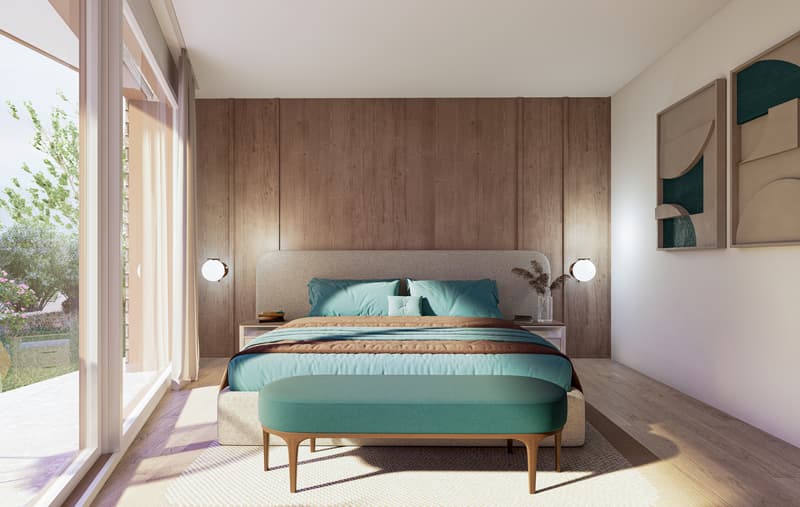
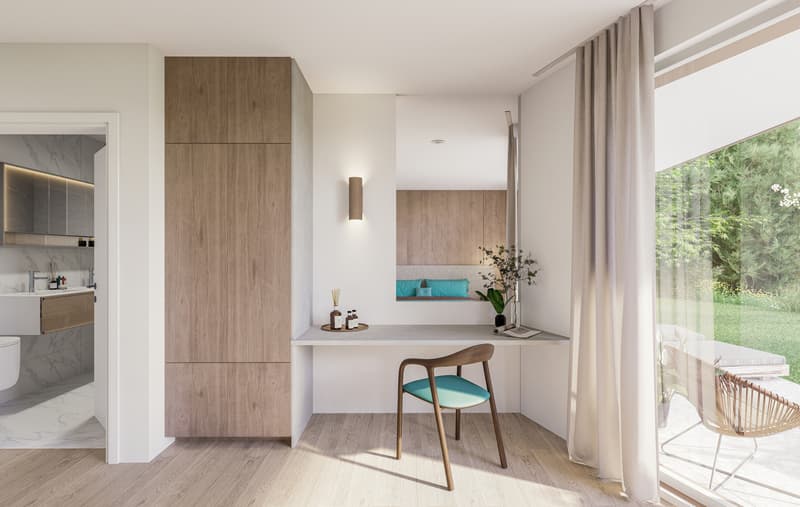
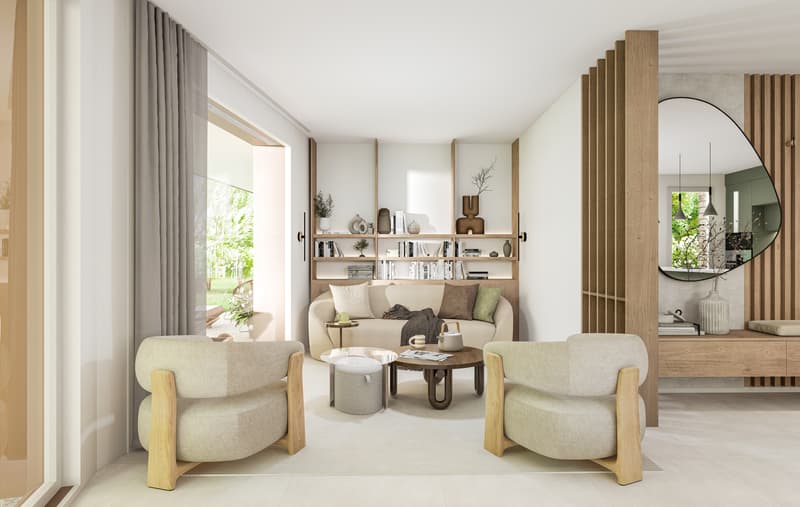
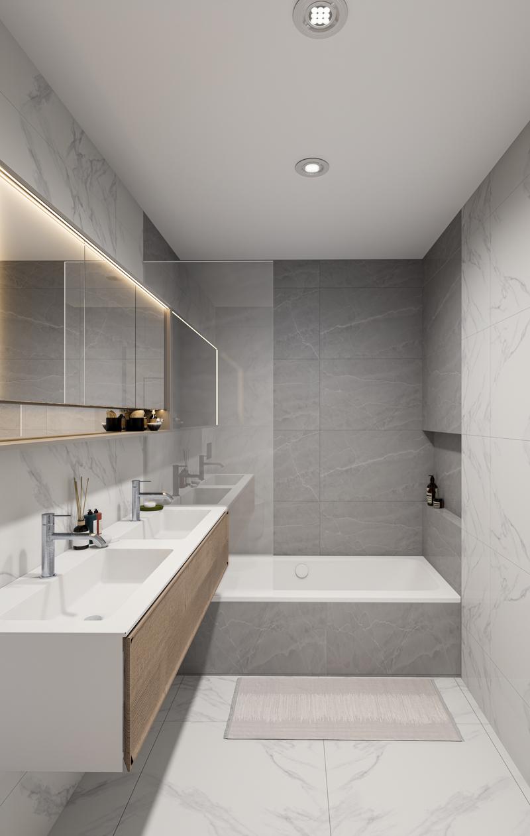
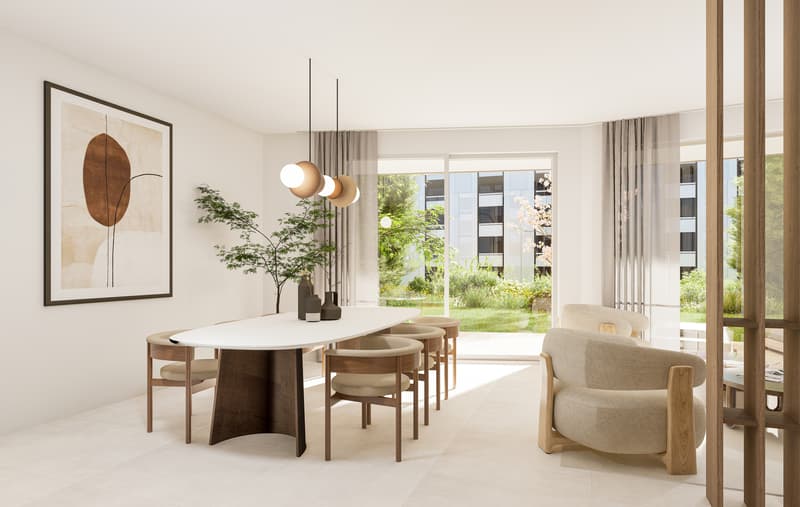
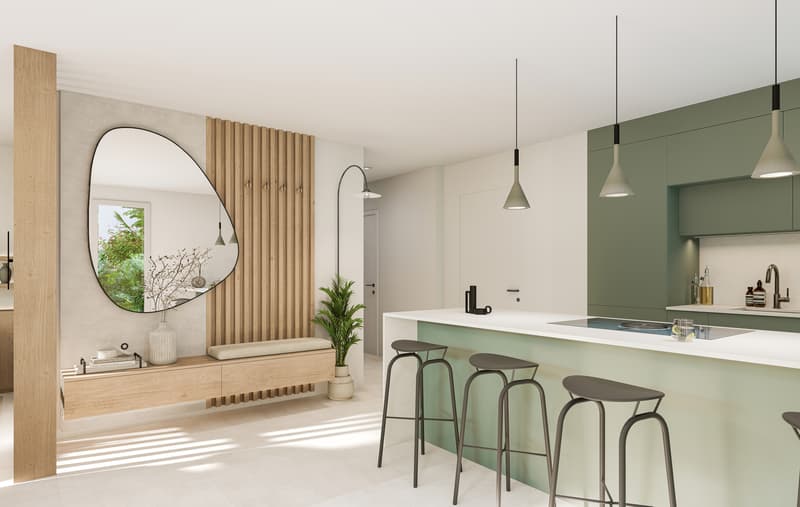
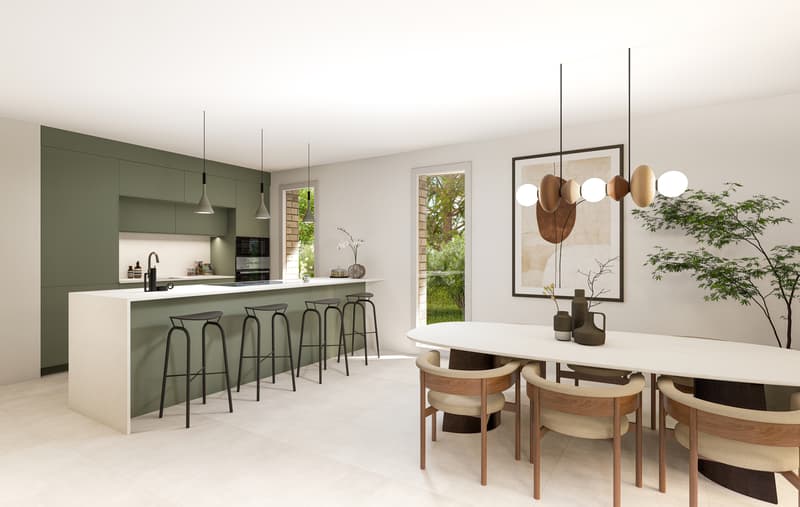
From 3.5 to 6.5 rooms, these apartments have been carefully designed to let in light and open up the view of the lake and mountains
From 3.5 to 6.5 rooms, these apartments have been carefully designed to let in light and open up the view of the lake and mountains
Mortgage Calculator
From dream house to home ownership: the mortgage calculator can help you estimate the affordability of this property.

Free
Unlock the full experience
Sync your favourites, manage search alerts, and access all your important services seamlessly across devices. Create your free account for a personalized home search!
Viewing
Contact for viewing
Dorothee Lavieville

Contact
- Listing ID
- 4002203778
- Object ref.
- PULLY PALLIN.A3