"Apartment with 2 balconies and facing the port of Clarens"
Purchase price
CHF 965,000.–
Notify on price drop
Rooms
3.5
Living space
114 m2
Location
Rue du Lac, 1815 ClarensCosts
- Purchase price:
- CHF 965,000.–
- Notify on price drop
Main information
- Available from:
- By agreement
- Type:
- Apartment
- No. of rooms:
- 3.5
- Floor:
- 2
- Surface living:
- 114 m2
- Last refurbishment:
- 2007
- Year built:
- 1987
Features and furnishings
Balcony / Terrace
Fireplace
View
Wheelchair access
Parking space
Garage
Elevator
Documents (0)
Description
Exclusive mandate!
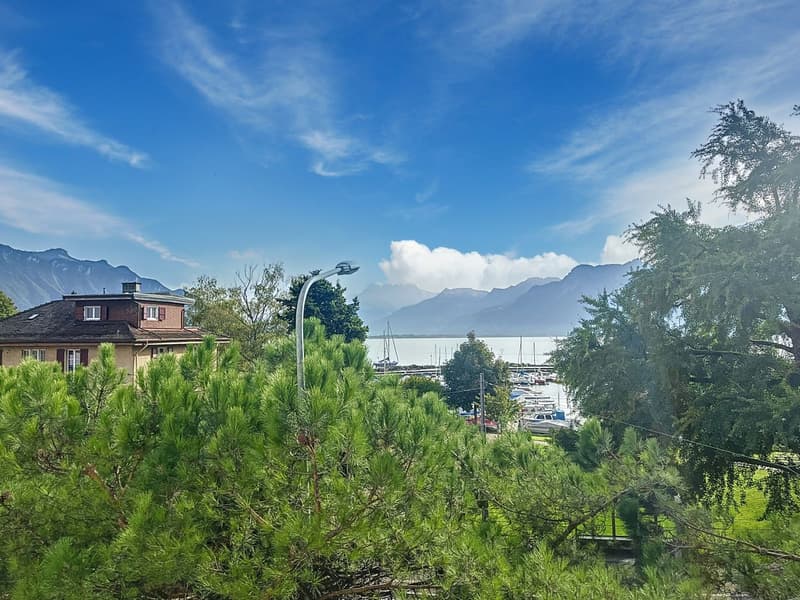
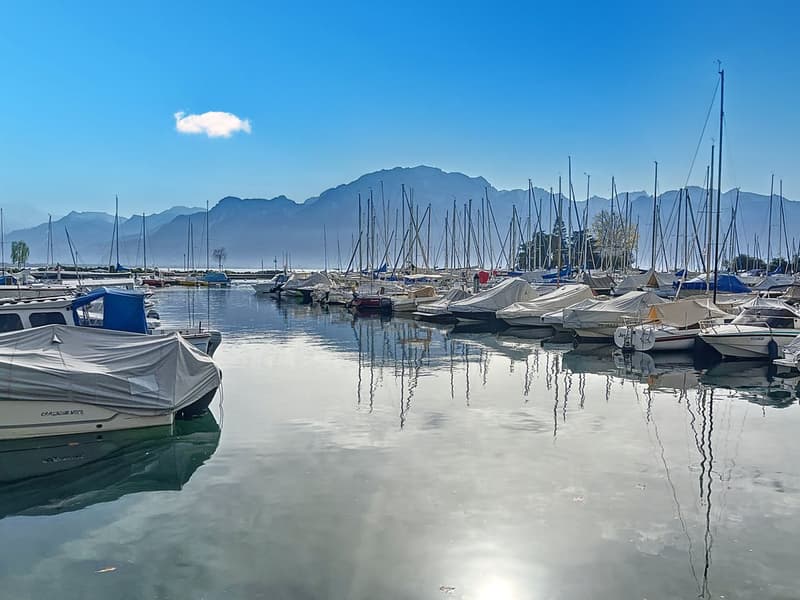
Large and bright 3.5-room apartment of 114 m2, ideally located directly on the port of Clarens.
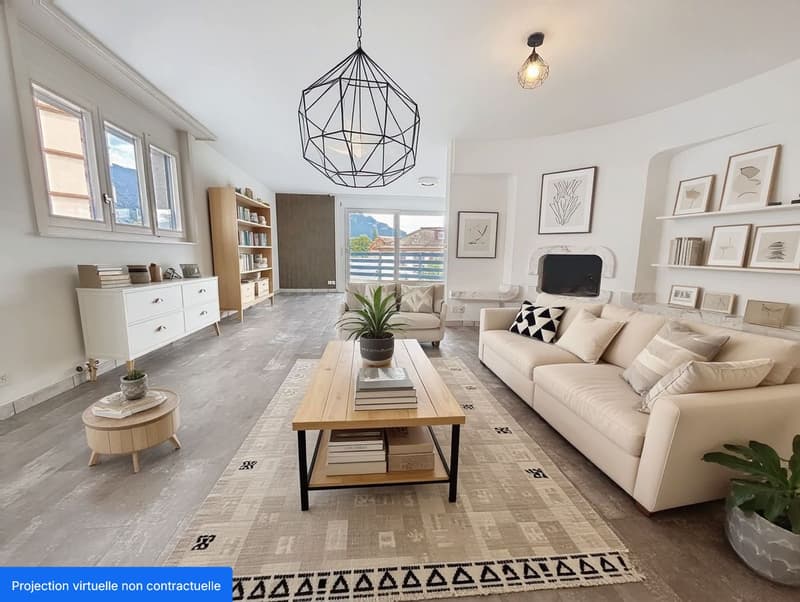
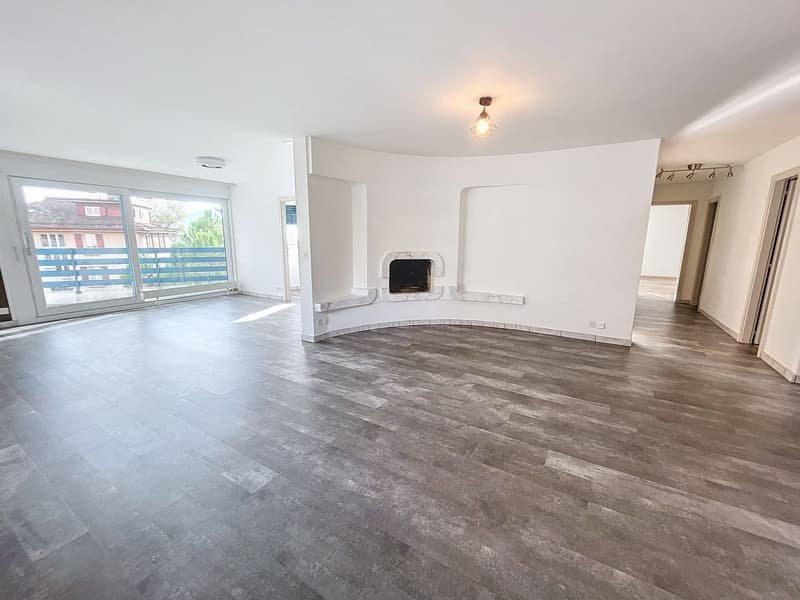
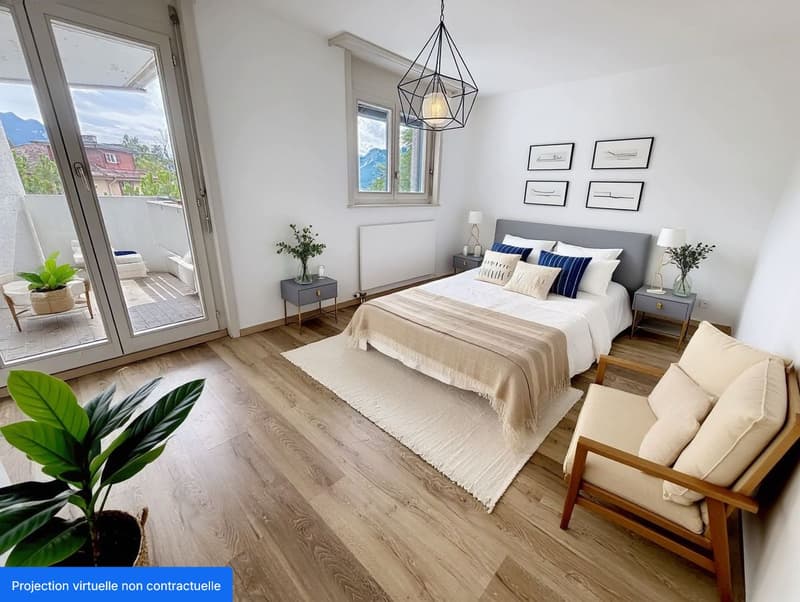
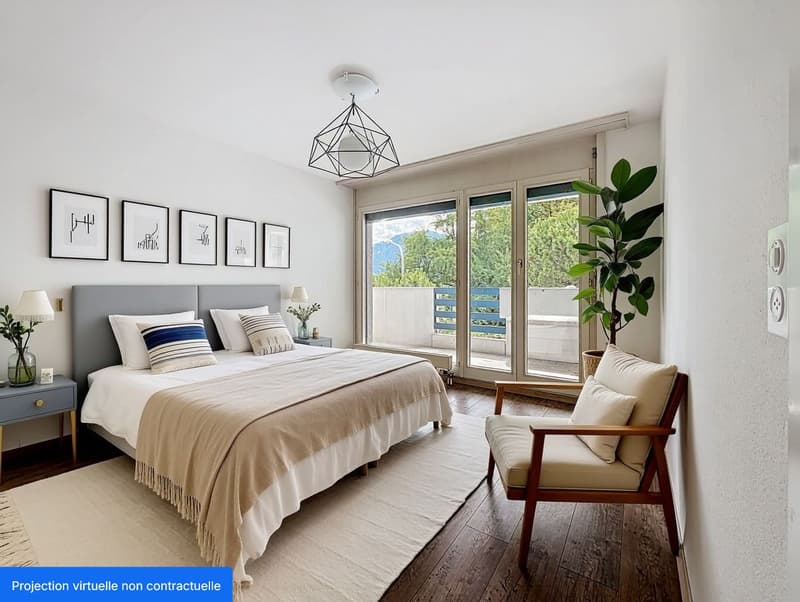
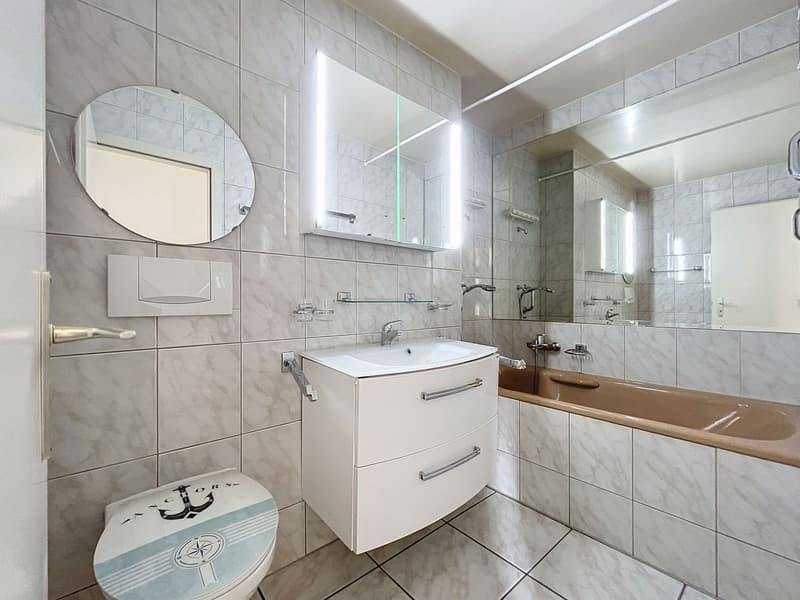
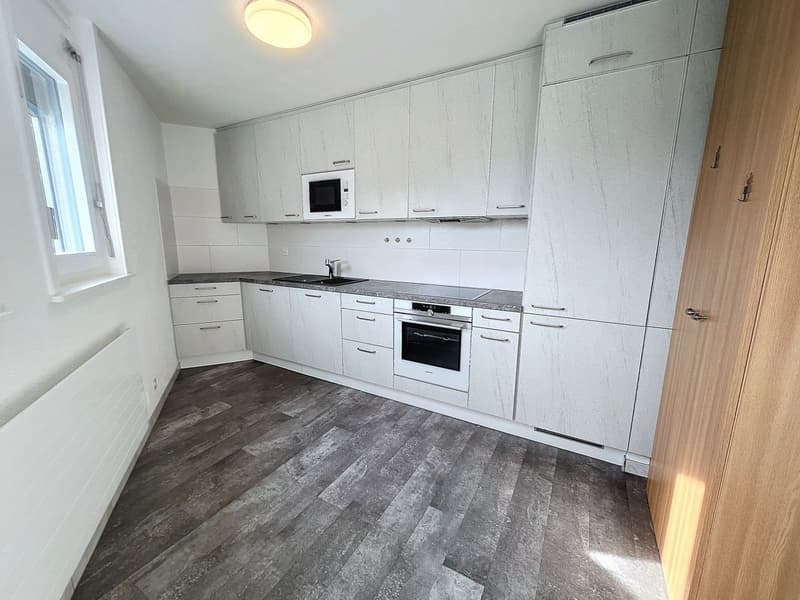
The original and ergonomic architecture is particularly characterized by the large and bright living room with fireplace, two large bedrooms, a bright and fully equipped kitchen, and additionally a large bathroom and separate toilet that can be converted into a shower.
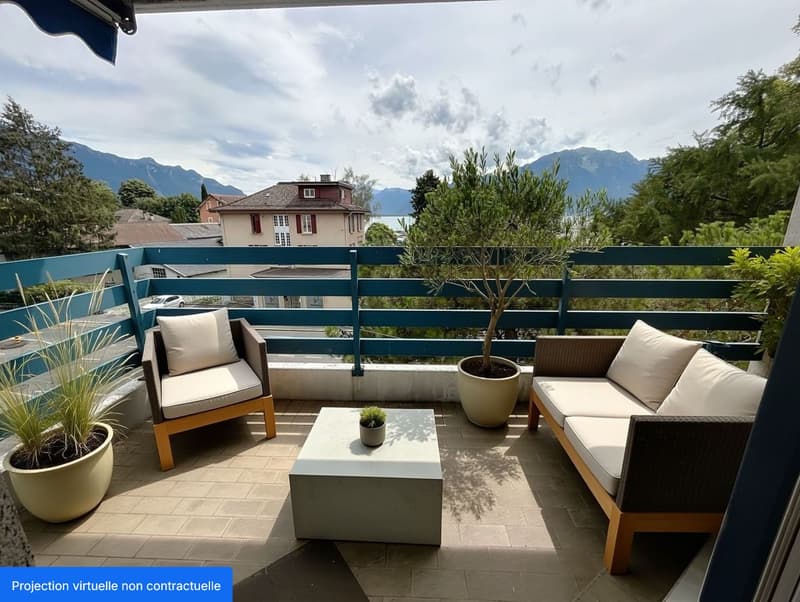
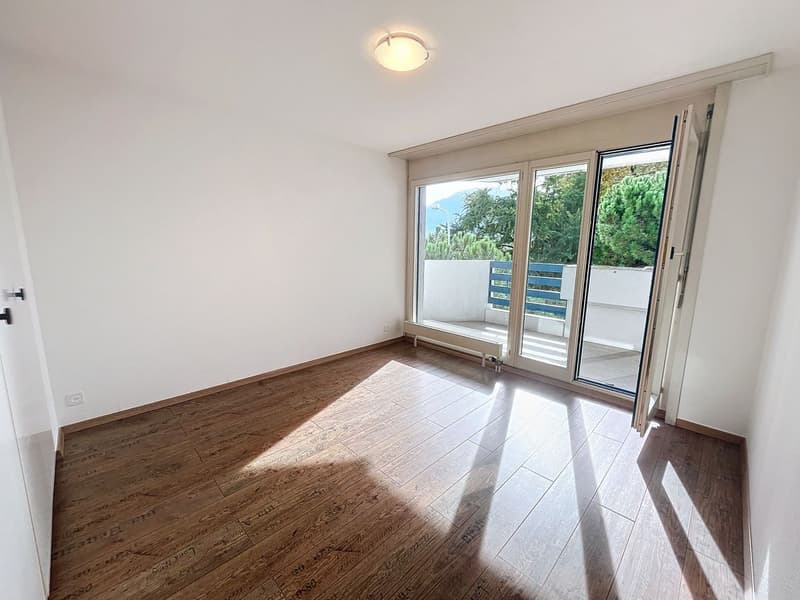
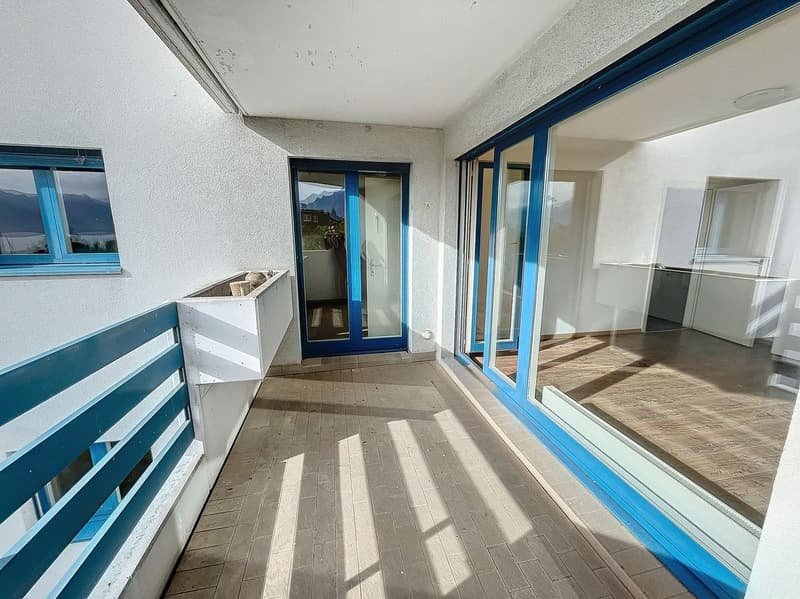
It has two balconies, south side with access from the living room and southwest side with access from the two bedrooms, which gives it excellent brightness.
You have access to all amenities, public transportation at the foot of the building, restaurants, shops, Clinic of the Prairie just next door, etc..
This apartment also has a parking space in the underground garage of the building.
Ideal accommodation for a small family or for an investor who wants to achieve a good rental income, for example through seasonal or daily rental.
The building has an elevator, a communal laundry room, and a basement.
Interior parking space in the underground garage additionally.
Description:
Technical data:
Amenities:
Large and bright 3.5-room apartment of 114 m2, ideally located directly on the port of Clarens.
The original and ergonomic architecture is particularly characterized by the large and bright living room with fireplace, two large bedrooms, a bright and fully equipped kitchen, and additionally a large bathroom and separate toilet that can be converted into a shower.
It has two balconies, south side with access from the living room and southwest side with access from the two bedrooms, which gives it excellent brightness.
You have access to all amenities, public transportation at the foot of the building, restaurants, shops, Clinic of the Prairie just next door, etc..
This apartment also has a parking space in the underground garage of the building.
Ideal accommodation for a small family or for an investor who wants to achieve a good rental income, for example through seasonal or daily rental.
The building has an elevator, a communal laundry room, and a basement.
Interior parking space in the underground garage additionally.
Description:
- Entrance, hall
- Large living room with fireplace, access to balcony
- Closed kitchen, (can be easily opened)
- WC and sink, possibility of conversion into a shower
- Bathroom with bathtub, WC, sink
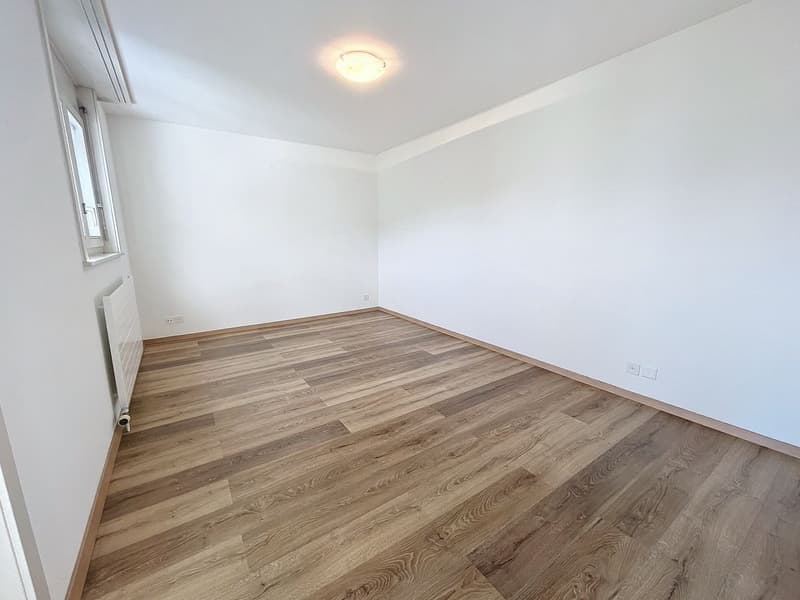
- Bedroom with wardrobe, access to balcony
- Bedroom no. 2 with access to balcony
Technical data:
- Gas heating, radiators
- Double glazing
- Fireplace
- Tiles
- Laminate
- Communal laundry room in the building
Amenities:
- Bus at the foot of the building
- Port of Clarens 100 meters away
- Shops 100 meters away
- Clinic of the Prairie 50 meters away
Mortgage Calculator
From dream house to home ownership: the mortgage calculator can help you estimate the affordability of this property.

Free
Unlock the full experience
Sync your favourites, manage search alerts, and access all your important services seamlessly across devices. Create your free account for a personalized home search!
Viewing
Contact for viewing
Christophe Benamo
Advertiser

Everlake Immobilier
Chemin des Corjons 17
1052Le Mont-sur-Lausanne
Contact
- Listing ID
- 4002483899
- Object ref.
- RKG4-Z568-1170