1 result - Building plot to buy in Centre (Neuchâtel)
More objects in your automatically expanded search area
9 results - Radius: + 10km
1 / 18
CHF 1,866,000.–
265m² floor space
Sandackerweg 6, 3238 Gals

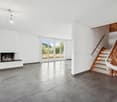
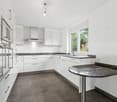
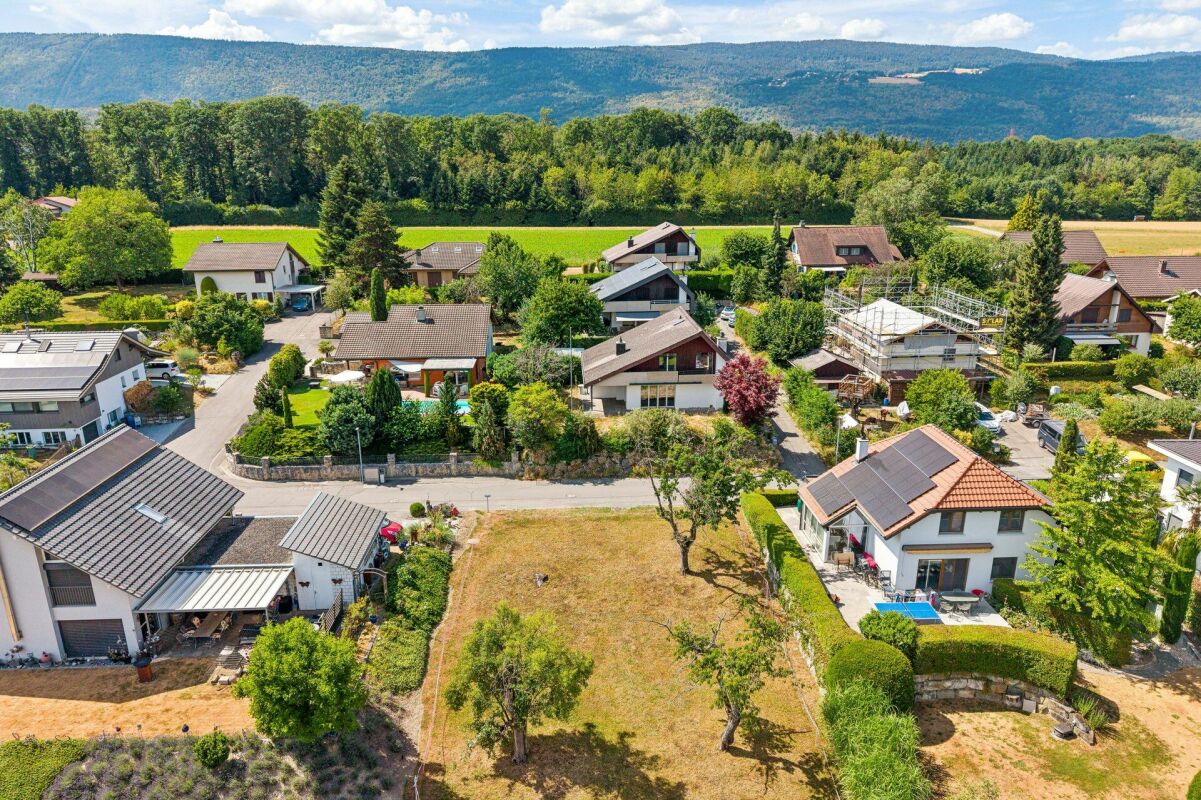
Attractive single-family house with additional building land plot in Gals BE

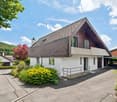
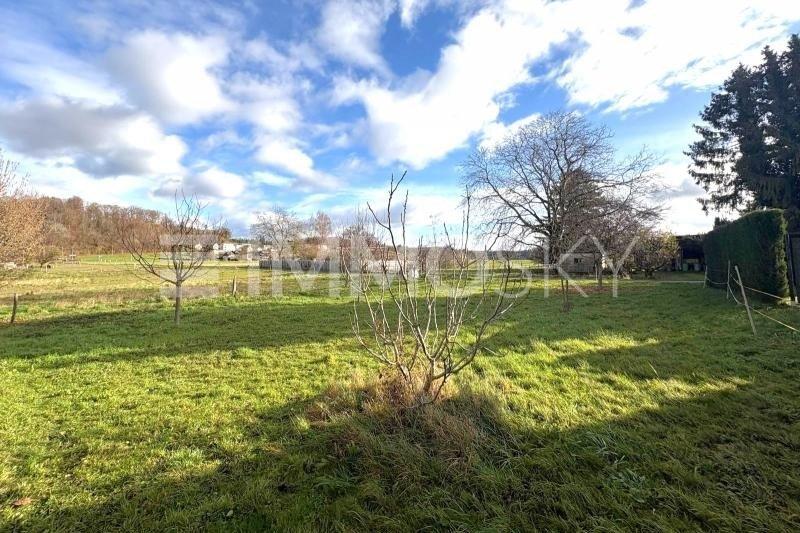
6.5-room single-family house with additional building land plot in Gals BE The single-family house on Sandackerweg in Gals is being sold together with the directly adjacent building land plot, forming an exceptionally attractive overall offer.The combination of a well-maintained residential house and a fully valued building plot offers buyers a rare opportunity: they acquire not only a comfortable home in a natural environment, but also valuable development potential for the future - be it for a later new building, an expansion, securing the view or as a long-term investment.The single-family house, built in 1982, has been continuously maintained and modernized. With its 6.5 rooms, three floors and a building volume of 930 m³, it offers plenty of space for different living situations. The living areas are bright, friendly and connected to the surroundings through large window areas. The living area with a fireplace forms the heart of the house and creates a warm, inviting atmosphere.With the additional building land, a package is created that goes far beyond a classic single-family house. The plot borders, separated by a quarter street, on the existing property and enables a variety of uses.Buyers can use the area to build another single-family house, increase privacy, permanently secure the view or keep the land as a valuable reserve for the future.Are you interested? Then contact us.We look forward to you!

Travel time
-
1 / 8
CHF 615,000.–
Sandackerweg, 3238 Gals

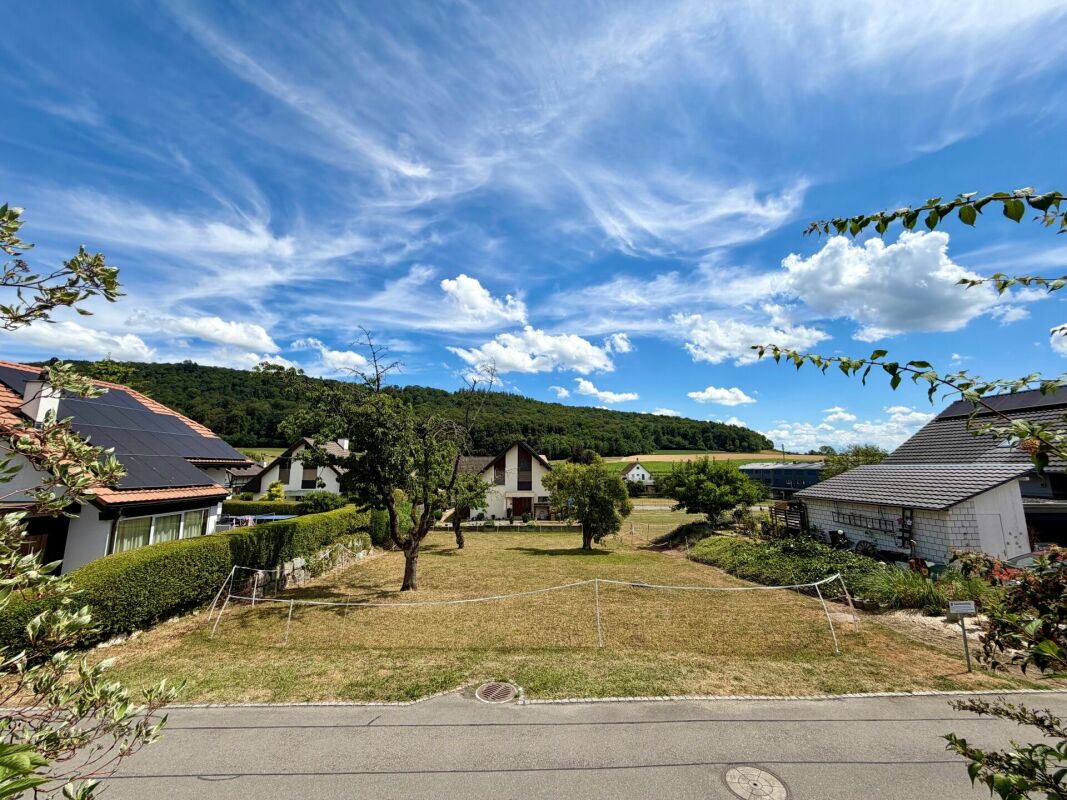
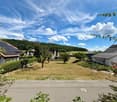
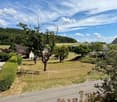
Generous building plot of 615 m2 in Gals BE

Generous building plot of 615 m² in Gals BE - fully developed building land in the W2 residential zone This attractive building plot with 615 m² is located in a quiet, family-friendly residential area on Sandackerweg in Gals BE.The property is fully developed, lies in the W2 residential zone and offers ideal conditions for the realization of a single-family home or a modern residential project according to individual ideas.Highlights of the microlocation: • Child-friendly environment • Hardly any through traffic • Sunny orientation • Short distances to schools, shopping and public transport • Ideal for families, nature lovers and people looking for peace and quiet Usage possibilities: The plot offers a variety of construction possibilities within the W2 residential zone. Ideal for: • Single-family home • Multi-generational home • Modern, sustainable living concept • Architecture according to individual ideas Thanks to the complete development, a timely realization is possible.This building plot on Sandackerweg in Gals offers a rare opportunity to realize a home in a natural, quiet and yet excellently connected environment. The combination of location, development, infrastructure and quality of life makes this property an extremely attractive offer for families, couples and people who want to live consciously in the countryside.We look forward to hearing from you!

Travel time
-
Nicolas Bedu

Nicolas Bedu

1 / 3
Nicolas Bedu

Nicolas Bedu

CHF 1,080,000.–
1568 Portalban

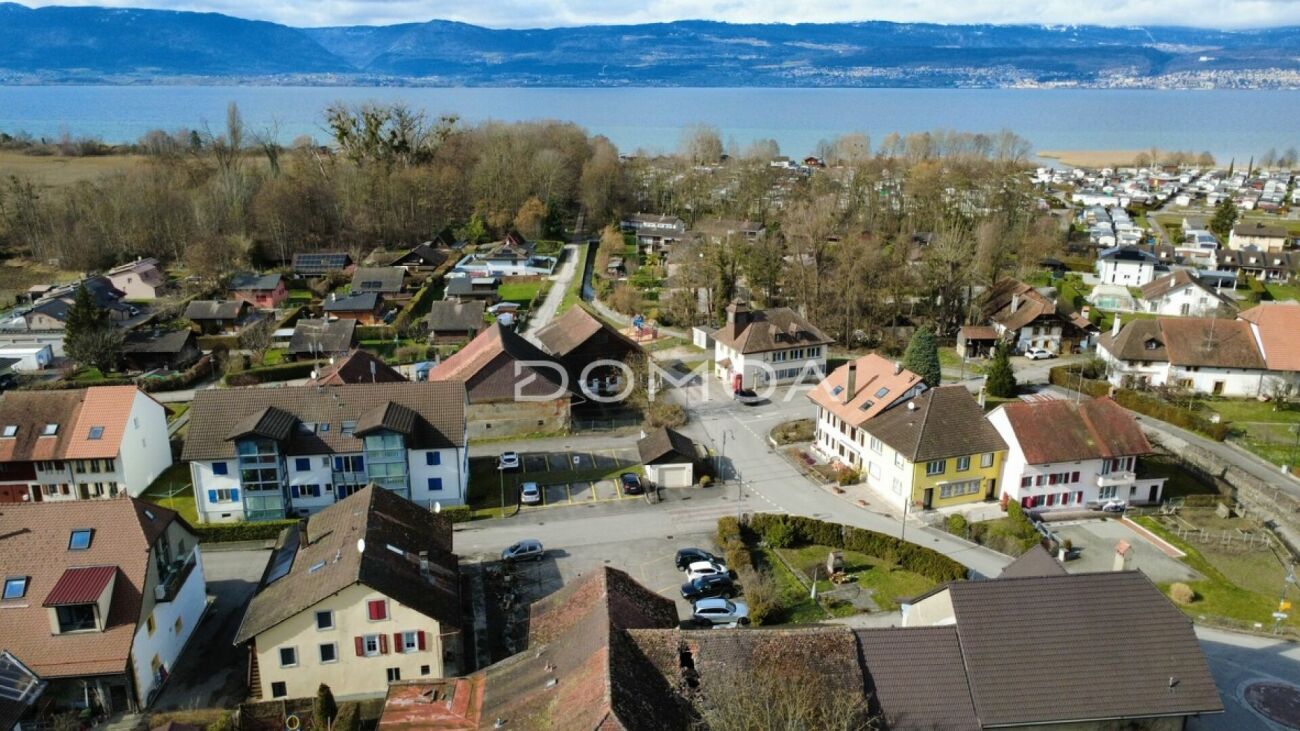
Renovation project with permit in force - Center of Delley-Portalban

Renovation project with permit in force - Center of Delley-Portalban Located in the heart of the sought-after municipality of Delley-Portalban, this project concerns the complete renovation of two existing buildings offering significant residential development potential. The building permit is already in force, allowing for the immediate realization of a transformation project into several apartments, ideal for a promoter or entrepreneur wishing to launch a project quickly without administrative uncertainty.Embedded in a calm and attractive environment, close to Lake Neuchâtel and amenities, this property benefits from a prime location, appreciated for both main residence and rental investment. The current configuration of the buildings and the authorized project allow for optimizing surfaces and future valorization.The building permit is currently in force for the construction of 5 apartments, with the possibility, via a complementary application, to develop a 6th dwelling, bringing the project to a total of 6 units of 3.5 rooms and studio typology, perfectly adapted to the current rental demand.The planned distribution is as follows:Ground floor:Apartment 3.5 rooms - 107 m² PPEApartment 3.5 rooms - 88 m² PPE1st floor:Apartment 3.5 rooms - 109 m² PPEApartment 3.5 rooms - 88 m² PPEAttic:Studio - 64 m² PPEApartment 3.5 rooms - 87.5 m² PPEThis configuration offers an interesting development flexibility, allowing to optimize the yield and attractiveness of the project, with generous surfaces and typologies particularly sought after on the market.This project represents a rare opportunity for a professional wishing to acquire an object with a building permit, reduce development deadlines, and secure an operation in a booming municipality.Conditions:Sale at 10% and due on April 15, 2026Complete file, plans, and technical information available upon request.

1 / 10
CHF 670,000.–
1585 Bellerive VD

TERRAIN AVEC INCROYABLE VUE SUR LE LAC DE MORAT

Parcelle avec permis de construire en force - Bellerive VDSurface utile d'environ 800 m2, dont une partie en zone verte.A la vente, une parcelle à détacher d'une maison existante, idéalement située dans un quartier résidentiel prisé de Bellerive (VD). Vous profiterez d'une vue spectaculaire et d'un environnement calme et verdoyant.Le terrain est vendu avec un permis de construire en force pour une villa contemporaine de 5.5 pièces sur 2 niveaux, offrant environ 150 m² habitables ainsi que 3 places de parc extérieures.Budget de construction estimé : entre CHF 1'000'000.- et CHF 1'200'000.- en fonction du standing souhaité.(incluant aménagements extérieurs, taxes et frais divers).Projet de villa :Étage supérieur - espace de vie lumineux avec terrasse panoramique- Vestibule avec armoire de rangement- WC visiteurs- Cuisine ouverte sur séjour/salle à manger- Chambre/bureau de 13.70 m²Étage inférieur - espace nuit avec accès au jardin- 3 chambres de 11.50 m², 11.50 m² et 16.50 m²- 2 salles de bains- Rangement de 13.40 m²- Local technique et buanderie de 11.80 m²À l'extérieur, vous profiterez d'un grand jardin plat parfaitement exploitable.Cette offre constitue une opportunité rare pour construire une villa neuve dans un cadre exceptionnel, avec projet déjà autorisé et clé en main côté administratif.Saisissez cette opportunité et contactez-nous pour toutes informations complémentaires et/ou visite sur place: Anthony Immobilier SA, info@anthony-immobilier.ch, 076 512 17 82Parzelle mit rechtskräftiger Baubewilligung - Bellerive VDNutzfläche von ca. 800 m², davon ein Teil in Grünzone.Zum Verkauf steht eine Parzelle, die von einem bestehenden Haus abgetrennt wird, ideal gelegen in einem beliebten Wohnquartier von Bellerive (VD). Sie profitieren von einer spektakulären Aussicht sowie von einer ruhigen und grünen Umgebung.Das Grundstück wird mit einer rechtskräftigen Baubewilligung für eine moderne Villa mit 5.5 Zimmern auf zwei Ebenen verkauft, welche rund 150 m² Wohnfläche sowie 3 Aussenparkplätze bietet.Geschätztes Baukostenbudget: ca. CHF 1'000'000.- / CHF 1'200'000.-(einschliesslich Aussenanlagen, Steuern und verschiedene Gebühren).Projektierte Villa :Obergeschoss - lichtdurchfluteter Wohnbereich mit Panoramaterrasse- Eingangsbereich mit Garderobe- Gäste-WC- Offene Küche mit Wohn-/Essbereich- Zimmer/Büro von 13.70 m²Untergeschoss - Schlafbereich mit Zugang zum Garten- 3 Schlafzimmer (11.50 m², 11.50 m² und 16.50 m²)- 2 Badezimmer- Abstellraum von 13.40 m²- Technikraum und Waschküche von 11.80 m²Im Aussenbereich geniessen Sie einen grosszügigen, flachen Garten, der sich optimal nutzen lässt.Dieses Angebot stellt eine seltene Gelegenheit dar, eine neue Villa in aussergewöhnlicher Lage zu realisieren - mit bereits genehmigtem Projekt und administrativem ,,Rundum-sorglos-Paket".Nutzen Sie diese Gelegenheit und kontaktieren Sie uns für weitere Informationen und/oder eine Besichtigung vor Ort:Anthony Immobilier SA - info@anthony-immobilier.ch - 076 512 17 82

1 / 1
Price on request
2016 Cortaillod

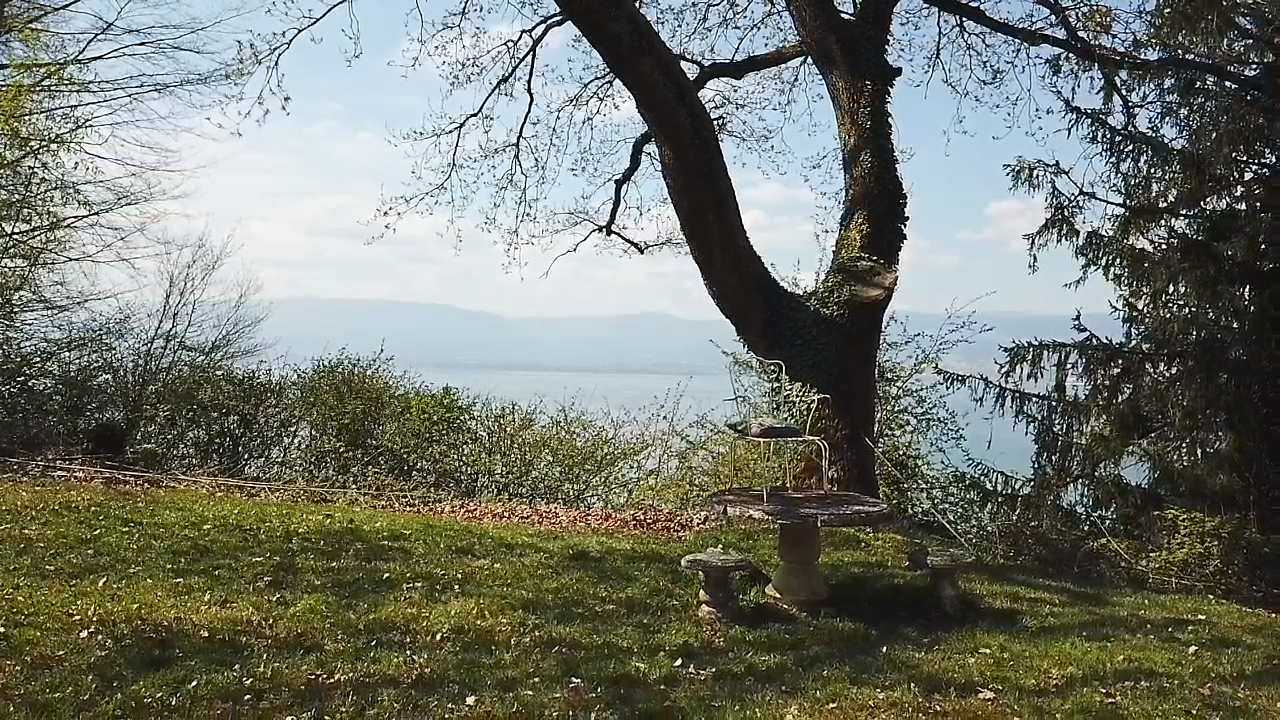
Building plot with panoramic view of the lake – Residential project with high potential

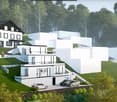
Rare investment opportunity on the Neuchâtel lakeshore: a plot of over 2,500 m² dominating Lake Neuchâtel, ideal for the development of a terraced villa complex.Located in a quiet and residential area on the Neuchâtel lakeshore, this 2,534 m² plot benefits from a dominant position offering a panoramic and unobstructed view of Lake Neuchâtel. A strong and lasting differentiating factor on the local market.Its sloping configuration and classification in a low-density residential area (ZFD1) lend themselves perfectly to the realization of a terraced villa project, implanted in a cascade respecting the site's topography. Each dwelling could thus fully enjoy the view while preserving intimacy and quality of life.The constructible potential is estimated at around 1,230 m² of living space, i.e., 8 to 10 units, for a project with high added value combining location, view, and architectural quality.Close to amenities, schools, and communication axes, and just a few minutes from Neuchâtel, the property is located in a dynamic sector where demand for well-located and quality housing remains sustained.Main characteristics: • Surface: 2,534 m² • Category: building plot • Zone: low-density residential area 1 (ZFD1) • Density: 1.7 m³/m² · occupancy rate: 40% (terraced house) • Max. height: 10.5 m · 2 levels per unit • No neighborhood plan required (plot < 3,000 m²) • Potential: ~1,230 m² habitable, 8 to 10 terraced villas • Panoramic view of Lake Neuchâtel • Availability: to be agreed Confidential sale (off-market). Complete dossier transmitted on request, after contact.

Suggested properties for you based on search results