33 results - Apartment to buy in Centre (Neuchâtel)
New building
1 / 5
CHF 1,255,000.– Premium
5.5 rooms149m² living space
Neuchâtel, 2000 Neuchâtel

Concept B.180 - Duplex of 5.5 Rooms - Plot A18-0-1

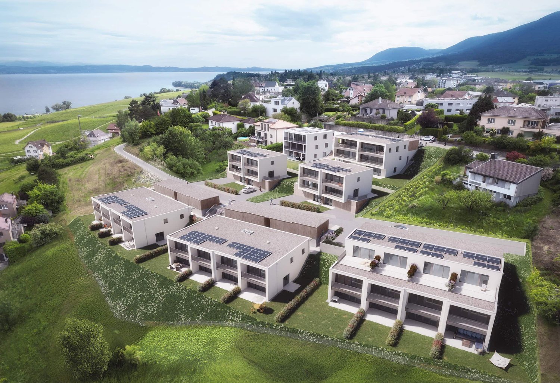
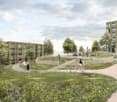
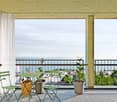
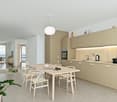
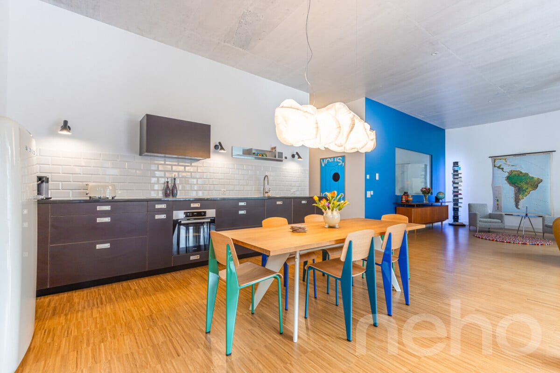
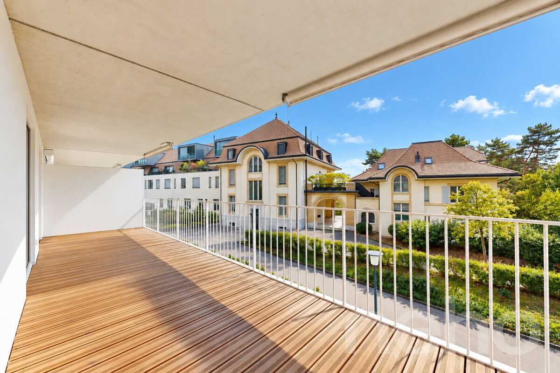
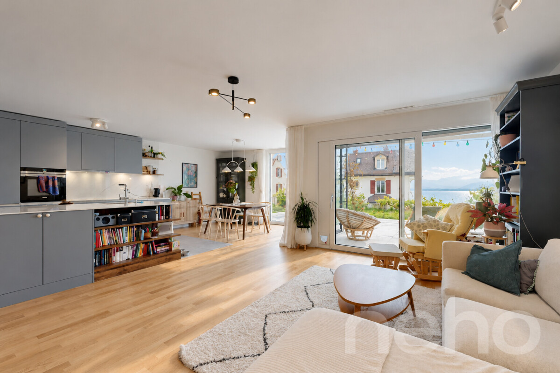
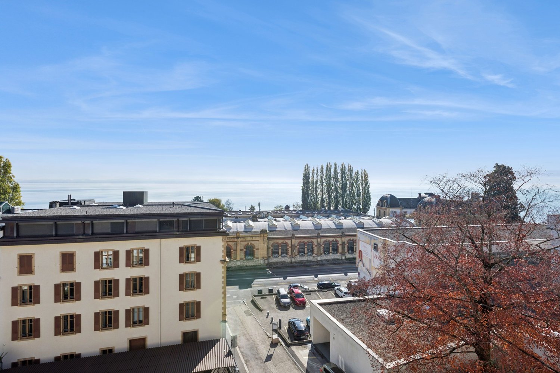
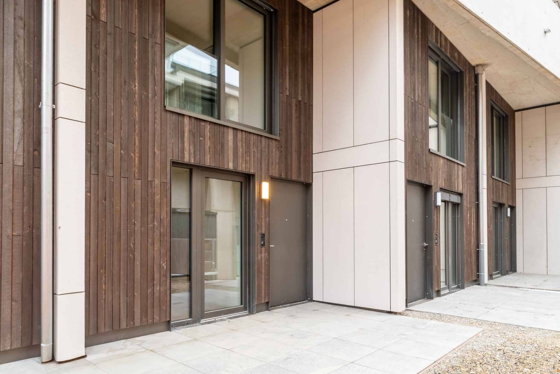
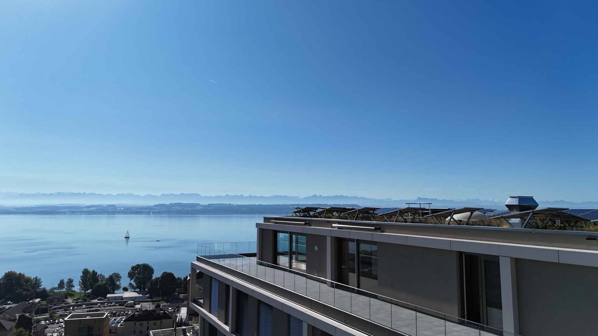
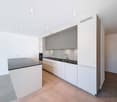
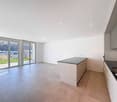
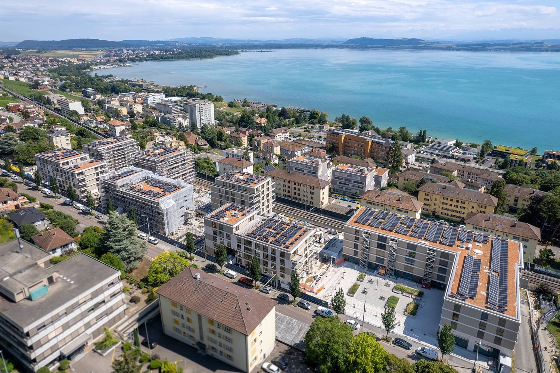
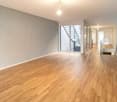
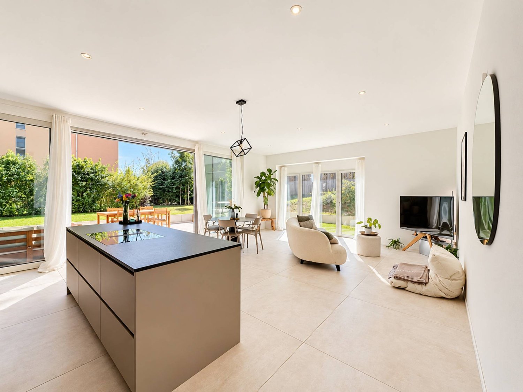
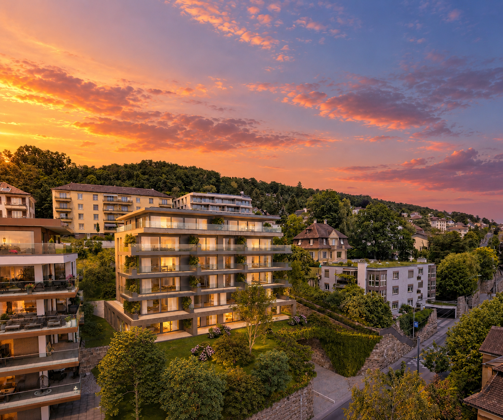
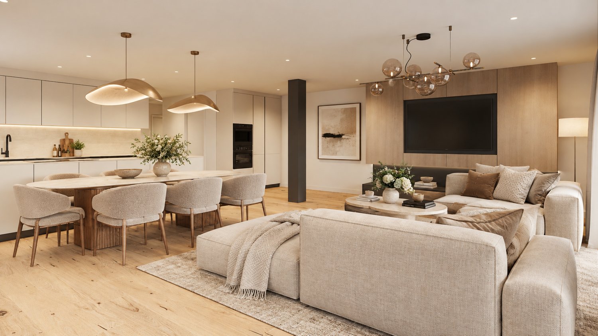
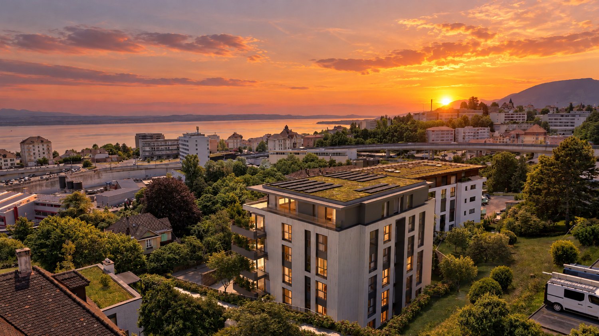
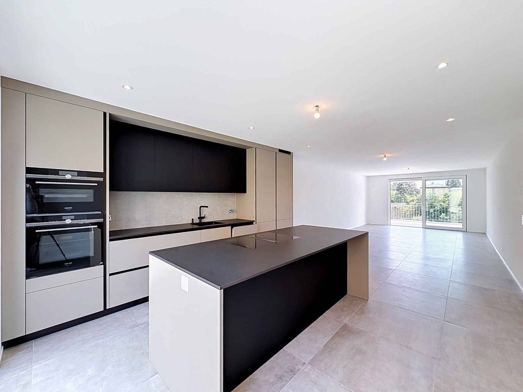
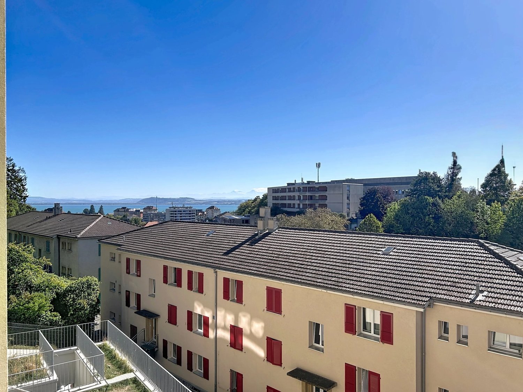
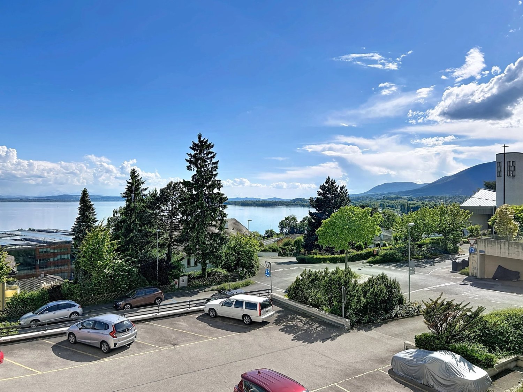
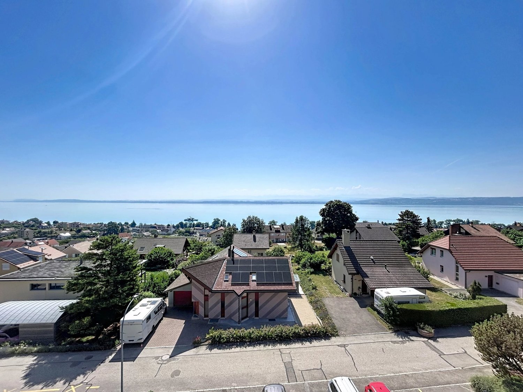
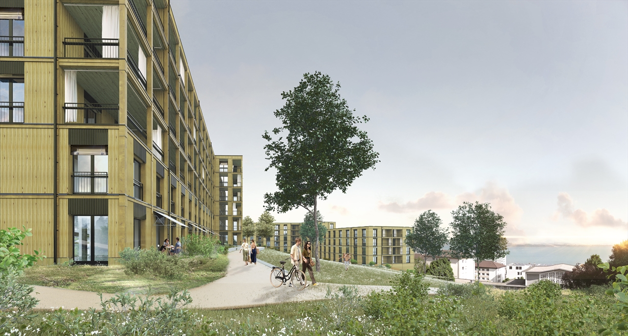
Located on the heights of Neuchâtel, in the residential area of Beauregard, Concept B.180 benefits from a green and open environment, with beautiful views of the lake, the mountains and the surrounding nature.Designed as a true living space, the project consists of several contemporary buildings organized around a vast landscape park. Meadows, groves, pedestrian paths, relaxation areas and playgrounds contribute to creating a pleasant setting, while remaining in immediate proximity to amenities and the city center.Building A accommodates 25 apartments in PPE, from studios to 5.5-room duplexes, with living areas ranging from approximately 34 to 149 m².The apartments are distinguished by bright and largely open spaces to the outside, thanks to large windows. Each apartment benefits, according to its typology, from a balcony, a loggia, a terrace or a private garden, allowing to fully enjoy the setting and the views offered by the site.The architecture combines wood and concrete in a contemporary and warm spirit. The interiors have been designed in a functional way, with open kitchens overlooking the living areas and particular attention paid to natural light and comfort.Concept B.180 also integrates a sustainable energy approach, with a heating and cooling system using lake water, complemented by photovoltaic panels. The parking spaces are grouped in the basement in order to preserve the outdoor amenities and landscape to the maximum.Despite its calm and green environment, the project remains perfectly connected to the city. Public transport, shops and schools are accessible nearby, while the center of Neuchâtel can be reached quickly.Do not hesitate to visit the website: https://concept-b180.ch/

Alexis Del Sale

Alexis Del Sale

1 / 12
Alexis Del Sale

Alexis Del Sale

  • Balcony / Terrace
  • Elevator
  • Wheelchair access
CHF 795,000.– Top
2.5 rooms99m² living space
Neuchâtel, 2000 Neuchâtel

Unique 2,5 p. (99 m²) ? Ancien Silo Suchard
Vivre dans l'Histoire : l'icône industrielle Suchard réinventéeLongez le fil de la Serrières, laissez le tumulte urbain derrière vous, et pénétrez dans un manifeste architectural unique en Suisse. Né de la réhabilitation audacieuse de l'ancien silo à sucre de l'usine Suchard en 2022 par l'architecte André Kuenzy, ce loft de 2,5 pièces déploie 99 m² d'une élégance brute et contemporaine, où les courbes du béton dialoguent avec des lignes épurées pour offrir un cadre réservé aux esthètes. Le volume comme art de vivreDès le seuil franchi au 2ème étage, l'espace saisit par sa verticalité : une hauteur sous plafond spectaculaire de 3,5 mètres amplifie chaque perspective. L'orientation sud-est baigne de lumière la courbure des murs blancs, créant un jeu d'ombres et de clarté saisissant au fil de la journée.Pensée pour les amateurs de grands espaces fluides, la distribution s'articule avec élégance autour d'une cuisine haut de gamme, d'une suite parentale avec salle de bain privative, et d'un WC visiteurs pour le confort des invités. Une terrasse suspendue entre histoire et natureProlongez vos soirées sur la terrasse privative ? un véritable salon d'été à ciel ouvert, face au viaduc historique, pour un contraste visuel saisissant. La perfection géographique : le lac à 3 minutesLe vallon de Serrières offre un microclimat de sérénité à l'esprit "villageois" mais parfaitement connecté : • À pied (3 min) : les rives et la plage du lac de Neuchâtel, pour les rituels matinaux ou les bains d'été. • Mobilité totale : gare de Serrières et accès autoroutiers à proximité immédiate, reliant au centre de Neuchâtel en quelques minutes. Adresse exacte disponible après inscription sur neho.ch.VOUS SOUHAITEZ VISITER ? MERCI DE BIEN VOULOIR VOUS INSCRIRE D'ABORD : https://neho.ch/b/2000-26-17 Living in History: The Suchard Industrial Icon ReinventedFollow the Serrières River, leave the urban hustle and bustle behind, and step into an architectural masterpiece unique in Switzerland. Born from the bold renovation of the former sugar silo at the Suchard factory in 2022 by architect André Kuenzy, this 2.5-room loft spans 99 m² of raw, contemporary elegance, where the curves of the concrete interact with clean lines to create a setting reserved for connoisseurs of beauty. Space as a Way of LifeAs soon as you step through the door on the 2nd floor, the space captivates with its verticality: a spectacular 3.5-meter ceiling height amplifies every perspective. The southeast orientation bathes the curves of the white walls in light, creating a striking interplay of shadows and light throughout the day.Designed for lovers of spacious, open layouts, the floor plan elegantly centers around a high-end kitchen, a master suite with a private bathroom, and a guest restroom for the comfort of visitors. A terrace suspended between history and natureExtend your evenings on the private terrace?a true open-air summer lounge facing the historic viaduct, creating a striking visual contrast.Geographical perfection: the lake just 3 minutes away ...

  • Balcony / Terrace
  • Elevator
  • Wheelchair access
Adnan Alimi

Adnan Alimi

1 / 13
Adnan Alimi

Adnan Alimi

  • Parking space
  • Balcony / Terrace
  • View
  • +1
CHF 795,000.–
2 rooms96m² living space
Neuchâtel, 2000 Neuchâtel

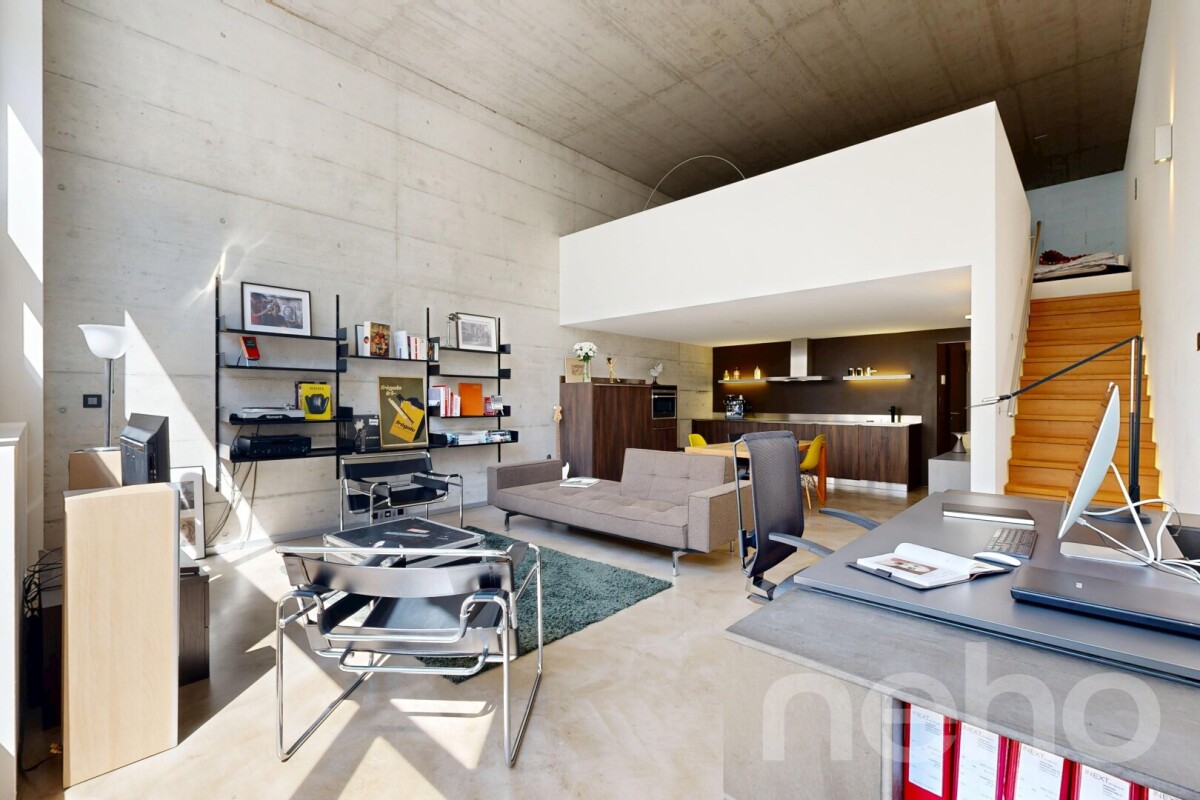
Loft en duplex de 90 m² dans l'ancienne usine Suchard à Serrières

Au c?ur de l'ancienne fabrique Suchard à Serrières, ce loft en duplex de 90 m² offre une expérience d'habitat rare : de vrais volumes ouverts, une mezzanine entièrement ouverte sur l'espace de vie et tout le cachet d'un bâtiment industriel historique, réhabilité avec des matériaux haut de gamme.Un vrai loft, pas un appartement classique Ici, aucun cloisonnement : l'espace se lit d'un seul regard, du séjour baigné de lumière jusqu'à la grande mezzanine qui surplombe les volumes. 90 m² sur deux niveaux, pensés pour ceux qui recherchent de la hauteur, de l'espace et du caractère.Les points forts : • Loft en duplex de 90 m² avec mezzanine ouverte • Volumes généreux et belle luminosité naturelle • Large balcon de 10 m² orienté ouest, idéal pour profiter des couchers de soleil • Chauffage moderne par pompe à chaleur • Étage élevé dans un immeuble de 5 niveaux entièrement réhabilité • Double accès depuis la rue des Usines et la rue des Amandiers • Cave Une situation ultra-connectée : • Gare de Serrières à 50 m • Bus (rue de Tivoli) à 200 m • Tram Littorail à 300 m • Accès autoroute à 300 m Un bien coup de c?ur pour les amateurs d'architecture, les professionnels en quête d'un lieu inspirant ou comme pied-à-terre de caractère à Neuchâtel. CHF 795'000.- Contactez-nous pour recevoir le dossier complet et planifier votre visite.Adresse exacte disponible après inscription sur neho.ch.VOUS SOUHAITEZ VISITER ? MERCI DE BIEN VOULOIR VOUS INSCRIRE D'ABORD : https://neho.ch/b/2000-26-19In the heart of the former Suchard factory in Serrières, this 100 m² duplex loft offers a rare living experience: truly open volumes, a mezzanine fully open onto the living space and all the character of a historic industrial building, renovated with high-end materials.A true loft, not a conventional apartment No partitions here: the whole space reveals itself at a glance, from the light-filled living area to the large mezzanine overlooking the volumes. 100 m² on two levels, designed for those seeking height, space and character.Highlights: • 100 m² duplex loft with open mezzanine • Generous volumes and abundant natural light • Large west-facing balcony, perfect for enjoying the sunsets • Modern heat pump heating • Upper floor in a fully renovated 5-storey building • Dual access from rue des Usines and rue des Amandiers • Cellar and parking space available separately A highly connected location: • Serrières train station 50 m • Bus (rue de Tivoli) 200 m • Littorail tram 300 m • Motorway access 300 m A standout property for architecture lovers, professionals loo...

  • Parking space
  • Balcony / Terrace
  • View
  • +1
1 / 12
  • Parking space
  • Balcony / Terrace
  • Garage
  • +4
CHF 1,160,000.–
4.5 rooms113m² living space
Neuchâtel, 2000 Neuchâtel

4.5 pièces de 2024 avec jardin, terrasse et vue sur le lac

À Neuchâtel, dans le quartier de Serrières, cet appartement de 4.5 pièces avec jardin prend place dans un immeuble Minergie-P construit en 2024. Baigné de lumière, il s'adresse aux familles qui recherchent un logement très récent, avec un extérieur, des finitions soignées et une vue sur le lac.Une entrée spacieuse avec rangements dessert l'ensemble des pièces. Le salon, la salle à manger et la cuisine ouverte avec îlot réunissent la vie de famille en un seul volume ouvert sur la terrasse. Les trois chambres disposent chacune d'une généreuse baie vitrée donnant sur la terrasse. Deux salles d'eau, dont une salle de bains avec baignoire, facilitent le quotidien à plusieurs. Les extérieurs se démarquent particulièrement : la terrasse longe l'appartement, prolonge le séjour et s'ouvre sur le jardin, avec une agréable vue sur le lac. De quoi prendre les repas dehors dès les premiers beaux jours et profiter du vert au quotidien.Une cave et une place de parc en parking souterrain, en sus du prix de vente, complètent le bien. Deux lignes de bus s'arrêtent au pied de l'immeuble, plaçant le centre de ville de Neuchâtel à une dizaine de minutes. Les gares de Serrières et des Deurres se trouvent à une dizaine de minutes à pied depuis l'appartement. En voiture, la jonction autoroutière de Vauseyon est à environ 3 minutes, ce qui place le centre de Neuchâtel, Bienne et Yverdon-les-Bains à portée.Adresse exacte disponible après inscription sur neho.ch.VOUS SOUHAITEZ VISITER ? MERCI DE BIEN VOULOIR VOUS INSCRIRE D'ABORD : https://neho.ch/b/2000-26-20In Neuchâtel, in the Serrières district, this 4.5-room apartment with garden is located in a Minergie-P building completed in 2024. Bathed in light, it is ideal for families looking for a very recent home with outdoor space, high-quality finishes and a lake view.A spacious entrance hall with storage leads to all the rooms. The living room, dining area and open kitchen with island bring family life together in a single open space leading out onto the terrace. Each of the three bedrooms has a generous bay window opening onto the terrace. Two bathrooms, one of them with a bathtub, make daily life easier for the whole family.The outdoor spaces are a real highlight: the terrace runs along the apartment, extends the living area and opens onto the garden, with a pleasant view of the lake. Perfect for dining outside as soon as the warm weather arrives and enjoying greenery every day.A cellar and a space in the underground car park, in addition to the sale price, complete the property.Two bus lines stop right in front of the building, putting Neuchâtel city centre about ten minutes away. Serrières and Les Deurres stations are around a ten-minute walk from the apartment. By car, the Vauseyon motorway junction is about 3 minutes away, putting Neuchâtel city centre, Biel/Bienne and Yverdon-les-Bains within easy reach.Exact address available upon registration on neho.ch.INTERESTED IN VISITING THE PROPERTY? PLEASE REGISTER FIRST : https://neho.ch/b/2000-26-20

  • Parking space
  • Balcony / Terrace
  • Garage
  • +4
1 / 12
  • Parking space
  • Balcony / Terrace
  • View
  • +1
CHF 660,000.–
4.5 rooms100m² living space
Neuchâtel, 2000 Neuchâtel

4.5 rooms to renovate in a very well-maintained building

On the heights of Neuchâtel, discover this apartment of approximately 95 m², offering a beautiful potential for renovation and a pleasant escape to the lake. Its generous distribution includes three bedrooms, a living/dining room of over 23 m², a large independent kitchen of 16 m², a bathroom, a separate toilet as well as a balcony of approximately 9 m². The apartment offers its future owners the freedom to rethink the spaces and finishes according to their desires. A real asset: the PPE is carefully maintained and has already benefited from significant investments, notably the peripheral insulation of the building, the installation of solar panels and the recent replacement of the elevator. A cellar located on the same floor as well as a parking space in a collective garage (in addition to the sale price) complete the property. Located on the heights of Neuchâtel, the apartment benefits from a residential environment while remaining very well connected. The Châble bus stop is located about 3 minutes on foot, with a direct link to the station and the city center. Schools and neighborhood amenities are also quickly accessible. An ideal apartment for those looking for a project to personalize, while benefiting from a building that is already largely modernized. Reformulated to ensure that portals do not recognize the ad.Exact address available after registration on neho.ch.DO YOU WANT TO VISIT? PLEASE REGISTER FIRST: https://neho.ch/b/2000-26-21

  • Parking space
  • Balcony / Terrace
  • View
  • +1
Alexandar Dimitrievski

Alexandar Dimitrievski

1 / 10
Alexandar Dimitrievski

Alexandar Dimitrievski

  • Parking space
  • Elevator
CHF 1,590,000.–
6.5 rooms227m² living space
Neuchâtel, 2000 Neuchâtel

Duplex attic of exception with panoramic view of the lake

Just a few steps from the city center and the shores of Lake Neuchâtel, discover this magnificent 6.5-room duplex apartment, nestled on the top floor of an elegant building dating from 1907, equipped with an elevator.Combining the charm of the old with contemporary comfort, this exceptional property seduces from the first moments with its unique character, generous volumes, and the quality of its finishes.The carefully selected materials, including warm parquet floors, exposed beams, and wood elements, give the apartment an authentic, refined, and welcoming atmosphere. Some parts of the apartment benefit from an impressive ceiling height of 3 meters, reinforcing the feeling of space and brightness.The living area, the heart of the apartment, offers a convivial and luminous space combining a pleasant living room, a dining room, and a fully equipped open kitchen. The numerous openings allow you to enjoy beautiful natural light, while the perspectives on Lake Neuchâtel and the surrounding mountains bring an exceptional dimension to this living space.In the extension of the living room, a charming terrace invites you to relax and contemplate. Benefiting from a privileged orientation, it reveals a remarkable panorama over the lake and the Alps, offering an ideal setting to enjoy a coffee at sunrise, share a meal outdoors, or simply admire the landscapes over the seasons.The apartment has five bedrooms, offering many possibilities for a family or for anyone wishing to have additional spaces dedicated to telework or leisure.The upper floor is entirely dedicated to a superb parental suite, a true private space, away from the other living areas. This has its own bathroom as well as a study area, creating an intimate and peaceful environment, conducive to rest and tranquility.The attic architecture, sublimated by exposed beams and skylights, gives this floor a particularly warm and characterful atmosphere.The location is also one of the major assets of this property. Ideally located in close proximity to the city center and Lake Neuchâtel, the apartment benefits from a particularly sought-after situation, allowing you to fully enjoy the advantages of urban life while remaining close to nature.The shores of the lake, their walks, and relaxation areas are easily accessible, offering a privileged setting for outdoor activities, walks by the water, or moments of relaxation. Shops, restaurants, schools, public transport, and other amenities are also just a few minutes away, guaranteeing optimal living comfort on a daily basis.A cellar as well as a covered and secure parking space complete the services of this property.Rare on the Neuchâtel market, this duplex attic represents a unique opportunity to acquire a property with character, where the architectural charm of the early 20th century meets the comfort of contemporary amenities.A singular living space, combining elegance, space, central location, proximity to the lake, and an exceptional panorama, intended for lovers of unusual properties.A visit is necessary to fully appreciate the charm and atmosphere of this property.

  • Parking space
  • Elevator
1 / 13
  • Parking space
  • Balcony / Terrace
CHF 1,130,000.–
5.5 rooms154m² living space
2000 Neuchâtel

Building 7C - Lot C.008- 5,5 rooms

Bella Vista offers a contemporary, refined living environment that combines urban elegance with functionality. Set on a south-facing sloping plot with breathtaking views of Lake Neuchâtel, this exceptional eco-district offers high-end residences and commercial spaces. A true meeting place, Bella Vista stands out for its welcoming atmosphere and carefully considered design, tailored to the expectations of a discerning clientele.The project, which redevelops a former industrial site, includes the construction of eight Minergie-certified buildings, ensuring high energy standards. Bella Vista is an intergenerational space, offering a variety of apartments to suit everyone: families, couples, single people and retirees. Its many shared spaces are designed to encourage a sense of community and social interaction.Set back from traffic, this district is designed as a peaceful urban haven where privacy is protected. The outdoor areas, with their green pathways and direct access to the buildings, provide a pleasant living environment, while the underground garage frees the outdoor spaces from traffic, ensuring safe pedestrian access and an open, uncluttered environment.Duplex, a house in the heart of the city.Enjoy the privilege of a duplex apartment, combining the comfort of a house with the advantages of city living. In building 7C, 6 exclusive apartments spread over two levels and offering approximately 154 m² of living area await you.These 5.5-room apartments stand out for their contemporary design, featuring an elegant central staircase, a bright patio, and an open-plan space that brings together the kitchen, living room and bedrooms in harmonious fashion.Enjoy private outdoor areas, with a garden, north- and south-facing terraces, and, in some apartments, a magnificent rooftop terrace offering a privileged living environment.A cellar is also included with the apartment. Parking spaces are selected by the buyer and are available at an additional cost to the sale price. www.bellavista-neuchatel.ch

  • Parking space
  • Balcony / Terrace
Gaschen Patrick

Gaschen Patrick

1 / 13
Gaschen Patrick

Gaschen Patrick

  • Parking space
  • Balcony / Terrace
  • View
  • +1
CHF 2,200,000.–
3.5 rooms144m² living space
2000 Neuchâtel

Exceptional 3.5-room attic

Bella Vista offers a refined and contemporary living environment, combining urban elegance and practicality. Nestled on a south-facing plot with a view of Lake Neuchâtel, this exceptional eco-district proposes residences of high standing and commercial spaces. Bella Vista stands out as a dynamic center of meeting and exchange, where every detail is designed to meet the expectations of customers, regardless of their requirements. Bella Vista is a modern residential and commercial complex, offering an unparalleled view of the city and Lake Neuchâtel. Transforming a former industrial site, the project includes the construction of eight Minergie-certified buildings, ensuring high energy standards.This new eco-district is designed to be a true intergenerational living space, offering a diverse range of housing adapted to all profiles: families, couples, singles, and retirees. The numerous common areas foster exchange and conviviality. Set back from road traffic, Bella Vista presents itself as an urban haven, combining the conviviality of a human-scale neighborhood with preserved intimacy. The outdoor amenities include green lanes and direct access to the buildings, while the underground parking ensures secure pedestrian traffic and a cleared environment.This 3.5-room attic apartment, offering 144 m² of living space, stands out for its refined architecture and fluid circulation between the kitchen, living room, and bedrooms. You will also enjoy generous outdoor spaces, notably a south-facing terrace of 122m², which offer an exceptional view of the surrounding nature and Lake Neuchâtel.A cellar is also included with the apartment.As for parking spaces, 2 spaces in the underground parking are in addition to the sale price.

  • Parking space
  • Balcony / Terrace
  • View
  • +1
Petermann Luc

Petermann Luc

1 / 10
Petermann Luc

Petermann Luc

  • Parking space
  • Balcony / Terrace
  • View
CHF 972,000.–
3.5 rooms118m² living space
2000 Neuchâtel

New duplex in the heart of Neuchâtel

Ideally located in the heart of Neuchâtel, in a sought-after environment that combines urban dynamism and quality of life, this beautiful new duplex seduces with its contemporary elegance and the quality of its finishes. Thoughtfully designed, it offers a bright, harmonious, and resolutely modern living space.Spread over two levels, the apartment reveals a warm and refined atmosphere from the entrance. The main level welcomes an entrance hall leading to a contemporary open kitchen, combining aesthetics and functionality, which integrates naturally into a vast living room with a dining area. Bathed in light thanks to generous openings, the living space invites conviviality and daily comfort.The glass bays extend the living room to a pleasant terrace of 17 m², a true extension of the interior, which itself opens onto a private garden of approximately 25 m², a rare asset in the city center. This outdoor space constitutes an ideal setting to enjoy the beautiful days in complete intimacy. A guest toilet completes this level.On the upper floor, the sleeping area offers two bright bedrooms, one of which has an integrated dressing room, providing additional comfort and functionality. The second bedroom can easily accommodate an office or guest space according to needs. A contemporary bathroom with toilet and an independent laundry room complete the unit. A balcony of 7 m² completes this level and offers a second pleasant outdoor space.Benefiting from current construction standards and carefully selected materials, this duplex combines energy performance and optimal comfort. A cellar and a parking space in the basement complete this rare property in the center of Neuchâtel, in immediate proximity to shops, schools, and transportation. A precious opportunity for a clientele seeking a new, elegant, and ideally located property.

  • Parking space
  • Balcony / Terrace
  • View
1 / 12
  • Parking space
  • Balcony / Terrace
  • Wheelchair access
CHF 1,130,000.–
5.5 rooms154m² living space
2000 Neuchâtel

Building 7C - Lot C.001 - 5.5 rooms

Bella Vista offers a contemporary and refined living environment, combining urban elegance and functionality. Located on a south-facing slope, it offers a breathtaking view of Lake Neuchâtel. This exceptional eco-district offers high-standard residences and commercial spaces. A true meeting place, Bella Vista stands out for its convivial atmosphere and careful design, adapted to the expectations of a demanding clientele.The project, which rehabilitates a former industrial site, includes the construction of eight Minergie-certified buildings, guaranteeing high energy standards. Bella Vista is an intergenerational space, offering a variety of housing adapted to all: families, couples, singles, and retirees. Its many common areas are designed to encourage conviviality and meetings.Set back from the traffic, this neighborhood is an urban haven of peace, where intimacy is preserved. The outdoor amenities, with their green paths and direct access to the buildings, provide a pleasant living environment, while the underground parking frees up the traffic areas, ensuring secure pedestrian traffic and guaranteeing a fluid and cleared environment.Duplex, a house in the city.Treat yourself to the privilege of a duplex apartment, combining the comfort of a house and the advantages of city life. In building 7C, six exclusive apartments spread over two levels and offering approximately 154 m² of living space await you.These 5.5-room apartments stand out for their contemporary design, highlighting an elegant central staircase, a bright patio, and an open space that harmoniously combines the kitchen, living room, and bedrooms.Enjoy private outdoor areas with garden, terraces oriented north and south, and for some, a magnificent rooftop terrace, offering a privileged living environment.A cellar is also included with the apartment. The parking spaces are at the choice of the buyer and in addition to the sale price. www.bellavista-neuchatel.ch

  • Parking space
  • Balcony / Terrace
  • Wheelchair access
Gaschen Noa

Gaschen Noa

1 / 11
Gaschen Noa

Gaschen Noa

  • Parking space
  • View
  • Elevator
CHF 1,175,000.–
3.5 rooms120m² living space
2000 Neuchâtel

Elegant 3.5-room apartment with terrace and private garden

Within a recent residence built in 2021, this superb 3.5-room apartment develops a generous living area of approximately 120 m² and immediately seduces with its volumes, brightness, and the quality of its outdoor spaces.Designed around a vast living space of about 45 m², the apartment offers a particularly pleasant and convivial atmosphere. The living room, widely open to the outside, benefits from direct access to a remarkable terrace of 50 m² extended by a private garden of about 47 m². A true extension of the interior space, ideal for fully enjoying the beautiful days, receiving guests, or simply savoring a privileged living environment.The modern, fitted, and fully equipped kitchen integrates harmoniously into the living space and perfectly meets the requirements of a comfortable daily life.The sleeping area consists of two beautiful bedrooms, one of which has its own shower room, thus offering more intimacy and comfort. A second bathroom with a bathtub completes this property harmoniously.The apartment also has a private laundry room directly integrated into the accommodation, providing particularly appreciable comfort in everyday life. A cellar completes the annex spaces.The interior distribution has been designed to prioritize beautiful volumes and a generous living space. Due to this configuration, the apartment cannot be converted into a 4.5-room apartment or accommodate a third bedroom.Two parking spaces complete the property, one located in the underground parking lot and the other outside.Presented in a state close to new and requiring no work, this property elegantly combines contemporary architecture, generous volumes, and quality of life.A rare property intended for buyers looking for a spacious, modern, and turnkey apartment with real private outdoor spaces.

  • Parking space
  • View
  • Elevator
1 / 11
  • Parking space
CHF 1,025,000.–
4.5 rooms104m² living space
2000 Neuchâtel

Alpes 7, your new project in Neuchâtel

Ideally located in a sought-after neighborhood of Neuchâtel, the Avenue des Alpes benefits from an exceptional location, combining proximity to the city center and residential calm. This privileged location offers its inhabitants a pleasant living environment, both urban and natural.The environment is marked by the beauty of the landscape, with breathtaking views of the lake and the surrounding mountains. The numerous green spaces allow for the enjoyment of preserved nature, while being just a few minutes from shops, public transport, main roads, and city center services.Thanks to its modern infrastructure and easy access, this project is the ideal place for those seeking a peaceful and practical living space, offering superior quality of life in one of the region's most attractive citiesThe building has been designed with meticulous attention to accessibility, design, and material quality. The objective is to create a harmonious living space that perfectly combines aesthetics, functionality, and modernity, while respecting the strictest and most current construction standards. Each element has been thought out to offer a refined and practical living environment, adapted to contemporary requirements and guaranteeing optimal comfort on a daily basis.The building offers 15 apartments, with surfaces ranging from 56 m² to 115 m², available in 2.5, 3.5, or 4.5 room configurationsIn addition, it also benefits from two superb attics of 4.5 rooms of 100 m² and 103 m² habitable space, as well as a 60 m² terrace.Each accommodation is distinguished by a refined architecture and a fluid circulation between the kitchen, living room, and bedrooms.

  • Parking space
1 / 10
  • Parking space
CHF 1,100,000.–
4.5 rooms104m² living space
2000 Neuchâtel

Alpes 7, your new project in Neuchâtel

Ideally located in a sought-after neighborhood of Neuchâtel, the Avenue des Alpes benefits from an exceptional location, combining proximity to the city center and residential calm. This privileged location offers its inhabitants a pleasant living environment, both urban and natural.The environment is marked by the beauty of the landscape, with breathtaking views of the lake and the surrounding mountains. The numerous green spaces allow residents to enjoy preserved nature, while being just a few minutes away from shops, public transportation, main roads, and city center services.Thanks to its modern infrastructure and easy access, this project is the ideal place for those seeking a peaceful and practical living space, offering a higher quality of life in one of the region's most attractive cities.The building was designed with meticulous attention to accessibility, design, and material quality. The goal is to create a harmonious living space that perfectly combines aesthetics, functionality, and modernity, while respecting the strictest and most current construction standards. Each element has been thought out to offer a refined and practical living environment, adapted to contemporary requirements and guaranteeing optimal comfort in daily life.The building offers 15 apartments, with areas ranging from 56 m² to 115 m², available in configurations of 2.5, 3.5, or 4.5 rooms.In addition, it also benefits from two superb attics of 4.5 rooms, with 100 m² and 103 m² of living space, as well as a 60 m² terrace.Each apartment is distinguished by a refined architecture and a fluid circulation between the kitchen, living room, and bedrooms.

  • Parking space
1 / 9
  • Parking space
CHF 1,110,000.–
4.5 rooms104m² living space
2000 Neuchâtel

Alpes 7, your new project in Neuchâtel

Ideally located in a sought-after neighborhood of Neuchâtel, the Avenue des Alpes benefits from an exceptional location, combining proximity to the city center and residential calm. This privileged location offers its inhabitants a pleasant living environment, both urban and natural.The environment is marked by the beauty of the landscape, with breathtaking views of the lake and the surrounding mountains. The numerous green spaces allow residents to enjoy preserved nature, while being just a few minutes away from shops, public transportation, main roads, and city center services.Thanks to its modern infrastructure and easy access, this project is the ideal place for those seeking a peaceful and practical living space, offering superior quality of life in one of the region's most attractive cities.The building has been designed with meticulous attention to accessibility, design, and material quality. The goal is to create a harmonious living space that perfectly combines aesthetics, functionality, and modernity, while respecting the strictest and most current construction standards. Each element has been designed to offer a refined and practical living environment, adapted to contemporary requirements and guaranteeing optimal comfort in daily life.The building offers 15 apartments, with areas ranging from 56 m² to 115 m², available in configurations of 2.5, 3.5, or 4.5 rooms.In addition, it also features two superb attics with 4.5 rooms, 100 m² and 103 m² of living space, as well as a 60 m² terrace.Each apartment is distinguished by refined architecture and a fluid circulation between the kitchen, living room, and bedrooms.

  • Parking space
Petermann Luc

Petermann Luc

1 / 10
Petermann Luc

Petermann Luc

  • Parking space
  • Balcony / Terrace
  • View
CHF 980,000.–
4.5 rooms127m² living space
2000 Neuchâtel

Contemporary elegance and art of living in a new apartment

Discover this magnificent new 4.5-room apartment, developing a generous living area of 127 m², where contemporary architecture, careful finishes, and harmonious volumes combine to offer a framework for life as elegant as it is comfortable.As soon as you enter, a spacious entrance hall welcomes you and reveals spaces designed to combine aesthetics and functionality. The open kitchen integrates harmoniously into the living room and dining area, creating a warm and convivial living space, ideal for sharing privileged moments with family or friends. Bathed in light thanks to large windows, this beautiful reception room naturally extends to a magnificent balcony of approximately 20 m², a true outdoor living space where you can enjoy a meal, receive loved ones, or simply enjoy a moment of relaxation.The night area, carefully separated from the living spaces to preserve calm and intimacy, consists of three bedrooms, including an elegant parental suite with a dressing room. The two other rooms, bright and comfortably sized, adapt perfectly to the needs of a family, an office, or a guest room. Two contemporary bathrooms, including one with a bathtub and WC as well as a shower room with WC, complete this layout with comfort and practicality.Since it is a new property, the future owners will benefit from a property that meets current standards in terms of construction, energy performance, and material quality. A private cellar as well as an indoor parking space, offered in addition to the sale price for CHF 45,000, complete the services of this property.Gathering brightness, generous volumes, and contemporary amenities, this apartment will seduce buyers looking for a refined living space, where each space has been designed to offer a daily life that combines comfort, elegance, and quality of life. A rare opportunity to settle into a new property, designed to meet the most current requirements.

  • Parking space
  • Balcony / Terrace
  • View
Amine CHERCHOURI

Amine CHERCHOURI

1 / 9
Amine CHERCHOURI

Amine CHERCHOURI

  • Parking space
  • View
CHF 620,000.–
4.5 rooms147m² living space
2000 Neuchâtel

Apartment with panoramic view of the lake and the Alps

In the heart of a quiet and sought-after environment in Gorgier, this magnificent 147m2 apartment is located on the top floor of a carefully maintained residence with only 8 apartments. From the first moments, the gaze is drawn to the incredible panorama that stretches over Lake Neuchâtel and the Alpine range. A spectacular view that you can enjoy every day from the generous living spaces bathed in light. The daytime area consists of a large living room with a fireplace, offering a warm atmosphere in every season. The fully glazed extension, built in place of the old balcony, allows you to fully enjoy the landscape all year round, while bringing remarkable brightness to the entire area. The open and functional kitchen integrates harmoniously into this convivial space. The nighttime area welcomes two beautiful bedrooms and two bathrooms, offering comfort and practicality in everyday life. On the upper floor, a superb mezzanine of 31 m² completes this property. A truly multifunctional space, it can accommodate an office, a library, a TV lounge, a game room, or a space dedicated to teleworking. A closed storage room of 4m² completes this floor and offers appreciable storage capacity. The apartment also benefits from a cellar. An indoor parking space and an outdoor parking space complete the property (45,000 CHF in addition to the displayed sale price). Its privileged location allows you to quickly reach Neuchâtel and Yverdon-les-Bains while enjoying a peaceful living environment, close to amenities, public transport, and schools.

  • Parking space
  • View

Suggested properties for you based on search results