11 results - House, chalet, rustico to buy in Centre (Neuchâtel)

Déborah Simon

Déborah Simon

1 / 13
Déborah Simon

Déborah Simon

  • Balcony / Terrace
CHF 1,050,000.–
9 rooms245m² living space
2000 Neuchâtel

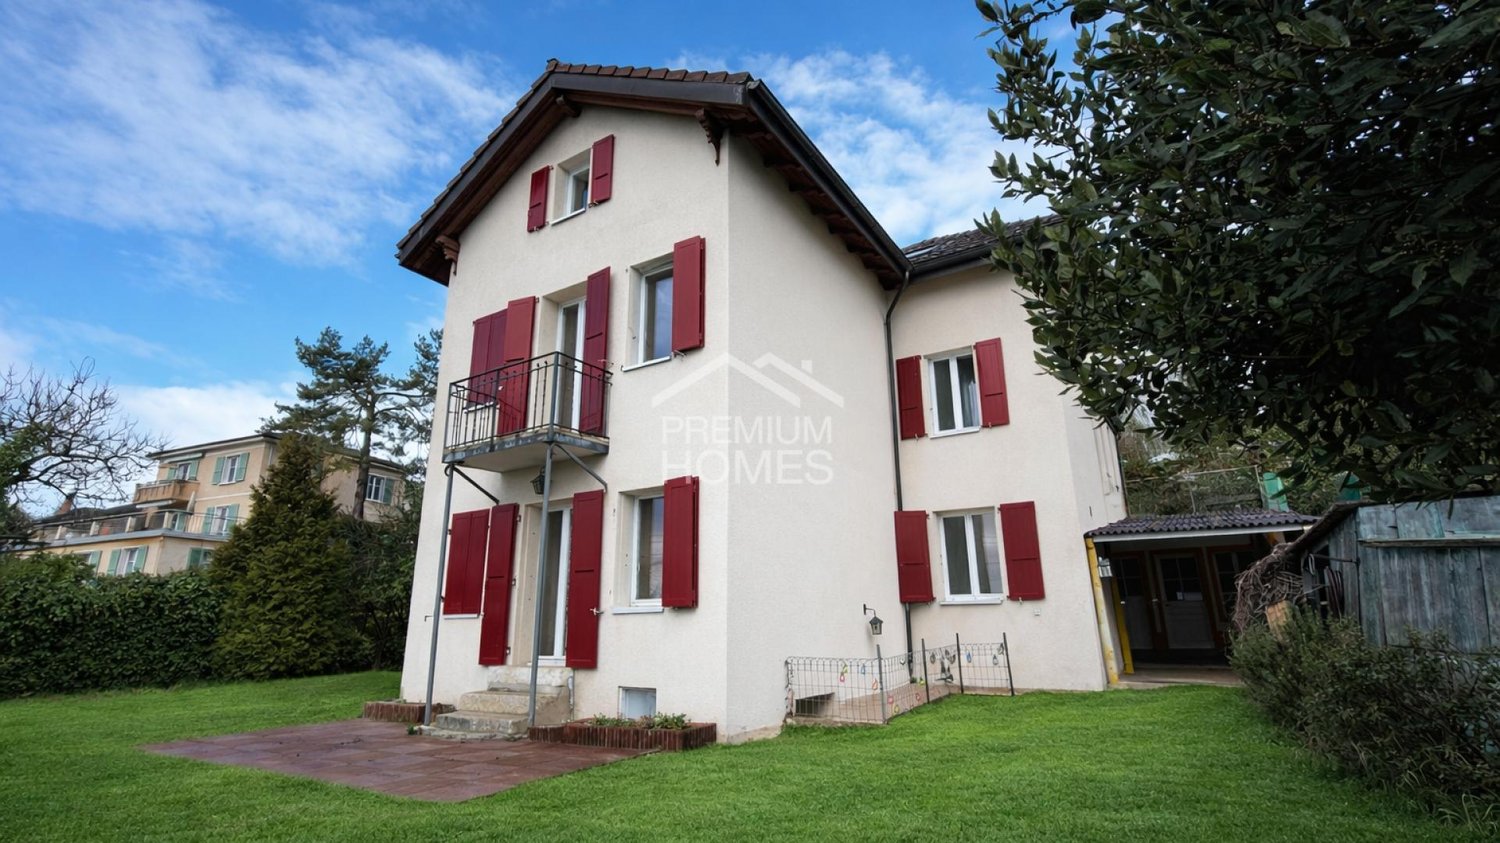
Lake view and great potential

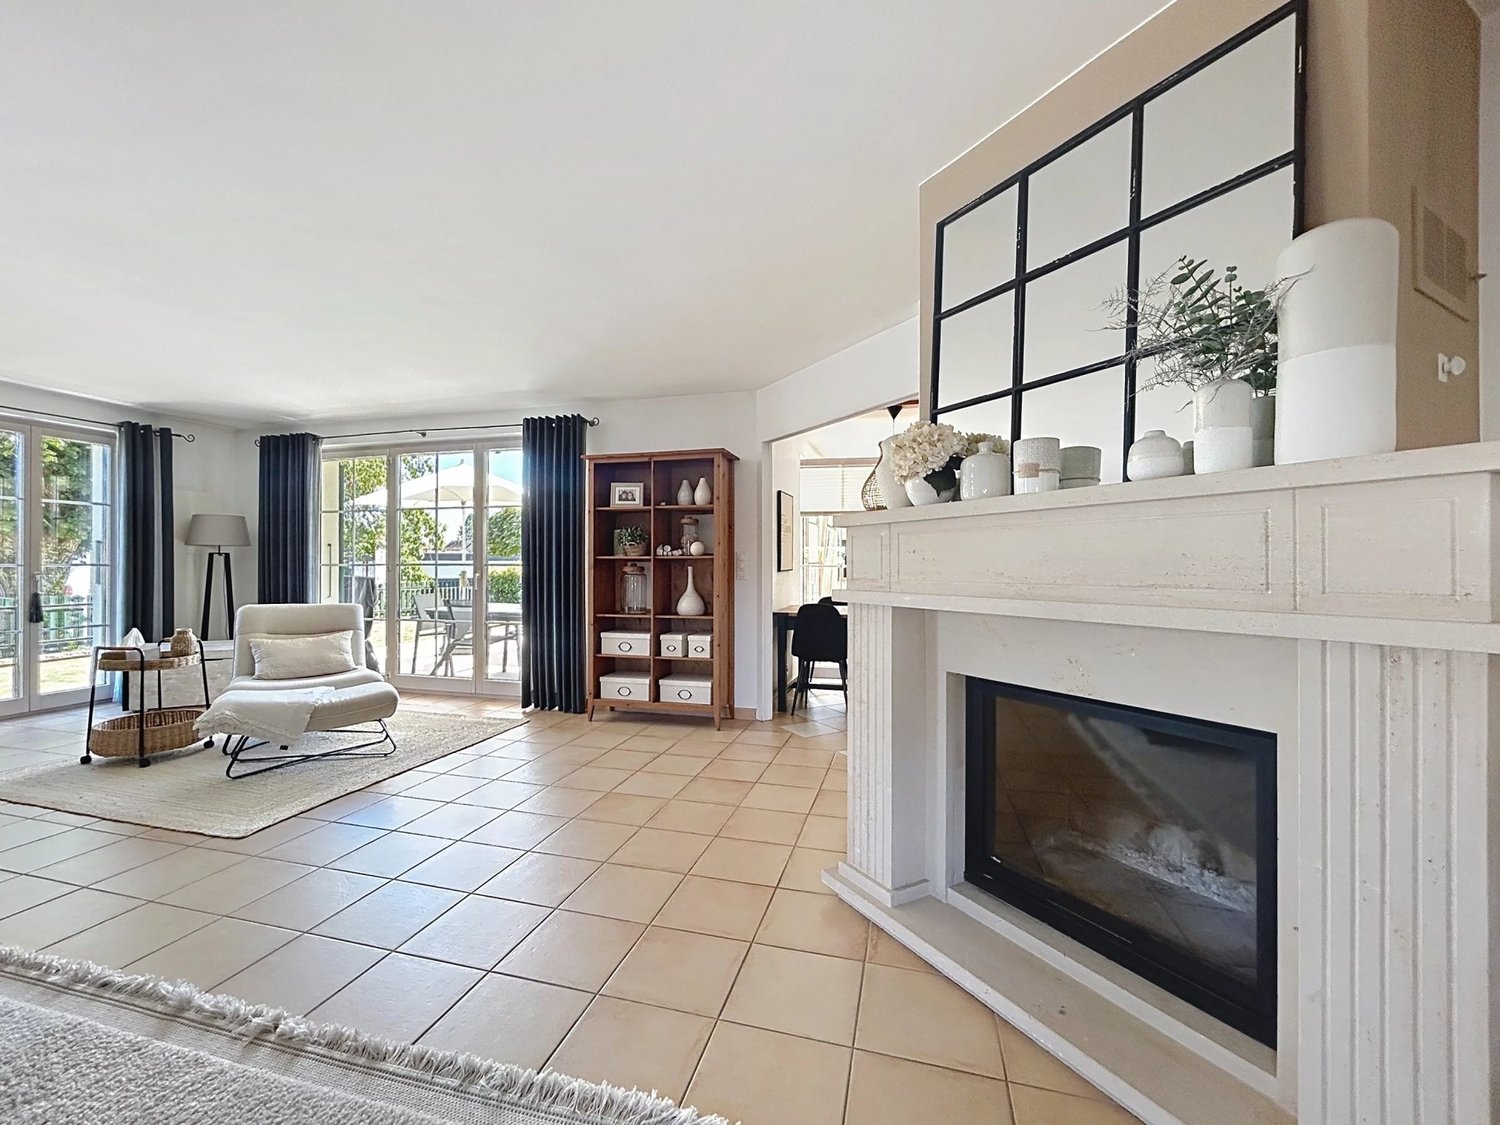
This property benefits from a privileged location offering a view of the lake and proximity to the city center.Its 9 rooms spread over 2 free lease apartments offer multiple possibilities for layout, ideal for a large family, an independent activity, or a renovation project enhancing its great potential.Located on a beautiful plot of 938 m², it has a pleasant outdoor space suitable for landscaping or creating an exceptional garden.A rare opportunity to become the owner of a property offering charm, privileged location, and a view of the lake. Here, no wish remains unfulfilled. Take advantage of it and come convince yourself!This PREMIUM HOMES offer includes: • Unobstructed view of the lake • Privileged location between lake and city center • Quiet and sought-after residential area • Proximity to city center, schools, and amenities • Generous plot of 938 m² • Private garden with development potential • House consisting of 2 apartments • Ideal for large family, investment, or independent activity • Great potential for renovation and valorization • Roof renovated in 2010 • Perimeter insulation renewed in 2024 • Windows on the south side replaced in 2015 • Net living area: 208 m² • Gross living area: 245 m² Interested? We would be pleased to show you the property during a non-binding visit!Do you want to sell your house or apartment with complete peace of mind? We will indicate the current value of your property, discreetly and without obligation!Are you interested in a first, non-binding exchange? Do not hesitate to contact us. We look forward to your message.

  • Balcony / Terrace
1 / 12
Price on request
11 rooms600m² living space
Neuchâtel, 2000 Neuchâtel

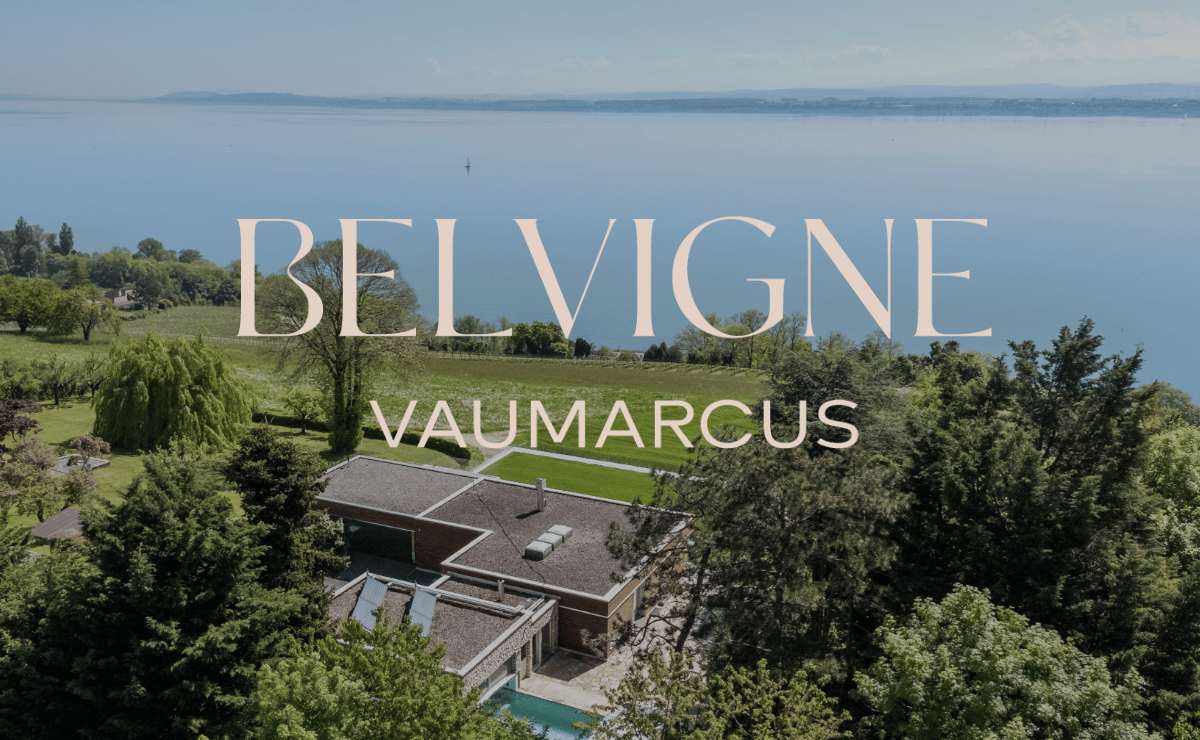
Belvigne - Exceptional Estate in a Privileged Natural Setting

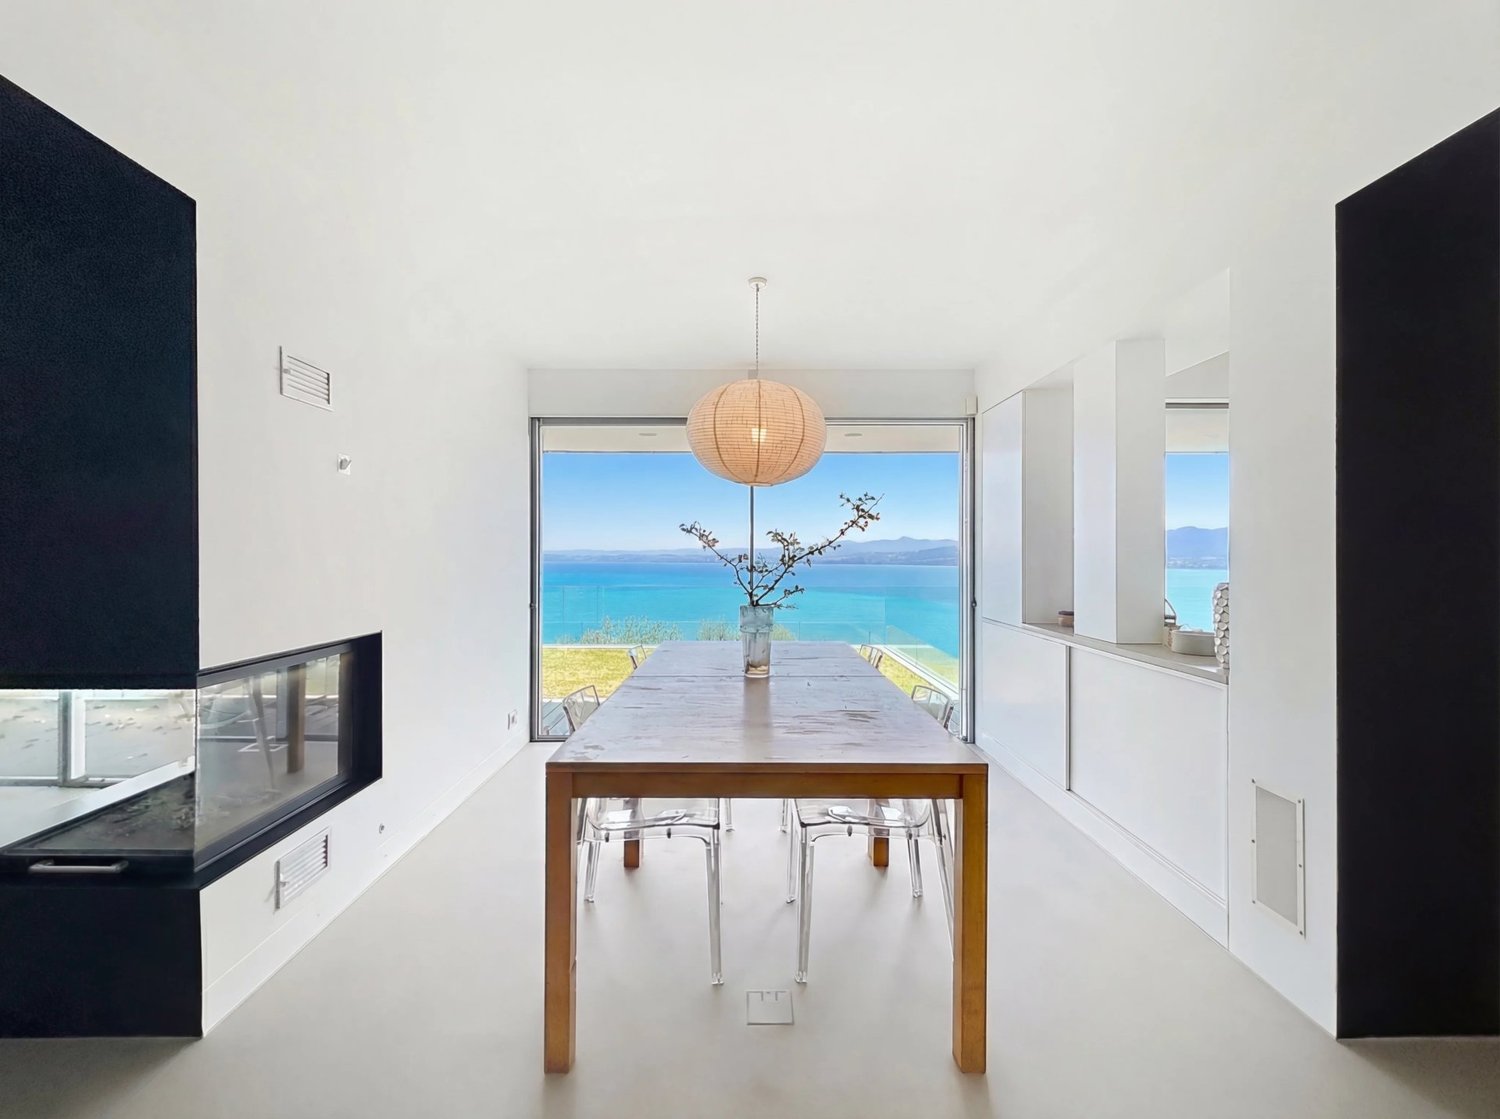
Located in the heart of a preserved natural setting, Belvigne is a rare property that combines contemporary elegance, absolute comfort, and high-end amenities. Positioned on the heights of the Vaumarcus commune, it overlooks the vineyards with a spectacular view of Lake Neuchâtel and the Alps.Here, nothing disturbs the peace: no vis-à-vis, no noise pollution, just the singing of birds and the light that glides over the wood and natural stone facades. Halfway between city and countryside (15 minutes from Neuchâtel and 1 hour from Geneva), this exceptional estate offers a remarkable quality of life in a privileged natural setting.Behind its pure lines, over 600 m² of living space unfold on three levels. Ideally designed for family life, the house has 11 rooms, including 6 bedrooms and as many bathrooms. From the entrance, the architecture seduces with the purity of its materials: natural stone cladding, stone cut from the mass, flush handles, two-tone resin staircase, light wells for natural zenithal lighting. Each detail has been carefully chosen. Comfort is ensured by underfloor heating, solar panels on the roof, double-flow ventilation, a KNX domotics system, and a Sonos audio system integrated into all rooms.The upper ground floor accommodates the living areas: a contemporary kitchen with high-end appliances and direct access to the terrace, a dining room bathed in light, and a living room with a fireplace and large windows opening onto the lake. A guest bedroom with private bathroom, a dressing room with shower for returns from the pool, and a guest toilet complete this level.On the intermediate level, a more intimate level, are the master suite with a generous dressing room and private bathroom, three additional bedrooms, two bathrooms, an office, and a laundry room. All these rooms are south-facing and have direct access to the outside.The lower ground floor is designed as a separate world, focused on hospitality, entertainment, and relaxation. Here, you'll find a flexible space of over 70 m², oriented south, ideal for receiving or creating. It consists of a high-end kitchen and a home cinema with a retractable screen and projector. This level is also equipped with a game room, a bedroom with adjacent shower room, and a stunning wellness area with sauna and Japanese Onsen bath.The outdoor spaces are worthy of the interior: over 1,400 m² of garden, structured by natural stone walls, equipped with automatic irrigation, multiple water and electricity connections, and a robotic lawn mower for hassle-free maintenance. An adjacent grove protects the house from prying eyes and creates natural shade zones for hot summer days.A heated pool with motorized cover is accessible all year round thanks to a heating system connected to the pellet boiler. It can be used as an indoor or outdoor pool, depending on the season. A shower room and a dressing room complete this relaxation area.Finally, the parking spaces are not lacking, with a large closed garage, a covered space for two vehicles, and space for outdoor parking. Several charging stations are added, increasing the practicality of this rare property on the market.Do not hesitate to contact us for more information or to organize a visit.

Amine CHERCHOURI

Amine CHERCHOURI

1 / 12
Amine CHERCHOURI

Amine CHERCHOURI

  • View
CHF 1,070,000.–
4.5 rooms110m² living space
2000 Neuchâtel

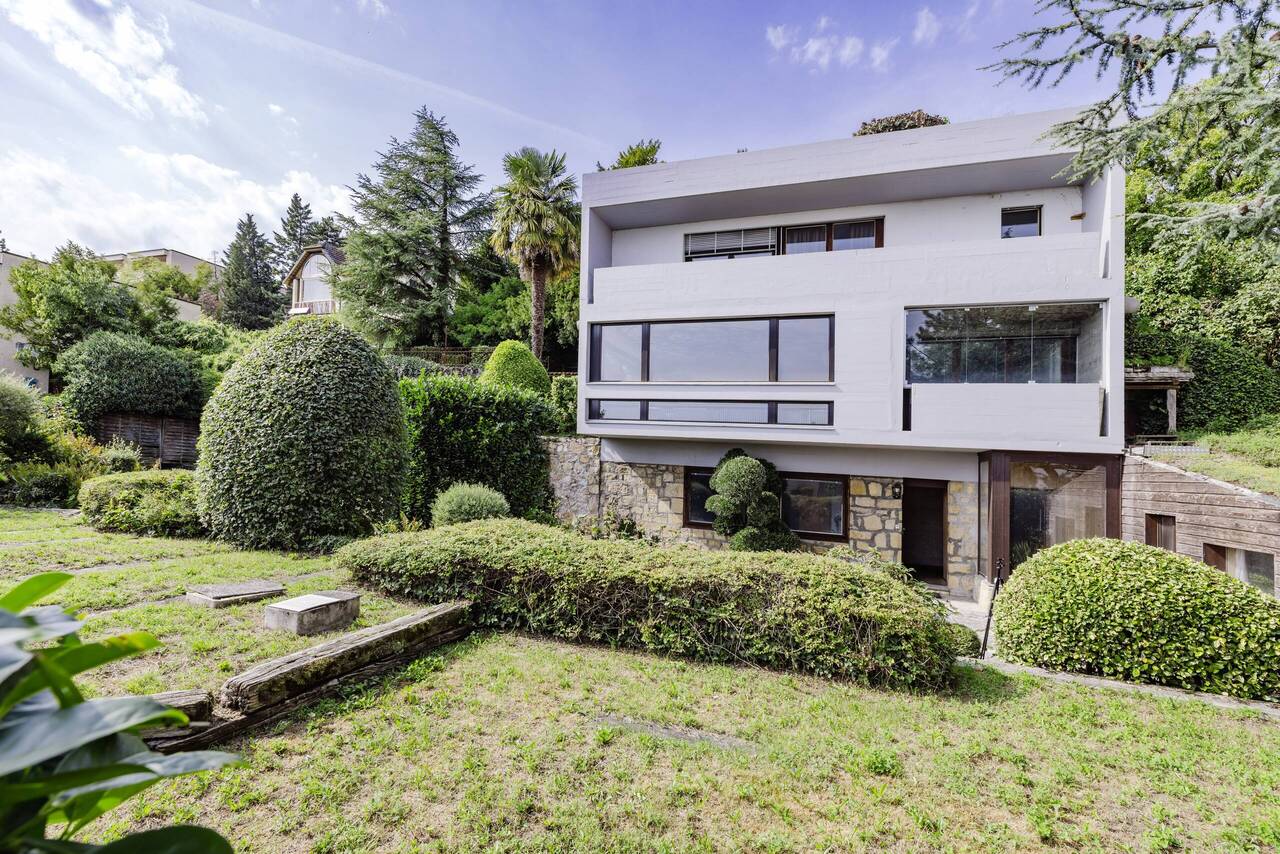
Individual villa in the heights of Neuchâtel, with lake and mountain views

Located in a sought-after neighborhood, in the heights of Neuchâtel, this individual 4.5-room villa built in 1986 offers a peaceful and privileged living environment, within a residential environment composed mainly of villas, while remaining in close proximity to public transportation, schools, and shops. Built on a plot of approximately 600 m², the house develops nearly 110 m² of living space, complemented by additional useful surfaces. Its design in half-levels, typical of architect-designed properties, brings rhythm to the interior distribution and creates a pleasant sense of space. The volumes are well exploited and the different levels articulate fluidly between the living spaces and the sleeping areas. The main living room benefits from beautiful natural light and opens onto a warm living room with a fireplace. The entire house benefits from this brightness, enhancing daily comfort. It has three bedrooms and three bathrooms, offering an ideal configuration for a family. The outdoor areas are a real asset, with a large tree-lined garden of approximately 450 m², perfect for enjoying the beautiful days in a green setting. A large terrace, part of which is about 50 m² of roof space, also allows you to enjoy an unobstructed view of the lake and surroundings. Two outdoor parking spaces, as well as a cellar and several practical storage spaces, complete the amenities. The property is equipped with gas heating with underfloor distribution, ensuring appreciable thermal comfort. Modernization work is to be planned.

  • View
Amine CHERCHOURI

Amine CHERCHOURI

1 / 13
Amine CHERCHOURI

Amine CHERCHOURI

  • Parking space
  • View
Price on request
6.5 rooms209m² living space
2000 Neuchâtel

Character house renovated with lake and alps view

In the heart of a sought-after residential area in Corcelles-Cormondrèche, this elegant 6.5-room property combines the charm of a 1940s house with the comfort of a contemporary renovation. Fully renovated in 2025, it offers approximately 209 m² of living space on a plot of 900 m² in a green and preserved environment. As soon as you enter, the character of the house is revealed through its beautiful volumes, its moldings, its Hungarian parquet floors, and its majestic staircase. The renovation has managed to preserve this identity while adding modern amenities and particularly careful finishes. Remarkable reception areas The heart of the property is the reception areas, which are located in a generous enfilade bathed in light. The living room offers a warm and elegant atmosphere, while the dining room, extended by a music area that can accommodate a grand piano, forms a particularly convivial ensemble. Moldings, rosettes, custom-made furniture, and designer lighting come to emphasize the character of the places. The open kitchen, which opens onto the living areas, benefits from high-end Miele equipment, including a steam oven, a rotating heat oven, a ceramic hob, a dishwasher, and a large refrigerator. A floor dedicated to the night area The upper floor accommodates three bedrooms with generous volumes, including a pleasant parental suite that opens directly onto a tree-lined terrace. The bedrooms benefit from beautiful natural light and find the Hungarian parquet floor again, which participates in the identity of the house. The main bathroom has contemporary amenities with a double sink, a large Italian shower, ceramic, backlit mirrors, and Villeroy & Boch faucets. A fully equipped lower level Far from a simple technical basement, the lower level constitutes a real extension of the house. It includes a large walk-in closet, a bright game room with direct access to the garden, an equipped laundry room, two multipurpose rooms that can respond to different uses, bathrooms, as well as generous storage spaces and cellars. The attics also offer additional development potential. A remarkable garden, sheltered from views Outside, the property benefits from a landscaped garden that is generously tree-lined, where magnificent centenary trees give it a particularly intimate atmosphere, despite its residential location. Lawn, flower beds, relaxation areas, and play areas allow everyone to fully enjoy the outdoors. Several terraces and balconies extend the living areas and offer, from certain points of the property, a beautiful glimpse of Lake Neuchâtel and the Alps. The property also has two garage spaces. A rare house due to its character and the quality of its renovation, ideal for a family wishing to combine space, elegance, tranquility, and proximity to Neuchâtel.

  • Parking space
  • View
Amine CHERCHOURI

Amine CHERCHOURI

1 / 13
Amine CHERCHOURI

Amine CHERCHOURI

Price on request
6.5 rooms358m² living space
2000 Neuchâtel

Spacious family villa with character and large garden (Laténa)

Ideally located in the commune of Laténa, in Thielle, in a quiet and sought-after residential area, this elegant single-family villa with 6.5 rooms offers a privileged living environment between Lake Neuchâtel, the Grande Cariçaie nature reserve, and the main urban centers of the coast. Schools, shops, and highway accesses are quickly accessible, allowing for a perfect balance between tranquility and mobility. Built on a generous plot, the property develops 236 m² of living space spread over three levels, for a useful area of approximately 358 m². From the entrance, the generous volumes, the omnipresent brightness, and the quality of the finishes create a warm and convivial atmosphere. The ground floor accommodates a beautiful living room of about 53 m², enhanced with a fireplace, open to a contemporary fully equipped kitchen. Large windows naturally extend the spaces to a covered terrace of 41 m² and a tree-lined garden of nearly 485 m², ideally oriented southwest to fully enjoy the sunshine. An office, which can also serve as a guest room or home office, completes this level. The upper floor offers four comfortably sized bedrooms, including a suite with a dressing room, as well as two modern bathrooms equipped with a bathtub and a shower. The exposed beams bring charm and character while reinforcing the feeling of space. The fully developed basement is a real asset. It includes a cellar, a laundry room, a technical room, and a large, versatile room of about 49 m², easily adaptable to your needs: game room, fitness room, home cinema, workshop, or independent studio. The villa benefits from an excellent general state of maintenance. It is equipped with oil heating and has recently undergone an electrical OIBT inspection. Four parking spaces, including two covered ones, complete the amenities. An ideal property for families seeking space, comfort, and a peaceful environment, while remaining just a few minutes from Neuchâtel, Biel, and Bern.

Amine CHERCHOURI

Amine CHERCHOURI

1 / 13
Amine CHERCHOURI

Amine CHERCHOURI

  • View
  • Swimming pool
Price on request
12 rooms600m² living space
2000 Neuchâtel

Contemporary 600 m² property with panoramic views of the lake

Some properties stand out. Others impose an obviousness. Dominating Lake Neuchâtel from a privileged position, this contemporary 600 m² residence offers a fully unobstructed panorama of the lake and the Alpine chain. A wide, deep, and living view that accompanies every sunrise and every end of the day. Located in Vaumarcus, on the north shore of Lake Neuchâtel, the property benefits from a confidential residential environment, surrounded by vineyards and preserved natural spaces. This sought-after sector seduces with its tranquility, low construction density, and the permanence of its landscape. Neuchâtel can be reached in 15 minutes, Lausanne in about 45 minutes, and Geneva in an hour. The motorway axes are quickly accessible, allowing for a balance between quality of life and professional mobility. Built on two plots totaling over 3,400 m², the residence guarantees lasting intimacy, without vis-à-vis, as well as a rare land reserve in this sector. The architecture affirms a strong and timeless identity. The facades in natural stone and wood dialogue with contemporary, mastered lines. The interior volumes, generous and structured, are bathed in light thanks to the large windows and integrated light wells. The reception areas open naturally to the outside, creating a fluid continuity between the terraces and the lacustrine landscape. The main kitchen, made with high-end materials and equipped with the latest generation of appliances, combines aesthetic precision and functional exigency. The distribution, organized on three levels, includes: 12 rooms with remarkable proportions 6 bedrooms 6 bathrooms A parental suite with dressing room A vast lower level entirely modular with a second kitchen and home cinema area A wellness area including a sauna and onsen bath A heated pool of 8 x 4.5 meters, usable all year round thanks to its motorized cover A closed garage as well as several covered parking spaces The lower level offers a particularly rare freedom of use: private reception area, projection room, gallery, creation space, or independent area, according to needs. The carefully designed exterior spaces, bordered by a natural woodland, reinforce the feeling of discretion and serenity. The dominant position and the total absence of vis-à-vis guarantee a lasting and protected view. Vaumarcus constitutes one of the most preserved sectors of the north shore of Lake Neuchâtel. A chosen location for its balance between nature, confidentiality, and accessibility, where properties benefiting from such a view remain exceptionally rare. A unique residence, combining panorama, architecture, and construction quality, in a setting whose value lies as much in emotion as in permanence. Here, the view is not just contemplated, but lived, day after day.

  • View
  • Swimming pool
1 / 12
CHF 1,390,000.–
6 rooms
2000 Neuchâtel

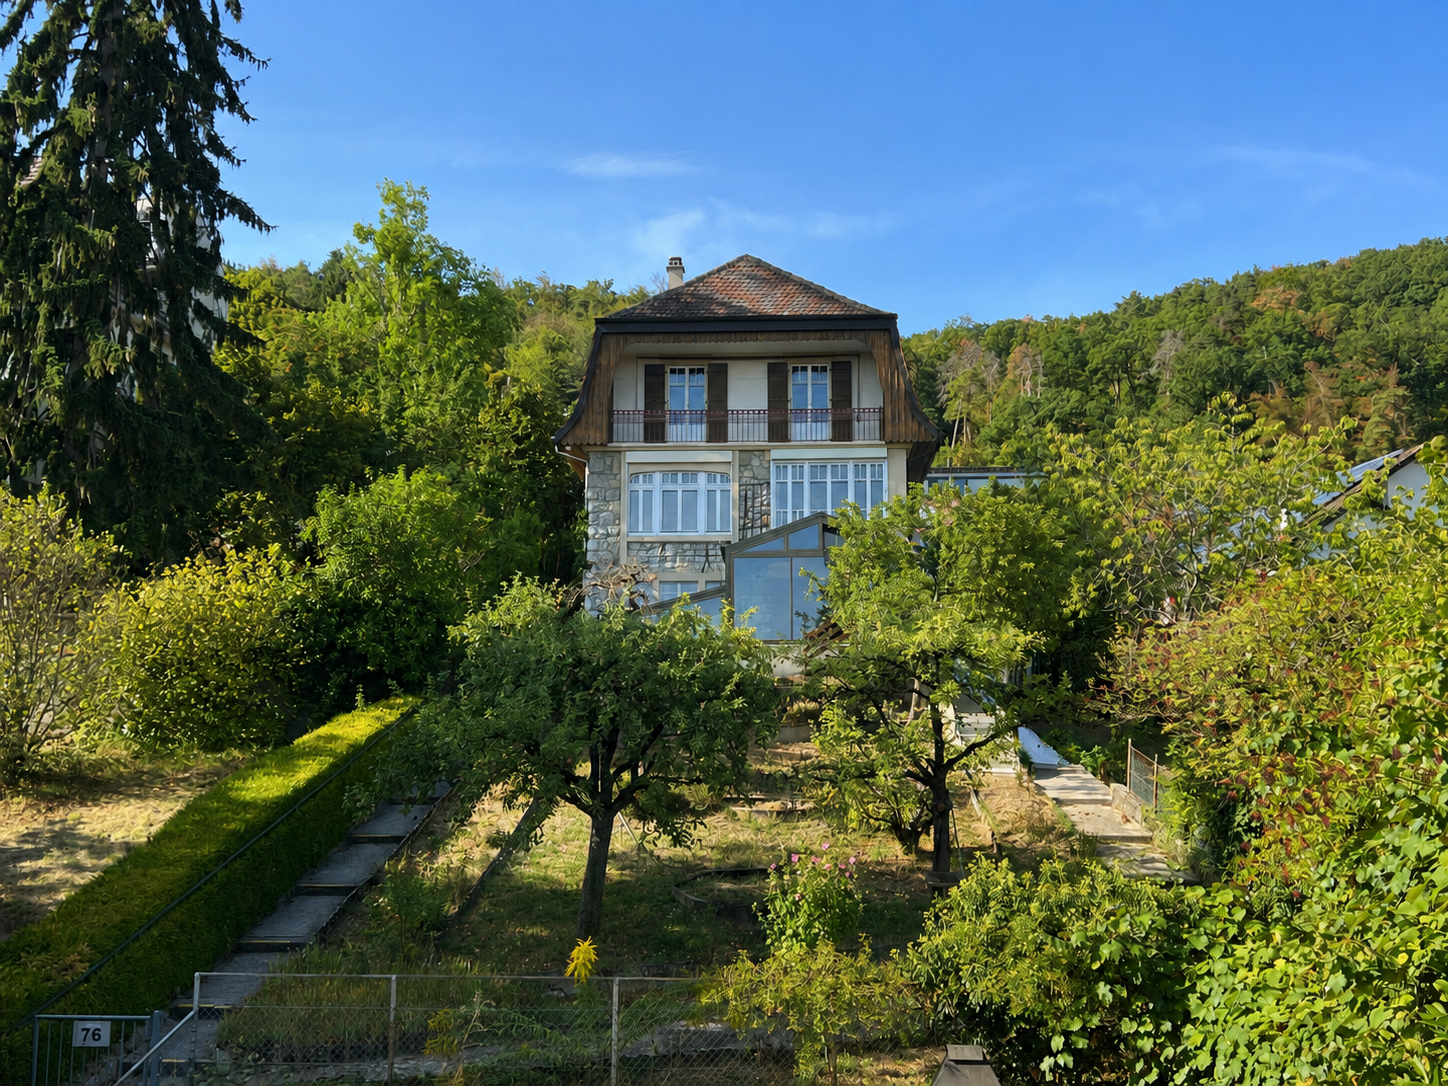
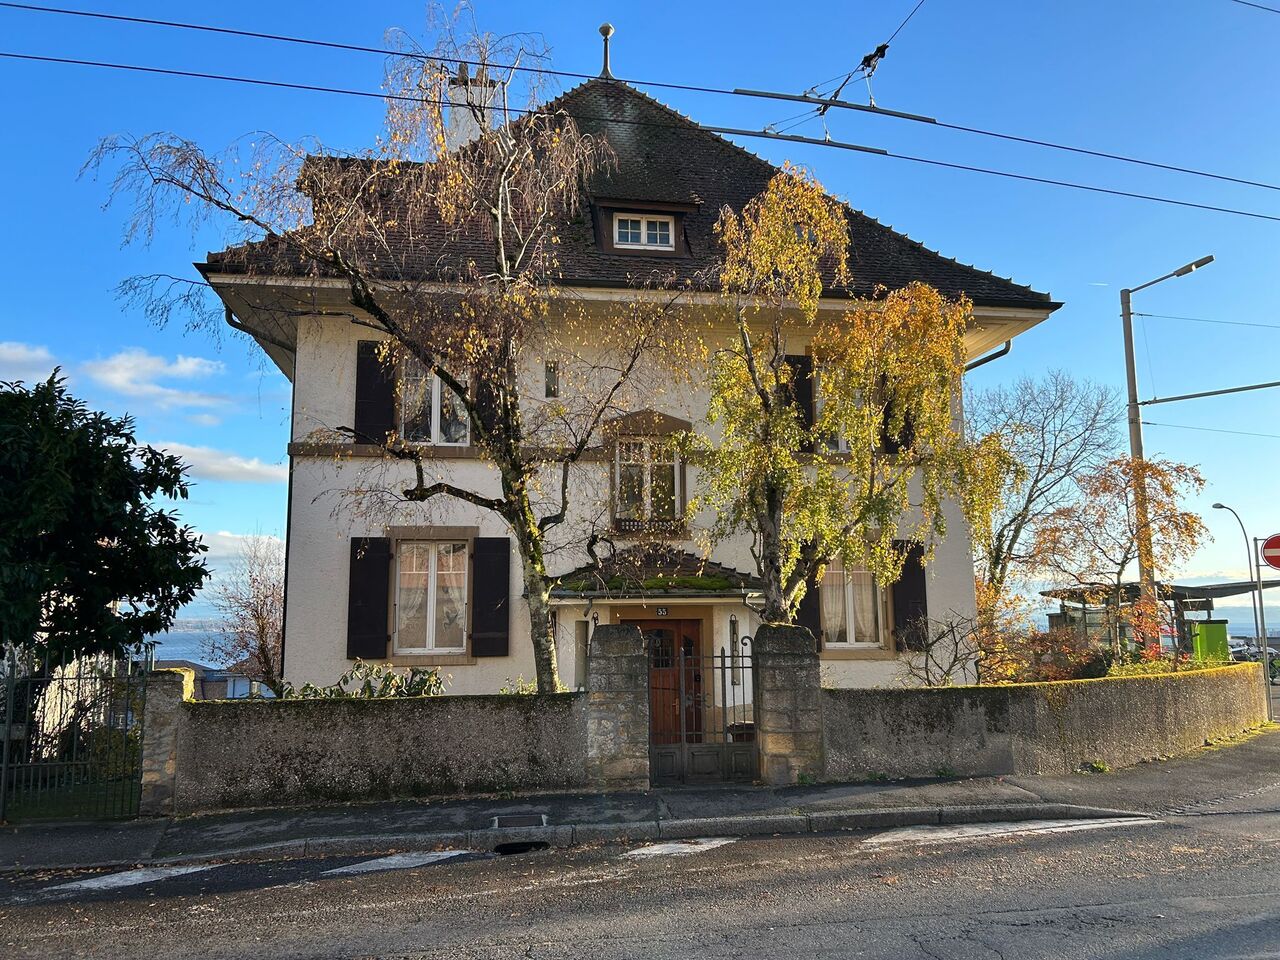
Charming character house

This charming individual house dating from 1920 benefits from a dominant situation in a residential area. It enjoys a partially cleared view of the lake and is close to public transport, shops, and all amenities.The house has preserved all the charm and character of the era, with facades in masonry and natural stone. In 1991, an indoor pool was built on the south side of the building, accompanied by a veranda offering additional space.The pool, located under the floor, is no longer functional today, but could be put back into service subject to the necessary work. This space could also be rethought and arranged as a veranda or living space, according to the wishes of the future owners.A warm and authentic interiorInside, the house also preserves many original elements that give it a unique atmosphere: old woodwork, solid parquet floors, a beautiful wooden staircase, and warm volumes.The rooms benefit from very beautiful light and a pleasant south orientation for the main spaces. The whole conjugates harmoniously character, conviviality, and potential for layout.Room distribution:Upper ground floor? Entrance hall? Living room? Dining room? Fitted kitchen? Closet that can be converted into a WC1st floor? Distribution hall? Two bedrooms with south-facing balcony and partially cleared view of the lake? One north-facing bedroom? Bathroom with showerAttic? Accessible loft via a hatchLower ground floor? Heated room with direct access to the veranda? Laundry room with direct access to the veranda? Two bathrooms? Technical roomThe building is regularly maintained and presents a healthy envelope. Important work was carried out in 2017.Some equipment and coatings still testify to the construction period. The future owners can thus consider a modernization as well as various improvement and customization work.A pleasant and tree-filled garden, parking spacesThe sloping garden extends mainly to the south of the plot. It accommodates among others fruit trees, shrubs, and flowers, and offers a good potential for enhancement and development.To the north of the plot, a shaded area allows you to enjoy a fresher and more peaceful environment. The east-facing slope has recently been secured, while two parking spaces have been created to the north of the plot.The possibility of renting an individual garage located to the south of the plot is an additional advantage.If you like the charm of the past, the proximity to amenities, do not hesitate to contact me for a visit.If you wish to sell a property, I am at your disposal to evaluate the value of your property discreetly and without commitment. You also have the possibility to carry out a free evaluation on my website: www.castoldi-immobilier.ch

Suggested properties for you based on search results