Centre (Neuchâtel) - Building plot to buy

Try expanding your search criteria so we can show you similar properties. Currently, there are no matches.

We suggest you try to:

  • increase the radius
  • change filters, such as price

You can create a search alert with the current criteria and get notified when matching properties are available.

More objects in your automatically expanded search area
6 results - Radius: + 10km
Nicolas Bedu

Nicolas Bedu

1 / 3
Nicolas Bedu

Nicolas Bedu

CHF 1,080,000.–
1568 Portalban

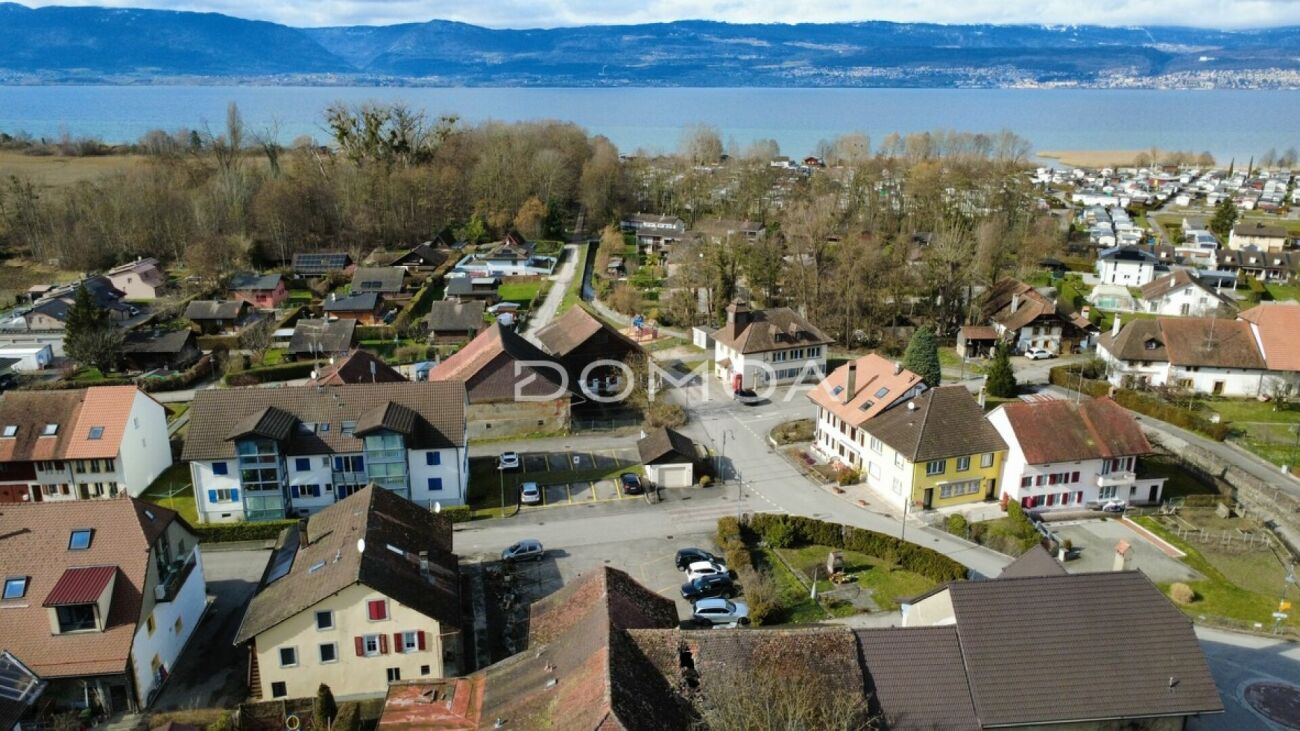
Renovation project with permit in force - Center of Delley-Portalban

Renovation project with permit in force - Center of Delley-Portalban Located in the heart of the sought-after commune of Delley-Portalban, this project involves the complete renovation of two existing buildings offering strong residential development potential. The building permit is already in force, allowing for the immediate realization of a project to transform into several apartments, ideal for a promoter or entrepreneur looking to launch an operation quickly without administrative uncertainty.Embedded in a calm and attractive environment, close to Lake Neuchâtel and amenities, this property benefits from a prime location, appreciated for both primary residence and rental investment. The current configuration of the buildings and the authorized project allow for optimizing surfaces and future valorization.The building permit is currently in force for the realization of 5 apartments, with the possibility, via a complementary application, of developing a 6th dwelling, bringing the project to a total of 6 units of 3.5-piece evolving and studio typology, perfectly adapted to the current rental demand.The planned distribution is as follows:Ground floor:3.5-piece apartment - 107 m² PPE3.5-piece apartment - 88 m² PPE1st floor:3.5-piece apartment - 109 m² PPE3.5-piece apartment - 88 m² PPEAttic:Studio - 64 m² PPE3.5-piece apartment - 87.5 m² PPEThis configuration offers an interesting development flexibility, allowing to optimize the yield and attractiveness of the project, with generous surfaces and typologies particularly sought after on the market.This project represents a rare opportunity for a professional looking to acquire an object with a permit in force, reduce development delays, and secure an operation in a thriving commune.Conditions:Sale with 10% term and term on April 15, 2026Complete dossier, plans, and technical information available upon request.

1 / 8
CHF 615,000.–
Sandackerweg, 3238 Gals

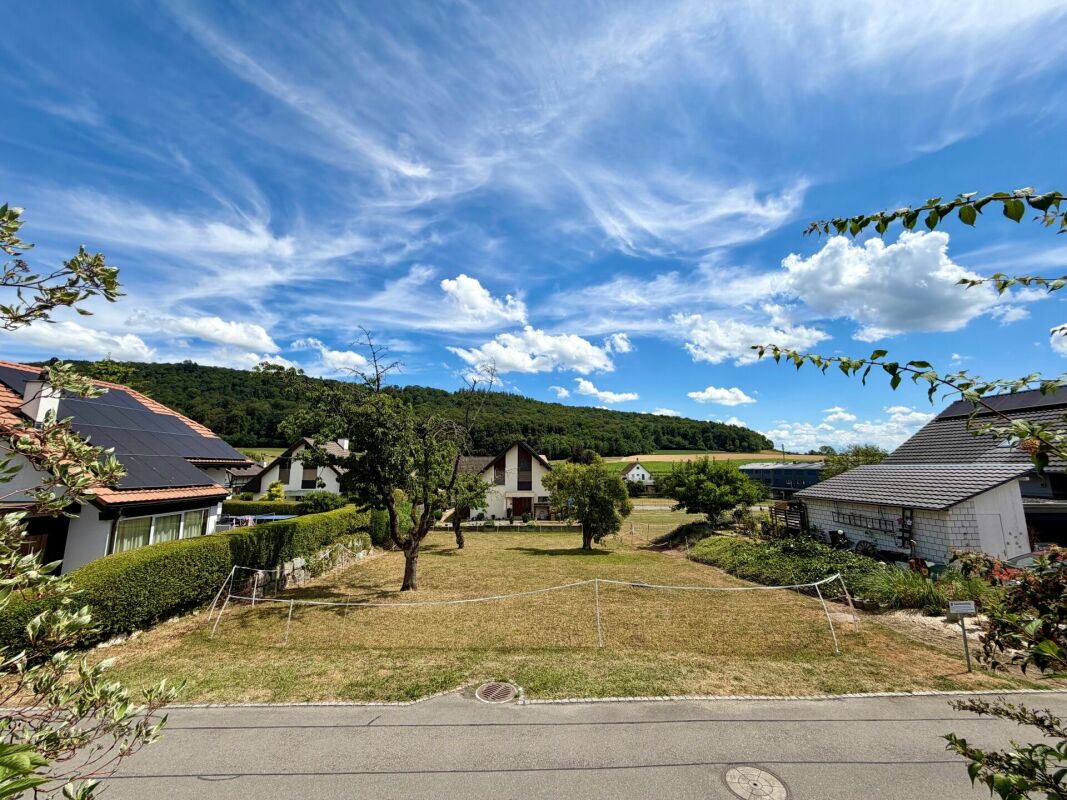
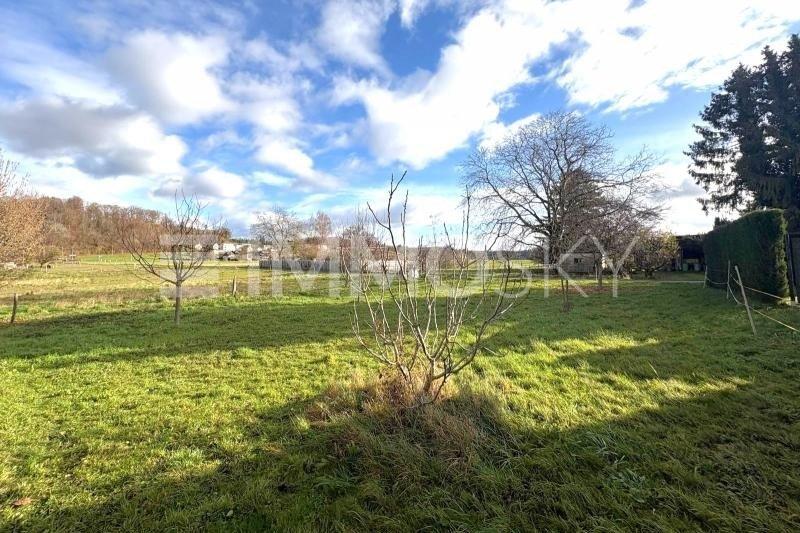
Generous building plot of 615 m2 in Gals BE

Generous building plot of 615 m² in Gals BE - fully developed building land in the W2 residential zone This attractive building plot with 615 m² is located in a quiet, family-friendly residential area on Sandackerweg in Gals BE.The property is fully developed, lies in the W2 residential zone and offers ideal conditions for the realization of a single-family home or a modern residential project according to individual ideas.Highlights of the microlocation: • Child-friendly environment • Hardly any through traffic • Sunny orientation • Short distances to schools, shopping and public transport • Ideal for families, nature lovers and people looking for peace and quiet Usage possibilities: The plot offers a variety of construction possibilities within the W2 residential zone. Ideal for: • Single-family home • Multi-generational home • Modern, sustainable living concept • Architecture according to individual ideas Thanks to the complete development, a timely realization is possible.This building plot on Sandackerweg in Gals offers a rare opportunity to realize a home in a natural, quiet and yet excellently connected environment. The combination of location, development, infrastructure and quality of life makes this property an extremely attractive offer for families, couples and people who want to live consciously in the countryside.We look forward to hearing from you!

Travel time
-
1 / 8
Price on request
30 rooms
2072 Laténa

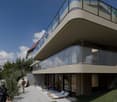
Residential Building Splendeur du Lac - Lavannes, Saint-Blaise

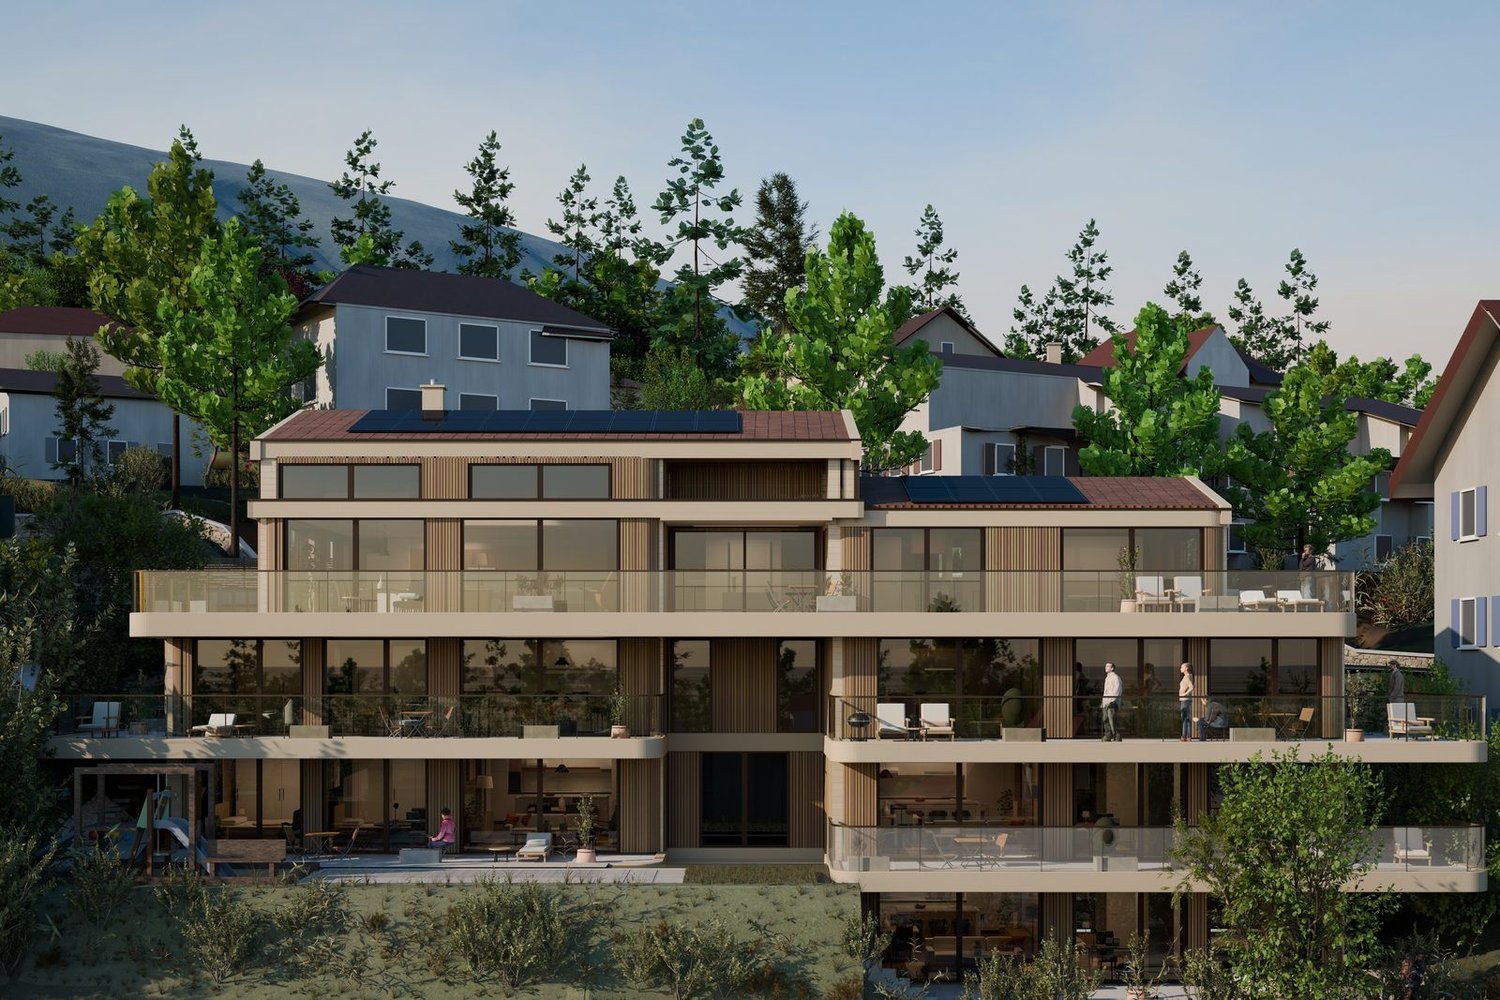
Project Presentation The Splendeur du Lac project consists of the construction of a collective residential building with 8 units, ideally located in Saint-Blaise, in the canton of Neuchâtel. As its name suggests, all units benefit from a view of Lake Neuchâtel, at all levels - a rare and particularly sought-after asset on this market.This high-standard building offers a typological diversity adapted to different buyer profiles, from the compact studio to the large apartment with mezzanine and panoramic terrace. The building develops on a ground floor, two floors, and an attic level, with carefully designed amenities: balconies or terraces for each unit (allowing to fully enjoy the view), individual cellars, and for the top-level unit, a mezzanine and a vast terrace.Thanks to the already issued building permit and the already performed calculations, the project is immediately actionable and allows for the realization of a solid profit in 18 months - a significantly reduced implementation time compared to a project still requiring a permit acquisition phase, thus reducing the risk for the investor. Unit Distribution Unit Floor Typology Net Living Area Gross Floor Area Cellar Annex Balcony / Terrace Garden A Ground Floor 3.5 rooms 88 m² 111 m² 6.82 m² - Terrace 24 m² to be defined B Ground Floor 3.5 rooms 85 m² 108 m² 6.82 m² - Terrace 24 m² to be defined C 1st Floor 3.5 rooms 91 m² 113 m² 6.82 m² - Balcony 28 m² - D 1st Floor 3.5 rooms 88 m² 111 m² 6.82 m² - Balcony 28 m² - E 2nd Floor 1.5 rooms 41 m² 53 m² 6.82 m² - Balcony 13 m² - F 2nd Floor 2.5 rooms 50 m² 62 m² 6.82 m² - Balcony 15 m² - G 2nd Floor 3.5 rooms 88 m² 112 m² 6.82 m² - Balcony 28 m² - H 3rd Floor + Attic 3.5 rooms 144 m² 304 m² 11.14 m² Mezzanine 94 m² Terrace 94 m² - Project Highlights • Solid profit achievable in 18 months, thanks to the already issued building permit and the already performed financial calculations. • View of the lake from every level, from the ground floor to the attic - a major selling point for all units. • Typological diversity: from the 1.5-room apartment (41 m²) to the spacious 3.5-room apartment (up to 144 m² for unit H), to cater to a varied clientele (young professionals, families, investors). • Private outdoor areas for each unit, designed to enjoy the view: terraces on the ground floor (24 m²), balconies on the floors (13 to 28 m²), and an exceptional terrace of 94 m² for the attic unit (H). • Individual cellars for each unit (6.82 m², 11.14 m² for unit H). • Location: Saint-Blaise, a sought-after area on the shores of Lake Neuchâtel.