1 result - Building plot to buy in Epalinges

More objects in your automatically expanded search area
9 results - Radius: + 10km
Lorenzo Poli

Lorenzo Poli

1 / 13
Lorenzo Poli

Lorenzo Poli

  • Balcony / Terrace
  • Garage
  • View
CHF 2,480,000.–
3.5 rooms
1095 Lutry

Lutry - Terrain équipé - Plan de quartier Fénix

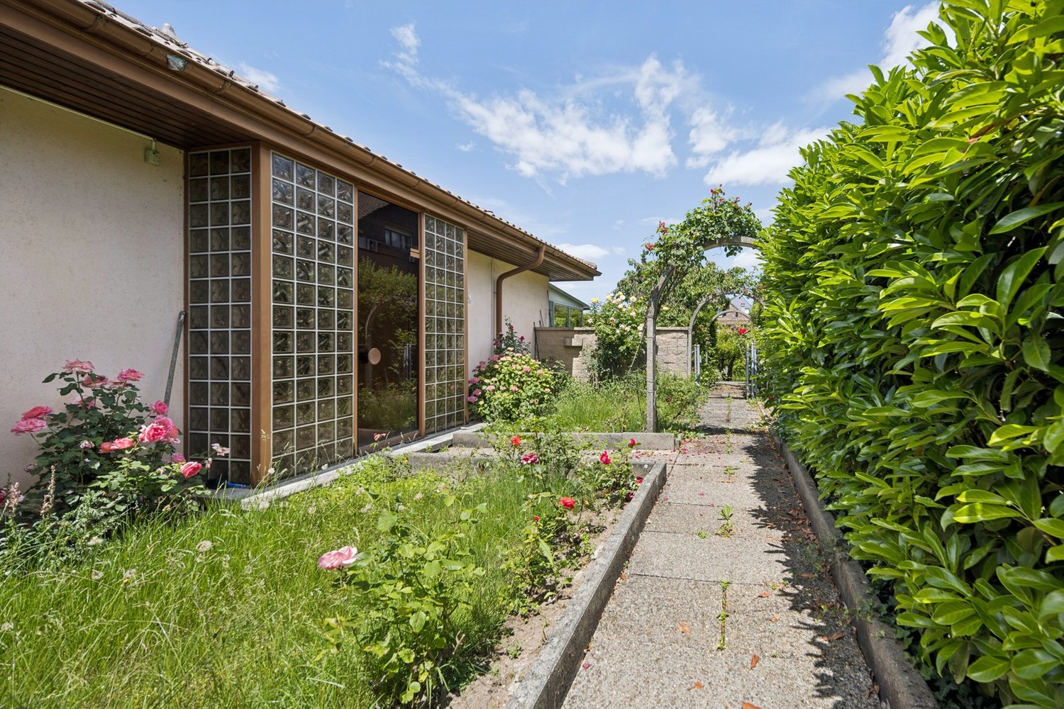
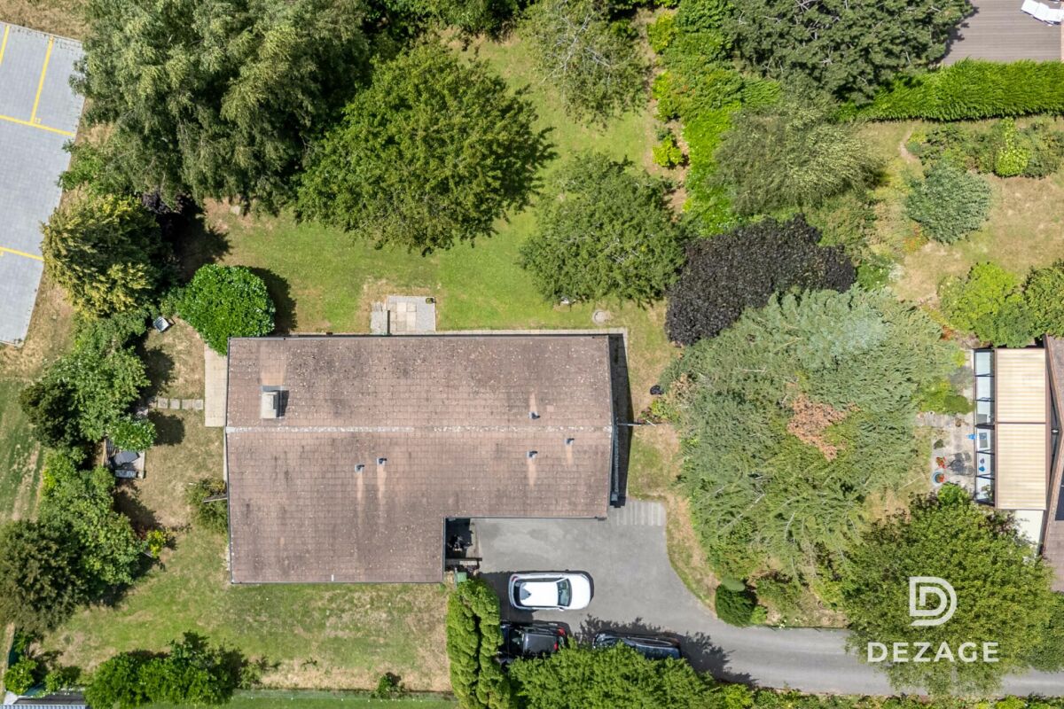
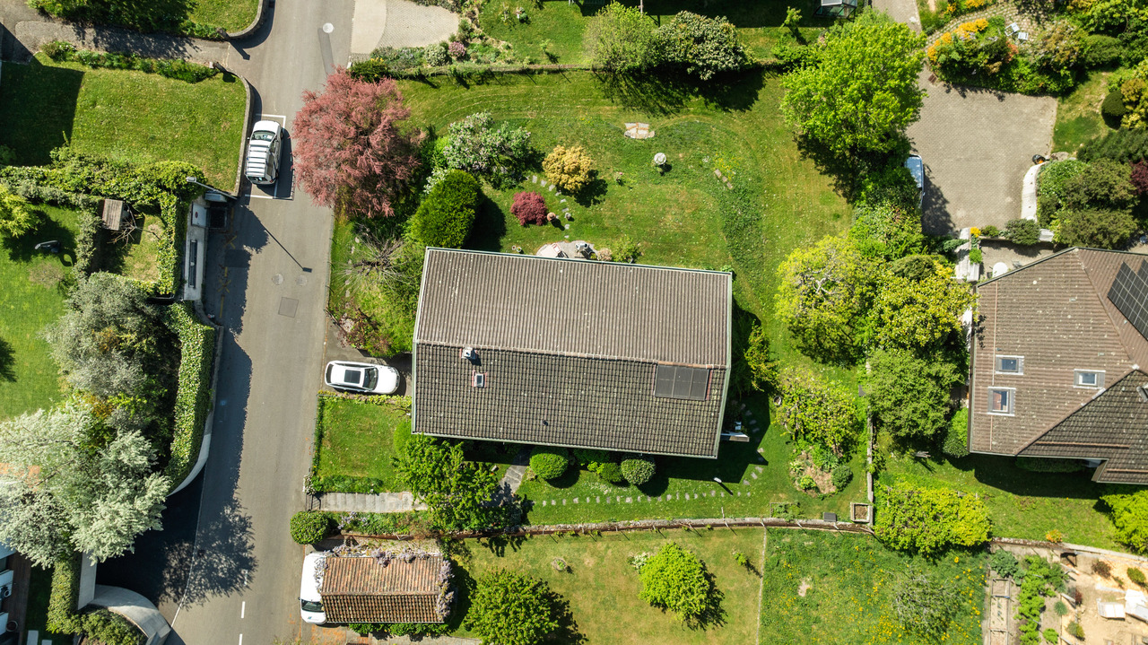
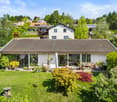
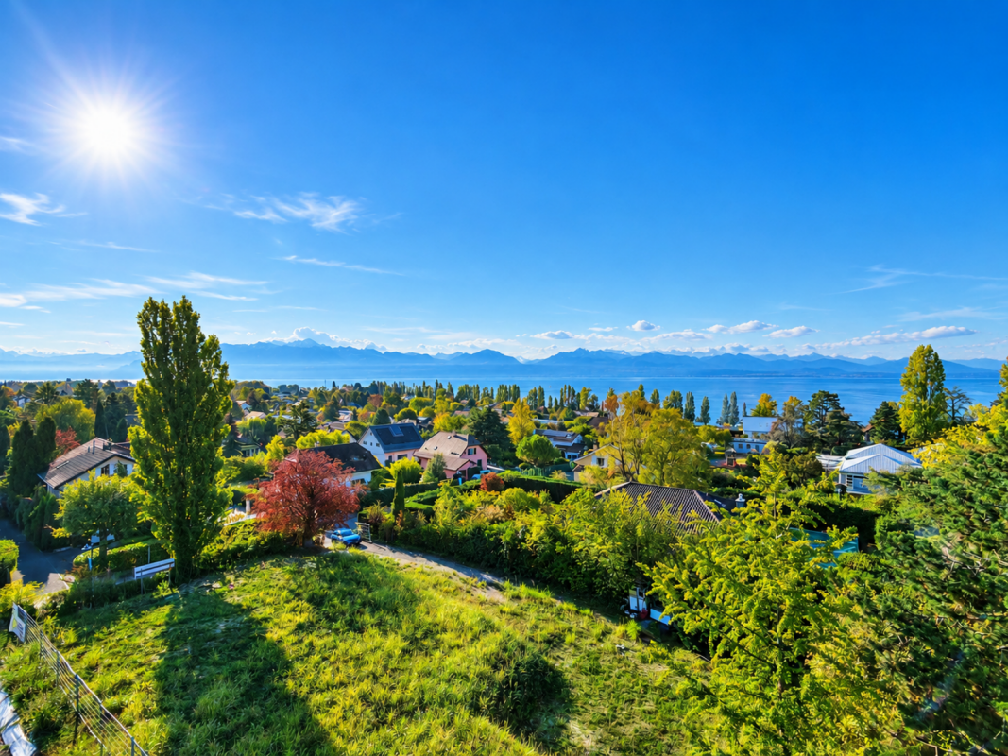
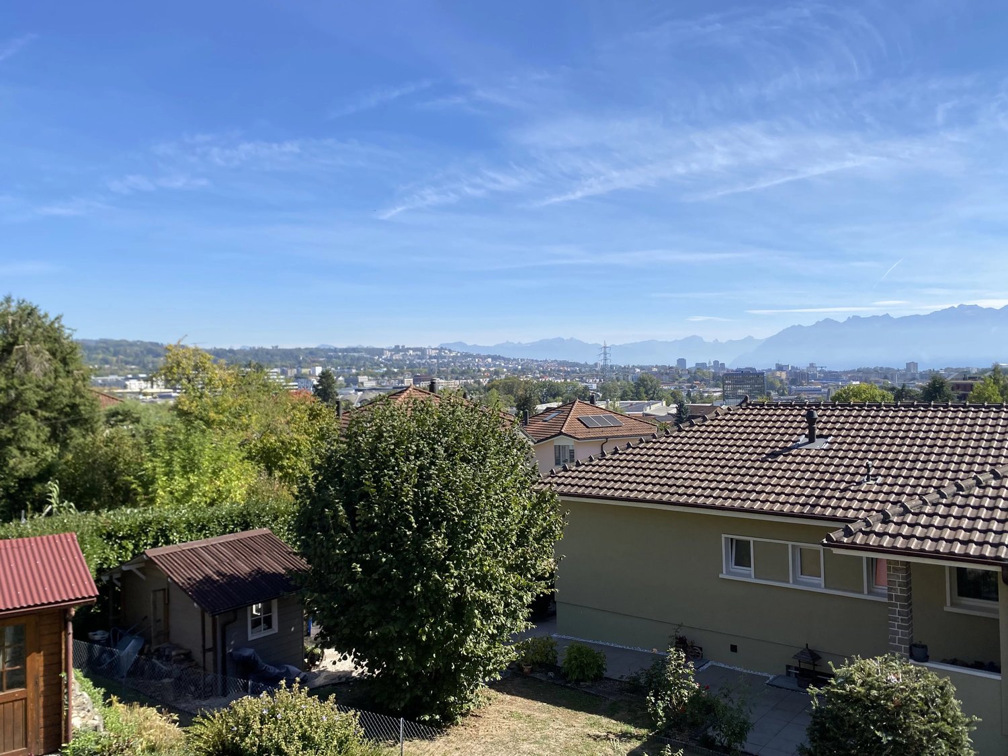
Terrain - Quartier de FénixCette parcelle aménagée comprend une villa d'architecte réalisée au début des années 60 qui est actuellement louée.Le bâtiment nécessite une rénovation importante et n'exploite pas pleinement les droits à bâtir offerts par le plan de quartier Fénix.Cette parcelle permet la réalisation d'une villa d'au maximum deux logements d'une surface habitable totale de +205m2 (IUS 0.20) et une surface brute de plancher habitable de +256m2 (CUS 0.25). La hauteur au faîte est limitée à 8.5m et les toitures plates ne sont pas autorisées.Le quartier de Fénix est plus restrictif que la zone de faible densité de Lutry (qui elle permet des toits plats et un CUS de 0.35). Le quartier de Fénix pourrait être amené à terme à bénéficier des mesures de densification.Le bien profite de belles échappées sur les Alpes et le lac, tout en bénéficiant d'un emplacement privilégié dans un quartier résidentiel calme, à proximité des commodités urbaines. • Le bus numéro 9 se trouve à une dizaine de minutes à pied. • La gare de Lutry Sud ainsi que celle de La Conversion sont également à quelques minutes à pied de la maison. • Les supermarchés Coop et Migros se situent également à proximité. • Les crèches et l'école primaire de Lutry sont proches ainsi que le collège secondaire des Pâles. • Le gymnase le plus proche est celui de Chamblandes à Pully. Ce lieu de vie est naturellement l'un des plus prisés du bassin lémanique.Les documents suivants sont disponibles: • Contrôle OIBT • Rapport amiante • Certificat énergétique cantonal du bâtiment (CECB) Prix demandé CHF 2'480'000 en l'état et loué.Land for Sale - Fénix Neighbourhood, LutryThis developed plot features an architect-designed villa built in the early 1960s, which is currently rented out.The property requires substantial renovation and does not fully utilise the building potential permitted under the Fénix neighbourhood zoning plan.The plot offers the potential to build a villa comprising up to two residential units, with a total living area of over 205 m² (IUS 0.20) and a gross residential floor area of over 256 m² (CUS 0.25). The maximum permitted ridge height is 8.5 metres, and flat roofs are not permitted.The Fénix neighbourhood is subject to more restrictive planning regulations than Lutry's low-density residential zone, which allows flat roofs and a floor area ratio (CUS) of 0.35. In the longer term, the Fénix neighbourhood may also benefit from measures to increase building density.The property enjoys attractive views of the Alps and Lake Geneva, while benefiting from a prime location in a quiet residential neighbourhood, close to urban amenities.Bus route No. 9 is approximately a ten-minute walk away. Lutry Sud and La Conversion railway stations are also within walking distance of the property.Coop and Migros supermarkets are conveniently located nearby. Daycare facilities and Lutry Primary School are close at hand, as is Les Pâles secondary school. The nearest upper secondary school (gymnase) is Chamblandes in Pully.This exceptional setting offers a highly sought-after lifestyle in the Lake Geneva region.Available Documentation • OIBT electrical installation inspection report • Asbestos survey report • Cantonal Building Energy Certificate (CECB) Asking PriceCHF 2,480,000Sold in its current condition, with the property currently rented out.

  • Balcony / Terrace
  • Garage
  • View
1 / 4
CHF 1,450,000.–
Route des Chaffeises 1, 1092 Belmont-sur-Lausanne

Plots in industrial zone

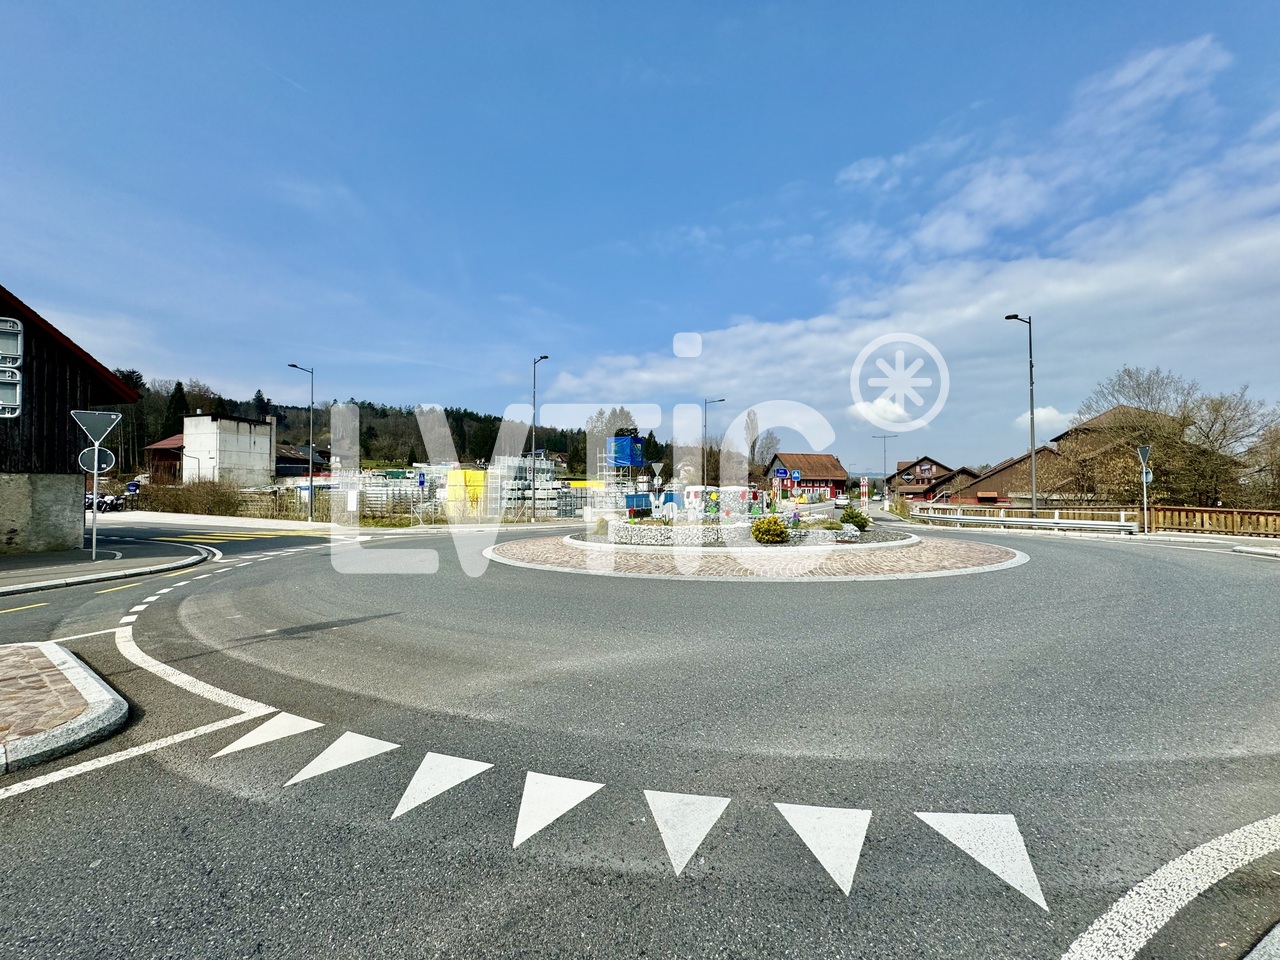
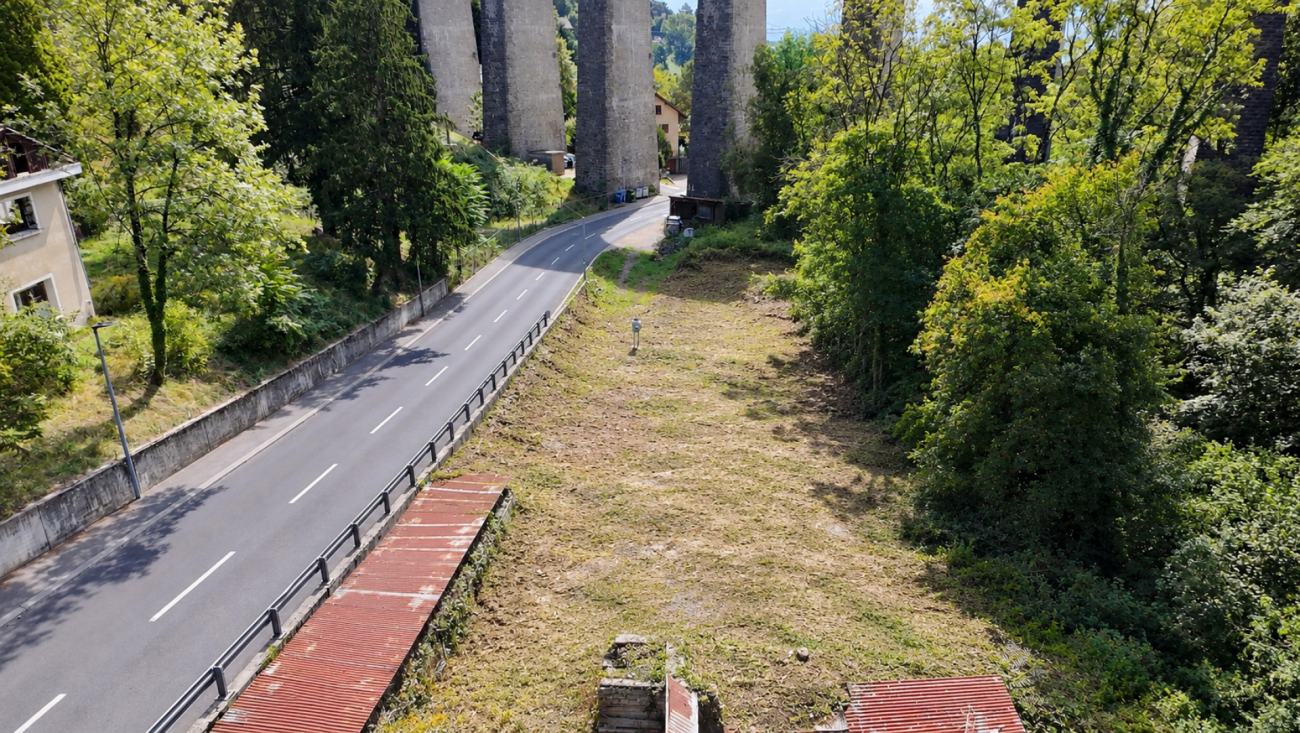
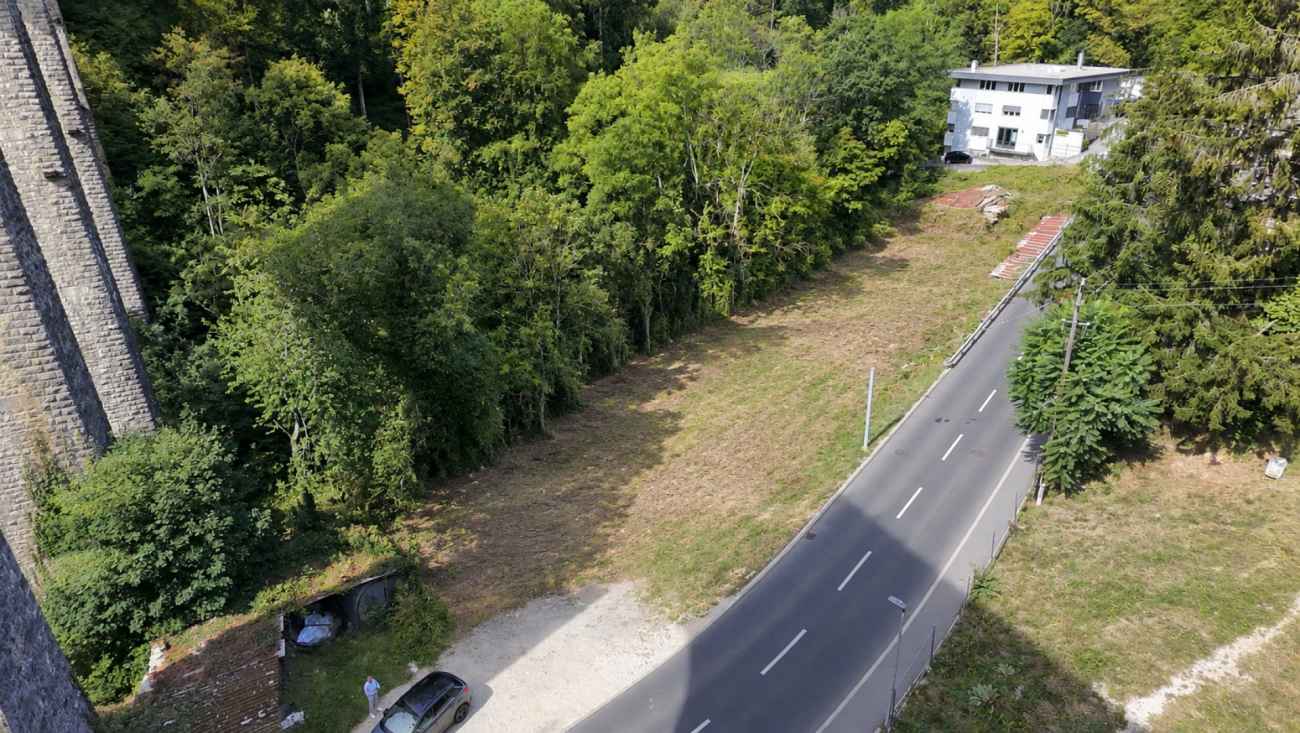
Two plots in the industrial zone of Belmont-sur-Lausanne Located at Route des Chaffeises 1, the plots benefit from a location within a sector with an industrial and artisanal vocation, close to the Lausanne agglomeration.The ensemble represents a total land area of 2'890 m², of which approximately 959 m² are included in the forest zone according to the data in the project plans, i.e. a determining area of 1'931 m².The land is distinguished by its location along Route des Chaffeises, its direct road access and its sloping configuration, offering different levels of possible implantation according to the characteristics of the planned project.Classified as an industrial zone, the plots can be of interest to a buyer wishing to develop an artisanal activity, workshops, storage areas or other facilities compatible with the applicable regulations.The topography of the site, the presence of the forest area and the regulatory distances are parameters to be integrated into any development reflection. The feasibility of a new project remains subject to the necessary technical checks and authorizations. An authorized project combining artisanal activity and housing A project to redevelop the artisanal complex into a garage and bodywork, with the construction of a dependency and the creation of a dwelling, was the subject of a building permit issued by the Municipality of Belmont-sur-Lausanne.The corresponding studies and plans are available and can be transmitted to interested buyers. The permit remains subject to the conditions and prescriptions contained in the communal decision.This configuration thus offers a particularly interesting opportunity for a buyer looking for a professional site already authorized, combining activity areas, technical spaces, dependencies and housing, while preserving potential for future developments, subject to the necessary authorizations.

Travel time
-
1 / 4
CHF 1,450,000.–
Route des Chaffeises 1, 1092 Belmont-sur-Lausanne

Plots in industrial zone with building permit

The site at a glance | 2'890 m² of land | Industrial zone | CHF 1'450'000 | Authorized project | Garage + bodywork + annex + housing | Direct access Route des Chaffeises An authorized project combining artisanal activity and housing Located at Route des Chaffeises 1 in Belmont-sur-Lausanne, plots No. 28 and 132 develop a total area of 2'890 m², of which approximately 959 m² are included in the forest area according to the data in the project plans, i.e. a determining area of 1'931 m². The authorized project provides for the redevelopment of the existing artisanal complex into a garage and bodywork, with the construction of an annex, according to the plans established by an architectural firm.The program develops over several levels.In the basement, the plans include, in particular, a bodywork of 155 m², preparation areas, a furnace, a painting area, storage, a technical room, a washing area, as well as service rooms. On the ground floor, the project includes a garage of 163.6 m², material areas, an office, a changing room, a kitchen, and a storage annex of 50 m².On the 1st floor, there is an apartment of approximately 65 m², composed of two rooms, a shower room, a living room with kitchen, as well as a terrace of 106 m². The project represents a total built volume of approximately 3'275 m³, for a maximum constructible volume indicated of 6'758.5 m³ according to the calculation on the plans.In addition, a study for the installation of a car wash station has also been considered on the site. This reflection concerns a concept including different washing facilities and technical equipment, but no building permit application has been submitted to date for this complementary project.This configuration thus offers a particularly interesting opportunity for a buyer looking for a professional site already authorized, combining activity areas, technical spaces, annexes, and housing, while maintaining potential for future developments, subject to the necessary authorizations.
Travel time
-

Suggested properties for you based on search results