4 results - Commercial & industry for rent in Epalinges

1 / 4
  • Wheelchair access
CHF 3,695.– / month
99m² floor space
1066 Epalinges

Prosperous Restaurant with Terrace and Bar

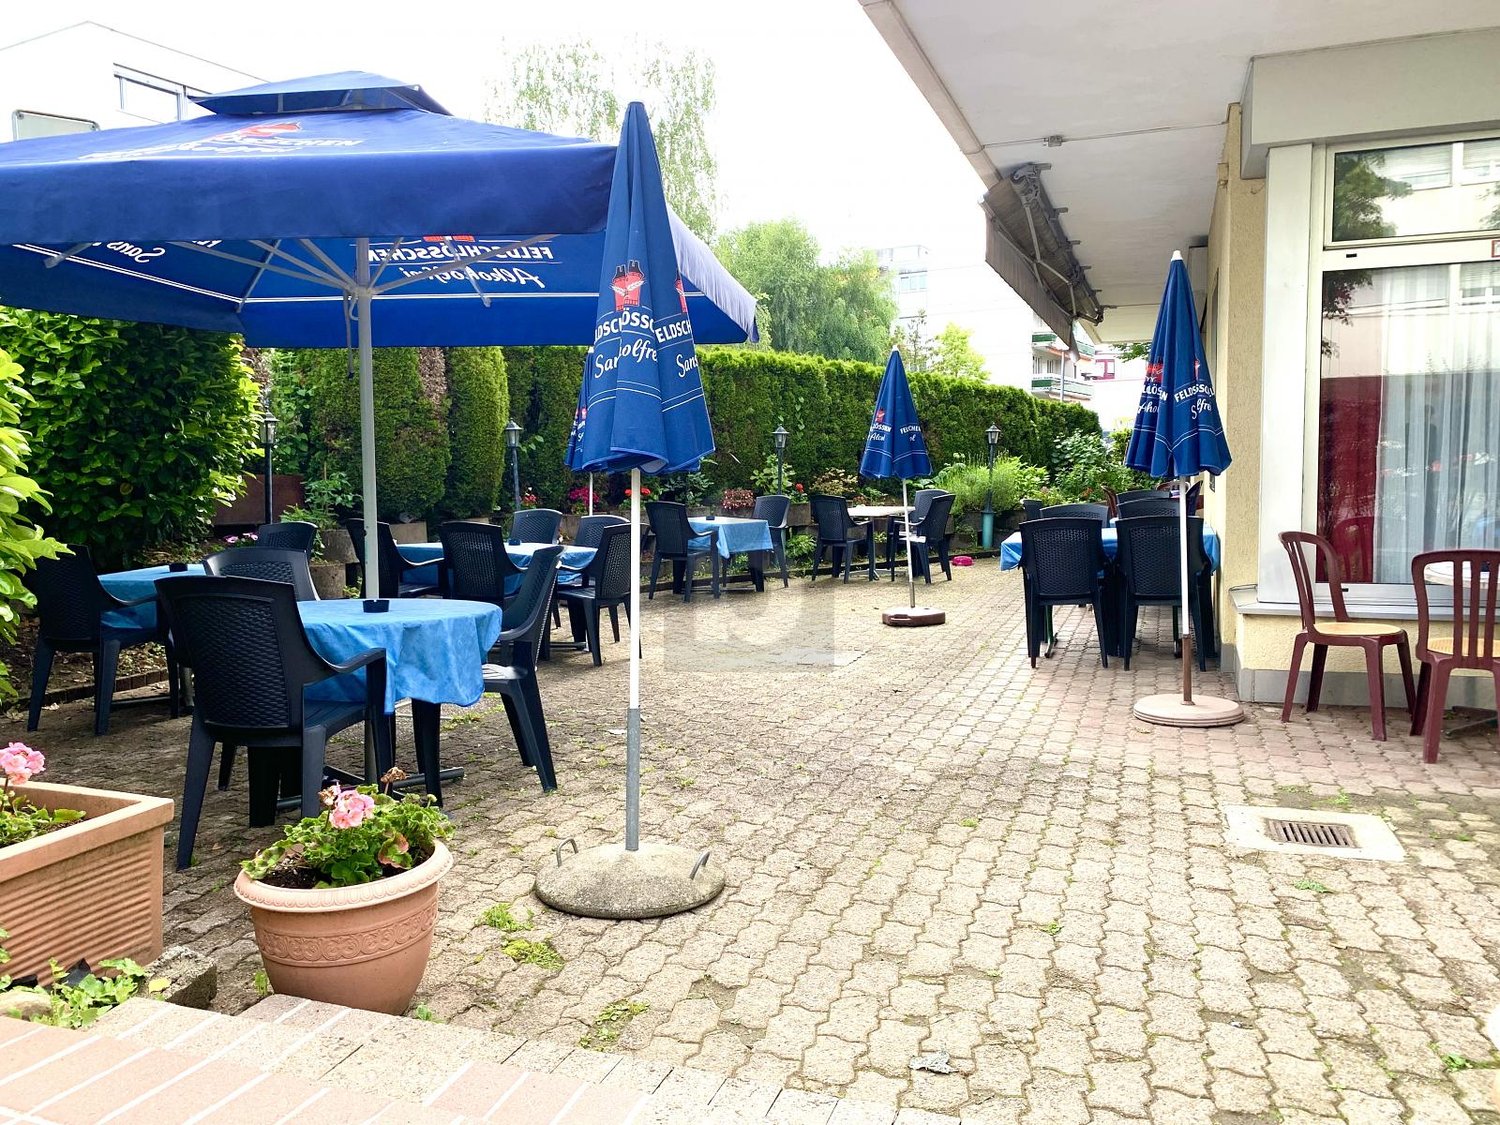
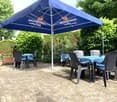
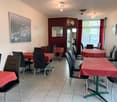
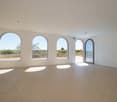
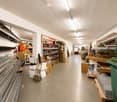
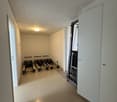
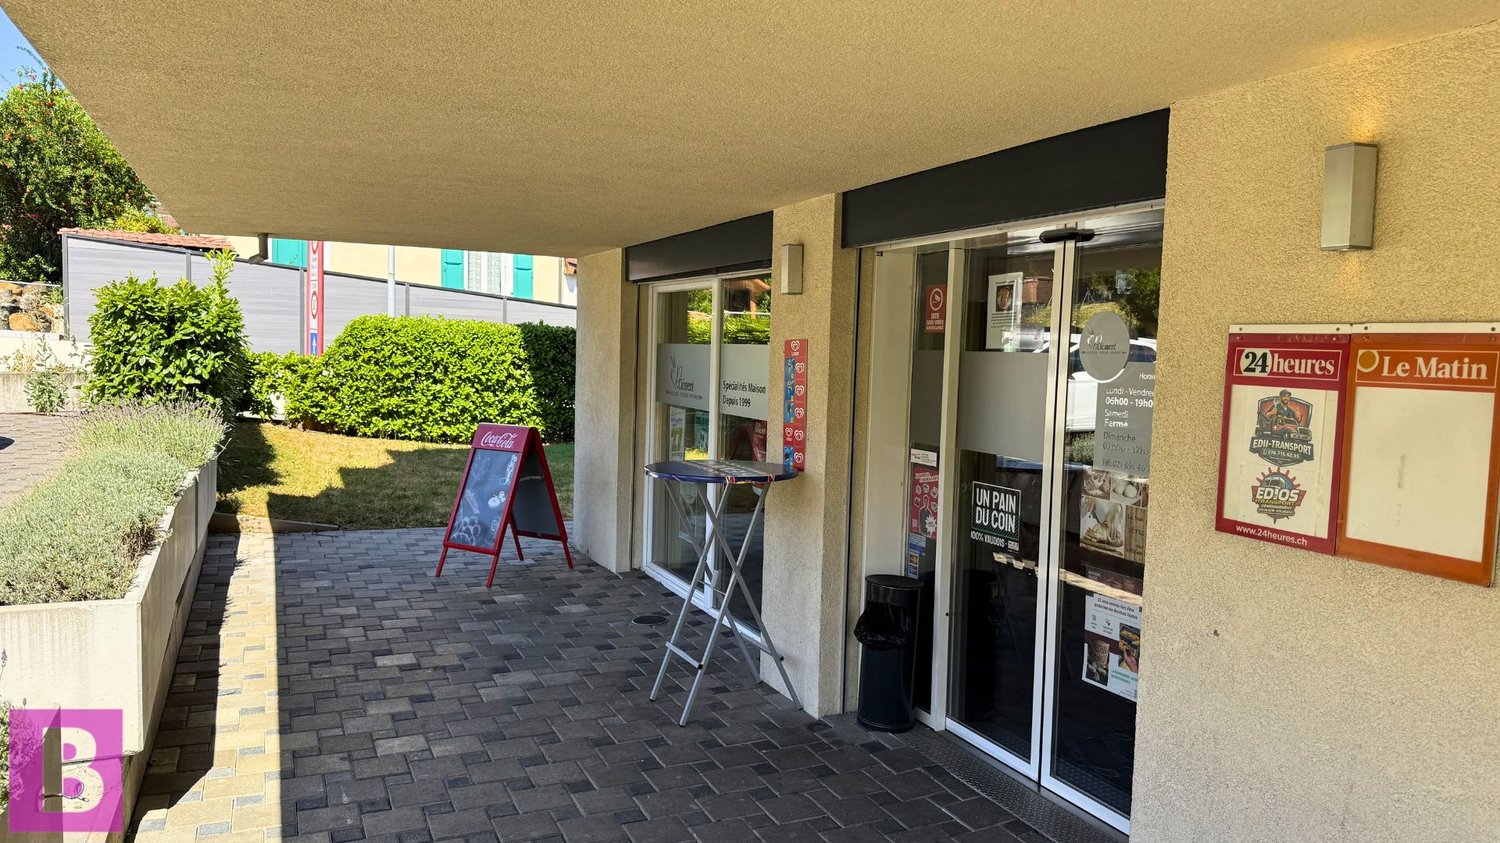
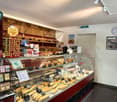
For sale: Business assets of a prosperous restaurant in a strategic location, offering 50 seats inside with a spacious kitchen and a large storage area at the back. The restaurant also has a large open bar overlooking the main room, creating a convivial atmosphere for customers. Also, enjoy a beautiful terrace that can accommodate up to 40 people and a large cellar of 25 m². The restaurant benefits from a loyal customer base thanks to its proximity to many shops, homes, and offices. This offer from BETTERHOMES is characterized by the following advantages: - rent CHF 3'695.- / month including charges- strong customer loyalty- growth potential thanks to the attractive terrace and large open bar- cellar of 25 m²- sale of business assets for CHF 190'000.-- 4 parking spaces CHF 80.- / month per parking space- etc., etc., etc. ...Interested? Contact us for a free visit!Nothing that suits your expectations? You will find over 2'000 other objects on: www.betterhomes.ch - The Swiss specialist for real estate transactions.Do you have a property to sell?Benefit from our expertise: https://www.betterhomes.ch/en/benefitDo you want to know the value of your property?Discover its value now with our free, non-binding, and immediate estimate!https://www.betterhomes.ch/en/knowledge/estimateMore detailsLocation: goodBuilding condition: goodBathrooms: 1 (1 x men's WC / women's WC / sink) Public transport: bus, nearbySchool: secondary and primary schools, 300 mShops: Coop, 20 m

  • Wheelchair access
1 / 10
CHF 2,800.– / month
Chemin du Polny 20, 1066 Épalinges

A choice address to develop your business in Epalinges

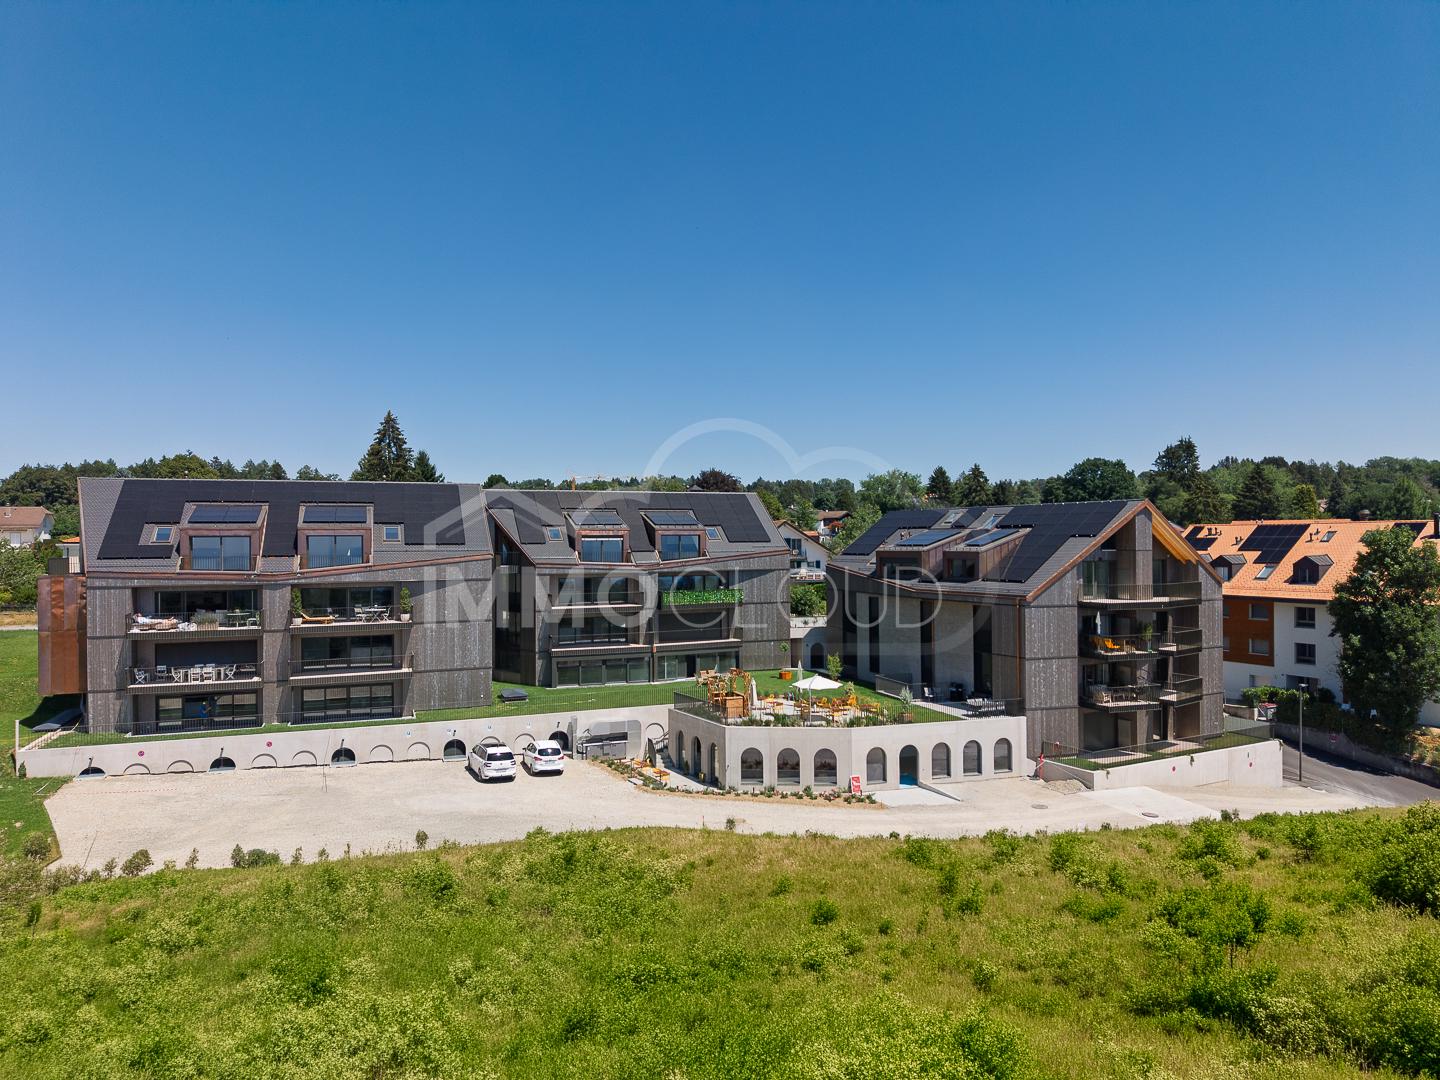
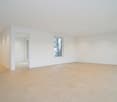
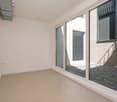
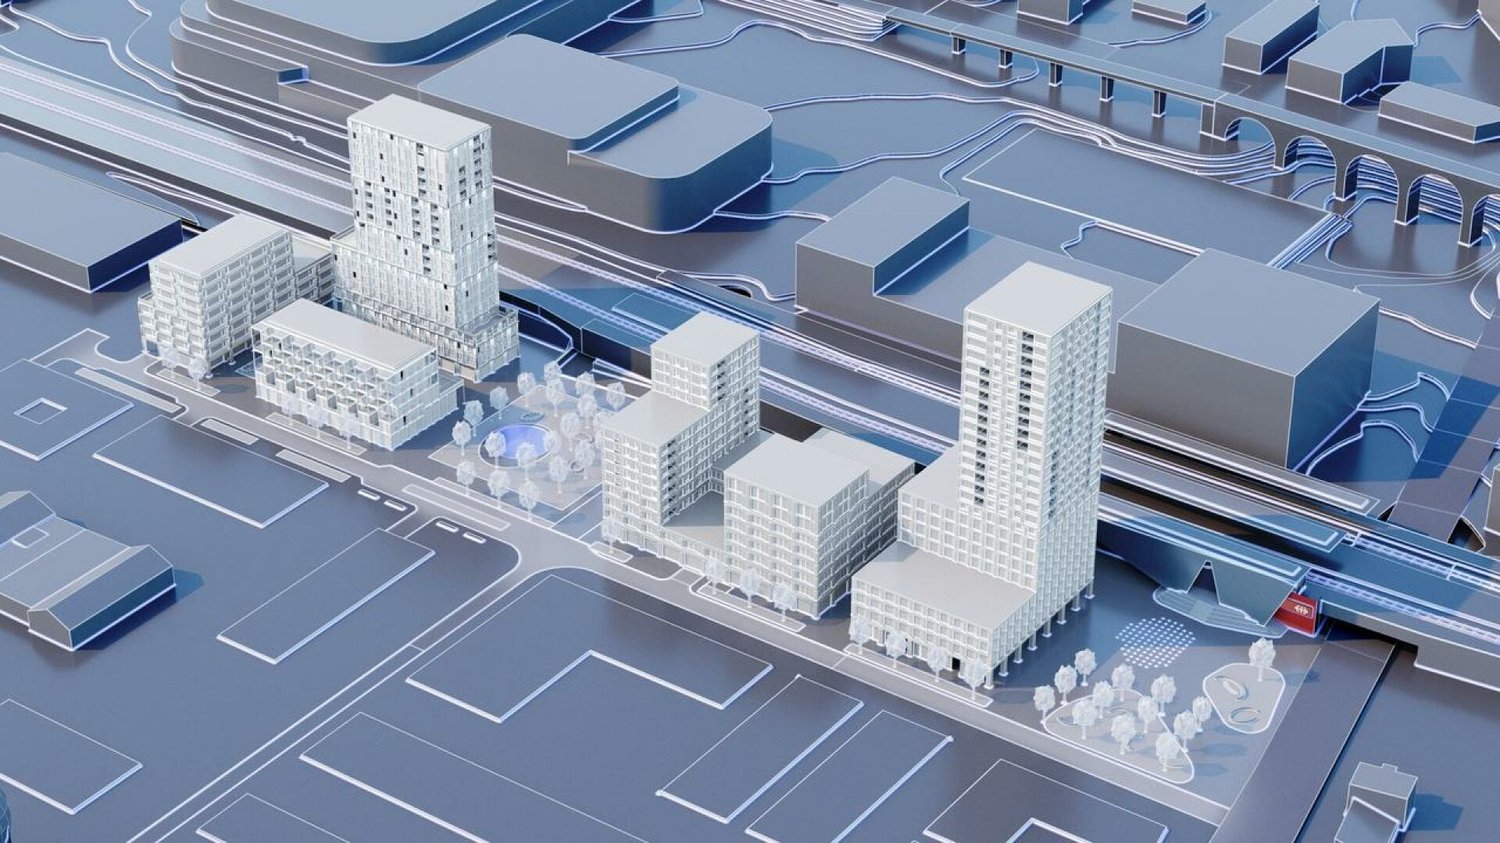
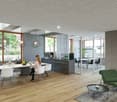
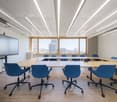
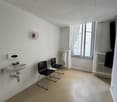
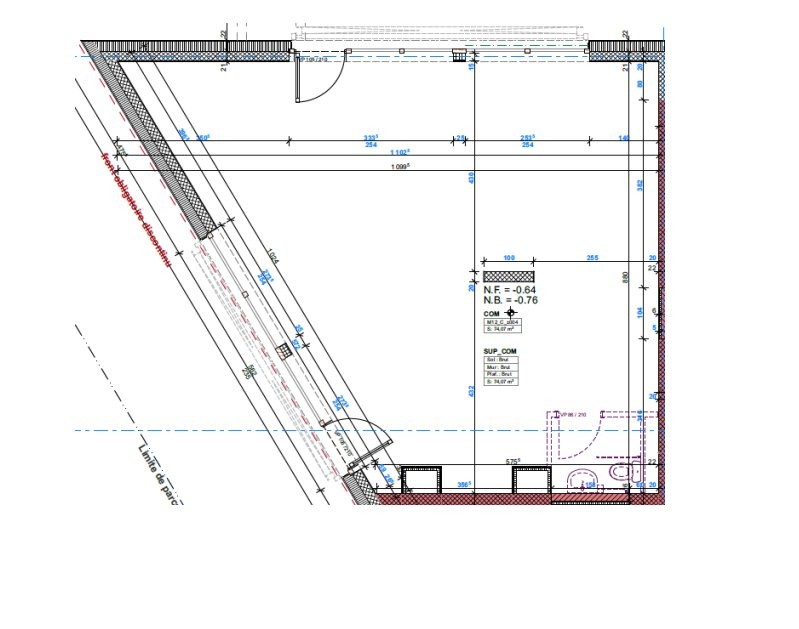
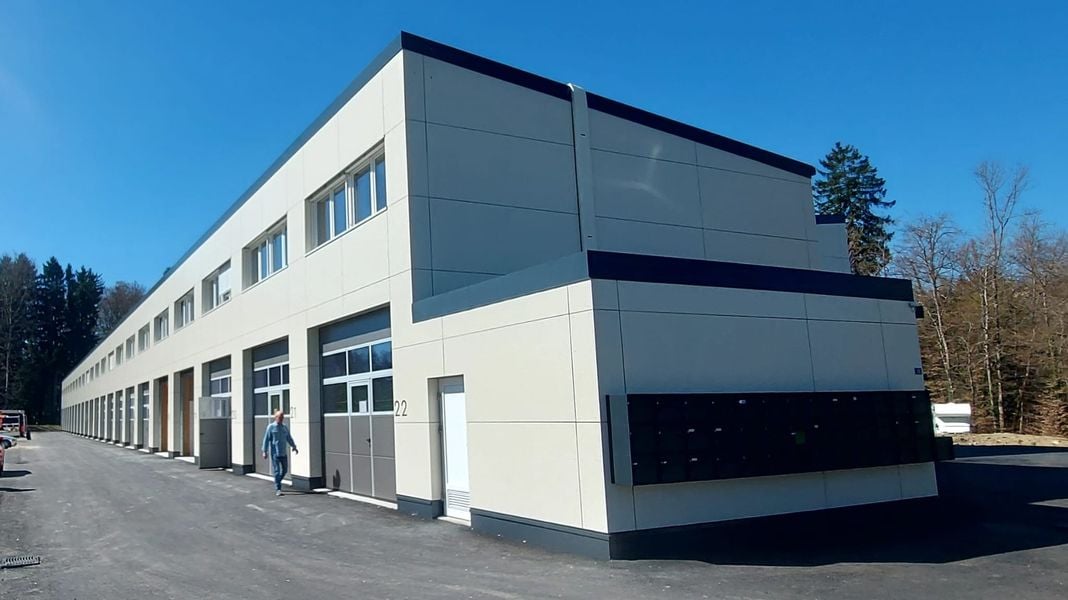
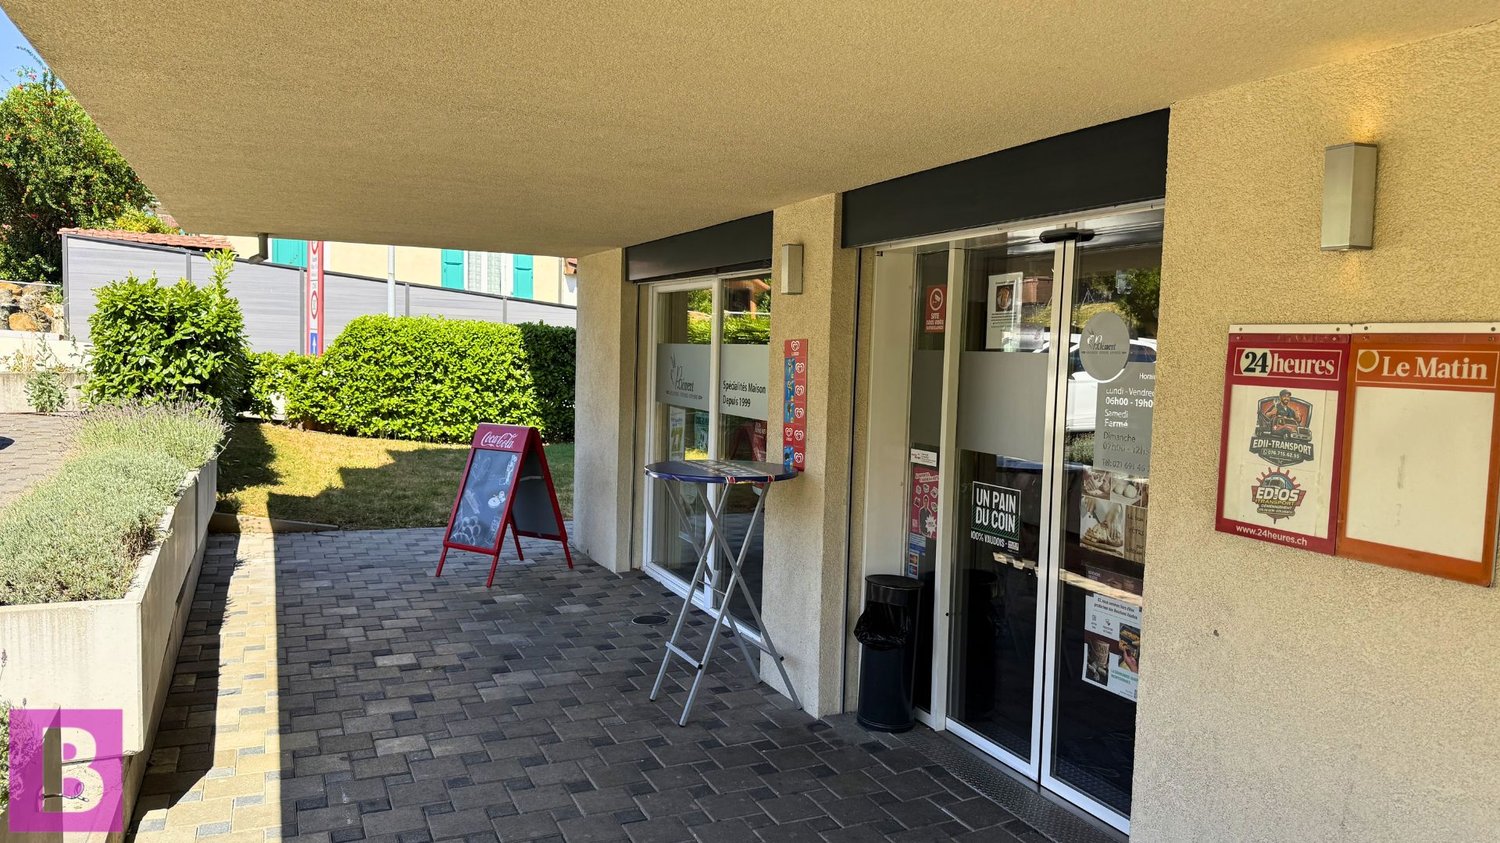
Offer your company a working framework that is both elegant and functional, in the heart of a new, dynamic, and developing residential area.This new commercial space, bathed in natural light, seduces with its generous volumes, modern architecture, and central patio, a real asset that brings light and character to the space. The patio creates a pleasant and soothing atmosphere, ideal for accommodating a clientele or offering an inspiring work environment to your employees.Thanks to its configuration, this space adapts to numerous projects:- medical or paramedical office,- office or agency,- showroom,- beauty or wellness institute,- local business,- service or liberal profession space.Located in a new, high-quality building, the space benefits from a qualitative environment and a particularly well-maintained setting.Just a few minutes from Lausanne and with easy access, this location offers excellent visibility and is an ideal setting to develop a sustainable activity. Another non-negligible advantage: the nearby Ty Polny café generates a regular flow of visitors throughout the day and contributes to the animation of the sector. A real plus to gain visibility and benefit from a natural flow of visitors.Future tenants will have the opportunity to arrange the spaces according to the specific needs of their activity, in order to create a work environment perfectly adapted to their project.The highlights:- Commercial space of 72 m²- Modern architecture and contemporary finishes- Central patio offering natural light and charm- Great flexibility in layout- New, dynamic residential area- In immediate proximity to the Ty Polny café- Quiet, qualitative, and attractive environment- Ideal for businesses, offices, or service activitiesThe net rent: CHF 2'800.00 / monthCharges in addition (advance payment): CHF 215.00 / monthParking spaces in addition: indoor CHF 300.00 / monthAs for parking, indoor and outdoor parking spaces are available. For indoor parking spaces, the installation of a charging point for electric vehicles is possible, to be arranged directly with the owner - a dedicated technical cable surrounds the parking area, allowing for commissioning in about two weeks once the request is validated.A rare opportunity to establish your activity in a modern, qualitative, and developing environment, offering a valuable framework for your employees and customers.Availability: summer 2026Interested?We invite you to send your application file by e-mail to info@immocloudsarl.ch.The required documents depend on the status of your company (existing company or creation). Only complete files will be studied.Dylan HirschiCo-founder & Partner079 527 18 81dylan.hirschi@immocloudsarl.chimmocloudsarl.ch


Travel time
-
More objects in your automatically expanded search area
20 results - Radius: + 10km
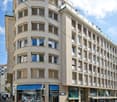
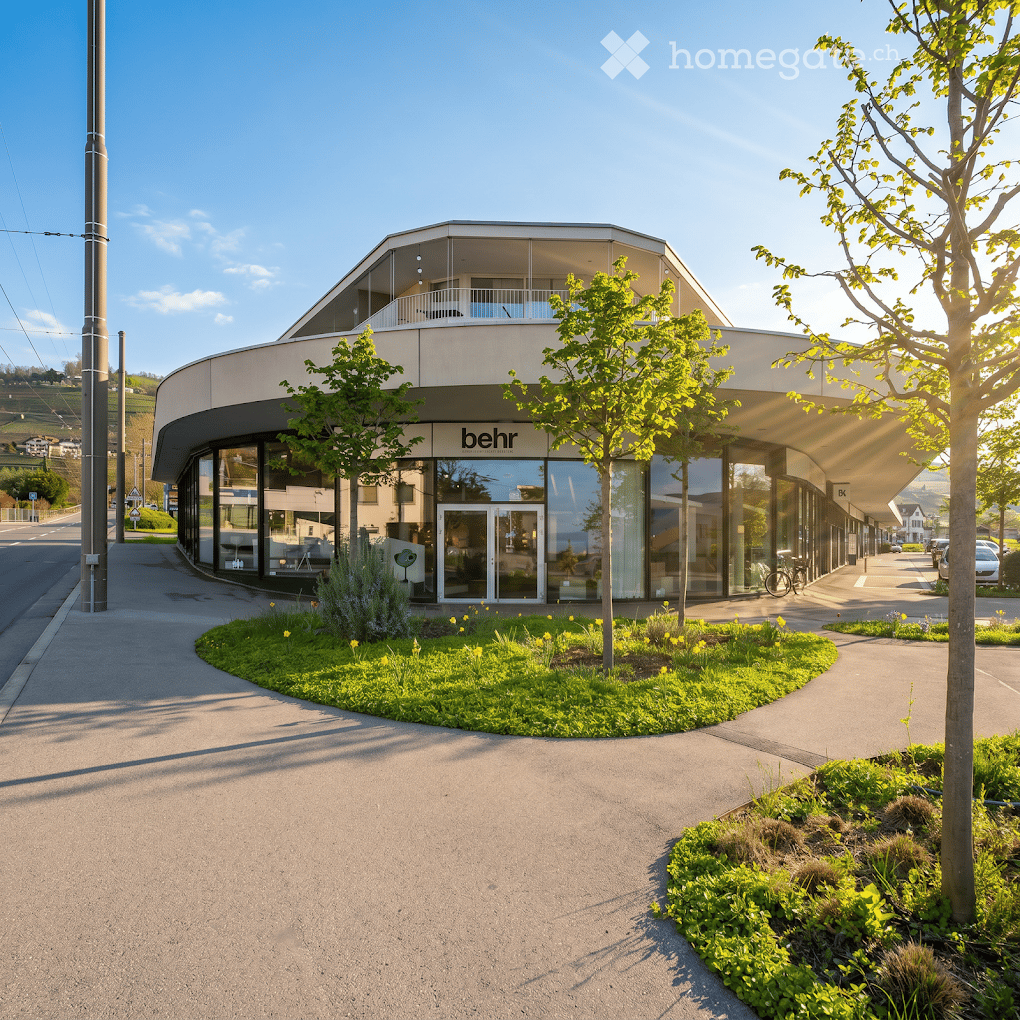
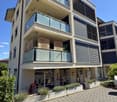
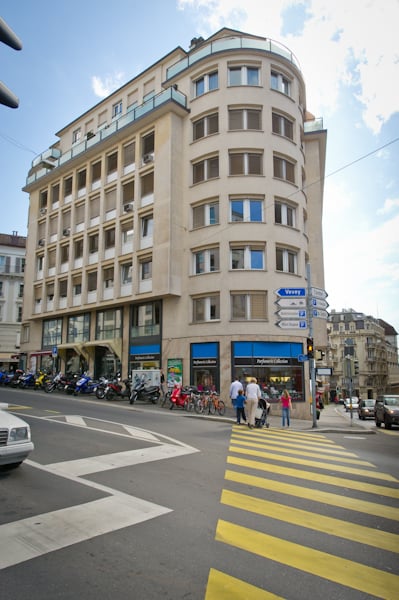
  • Modern building with a curved facade, large glass windows, and a balcony on the upper level. The entrance features a glass door with the logo "behr" visible. The building is surrounded by greenery, including small trees and flowering plants.
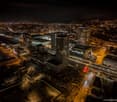
  • Aerial view of a modern residential complex with multiple buildings, green roofs, parking areas, and surrounding vineyards.
1 / 2
CHF 16,939.– / monthTop
680m² floor space
Route de la Petite Corniche, 1095 Lutry

Commerce in Lutry

To Take Over: Splendid Showroom / Commercial Space of 680 m² in LutryPremium Address: Route de la Petite Corniche 1, 1095 LutryEnjoy exceptional visibility and a geographical situation at the heart of the Petite Corniche complex. This magnificent contemporary commercial arcade — currently operated by the high-end furniture brand Behr Créateur d'Intérieurs — offers a prestigious work setting and is bathed in natural light thanks to its entirely glazed architecture.Description of the Space: • Total Area: 680 m² of high-end exploitable space. • Ground Floor (580 m²): A vast, modern, and very bright exhibition space with imposing curved shop windows offering optimal visibility from the main road axis. • Mezzanine (100 m²): A perfectly integrated elevated space, ideal for a study office, administrative area, or private reception lounges. • Fittings: Carefully designed contemporary finishes, polished concrete floors, designer architectural pillars, and excellent modulable volumes according to your needs. Environment and Accessibility: • Strategic Location: Located at the entrance of Lutry, at the foot of the Lavaux vineyard, in a dynamic and mixed neighborhood. • Immediate Amenities: Direct neighbors of large brands (Coop), facilitating the flow of passage. • Transportation: Bus stop/public transportation (TL) located immediately in front of the building, quick access to the highway and the center of Lausanne. Availability: • To be agreed upon (takeover of the lease).

Travel time
-
1 / 12
  • Parking space
CHF 190.– / m²/ year
652m² floor space
Route de Denges 10-12, 1027 Lonay

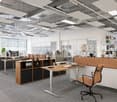
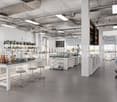

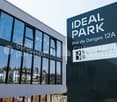
IDEAL PARK Offices, workshops and production: tailored spaces

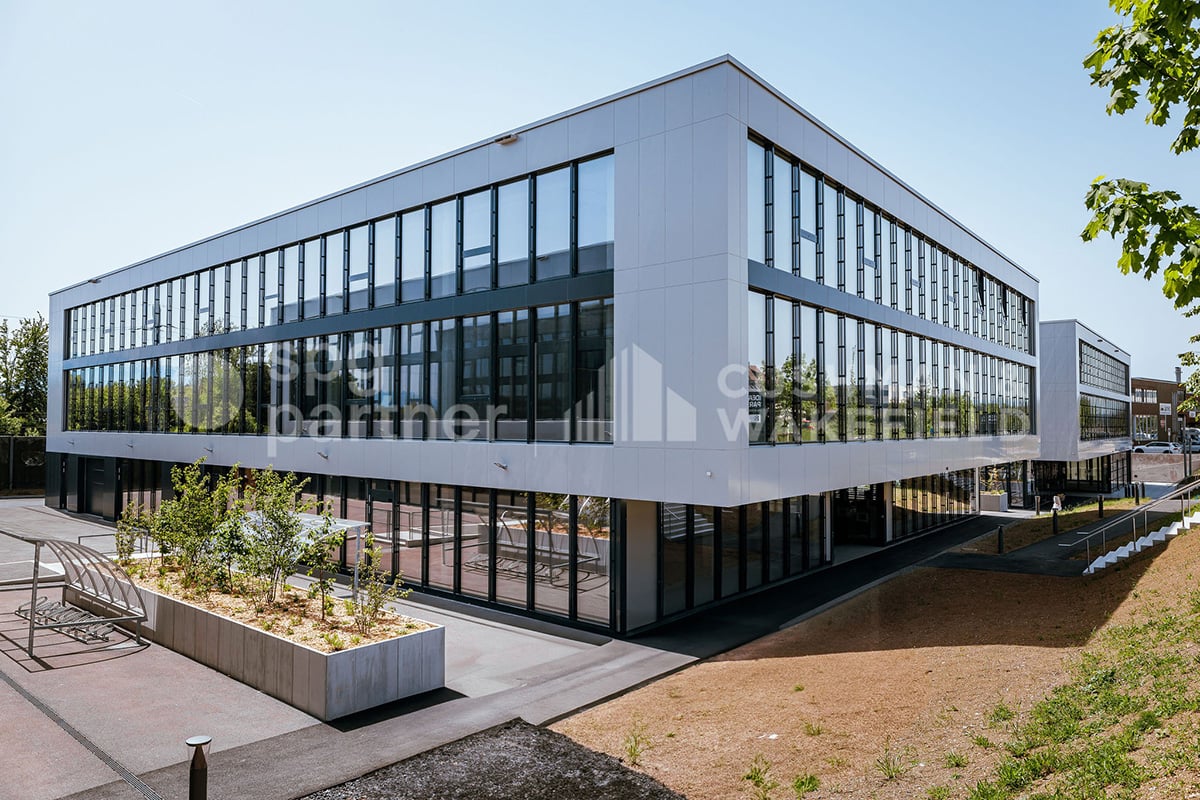
Ideally located in the heart of the Lonay Industrial Zone, "Ideal Park" offers a strategic business environment, surrounded by green spaces, with immediate proximity to the A1 motorway and the Lonay-Préverenges train station. This location makes it a preferred choice for companies seeking optimal visibility.Flexible spaces of 5'300 m²: offices, workshops and production, spread over 2 buildings, from 140 m².Building composition: • Installation of numerous technical equipment possible • Rental of an entire floor • Optimal lighting • Dual-flow ventilation Ground floor: • Building B: 652 m², divisible from 178 m² • Layout according to tenant's wishes • Private sectional doors 1st floor: • Building B: 1'136 m², divisible from 119 m² Workshop/Production/Laboratory/Office • Building C: 1'463 m², divisible from 188 m² Workshop/Production/Laboratory/Office • Layout according to tenant's wishes 2nd floor: • Building B: 931 m², divisible from 140 m² Office • Building C: 1'125 m², divisible from 189 m² Office • Heating and cooling with radiant panels • Active technical floors Basement: • 99 parking spaces in the basement • 1'500 m² of storage Accessibility • Direct access to the motorway • 2-ton lift and forklift for logistics • Accessible for people with reduced mobility (PMR) • Fire protection system Energy transition • Heating with pellets (CO2 neutral) • Production of clean energy through 2'000 m² of photovoltaic panels on the roofs (390 kWc) • Green roofs Rents:Ground floor: CHF 190.-/m²/year1st floor: CHF 170.-/m²/year2nd floor: CHF 220.-/m²/yearCharges: CHF 30.-/m²/yearParking space in the basement: CHF 140.-/space/monthEquipment: • 99 parking spaces in the basement • 2-ton lift and forklift for logistics • Accessible for people with reduced mobility (PMR) • Green roofs • Possibility of accompaniment for a Plug-&-Play delivery spg partner, your specialist in commercial real estate.

  • Parking space
Travel time
-
1 / 12
  • Parking space
CHF 170.– / m²/ year
119m² floor space
Route de Denges 10-12, 1027 Lonay

IDEAL PARK Offices, workshops and production: tailored spaces

Ideally located in the heart of the Lonay Industrial Zone, "Ideal Park" offers a strategic business environment, surrounded by green spaces, with immediate proximity to the A1 motorway and Lonay-Préverenges station. This location makes it a preferred choice for companies seeking optimal visibility.Flexible areas of 5'300 m²: offices, workshops and production, spread over 2 buildings, from 140 m².Building composition: • Equipping with numerous technical facilities possible • Renting of an entire floor • Optimal lighting • Dual-flow ventilation Ground floor: • Building B: 652 m², divisible from 178 m² • Fitting out according to the tenant's wishes • Private sectional doors 1st floor: • Building B: 1'136 m², divisible from 119 m² Workshop/Production/Laboratory/Office • Building C: 1'463 m², divisible from 188 m² Workshop/Production/Laboratory/Office • Fitting out according to the tenant's wishes 2nd floor: • Building B: 931 m², divisible from 140 m² Office • Building C: 1'125 m², divisible from 189 m² Office • Heating and cooling with radiant panels • Active technical floors Basement: • 99 parking spaces in the basement • 1'500 m² of storage Accessibility • Direct access to the motorway • 2-ton lift and forklift for logistics • Accessible to people with reduced mobility (PMR) • Fire protection system Energy transition • Heating with pellets (CO2 neutral) • Production of clean energy thanks to 2'000 m² of photovoltaic panels on the roofs (390 kWc) • Green roofs Rents:Ground floor: CHF 190.-/m²/year1st floor: CHF 170.-/m²/year2nd floor: CHF 220.-/m²/yearCharges: CHF 30.-/m²/yearParking space in the basement: CHF 140.-/space/monthFittings: • 99 parking spaces in the basement • 2-ton lift and forklift for logistics • Accessible to people with reduced mobility (PMR) • Green roofs • Possibility of accompaniment for a Plug-&-Play delivery spg partner, your specialist in commercial real estate.

  • Parking space
Travel time
-
1 / 12
  • Elevator
CHF 32,497.– / month
308m² floor space
Rue de l' Ale 31, 1003 Lausanne

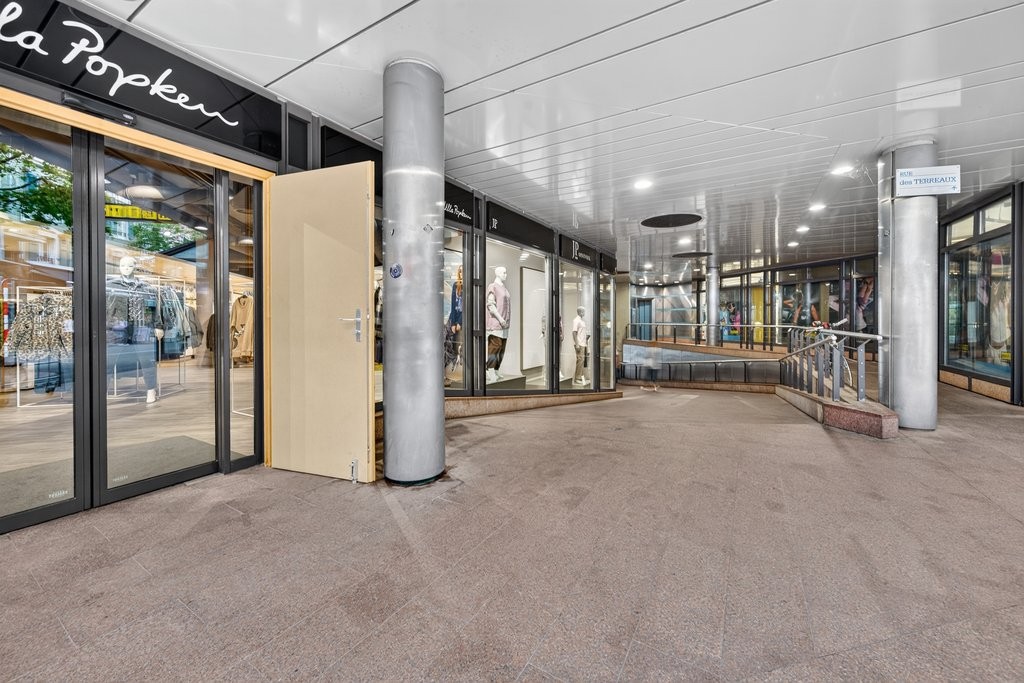
For rent - Store in the heart of Lausanne

A privileged location in the heart of a lively and sought-after neighborhood in Lausanne. Discover this beautiful commercial space ideally located at Rue de l'Ale 31, 1003 Lausanne. Benefiting from a particularly attractive central situation, this location enjoys immediate proximity to numerous shops, restaurants, cinemas, and nightlife. A dynamic and convivial environment, ideal for a commercial activity wishing to establish itself in an urban, frequented, and lively sector. Located on the ground floor, this store has an area of approximately 308 m2, offering numerous possibilities for layout according to the needs of your activity. Thanks to its central location and dynamic commercial environment, this property represents a great opportunity for a brand, a business, or an activity wishing to benefit from a recognized address in the heart of Lausanne. Characteristics : • Type: Store/commercial surface with depot/warehouse of 50 m2 • Situation: Ground floor • Surface: approximately 308 m2 • Orientation: North/South/West • Annual net rent for the depot: CHF 104.00 per m2 Access to the warehouse in the basement is via an elevator. Would you like to discover this property and directly appreciate its location and layout possibilities? We invite you to leave a contact request so that we can get back to you and organize a visit according to your availability. For any additional information or to directly arrange a meeting, you can also contact Mrs. Jotterand at +41 58 211 13 06. We look forward to presenting this property to you and remain at your disposal for any further information.

  • Elevator
Travel time
-

Suggested properties for you based on search results