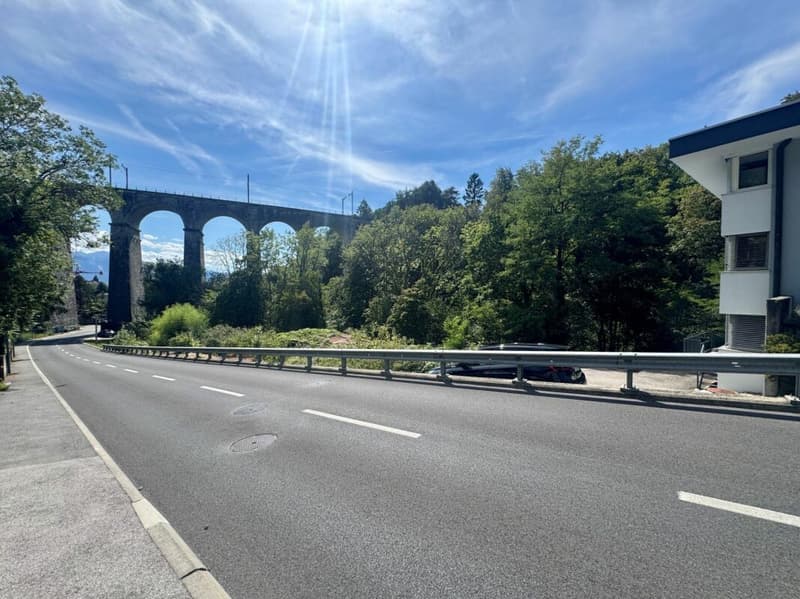
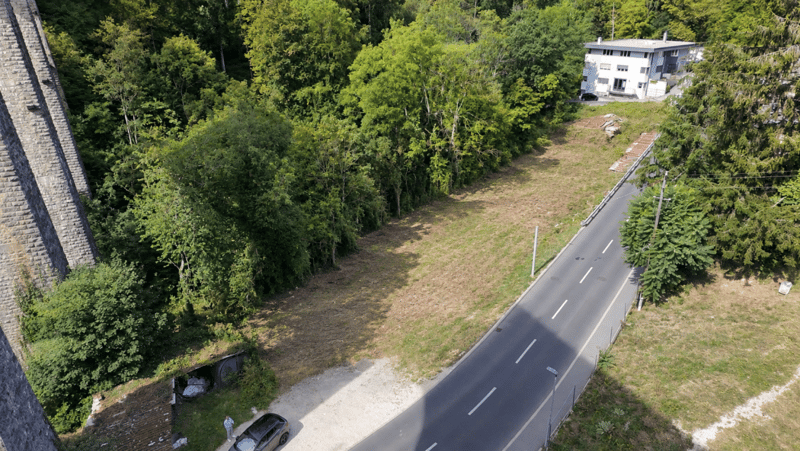
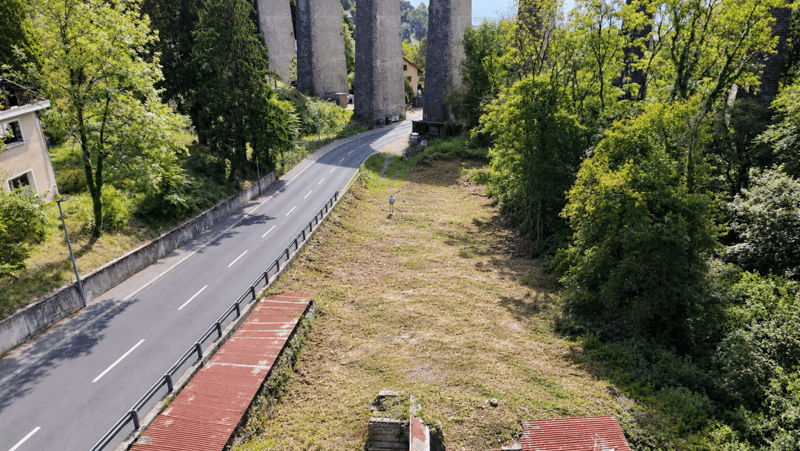
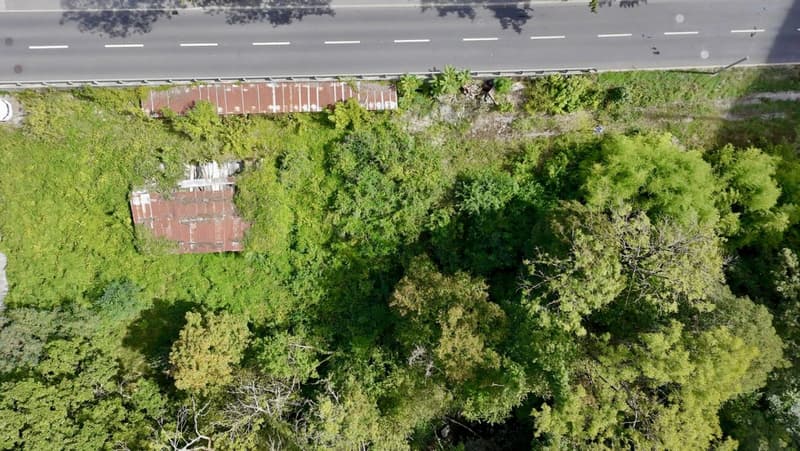
"Plots in industrial zone with building permit"
Location
Route des Chaffeises 1, 1092 Belmont-sur-LausanneTravel time
- 8 min.Station: La Conversion
Surrounding information
School
15 min.Chemin de MontellierPharmacy
16 min.Pharmacie de la ClergèreSupermarket
9 min.MigrosPublic Transport
2 min.Chaffeises
Times refer to the route on foot.
Costs
- Purchase price:
- CHF 1,450,000.–
- Notify on price drop
Main information
- Available from:
- Immediately
- Type:
- Retail
Documents (0)
Description
The site at a glance | 2'890 m² of land | Industrial zone | CHF 1'450'000 | Authorized project | Garage + bodywork + annex + living space | Direct access Route des Chaffeises
An authorized project combining artisanal activity and housingLocated at Route des Chaffeises 1 in Belmont-sur-Lausanne, plots No. 28 and 132 develop a total area of 2'890 m², of which approximately 959 m² are included in the forest zone according to the data in the project plans, i.e. a determining area of 1'931 m². The authorized project provides for the redevelopment of the existing artisanal complex into a garage and bodywork, with the construction of an annex, according to the plans established by an architectural firm.
The program develops over several levels.
In the basement, the plans provide for a bodywork of 155 m², preparation areas, a furnace, a painting space, storage, a technical room, a washing area, as well as service rooms.
On the ground floor, the project includes a garage of 163.6 m², equipment areas, an office, a changing room, a kitchen, and a storage annex of 50 m².
On the 1st floor, there is an apartment of approximately 65 m², composed of two bedrooms, a shower room, a living room with kitchen, as well as a terrace of 106 m². The project represents a total built volume of approximately 3'275 m³, for a maximum constructible volume indicated of 6'758.5 m³ according to the calculation on the plans.
In addition, a study for the installation of a car wash station has also been considered on the site. This reflection concerns a concept including different washing facilities and technical equipment, but no building permit application has been submitted to date for this complementary project.
This configuration thus offers a particularly interesting opportunity for a buyer looking for a professional site already authorized, combining activity areas, technical spaces, annexes, and housing, while preserving potential for future developments, subject to the necessary authorizations.

Unlock the full experience
Sync your favourites, manage search alerts, and access all your important services seamlessly across devices. Create your free account for a personalized home search!
Advertiser

Contact
Xavier Raigoso
- Listing ID
- 4003498124
- Object ref.
- 89b8298c-b7ef-11f1-b4f8-0e90ca4da74f