
"Duplex 6.5 rooms with splendid garden and terraces in an architect's fully renovated villa, 300 m from LEB train station in Bercher"
Purchase price
CHF 1,340,000.–
Notify on price drop
Rooms
6.5
Living space
150 m2
Location
1038 BercherCosts
- Purchase price:
- CHF 1,340,000.–
- Notify on price drop
Main information
- Available from:
- By agreement
- Type:
- Apartment
- No. of rooms:
- 6.5
- Floor:
- GF
- Number of floors:
- 2
- Surface living:
- 150 m2
- Land area:
- 576 m2
- Last refurbishment:
- 2024
Features and furnishings
Fireplace
View
Parking space
Documents (0)
Description
In the village of Bercher: 40 minutes from Lausanne on the LEB train line Lausanne-Echallens-Bercher.
A dream for a family: primary and secondary schools on site and shops/bakery within 10 meters.
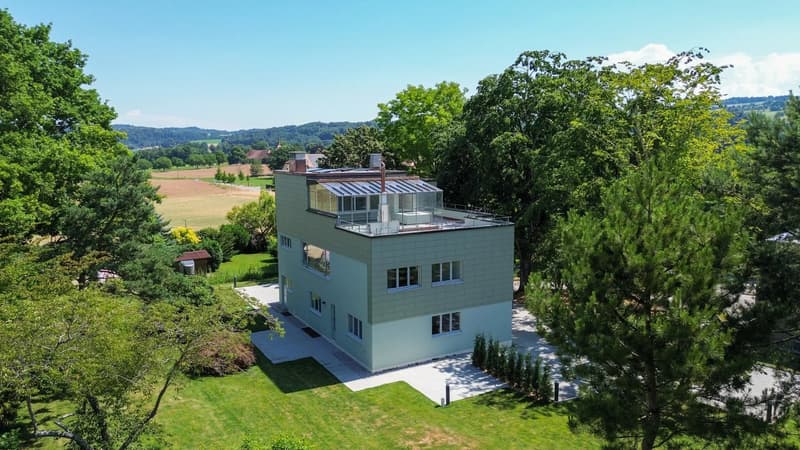
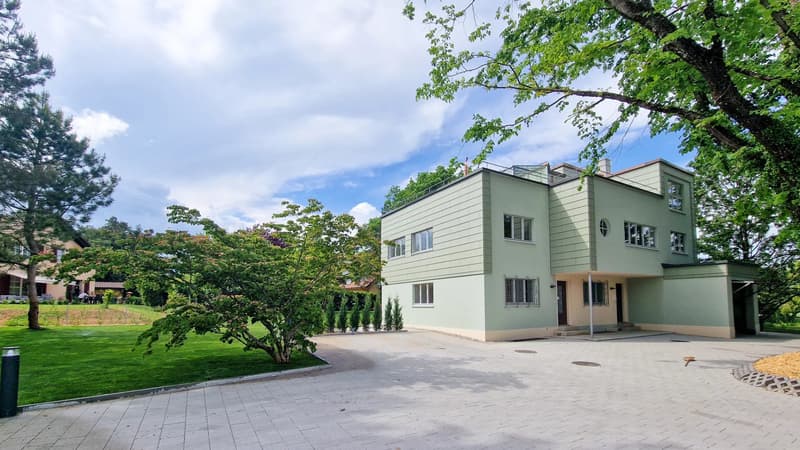
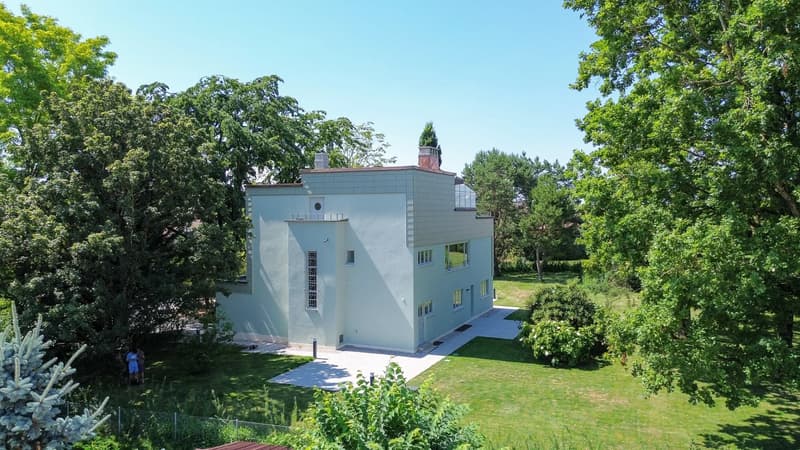
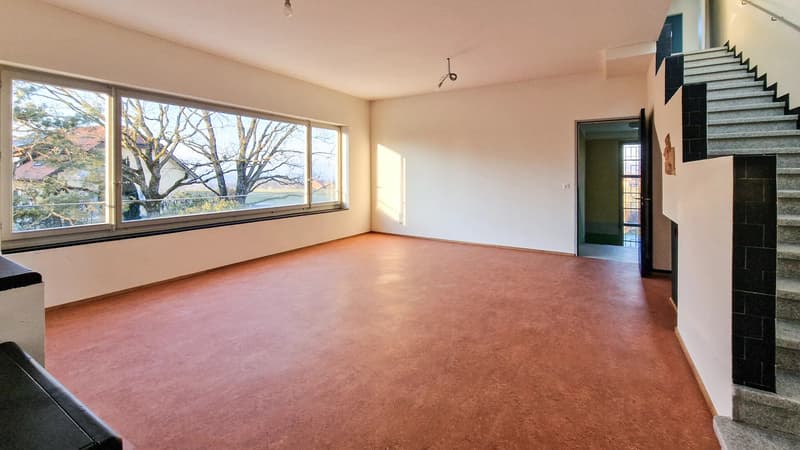
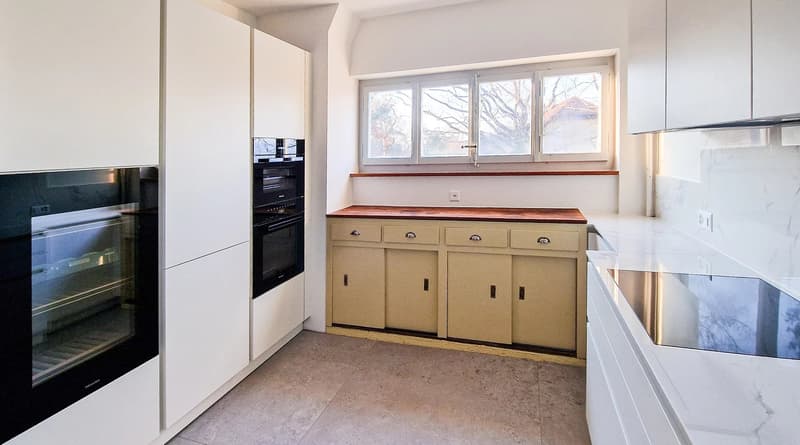
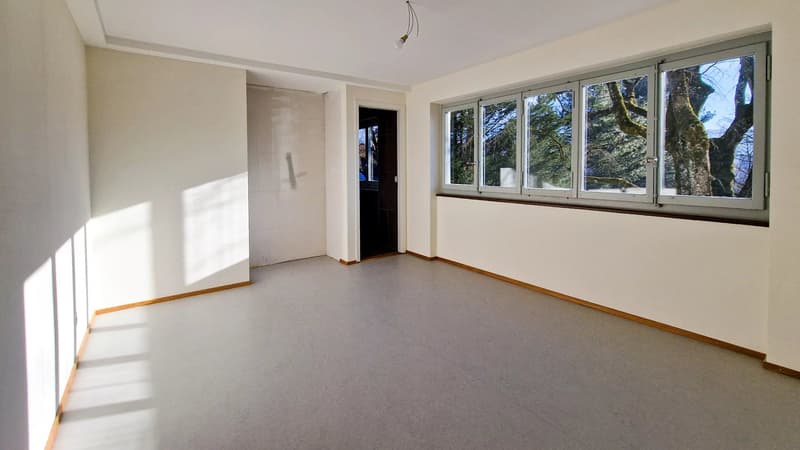
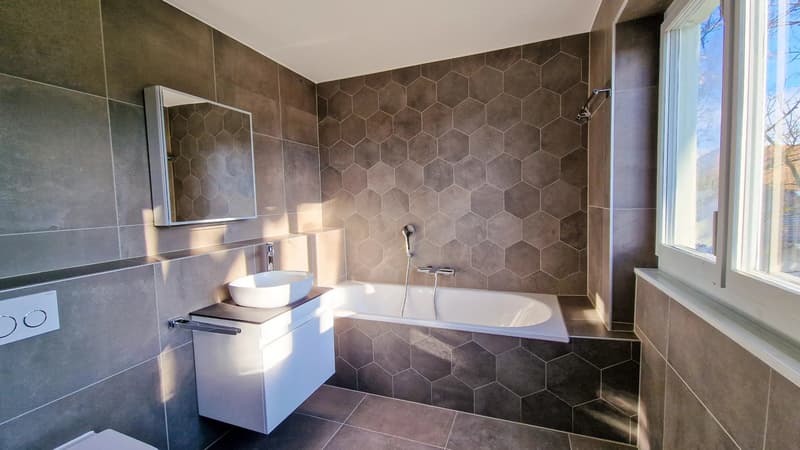
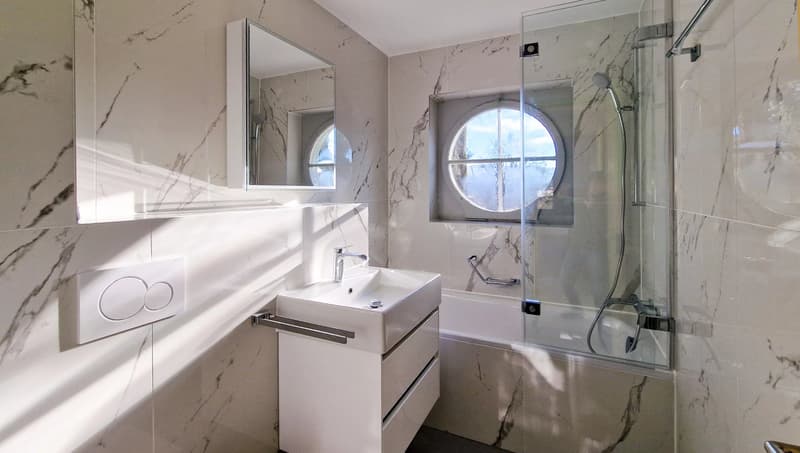
An architect's fully renovated villa with high-end amenities.
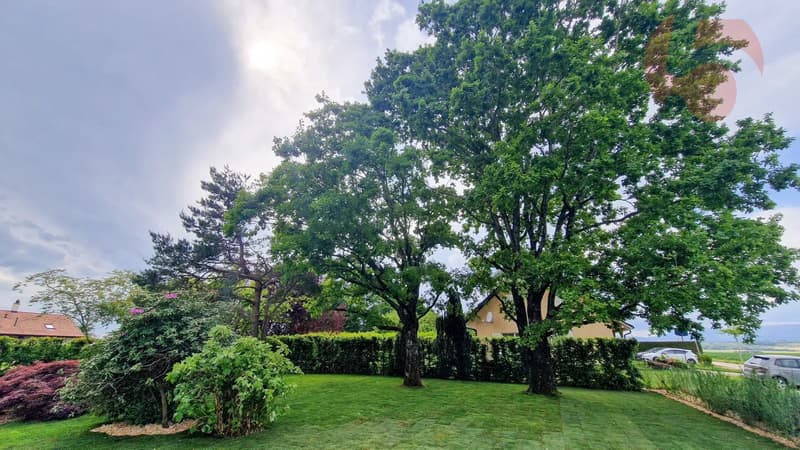
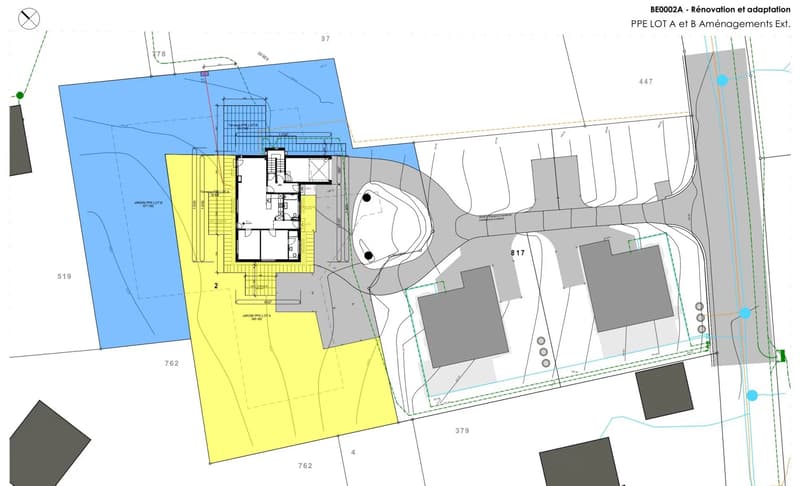
On a beautifully landscaped plot of 1,784 m²
Garden equipped with robot lawn mower and automatic irrigation, laying of pre-cultivated grass.
The villa consists of 2 apartments:
Unit A: Ground floor: 3.5-room apartment with 82 m² and private garden of 541 m² and terrace.
Including: private cellar, private laundry room, and 2 outdoor parking spaces
Sales price: Apartment and garden CHF 995,000.- and parking: 2 x 15,000.- CHF 30,000.-, so a total of CHF 1,025,000.-
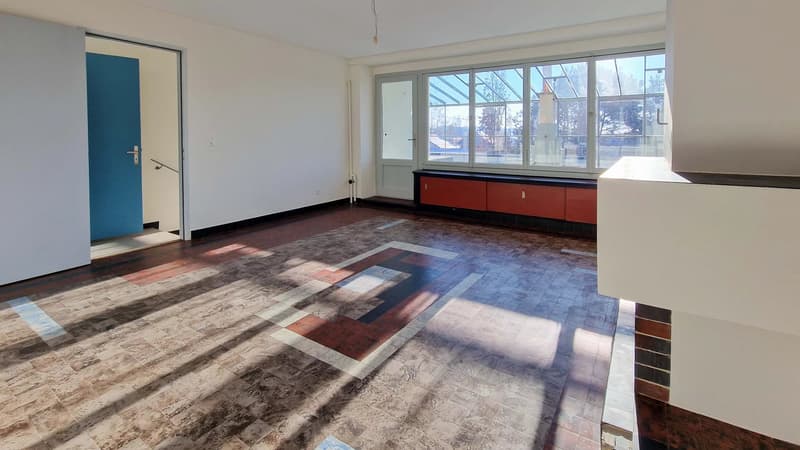
Unit B: Duplex on the 1st and 2nd floor with 6.5 rooms and 150 m² with winter garden and roof terrace of 48 m².
Also, a beautiful private garden of 671 m² with 2 terraces north and south.
Including: private cellar, private laundry room, 1 available, 3 outdoor parking spaces + 1 garage
Sales price: Duplex 6.5 rooms and garden CHF 1,340,000.- and parking consisting of a garage 30,000.- and 3 outdoor spaces at 15,000.- CHF 75,000.-
so a total of CHF 1,415,000.-
PPE in progress.
Unit A - Ground floor: 370 thousandths
Unit B - Duplex: 630 thousandths
Sales price for the entire unit: CHF 2,440,000.-
TECHNICAL: Air-water heat pump, underfloor heating, photovoltaic panels, window restoration.
Separation of gardens planned with trellises.
Architectural features in the style of Le Corbusier:
- Its flat facades with a flat roof line offer a pure and geometric line of the building.
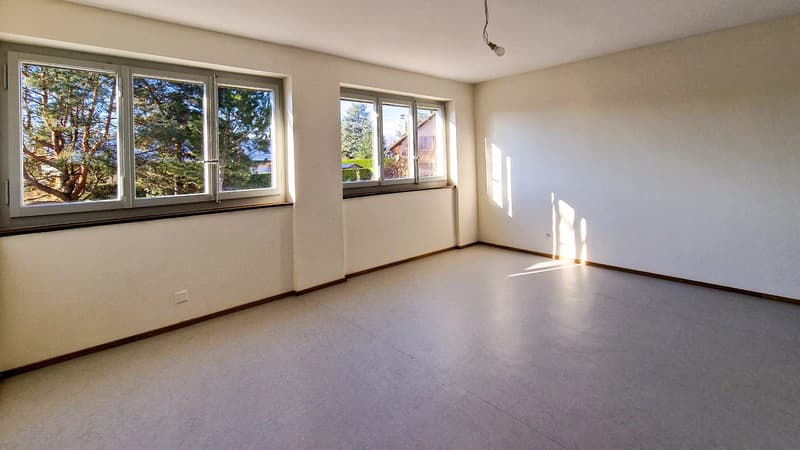
- The long windows offer a view of nature, at the same height as the trees.
- The pilotis at the level of the entrance doors create a space to create an entrance porch.
- The use of linoleum, an ultra-modern material for the time.
- The use of a color palette in the style of Le Corbusier.
Complete sales documentation with plans and numerous photos.
Agent in charge of the file: Mélanie Adam 078 827 40 89. Mélanie ADAM
A dream for a family: primary and secondary schools on site and shops/bakery within 10 meters.
An architect's fully renovated villa with high-end amenities.
On a beautifully landscaped plot of 1,784 m²
Garden equipped with robot lawn mower and automatic irrigation, laying of pre-cultivated grass.
The villa consists of 2 apartments:
Unit A: Ground floor: 3.5-room apartment with 82 m² and private garden of 541 m² and terrace.
Including: private cellar, private laundry room, and 2 outdoor parking spaces
Sales price: Apartment and garden CHF 995,000.- and parking: 2 x 15,000.- CHF 30,000.-, so a total of CHF 1,025,000.-
Unit B: Duplex on the 1st and 2nd floor with 6.5 rooms and 150 m² with winter garden and roof terrace of 48 m².
Also, a beautiful private garden of 671 m² with 2 terraces north and south.
Including: private cellar, private laundry room, 1 available, 3 outdoor parking spaces + 1 garage
Sales price: Duplex 6.5 rooms and garden CHF 1,340,000.- and parking consisting of a garage 30,000.- and 3 outdoor spaces at 15,000.- CHF 75,000.-
so a total of CHF 1,415,000.-
PPE in progress.
Unit A - Ground floor: 370 thousandths
Unit B - Duplex: 630 thousandths
Sales price for the entire unit: CHF 2,440,000.-
TECHNICAL: Air-water heat pump, underfloor heating, photovoltaic panels, window restoration.
Separation of gardens planned with trellises.
Architectural features in the style of Le Corbusier:
- Its flat facades with a flat roof line offer a pure and geometric line of the building.
- The long windows offer a view of nature, at the same height as the trees.
- The pilotis at the level of the entrance doors create a space to create an entrance porch.
- The use of linoleum, an ultra-modern material for the time.
- The use of a color palette in the style of Le Corbusier.
Complete sales documentation with plans and numerous photos.
Agent in charge of the file: Mélanie Adam 078 827 40 89. Mélanie ADAM
Mortgage Calculator
From dream house to home ownership: the mortgage calculator can help you estimate the affordability of this property.

Free
Unlock the full experience
Sync your favourites, manage search alerts, and access all your important services seamlessly across devices. Create your free account for a personalized home search!
Viewing
Contact for viewing
Mélanie ADAM


Mélanie ADAMCourtière qualifiée USPI
- Listing ID
- 4002782468
- Object ref.
- 86469561