"Payerne, for sale, 4.5-room apartment, 2nd floor + balcony"
Purchase price
CHF 910,000.–
Notify on price drop
Rooms
4.5
Living space
185 m2
Location
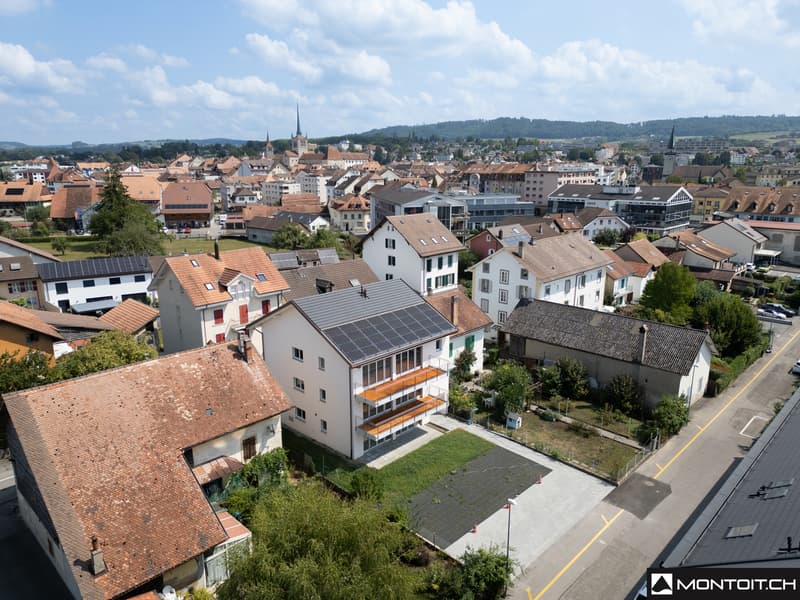
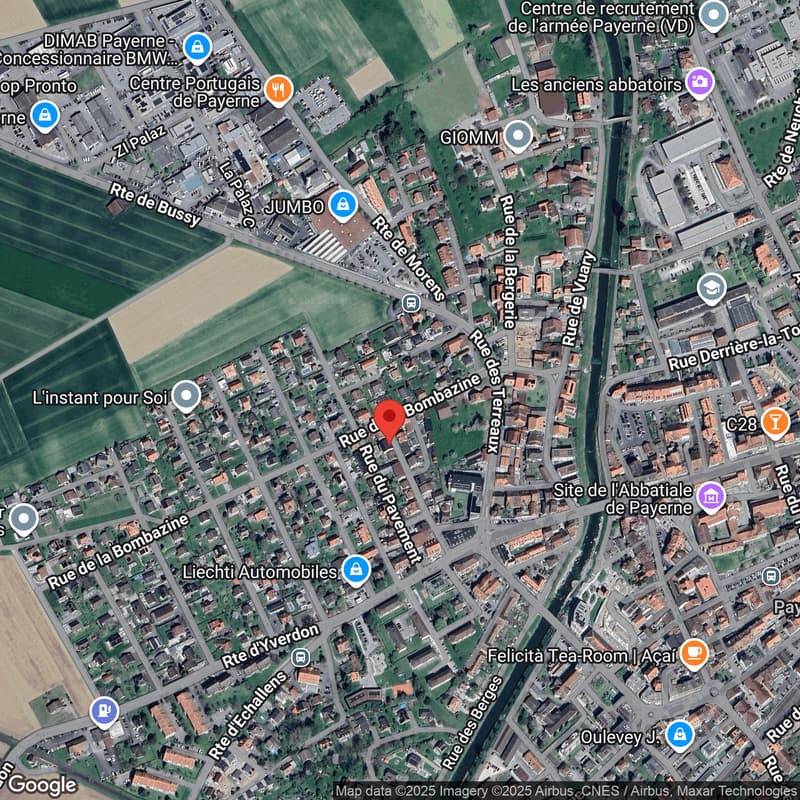
Rue du Jura 23, 1530 PayerneTravel time
- 11 min.Station: Payerne
Surrounding information
Pharmacy
7 min.Amavita AlphaSchool
8 min.Collège Derrière la TourSupermarket
6 min.DennerPublic Transport
6 min.Payerne
Times refer to the route on foot.
Costs
- Purchase price:
- CHF 910,000.–
- Notify on price drop
Main information
- Available from:
- By agreement
- Type:
- Apartment
- No. of rooms:
- 4.5
- Floor:
- 2
- Surface living:
- 185 m2
- Year built:
- 2025
Features and furnishings
Balcony / Terrace
Child-friendly
Parking space
Documents (0)
Description
Payerne, for sale, 4.5-room apartment, 2nd floor + balcony
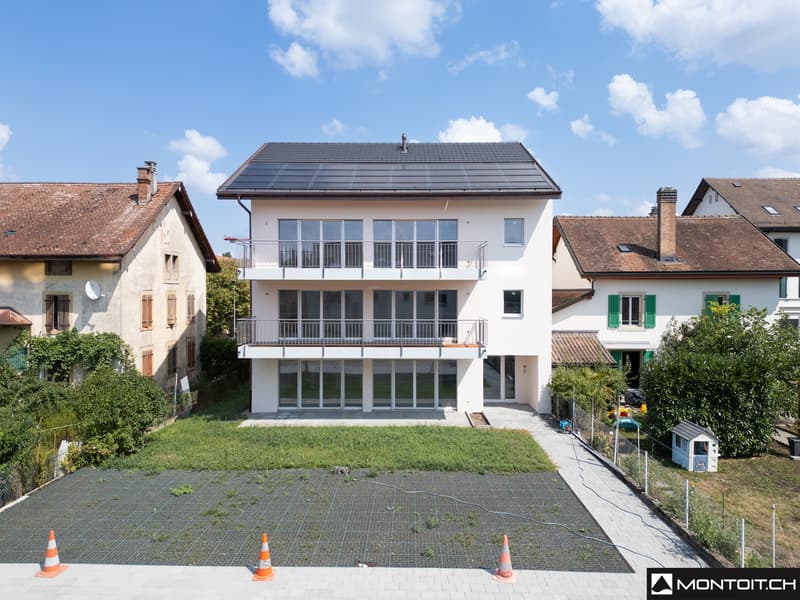
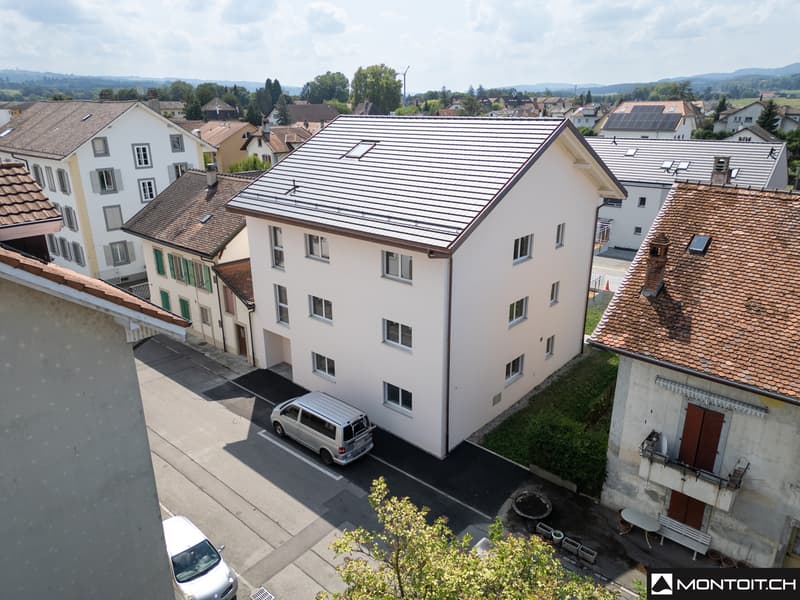
This 4.5-room apartment of 185 m2 (lot 3) is a duplex and consists of:
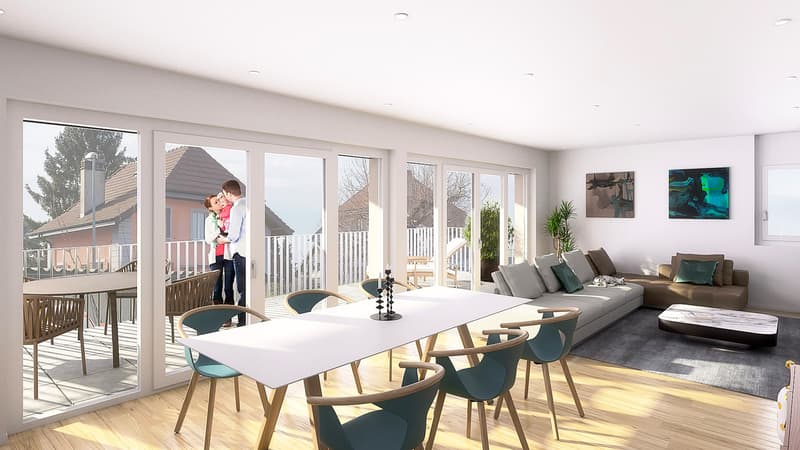
On a surface of 113 m2 (first level, finished entirely to the buyer's taste)
- an entrance hall with built-in cupboards
- a bathroom with bathtub and sink
- a guest toilet with space for the washing machine and dryer
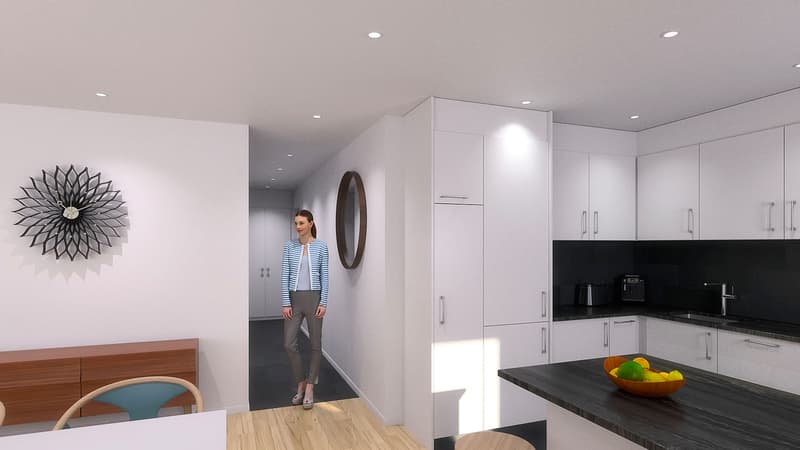
- an open living and dining area with a fully equipped kitchen
- access to the terrace and private garden
- 3 bedrooms, one of which has a private bathroom with shower, WC and double sink
On the upper floor, a room can accommodate a 2.5-room apartment on a surface of 72 m2 (raw), or a single room with or without a bathroom.
This apartment is sold with a cellar of approximately 15 m2
Two outdoor parking spaces are sold in addition, price per space: Fr. 15'000.-
In the same building:
A 4.5-room apartment of 103 m2 (lot 1) on the ground floor consists of:
- an entrance hall with built-in cupboards
- a bathroom with bathtub and sink
- a guest toilet with space for the washing machine and dryer
- an open living and dining area with a fully equipped kitchen
- access to the terrace and private garden
- 3 bedrooms, one of which has a private bathroom with shower, WC and double sink
This apartment is sold with a cellar of approximately 12 m2
Two outdoor parking spaces are sold in addition, price per space: Fr. 15'000.-
On the first floor,
A 4.5-room apartment of 113 m2 (lot 2) consists of:
- an entrance hall with built-in cupboards
- a bathroom with bathtub and sink
- a guest toilet with space for the washing machine and dryer
- an open living and dining area with a fully equipped kitchen
- access to the terrace and private garden
- 3 bedrooms, one of which has a private bathroom with shower, WC and double sink
This apartment is sold with a cellar of approximately 15 m2
Two outdoor parking spaces are sold in addition, price per space: Fr. 15'000.-
Additionally, a large 50 m2 room in the basement, in addition to the cellar, is offered for lot 1, 2 or 3 at a price of Fr. 50'000.-
All choices are at the buyer's discretion.
More information on: www.montoit.ch or at 079 238 99 44
This 4.5-room apartment of 185 m2 (lot 3) is a duplex and consists of:
On a surface of 113 m2 (first level, finished entirely to the buyer's taste)
- an entrance hall with built-in cupboards
- a bathroom with bathtub and sink
- a guest toilet with space for the washing machine and dryer
- an open living and dining area with a fully equipped kitchen
- access to the terrace and private garden
- 3 bedrooms, one of which has a private bathroom with shower, WC and double sink
On the upper floor, a room can accommodate a 2.5-room apartment on a surface of 72 m2 (raw), or a single room with or without a bathroom.
This apartment is sold with a cellar of approximately 15 m2
Two outdoor parking spaces are sold in addition, price per space: Fr. 15'000.-
In the same building:
A 4.5-room apartment of 103 m2 (lot 1) on the ground floor consists of:
- an entrance hall with built-in cupboards
- a bathroom with bathtub and sink
- a guest toilet with space for the washing machine and dryer
- an open living and dining area with a fully equipped kitchen
- access to the terrace and private garden
- 3 bedrooms, one of which has a private bathroom with shower, WC and double sink
This apartment is sold with a cellar of approximately 12 m2
Two outdoor parking spaces are sold in addition, price per space: Fr. 15'000.-
On the first floor,
A 4.5-room apartment of 113 m2 (lot 2) consists of:
- an entrance hall with built-in cupboards
- a bathroom with bathtub and sink
- a guest toilet with space for the washing machine and dryer
- an open living and dining area with a fully equipped kitchen
- access to the terrace and private garden
- 3 bedrooms, one of which has a private bathroom with shower, WC and double sink
This apartment is sold with a cellar of approximately 15 m2
Two outdoor parking spaces are sold in addition, price per space: Fr. 15'000.-
Additionally, a large 50 m2 room in the basement, in addition to the cellar, is offered for lot 1, 2 or 3 at a price of Fr. 50'000.-
All choices are at the buyer's discretion.
More information on: www.montoit.ch or at 079 238 99 44
Mortgage Calculator
From dream house to home ownership: the mortgage calculator can help you estimate the affordability of this property.

Free
Unlock the full experience
Sync your favourites, manage search alerts, and access all your important services seamlessly across devices. Create your free account for a personalized home search!
Advertiser


montoit.ch Sàrl
Zone industrielle, La Guérite 1
1541Sévaz
Contact
- Listing ID
- 4002807385
- Object ref.
- 5735776