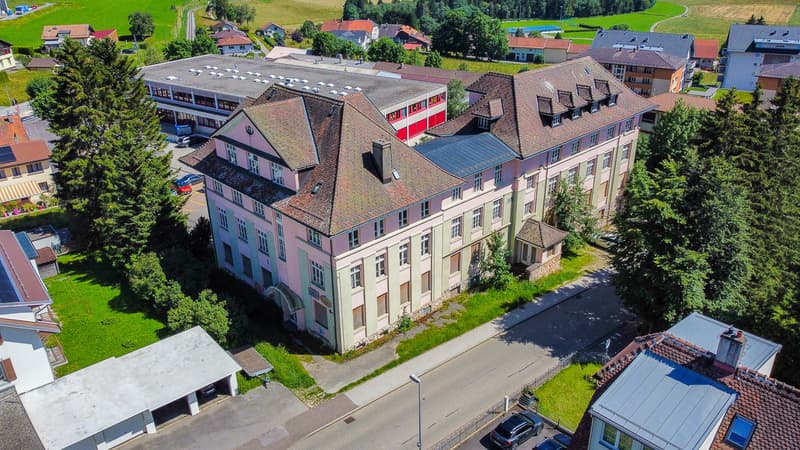
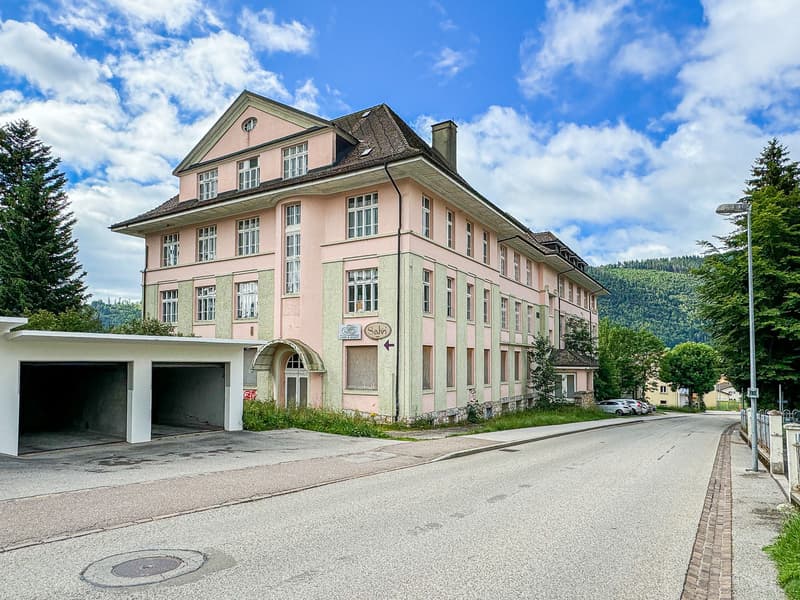

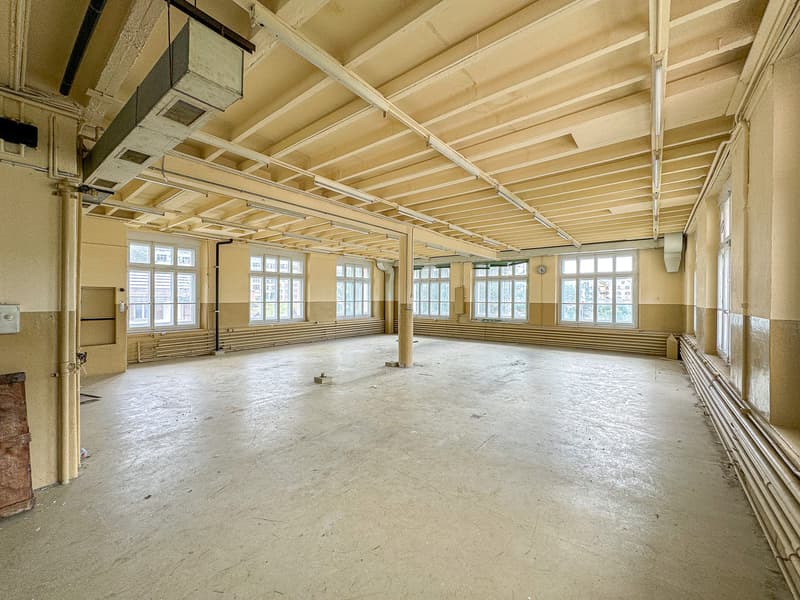
"Historic industrial building in the heart of Ste-Croix"
Purchase price
CHF 1,980,000.–
Notify on price drop
Floor space
606 m2
Location
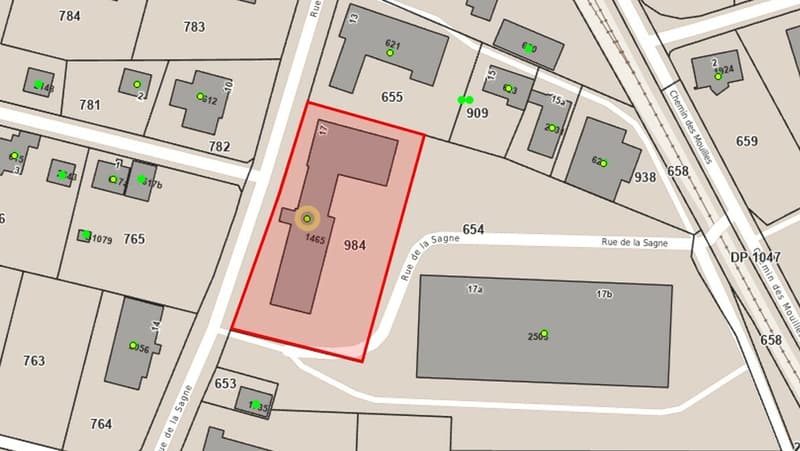
Rue de la Sagne 17, 1450 Ste-CroixTravel time
- 3 min.Station: Ste-Croix
Surrounding information
School
4 min.Collège de la GareSupermarket
3 min.MigrosPharmacy
4 min.SunstorePublic Transport
3 min.Sainte-Croix Gare
Times refer to the route on foot.
Costs
- Purchase price:
- CHF 1,980,000.–
- Notify on price drop
Main information
- Available from:
- Immediately
- Type:
- Commercial and residential building
- Floor space:
- 606 m2
- Volume:
- 10527 m3
- Year built:
- 1911
Features and furnishings
Parking space
Documents (0)
Description
EXCLUSIVITY - LARGE VOLUMES - HISTORIC BUILDING
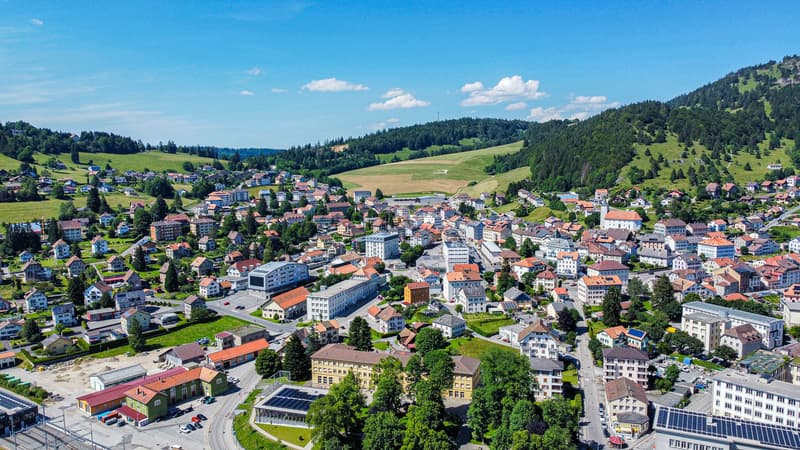
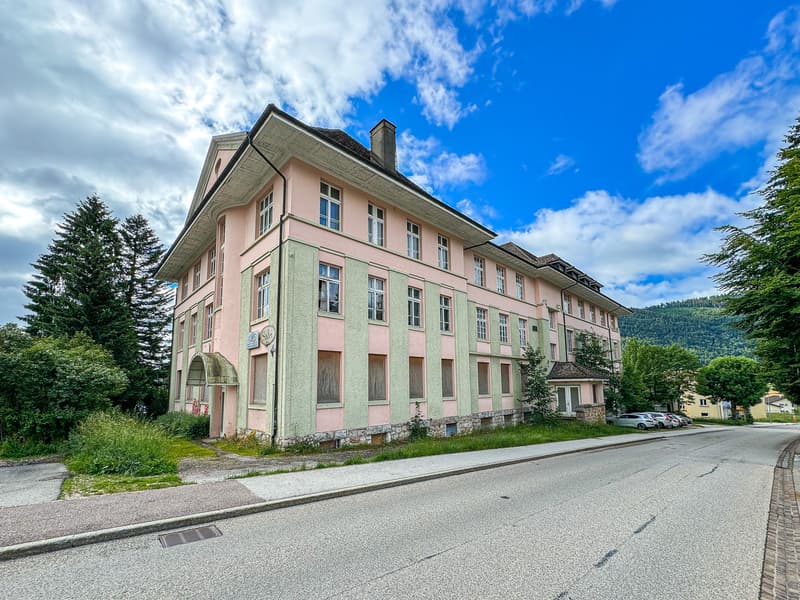
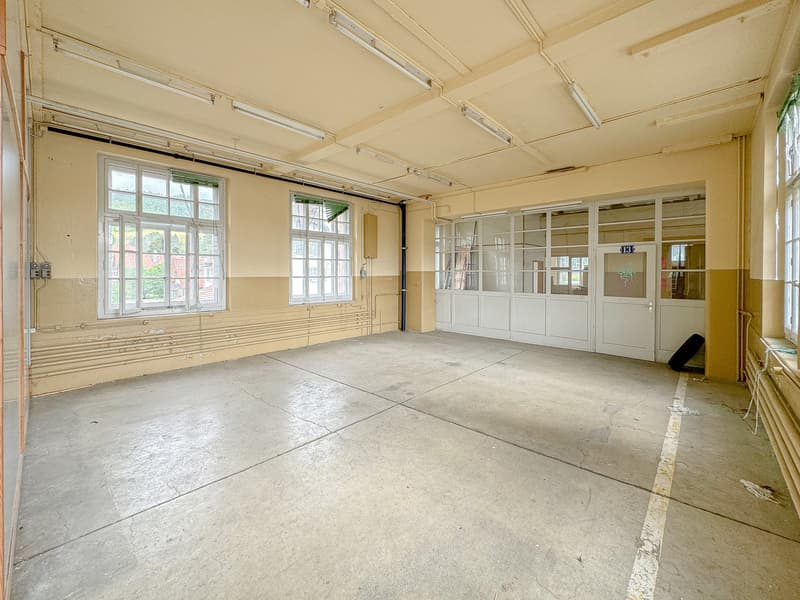
Historic industrial building located in the heart of the village of Ste-Croix. Built in 1911 for the production of gramophones, this building is an important witness to the local industrial heritage.
Ste-Croix is dynamic in various sectors, notably industry, luxury watchmaking, connectivity, craftsmanship, and training.
This location offers great potential for a future buyer looking for a place to develop and prosper.
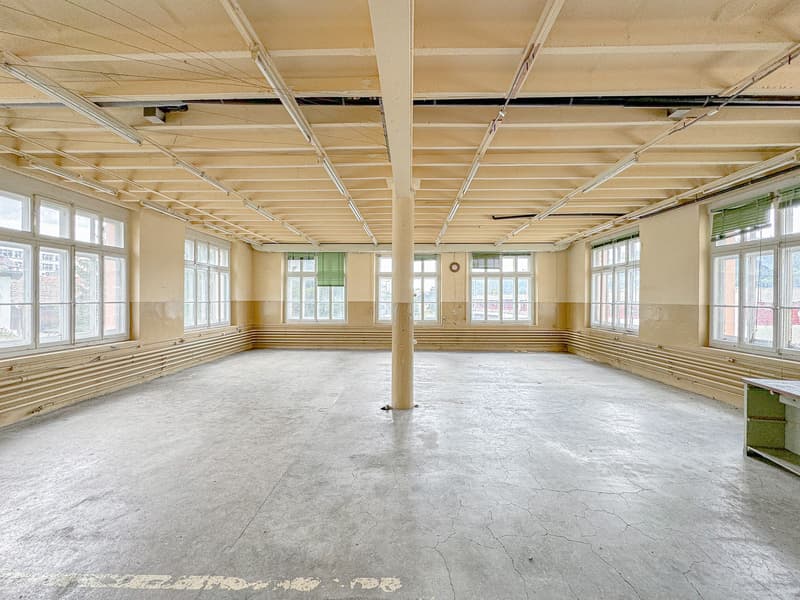
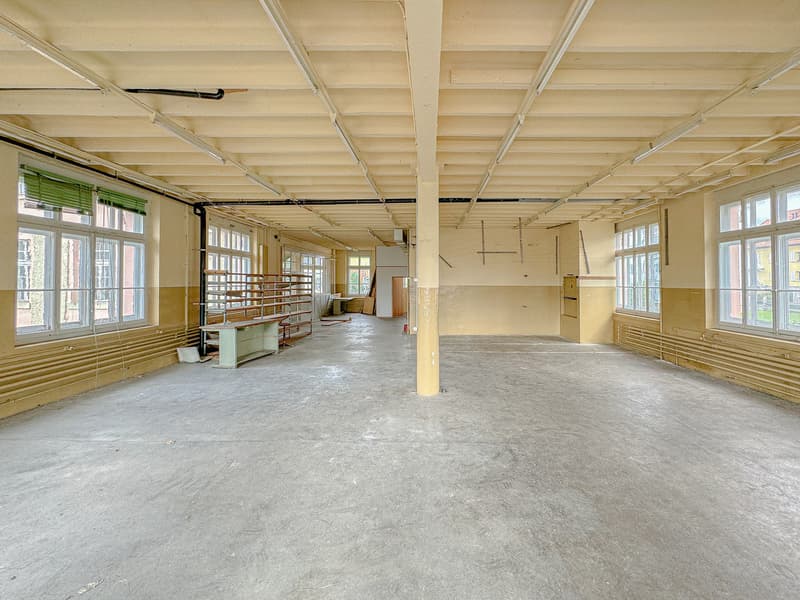
Spread over 4 levels, the property has an immense volume of 10'527 m3. Renovations are to be expected in this building to meet energy standards and offer a functional aspect to the building (details on request).
In its current state, the 1'936 m2 plot is located in an industrial zone and the creation of housing is not possible.
However, the PACom (communal allocation plan) is currently being revised. A possible change in the future is conceivable (please consult us for further information).
The building consists of the following areas:
OUTSIDE
LOWER GROUND FLOOR
UPPER GROUND FLOOR
1ST FLOOR
2ND FLOOR
ATTIC
Historic industrial building located in the heart of the village of Ste-Croix. Built in 1911 for the production of gramophones, this building is an important witness to the local industrial heritage.
Ste-Croix is dynamic in various sectors, notably industry, luxury watchmaking, connectivity, craftsmanship, and training.
This location offers great potential for a future buyer looking for a place to develop and prosper.
Spread over 4 levels, the property has an immense volume of 10'527 m3. Renovations are to be expected in this building to meet energy standards and offer a functional aspect to the building (details on request).
In its current state, the 1'936 m2 plot is located in an industrial zone and the creation of housing is not possible.
However, the PACom (communal allocation plan) is currently being revised. A possible change in the future is conceivable (please consult us for further information).
The building consists of the following areas:
OUTSIDE
- Parking spaces that can accommodate about a dozen cars
LOWER GROUND FLOOR
- Access to the outside
- Technical room
- Cellars and available rooms
UPPER GROUND FLOOR
- Main entrance on the north side
- Secondary entrance on the west side
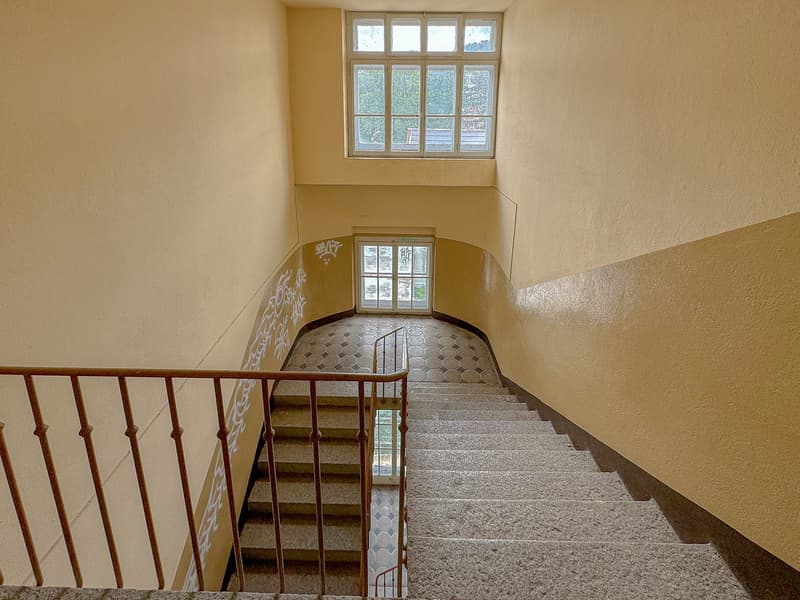
- Distribution hall
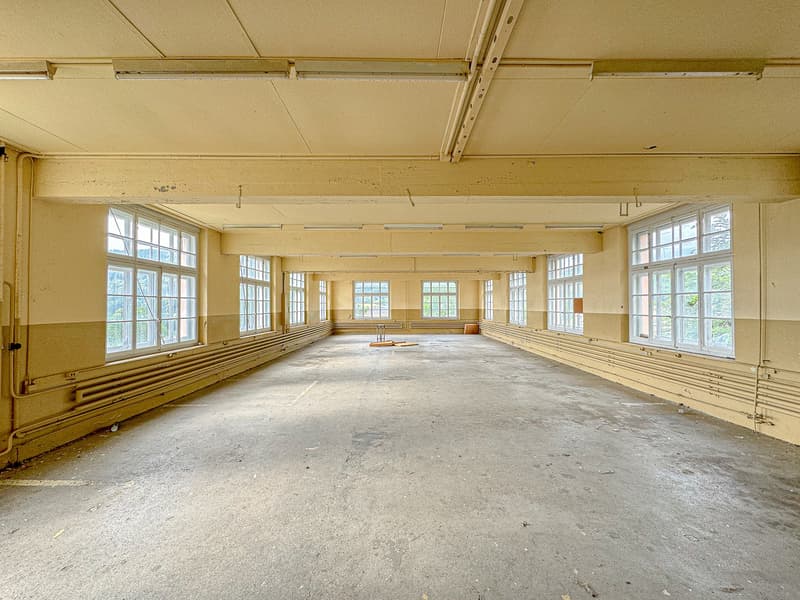
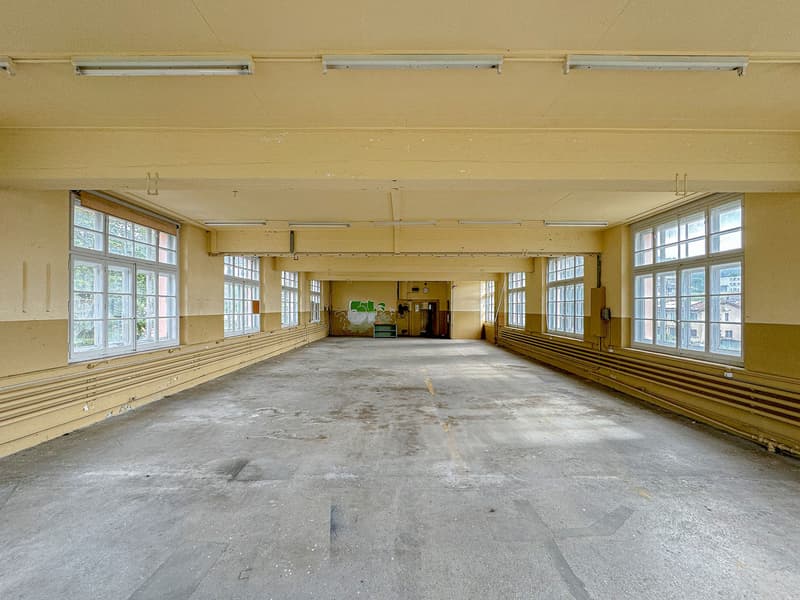
- Large industrial area with lift
- 2 toilets
1ST FLOOR
- Distribution hall
- 2 large industrial areas with lift access
- 2 toilets
2ND FLOOR
- Distribution hall
- Large industrial area with lift
- 2 toilets
ATTIC
- Mansard roof area

Free
Unlock the full experience
Sync your favourites, manage search alerts, and access all your important services seamlessly across devices. Create your free account for a personalized home search!

Contact
- Listing ID
- 4002834431
- Object ref.
- Sagne_17