• Atelier professionnel et habitation en zone industrielle (1)
  • Atelier professionnel et habitation en zone industrielle (2)
  • Atelier professionnel et habitation en zone industrielle (3)
  • Atelier professionnel et habitation en zone industrielle (4)
  • Atelier professionnel et habitation en zone industrielle (5)
  • Atelier professionnel et habitation en zone industrielle (6)
  • Atelier professionnel et habitation en zone industrielle (7)
  • Atelier professionnel et habitation en zone industrielle (8)
  • Atelier professionnel et habitation en zone industrielle (9)
  • Atelier professionnel et habitation en zone industrielle (10)
  • Atelier professionnel et habitation en zone industrielle (11)
  • Atelier professionnel et habitation en zone industrielle (12)
  • Get full property details

    Contact kiiz SA for the exact address, floor plans and additional documents.

1 / 13

"Professional workshop and housing in industrial area"

Purchase price
CHF 1,180,000.–
Notify on price drop
Rooms
5.5

Location

Route de l'Arbogne 4, 1564 Belmont-Broye

Travel time

  • 13 min.Station: Domdidier

Surrounding information

Source of this data

The data displayed is provided by one of our third-party suppliers.

Please note that the locations displayed may not be up to date and there may be some deviations.

  • School

    18 min.CO de Domdidier
  • Supermarket

    16 min.Denner
  • Pharmacy

    15 min.Amavita Domdidier
  • Public Transport

    13 min.Domdidier Gare

Times refer to the route on foot.

Costs

Purchase price:
CHF 1,180,000.–
Notify on price drop

Main information

Available from:
By agreement
Type:
Industrial object
No. of rooms:
5.5
Surface living:
187 m2
Land area:
1176 m2
Volume:
1334 m3
Year built:
1992

Documents (0)

Description

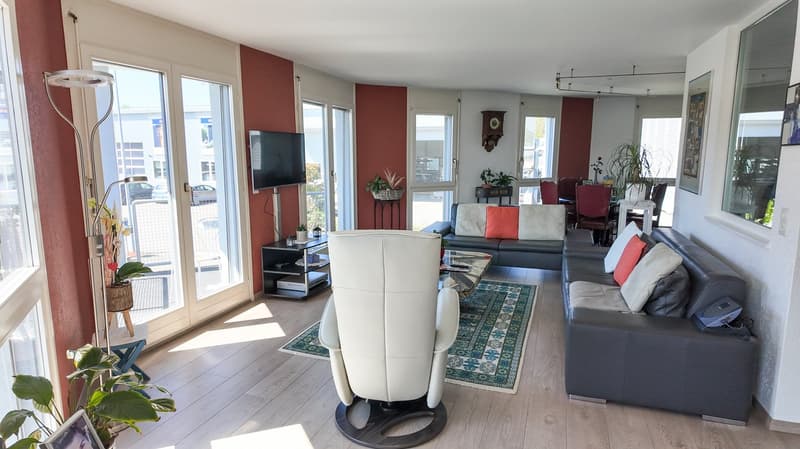
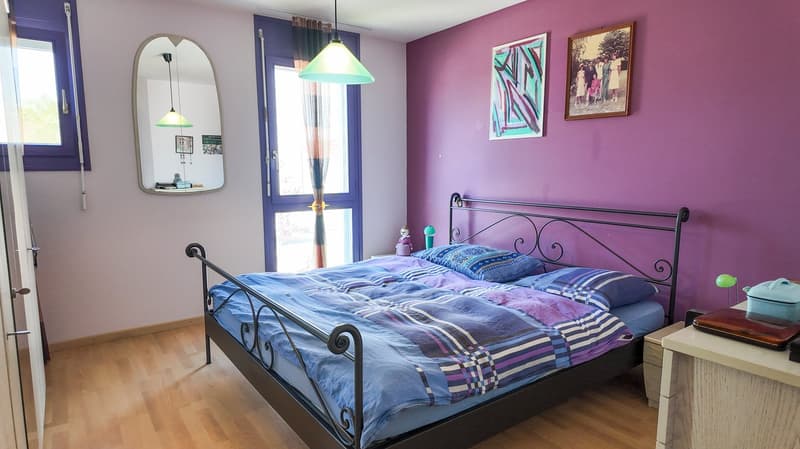
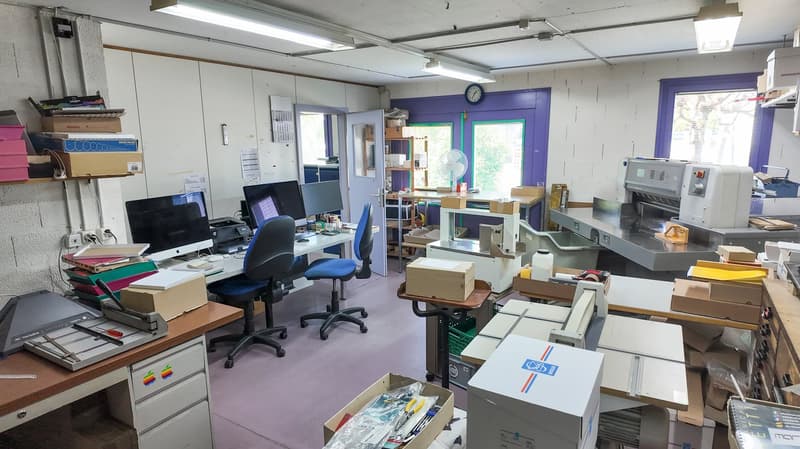
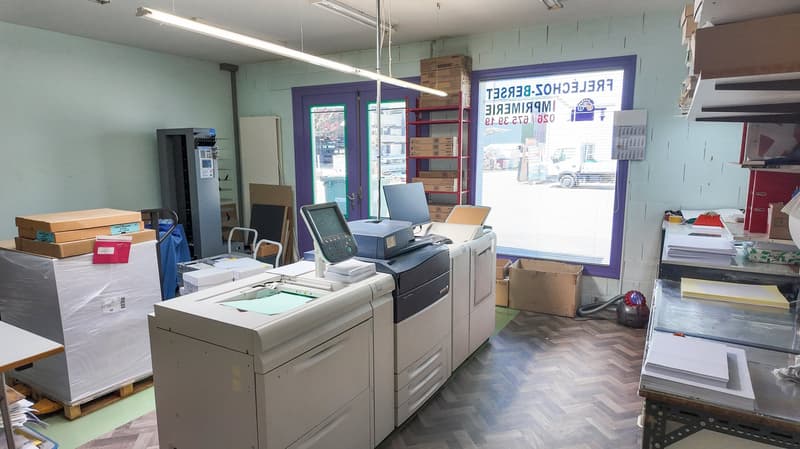
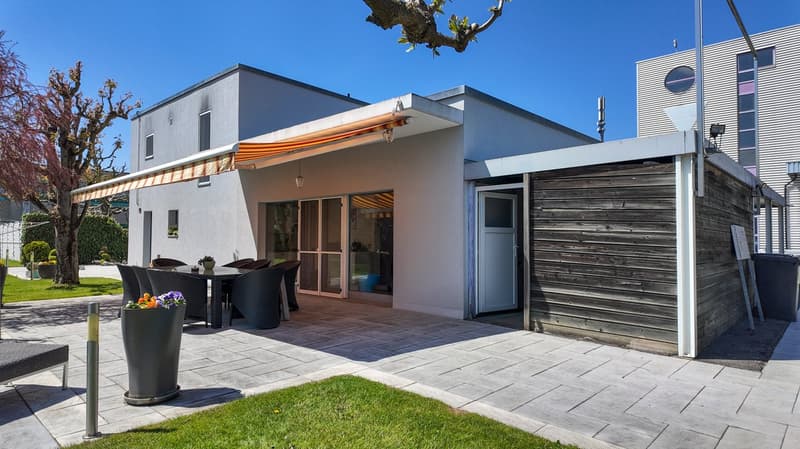
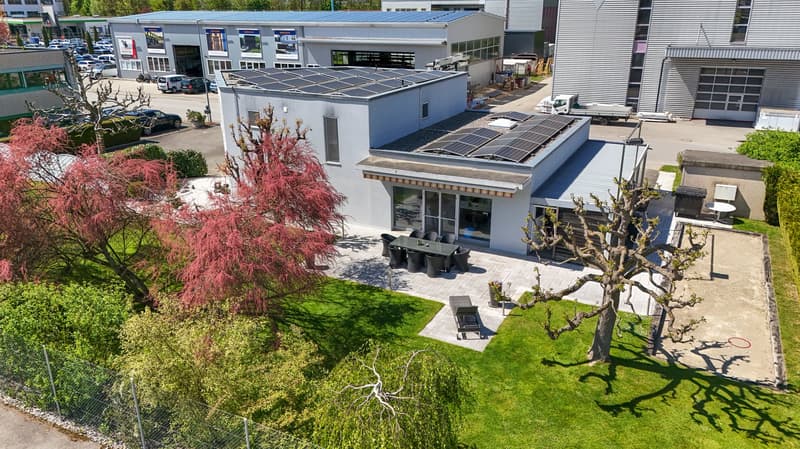
This beautiful house located in an industrial area consists of a dwelling and a professional workshop. It is ideal for a craftsman who wants to live near his workplace. Alternatively, a second dwelling could be built if two companies work there.

The spaces are distributed as follows:

Accommodation:

Ground floor:

- Entrance hall

- Room or storage room

- Laundry/technical room with access to the terrace and garden

First floor:

- Entrance hall/vestibule

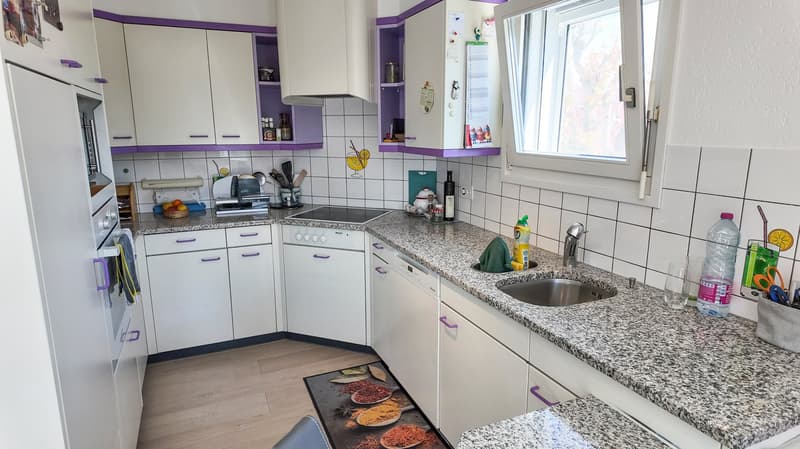
- Open kitchen/living room

- Balcony

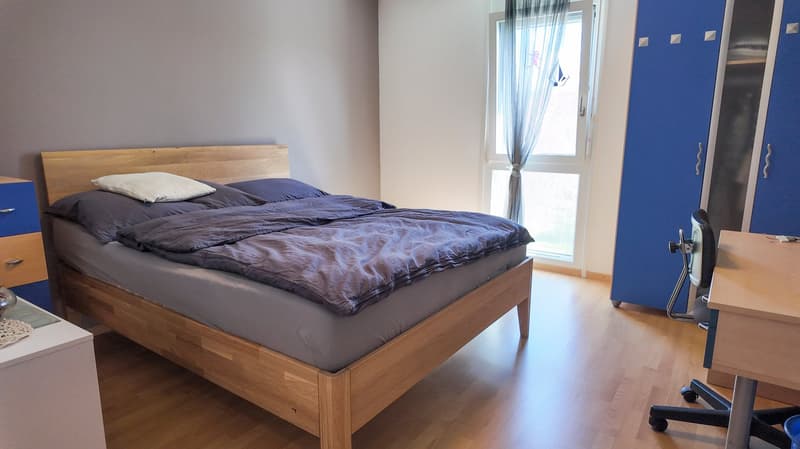
- Two bedrooms

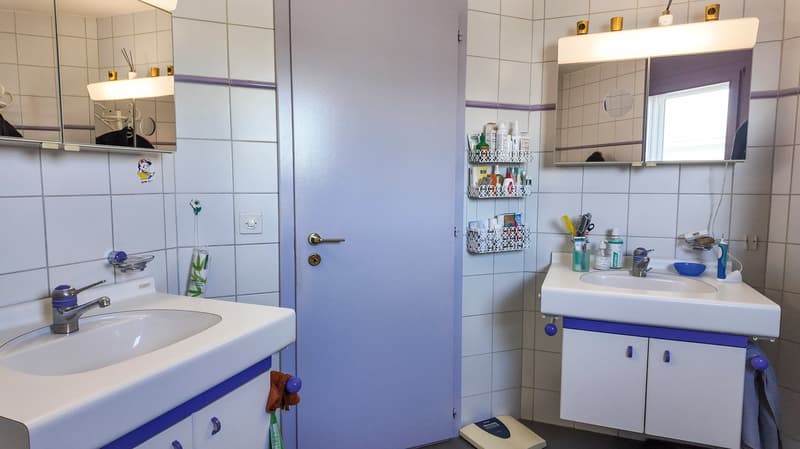
- Bathroom with WC

- Shower with WC

Professional workshop:

Ground floor:

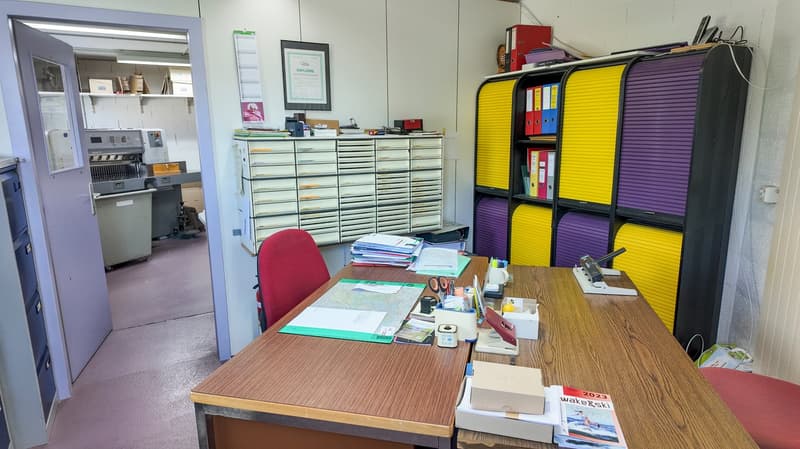
- Reception

- Office

- 49m2 workshop

- Darkroom/storage space

- Separate WC

- 40m2 workshop

- Storage room

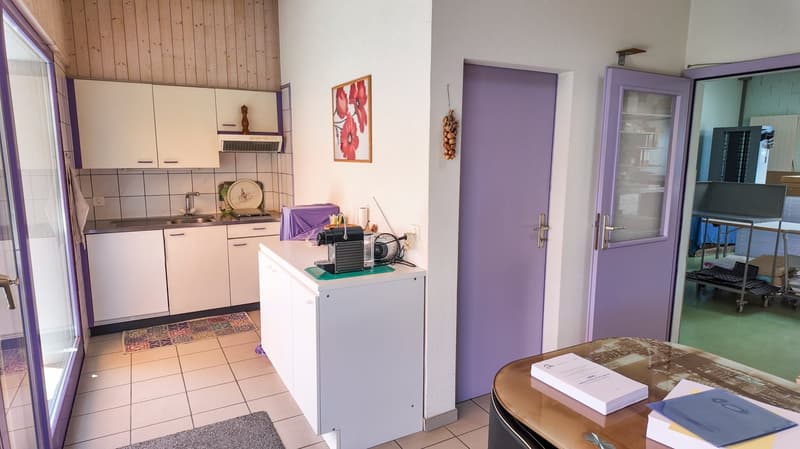
- Kitchenette/break room with access to the terrace and garden

Exterior:

- Carport

- Several parking spaces

- Storage room

- Terrace

- Tree-lined garden

Good to know:

- Electric vehicle charging station

- 3 minutes from the highway

- Roof equipped with photovoltaic panels for electricity production

Create your account
Free

Unlock the full experience

Sync your favourites, manage search alerts, and access all your important services seamlessly across devices. Create your free account for a personalized home search!

Gold Partner
kiiz SAAvenue Cécil 5, 1005 LausanneSee all listings from this agency
Swen Zapla
Swen ZaplaCourtier Fribourg & Nord vaudois
Listing ID
4002850692
Object ref.
wh2xi.d61q5
Gold Partner
Swen Zapla
Swen Zapla

Contact the advertiser

Equity capital (optional)

By continuing, I declare that I accept the GTC and acknowledge the privacy policy, and that personal aggregated data related to my interests may be shared with the advertiser.

* By selecting “Yes”, I agree that Homegate may process this information as described here.

Other properties you might like

Fraud prevention: a few useful tips

  • Never transfer money in advance
  • Be careful if the price appears too low
  • Never share personal data such as bank details or copies of ID upfront
  • Do not sign a contract before you have visited the property

Tips and services