2 results - House, chalet, rustico to buy in Villarimboud

1 / 13
CHF 980,000.–
4 rooms115m² living space
rte de Torny 2, 1691 Villarimboud

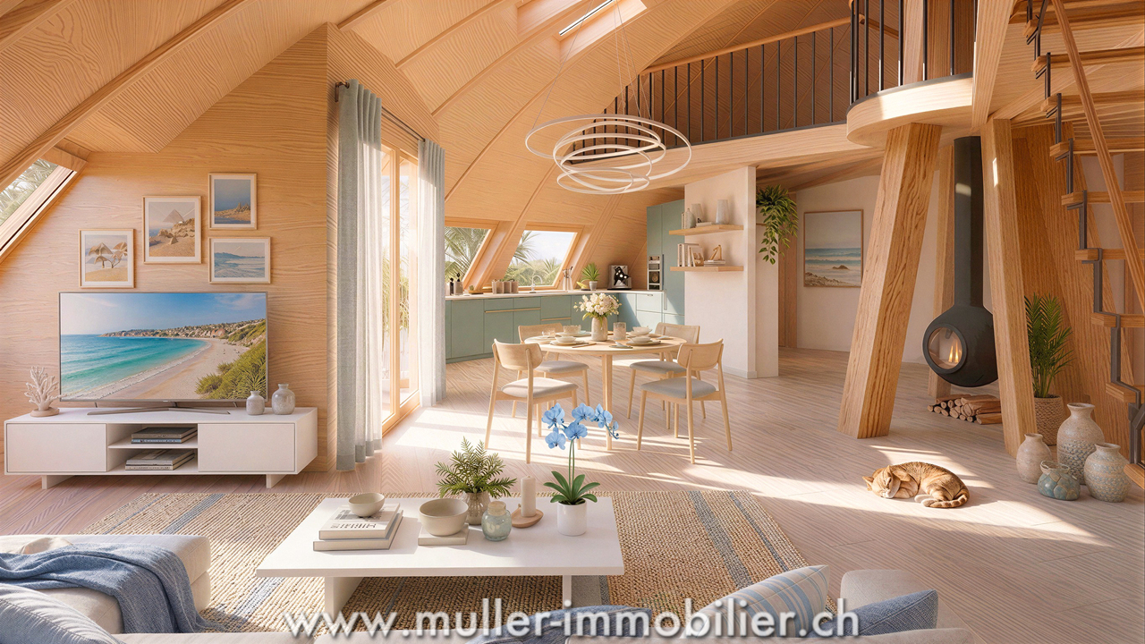
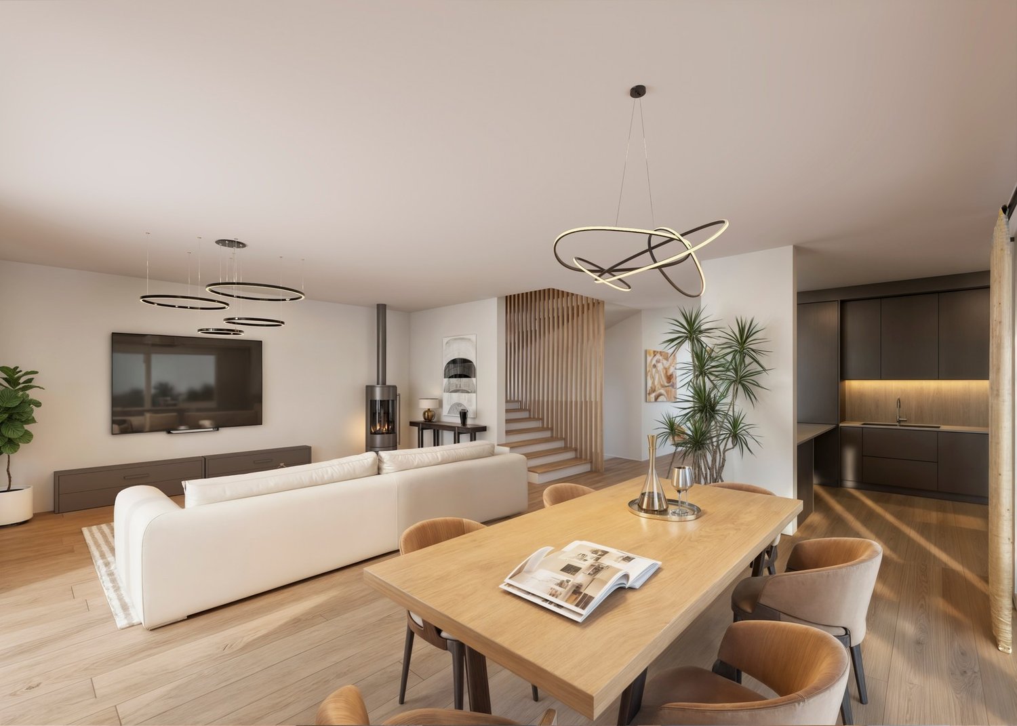
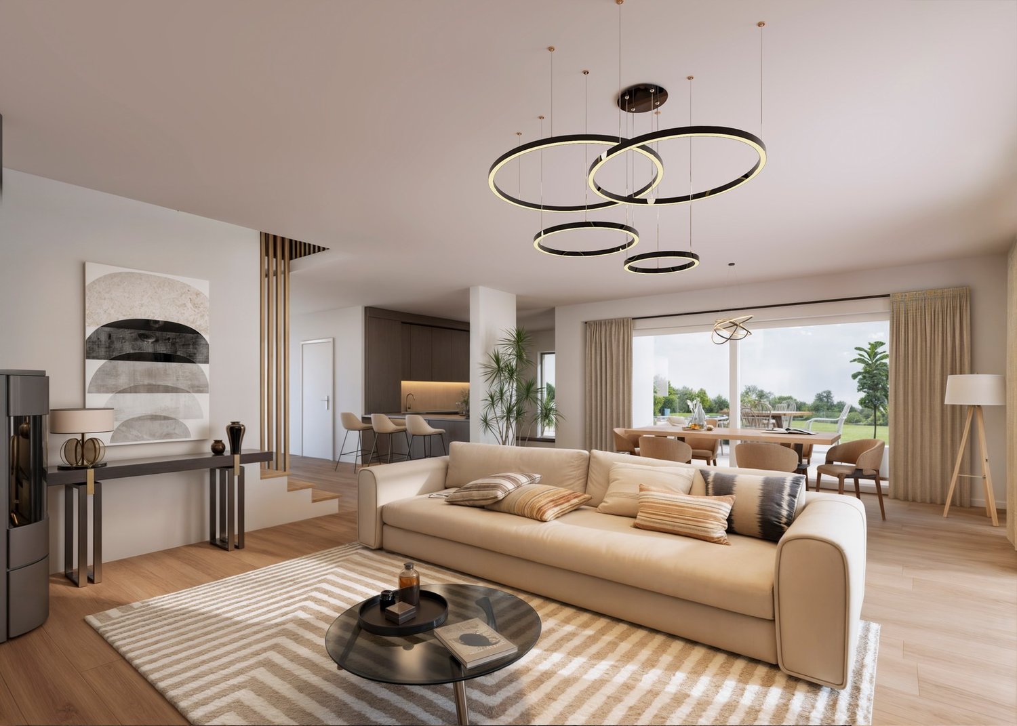
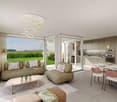
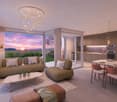
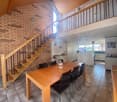
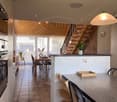
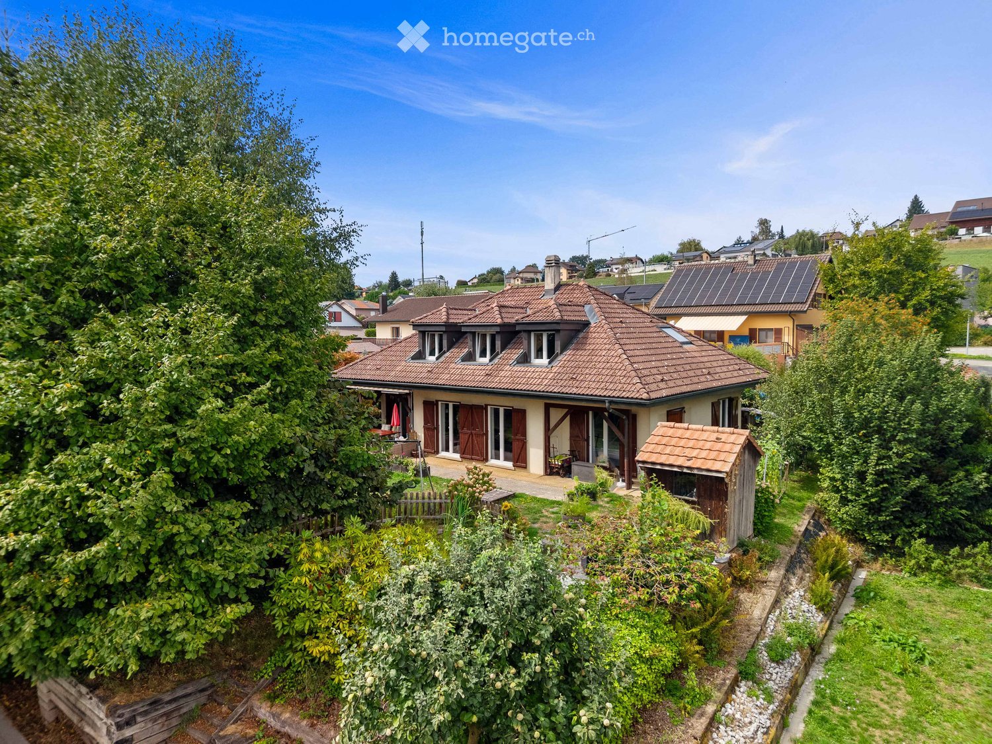
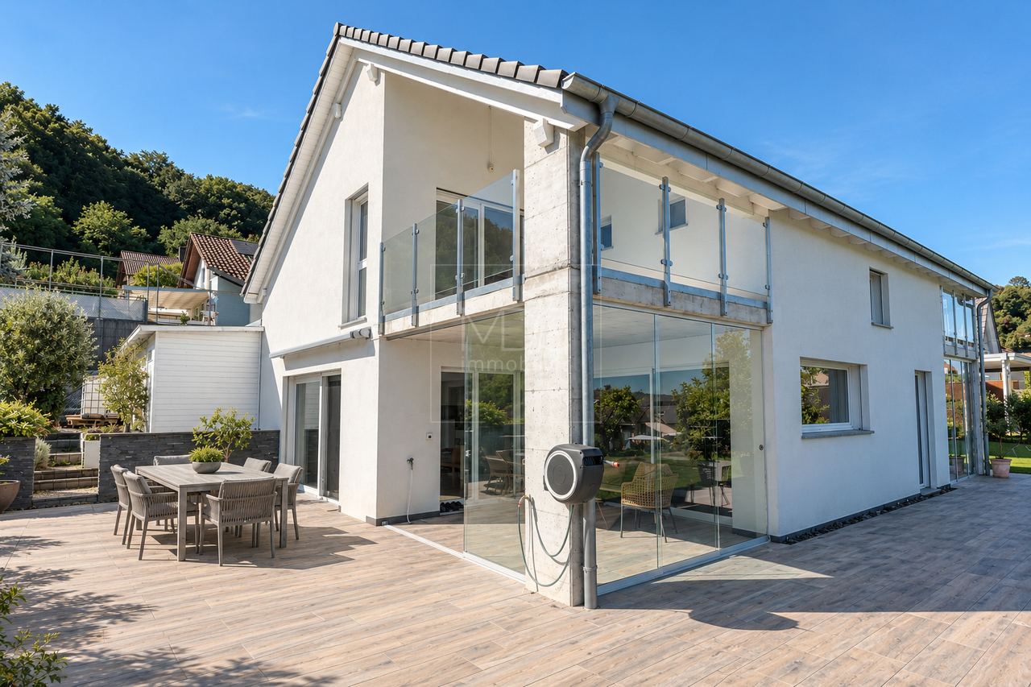
Domespace, unique villa for lovers of Fribourger villages

More than a house, this Domespace offers a new quality of life in the heart of Villarimboud! With its 115 m² of living space spread over 4 rooms, this entirely wooden construction bathes in light throughout the day thanks to its rotation, which naturally accompanies the sun's course. Located on a 670 m² plot, it offers a peaceful environment, large open spaces, and a privileged setting for those seeking calm, nature, space, or simply a different way of living. Just 15 minutes from the highway, Villarimboud combines authenticity, sweetness of life, and proximity to the main centers of the Romandy region.COMFORTCan turn to follow the sunQuiet environmentBeautiful gardenTerraceLarge windowsWood stove (optional)100% wood constructionMezzanineNatural insulationSolar panelsHeating: heat pump with double-flow ventilationFloor, kitchen, and bathrooms: at the tenant's discretionTwo outdoor parking spaces, one of which is coveredAvailability: to be agreed upon.Do you want to know more about Domespace? Discover www.swiss-domespace.chACCESS10 minutes from Romont15 minutes from the highway15 minutes from Payerne20 minutes from the center of FribourgPublic transportation5 minutes from the bus stopGROUND FLOOREntrance hall with guest toilet, a large living room of 56 m² with living area, kitchen, dining room, wood stove (optional), and access to the terrace. Two beautiful bedrooms, a bathroom, and a laundry room/utility room with technical room.UPPER FLOORA large mezzanine of 57 m².OUTDOOR AREASA beautiful terrace of 7.7 m², a balcony, a large garden, and 2 parking spaces, one of which is covered.SITUATIONIn a typically Fribourgerian village, discover a place where contemporary architecture and quality of life meet. Surrounded by meadows, hiking trails, and the riches of the Fribourgerian countryside, Villarimboud seduces with its authenticity, calm, and art of living, while remaining easily accessible.

Travel time
-
1 / 13
CHF 480,000.–
3.5 rooms68m² living space
1691 Villarimboud

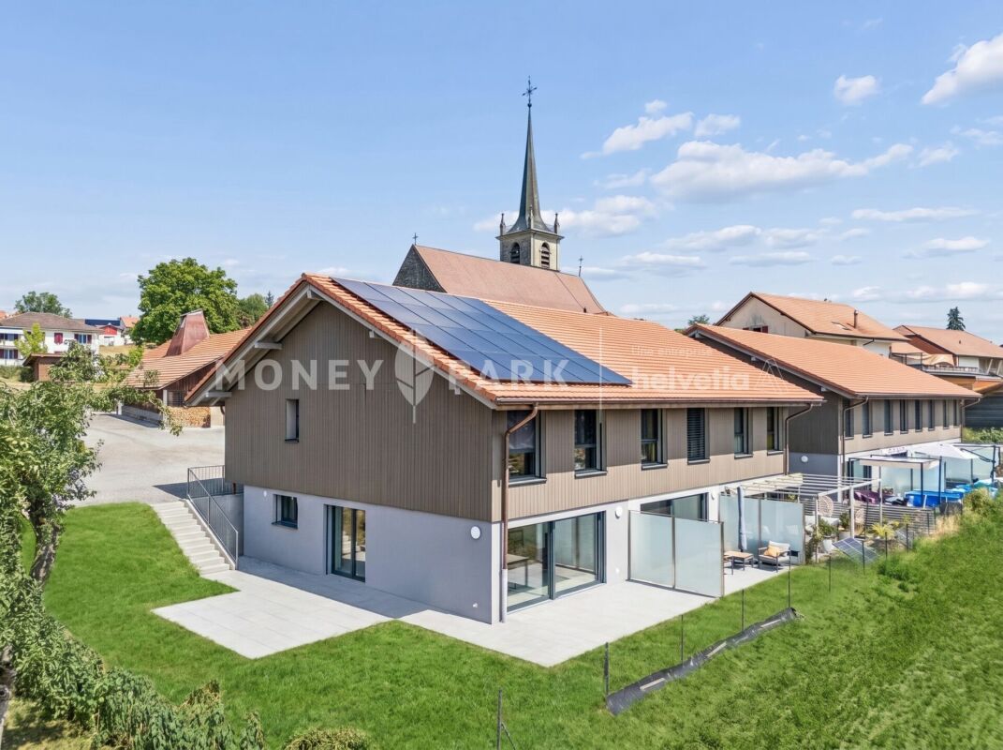
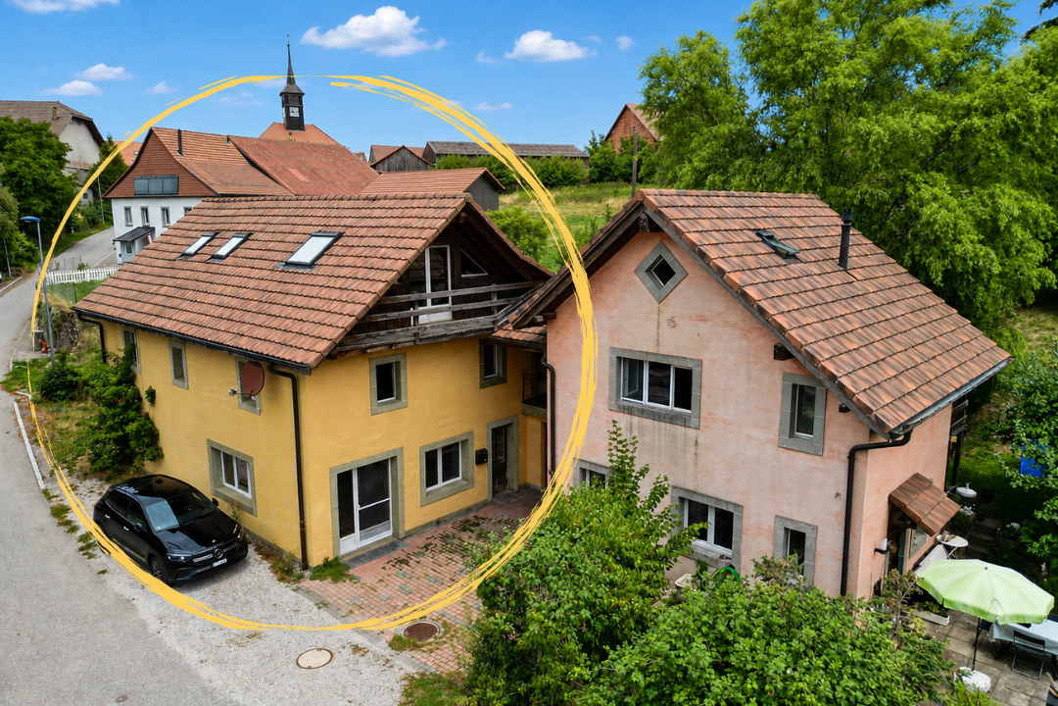
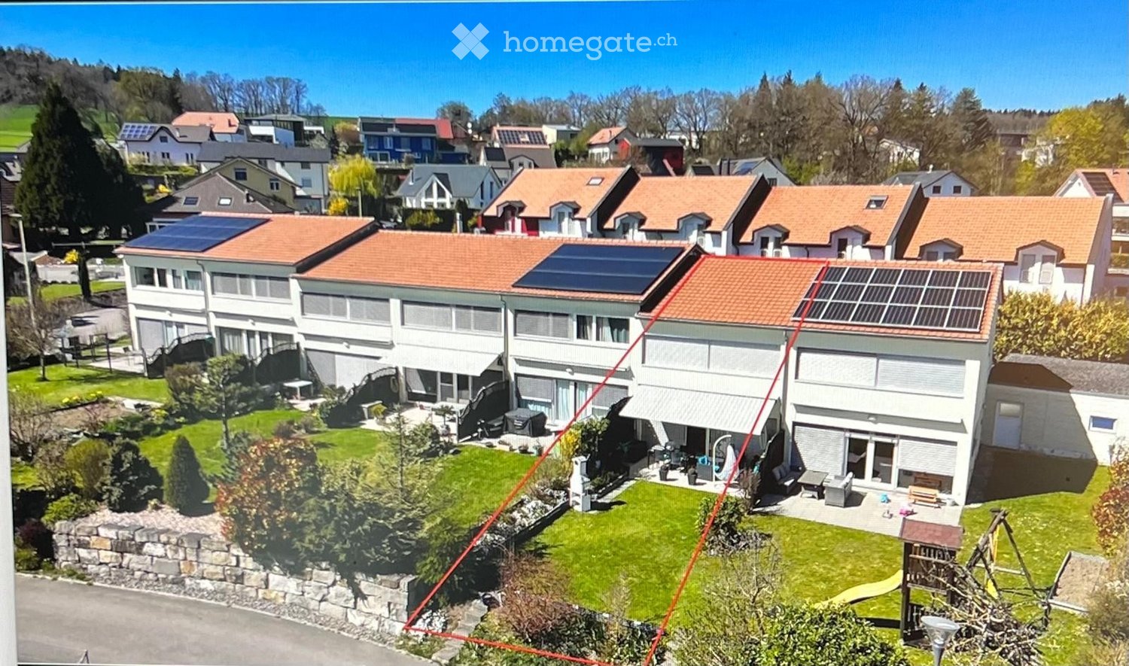
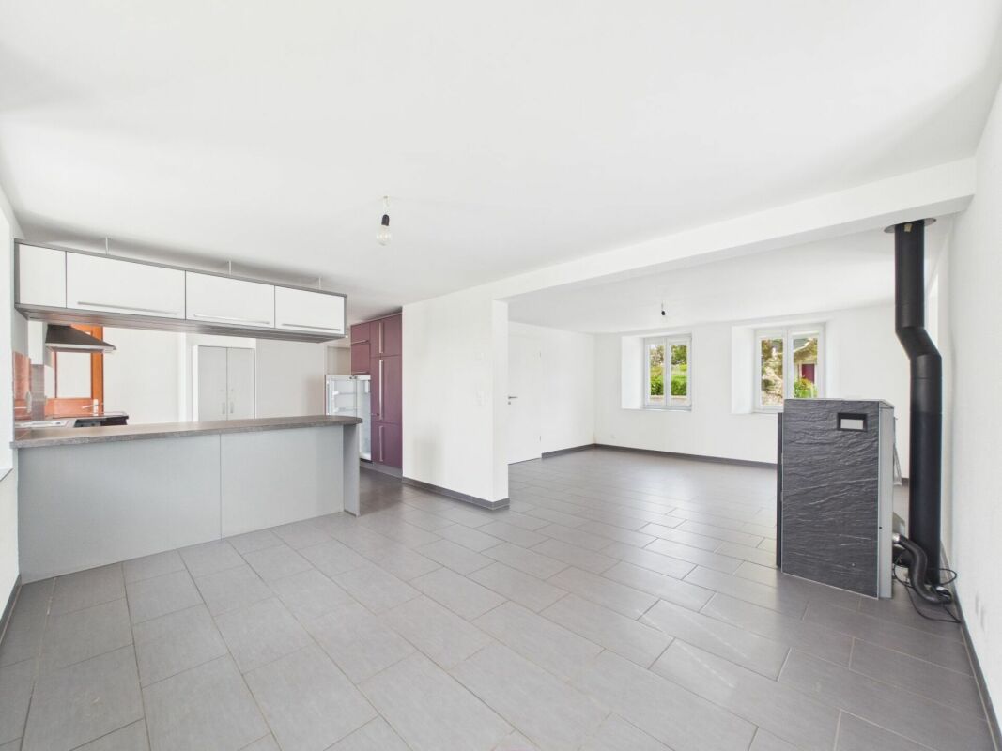
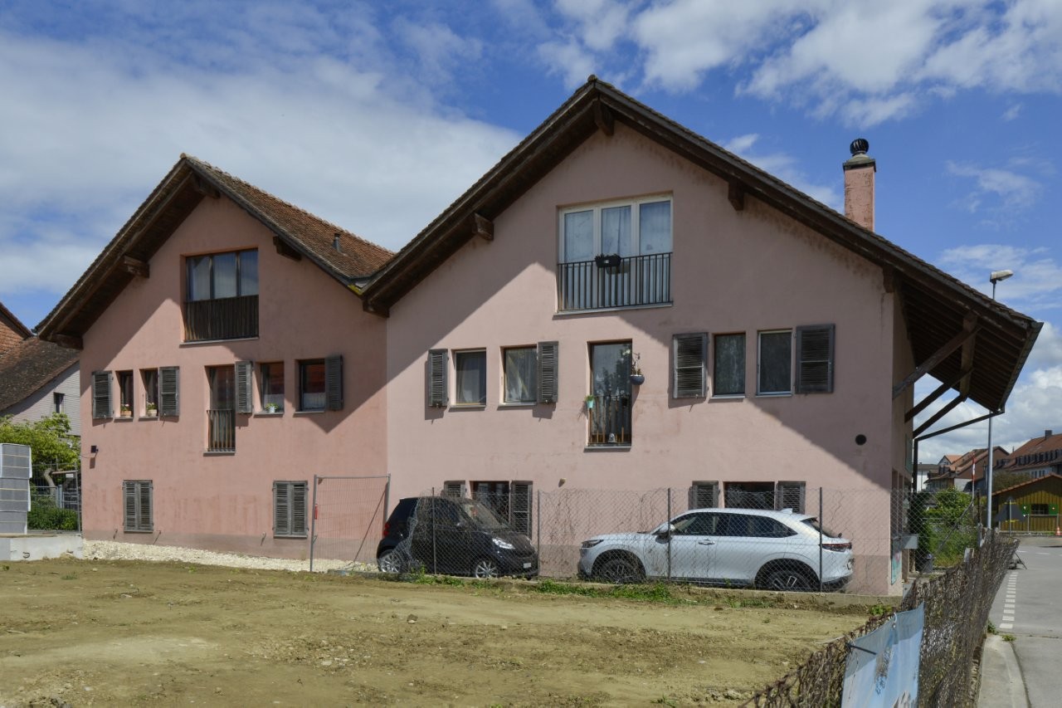
Découvrez cette charmante maison mitoyenne avec vue imprenable sur les Préalpes !

Laissez-vous séduire par cette charmante maison mitoyenne, nichée dans un environnement paisible et verdoyant.Située en position dominante, elle bénéficie dune vue imprenable et dégagée sur le Gibloux ainsi que sur les majestueuses Préalpes fribourgeoises.Entourée de forêt et implantée en zone agricole non constructible, cette propriété offre un cadre de vie rare et privilégié, où règnent le calme, la nature et une parfaite intimité.La maison, organisée sur trois niveaux (dont un niveau excavé), propose une distribution fonctionnelle et agréable des espaces de vie. Elle dispose de deux salles de bain et de deux toilettes, assurant confort et praticité au quotidien pour toute la famille.À lextérieur, une belle terrasse permet de profiter pleinement de lenvironnement naturel et des beaux jours, dans un cadre verdoyant et apaisant.Le bien bénéficie également dune place de parc intérieure, un atout rare et très apprécié dans ce type de configuration.Côté technique, la maison est équipée dun chauffage par pompe à chaleur (PAC), garantissant une excellente efficacité énergétique et un confort thermique optimal tout au long de lannée.La propriété présente un beau potentiel de rénovation et constitue une opportunité idéale pour les amoureux de la nature, les personnes en quête de sérénité ou les acquéreurs souhaitant créer un lieu de vie unique et personnalisé.Cette propriété a retenu votre attention ?Nhésitez pas à me contacter pour de plus amples informations ou pour organiser une visite.T: +41 78 229 62 86-Lassen Sie sich von diesem charmanten Reiheneinfamilienhaus verzaubern, eingebettet in eine ruhige und grüne Umgebung.In erhöhter Lage gelegen, geniesst es eine atemberaubende, unverbaubare Aussicht auf den Gibloux sowie die majestätischen Freiburger Voralpen.Umgeben von Wald und in einer nicht bebaubaren Landwirtschaftszone gelegen, bietet diese Liegenschaft ein seltenes und privilegiertes Wohnumfeld, in dem Ruhe, Natur und Privatsphäre im Vordergrund stehen.Das Haus erstreckt sich über drei Ebenen (davon ein ausgebautes Untergeschoss) und bietet eine funktionale und angenehme Raumaufteilung. Es verfügt über zwei Badezimmer sowie zwei Toiletten, was Komfort und Alltagstauglichkeit für die ganze Familie gewährleistet.Im Aussenbereich lädt eine schöne Terrasse dazu ein, die Natur und sonnige Tage in vollen Zügen zu geniessen.Zusätzlich verfügt die Liegenschaft über einen Innenparkplatz, ein seltenes und sehr geschätztes Plus in dieser Art von Immobilie.Technisch ist das Haus mit einer Wärmepumpe (WP) ausgestattet, welche eine hervorragende Energieeffizienz und optimalen Wohnkomfort das ganze Jahr über garantiert.Die Immobilie bietet ein grosses Renovationspotenzial und stellt eine ideale Gelegenheit für Naturliebhaber, Ruhesuchende oder Käufer dar, die ihr zukünftiges Zuhause individuell gestalten möchten.Hat diese Immobilie Ihr Interesse geweckt?Zögern Sie nicht, mich für weitere Informationen oder zur Vereinbarung eines Besichtigungstermins zu kontaktieren.T: +41 78 229 62 86-Let yourself be charmed by this lovely semi-detached house, nestled in a peaceful and green environment.Located in an elevated position, it enjoys breathtaking, unobstructed views of the Gibloux and the majestic Fribourg Prealps.Surrounded by forest and set within a non-buildable agricultural zone, this property offers a rare and privileged living environment where peace, nature, and privacy are at the heart of daily life.The house is arranged over three levels (including a fully excavated lower level) and offers a functional and comfortable layout. It features two bathrooms and two toilets, ensuring convenience and comfort for the whole family.Outside, a beautiful terrace allows you to fully enjoy the natural surroundings and sunny days in a serene setting.The property also includes an indoor parking space, a rare and highly appreciated

More objects in your automatically expanded search area
20 results - Radius: + 10km
  • Two-story house with stone and wooden exterior, multiple windows, and a wooden front door. The house is surrounded by a well-maintained lawn and climbing plants.
  • Bright kitchen with wooden island, induction cooktop, oven, sink, and cabinets. Features a vase with flowers and a hanging light fixture.
  • Bright kitchen with wooden cabinets, stainless steel appliances, and a large sink. Features a tiled floor, natural light from windows, and decorative elements like a flower vase and hanging herbs.
  • A rustic kitchen with a wooden island, cabinets, a dining table, and hanging pendant lights.
  • Narrow hallway with stone walls, wooden ceiling beams, tiled floor, small window, wooden chair, and a small wooden cabinet with drawers.
  • Cozy room with tiled floor, wooden ceiling, and large windows. Features a sofa, chairs, a small table, and a radiator.
  • Living room with exposed wooden beams, tiled floor, and large windows. Features a sofa, two armchairs, and a small table.
  • Cozy, wooden-floored room with a lofted workspace area, a bed, bookshelf, and cabinet.
  • Modern bathroom with a bathtub, sink, toilet, and a towel hanging on the wall. The walls are tiled in a wood-like pattern, and the floor is tiled in white.
  • Modern bathroom with a white sink, chrome faucet, mirror, and pink towels hanging on the glass shower enclosure.
  • Entrance to a rustic building with a large wooden door adorned with heart-shaped decorations, a lantern, potted plants, and a cobblestone pathway.
  • A small window with a wooden frame, showing a view of a room inside. The window sill has decorative miniature houses and a bird nest with eggs.
  • A rustic stone house with wooden shutters and a covered wooden porch, surrounded by greenery and a gravel driveway.
  • Traditional two-story house with a stone facade, wooden garage door, and ivy-covered walls. The roof is covered with red tiles, and there is a chimney on the left side.
  • A two-story house with beige stone walls, wooden doors and windows, a balcony with metal railings, and a well-maintained lawn.
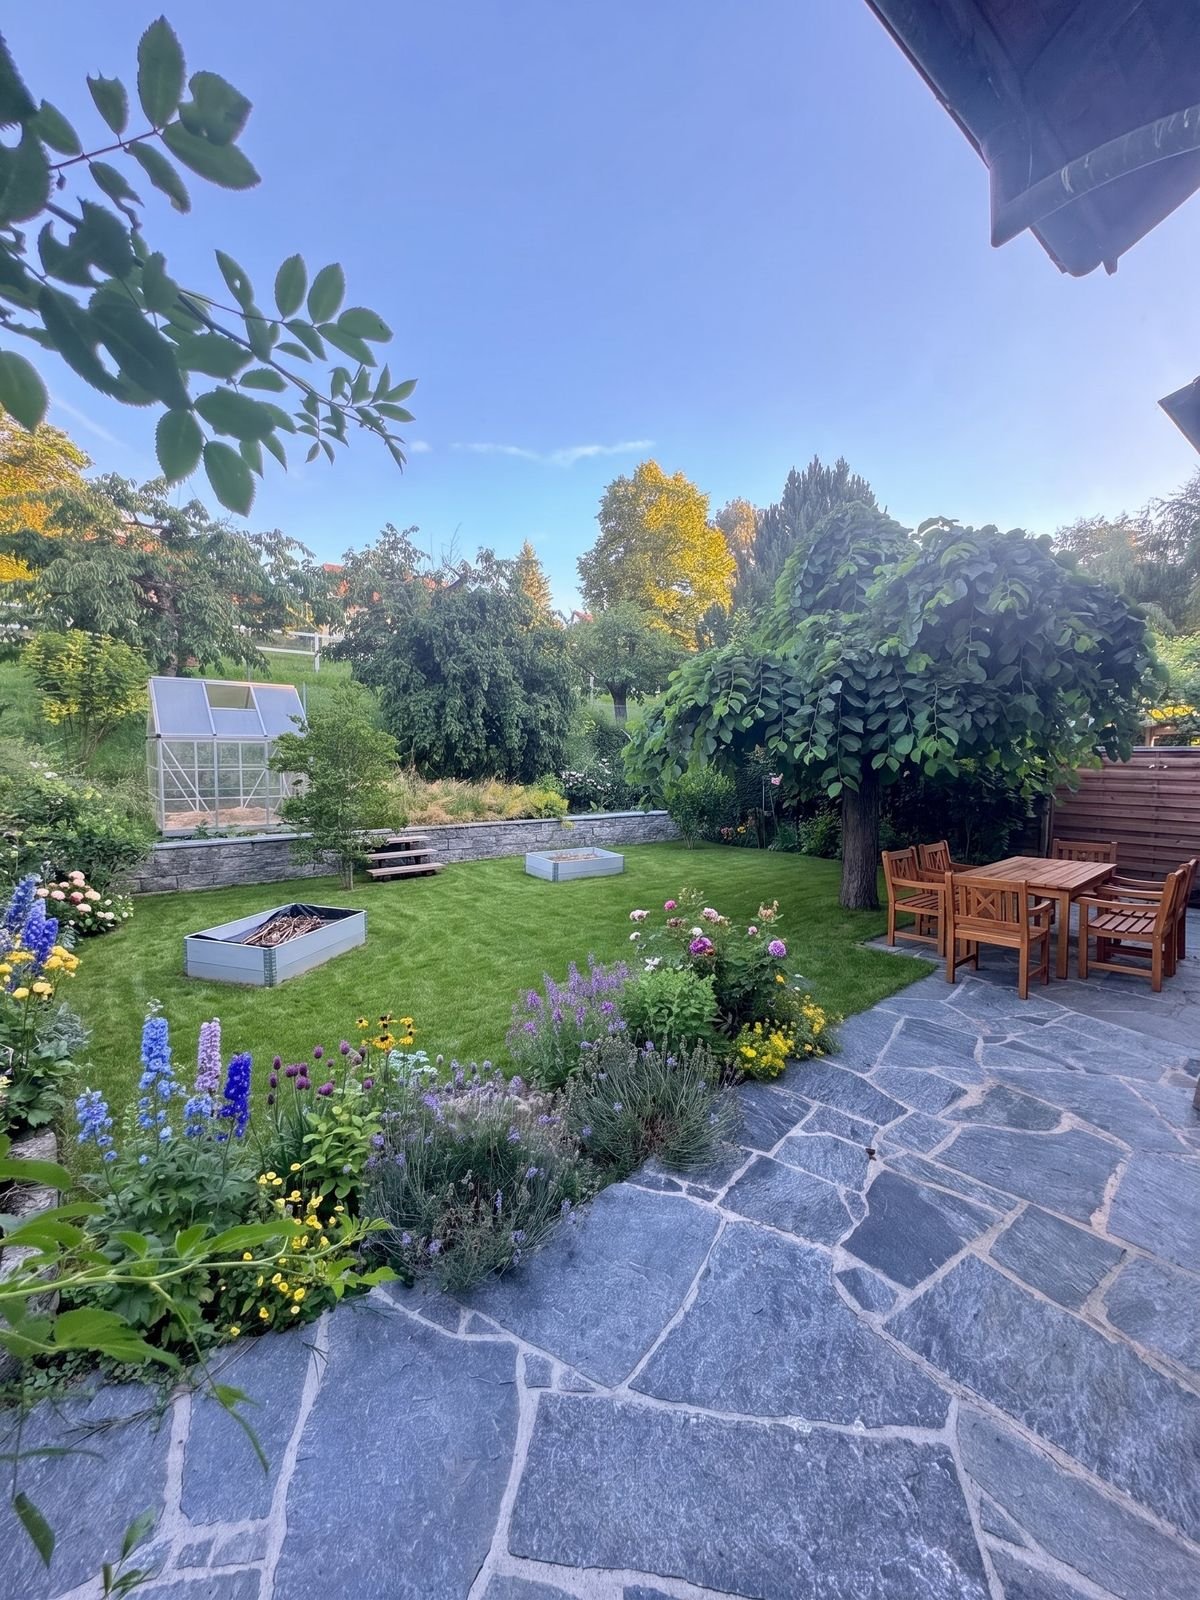
  • Lush garden with a large tree, a small table and chairs, and a house in the background.
1 / 16
Bright kitchen with wooden island, induction cooktop, oven, sink, and cabinets. Features a vase with flowers and a hanging light fixture.
Bright kitchen with wooden cabinets, stainless steel appliances, and a large sink. Features a tiled floor, natural light from windows, and decorative elements like a flower vase and hanging herbs.
A rustic kitchen with a wooden island, cabinets, a dining table, and hanging pendant lights.
CHF 1,190,000.– Premium
6.5 rooms
Ch. des Crochets 1, 1683 Brenles

A charming home in the heart of a preserved hamlet

HOME SWEET HOME ...Let yourself be seduced by this characterful home with a remarkable charm, where every detail has been carefully thought out in a perfect balance between elegance and comfort. The refined choice of materials, the high-quality finishes, and the warm atmosphere of the place give it a rare and authentic personality. It is a unique place, designed for those who are looking for more than just a simple home: a true art of living.Outside, the garden seems to have come straight out of a fairy tale. Richly planted and delicately flowered, it is adorned with small fruits, intimate corners, and spaces conducive to relaxation. A true green jewel inviting you to fully enjoy each season in a peaceful and enchanting environment.The property is located in the heart of a charming hamlet in the Broye-Vully district, where it is good to live. A true village spirit reigns here, far from the hustle and bustle and urban noise, where human beings really count. Each house has its own character, creating a harmonious, living, and preserved ensemble.More than just a house, this property offers a place imbued with serenity, authenticity, and poetry; a unique place, intended for lovers of beautiful homes, in respect of the built heritage and nature ... a privileged environment.5 minutes from Moudon and Romont, all current amenities are available.Built in 1565, this farmhouse has undergone numerous transformations and renovations, while preserving as many original elements as possible.The layout is organized as follows:In the basement:A cellarOn the ground floor:- A welcoming entrance hall with a large vestibule and wall cupboards- A large, through lounge with a fireplace and heat recovery- A very well-equipped kitchen. The choice of materials was carefully considered, integrating unusual elements. Direct access to the garden.- A very bright dining room- A shower room- A laundry room- An annex – workshopOn the first floor:- 4 bedrooms, including one with a mezzanine- A bathroom with a shower and bathtub- An annex with a toilet and sink- The boiler room- A storage room for wood pellets of 25 m3.In the attic:- A large, developable space (possibly a second apartment**). **subject to investigationOther amenities:- A garage with access to the apartment- A space in the barn for storing garden toolsOther information: • Heat source: wood pellets • Heat distribution: radiators • CECB: overall efficiency: C

Travel time
-
1 / 13
  • Parking space
  • View
  • Swimming pool
CHF 4,500,000.– Premium
12.5 rooms525m² living space
Surpierre, 1528 Surpierre

Splendid equestrian farm with vast garden and pool

Built on a plot of 4'929 m² and spread over 3 levels, this property consists of a main residence of 9 rooms of approximately 525 m² as well as an independent duplex of 3.5 rooms of approximately 94 m².The property offers an undeniable quality of life in a green setting, sheltered from views, and proposes large volumes, high ceilings, and very spacious rooms.The charm of the old has been preserved, passing through the stone fireplaces, the faïence stoves, the beautiful exposed beams, and the windows dressed in elegant grilles.The beautiful gallery on the floor has a plunging view of the impressive living room which is bathed in light thanks to the vast height under the ceiling. For your comfort, the parental suite enjoys a bathroom with an Italian shower and bathtub and on the floor a wellness space with fitness and sauna.The large garden has been beautifully laid out, giving a very private aspect and a lot of charm. The overflow pool as well as the pond enhance this relaxation area.A cellar, a wine cellar, a laundry room, a stable, as well as a vast agricultural land of 9999 m² complete this exceptional property.The property has 8 outdoor parking spaces and a garage that allows two cars to be parked.A municipality in the Broye district, Surpierre has a little over 700 inhabitants and benefits from a privileged geographical situation, almost equidistant from Fribourg and Lausanne, both accessible in just over 30 minutes by car. The municipality also has a kindergarten and primary school located a few steps away and is served by public transport, notably by bus line 565 connecting Granges-près-Marnand to Lucens.

  • Parking space
  • View
  • Swimming pool
New building
1 / 7
CHF 1,030,000.– Premium
4.5 rooms120m² living space
Auf Anfrage 1, 1681 Billens

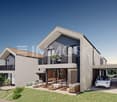
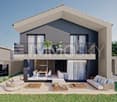
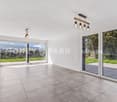
VILLA B A new address for your family

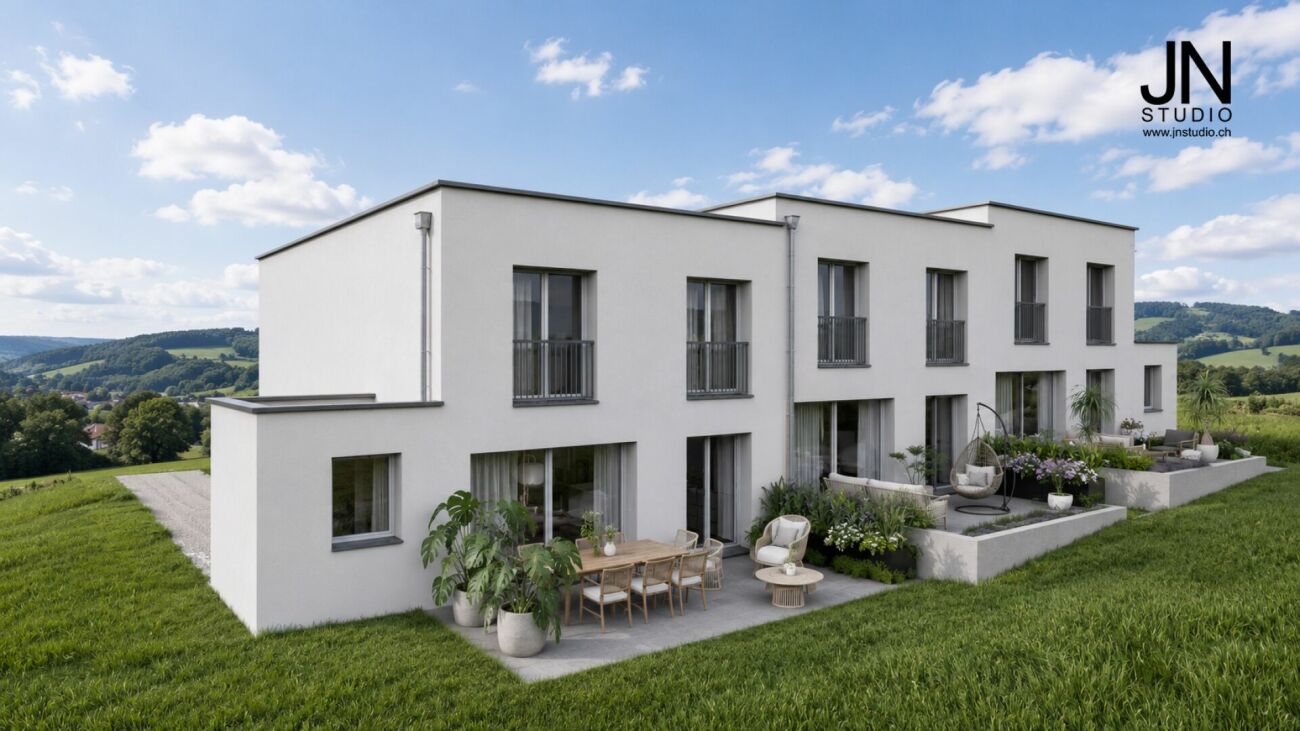
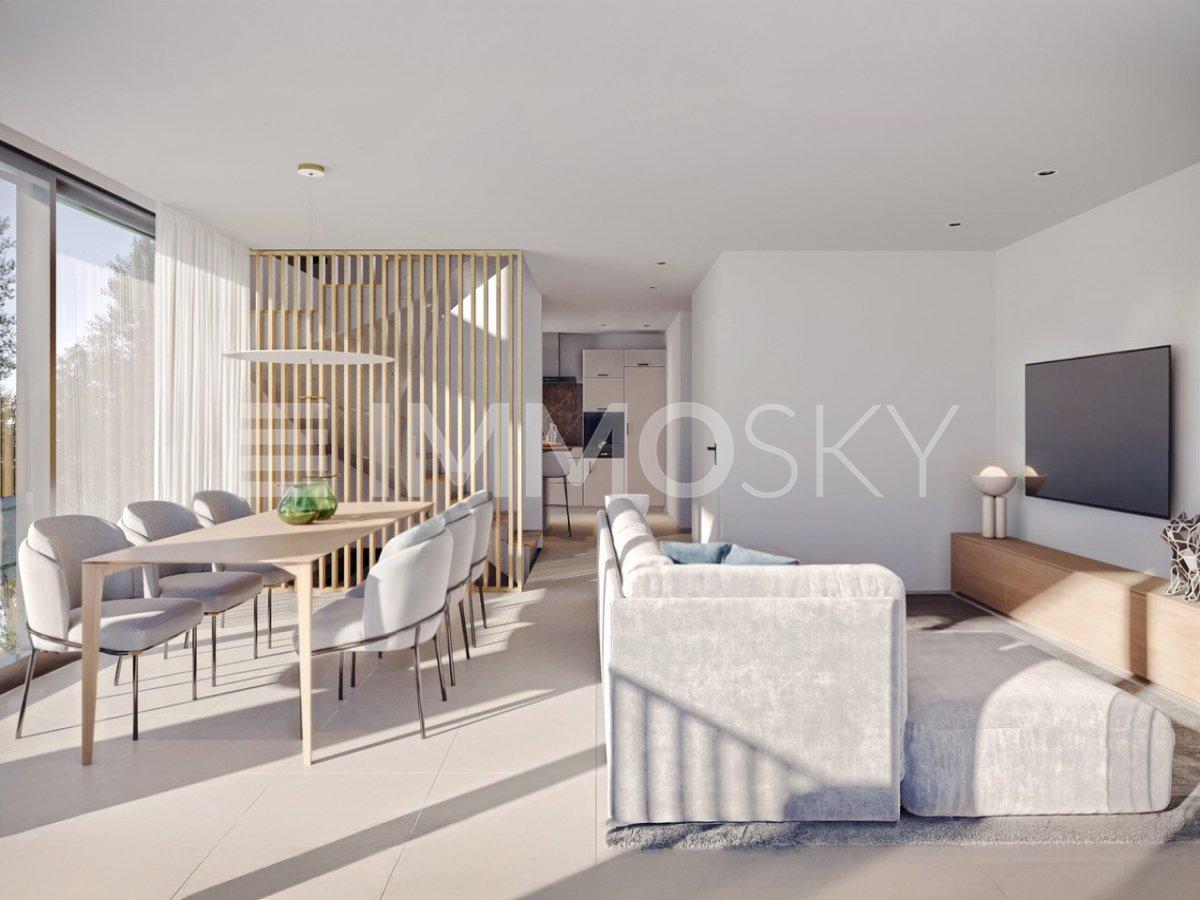
Villa B Your future new villa with gardenDiscover this new individual villa in Billens, designed to offer a modern, bright and pleasant living environment. Available from February 2027, it seduces with its beautiful volumes, generous outdoor spaces and contemporary amenities, offering comfort and quality of life on a daily basis.This exclusive ImmoSky offer stands out for its main advantages:+ New individual villa with 4.5 rooms+ Approximately 120 m² of living space, spread over the ground floor and the 1st floor+ Approximately 27 m² of additional space in the basement, with available room and technical/laundry area+ Three beautiful bedrooms on the 1st floor, including a parental suite with private shower room+ Two bathrooms and a guest toilet+ Two balconies of approximately 4 m² and 7 m²+ Beautiful terrace of approximately 27 m² with direct access from the living area+ Large, private garden, ideal for enjoying the beautiful days with the family+ Heat pump and solar panels for modern energy comfort+ Two parking spaces: one covered and one outdoor+ Quiet, green residential area with unobstructed view+ Delivery scheduled for February 2027A villa designed for those who are looking for the comfort of a new construction, beautiful interior spaces and a real, private outdoor area, all in a pleasant environment near Romont.Contact me now for more information or to organize a project presentation at +41 79 178 61 23 or vesa.jusufi@immosky.com

New building
1 / 7
CHF 1,030,000.– Premium
4.5 rooms120m² living space
Auf Anfrage 1, 1681 Billens

Your future villa in Billens

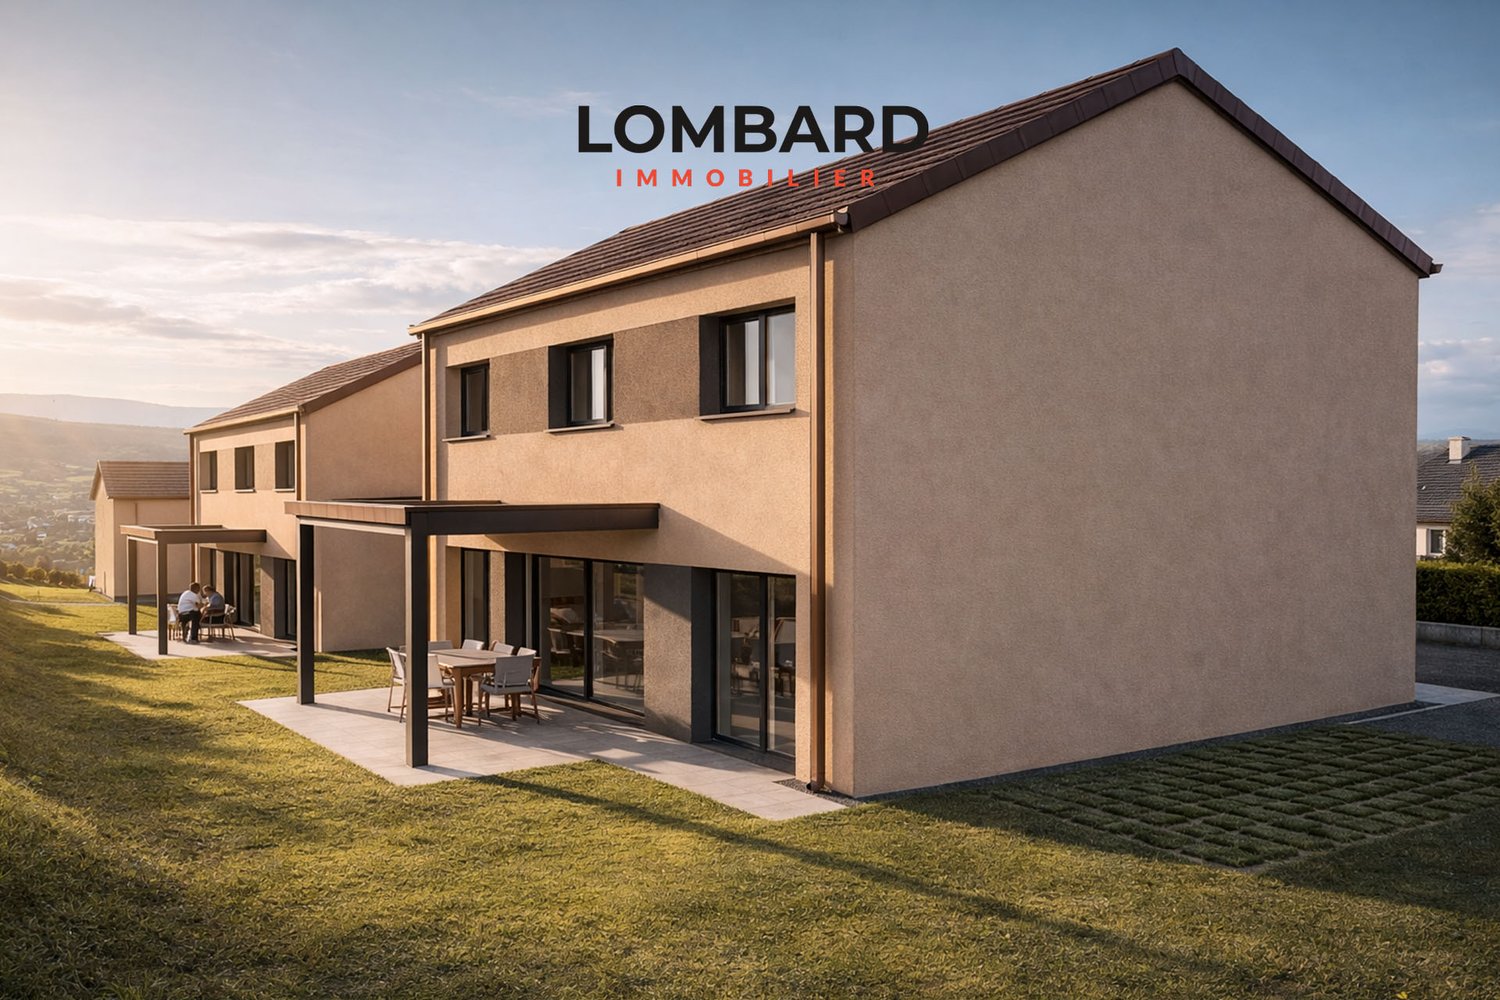
Villa A Your new villa with gardenDiscover this new individual villa in Billens, designed to offer a modern, bright, and pleasant living space. Available from February 2027, it seduces with its beautiful volumes, generous outdoor spaces, and contemporary amenities, designed to provide comfort and quality of life.This exclusive ImmoSky offer stands out for its main advantages:+ New individual villa with 4.5 rooms+ Approximately 120 m² of net living space, spread over the ground floor and the 1st floor+ Approximately 43 m² of additional net space in the basement, with a games room, available space, and a technical/laundry room+ Three beautiful bedrooms on the upper floor, including a parental suite with a private shower room+ Two bathrooms and a guest toilet+ Two balconies of approximately 4 m² and 7 m²+ Beautiful terrace of approximately 27 m² with direct access from the living area+ Large private garden, ideal for enjoying the beautiful days with the family+ Heat pump and solar panels for modern energy comfort+ Two parking spaces: one covered and one outdoor+ Quiet, green residential area with an open view+ Expected delivery in February 2027A villa designed for those who seek the comfort of a new building, beautiful interior spaces, and a genuine private outdoor area, all in a pleasant environment near Romont.Let yourself be seduced by this new project and contact me to obtain more information or to organize a personalized presentation of the villa.Contact me now for more information or to organize a presentation of the project at +41 79 178 61 23 or vesa.jusufi@immosky.com

New building
1 / 5
CHF 1,090,000.– Premium
5.5 rooms166m² living space
Auf Anfrage 1, 1694 Chavannes sous Orsonnens

Last villa available!

Discover this beautiful contemporary house, built with high-quality wood framing, combining modernity and a warm living space. Located in a new development under construction, it offers an ideal living environment where comfort and tranquility meet.With approximately 166 m², this bright house stands out for its large, cozy living room of 50 m², enhanced with a stove for convivial evenings. The open American kitchen, with its central island, is a perfect space for cooking while keeping in touch with your guests. The large wall cabinets provide optimal storage and emphasize the functional aspect of this home.Upstairs, the three bedrooms offer the sought-after comfort, particularly the master bedroom of over 22 m² with its wall cabinets and private shower room. A study completes this space, ideal for teleworking. The basement includes a room of approximately 38 m², allowing you to imagine multiple layouts: game room, gym, or storage space.Outside, enjoy the southwest-facing terrace to admire the sunset while savoring the tranquility of a private garden without vis-à-vis. An indoor garage and outdoor parking spaces complete this property, facilitating your daily life.Located in a peaceful environment and without vis-à-vis, this house is designed to offer a serene living environment, while meeting the expectations of a modern family. Seize this unique opportunity to become the owner of a house where comfort and quality of life come together! vesa.jusufi@immosky.com or +41 79 178 61 23

José-Sylvain Bureau

José-Sylvain Bureau

1 / 13
José-Sylvain Bureau

José-Sylvain Bureau

  • Parking space
  • Garage
CHF 745,000.– Top
3.5 rooms140m² living space
Route de Plancy-l'Abbaye 46, 1746 Prez-vers-Noréaz

Charming semi-detached house with character

A FROIDEVAUX IMMOBILIER SA EXCLUSIVE!Charming semi-detached house partially renovated with character - 3 habitable levels + basementNestled at the end of a dead-end street in a quiet residential area, this charming semi-detached house, built in 1968 and partially renovated in 2018, offers a warm and functional living space. It combines modern comfort and authenticity, ideal for a family or couple seeking tranquility.Ground floor:The ground floor opens onto a welcoming entrance hall with a guest toilet, leading to a beautiful open space combining a renovated kitchen, dining area, and living room with a wood stove. This bright space opens directly onto a pleasant terrace and a nicely landscaped outdoor area - ideal for enjoying the beautiful days.First floor:An elegant wooden staircase leads to a landing serving a versatile open space, which could potentially be closed off to create a bedroom. A beautifully renovated bathroom, an adjacent bedroom, and a master suite with a dressing room and modern shower complete this first floor.Attic:Accessible by a small staircase, the large attic space with exposed beams offers great potential for conversion into an office or playroom.Basement:The basement has several storage spaces as well as a functional laundry room.This property charms with its warm atmosphere, modular spaces, and peaceful outdoor areas. A rare find combining charm and practicality, ideal for a family or couple looking to settle in a peaceful environment.2 outdoor parking spaces are included with this property.In addition: 2 separate garage boxes for CHF 55,000.-The total price of this property is CHF 800,000.-Distances:To Fribourg: • Public transportation: 40 minutes • Car: 21 minutes To Payerne: • Public transportation: 1 hour 10 minutes • Car: 13 minutes

  • Parking space
  • Garage
Travel time
-
Carole Javet

Carole Javet

1 / 14
Carole Javet

Carole Javet

  • Balcony / Terrace
  • Child-friendly
  • Quiet neighborhood
CHF 1,980,000.– Top
6.5 rooms240m² living space
1523 Granges-près-Marnand

Exceptional individual villa with 180° view of the Broye plain

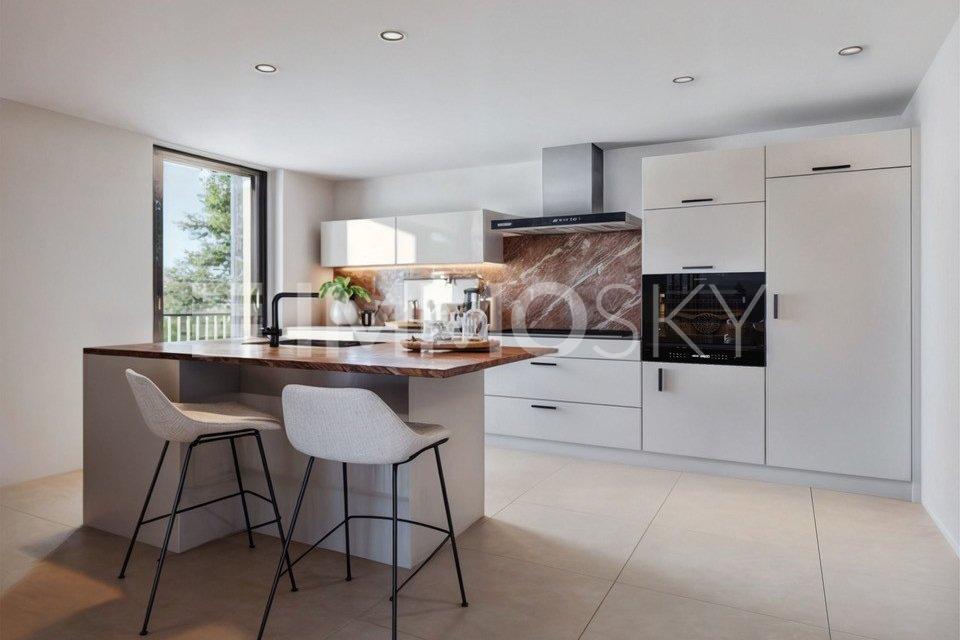
Located in a small, particularly quiet residential area, in a dominant position, this superb architect-designed villa offers a panoramic view of 180° over the entire Broye plain.Here, you can enjoy a peaceful and green environment while being perfectly connected to the main urban centers: 10 minutes from Payerne, 30 minutes from Fribourg, and 40 minutes from Lausanne. The village also has all the essential amenities, including schools, shops, and a train station with a direct link to Lausanne.Remarkable volumes and luminous architectureWith 1,606 m³ of volume and nearly 290 m² of total living space, this property impresses with the generosity of its spaces.The heart of the house is a magnificent living area exposed to the southwest, bathed in light thanks to large openings offering an exceptional view of the Broye plain. The living room benefits from a ceiling height of 5 meters, further enhancing the sense of space.The house currently offers 4 bedrooms and 3 bathrooms, including a 32 m² bedroom with an immense dressing room and another with its own en-suite bathroom with an Italian-style shower.The 75 m² mezzanine constitutes an exceptional and versatile space, ideal for an office, a library, a playroom, or a family area. The possibilities for layout are numerous.Impeccable maintenance and high-quality servicesThe property stands out for its excellent state of maintenance. Since its construction, it has been the subject of constant care, and its facilities have benefited from regular revisions.The overall aesthetic favors a sober and timeless elegance, associated with superior quality materials and finishes.The house has been entirely repainted in 2025. Integrated cabinets and a custom-made library have also been recently realized.In terms of energy, the property boasts a global energy efficiency rating of level A, thanks to excellent insulation, a heat pump with geothermal probes, photovoltaic panels, and thermal solar panels. A particularly interesting combination for a house of this size.Exterior spaces worthy of the propertyThe large west-facing terrace becomes a true living space in fine weather. It is equipped with a bioclimatic pergola with adjustable slats and motorized awnings on three sides, allowing it to be enjoyed in all weather conditions.The carefully laid out and planted garden offers an intimate and serene atmosphere, with a splendid weeping willow and a small pond.The property is completed by a double garage with motorized doors and pre-installation for an electric charging point, a carport, numerous outdoor parking spaces, as well as a workshop of around 18 m² and a garden shed.In summaryPanoramic view, generous volumes, high-end services, excellent energy efficiency, and a privileged location: this villa brings together the qualities sought after in a high-standard family residence, in an environment where calm and accessibility are perfectly combined.
  • Balcony / Terrace
  • Child-friendly
  • Quiet neighborhood
Berchier Romain

Berchier Romain

1 / 13
Berchier Romain

Berchier Romain

  • Parking space
  • View
CHF 965,000.– Top
5.5 rooms140m² living space
route de Freybonnaz 19, 1562 Corcelles-près-Payerne

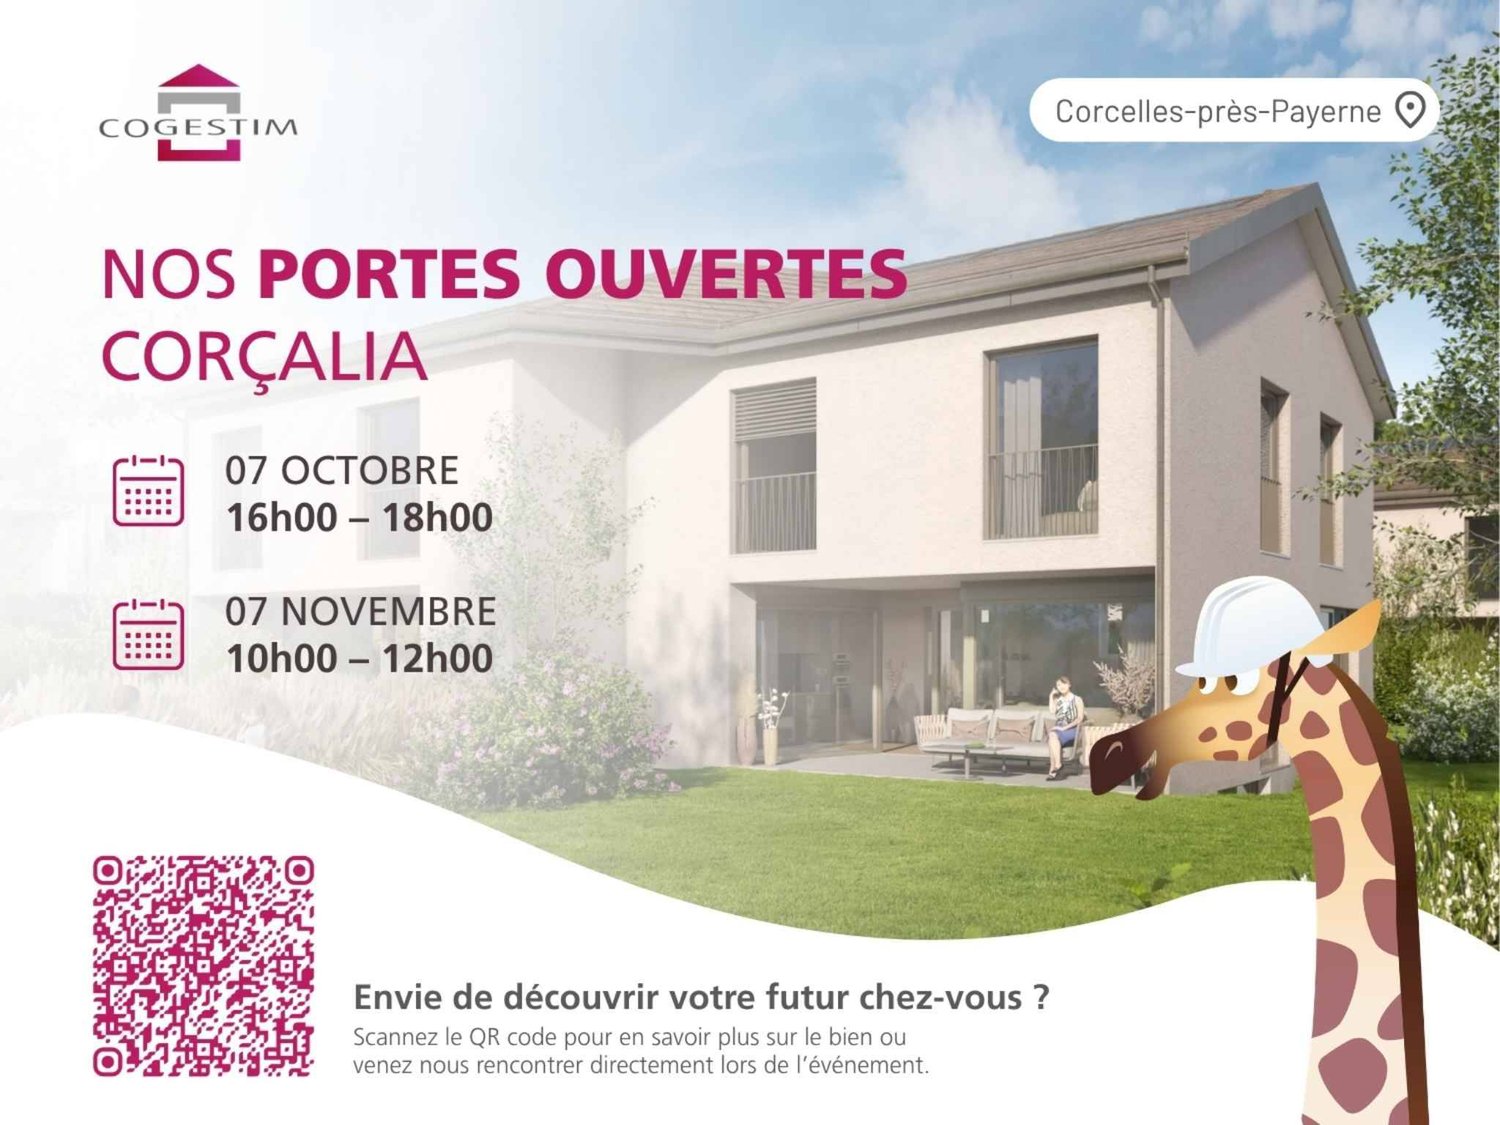
CORÇALIA New Semi-Detached Villa

In the heart of the Vaud Broye, the CORÇALIA promotion offers 4 semi-detached villas on the Route de Freybonnaz.This 5.5-room villa spans three levels with an excavated basement, for a gross floor area of 140 m², to which an 11 m² terrace and a private garden of approximately 198 m² are added. The 77.5 m² basement, which can be fully fitted out, offers a valuable additional volume for the laundry room, storage or a technical room.Future buyers benefit from personalized choice of their kitchen and sanitary facilities at Decomat-Broye SA, the local partner of the project.Built according to current standards, the villa offers high energy performance with a dedicated air-water heat pump, low-temperature underfloor heating, triple glazing and photovoltaic panels on the roof.Two external parking spaces, in addition to the price, are allocated to each villa and equipped with a pipe waiting for an electric vehicle charging station.The municipality of Corcelles-près-Payerne has the rare particularity of having two CFF stations on its territory: the North station, 250 m away (Lausanne - Lyss line), and the South station, 1.2 km away (Fribourg - Yverdon line). The primary school, local shops and the A1 motorway are accessible in a few minutes.Delivery is expected in autumn 2027.For more information or to organize a meeting, do not hesitate to contact us.

  • Parking space
  • View
Travel time
-
1 / 13
CHF 890,000.– Top
5.5 rooms133m² living space
Ruelle de la Forge 9A, 1742 Autigny

Semi-detached corner house with 5.5 rooms

Points of interest • New construction from 2024 • Geothermal heat pump • Photovoltaic panels • High ceilings in the rooms • Unobstructed view of nature • Terrace and garden • 2 parking spaces • Fiber optic connection This beautiful semi-detached corner house with 5.5 rooms is located in the heart of the village of Autigny, in the canton of Fribourg. Situated at the western end of a new building, it seduces with its unobstructed view and quiet location.Interior layout: Built in 2024, the property was designed with taste and maintained with care. On the ground floor, the entrance offers a guest toilet and a storage closet. The kitchen is open to the dining area and living room. The latter has a large window with a magnificent unobstructed view. On the upper floor, three bedrooms and a complete bathroom (equipped with a bathtub and a large Italian shower) are available. In the attic, an additional room is present, ideal for a home office or playroom. In the basement, there is a laundry room/technical room, a storage room, and a cellar. Discover the house on YoutubeOutdoor spaces: Accessible from the kitchen and living room, a terrace and garden constitute a pleasant relaxation area.Parking: Included in the sale price, 2 outdoor parking spaces are available.Sale price: Preferred offer of CHF 890,000.- under the condition of taking over the current mortgage loan.Verification of your purchasing power necessary before visiting

Travel time
-
1 / 13
  • Parking space
  • Balcony / Terrace
  • Garage
  • +1
CHF 1,800,000.– Top
11.5 rooms194m² living space
Route de Brenles 37, 1678 Siviriez

Family house with 2 apartments and large garden

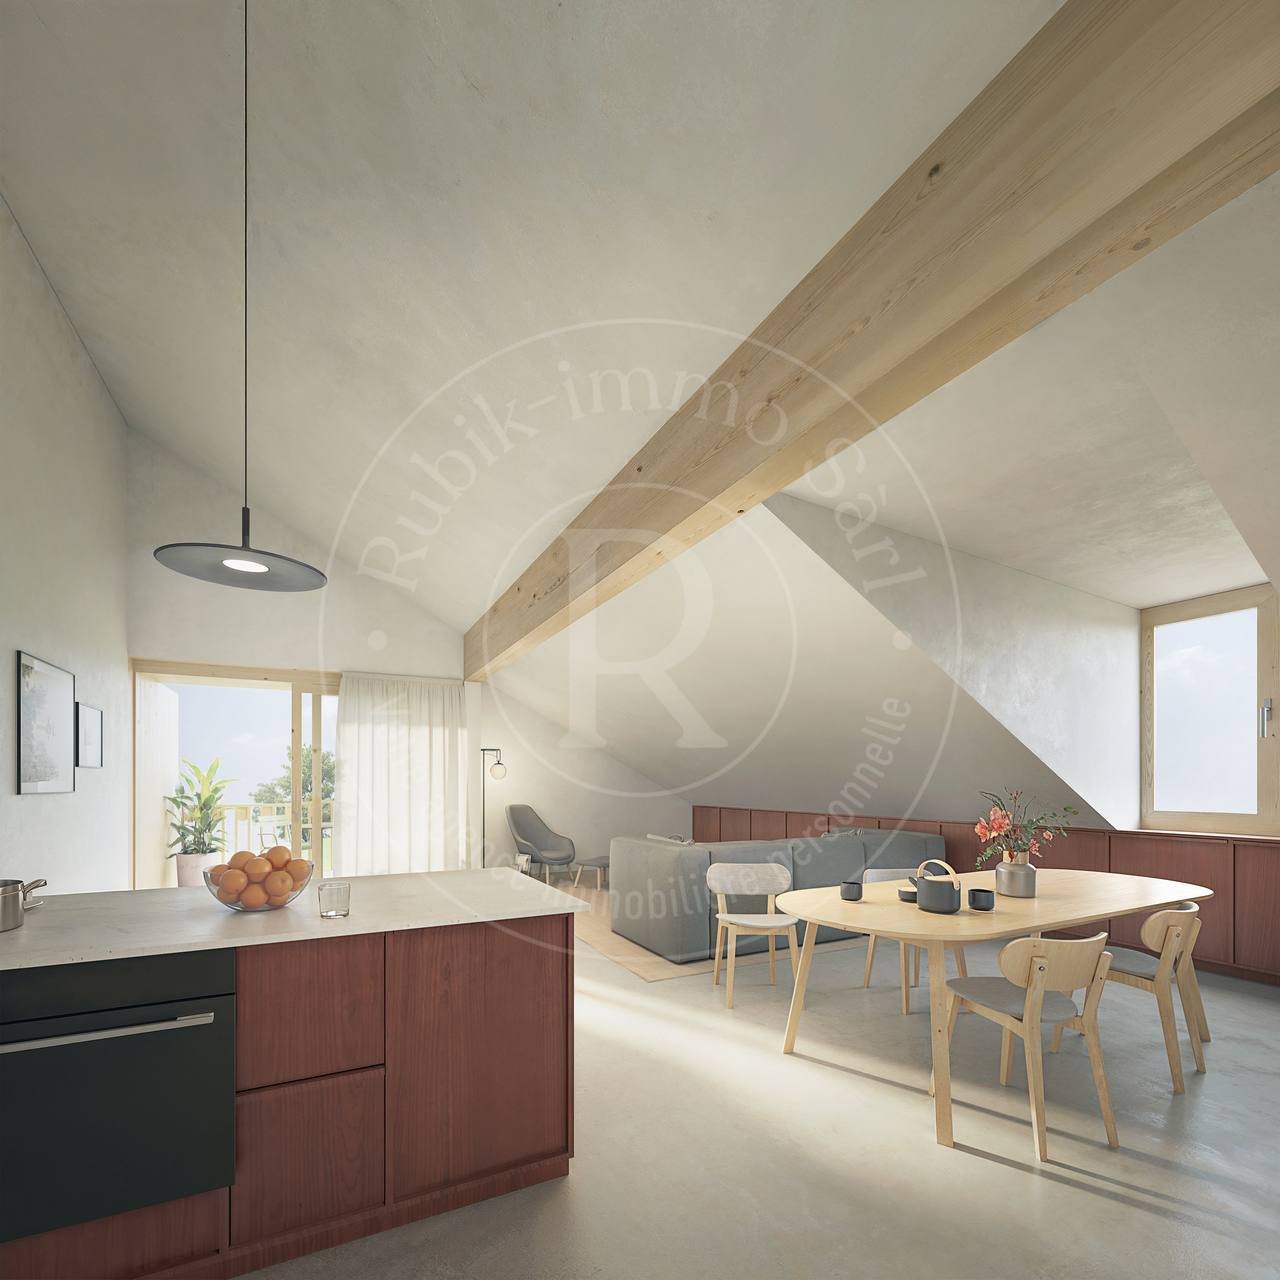
A rare property in Siviriez, with multiple possibilities!Two homes, a beautiful plot and a privileged setting: discover a property full of potential, ideal for a family, an intergenerational project or an investment.Located in Siviriez, this real estate complex offers a particularly interesting combination of volume, comfort, independence and development potential.With its two separate homes, its generous outdoor spaces and its numerous parking spaces, this property allows for different projects: accommodating a large family, living across multiple generations under the same roof while maintaining independence, or enjoying rental income from the second home, currently rented.A property with multiple possibilities, carefully maintained over the years and benefiting from several recent technical improvements. An interesting opportunity for those looking for a pleasant living environment, space and potential returns.Home 1: 113m² Complete renovation in 1993, then partial renovations in 2011 and 2016, it seduces with its generous volumes and a warm atmosphere. • Ground floor • Entrance with built-in closets • Laundry room • Technical room • Garages • 1st floor • Distribution hall • 3 beautiful bedrooms, about 12 to 17 m² • Family bathroom • Kitchen/dining room with open ceiling • Access to the balcony • 2nd floor • Lounge/cinema in mezzanine • Attic Home 2: 81m² Not renovated, but still very well maintained, this second home is currently rented. • Ground floor • Distribution hall • Kitchen • Dining room • Living room • Bathroom • WC • 1st floor • 2 beautiful bedrooms • 2 offices • Access to the balcony • WC Common features:The property benefits from several investments made over the years. • Common technical room • Heat pump with geothermal probe 2022 • Photovoltaic panels 2022 • Water softener 2017 • Window replacement 2014 • Facade renovation Outdoor areas:The property reveals a large, beautifully exposed garden, carefully maintained over the years. Building plot in building zone. • Large, beautifully exposed garden • Large terrace • Garden pavilion type chalet • Vegetable garden • Barbecue • Lawn mower robot Parking: • 1 single garage • 2 double garages • 2 outdoor parking spaces A property to discover:Rare configuration and possibilities, this property offers a privileged living environment and at the same time leaves the door open to numerous projects.Two homes, beautiful volumes, a large garden, recent technical facilities and a carefully maintained environment: a set that truly deserves a visit to appreciate all its potential.To obtain more information or organize a visit, contact us today:Charlotte Lalancette info@rubik-immo.ch 026 652 81 63

  • Parking space
  • Balcony / Terrace
  • Garage
  • +1
Travel time
-
1 / 13
CHF 795,000.– Top
5.5 rooms207m² living space
Chemin de Crasset 5, 1682 Lovatens

Family house with 5.5 rooms

Family house with character and great potential in LovatensIn the heart of the peaceful and authentic village of Lovatens, this former shop, now converted into a family house, offers a unique living space, imbued with charm and history. The property will appeal to buyers looking for a character property offering beautiful volumes and interesting potential for evolution.The house is spread over several levels and has three bedrooms, several living areas, and versatile spaces that allow for numerous arrangements according to the wishes and needs of its future occupants. Home office, play area, relaxation area, or fitness room: each can easily appropriate the spaces.The annexes are also a significant advantage, with a cellar, a wine cellar, a laundry room, and a garage, providing functionality and comfort in daily life.This house has preserved a particular identity and today offers a great opportunity to write a new page in its history. A property full of possibilities, ideal for a family or for buyers who want to shape their future living space in their image, while enjoying the tranquility and charm of the village of Lovatens.The house is organized as follows:Ground floor:- Open space with kitchen and dining room- Unheated wine cellar, currently used as a pantry- Cellar and laundry room with WCFirst floor:- Living room- One bedroom- Bathroom with bathtub and shower- Covered terrace, currently used as a fitness room, offering various arrangement possibilitiesAttic:- Two bedrooms- Intermediate space that can be arranged as a living room, office, or play area- Outdoor areas and annexesExposure: SouthwestParking:- 2 indoor parking spaces- 2 outdoor parking spacesThe property also has a garage.The dovecote:In addition to the purchase price, the buyer will have the opportunity to acquire, at an extra cost, an individual dovecote of approximately 30 m² (price on request).Rebuilt in 2017 to the exact original model, this charming building has preserved its authentic character. It features a mezzanine, a wooden floor, and PVC windows.Cozy and versatile, the dovecote offers multiple possibilities for use. It can be arranged as a cellar, workshop, or storage room, for example.An atypical and charming annex, offering an additional space to be arranged according to the wishes and needs of its future owners.Legal situation of the property:The plot currently includes the house for sale, a small house currently rented, and the dovecote.The creation of a co-ownership (PPE) is planned to allow for an official division of the different units on the plot.A property with character, spacious rooms, and great potential for evolution, in the peaceful and village environment of Lovatens.A visit will allow you to fully appreciate the volumes, charm, and many possibilities for arrangement.

Travel time
-
1 / 9
  • Parking space
  • Balcony / Terrace
  • Quiet neighborhood
CHF 1,030,000.– Top
5 rooms123m² living space
La Léchère 24, 1483 Vesin

Magnificent new 5-room villa

Discover this new promotion of two individual 5-room villas located in Vesin, in a quiet residential area just a few minutes from Estavayer-le-Lac and amenities.Each villa benefits from a contemporary design with bright and well-arranged spaces. The houses are fully excavated and offer generous storage spaces in the basement.Villa B is composed as follows:Ground floor: • Entrance hall with wall cupboard • Spacious living and dining room with direct access to the terrace and garden • Open, fully equipped kitchen • Pantry • Guest toilet First floor: • Parental bedroom with private bathroom • Two nice rooms of 12 m2 • Additional bathroom with Italian shower Basement: • Large cellar of 21 m2 • Laundry room • Technical room • Additional storage spaces Outside, the villa has a covered parking space for one car as well as an outdoor parking space.Heating is provided by a geothermal heat pump with underfloor heating and photovoltaic panels.All finishes are customizable to the buyers' choice.Do not hesitate to contact us now at 026 663 14 70 to arrange a meeting.--------------------------------------------------------------The commune of Vesin, located in the district of Broye in the canton of Fribourg, is a charming village with a human scale, offering a peaceful and green living environment. Nestled between agriculture and major communication axes, it seduces with its authenticity and quality of life.Surrounded by agricultural landscapes and preserved nature, Vesin benefits from a calm and convivial environment, ideal for families as well as for people seeking tranquility near urban centers.Thanks to its privileged location, the commune allows quick access to the cities of Estavayer-le-Lac, Payerne, and Fribourg. The access to the A1 motorway is just a few minutes away, facilitating travel to Lausanne, Bern, or Yverdon-les-Bains.The region also offers numerous leisure and relaxation opportunities, between walks on foot or by bike, outdoor activities, and the discovery of the shores of Lake Neuchâtel nearby.Vesin thus combines the charm of country life with the advantages of excellent accessibility and nearby regional amenities.

  • Parking space
  • Balcony / Terrace
  • Quiet neighborhood
Travel time
-
  • A two-story house with a tiled roof, surrounded by lush greenery and a well-maintained garden. The house features multiple windows, a small shed, and solar panels on the neighboring roof.
  • Two-story house with a tiled roof, wooden shutters, and a covered entrance. The garden includes a swing, potted plants, and a small patio area.
  • A well-maintained garden area with a paved driveway leading to a house, surrounded by various trees and shrubs.
  • A two-story house with a red-tiled roof, surrounded by a well-maintained garden with trees, shrubs, and a small pond.
  • Aerial view of a two-story house with a red-tiled roof, surrounded by a well-maintained garden, patio, and outdoor seating area. The property includes a swimming pool, swing set, and various trees and shrubs.
  • Aerial view of a residential area with multiple houses, gardens, and a swimming pool, surrounded by green fields and trees.
  • A brick pathway leads to a wooden front door with a decorative wreath, flanked by greenery and potted plants.
  • Outdoor patio area with wooden deck, brick barbecue, outdoor furniture, potted plants, and a red umbrella.
  • Balcony with wooden decking, a small table, two chairs, and a bench, surrounded by trees and greenery.
  • Living room with exposed wooden beams, a black leather sofa, a coffee table, an armchair, a fireplace, a large TV, and a dining area with a table and chairs.
  • Spacious hallway with wooden staircase, wooden doors, and a small wooden desk. Light-colored walls and tiled flooring.
  • Bright living and dining area with exposed wooden beams, a large dining table with chairs, a sofa, an armchair, a fireplace, and a view to a patio.
  • Bright kitchen with wooden beams, island seating, modern appliances, and ample natural light from windows.
  • A well-lit hallway with wooden doors, a small wooden cabinet, a wall-mounted telephone, a decorative mirror, and a table lamp on a small table.
  • Bright bedroom with wooden floors, large windows, a grey bed with pillows and a duvet, a white wardrobe, and a hanging yellow lamp.
  • A small, well-lit room with a wooden ceiling and colorful geometric patterned floor. It features a black office chair, a wooden desk, a small wooden cabinet, and a tall wooden shelf.
  • Modern bathroom with light blue tiles, wooden cabinet, sink, toilet, shower, and a small window with a view of greenery.
  • Spacious hallway with wooden staircase, wooden railings, and a skylight above. Features include a small table, bookshelves, and decorative wall art.
  • Cozy, wooden-paneled room with a slanted ceiling, skylight, and a staircase leading to an upper level. Features a grey sofa, small round table, potted plants, and a colorful rug.
  • Cozy attic bedroom with wooden slanted ceilings, a large wooden bed, a wardrobe, a desk with a lamp, and a chair.
  • Cozy bedroom with wooden walls and ceiling, featuring a bed with patterned bedding, a nightstand, a wooden desk with a chair, and a window with curtains.
  • A cozy attic study with wooden beams, a large window, a wooden desk, a blue office chair, a bookshelf filled with books and folders, and a small wooden cabinet.
  • A cozy attic room with wooden floors, slanted wooden ceilings, and skylights. It features a cabinet, shelves filled with toys and storage bins, a small table with stools, and a radiator.
  • Bright bedroom with wooden floors, slanted wooden ceiling, red accent wall, white wardrobe with mirror, small table, and baby crib.
  • Cozy attic bedroom with wooden walls and ceiling, large windows, a bed with a quilt, a wooden chair, a small table, and a bookshelf.
  • Bathroom with pink tiles, double sinks, bathtub, toilet, and skylight window. Features wooden ceiling and potted plants on the windowsill.
  • Minimalist room with concrete walls and ceiling, white table, built-in shelves, and a small window.
  • Utility room with tiled floor, washing machine, sink, and various pipes and fixtures.
  • Empty room with concrete walls and floor, featuring a geometric wooden shelving unit and a small ventilation vent on the wall.
  • Empty room with concrete walls and floor, wooden shelves, and a small window.
  • Empty basement or storage room with concrete walls and floor, wooden shelves, and exposed ceiling beams.
1 / 31
CHF 1,390,000.– Top
7 rooms
Route de la Goille 58, 1741 Cottens FR

Cottens - Single-family house on a beautiful, tree-lined plot of 1,043 m²

A generous garden, two terraces, and the charm of a family home: this property offers a privileged living environment in Cottens, close to schools, shops, and the train station.Built in 1987, the house benefits from a functional layout and welcoming spaces. The living room with a wood-burning stove and the beautiful oak staircase bring warmth and character to the whole.On the ground floor: • An entrance hall and a corridor • A renovated kitchen • A dining room • A living room with a wood-burning stove • A bedroom • An independent office • A bathroom with shower and toilet On the mansard floor: • Three bedrooms • A storage room • A bathroom • A central gallery In the basement: • A laundry room • An available room • A cellar • A garage for two vehicles The property is equipped with a heat pump with a geothermal probe installed in 2007. The windows were replaced in 2016 and the terrace was renovated in 2017.Outside, the two terraces, the carefully tree-lined garden, and the landscaped pond compose an intimate and green setting. Beautiful spaces to receive guests, share family moments, or simply enjoy the calm.Located in a mixed zone, the 1,043 m² plot also offers development prospects: extension of the house or construction of an additional building for residential or mixed use, to be studied according to the constructive possibilities and subject to the necessary authorizations. You can also choose to keep the entire plot to fully enjoy the space and tranquility of a large garden.Complete file and visit on request.Bruno Bays Immo - 079 902 18 79

Travel time
-
1 / 13
CHF 1,290,000.– Top
5.5 rooms170m² living space
1527 Villeneuve FR

Contemporary individual villa with unobstructed view in Villeneuve (FR)

On a 713 m² plot, this 2016 individual villa of 170 m² habitable, 290 m² useful, offers with a living room with open kitchen of more than 55 m², three bedrooms with each a dressing room and a private bathroom, a bedroom on the ground floor, a generous outdoor space composed of a garden, a large terrace and a covered terrace. This property without vis-à-vis benefits from an unobstructed view and a very good sun exposure.15 minutes from the highwayYear of construction: 2016Habitable surface: 170 m²Useful surface: 290 m²Plot surface: 713 m²Volume: 1'289 m Floor heating/pump heating air-waterPhotovoltaic panels Complete excavationDouble-glazed PVC windows and doorsSpacious living room with open kitchen of more than 55 m²Three bedrooms of 22 m², 23 m² and 28 m² with each a dressing room and a private bathroomOne bedroom of 11 m²4 bathrooms (3 private and 1 on the ground floor)Available heated of 22 m²Laundry roomTwo covered balconiesTwo terraces, including one coveredNice flat gardenDouble roofParking spacesChildren's playground and primary school at 5 minutesBus stop at 2 minutes on footShops at 5 minutes (Granges-près-Marnand)CO in EstavayerAvailability to be agreedACCESSRoute de Berne at 3 minutesHighway at 15 minutesYverdon at 25 minutesFribourg at 30 minutesLausanne at 30-35 minutesSHOPSShops at 5 minutesTRANSPORTSBus stop and school bus at 2 minutes on footGROUND FLOORThe ground floor is centered around a large living room of more than 55 m² with open kitchen and plenty of light, giving directly onto the covered terrace, an office of 11 m², a bathroom and a storage roomUPPER FLOORThe upper floor accommodates three bedrooms of 22 m², 23 m² and 28 m² with each a dressing room and a private bathroom as well as two balconiesBASEMENTThe basement has a heated space of 22 m², ideal for a leisure or storage space, as well as a workshop, a laundry room, a cellar and a technical roomOUTDOOR ARRANGEMENTSTree garden, large terrace, covered terrace and garden shed

1 / 13
CHF 870,000.– Top
4.5 rooms115m² living space
1530 Payerne

Detached house

Renovated village house with taste Located in Villarzel (VD), this detached house built in 1887 and fully renovated in 2013 offers a consistent combination of architectural charm and contemporary comfort.The ground floor is arranged around a through living space consisting of a living room and a dining room with open kitchen. The fireplace is the central element of the room and naturally structures the volumes. The open kitchen is integrated into the continuity, favoring a functional and convivial organization. A bathroom with shower and toilet completes this level. Access to the upper floor is via a stone staircase preserved during the renovation, reinforcing the identity of the property.On the upper floor, three bedrooms offer flexible use adapted to a family configuration. One of them has a study or dressing room. A second bathroom, equipped with a bathtub and shower, completes the upper floor and ensures balanced daily comfort.The annexes reinforce the practicality of the whole: attic with technical room, cellar and storage room. Outside, the terrace and garden constitute a natural extension of the living spaces. Exterior and covered parking spaces complete the property ideally.The attic has strong potential for transformation and development. This space offers interesting optimization perspectives, subject to the necessary authorizations.The house is sold free of lease. It is immediately exploitable and suits a household seeking a calm residential environment with controlled access to main axes and regional centers.To obtain the complete dossier or plan a visit, we invite you to contact our team. Distribution Ground floor • Large entrance hall • Living room and dining room with open kitchen and fireplace • Open kitchen • Bathroom with shower, sink, toilet Upper floor • 3 bedrooms, including one with study or dressing room • Bathroom with bathtub, shower, sink, toilet Annexes • Attic and technical room • Double cellar • Outdoor storage room • Terrace and garden • Covered and exterior parking spaces

Suggested properties for you based on search results