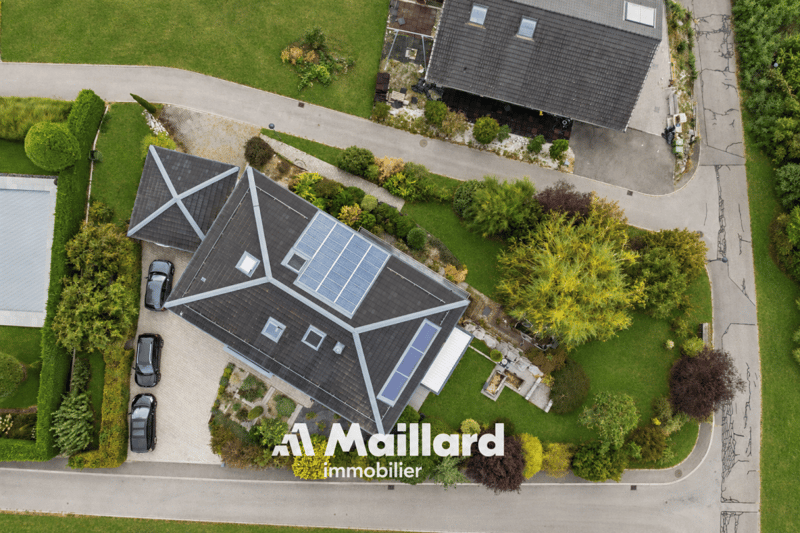

"Exceptional individual villa with 180° view of the Broye plain"
Location
Impasse d'Entre deux Monts 12, 1523 Granges-près-MarnandTravel time
- 17 min.Station: Granges-Marnand
Surrounding information
Pharmacy
13 min.PharmaGranges S.A.Supermarket
12 min.CoopSchool
10 min.Sous-BossetPublic Transport
11 min.Granges-près-Marnand
Times refer to the route on foot.
Costs
- Purchase price:
- CHF 1,980,000.–
- Notify on price drop
Main information
- Available from:
- By agreement
- Type:
- Villa
- No. of rooms:
- 6.5
- Number of bathrooms:
- 3
- Number of floors:
- 3
- Surface living:
- 240 m2
- Floor space:
- 290 m2
- Land area:
- 1322 m2
- Volume:
- 1606 m3
- Last refurbishment:
- 2025
- Year built:
- 2009
Features and furnishings
Balcony / Terrace
Fireplace
Quiet neighborhood
Child-friendly
Documents (1)
Description
Presentation of the villa
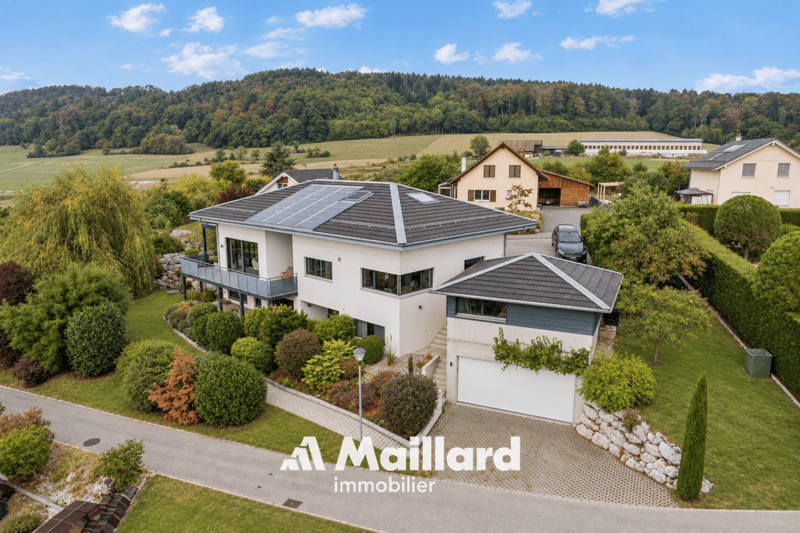
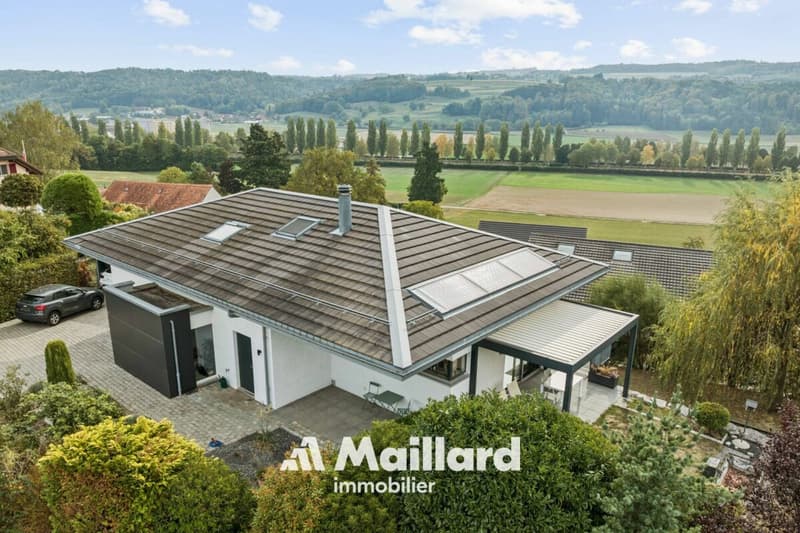
Located in a small, particularly quiet residential area, in a dominant position, this superb architect's villa offers a panoramic view of 180° over the entire Broye plain.
Here, you can enjoy a peaceful and green environment, while being perfectly connected to the main urban centers: 10 minutes from Payerne, 30 minutes from Fribourg, and 40 minutes from Lausanne. The village also has all the essential amenities, including schools, shops, and a train station with a direct link to Lausanne.
Remarkable volumes and luminous architecture
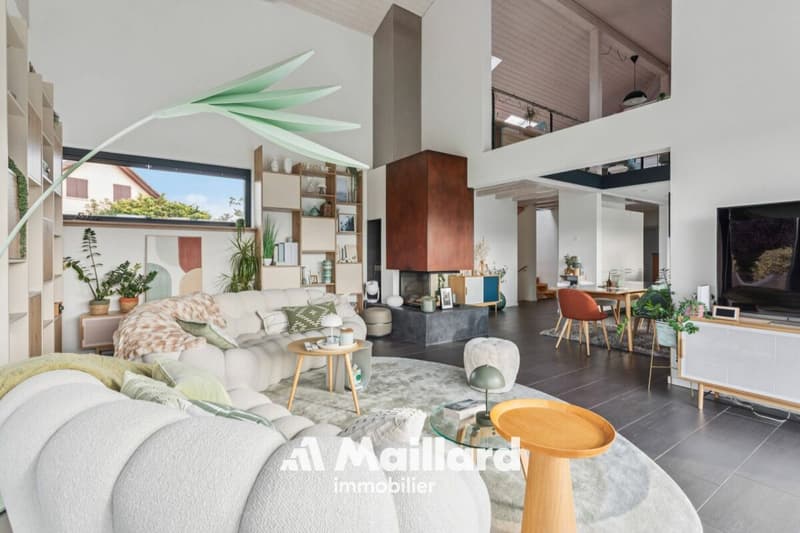
With its 1'606 m³ of volume and nearly 290 m² of total surface area, this property impresses with the generosity of its spaces.
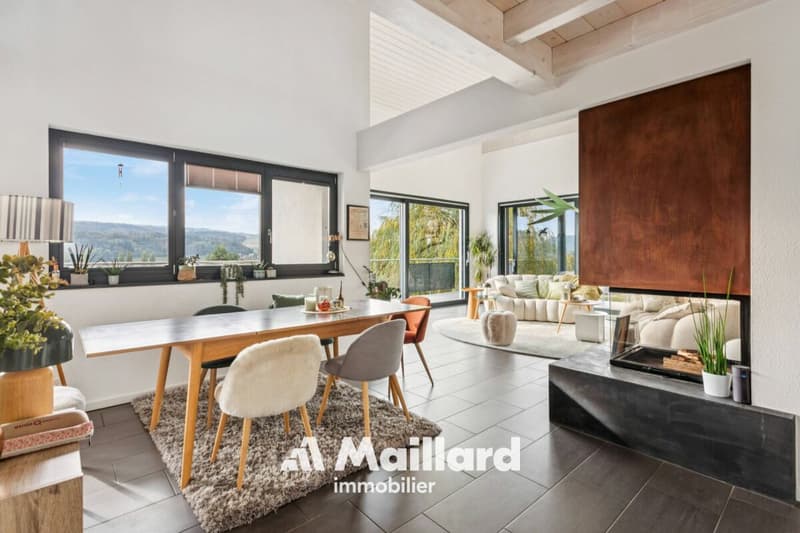
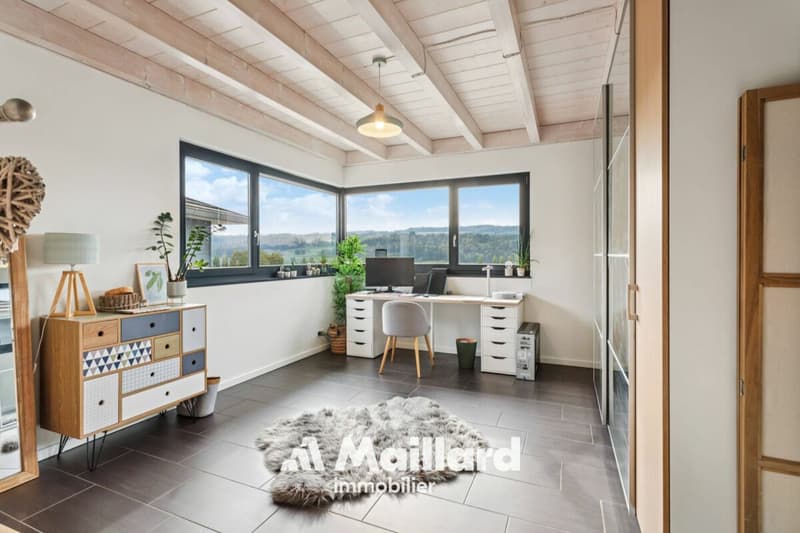
The heart of the house is a magnificent living room exposed to the southwest, bathed in light thanks to large openings offering an exceptional view of the Broye plain. The living room benefits from a ceiling height of 5 meters, further enhancing the sense of space.
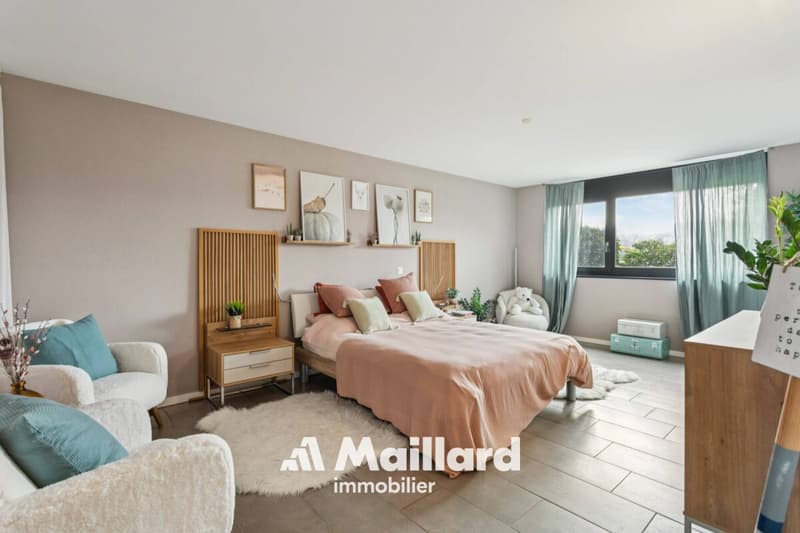
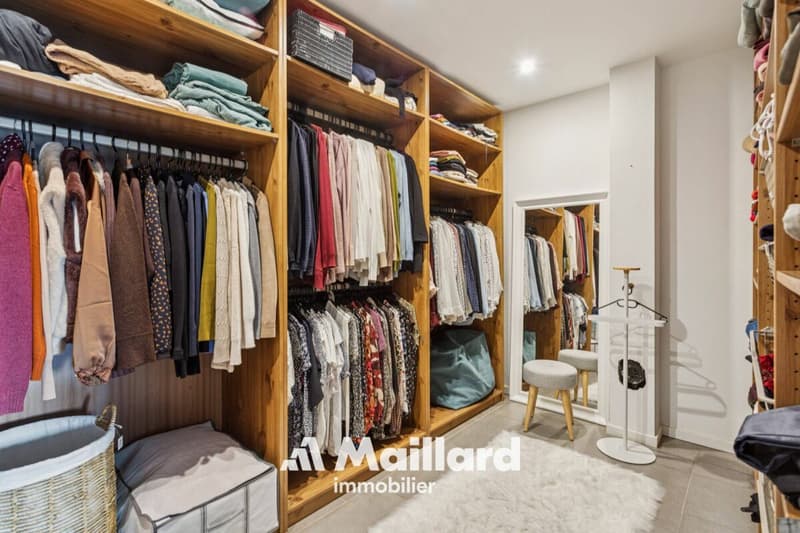
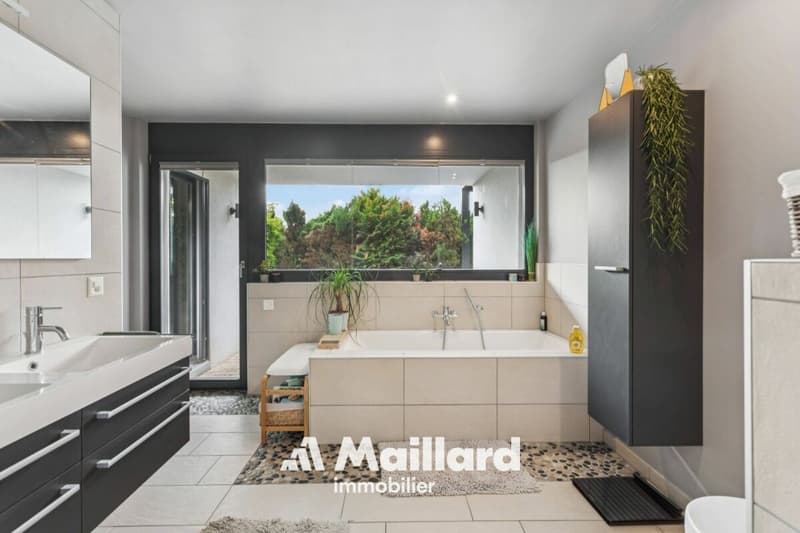
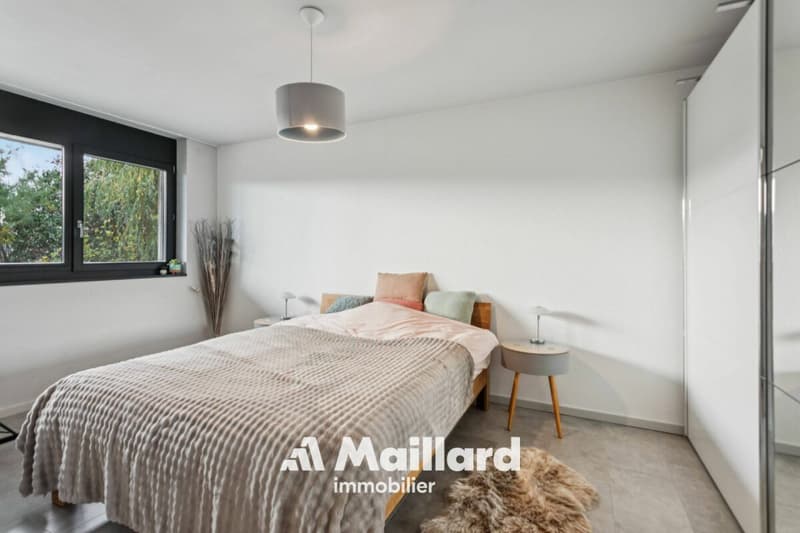
The house currently offers 4 bedrooms and 3 bathrooms, including a 32 m² bedroom with a large walk-in closet and another with its own bathroom with an Italian shower.
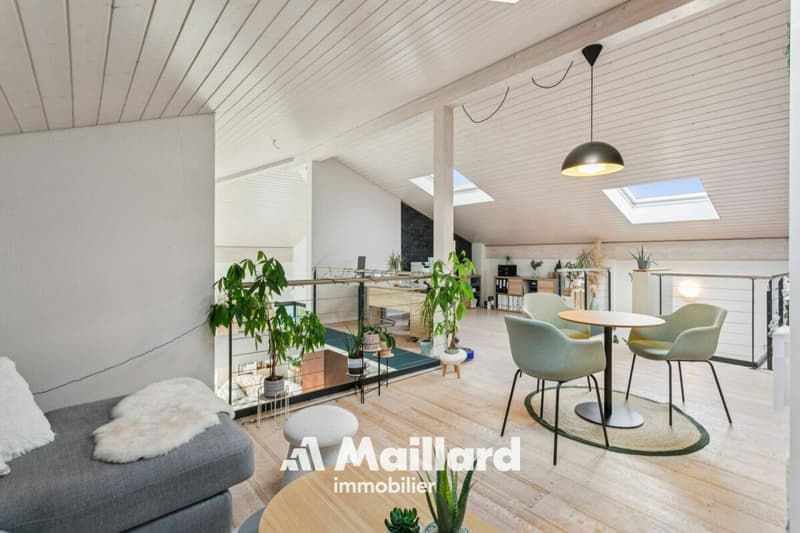
The 75 m² mezzanine is an exceptional and versatile space, ideal for an office, a library, a playroom, or a family area. The possibilities for layout are numerous.
Impeccable maintenance and high-quality services
The property stands out for its excellent maintenance condition. Since its construction, it has been the subject of constant care, and its facilities have benefited from regular revisions.
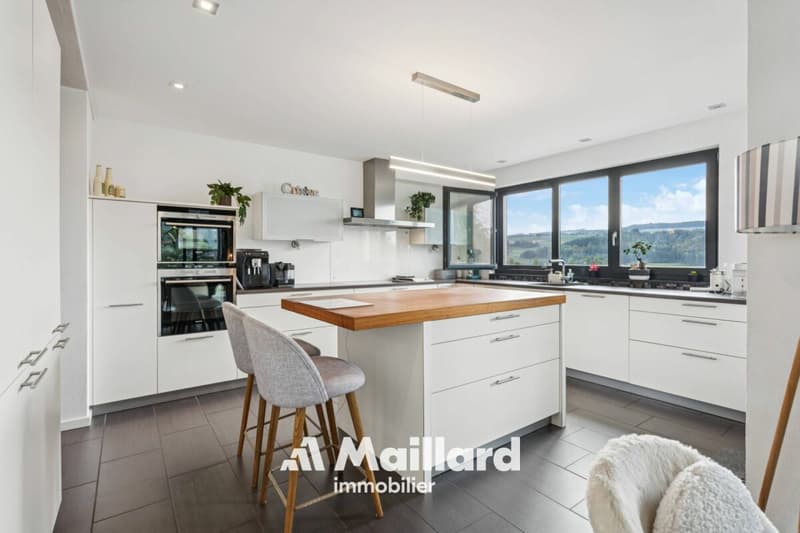
The overall aesthetic favors a sober and timeless elegance, associated with superior quality materials and finishes.
The house has been entirely repainted in 2025. Integrated cabinets and a custom-made library have also been recently created.
In terms of energy, the property boasts a global energy efficiency of level A, thanks to excellent insulation, a heat pump on geothermal probes, photovoltaic panels, and solar thermal panels. A particularly interesting combination for a house of this size.
Exterior spaces worthy of the property
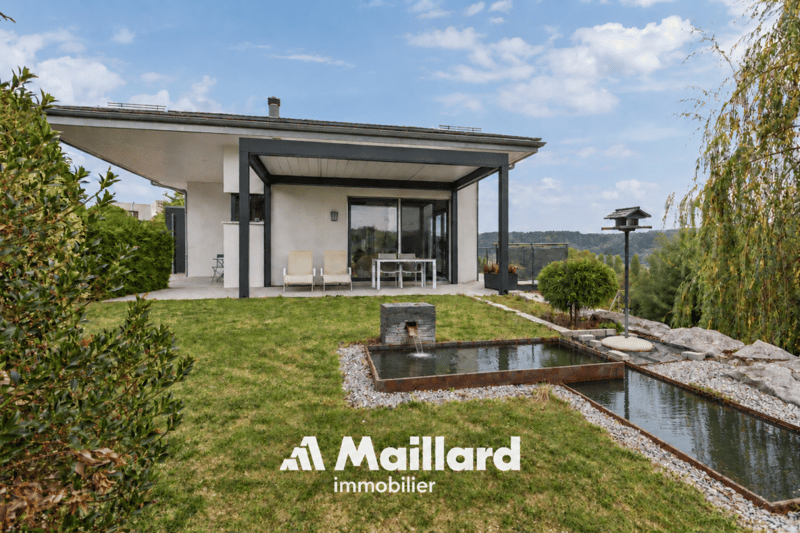
The large west-facing terrace becomes a true living space in fine weather. It is equipped with a bioclimatic pergola with adjustable slats and motorized awnings on three sides, allowing it to be enjoyed in all weather conditions.
The carefully landscaped and wooded garden offers an intimate and serene atmosphere, with a splendid weeping willow and a small pond.
The property is completed by a double garage with motorized doors and pre-installation for an electric charging station, a carport, numerous outdoor parking spaces, as well as a workshop of around 18 m² and a garden shed.
In summary
Panoramic view, generous volumes, high-end services, excellent energy efficiency, and a privileged location: this villa combines the sought-after qualities of a family-friendly residence with a high standard in an environment where calm and accessibility are perfectly combined.
Mortgage Calculator
From dream house to home ownership: the mortgage calculator can help you estimate the affordability of this property.


- Listing ID
- 4003518154
- Object ref.
- 1b48fcc0-bd04-11f1-b4f8-0e90ca4da74f