Danny Caldas
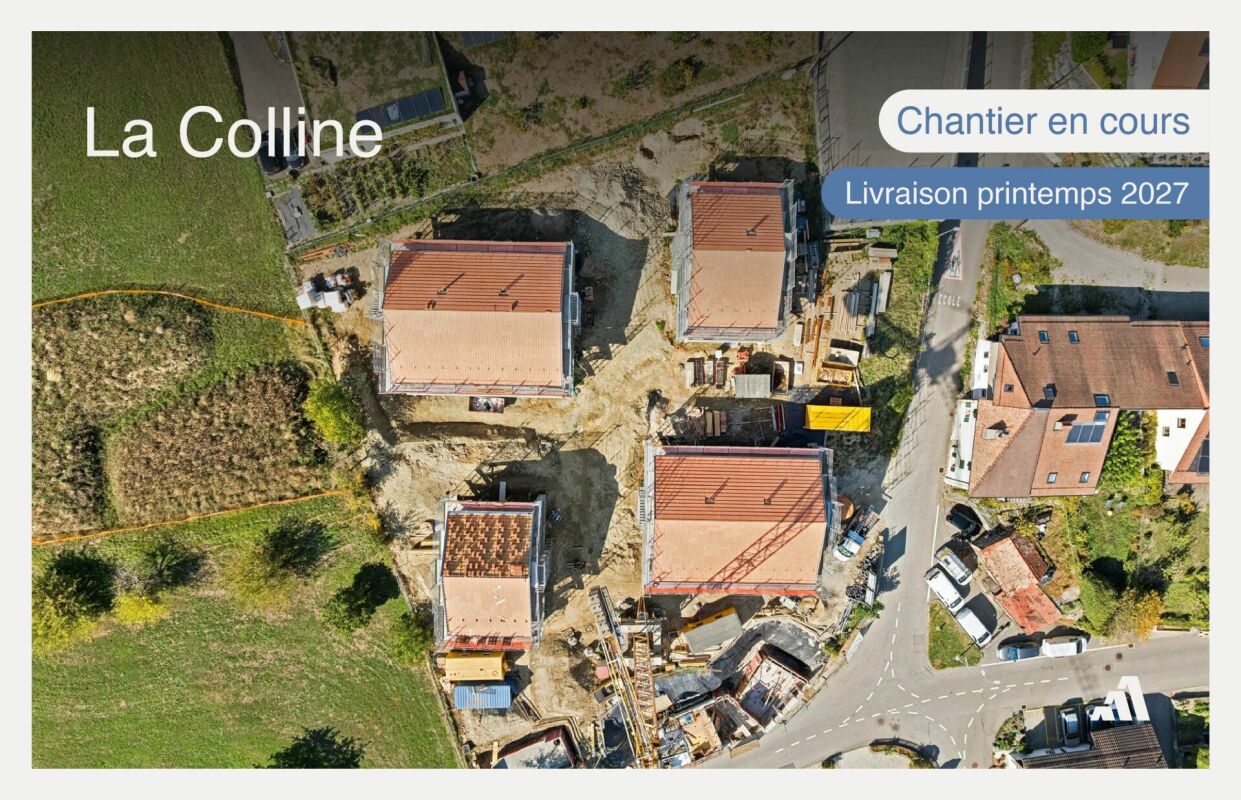
La Colline - Last individual villa with 5.5 rooms
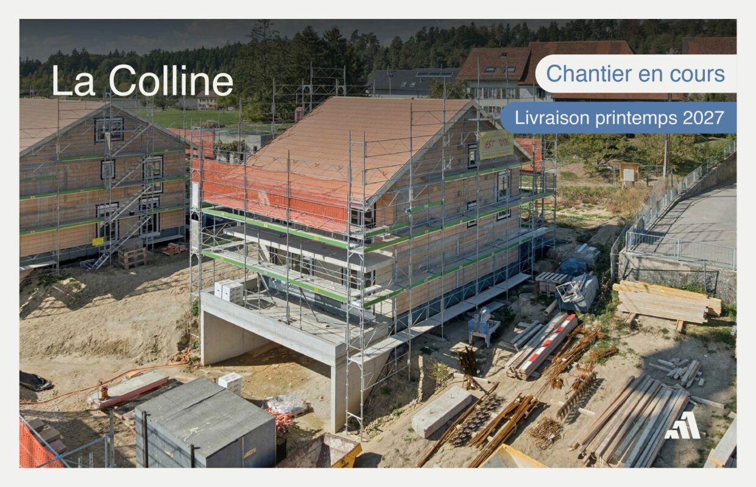
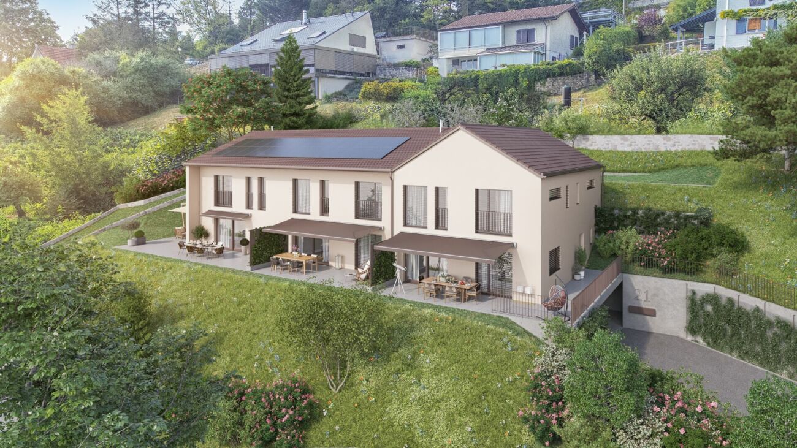
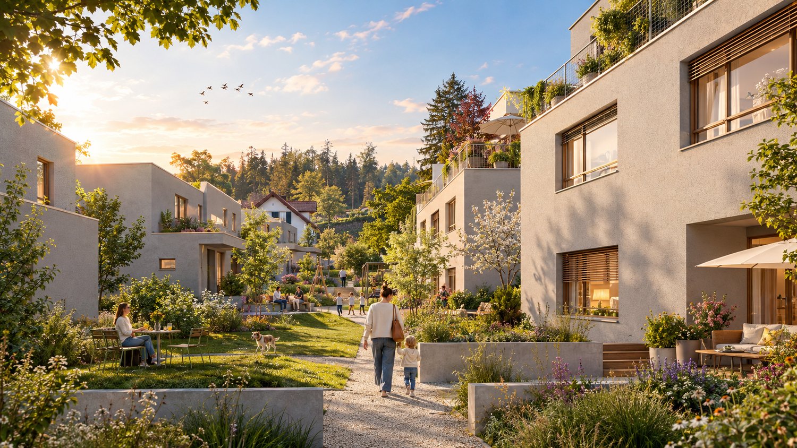
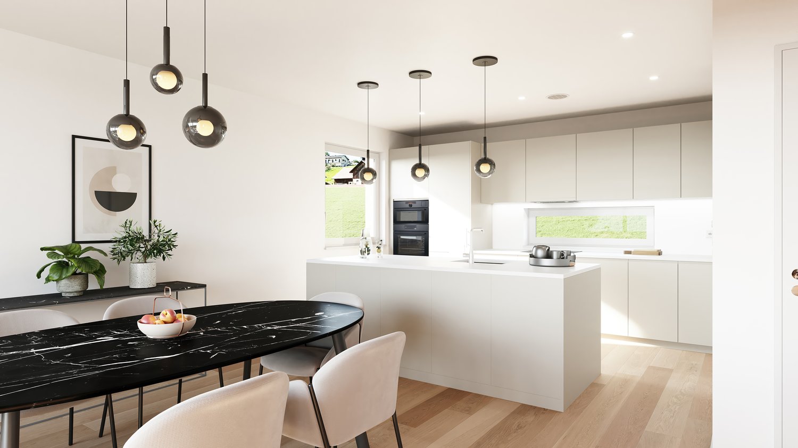
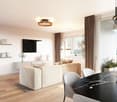
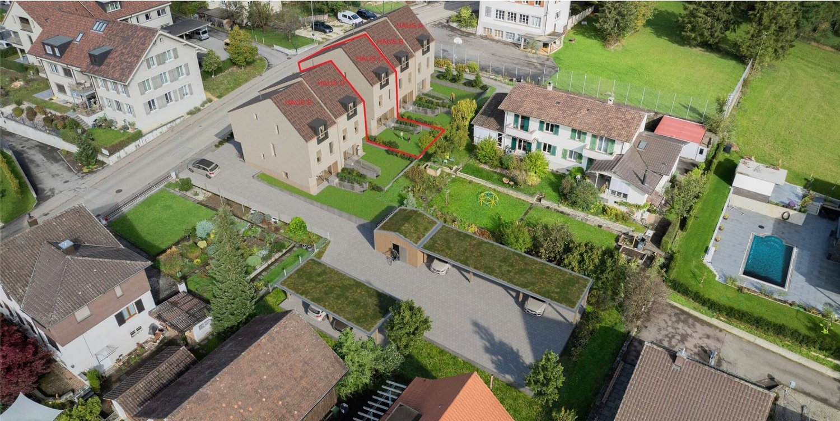
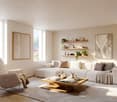
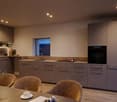
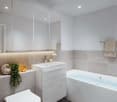
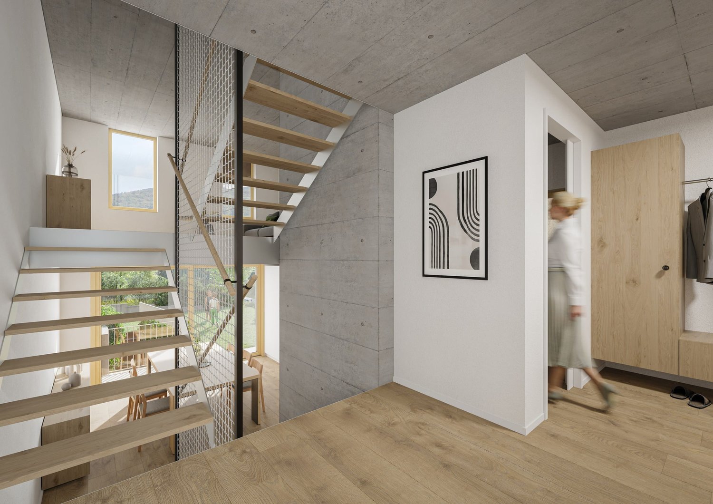
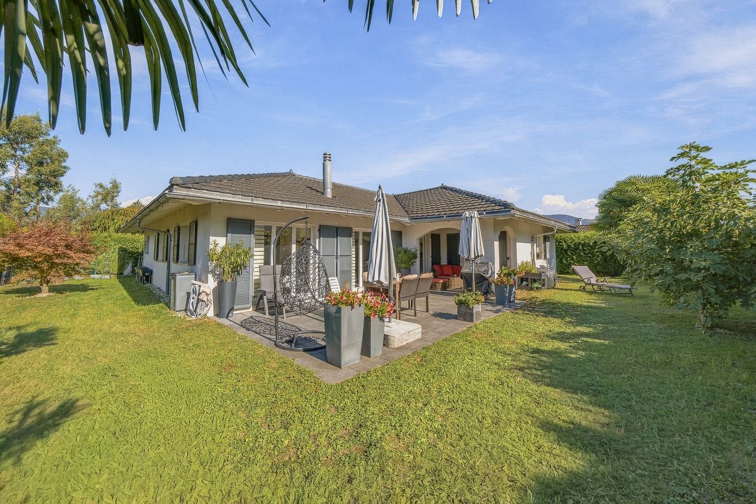
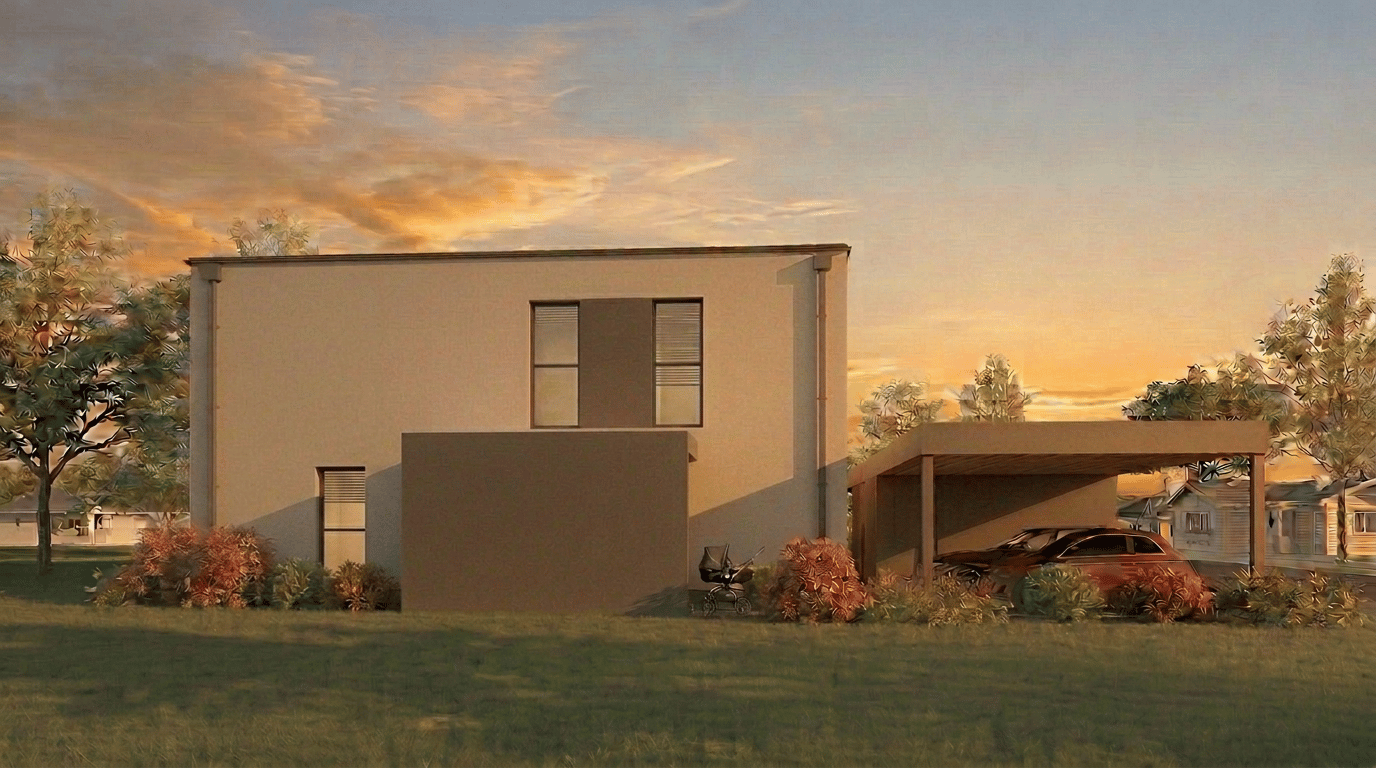
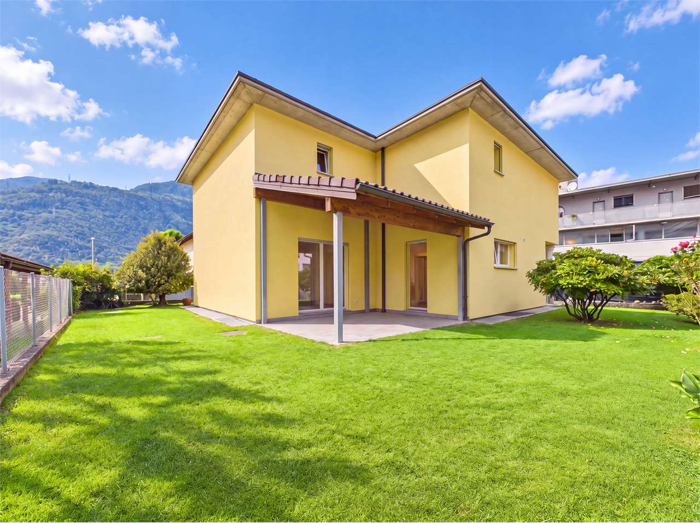
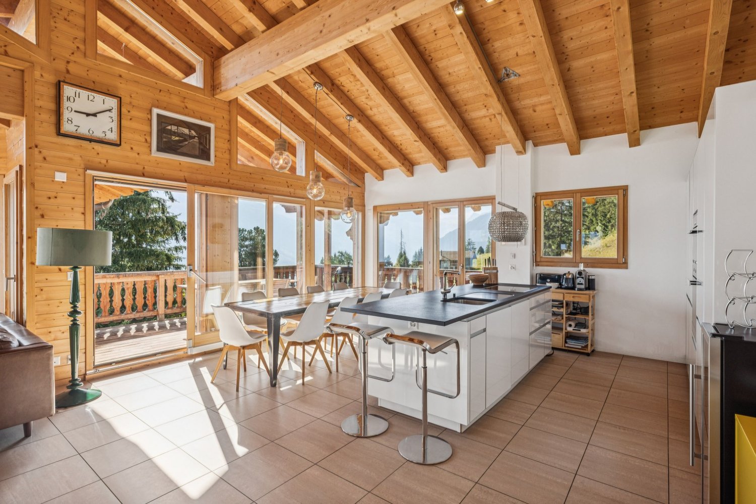
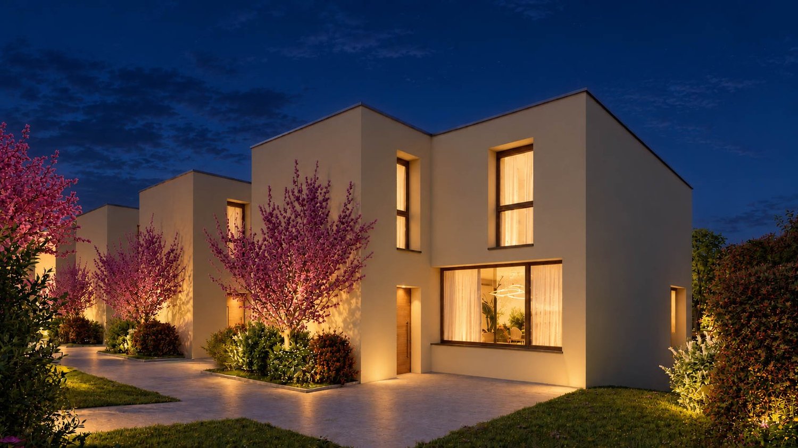
Lot B - Last individual villa with 5.5 rooms! This new promotion La Colline benefits from a calm and green residential environment, combining village tranquility and proximity to amenities.Composed of 7 villas with 4.5 and 5.5 rooms, this project integrates harmoniously into its environment and offers a pleasant living space, just a few minutes from the main activity centers of the region.Designed to prioritize comfort and functionality, the homes offer spacious living areas, carefully designed interior distribution, and private outdoor extensions.Future buyers will also benefit from the possibility of personalizing the interior finishes according to their preferences, in order to adapt their accommodation to their desires.LOT B - Individual villa with 5.5 roomsThis individual villa has a living area of approximately 140 m², completed by 66 m² of raw attic space, offering additional potential for development according to technical and regulatory possibilities.With a total useful area of approximately 220 m², the property offers comfortable volumes, suitable for both family life and the layout of additional spaces.The interior finishes can be personalized, allowing buyers to choose materials and equipment according to their tastes and the services provided in the construction description.OUTSIDEThe villa benefits from a garden of approximately 450 m², as well as a terrace and a balcony totaling approximately 32 m².These outdoor spaces pleasantly extend the living rooms and allow you to fully enjoy the peaceful and green setting of the property.PARKINGThree covered parking spaces are included in the sale price, offering a practical parking solution for the occupants of the accommodation.
La Colline - Semi-detached house with 5.5 rooms
Lot D2 - Semi-detached house with 5.5 rooms!This new promotion La Colline benefits from a calm and green residential environment, combining village tranquility and proximity to amenities.Composed of 7 villas with 4.5 and 5.5 rooms, this project integrates harmoniously into its environment and offers a pleasant living space, just a few minutes from the main activity centers of the region.Designed to prioritize comfort and functionality, the homes offer spacious living areas, a carefully designed interior layout, and private outdoor extensions.Future buyers will also have the opportunity to personalize the interior finishes according to their preferences, in order to adapt their home to their desires.LOT D1 - Semi-detached house with 5.5 roomsThis semi-detached house has a living area of approximately 140 m², complemented by 66 m² of raw attic space, offering additional potential for development according to technical and regulatory possibilities.With a total usable area of approximately 220 m², the property offers comfortable volumes, suitable for both family life and the design of additional spaces.The interior finishes are customizable, allowing buyers to choose materials and equipment according to their tastes and the services provided in the construction description.EXTERIORThe house benefits from a garden of approximately 85 m², as well as a terrace and a balcony totaling approximately 32 m².These outdoor spaces pleasantly extend the living rooms and allow you to fully enjoy the peaceful and green setting of the property.PARKINGThree covered parking spaces are included in the sale price, offering a practical parking solution for the occupants of the apartment.
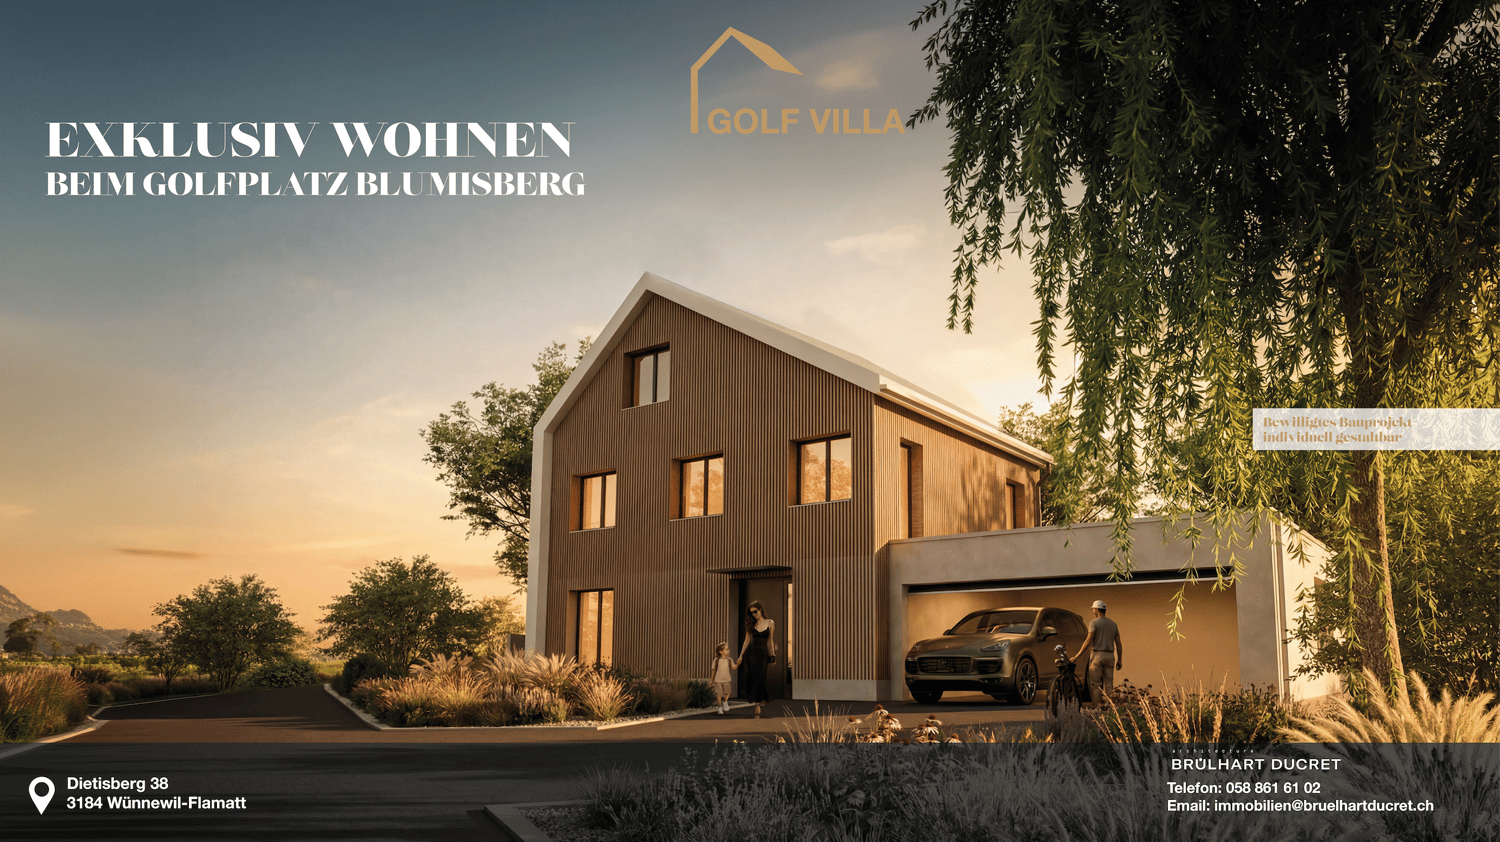
Newly built single-family house with a magnificent view in Dietisberg | approved and freely designable
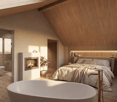
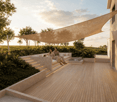
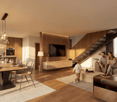
Welcome to your future dream home! This spacious single-family house will be completed for you in 2027 and offers modern living comfort on 155 m² of living space and a total area of 265 m² - all on a 903 m² large plot in Dietisberg, the idyllic municipality of Wünnewil-Flamatt.The building is approved and can be individually designed and expanded by you.We will create your turnkey golf villa through regional craftsmen.The house impresses with the following highlights: • 4.5 rooms on 4 floors with a pleasant ceiling height of 2.4 m • 3 modern bathrooms for the highest comfort • Seating area with a magnificent view in a quiet location • Garage and parking space for convenient parking of your vehicles • Chimney and sauna for cozy evenings • Golf course Blumisberg in the immediate vicinity • Child-friendly environment - ideal for families The house is located quietly and sunny - both in summer and winter, you benefit from plenty of natural light. Thanks to the excellent location, you enjoy absolute silence, far from disturbing road or rail traffic.Location and connection: Privileged location near the golf courseDietisberg is a hamlet in the municipality of Wünnewil-Flamatt on the heights of the Freiburg Mittelland, at an altitude of around 652 m above sea level. Located in an open and natural environment, the site benefits from a quiet location between meadows, agriculturally shaped landscapes, green hills, and free views of the surrounding landscape.In the immediate vicinity of the Golf & Country Club Blumisberg, the villa offers a quiet and protected living environment - ideal for a quality of life that is focused on nature, peace, and outdoor activities.Dietisberg is historically rural and has preserved its authentic identity to this day, with farms, agricultural areas, and paths that are suitable for walks and bike tours.Freiburg is about 20 minutes and Bern about 30 minutes away, offering a quick connection to the most important urban centers in the region. The Schwarzsee with its alpine landscape can also be reached in less than 40 minutes. Between good accessibility, green surroundings, and an exclusive atmosphere, Dietisberg offers a rare balance between peace, nature, and living comfort in the heart of the canton of Freiburg. Wünnewil-Flamatt is a charming municipality in the canton of Freiburg. Three train stations can be found in Wünnewil and Flamatt. The motorway access is directly in Flamatt.This new building project combines contemporary design, high-quality living, and a dreamlike location - a unique opportunity for discerning buyers and families who are looking for the best. Secure your new home today! Design it individually according to your needs.
Jean-Ephrem Ody
Semi-detached villa with 5.5 rooms and panoramic view
SPACIOUS CONTEMPORARY VILLA WITH BREATHTAKING LAKE VIEWSLocated in one of Grandvaux's most sought-after residential areas, this future luxury villa is seduced by its exceptional location, absolute calm, and spectacular panorama of Lake Geneva and the Alps.This new project of three villas, currently under construction, offers a privileged living environment in the heart of Lavaux, while remaining close to the village's amenities and the CFF train station, allowing you to reach Lausanne in just a few minutes.Thoughtfully designed, the villas benefit from generous volumes, optimal lighting, and modern, functional interior layouts. Each level has been designed to provide comfortable, open, and pleasant living spaces for daily use. Large windows extend the rooms outward and highlight the exceptional view.Each plot benefits from spacious terraces and a private garden, allowing you to enjoy the unique landscape. Future owners will be able to personalize materials, equipment, and finishes thanks to comfortable budgets. Annexes complement the services: cellar, attic, and two indoor parking spaces.The neighborhood offers a remarkable quality of life: schools, shops, restaurants, and public transportation are accessible within a few minutes' walk. The lake shore is less than 10 minutes away, while Lausanne and Vevey are accessible in about 15 minutes.CONSTRUCTION IN PROGRESSEXPECTED DELIVERY: END OF FEBRUARY 2026Indoor parking spaces: CHF 40,000.-/unitKEY FEATURES? Sought-after location in the heart of Lavaux? Panoramic views of the lake and the Alps? Immediate proximity to amenities and the CFF train station? New, high-performance, and guaranteed? High-end finishes? Bright, perfectly designed spaces? Excellent long-term investmentWe would be delighted to present this unique project to you and organize a visit on request. A rare opportunity not to be missed!Contact: Jean-Ephrem Ody - 076 585 58 33 - jean-ephrem@maillard-immo.ch
Naime Limani
Sustainable. Modern. Home. - Your new home with garden
In Fällanden, six elegant semi-detached houses are being built in a sunny hillside location, some with a magnificent view and a view towards Greifensee. The total of twelve 5½-room units with their own garden share, covered loggia or roof terrace were carefully embedded in two rows in the lovingly designed garden complex with a community seating area and meeting zones.Thanks to the possibility of co-designing the interior design, you can adapt your new home to your ideas in an ideal way.Equipment & Comfort • 179.2 m² • Terrace area: 17.7 m² • Rooms: 5.5 • open kitchen and direct access to the terrace • Surrounding area including seating area: 53.2 m² • stylish wet cells • Parking: underground garage with two assigned parking spaces (included in the purchase price) Sustainable & future-proof • Minergie standard for the highest energy efficiency • Heat pump for climate-friendly heating • Solar system on the roof
Gaëlle Mottaz
Charming two-unit house
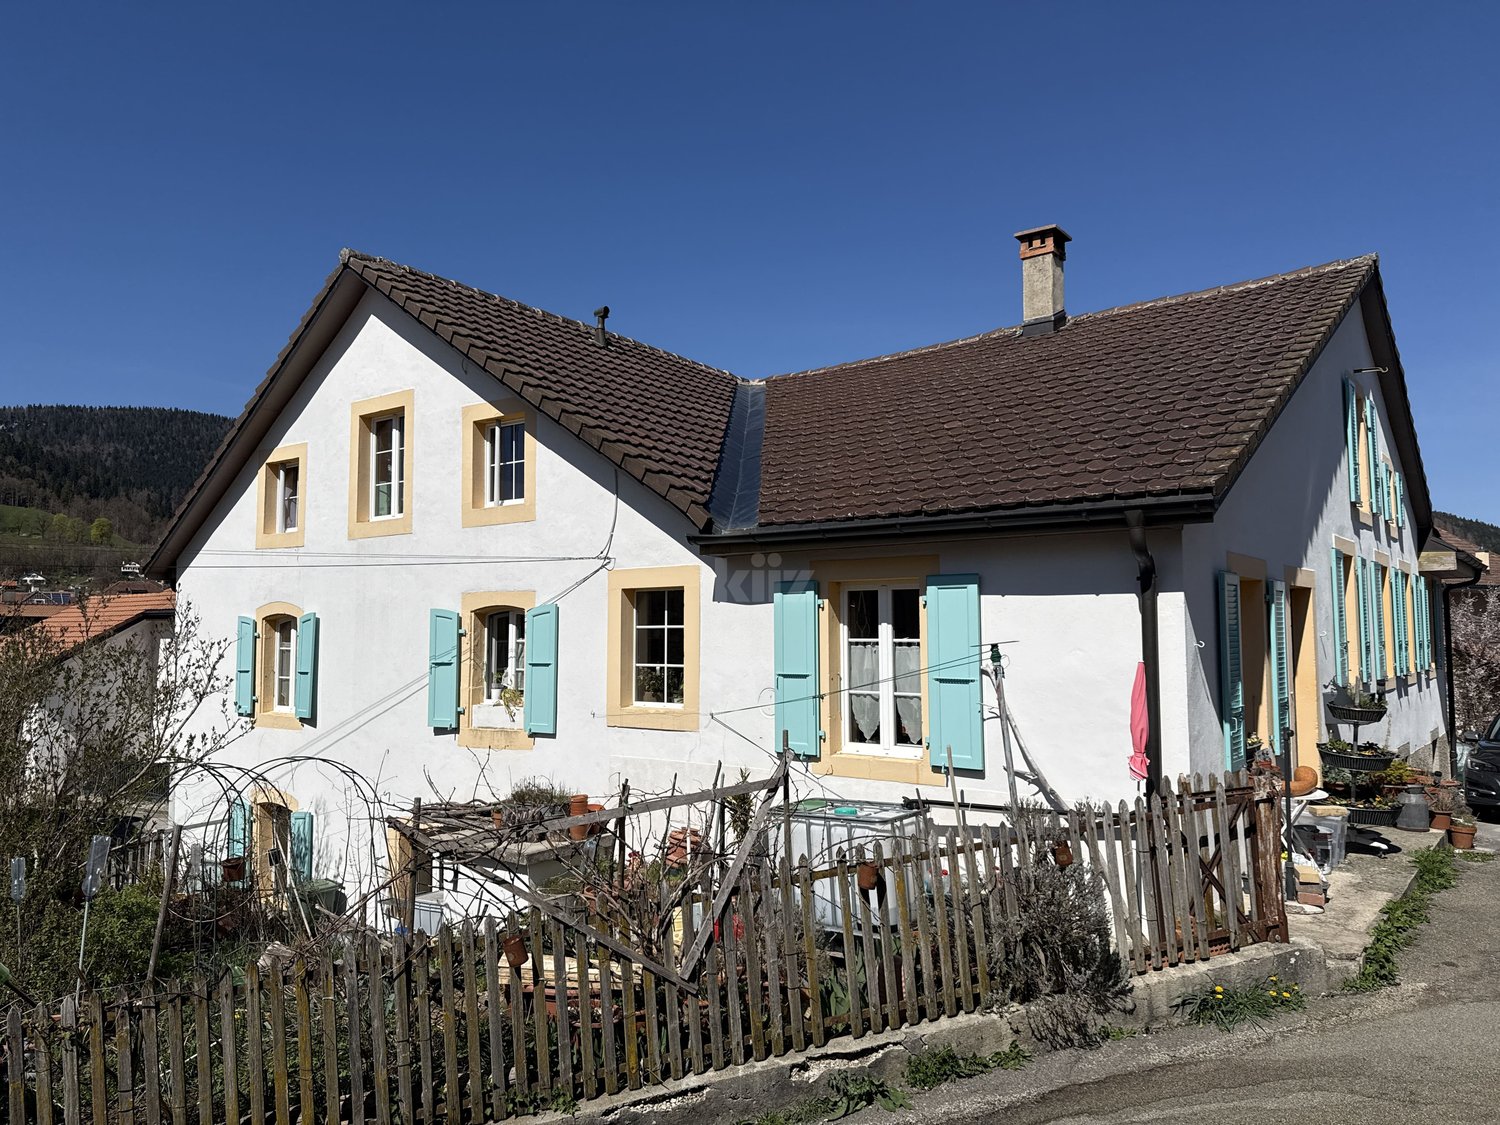
Located in a quiet environment and close to all amenities, this house consists of two independent duplex units. It is however possible to easily reunite them to create a single dwelling. The attic also offers a beautiful potential for additional development.First unit: Currently rented for CHF 1'150.- / month, without charges.Upper floor:- Entrance hall- Open kitchen on the dining room- Living room with fireplace- Two bedrooms- Bathroom with WCLower floor: - Hall with independent access - Two bedrooms- Shower with WC- CellarAttic:- Large attic This unit has a small garden. Second unit: Currently rented for CHF 1'050.- / month, without charges.Lower floor:- Entrance hall- Bedroom with independent access- Bedrooms- Shower with WC and connection for washing machine- Cellar- Large available room / technical room Upper floor:- Semi-open kitchen- Living room / dining room- Distribution corridor with access to a large terrace- Two bedrooms- Bathroom with WCIt is possible to park several cars in front of the house. Good to know:- One of the rooms located on the lower floor of the first unit requires complete renovation due to humidity problems.- It is possible to create a vegetable garden.
New construction project "Schüepwis" – Individual living near Greifensee
You dream of owning a home in the countryside, where you can enjoy quality of life in all its facets? Then you may find your dream home in the "Schüepwis" development in Fällanden. Here, six elegant semi-detached houses are being built in a sunny hillside location, some with a magnificent panoramic view and a view towards Greifensee. The total of twelve 5.5-room units with their own garden share, covered loggia or roof terrace have been carefully embedded in a lovingly designed garden complex with a community seating area and meeting zones.Thanks to the possibility of participating in the interior design, you can adapt your new home to your ideas.Features & Comfort • Living area: 153 m² • Terrace and loggia: 27 m² • Rooms: 5.5 • open kitchen and direct access to the loggia • Surrounding area including seating: 116 m² • stylish wet cells • Parking: underground garage with two assigned parking spaces (included in the purchase price) Sustainable & future-proof • Minergie standard for highest energy efficiency • Heat pump for climate-friendly heating • Solar system on the roof
Living with outdoor quality, your home as an extended living space (House C)
Living with outdoor quality, your home as an extended living space (House C) In a quiet and family-friendly location in Känerkinden, this high-quality semi-detached house is being built, combining modern design with well-thought-out functionality. A place where space, light, and structure come together perfectly, created for people with high standards.On several floors, a living concept unfolds that allows for both openness and retreat. Spacious rooms, clear floor plans, and contemporary architecture offer you maximum flexibility, whether for stylish living, concentrated work in the home office, or family life.The planned completion by the end of 2027 guarantees you a new building according to the latest technical and architectural standards. • New construction project with completion by the end of 2027 • Five spacious rooms with flexible use • Two modern bathrooms with high-quality finishes • Quiet, family-friendly micro-location • Well-thought-out architecture with clear room structure • Ideal for stylish outdoor concepts (lounge, dining, etc. This single-family house is aimed at buyers who value quality, clarity, and sustainable living comfort without compromises.All information about the property at a glanceFill out the contact form and get direct access to the personal object area. There you will find all pictures, floor plans, documents, videos, and 360° tours of the property. You can also book available viewing appointments directly or request an individual appointment.Get access to the property now.
Stylish living with private garden in Känerkinden for sale (House D)
Stylish living with private garden in Känerkinden for sale (House D) In a quiet and family-friendly location in Känerkinden, this high-quality single-family house is being built, combining modern design with well-thought-out functionality. A place where space, light, and structure come together perfectly, created for people with high standards.On several floors, a living concept unfolds that allows for both openness and retreat. Spacious rooms, clear floor plans, and contemporary architecture offer you maximum flexibility, whether for stylish living, concentrated work in the home office, or family life.The planned completion by the end of 2027 guarantees you a new building according to the latest technical and architectural standards. • New construction project with completion by the end of 2027 • Five spacious rooms with flexible use • Two modern bathrooms with high-quality finishes • Quiet, family-friendly micro-location • Well-thought-out architecture with clear room structure • Large garden with 68 m2 This single-family house is aimed at buyers who value quality, clarity, and sustainable living comfort without compromise.All information about the property at a glanceFill out the contact form and get direct access to the personal object area. There you will find all pictures, floor plans, documents, videos, and 360° tours of the property. You can also book available viewing appointments directly or request an individual appointment.Get access to the property now.
Kevin Rogato
Individual villa located in a residential area in Bouveret
Located in a sought-after area of Bouveret, this magnificent individual villa is situated on a generous plot of over 720 m², offering a privileged living environment, combining tranquility, space, and intimacy.Spread over one level, it offers a living area of approximately 150 m², designed to provide comfort and functionality in everyday life.As soon as you enter, you will be seduced by a vast, bright, and fully open living space, harmoniously combining the kitchen, dining room, and living room. This convivial space naturally extends outside, with direct access to a beautiful terrace and a carefully integrated garden, inviting relaxation and sharing moments with family or friends.The sleeping area consists of two spacious bedrooms, each with a pleasant dressing area, as well as a shower room. A beautiful master suite completes the set, offering comfort and intimacy thanks to its own private shower room. An independent office also completes this property, offering a dedicated, quiet space ideal for telecommuting or setting up a workspace.The villa also has direct access from the inside to the garage, technical room, workshop, and laundry room, providing additional spaces that are particularly appreciated in everyday life.This property has all the assets to seduce a family or anyone looking for a peaceful and comfortable place to live. Its single-level layout, beautiful volumes, and pleasant outdoor space create a unique atmosphere, where every day feels like a vacation, while enjoying the comfort of one's own home.A true haven of peace to be discovered in Bouveret, ideal for combining quality of life, conviviality, and serenity.
Nicolas Feisst
Spacious, family-friendly, and modern with garden and panoramic view
This spacious and quietly located single-family house in Hofstetten combines modern comfort, a well-thought-out room layout, and a central location in the village.Schools, shopping facilities, and public transport are in the immediate vicinity.The spacious and well-maintained garden offers families plenty of space to relax, play, and spend time together. Thanks to the complete fencing, children can move safely and carefree outdoors.Ground floorFrom the inviting entrance area, the bright living and dining area with modern kitchen and cozy chimney opens up. The ceiling height of over three meters gives the room a particularly spacious and airy living feel. From here, you can access the extensive terrace with oven, direct garden access, and a beautiful view of the greenery. Also on the ground floor are a bathroom with shower, sink, toilet, window, and laundry room, as well as two other rooms, one with direct access to the outdoors.Upper floorOn the upper floor, there are two spacious children's rooms and a bright family bathroom with sink, shower, bathtub, and window. The spacious master bedroom has direct access to the balcony, which offers a magnificent panoramic view of the surroundings. The visible wooden beams give the rooms additional charm and a particularly cozy atmosphere.BasementThe basement is conveniently accessible via a staircase at the house entrance. It includes a spacious cellar with plenty of storage space and a separate utility room.This property is characterized by the following features: • Spacious single-family house with 6.5 rooms • Quiet, central, and natural location • Family-friendly living environment • Continuously renovated • Bright living and dining area with modern kitchen, chimney, and direct garden access via the terrace • Oven on the terrace • Master bedroom with balcony and panoramic view • Two bathrooms, one with laundry room • Separate cellar and utility room • Underfloor heating throughout the house • Spacious, fully fenced garden with garden bed, terrace, and extensive lawn • Two covered parking spaces (barn) • An additional outdoor parking space • Floor plan available • Virtual tour available upon request Have we sparked your interest? Then schedule a viewing appointment today.
Modern 5.5-room single-family house with flexible 2.5-room annex
Modern new building with annex and unobstructed view This high-quality single-family house convinces as a modern new building with a well-thought-out living concept, sustainable construction and a dreamy location with an unobstructed view of the adjacent vineyard. The southern orientation ensures optimal sunlight and a bright, friendly living atmosphere.With a total living area of 188 m² - divided into 139 m² main living area and 49 m² annex - the property offers versatile usage possibilities. The annex can be used flexibly either as an integral part of the house or completely independently with a separate entrance - ideal for multi-generational living, guests or as an additional source of income.The house has a total of three bathrooms, with two in the main living area on different floors and one assigned to the annex. Spacious rooms and a well-thought-out floor plan create a pleasant and modern living feel.Technically, the property is also convincing: an air-water heat pump, underfloor heating and a solar system on the roof ensure energy-efficient and sustainable supply. With a building volume of 1,243 m³ and a plot area of 523 m², the house offers a lot of space and privacy in a quiet environment.
Out of the rental apartment. Into your own house – 131 m² with garden in Gränichen
Your own front door. Your own garden. Finally, space for the family.You live in a rental apartment today and dream of your own four walls? Maybe "someday" is closer than you think.In Gränichen, two modern 4.5- or 5.5-room single-family homes are being built with 131 m² of living space, around 150 m² of private garden, and a carport for two vehicles.The houses are being constructed in high-quality solid wood construction using solid full wood elements – modern, sustainable, and with a particularly pleasant living climate.This is what you can expect • 131 m² of living space • 4.5 or 5.5 rooms • 3 or 4 bedrooms • Around 150 m² of private garden with terrace • Spacious, bright living/dining area • Modern open kitchen • 2 bathrooms + guest toilet • Around 33 m² of storage and secondary space • Carport for one vehicle plus parking space • Large window areas and modern architecture • High-quality materials and parquet floors • Ready for occupancy around 5 months after contract signing A home that grows with youThe house is planned as a spacious 4.5-room variant. If desired, it can become a 5.5-room solution with four bedrooms – for example, with an additional children's room or home office.Further adjustments to the floor plan are also possible within the building possibilities.The future is also taken care of: The house is statically prepared for the possible addition of an attic floor. A later expansion is therefore generally possible, but requires a separate building application and official approval.Plenty of storage space – around 33 m² of practical storage and secondary space, distributed where you really need it in everyday life.Family-friendly living in GränichenGränichen combines quiet, natural living with short distances in everyday life: • Gränichen train station – approx. 4 minutes' walk • Migros – approx. 6 minutes' walk • Pharmacy – approx. 6 minutes' walk • Mitteldorf school complex – approx. 7 minutes' walk • Gränichen Töndler bus stop – approx. 14 minutes' walk • Hiking trails and nature in the immediate vicinity Rental apartment today. Your own home tomorrow.131 m² of living space, private garden, plenty of storage space, and room for the family – in a modern solid wood house that can grow with your needs.Interested? We would be happy to send you the detailed floor plans and further information about the project.
Simone Perez
Arbedo Castione: Spacious House 4.5 with Garden
In Arbedo Castione, just a few minutes from all major public services and infrastructure, such as schools, pharmacies, and banks, as well as the highway, we are offering for sale a wonderful villa with a veranda and private garden.The property, of approximately 206 sqm, is composed of:A spacious entrance, living area, and large living room with a habitable kitchen and guest bathroom.On the upper floor, we find the sleeping area with 3 bedrooms and 2 bathrooms.On the ground floor, we have various exits to the private garden (230 sqm), with a barbecue and veranda, as well as a space where 3 cars can be parked.On the lower floor, we find a garage for one car and 3 rooms used as storage and laundry room.For further information:Simone Perez+41 774365029
Secondary residence - An exceptional property at the gates of the 4 valleys
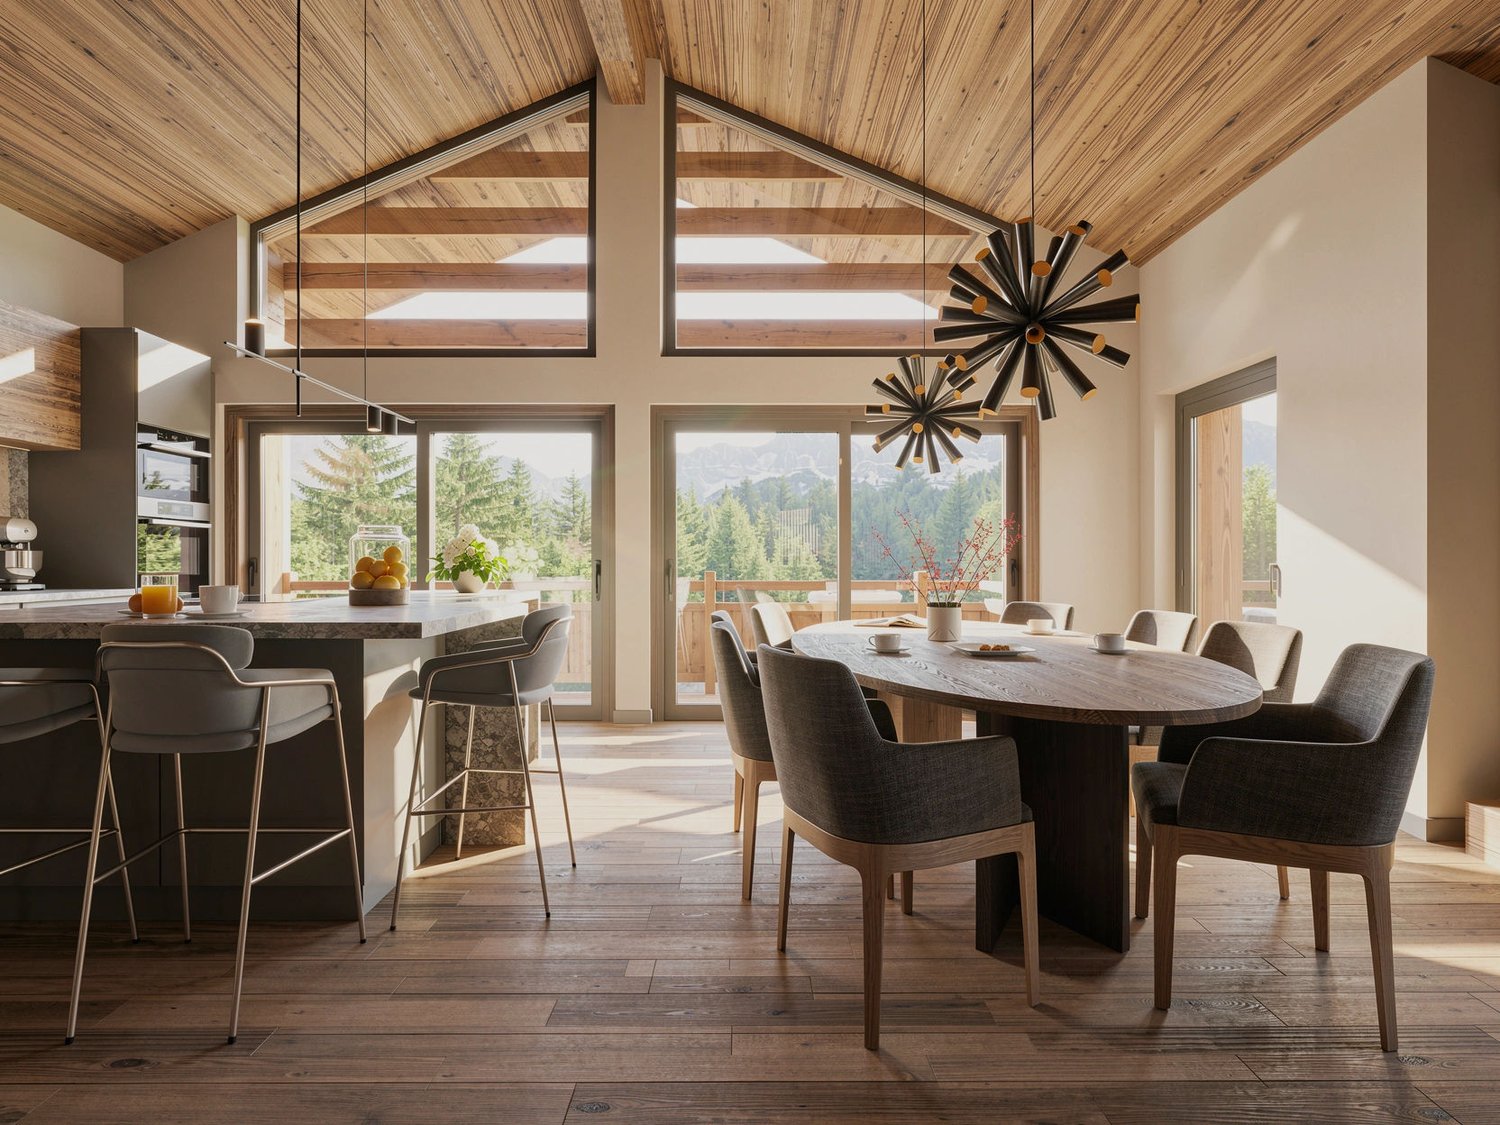
Located in a calm and privileged environment in central Valais, this magnificent contemporary chalet seduces with its elegant architecture, generous volumes, and exceptional luminosity. Its spectacular cathedral living room, opening onto a vast terrace, offers an unparalleled view of the Valaisan Alps. The living spaces, perfectly arranged, as well as the quality amenities, the outdoor sauna and jacuzzi, make this property a rare gem, ideal as a primary or secondary residence. • Exceptional panoramic view of the Valaisan Alps • Cathedral living room with fireplace and large windows • 5 bedrooms and 4 bathrooms • Open kitchen with central island and direct access to the terrace • Sauna, outdoor jacuzzi, and numerous relaxation areas • Garage, laundry room, and quality amenities in a calm environment
Newly built multi-family house with 2.5 and 4.5 rooms in Siblingen – Spacious and quiet
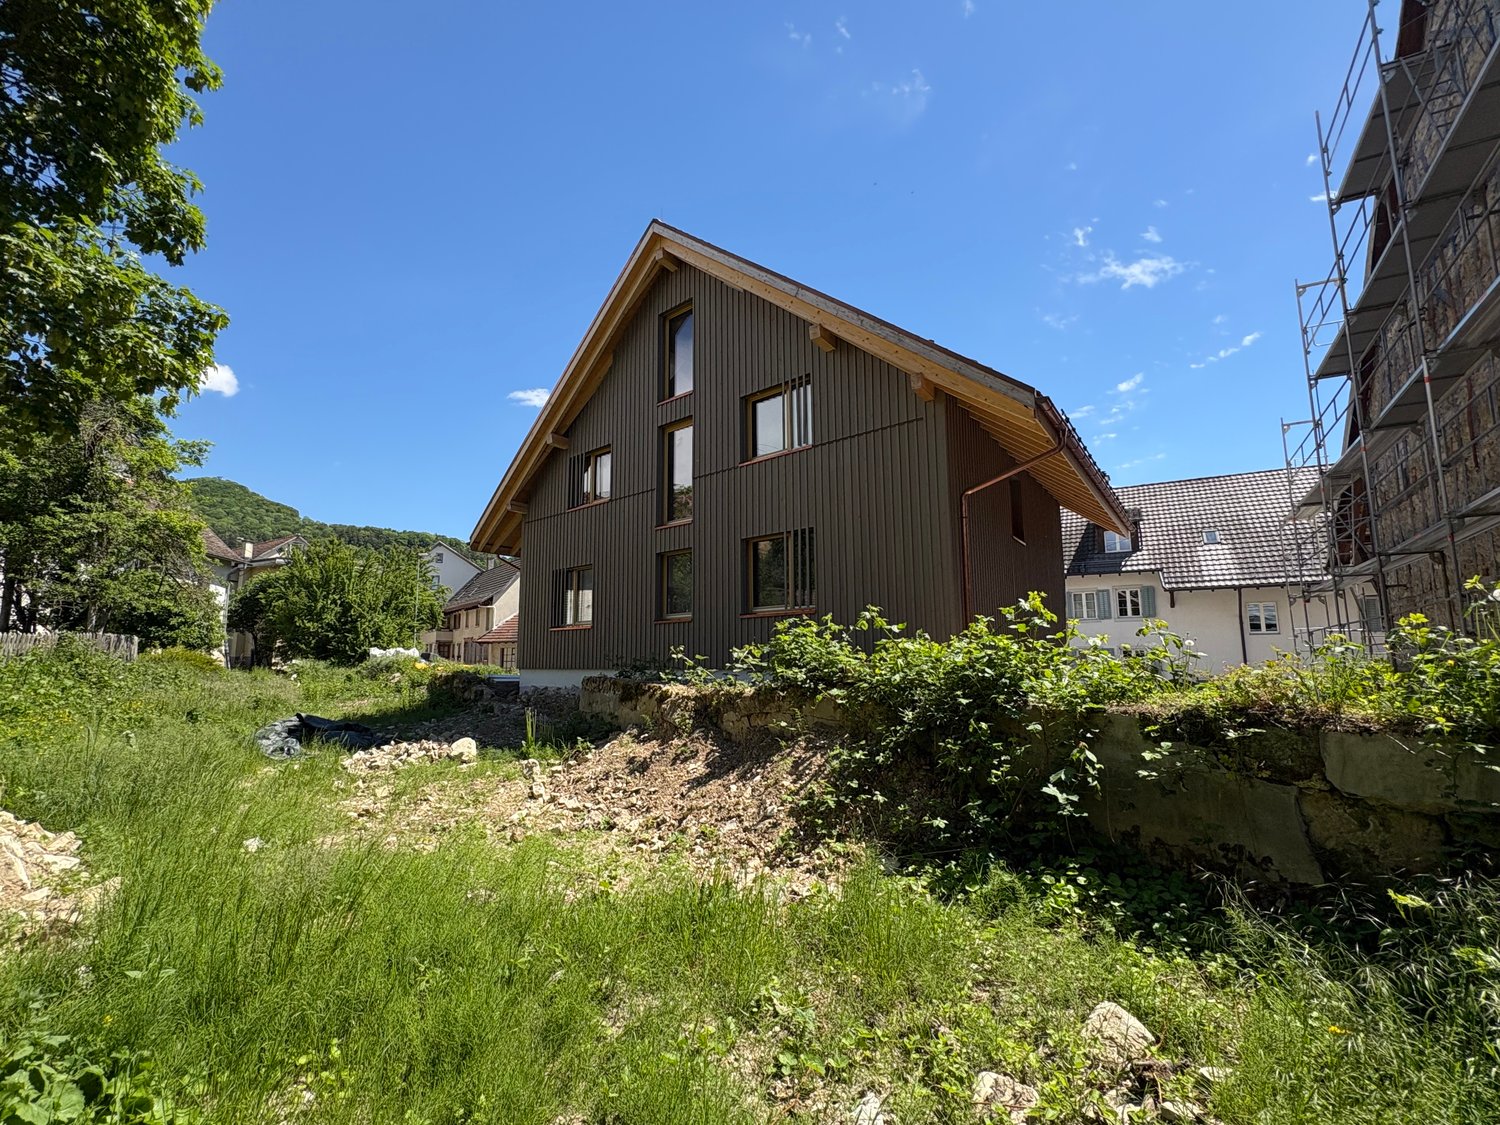
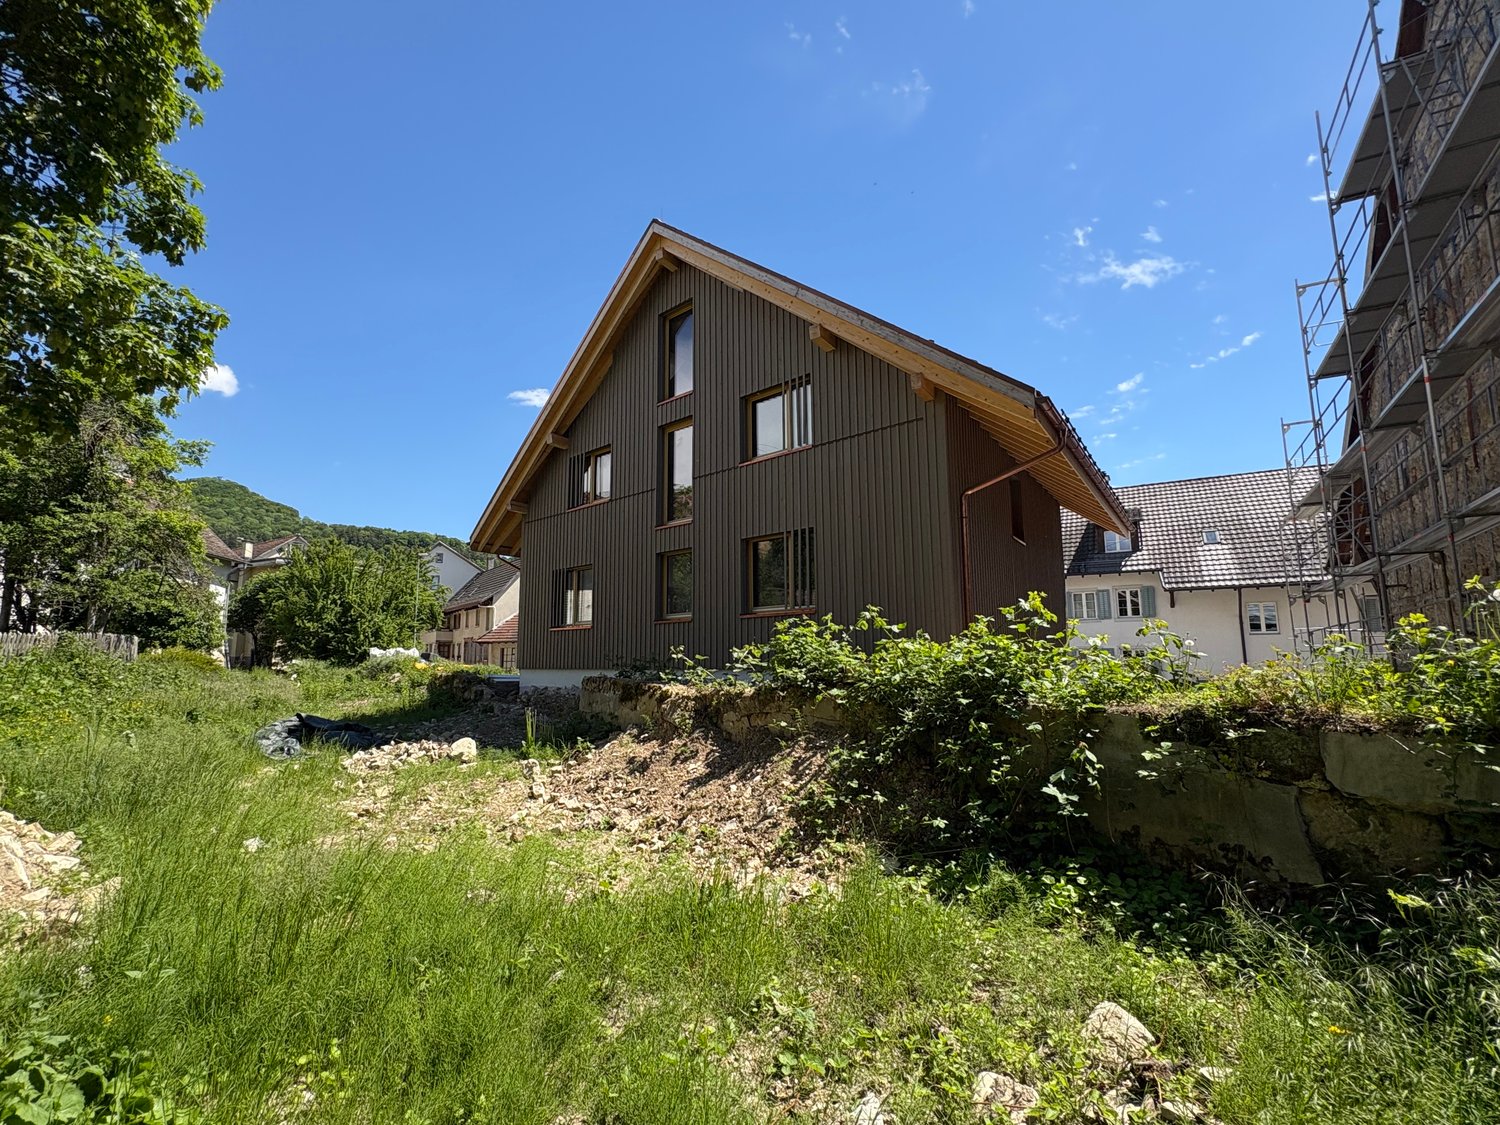
This spacious, newly constructed two-family house on Mühlenstrasse 4 is currently in the raw construction phase. It comprises a 2.5-room apartment and a 4.5-room apartment and will be completed turnkey at the specified purchase price and handed over ready for occupancy according to the building description.The two independent living units offer versatile usage options – for example, as a multi-generation house, for combining personal use and rental, or as an attractive investment object. The red tile roof, modern wood cladding, and generous window areas blend harmoniously into the rural surroundings and combine traditional architecture with contemporary living comfort.The two-family house offers the following highlights: • Two independent living units: A spacious 4.5-room apartment and a separate 2.5-room apartment. • Flexible usage options: Ideal as a multi-generation house, for living and working under one roof, or for combining personal use and rental. • Attractive investment object: The two apartments enable separate rentals and thus offer interesting earnings potential. • Turnkey handover: The specified purchase price includes the complete completion of the currently raw building according to the building description. • Generous space: The building spans four floors and offers plenty of room for different living needs. • Attic with potential: The attic space with visible wooden elements and skylights offers additional usage and design possibilities. • Modern equipment: Both apartments have a modern kitchen with a dishwasher and contemporary bathrooms. • Efficient heat generation: An air-water heat pump ensures energy-efficient and environmentally friendly heating of the building. • Integrated photovoltaic system: The aesthetically integrated solar system on the roof has a capacity of around 12 kWp. • Battery storage: A power storage unit with a capacity of 15 kWh enables high self-consumption of the self-generated solar power. • KNX smart home system: The intelligent control and automation of the building technology increase living comfort and support efficient energy consumption. • Child and family-friendly: The generous indoor and outdoor areas, as well as the proximity to the school, make the property particularly attractive for families. • Parking: A garage and additional parking options are available. • Occupancy after completion: The handover takes place after the completion of the turnkey finishing work. Location and surroundingsThe two-family house is located in a quiet and sunny spot in Siblingen. The little-trafficked street ensures a pleasant living atmosphere during the day and at night. The bus stop Siblingen Dorf can be reached in just two minutes on foot. The school is also nearby – a special advantage for families with school-age children.This modern two-family house combines rural idyll, generous space, and energy-efficient building technology. The division into a 2.5-room and a 4.5-room apartment offers versatile living and usage options.Since the building is currently still in the raw construction phase, individual wishes can be taken into account during materialization and interior finishing, depending on the construction progress. The specified purchase price applies to the turnkey execution according to the building description.
Newly built single-family house with 7.5 rooms in Siblingen – Spacious and quiet
Welcome to SiblingenThis spacious, newly built single-family house at Mühlenstrasse 4 is currently in the rough construction phase. It will be completed to the advertised purchase price and handed over ready for occupancy according to the building description.With 7.5 rooms, a living area of over 300 m², and a plot of 628 m², the house offers an exceptional amount of space for families and individual living needs. The red tile roof, modern wood cladding, and generous window areas blend harmoniously into the rural surroundings, combining traditional architecture with modern living comfort.The house offers the following highlights: • Turnkey handover: The advertised purchase price includes the completion of the house, currently in the rough construction phase, according to the building description. • Spacious living area: Over 300 m² spread over four floors – ideal for families with high space requirements. • 7.5 rooms: Plenty of space for living, working, guests, and family. • Attic with potential: The attic space with visible wooden elements and skylights offers a variety of uses and design possibilities. • Modern equipment: Two bathrooms, a modern kitchen with a dishwasher, and a contemporary and energy-efficient building technology. • Sustainable energy supply: Air-water heat pump for efficient and environmentally friendly heating. • Integrated photovoltaic system: Aesthetically integrated into the roof, the solar system has a power output of around 12 kWp. • Battery storage: Power storage with a capacity of 15 kWh for a high self-consumption of self-generated solar power. • KNX Smart Home system: Intelligent control and automation of building technology for added comfort and energy efficiency. • Child-friendly: The spacious interior and exterior areas, as well as the proximity to the school, make the house ideal for families. • Garage and parking: A garage and additional parking spaces are available. • Attractive outdoor area: A gravel driveway and a wooden deck or terrace complete the offer. • Occupancy after completion: The house can be occupied after the completion of the turnkey construction work. Location and surroundingsThe house is located in a quiet and sunny area in Siblingen. The little-used road ensures a pleasant living atmosphere during the day and at night. The bus stop Siblingen village is just a two-minute walk away. The school is also nearby – a special advantage for families with school-age children.This new single-family house combines rural idyll, spacious conditions, and modern living comfort. Since the house is currently still in the rough construction phase, individual wishes can be taken into account during materialization and interior design, depending on the progress of the construction work. The advertised purchase price applies to the turnkey execution according to the building description.
Cyril Bieckens
Contemporary New Villa - South-West Orientation - Construction Starting
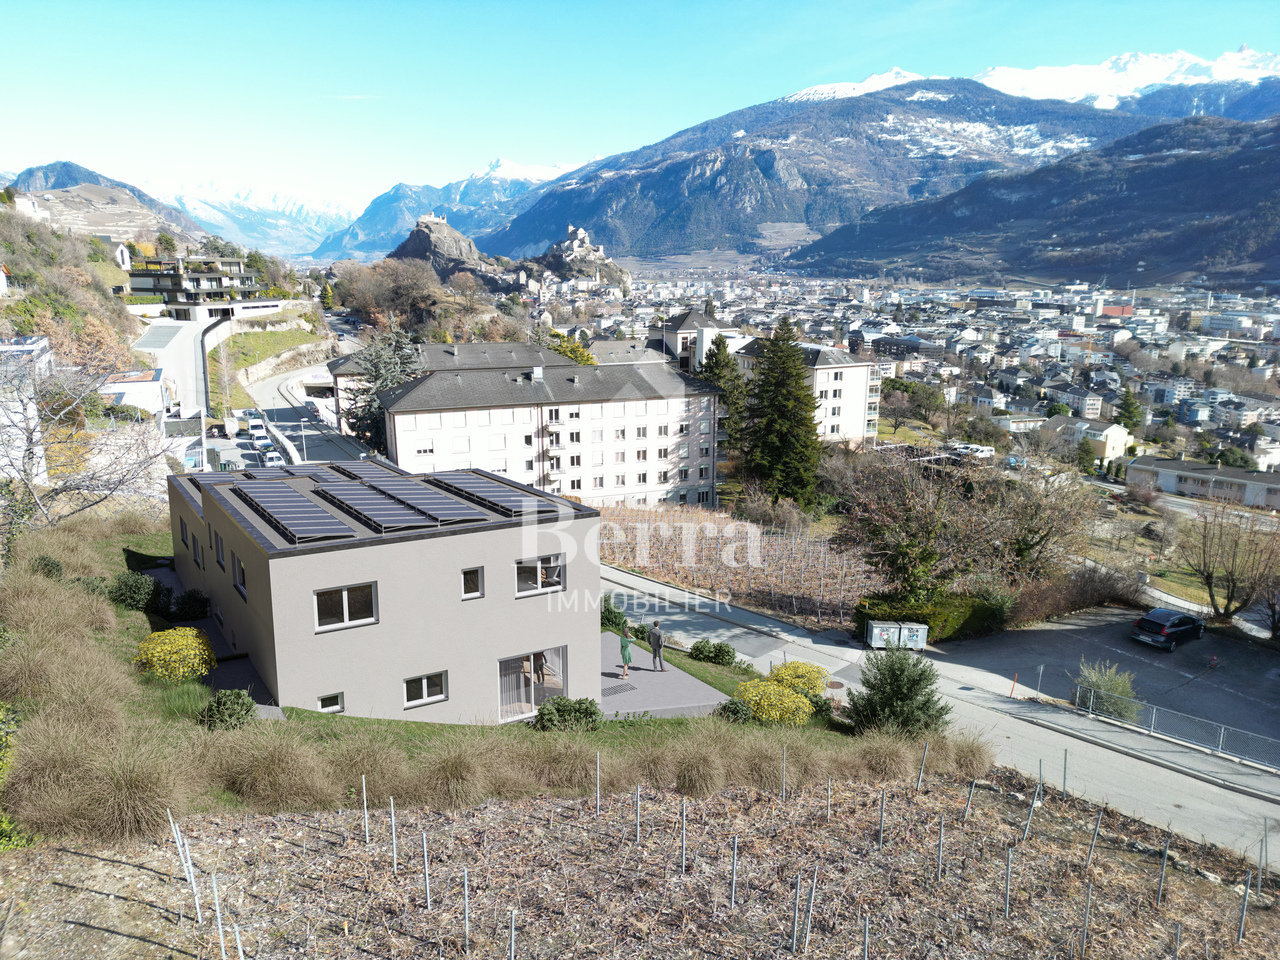
Contemporary New Villa - South-West Orientation - Construction StartingLocated on the heights of Gravelone in Sion, this semi-detached villa, built on an individual plot, benefits from a quiet residential environment, optimal sunlight throughout the day, and a panoramic view of the Rhône plain and the surrounding mountains.Its south-west orientation, combined with a slightly elevated position compared to the other villa, gives it remarkable brightness as well as a feeling of intimacy that is particularly appreciated.Highlights • Unobstructed view and privileged environment • Construction start imminent • Interior customization possible • Very good potential for appreciation at delivery • Rare property for sale in this sector Main Features • Modern architecture with clean lines • South-west orientation, excellent brightness • Semi-detached villa on individual plot • Living area approx. 216 m² In Brief... • Living/dining/kitchen area approx. 45 m² • 4 bedrooms • 2 bathrooms + 1 guest toilet • Independent laundry room • Private terrace and garden • Garage and technical rooms in basement • Air-water heat pump and underfloor heating • Photovoltaic installation • Finishes to the buyer's taste (kitchen, sanitary, floors) with allocated budgets DistributionGround Floor • Entrance hall • Guest toilet • Distribution/staircase • Storage room • Large living area with direct access to terrace and garden First Floor • Master bedroom • Two additional bedrooms • Study/bedroom • Two bathrooms • Laundry room Construction and ServicesThe construction meets current standards, with efficient insulation, triple glazing, low-temperature heating, and selected materials for their durability and energy efficiency.LocationThe plot is located on Chemin de Gravelone in Sion and benefits from a sought-after residential area near the city center, schools, and amenities, while preserving a green and peaceful character.Complete dossier on request! Do not hesitate to contact us for a visit request.All our properties on www.berra-immonilier.ch
In the Center of Crans-Montana, 6.5-Room Chalet of High Standing
Adonide Immobilier presents this stunning high-standing chalet of 342 m², currently under construction, nestled in the heart of the prestigious Crans-Montana resort.This true gem, ideally located near all the amenities the station has to offer, is set in an exceptional environment, perfect for those seeking a harmonious balance between luxury, comfort, and nature.The advantages of this prestige residence are numerous:- 4 parental suites- Open kitchen to the dining room- Spacious living room- Wine cellar- Private elevator- Located two steps from the centers of Crans and Montana- South orientation with an unobstructed view of the surrounding mountains- Large private outdoor spaces- Private garage- Ski roomThe finishes can be personalized according to the buyer's wishes.Completion of work: December 2026Do not hesitate to contact us for more information and to obtain more details about each aspect of this unique investment opportunity, in one of the most sought-after locations in the Swiss Alps.Adonide Immobilier SA
Sandra Saudan
Elegant contemporary 5.5-room villa in Corminboeuf - Lot 6
DISCOVERY DAYS - FRIDAY, OCTOBER 30 FROM 4 PM TO 6 PM AND SATURDAY, OCTOBER 31 FROM 10 AM TO 12 PMLocation: Route du Centre 29, 1720 CorminboeufIdeally located in the heart of the village, this project consists of two-story architect-designed villas. Each villa offers a 5.5-room typology with a useful area of approximately 176 m2, perfectly meeting current expectations in terms of comfort and functionality. • Spacious and bright living areas • Two parking spaces at a price of CHF 35'000.00/unit extra, as well as a private cellar for each villa • Private gardens and terraces, in the heart of a green environment • One fruit tree per villa, chosen by the future owners • School in immediate proximity and easy access to all amenities • High-performance solar panels and connection to the district heating network
Additional real estate searches