
"Duplex of 4.5 rooms with basement, garden and lake view"
Purchase price
CHF 1,245,000.–
Notify on price drop
Rooms
4.5
Living space
142 m2
Location
A Grandson, 1422 GrandsonCosts
- Purchase price:
- CHF 1,245,000.–
- Notify on price drop
Main information
- Available from:
- By agreement
- Type:
- Apartment
- No. of rooms:
- 4.5
- Floor:
- GF
- Number of floors:
- 2
- Surface living:
- 142 m2
- Year built:
- 2018
Features and furnishings
Balcony / Terrace
Parking space
Elevator
Documents (0)
Description
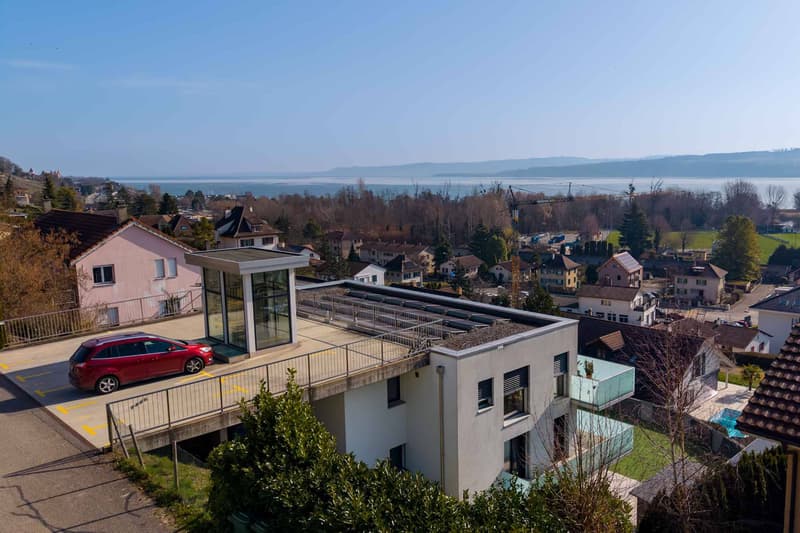
Discover this spacious 4.5-room apartment with a lake view, located in a residential area of Tuileries-de-Grandson.
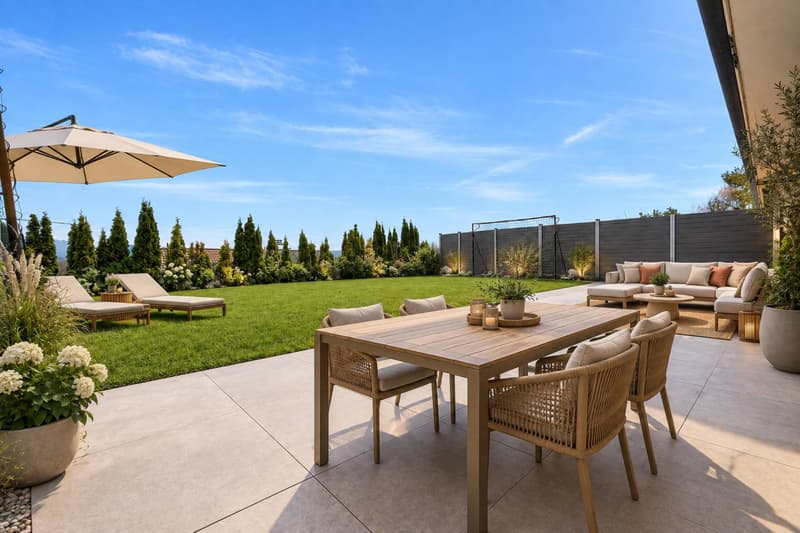
Spread over several levels, this property charms with its beautiful volumes, brightness, and generous outdoor spaces.
Located in a small PPE of only three units, built in 2018, the apartment benefits from a weighted area of over 175 m². Its southeast-facing outdoor spaces allow you to fully enjoy the beautiful days and the view. This property offers a particularly pleasant living space, ideal for a family looking for space and comfort.
It consists of:
Ground floor
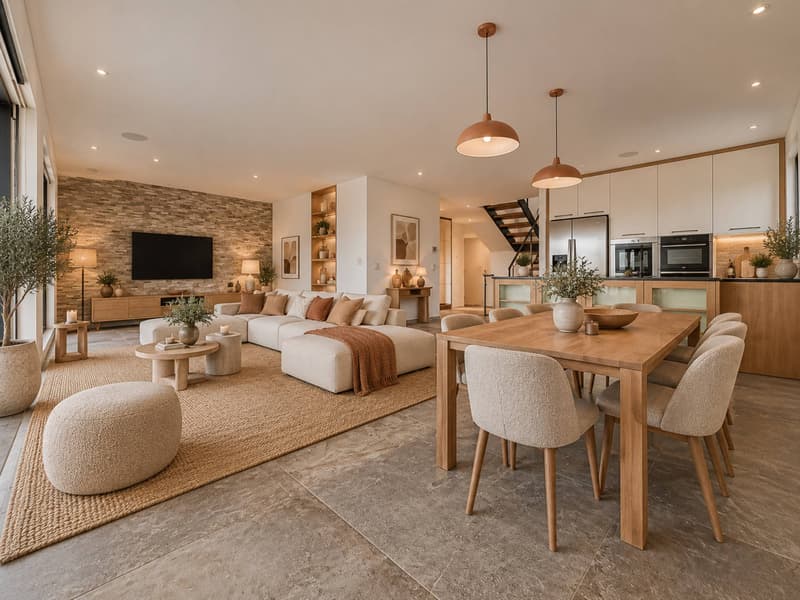
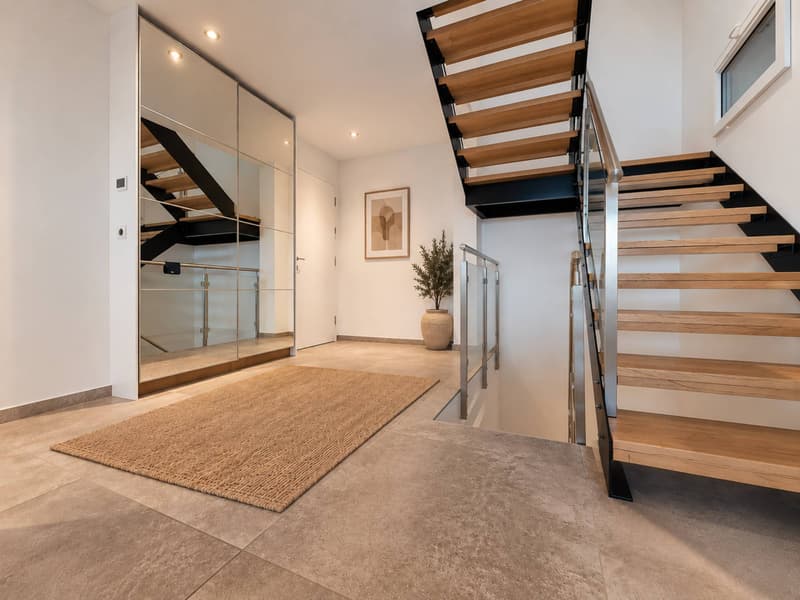
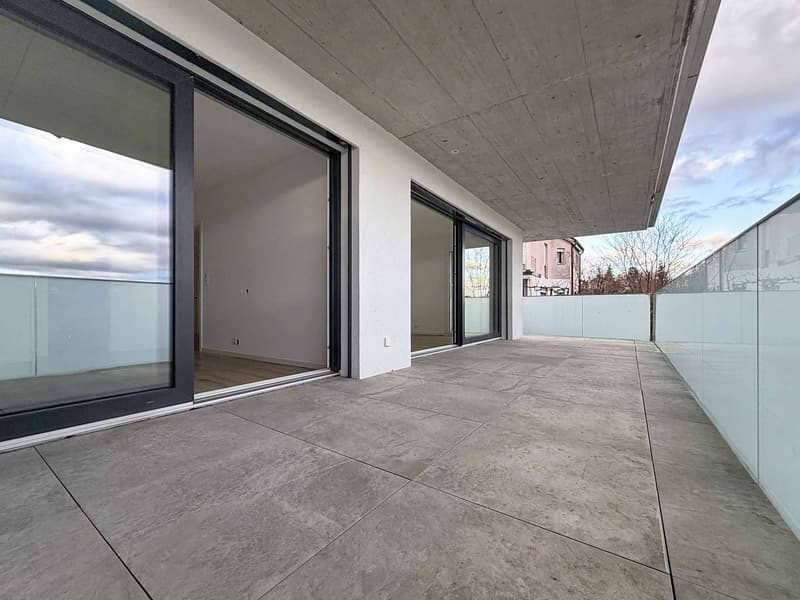
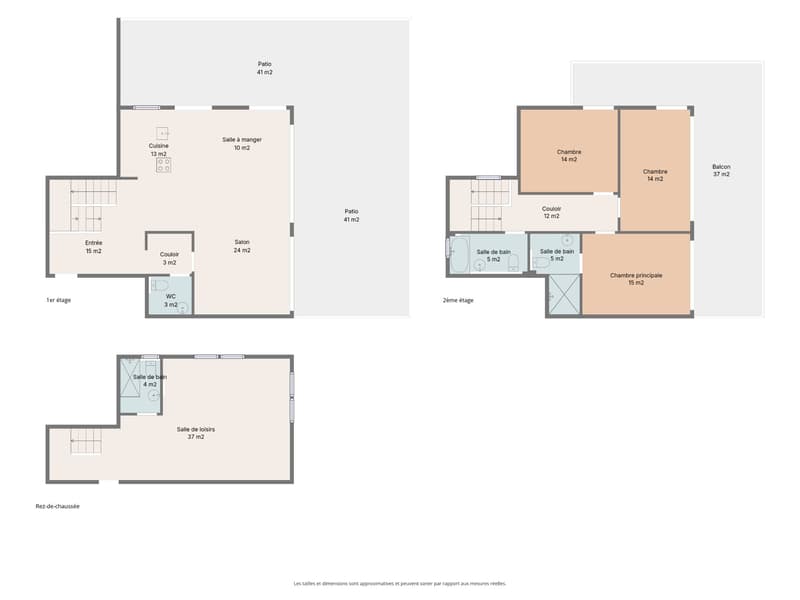
The entrance, equipped with wall cabinets, leads to an open kitchen, which opens onto the dining area and a large living room with direct access to the covered terrace and garden. A guest toilet completes this level.
First floor
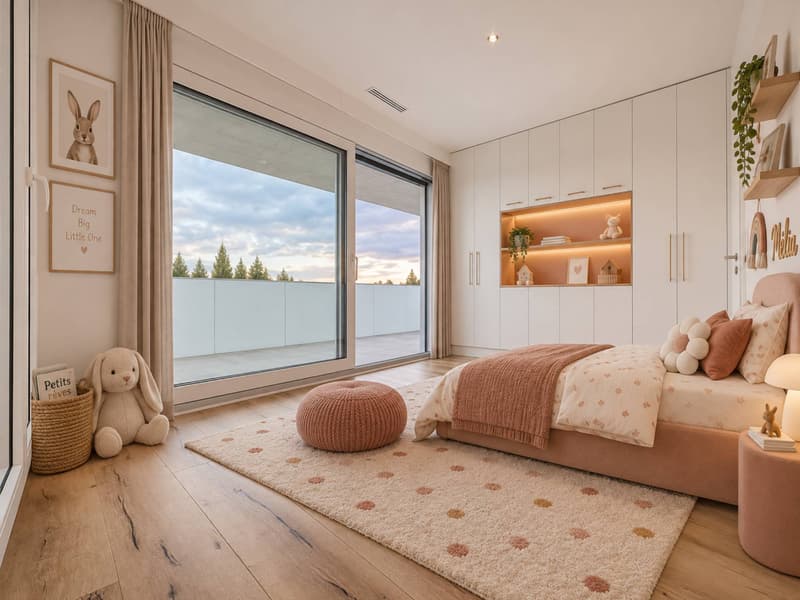
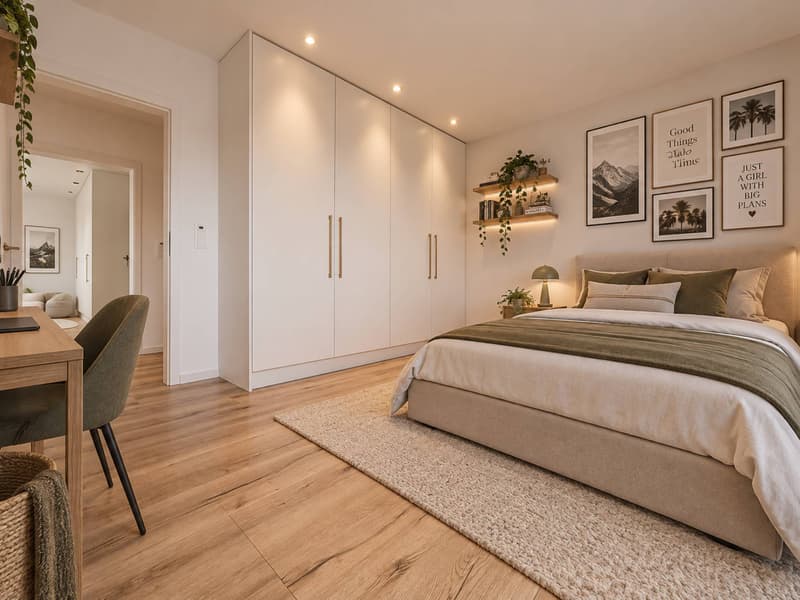
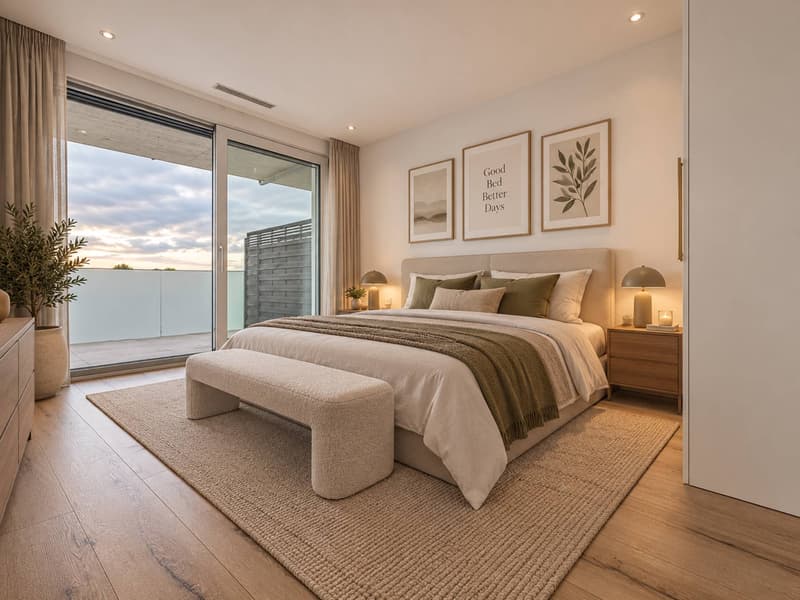
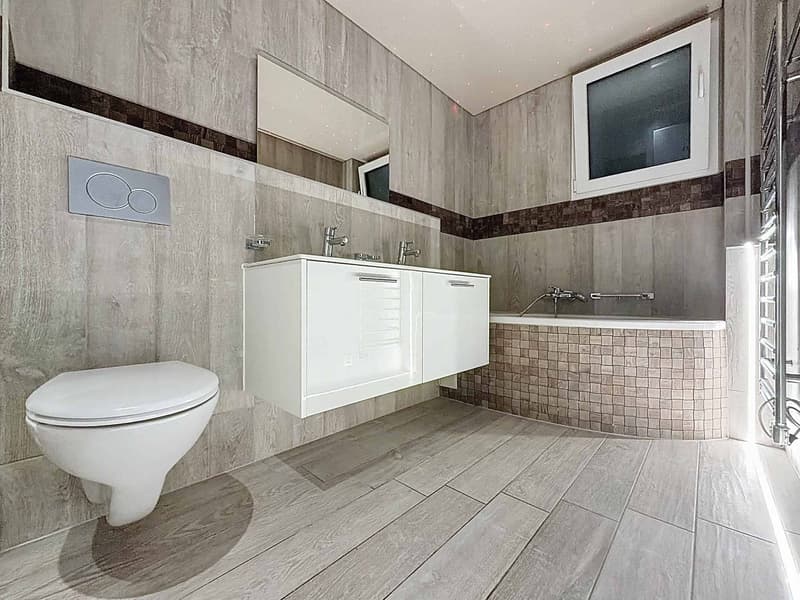
This floor is entirely dedicated to the sleeping area and consists of a wide corridor and three bedrooms, all equipped with wall cabinets and access to the balcony of approximately 37 m². The master bedroom has its own shower room with toilet and Italian shower. A second family bathroom completes this level.
Basement
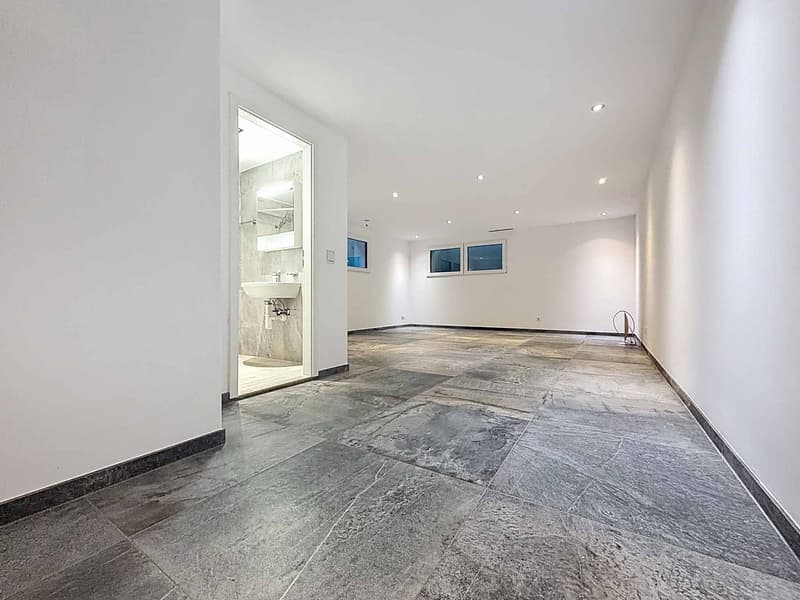
The lower level, which is fully heated, has an independent entrance and offers a large recreation room of approximately 37 m², leaving room for numerous possibilities of arrangement: TV area, game room, office, fitness room, or multipurpose room. A shower room with washing column completes this level.
At the cutting edge of technology, this apartment was designed to combine comfort, energy efficiency, and quality of life.
Built according to Minergie standards, without certification, it benefits from particularly valuable equipment, including a domotic system that allows for intelligent house management, as well as a centralized vacuum cleaner.
Its excellent energy performance is also a significant advantage. The building's energy certificate assigns it class A, both for the efficiency of its envelope and for its overall energy efficiency.
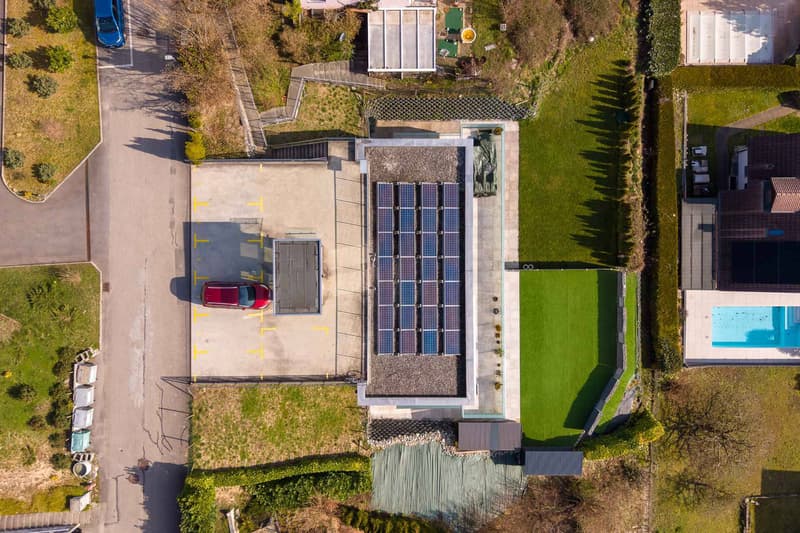
Heating, provided by a geothermal heat pump, combined with photovoltaic panels, allows for limiting energy consumption while ensuring excellent thermal comfort throughout the year.
A contemporary and particularly well-equipped apartment, where technology, comfort, and energy control have been carefully combined.
Two outdoor parking spaces (CHF 30,000.- extra) complete this property.
INFORMATION AND VISITS: Alexandra Jerez & Tania Leite 024 424 24 26
Spread over several levels, this property charms with its beautiful volumes, brightness, and generous outdoor spaces.
Located in a small PPE of only three units, built in 2018, the apartment benefits from a weighted area of over 175 m². Its southeast-facing outdoor spaces allow you to fully enjoy the beautiful days and the view. This property offers a particularly pleasant living space, ideal for a family looking for space and comfort.
It consists of:
Ground floor
The entrance, equipped with wall cabinets, leads to an open kitchen, which opens onto the dining area and a large living room with direct access to the covered terrace and garden. A guest toilet completes this level.
First floor
This floor is entirely dedicated to the sleeping area and consists of a wide corridor and three bedrooms, all equipped with wall cabinets and access to the balcony of approximately 37 m². The master bedroom has its own shower room with toilet and Italian shower. A second family bathroom completes this level.
Basement
The lower level, which is fully heated, has an independent entrance and offers a large recreation room of approximately 37 m², leaving room for numerous possibilities of arrangement: TV area, game room, office, fitness room, or multipurpose room. A shower room with washing column completes this level.
At the cutting edge of technology, this apartment was designed to combine comfort, energy efficiency, and quality of life.
Built according to Minergie standards, without certification, it benefits from particularly valuable equipment, including a domotic system that allows for intelligent house management, as well as a centralized vacuum cleaner.
Its excellent energy performance is also a significant advantage. The building's energy certificate assigns it class A, both for the efficiency of its envelope and for its overall energy efficiency.
Heating, provided by a geothermal heat pump, combined with photovoltaic panels, allows for limiting energy consumption while ensuring excellent thermal comfort throughout the year.
A contemporary and particularly well-equipped apartment, where technology, comfort, and energy control have been carefully combined.
Two outdoor parking spaces (CHF 30,000.- extra) complete this property.
INFORMATION AND VISITS: Alexandra Jerez & Tania Leite 024 424 24 26
Mortgage Calculator
From dream house to home ownership: the mortgage calculator can help you estimate the affordability of this property.

Free
Unlock the full experience
Sync your favourites, manage search alerts, and access all your important services seamlessly across devices. Create your free account for a personalized home search!
Advertiser


Bernard Nicod | Yverdon Ventes
Rue de la Plaine 42
1401Yverdon-les-Bains
Contact
Jerez Alexandra
- Listing ID
- 4002941186
- Object ref.
- 68578-26-611-01