

"New 5.5-room apartment with covered balcony and rooftop terrace"
Purchase price
CHF 3,235,000.–
Notify on price drop
Rooms
5.5
Living space
148 m2
Location
Chemin de la Plage 6, 1180 RolleCosts
- Purchase price:
- CHF 3,235,000.–
- Notify on price drop
Main information
- Available from:
- By agreement
- Type:
- Apartment
- No. of rooms:
- 5.5
- Floor:
- 2
- Surface living:
- 148 m2
- Year built:
- 2025
Features and furnishings
View
Wheelchair access
Parking space
Elevator
Documents (0)
Description
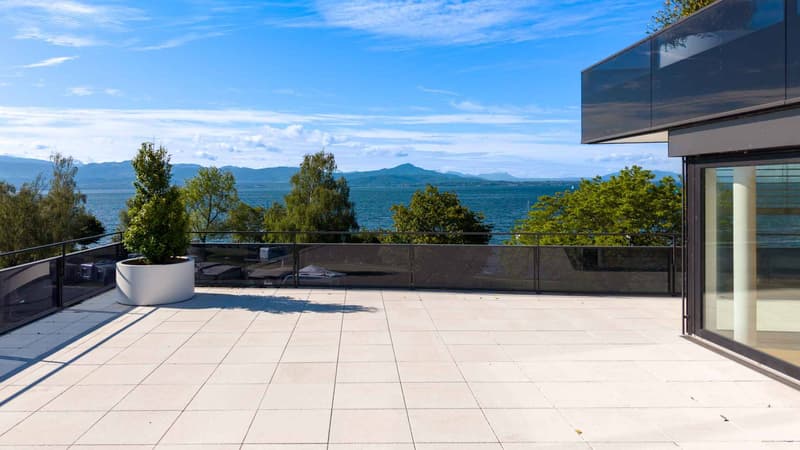
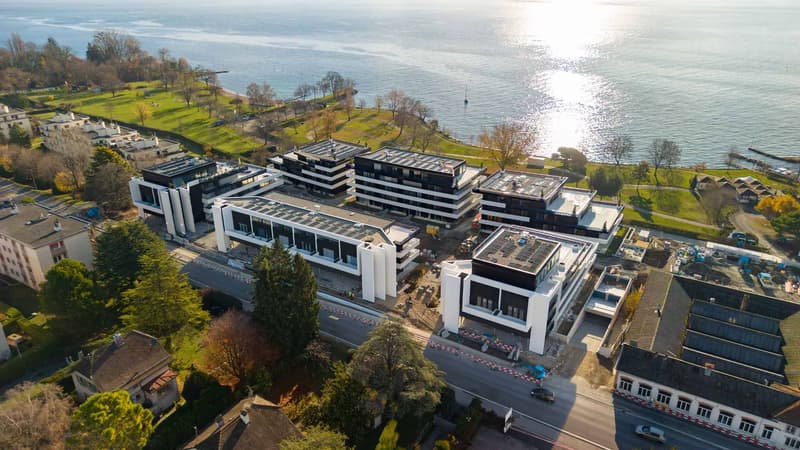
Dream panorama! Make the exceptional your place of residence!
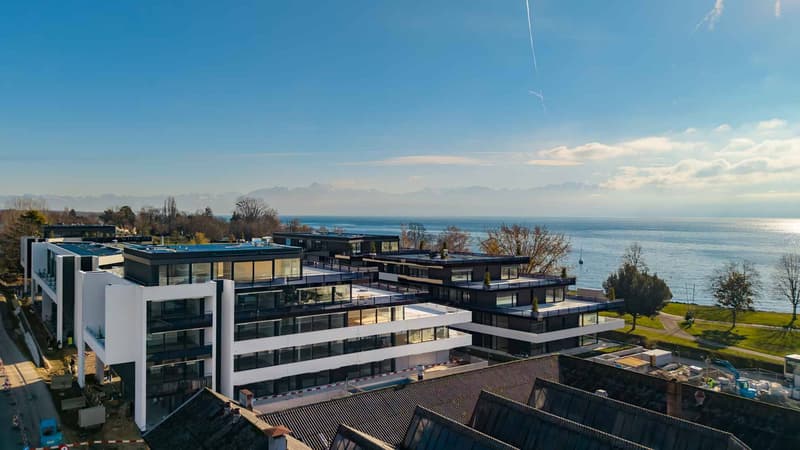
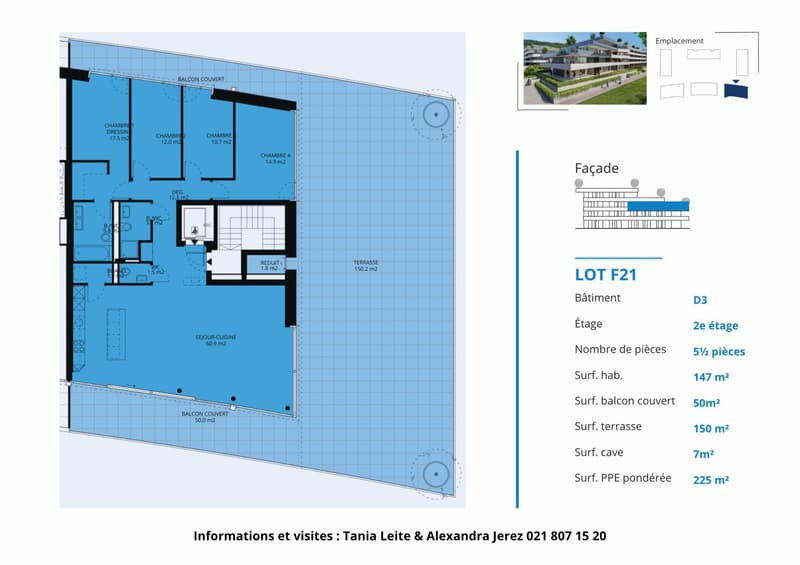
This new 5.5-room apartment is located on the second floor of building D3.
It consists of:
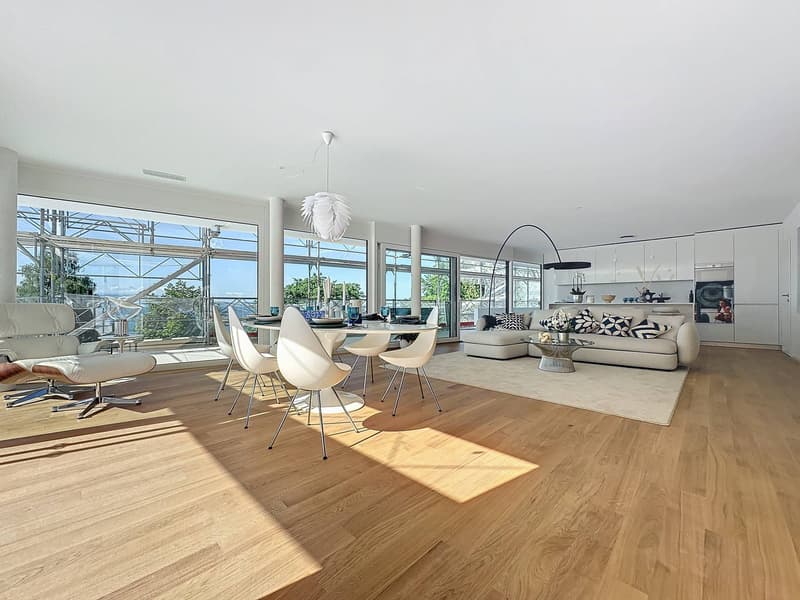
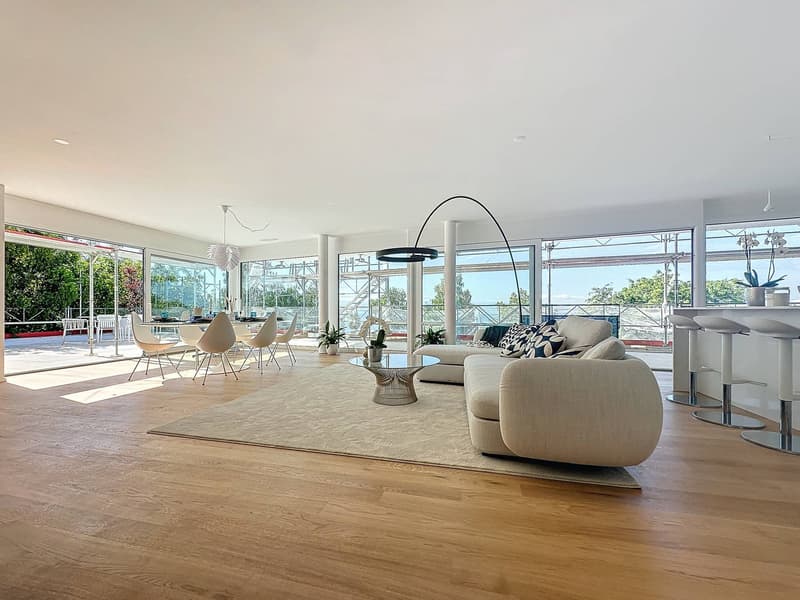
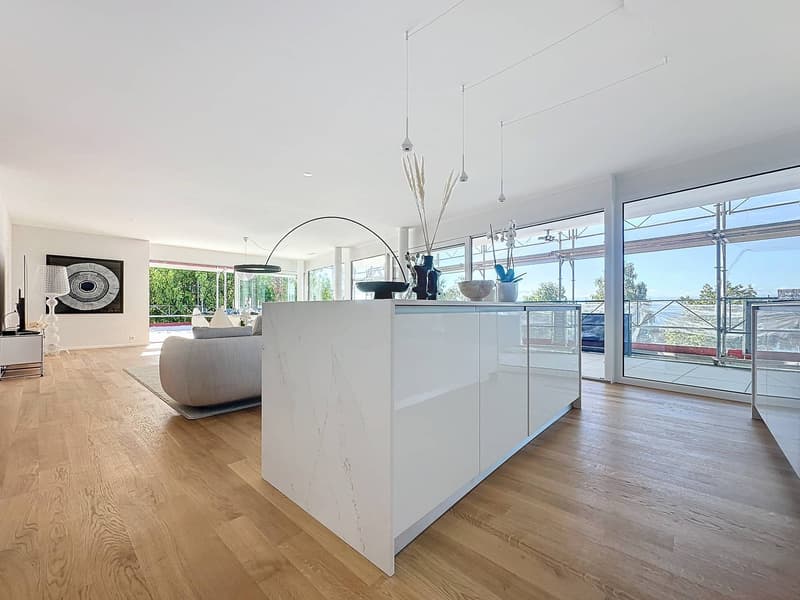
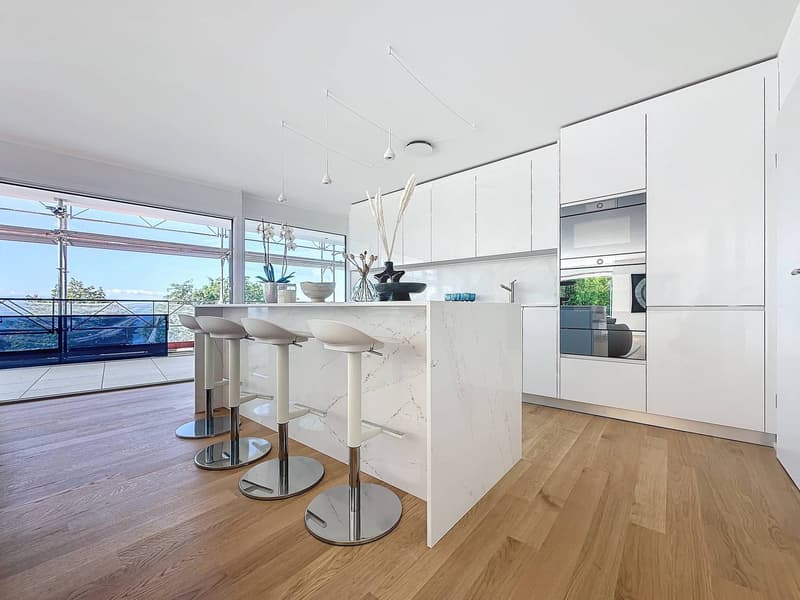
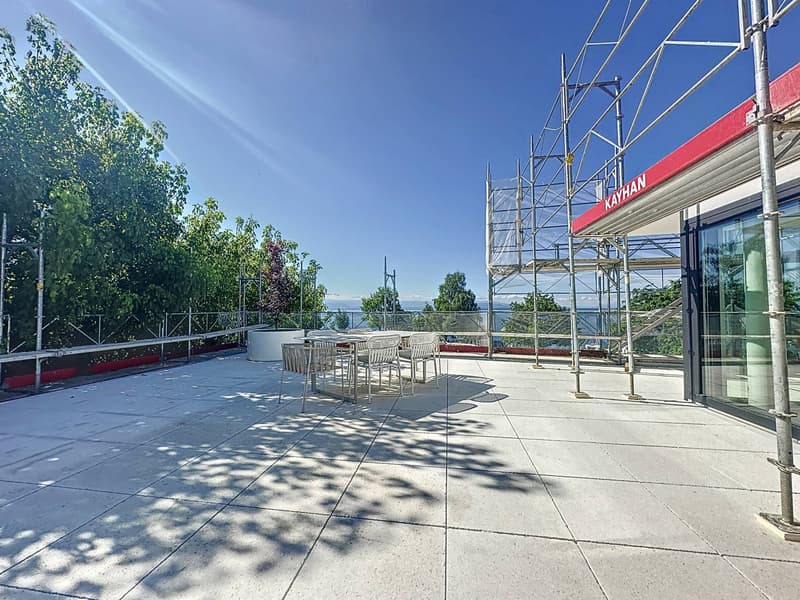
An entrance hall with a wall closet served directly by the elevator, a living/kitchen area with a central island of over 60 m2 with access to the covered balcony and terrace, a shower room, a separate toilet, a corridor leading to the sleeping area with three bedrooms and a parental bedroom with an adjacent bathroom and dressing room. The four bedrooms have access to the outdoors. A laundry room with water connections for the washing column. A storage room.
A double garage (CHF 120,000.- extra) and a basement complete this property.
THE ADVANTAGES:
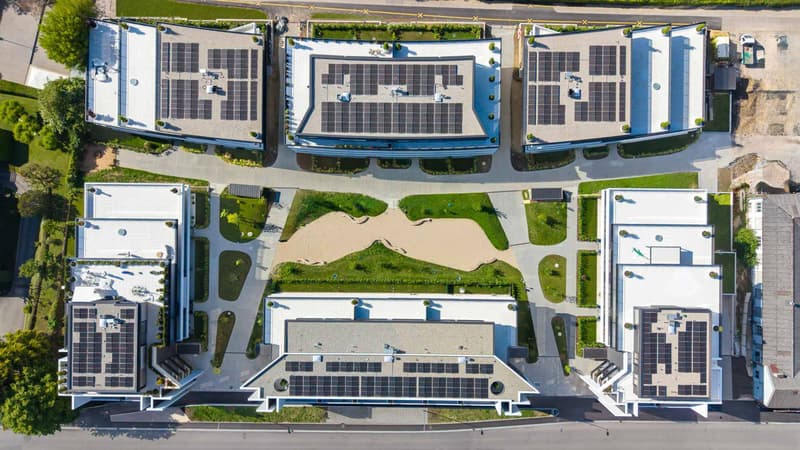
- Minergie P Eco certified
- Heat pump with geothermal probes
- Photovoltaic panels for a reduction in energy costs
- Ventilation: double flow system
- Ambient thermostat in all rooms
- Construction by BERNARD NICOD SA General Enterprise
Available immediately
Information and visits: Alexandra JEREZ & Tania LEITE 024 424 24 26
This new 5.5-room apartment is located on the second floor of building D3.
It consists of:
An entrance hall with a wall closet served directly by the elevator, a living/kitchen area with a central island of over 60 m2 with access to the covered balcony and terrace, a shower room, a separate toilet, a corridor leading to the sleeping area with three bedrooms and a parental bedroom with an adjacent bathroom and dressing room. The four bedrooms have access to the outdoors. A laundry room with water connections for the washing column. A storage room.
A double garage (CHF 120,000.- extra) and a basement complete this property.
THE ADVANTAGES:
- Minergie P Eco certified
- Heat pump with geothermal probes
- Photovoltaic panels for a reduction in energy costs
- Ventilation: double flow system
- Ambient thermostat in all rooms
- Construction by BERNARD NICOD SA General Enterprise
Available immediately
Information and visits: Alexandra JEREZ & Tania LEITE 024 424 24 26
Mortgage Calculator
From dream house to home ownership: the mortgage calculator can help you estimate the affordability of this property.

Free
Unlock the full experience
Sync your favourites, manage search alerts, and access all your important services seamlessly across devices. Create your free account for a personalized home search!
Advertiser


Bernard Nicod | Yverdon Ventes
Rue de la Plaine 42
1401Yverdon-les-Bains
Contact
Tania Leite et Alexandra Jerez
- Listing ID
- 4002941203
- Object ref.
- 79916-7696-D3-F21