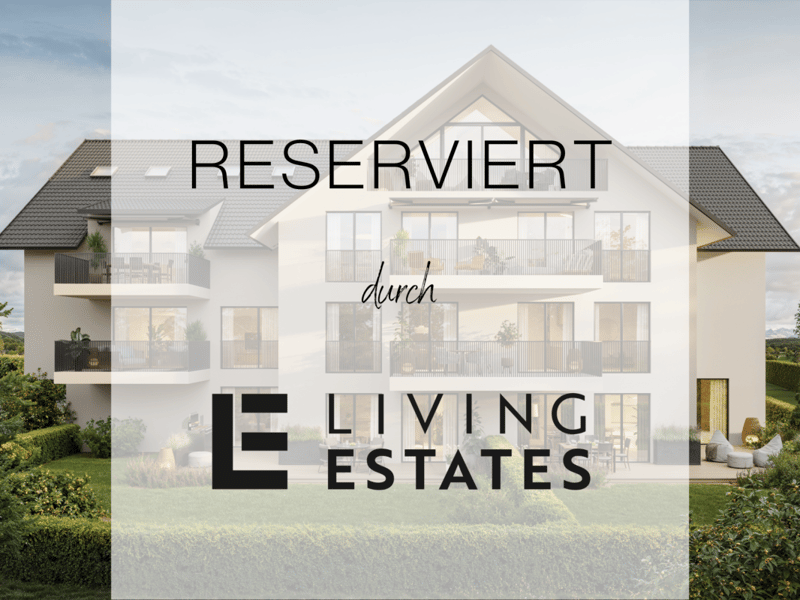

"RESERVED"
Location
Schmittengässli 4, 5604 HendschikenTravel time
- 16 min.Station: Hendschiken
Surrounding information
Supermarket
5 min.VolgSchool
5 min.Primarschule HendschikenPublic Transport
16 min.Hendschiken
Times refer to the route on foot.
Costs
- Purchase price:
- CHF 1,150,000.–
- Notify on price drop
Main information
- Available from:
- 01.05.2027
- Type:
- Apartment
- No. of rooms:
- 5.5
- Number of bathrooms:
- 2
- Floor:
- GF
- Number of floors:
- 3
- Surface living:
- 134 m2
- Year built:
- 2026
Features and furnishings
Pets allowed
Washing machine
Tumble dryer
Cable TV
Wheelchair access
Quiet neighborhood
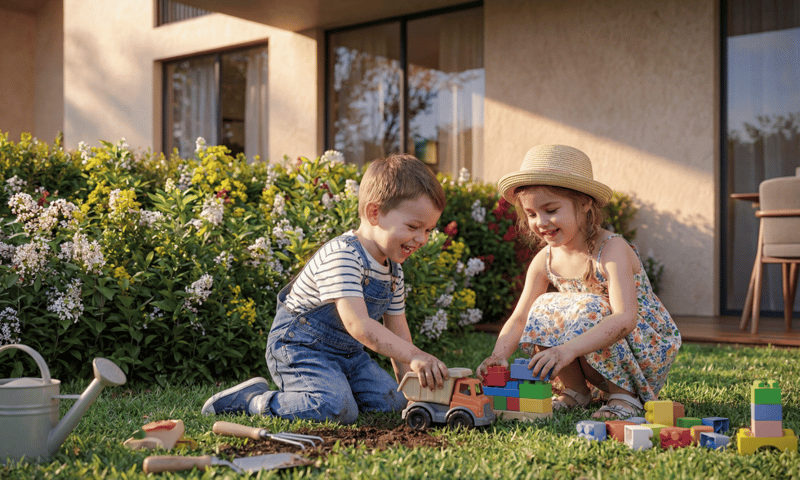
Child-friendly
Garage
E-charging station
Elevator
Documents (1)
Description
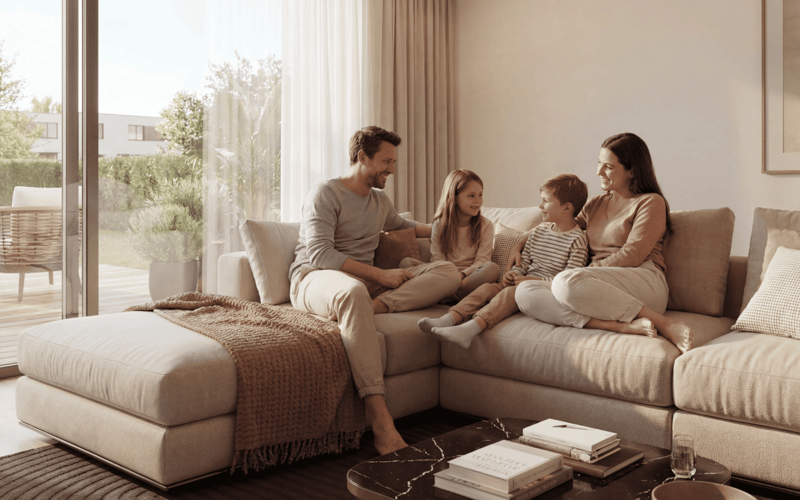
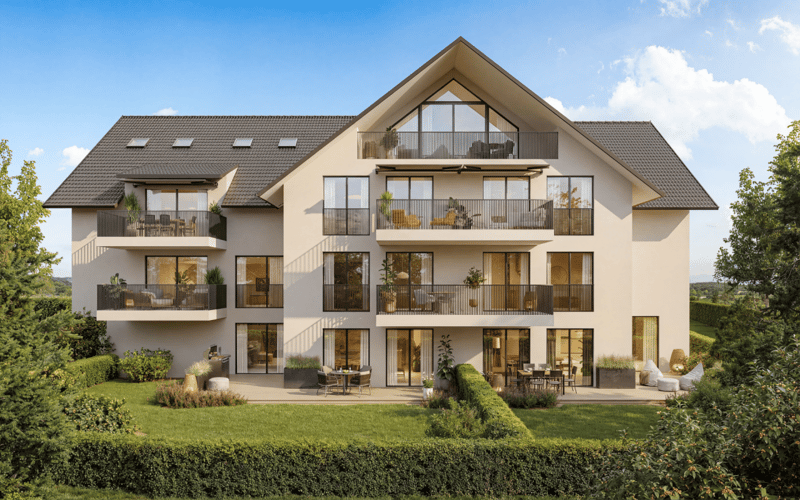
A joy for the whole family!
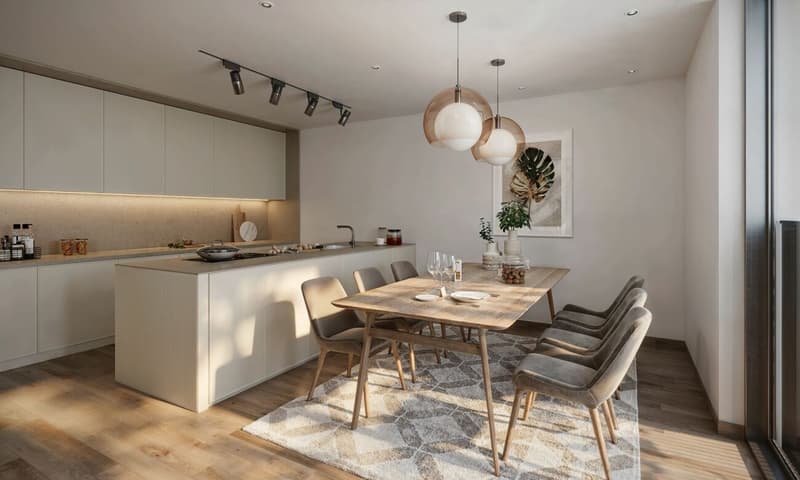
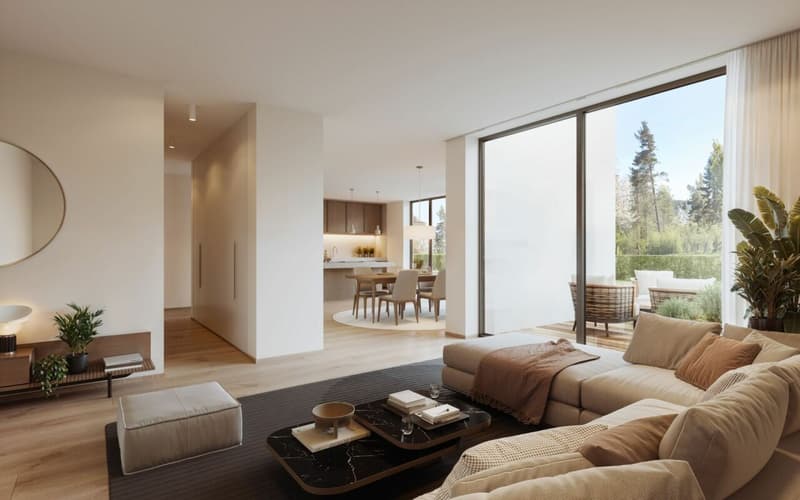
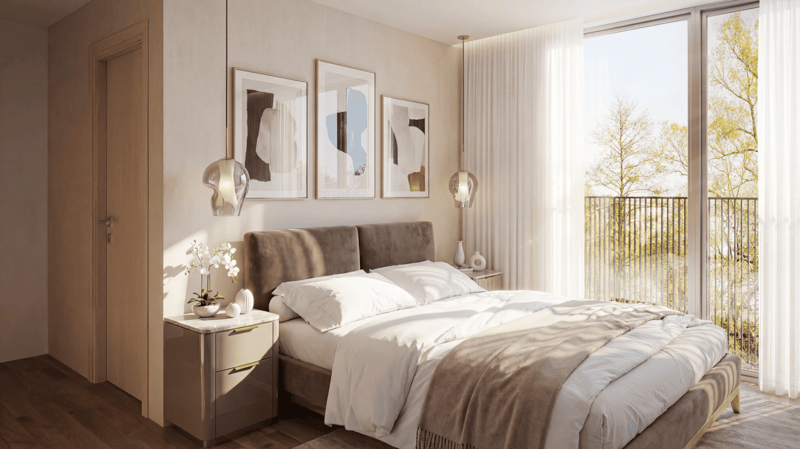
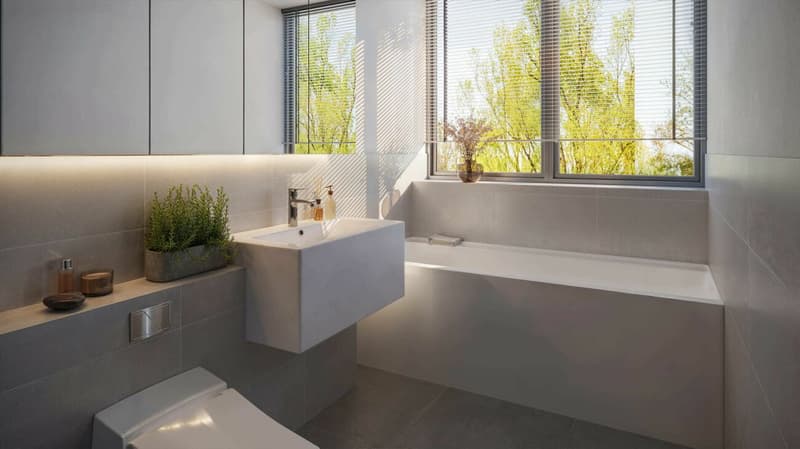
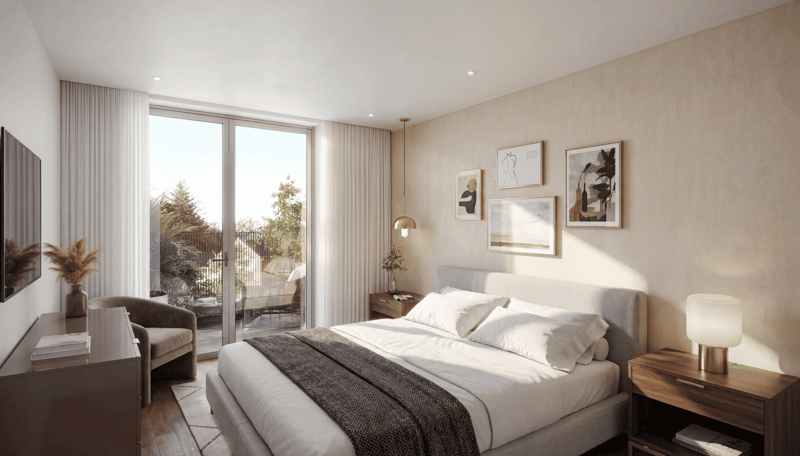
The open and inviting entrance area with practical wardrobe welcomes you to your new home - a place that you can design entirely according to your needs. Directly adjacent are the spacious children's rooms, the dreamy master area with bathroom "en suite", the modern bathroom, and a practical retreat. The large, open living and dining area will delight you and your family - here you will cook, relax, and celebrate together - with a wonderful view of your own garden. A place where well-being and family life become a matter of course.
This LIVING ESTATES offer scores with the following facts:
- Lift for comfortable living
- Interior design according to customer wishes
- Spacious, practical, and bright rooms
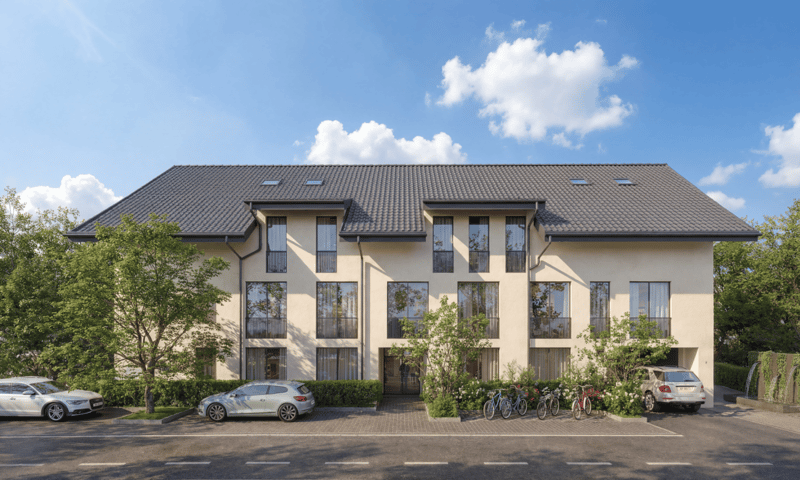
- High-quality, modern construction and equipment standard
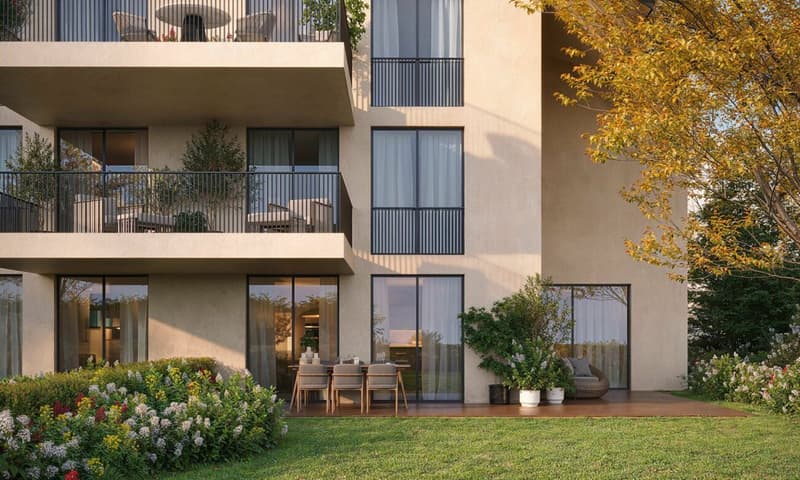
- Own garden with cozy seating area
- Large, closed cellar compartment in the basement
- and other highlights for you and your family
The beautiful outdoor area with a large seating area invites you to dream - here you and your family can create your own garden oasis. In addition to the cellar compartment and the bicycle room, you will also find two underground parking spaces in the basement, which can be purchased for CHF 35,000 each.
This beautiful apartment is unfortunately already reserved - however, there are still free apartments! Contact us for more information.
OFFER OVERVIEWWH 1001 | EG | 5.5 rooms | RESERVED
WH 1002 | EG | 3.5 rooms | NWF 108 m² | outdoor area 145 m² | CHF 895,000.-
WH 1011 | 1st floor | 4.5 rooms | NWF 108 m² | balcony 8 m² | CHF 820,000.-
WH 1012 | 1st floor | 3.5 rooms | RESERVED
WH 1013 | 1st floor | 4.5 rooms | NWF 110 m² | balcony 10 m² | CHF 835,000.-
WH 1021 | 2nd floor | 4.5 rooms | RESERVED
WH 1022 | 2nd floor | 3.5 rooms | RESERVED
WH 1023 | 2nd floor | 4.5 rooms | NWF 110 m² | balcony 10 m² | CHF 855,000.-
WH 1031 | 3rd floor | 4.5 rooms | RESERVED
Mortgage Calculator
From dream house to home ownership: the mortgage calculator can help you estimate the affordability of this property.

Unlock the full experience
Sync your favourites, manage search alerts, and access all your important services seamlessly across devices. Create your free account for a personalized home search!


- Listing ID
- 4002944796
- Object ref.
- LE - 1195 | WHG 1001 5.5ZI Gartenwohnung