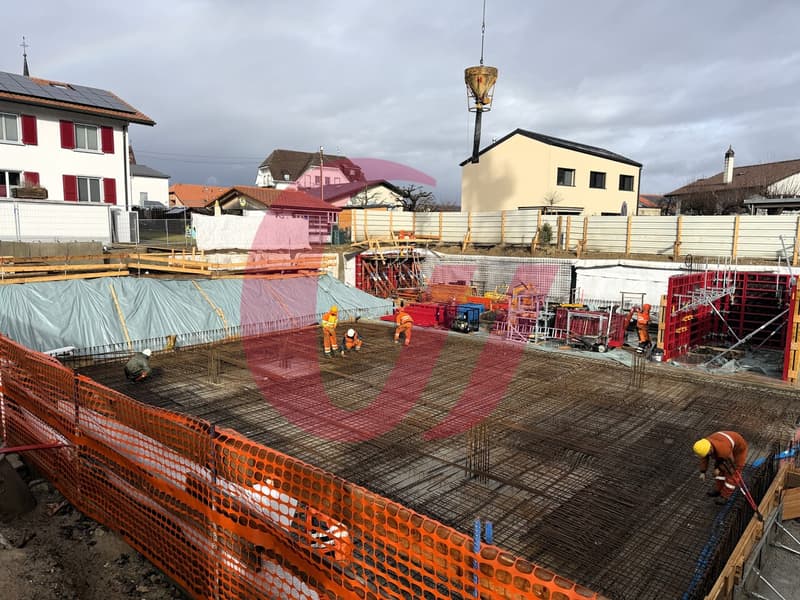
"Exclusive project of 9 high-standard apartments in the village center!"
Purchase price
CHF 930,000.–
Notify on price drop
Rooms
4.5
Living space
123 m2
Location
Route des Condémines 15, 1730 EcuvillensTravel time
- 41 min.Station: Neyruz FR
Surrounding information
School
17 min.PrimairePublic Transport
3 min.Ecuvillens
Times refer to the route on foot.
Costs
- Purchase price:
- CHF 930,000.–
- Notify on price drop
Main information
- Available from:
- By agreement
- Type:
- Apartment
- No. of rooms:
- 4.5
- Floor:
- GF
- Surface living:
- 123 m2
- Year built:
- 2025
Features and furnishings
Balcony / Terrace
View
Wheelchair access
Parking space
Elevator
Connected land for building
Waste water connection
Documents (1)
Description
Route des Condémines 15 - Ecuvillens
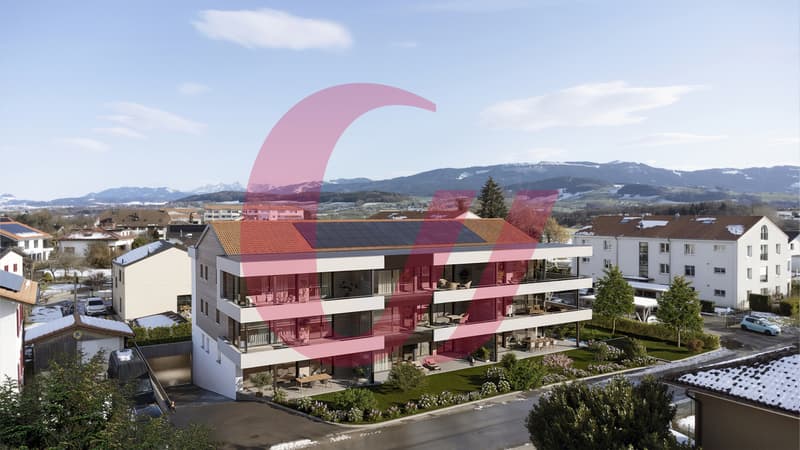
We are pleased to present an exclusive project of 9 high-standard apartments, located in the heart of the Ecuvillens commune. This development includes 6 apartments with 4.5 rooms and more, as well as 3 apartments with 3.5 rooms. All have large balconies, a parental suite, generous budgets, numerous closets and storage spaces. The upper floors benefit from an additional volume under the roof, up to 5 meters!
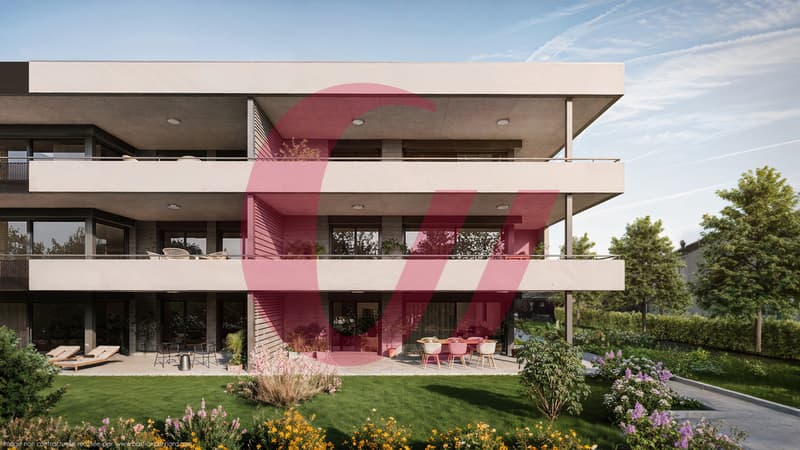
The ground-floor apartments benefit from private, grassy outdoor spaces. All parking spaces and bicycle storage areas are located in the basement. The construction is ensured by local companies using quality materials, also providing after-sales service. The location of this project offers ideal sunlight. Particular attention has been paid to the architecture and green spaces to ensure successful integration.
Lot 01, 4 1/2 rooms on the ground floor:
The indoor parking spaces are charged extra, CHF 35'000.00/parking space.
Reservations start now! Do not hesitate to contact us!
We are pleased to present an exclusive project of 9 high-standard apartments, located in the heart of the Ecuvillens commune. This development includes 6 apartments with 4.5 rooms and more, as well as 3 apartments with 3.5 rooms. All have large balconies, a parental suite, generous budgets, numerous closets and storage spaces. The upper floors benefit from an additional volume under the roof, up to 5 meters!
The ground-floor apartments benefit from private, grassy outdoor spaces. All parking spaces and bicycle storage areas are located in the basement. The construction is ensured by local companies using quality materials, also providing after-sales service. The location of this project offers ideal sunlight. Particular attention has been paid to the architecture and green spaces to ensure successful integration.
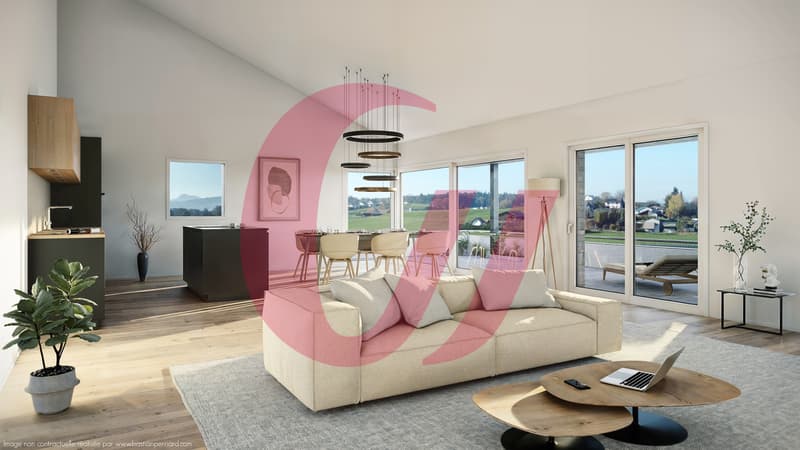
Lot 01, 4 1/2 rooms on the ground floor:
- 1 entrance with wall cabinets
- 1 fully equipped kitchen, open to the living/dining room
- 1 living/dining room
- 1 bathroom with washing/drying column
- 2 bedrooms, including 1 with wall cabinets
- 1 parental suite with wall cabinets and shower
- 1 terrace
- 1 grassy area
- 1 cellar
The indoor parking spaces are charged extra, CHF 35'000.00/parking space.
Reservations start now! Do not hesitate to contact us!
Mortgage Calculator
From dream house to home ownership: the mortgage calculator can help you estimate the affordability of this property.

Free
Unlock the full experience
Sync your favourites, manage search alerts, and access all your important services seamlessly across devices. Create your free account for a personalized home search!
Viewing
Contact for viewing
Cassandre Baechler


Contact
- Listing ID
- 4003011498
- Object ref.
- _5210492.001