5 results - Apartment to buy in Zollikon

1 / 5
CHF 3,750,000.–
4.5 rooms144m² living space
Rebwiesstrasse 54, 8702 Zollikon

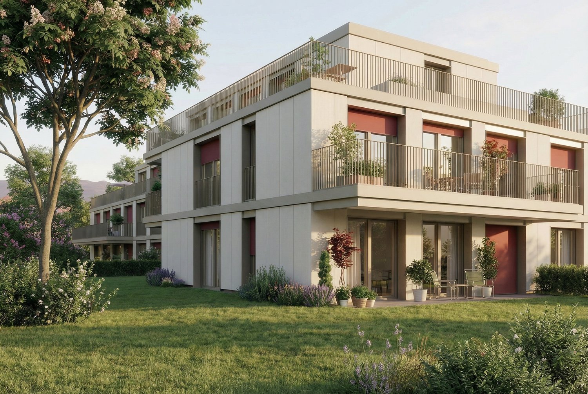
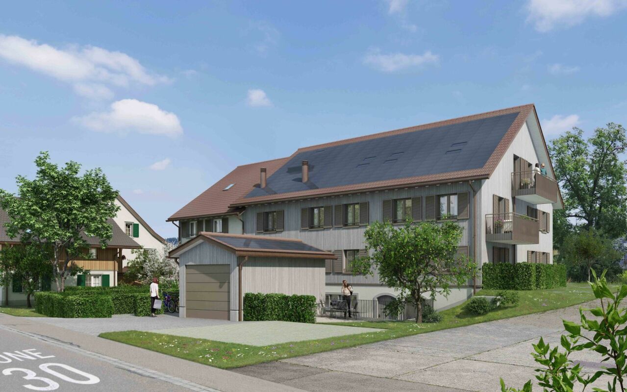
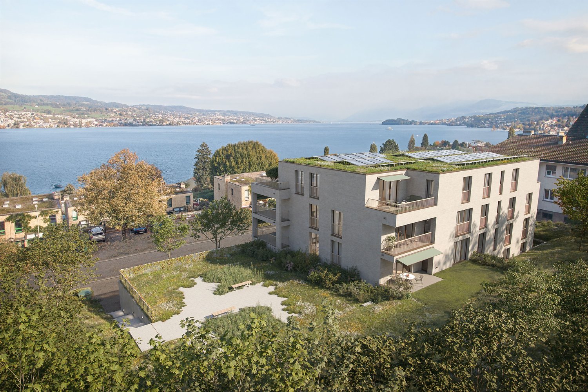
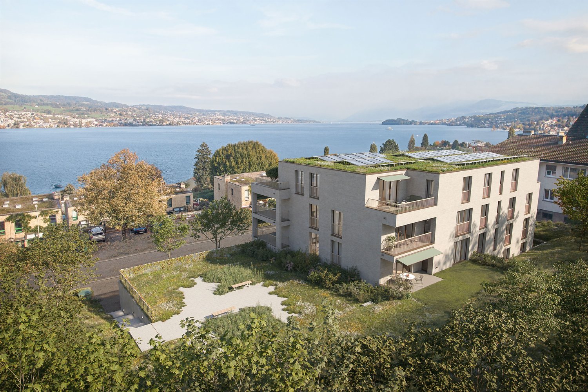
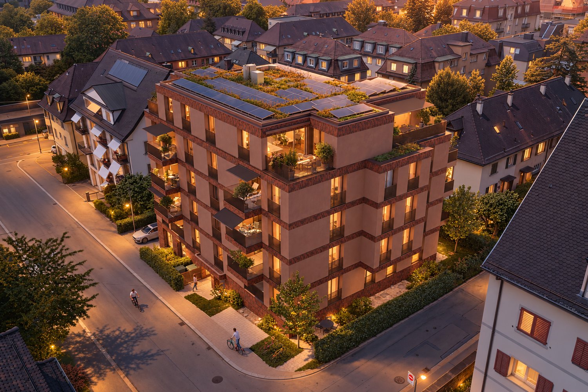
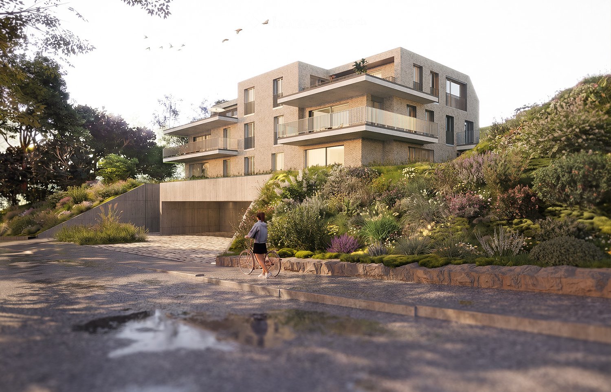
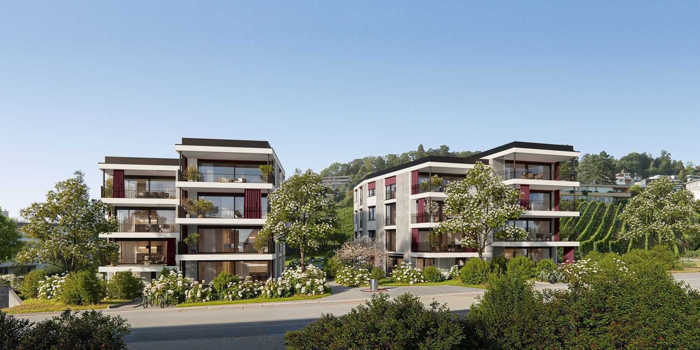
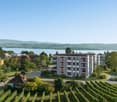
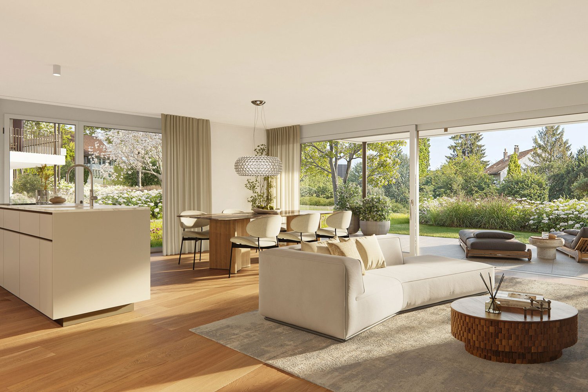
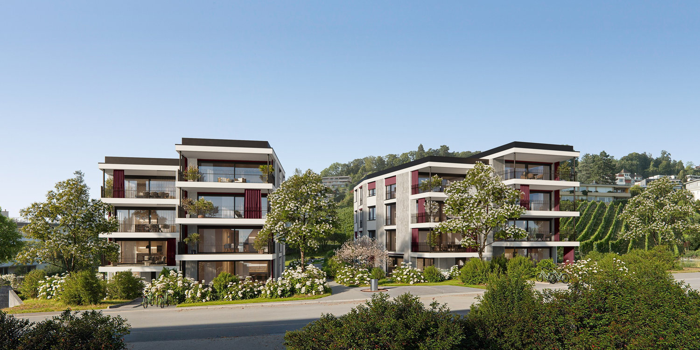
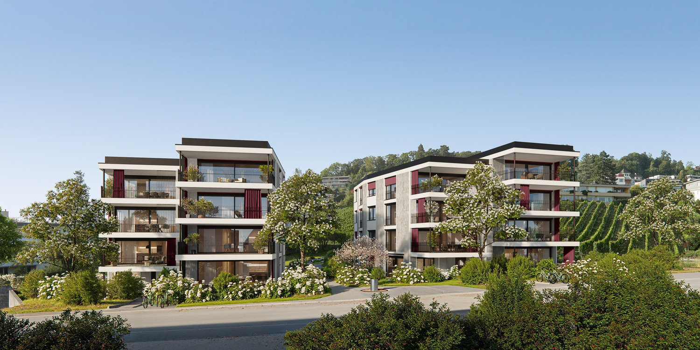
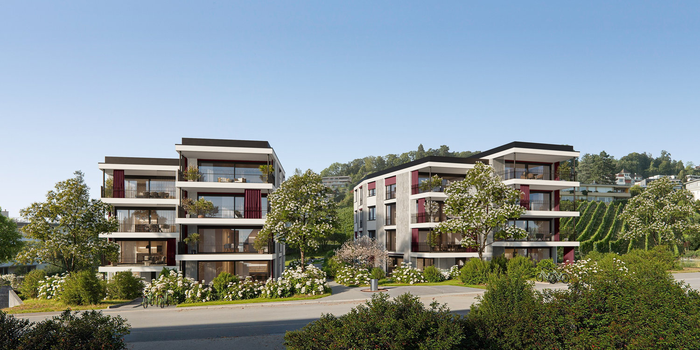
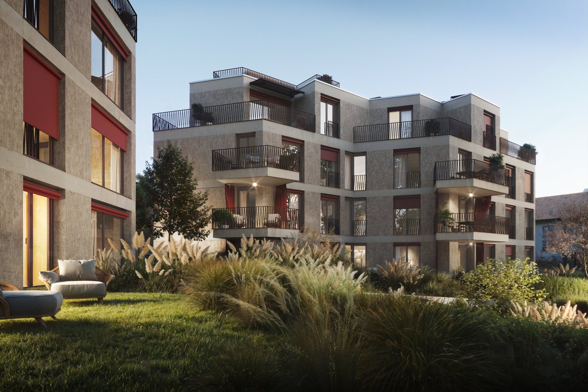
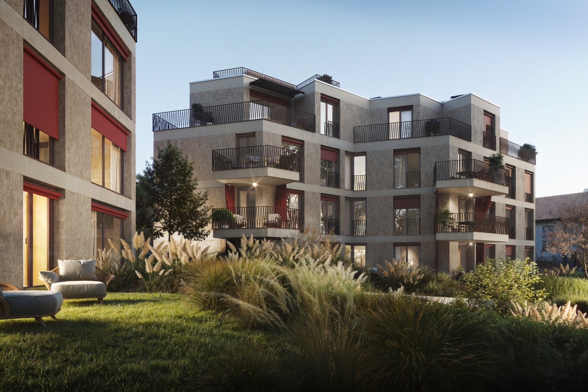
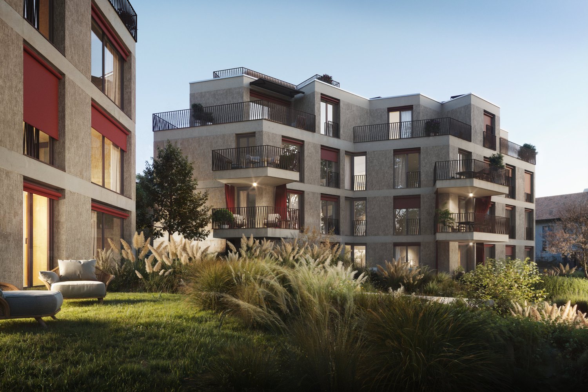
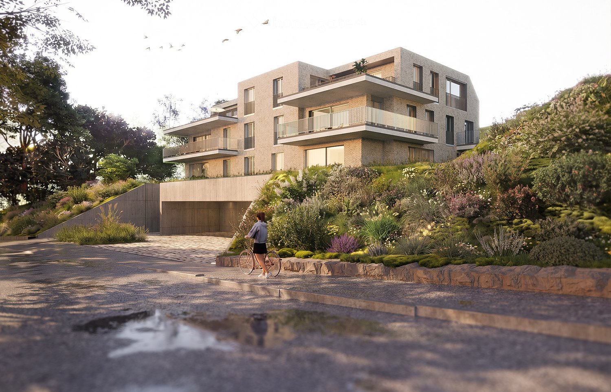
Rebwies 54 - More far-reaching views in Zollikon

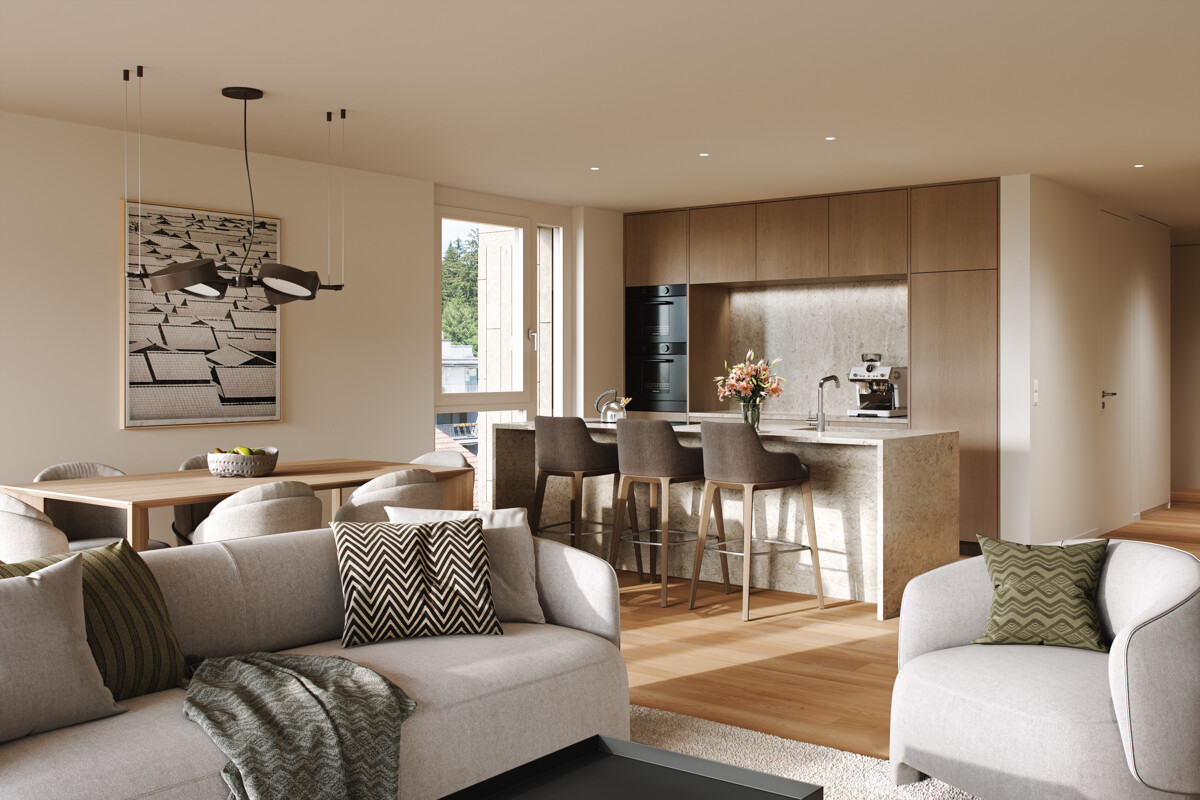
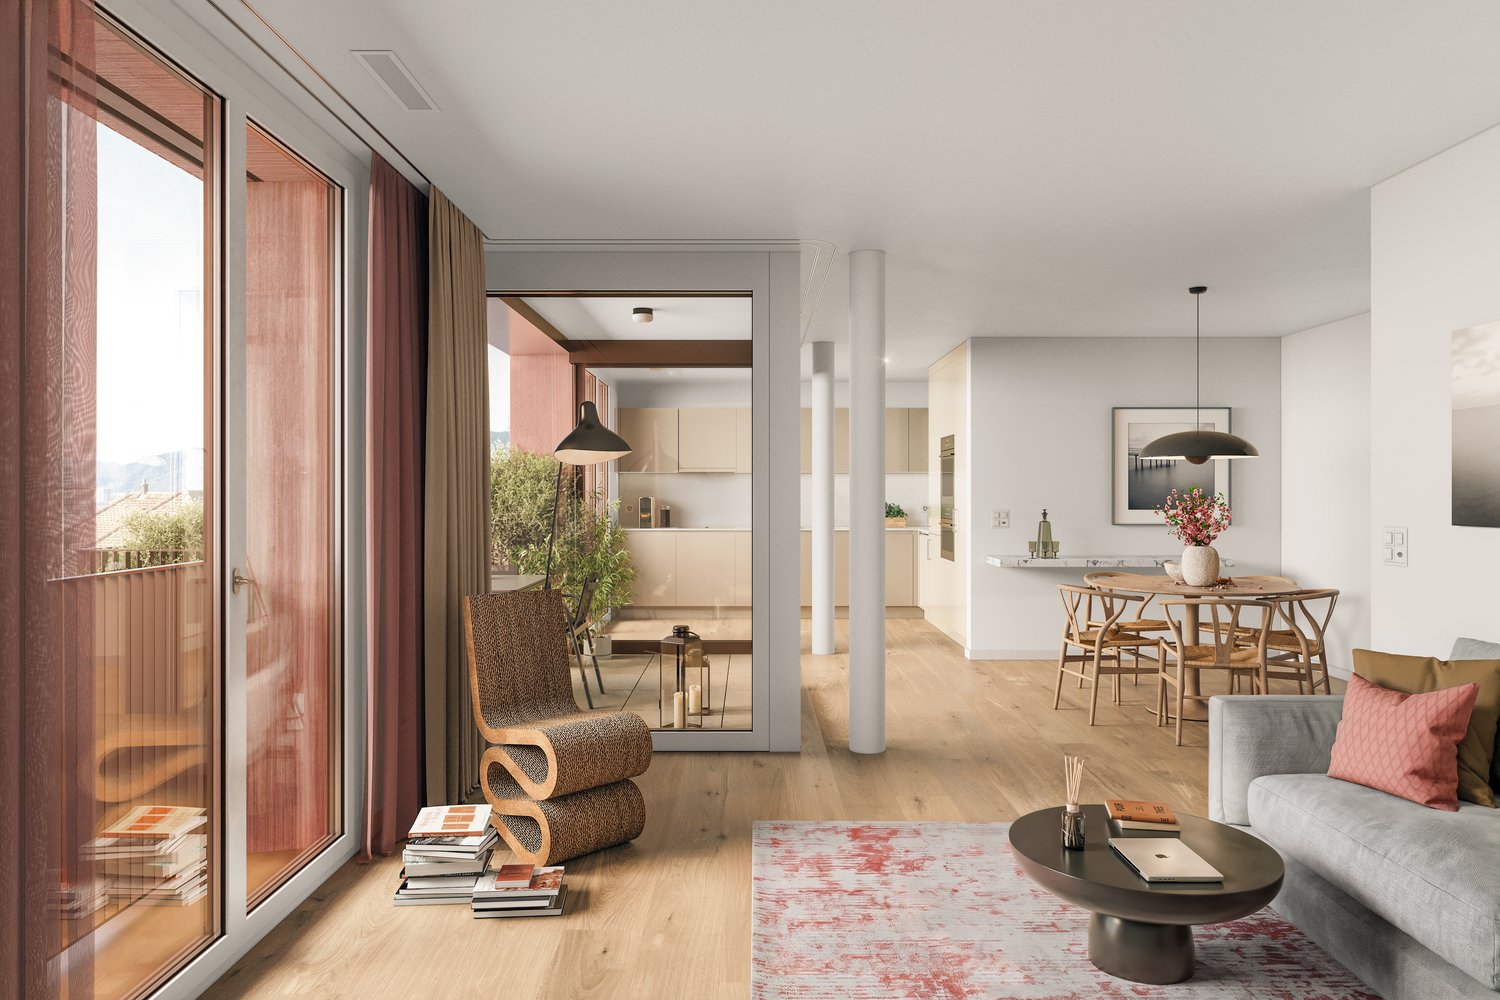
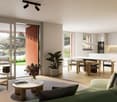
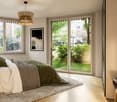
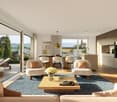
Exclusive living with a far-reaching view in Zollikon Construction has started! In a sought-after location in Zollikon, immediately adjacent to the city of Zurich and on the right shore of Lake Zurich, Rebwies 54 is a high-quality new construction project with clear architecture, spacious living areas, and plenty of privacy. The building permit has been granted and the realization of the project is progressing. The spacious 4.5-room apartment impresses with floor-to-ceiling windows, an open living/dining area with kitchen, and a master bedroom with en-suite bathroom. The southwest orientation provides plenty of daylight, while the spacious terrace offers a beautiful view with partial lake view. When it comes to interior design, attractive budgets for kitchens, bathrooms, and flooring allow for individual design according to your personal ideas. Highlights: - Spacious 4.5-room apartment - Southwest orientation with floor-to-ceiling windows - Terrace with a view and partial lake view - Master bedroom with en-suite bathroom - Individually selectable, high-quality interior design - Ground probe heat pump and photovoltaic system - Smart Home system - Direct garage access via car lift - Construction has started - Underground parking spaces: each CHF 70,000 A home for all those who are looking for something special: plenty of light, privacy, and a far-reaching view, combined with the proximity to Zurich and the high quality of life in Zollikon. Enjoy relaxed hours on your terrace, let your gaze wander into the distance, and create a place that suits you completely.

Travel time
-
New building
1 / 10
CHF 1,980,000.–
2.5 rooms89m² living space
Blumenrain 23, 8702 Zollikon

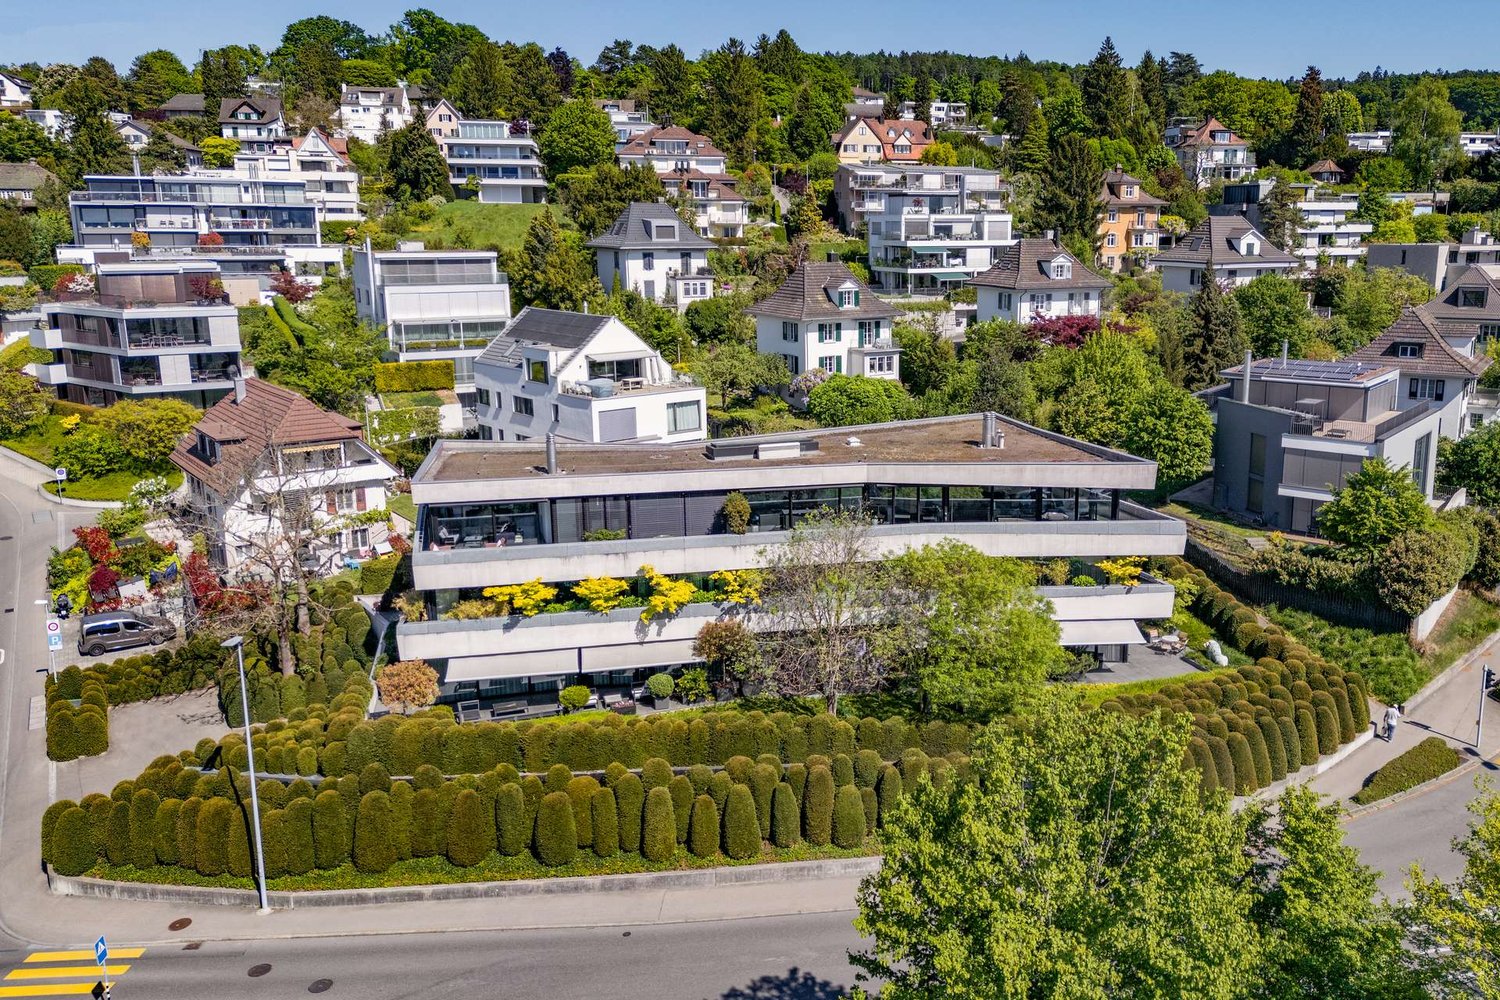
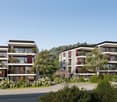
Modern 2.5-room new apartment on Blumenrain in Zollikon

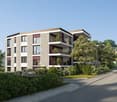
In the Bloom new building project in Zollikon, eight exclusive condominiums are being built. The last available apartment is this exclusive 2½-room condominium. Made for people who value high-quality architecture, peace and quiet, and a central location. Embedded in a quiet, grown residential area in Zollikon, Bloom combines timeless design with high-quality living. The apartment convinces with a clear, structured floor plan, generous window surfaces, and a cozy covered loggia with adjacent access to the private garden area. The condominium impresses with a practical room layout. Due to the generous recess in the bedroom, you can have a walk-in closet built. The guest toilet incl. reduction rounds off the upscale offer. Highlights of the apartment • Well-thought-out 2½-room floor plan • Cozy living/dining area with plenty of daylight • High-quality kitchen and stylish interior design • Private loggia / private garden share • New building with timeless architecture Bloom is located quietly and yet centrally. Good restaurants, shopping facilities, schools, and public transport are within walking distance. The proximity to the forest, recreational areas, and Lake Zurich makes this apartment ideal for people who want to live close to nature and yet be connected to the city.During the buyer support, there is the possibility to individualize the executions within the apartment according to your wishes. Additionally, a parking space in the underground garage can be purchased with the apartment.Have we sparked your interest? We look forward to getting to know you and showing you your new home on site.

Travel time
-
More objects in your automatically expanded search area
20 results - Radius: + 10km
New building
1 / 11
  • Parking space
  • Balcony / Terrace
  • Garage
  • +7
CHF 1,890,000.– Premium
4.5 rooms128m² living space
Limbergstrasse 14, 8700 Küsnacht ZH

Exclusive 4.5-room attic apartment in an idyllic location above Küsnacht

Exclusive 4.5-room attic apartment in an idyllic location above Küsnacht. Rural charm meets modern living comfort - a special home with high quality of life.The picturesque hamlet of Limberg in the popular lake community of Küsnacht impresses with its idyllic location, nestled in meadows, fields, and forests. Sun-kissed and located at mostly fog-free heights, you can enjoy nature and privacy here - and yet reach the Zurich city center in just a few minutes by car.In this charming environment, a stylish multi-family house is being built, which harmoniously combines traditional rural architecture with modern living comfort and high-quality interior design.The attractive 4.5-room attic apartment delights with spacious, well-thought-out rooms and a special living atmosphere under the high roof. Charming sloping ceilings, contemporary design, and high-quality materials create a stylish and cozy home. Two bathrooms and a private outdoor area provide additional living comfort.A special highlight is the directly accessible attic space, which offers practical additional storage space.A comfortable elevator, a spacious cellar, and a private laundry room in the basement complement the space offer. In the underground garage with car lift, parking spaces are also available.Discover exclusive living in a natural and yet urban location. We would be happy to introduce you to this special attic apartment in Limberg in person.

  • Parking space
  • Balcony / Terrace
  • Garage
  • +7
Travel time
-
New building
Stefan Brogli

Stefan Brogli

1 / 9
Stefan Brogli

Stefan Brogli

  • Balcony / Terrace
  • Garage
  • View
  • +3
CHF 2,015,000.– Premium
3.5 rooms79m² living space
Weizenstrasse 7, 8037 Zürich

Modern 3.5-room new building project with balcony and city view in Zurich 8037

Welcome to this exclusive 3.5-room new apartment on Weizenstrasse 7 in the popular Zürcher Quartier Wipkingen. The modern multi-family house with a total of 15 condominiums is being realized according to the highest energy standards, is Minergie-certified and is expected to be ready for occupancy by the end of 2028.The apartment combines contemporary architecture, high living comfort, and a unique location to create a special home – quiet and yet in the midst of urban life.The apartment impresses with the following highlights • Minergie-certified new building: Sustainable and energy-efficient living thanks to the modern Minergie standard and solar panels. • Bright living and dining area: The open and spacious floor plan, as well as the large windows, create a bright and inviting atmosphere. • High-quality comfort equipment: Elevator, Quooker, dishwasher, steamer, cable TV, and wheelchair-accessible access provide additional comfort in everyday life. • Quiet living location: Despite the central location, you can enjoy a pleasantly quiet living atmosphere both during the day and at night. Attractive location in Zurich-WipkingenThe apartment is located in the immediate vicinity of the Limmat (Letten) and benefits from the excellent infrastructure of the popular quarter. Shopping facilities, schools, public transport, and recreational areas are easily accessible on foot. • Letten school: approx. 5 minutes on foot • Migros: approx. 6 minutes on foot • Laubiweg tram stop: approx. 9 minutes on foot • Zurich Wipkingen train station: approx. 9 minutes on foot • Limmatplatz bus stop: approx. 9 minutes on foot Your new home in WipkingenThis modern 3.5-room apartment combines sustainable construction, contemporary architecture, and urban living comfort in the heart of Zurich.A home for all those who appreciate modern living, value sustainability, and want to enjoy the proximity to the Limmat, the quarter's life, and the Zurich city center.We look forward to your inquiry. See you soon, Stefan Brogli

  • Balcony / Terrace
  • Garage
  • View
  • +3
Travel time
-
New building
Stefan Brogli

Stefan Brogli

1 / 5
Stefan Brogli

Stefan Brogli

  • Balcony / Terrace
  • Garage
  • View
  • +3
CHF 3,105,000.– Premium
3.5 rooms112m² living space
Weizenstrasse 7, 8037 Zürich

Dreamy new attic apartment, with three terraces – a stone's throw from Letten

Welcome to this exclusive 3.5-room new apartment at Weizenstrasse 7 in the popular Zürcher Quartier Wipkingen. The modern multi-family house with a total of 15 condominiums is being realized according to the highest energy standards, is Minergie-certified and is expected to be ready for occupancy by the end of 2028.The apartment combines contemporary architecture, high living comfort, and three terraces to create a special home – quietly located and yet in the midst of urban life.The apartment impresses with the following highlights • Minergie-certified new building: Sustainable and energy-efficient living thanks to the latest Minergie standard and solar panels. • Bright living and dining area: The open and spacious floor plan, as well as the large windows, create a light-filled and inviting ambiance. If you wish for a more spacious living area, the third room can be dissolved. • High-quality comfort equipment: Elevator, Quooker, dishwasher, steamer, cable TV, and wheelchair-accessible access provide additional comfort in everyday life. • Quiet living location: Despite the central location, you can enjoy a pleasantly quiet living atmosphere both during the day and at night. • Renowned partners: Choose your personal equipment from our renowned partners: Hans Eisenring for your kitchen, Hug Baustoffe for sanitary and ceramic facilities, and Bauwerk for noble parquet flooring. Attractive location in Zürich-WipkingenThe apartment is located in the immediate vicinity of the Limmat (Letten river bath) and benefits from the excellent infrastructure of the popular quarter. Shopping facilities, schools, public transport, and recreational areas are easily accessible on foot. • Letten school: approx. 5 minutes on foot • Migros: approx. 6 minutes on foot • Laubiweg tram stop: approx. 9 minutes on foot • Zürich Wipkingen train station: approx. 9 minutes on foot • Limmatplatz bus stop: approx. 9 minutes on foot Your new home in WipkingenThis modern 3.5-room apartment combines sustainable construction, contemporary architecture, and urban living comfort in the heart of Zürich.A home for all those who appreciate modern living, value sustainability, and want to enjoy the proximity to the Limmat, the quarter's life, and the Zürich city center.We look forward to your inquiry. See you soon, Stefan Brogli

  • Balcony / Terrace
  • Garage
  • View
  • +3
Travel time
-
  • Modern open-plan living and dining area with a grey sofa, coffee table, bench, dining table, chairs, and a kitchen island with a faucet, oven, and cabinets. A large mirror and clock are mounted on the wall, and a floor lamp is present.
  • Modern open-plan living and dining area with a grey sofa, coffee table, bench, dining table, and chairs. The kitchen features dark cabinets, a stainless steel range hood, and a central island with a sink and faucet. A large mirror and clock are mounted on
  • Modern open-plan kitchen and living area with dark wood cabinets, stainless steel appliances, a central island, a sofa, a dining table, and a bowl on the table.
  • Modern kitchen with dark wood cabinets, black countertop, induction stove, oven, sink, and decorative items on the island.
  • Modern living room with a grey sectional sofa, coffee table, ottoman, and a floor lamp. A large mirror hangs on the wall, and a small table holds decorative items.
  • Modern living and dining area with a sofa, coffee table, dining table with chairs, television, and decorative vases.
  • Modern, minimalist room with tiled flooring, white cabinetry, a small table with a chair, and a robotic vacuum cleaner.
  • Clean, modern hallway with white tiled flooring, white walls, built-in cabinets with black handles, and recessed ceiling lighting.
  • Modern hallway with tiled floor, white walls, and two doors on either side. Keys and a small round object are visible on the floor near the right door.
  • A modern, furnished room with a desk setup, two monitors, a chair, and a large window with curtains.
  • Modern, minimalist room with a white tiled floor, a grey carpet, a white table, a black chair, and a large screen mounted on the wall. The room features built-in grey cabinets and a white door.
  • Modern bedroom with a large bed, multiple pillows, a nightstand with a lamp, a large wardrobe, and a framed picture on the wall.
  • Modern bedroom with a large bed, decorative pillows, a blanket, a wardrobe with neatly folded clothes, a nightstand with a lamp, and two large picture frames above the bed.
  • A child’s bedroom with a white bed, bookshelf, stuffed animals, and a play tent.
  • A child's bedroom with a white bunk bed, ocean-themed decor, shelves with toys and books, and a small reading nook with a curtained tent.
  • Modern bathroom with white tiles, bathtub, toilet, sink, mirror, and a grey towel on the floor.
  • Bathroom with a sink, mirror, refrigerator, and a stacked washing machine and dryer unit.
  • Modern bathroom with dark tiled floor, white toilet, double sink, large mirror, glass-enclosed shower, and decorative items on the cabinet.
  • Modern bathroom with white tiles, a large mirror, a sink with a modern faucet, and a small stool. There are decorative candles and a toilet paper holder visible.
  • Modern balcony with large windows, grey sofa, coffee table, side table, and decorative pillows.
  • Modern furnished balcony with a grey sofa, coffee table, barbecue, dining table, and chairs. Large windows provide ample natural light.
  • Floor plan of a house with multiple rooms including a living/dining area, three bedrooms, a kitchen, a bathroom, a staircase, and a loggia.
  • Two images of a modern home interior: a kitchen with black cabinets, a living room with a sofa, coffee table, and balcony access, and a dining area with a table and chairs.
1 / 23
Modern open-plan living and dining area with a grey sofa, coffee table, bench, dining table, and chairs. The kitchen features dark cabinets, a stainless steel range hood, and a central island with a sink and faucet. A large mirror and clock are mounted on
Modern open-plan kitchen and living area with dark wood cabinets, stainless steel appliances, a central island, a sofa, a dining table, and a bowl on the table.
Modern kitchen with dark wood cabinets, black countertop, induction stove, oven, sink, and decorative items on the island.
CHF 1,690,000.– Premium
4.5 rooms115m² living space
Weidmannstrasse 13, 8046 Zürich

Bright, high-quality 4.5-room apartment with spacious loggia in Zürich-Affoltern

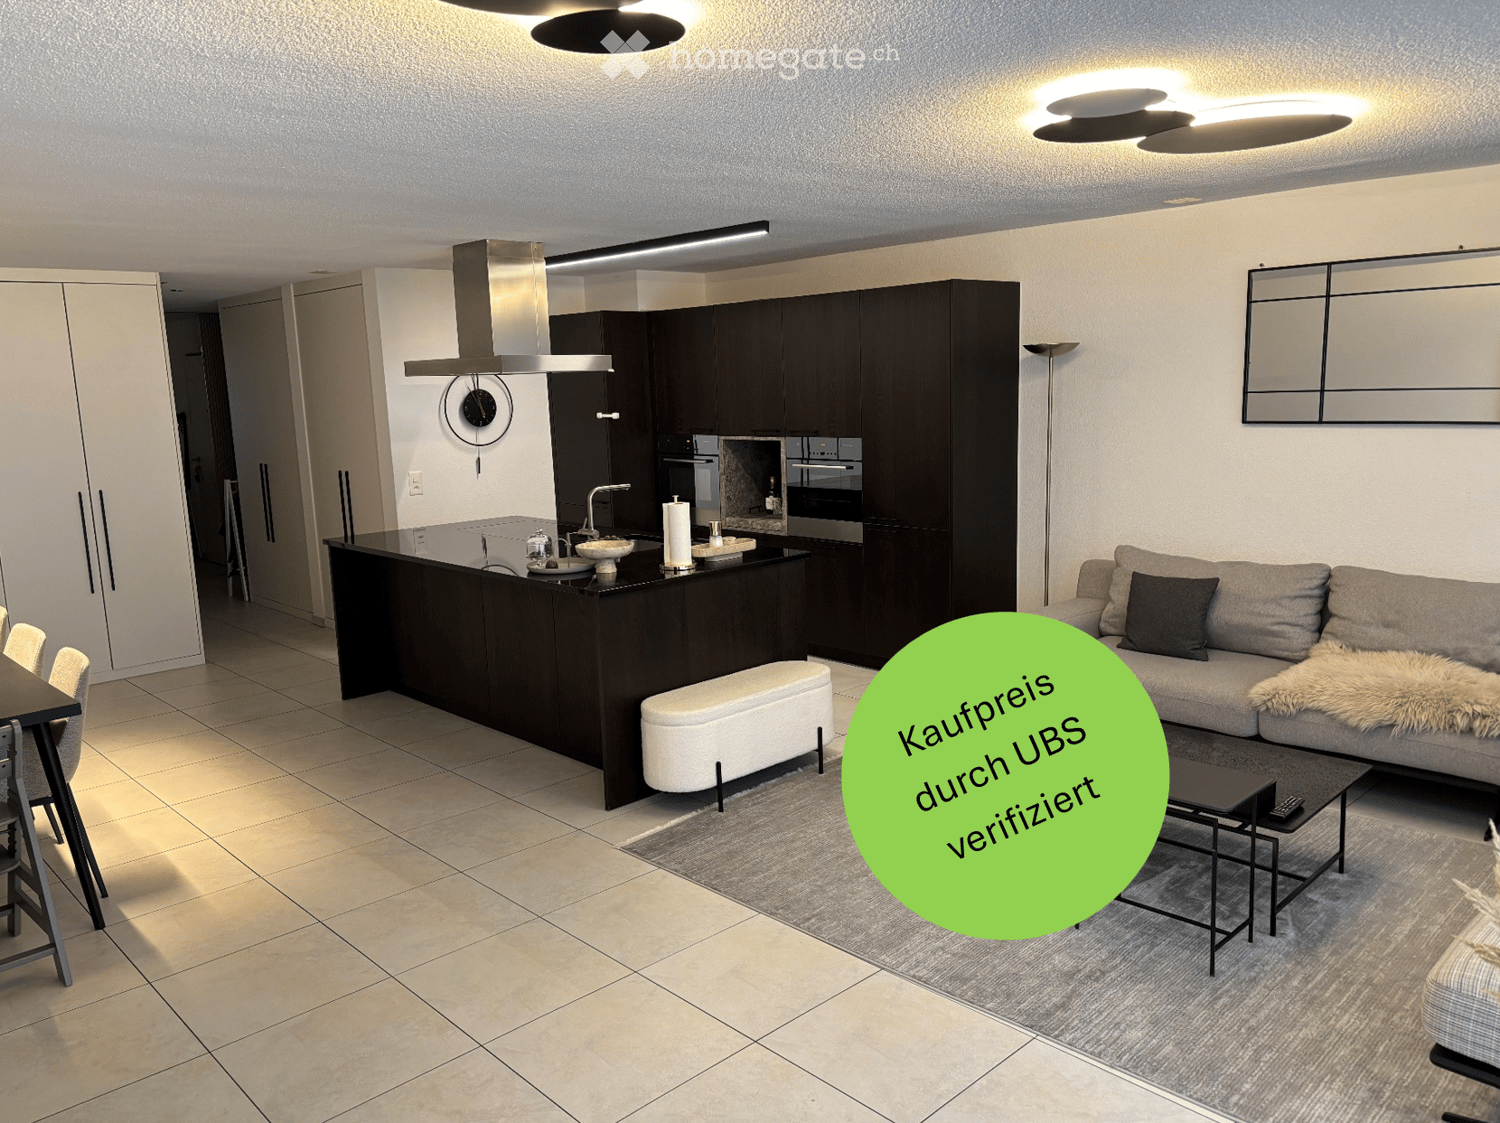
Welcome to a home where modern design, high-quality materials, and a well-thought-out room concept meet an excellently connected and natural location. The bright and well-maintained 4.5-room apartment with 115.3 m² of living space on the 1st floor in Zürich-Affoltern impresses with numerous custom-made carpentry work, exceptionally much storage space, and a harmonious color and material concept. Living, cooking, and enjoying The heart of the apartment is the spacious living, dining, and kitchen area. The open design and large window surfaces create a bright and inviting atmosphere. The high-quality kitchen with oak tobacco fronts, black natural stone, a spacious cooking island, and a custom-made coffee niche in stone optics combines design and functionality. The low-maintenance ceramic floor underlines the modern character of the apartment. Custom-made storage space Individually made carpentry work provides a lot of storage space and a tidy overall picture. In the entrance area, a stylishly integrated shoe cabinet with floor-to-ceiling LED mirror and spacious built-in cabinets offer plenty of space. Further custom-made storage solutions can be found in two of the three bedrooms. Spacious balcony (loggia) A special highlight is the large glazed loggia. It offers enough space for a dining table and a separate lounge area and extends the living space outdoors. Comfort in everyday life The apartment has two bathrooms: one with a shower and toilet and another with a bathtub, toilet, and washing tower. The apartment also includes a basement compartment, an underground parking space with an e-car connection, and three bicycle parking spaces. Urban living and enjoying nature right outside the door The location in Zürich-Affoltern combines urban living with a high quality of life. The Zürich Affoltern train station is about a seven-minute walk away. Migros, Coop, Lidl, Aldi, and other shopping facilities are in the immediate vicinity. The environment is particularly family-friendly, with a kindergarten directly opposite, a kindergarten and playgrounds within walking distance, and play areas within the residential complex. The forest, farms, and the recreational area around the Katzensee invite you to take walks and engage in leisure activities in the greenery. Highlights at a glance • 4.5 rooms on 115 m² of living space on the 1st floor with a construction year of 2009 • bright, open living, dining, and kitchen area • high-quality kitchen in dark oak with black natural stone and custom-made coffee niche • spacious cooking island • numerous high-quality carpentry built-ins in the entrance area, bedroom, and HO room • low-maintenance ceramic floor • two bathrooms with a shower and a bathtub each • very large, protected loggia with space for a dining and lounge area • own underground parking space with e-car connection • Zürich Affoltern train station about 7 minutes' walk away • numerous shopping facilities in the surrounding area • kindergarten directly opposite, kindergarten and playgrounds in the immediate vicinity • very family-friendly living environment • forest, green spaces, and Katzensee quickly accessible on foot The selling price is in the middle range of the real estate valuation by UBS. An apartment for people who appreciate modern living, high-quality details, and plenty of storage space and do not want to choose between city life and nature. The combination of individual interior design, spacious outdoor area, and attractive location makes this home something special. The handover of the apartment will take place in spring 2027 and offers the buyer sufficient planning security for the move into the new home. Please, no broker inquiries

Travel time
-
1 / 39
CHF 2,180,000.– Premium
4.5 rooms124m² living space
Zürichstrasse 71, 8134 Adliswil

4.5 Zimmer mit Weitblick in Adliswil

4.5 Zimmer mit Weitblick. Grosszügig wohnen vor ZürichBlick zum Uetliberg, Aussicht Richtung Alpen und ein Zuhause voller Licht:Diese 4.5-Zimmer-Wohnung im 5. Obergeschoss an der Zürichstrasse 71C in Adliswil verbindet grosszügiges Wohnen mit kurzen Wegen nach Zürich und ins Grüne.Auf 124 m² Nettowohnfläche entfaltet sich ein durchdachter Grundriss.Der offene Wohn-, Ess- und Küchenbereich mit Kochinsel bildet auf 51 m²das Herzstück. Grosse Fenster und warme Holzböden schaffen eine einladende Atmosphäre. Der 23 m² grosse, überdeckte Balkon ist vom Wohnbereich und allen drei Schlafzimmern direkt zugänglich, mit Blick über das Grün zum Uetliberg.Ihre Highlights:• Drei Schlafzimmer mit Platz für Familie, Gäste oder Homeoffice• Tageslichtbad mit freistehender Wanne sowie separates Duschbad• Eigenes Reduit mit Waschmaschine und Tumbler• Minergie, Bodenheizung, Lift und praktische Einbauschränke• Separat abschliessbarer, belüfteter Keller mit Stromanschluss inklusiveEin Standort, der den Alltag leichter macht:Die Haltestelle Grüt liegt rund eine Gehminute entfernt, ALDI SUISSE zwei Minuten und die Schule Dietlimoos drei Minuten.Die Zurich International School in Adliswil macht die Lage auch für Expat-Familien besonders attraktiv.Verbindungen über Wollishofen und die nahe A3 erschliessen Zürich.Sihlwege und die Sportanlage Tüfi bieten Ausgleich vor der Haustür.Die beiden Tiefgaragenplätze sind nicht im Preis inbegriffen und kosten zusätzlich je CHF 60‘000.Erleben Sie Licht, Raum und Aussicht persönlich.Vereinbaren Sie Ihre individuelle BesichtigungENG:Light-filled three-bedroom home with views, close to ZurichViews towards the Uetliberg on one side and the Alps on the other: this fifth-floor apartment at Zürichstrasse 71C in Adliswil brings together generous interiors, outdoor living and convenient access to Zurich.With 124 m² of net living space, the apartment offers a thoughtful layout for family life and working from home. A 51 m² open-plan living, dining and kitchen area with a cooking island forms its welcoming centre.Large windows and warm timber floors give the home its bright, inviting character. The 23 m² covered balcony opens directly from the living area and all three bedrooms, overlooking greenery towards the Uetliberg.At a glance:• Three bedrooms for family, guests or a dedicated home office• Two bathrooms, including a daylight bathroom with a freestanding bath• Private utility room with washer and dryer, additional to the net living area • Minergie building standard, underfloor heating, lift and fitted storage• Private, lockable cellar with ventilation and electricity includedAn easy place to settle into life near Zurich:Grüt bus stop is approximately one minute away on foot, ALDI SUISSE two minutes and Dietlimoos kindergarten and primary school three minutes.Zurich International School’s Adliswil campus adds particular appeal for relocating professionals and international families.Connections via Wollishofen and nearby A3 access keep Zurich within reach, while riverside paths along the Sihl and Tüfi sports grounds offer space to unwind.The two underground parking spaces are not included in the price and cost an additional CHF 60,000 each.Discover the space, light and views in person.Arrange your private viewing with Kruno Zuparic at LAKEXCLUSIVE

Kruno Zuparic

Kruno Zuparic

Travel time
-
New building
1 / 10
CHF 1,800,000.– Premium
3.5 rooms92m² living space
Höhenring 26, 8052 Zürich

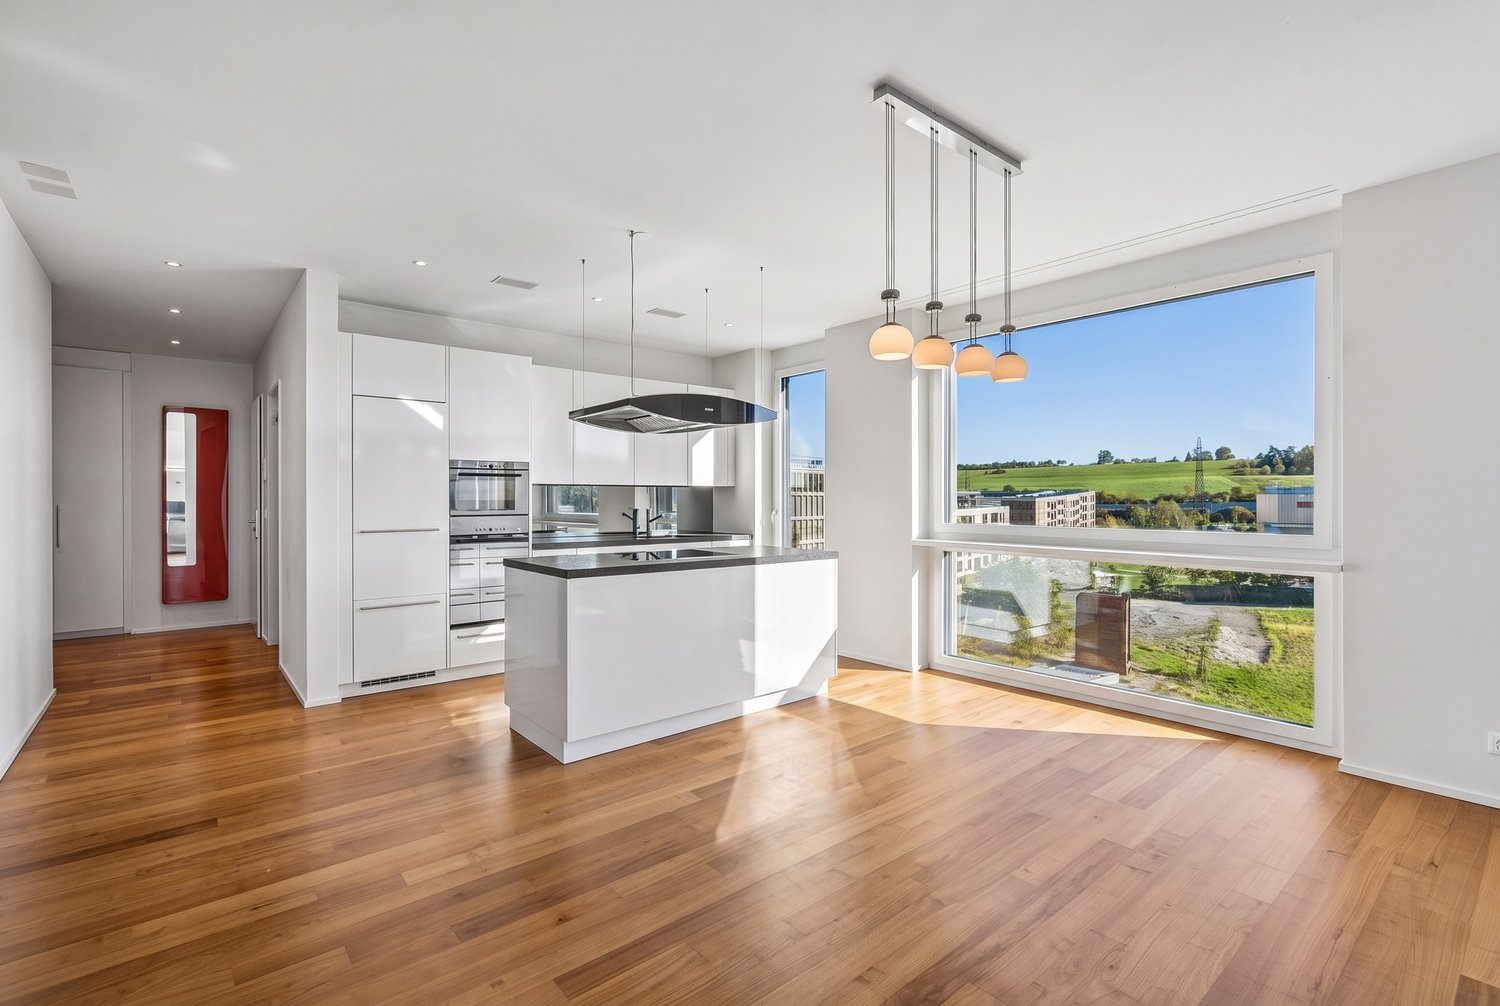
Modern 3.5-room apartment with spacious living area

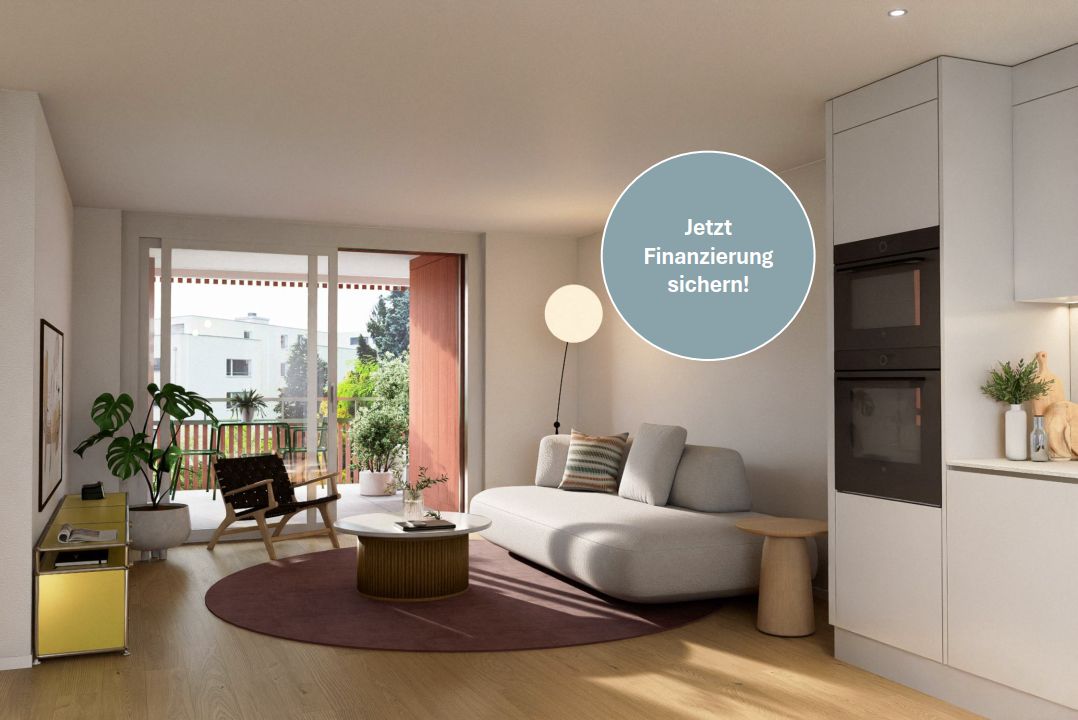
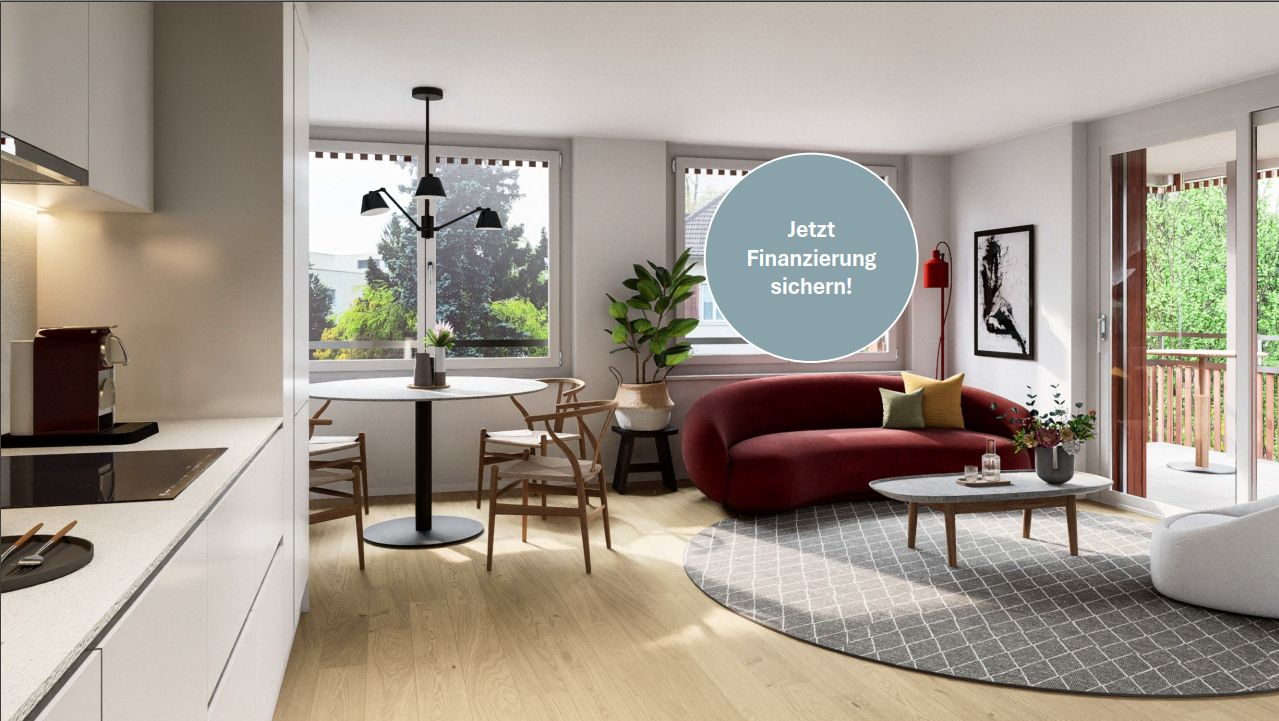
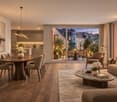
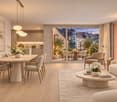
Modern 3.5-room apartment with spacious living area Act now and secure financing at today's conditions!On the 1st floor, you'll find an attractive 3.5-room apartment that convinces with spacious rooms, plenty of daylight, and a modern living concept. The openly designed living, dining, and kitchen area forms the center of the apartment and offers plenty of space to live, come together, and enjoy on around 38 m².The large window areas create a bright and friendly atmosphere. The balcony directly adjacent to the living area creates additional outdoor space and invites you to spend cozy hours outside.Your highlights at a glance: • Spacious, openly designed living, dining, and kitchen area • Around 38 m² living, dining, and kitchen area • Bright living atmosphere thanks to large window areas • Balcony with pleasant outdoor area • Three flexibly usable rooms • Two wet cells: bathroom/WC and shower/WC • Functional and well-thought-out floor plan • Bicycle parking spaces in the basement and ground floor Diverse living at HöhenringAt Höhenring, you have a varied range of living options for different needs. The offer includes 2.5 to 4.5-room apartments, attractive garden apartments with a seat and inviting green space, as well as apartments with balconies and terraces.Whether with a garden, balcony, or terrace – at Höhenring, you'll find your new home.Parking spaces in the underground garage can be purchased additionally.For further questions, Lara Tunon is available at 044 802 20 45.Note: The interior visualizations as well as the illustrations of the high bed and the e-charging station serve as examples and convey a possible impression of the design. The actual execution remains reserved.
Travel time
-
New building
1 / 7
CHF 1,315,000.– Premium
2.5 rooms61m² living space
Höhenring 26, 8052 Zürich

Attractive 2.5-room apartment with balcony

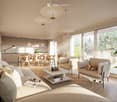
Attractive 2.5-room apartment with balcony Act now and secure financing at today's conditions!This charming 2.5-room apartment combines comfortable living with an inviting outdoor area. The open-plan living, dining, and kitchen area is the centerpiece of the apartment, supplied with plenty of daylight through large windows and creating a pleasant, friendly living atmosphere.The balcony offers additional outdoor space and invites you to spend relaxed hours outside or let the day come to a close in a cozy atmosphere.The spacious bedroom offers enough space for individual furnishing. The room offer is complemented by a modern bathroom with shower, a separate guest toilet, and a practical laundry room with its own washing machine and tumble dryer.Highlights: • Private garden with approximately 31.5 m² of garden area • Spacious seating area as an extended living space outdoors • Bright living, dining, and kitchen area • Spacious bedroom • Bathroom with shower • Separate guest toilet • Well-thought-out and efficient room layout • Sustainable construction • Attractive meeting areas • Bicycle parking spaces in the underground and ground floor At Höhenring, you can expect a diverse range of housing options – a true residential paradise for different demands. Whether 2.5- to 4.5-room apartments, attractive garden apartments with seating areas and inviting green spaces, or apartments with balconies and terraces.Here you will find your new home.Parking spaces in the underground garage can be purchased additionally.Lara Tunon is available to answer your questions at 044 802 20 45.Note: The interior visualizations and the 360-degree tour serve as examples and convey a possible impression of the design. The actual execution remains reserved.
Travel time
-
  • Modern two-story house with balconies, surrounded by landscaped garden and driveway.
  • Modern two-story house with a raised ground floor, large windows, balconies, and a landscaped garden area.
  • A detailed floor plan of a residential area showing multiple houses, green spaces, and a central building with solar panels on the roof.
  • Modern living room with a large sectional sofa, coffee table, dining area with chairs and table, pendant lights, and a cat resting on an armchair. Large windows provide natural light, and a plant adds a touch of greenery.
  • Floor plan of a 3.5-room apartment on the upper floor, including a living room, two bedrooms, a bathroom, a hallway, and a balcony.
  • Floor plan of a property showing layout with labeled areas, boundaries, and measurements. Includes sections labeled 'Verkehrung 2', 'Verkehrung 3', 'Rasen', and 'Baulinie'.
1 / 6
Modern two-story house with a raised ground floor, large windows, balconies, and a landscaped garden area.
A detailed floor plan of a residential area showing multiple houses, green spaces, and a central building with solar panels on the roof.
Modern living room with a large sectional sofa, coffee table, dining area with chairs and table, pendant lights, and a cat resting on an armchair. Large windows provide natural light, and a plant adds a touch of greenery.
Price on requestPremium
3.5 rooms107m² living space
Chilenholzstrasse 46, 8907 Wettswil am Albis

Modern new building: 3.5 rooms, only 7 parties, EGYM fitness and wellness in the house

Bright, modern and with a balcony that is an additional outdoor room. This 3.5-room apartment is located in a new building with only seven condominiums, where everyone knows each other. In the house, you can train in your own EGYM fitness and relax in the wellness area, outside there is a community garden on the edge of the forest. Quiet, sunny southwest location in Wettswil am Albis.The Apartment • Open living and dining area with approximately 50 m² and direct access to the balcony • Balcony with 27.6 m² • Two bedrooms with 15.4 m² and 15.6 m² • Shower/WC and Reduit • Floor-to-ceiling windows with triple glazing • Lift directly from the underground garage • 3.5 rooms, 106.7 m² living space, 13.6 m² basement, two parking spaces in the underground garage The House • Fitness area with EGYM equipment and wellness, approximately 86 m², only for residents • Community garden on the edge of the forest with play and rest areas • Ground-source heat pump, photovoltaics and underfloor heating • Underground garage with preparation for e-mobility The LocationForest and Vitaparcours start in front of the house door. The primary school is about 300 m away, the bus to the train station stops 100 m from the house, with the S5 and S14 you can reach Zurich directly. Wettswil has one of the lowest tax rates in the canton of Zurich.Help shape it nowThose who buy early can determine the kitchen, bathrooms and floor coverings themselves. The building permit is legally binding, construction starts in the 1st quarter of 2027, and the move-in date is in the 4th quarter of 2028. The builders are moving into the house themselves.Price and documentation are available upon request. We would be happy to show you plans and visualizations in person.Visualizations, changes reserved.

Travel time
-
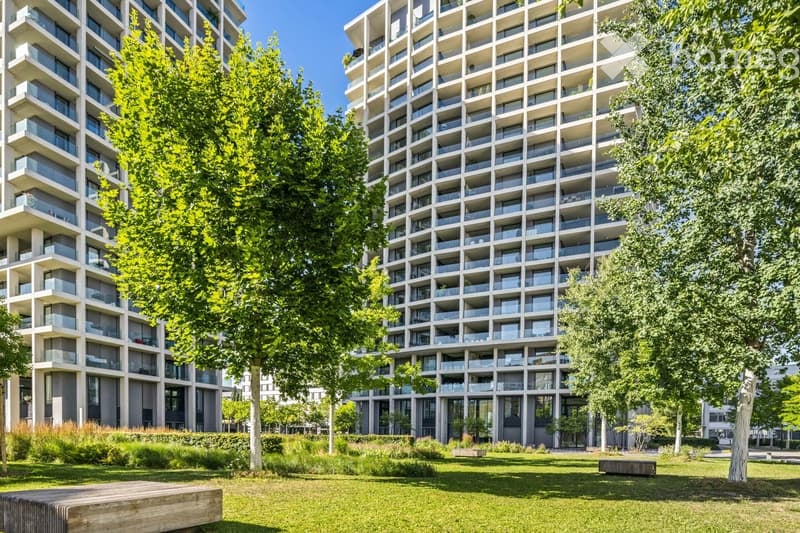
  • Modern high-rise residential building with multiple balconies and large windows, surrounded by green spaces and trees.
  • Modern lobby area with a central marble pillar, black polished floor, and seating area featuring a sofa, chairs, and a glass coffee table.
  • Modern living room with light wooden flooring, large sectional sofa, coffee table, side tables, and plants. Large windows offer a city view.
  • Modern kitchen with white cabinetry, central island, pendant lights, and a view of the city through large windows. Includes a coffee maker, chairs, and decorative plants.
  • Modern bedroom with a large bed, nightstand, chair, small table, plant, wardrobe, and picture frames on the wall. Large windows offer a city view.
  • Modern, minimalist office space with a black desk, ergonomic chair, sleek lamp, framed artwork, and a potted plant near a large window offering a city view.
  • Modern bathroom with a bathtub, double sink, large mirror, glass shower enclosure, and a towel on a rack.
  • Modern balcony with a grey sectional sofa, coffee table, and potted plants, featuring a sleek design and ample natural light.
  • View from a balcony showing a modern urban area with residential buildings, greenery, and a clear blue sky.
  • Modern rooftop terrace with wooden decking, a dark grey table, and a wooden bench, offering a panoramic city view.
1 / 10
Modern lobby area with a central marble pillar, black polished floor, and seating area featuring a sofa, chairs, and a glass coffee table.
Modern living room with light wooden flooring, large sectional sofa, coffee table, side tables, and plants. Large windows offer a city view.
Modern kitchen with white cabinetry, central island, pendant lights, and a view of the city through large windows. Includes a coffee maker, chairs, and decorative plants.
CHF 2,170,000.– Premium
3.5 rooms115m² living space
Schärenmoosstrasse 78, 8052 Zürich

Exclusive urban living

The residential towers "The Metropolitans" were created in 2015/2016 and convince with high quality and exceptional architecture. The ideal retreat for city people with a flair for modern and high-quality living.The central location combines urban life with private atmosphere. The Zurich-North location offers excellent connections to public transport, the highway network, and the airport. Shopping facilities, gastronomy, and leisure activities are easily accessible.In the 6th upper floor of the Towers East, this stylish apartment awaits you. It convinces with a high-quality, timeless interior design and two loggias with a distant view. Generous window surfaces create a bright, open atmosphere and offer spectacular views.The floor plan shows a harmonious room division, in which the living and sleeping areas are elegantly separated. The central element of the apartment is the living and dining area with a designer kitchen by Bulthaup. Two covered loggias on opposite sides of the apartment extend the living space outward and offer a view into the distance and onto the skyline.As another highlight, the residents have access to the Skylounge with a 360-degree panoramic view.The property:- 3.5-room apartment with approx. 115 m2 living space on the 6th floor- open living room with high-quality Bulthaup kitchen, approx. 53 m2- 2 bedrooms, approx. 17 m2 and 18 m2- 2 loggias, 18 m2 and 28 m2- bathroom with shower and bathtub- separate toilet- laundry room with built-in closet and washing tower- spacious basement compartment, approx. 9 m2- Minergie certified, comfort ventilation- district heating- high-quality, well-maintained conditionNo contacts from brokers are desired.

Travel time
-
  • Modern two-story house with balconies, surrounded by landscaped garden and driveway.
  • Modern two-story house with a raised ground floor, large windows, balconies, and a landscaped garden area.
  • A detailed floor plan of a residential area showing multiple houses, green spaces, and a central building with solar panels on the roof.
  • Modern living room with a large sofa, coffee table, dining area with chairs and table, pendant lights, and a cat resting on a chair. Large windows provide natural light, and a plant adds a touch of greenery.
  • Floor plan of a property showing layout with labeled areas including rooms, pathways, and outdoor spaces.
  • Floor plan of a 3.5-room apartment with a living/dining area, kitchen, two bedrooms, two bathrooms, and a terrace.
1 / 6
Modern two-story house with a raised ground floor, large windows, balconies, and a landscaped garden area.
A detailed floor plan of a residential area showing multiple houses, green spaces, and a central building with solar panels on the roof.
Modern living room with a large sofa, coffee table, dining area with chairs and table, pendant lights, and a cat resting on a chair. Large windows provide natural light, and a plant adds a touch of greenery.
Price on requestPremium
3.5 rooms119m² living space
Chilenholzstrasse 46, 8907 Wettswil am Albis

Modern New-Build Attic: only 7 parties, EGYM fitness and wellness in the house

Bright, modern and with a balcony that is an additional outdoor room. This 3.5-room apartment is located in a new building with only seven condominiums, where everyone knows each other. In the house, you can train in your own EGYM fitness and relax in the wellness area, outside there is a community garden on the edge of the forest. Quiet, sunny southwest location in Wettswil am Albis.The Apartment • Open living and dining area with 54 m² and direct access to the terrace • Covered terrace with 29.4 m² facing southwest • Two bedrooms with 18.6 m² and 17.5 m² • Shower/WC, separate guest WC and laundry room • Skylights and roof windows for plenty of daylight • Lift directly from the underground garage to the apartment door • 3.5 rooms, 118.7 m² net living area (from room height 1.50 m), basement compartment 15.3 m², two parking spaces in the underground garage The House • Fitness area with EGYM equipment and wellness, approximately 86 m², only for residents • Community garden on the edge of the forest with play and rest areas • Ground-source heat pump, photovoltaics and underfloor heating • Underground garage with preparation for e-mobility The LocationForest and Vitaparcours start right outside the front door. The primary school is about 300 m away, the bus to the train station stops 100 m from the house, and with the S5 and S14 you can reach Zurich directly. Wettswil has one of the lowest tax rates in the canton of Zurich.Help Shape It NowThose who buy early can choose their own kitchen, bathrooms and flooring. The building permit is final, construction starts in the 1st quarter of 2027, and move-in is in the 4th quarter of 2028. The developers will also be moving into the house.Price and documentation are available upon request. We would be happy to show you plans and visualizations in person.Visualizations and changes are subject to reservation.

Travel time
-

Suggested properties for you based on search results