1 result - Commercial & industry for rent in Zollikon

More objects in your automatically expanded search area
20 results - Radius: + 10km
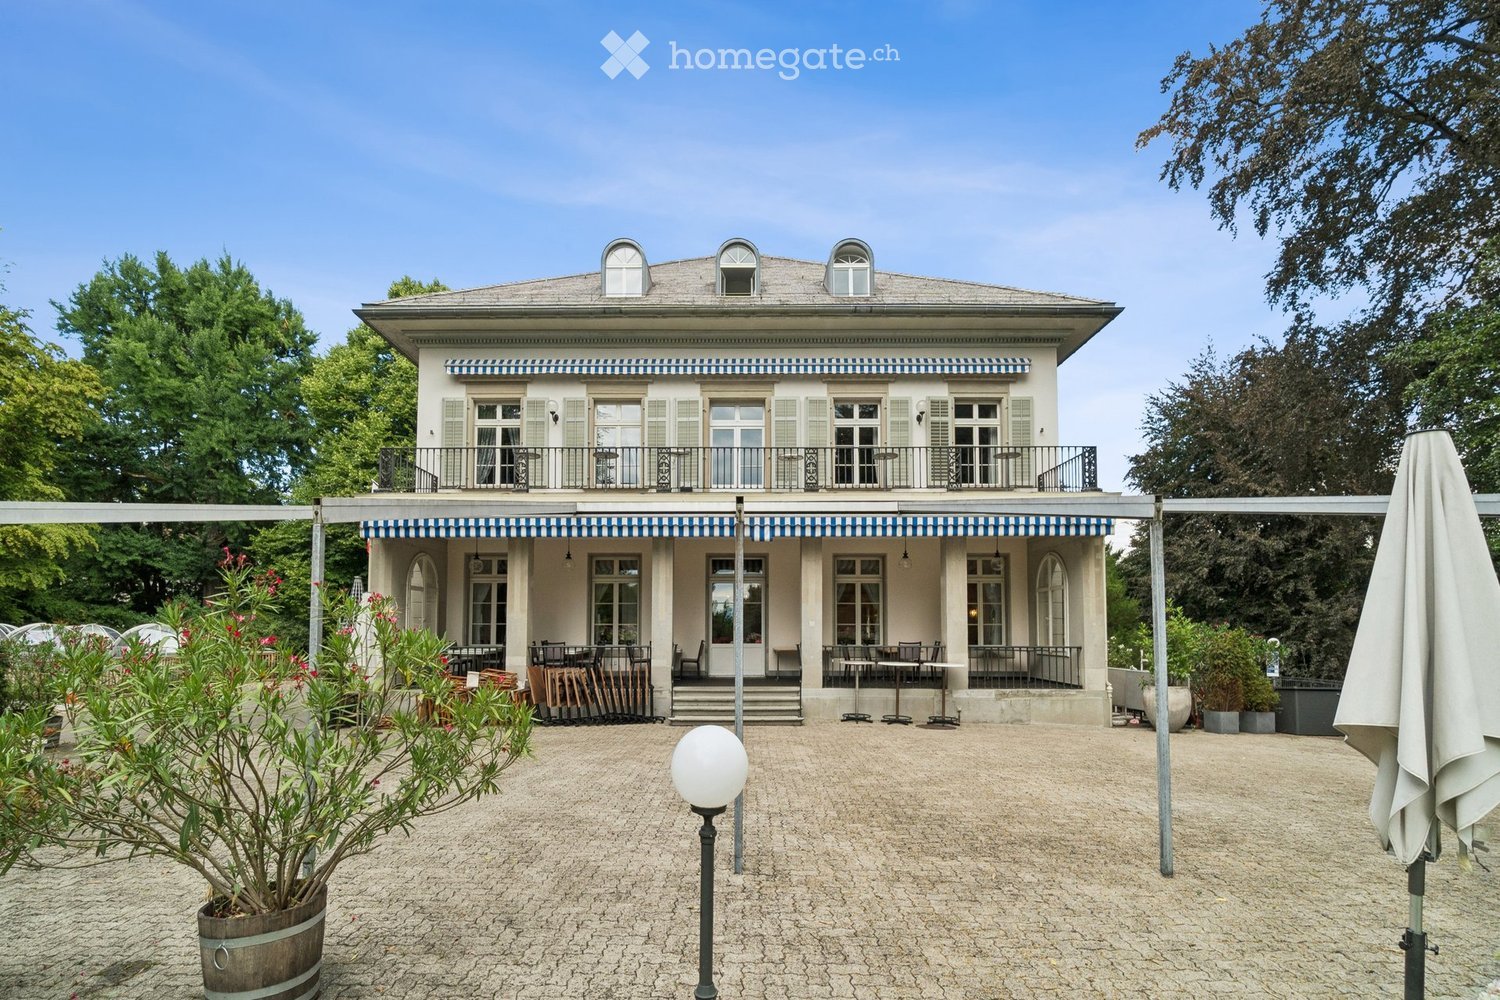
  • A two-story building with a balcony and outdoor seating area, surrounded by greenery and a paved courtyard.
  • Aerial view of a lush garden area with a circular flower bed, a fountain, a house, and surrounding trees, with a cityscape in the background.
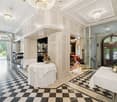
  • Elegant hallway with checkered black and white flooring, white walls, ornate chandeliers, and several round tables with white tablecloths, surrounded by chairs and decorative flower arrangements.
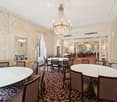
  • Elegant dining area with round tables, chairs, ornate chandelier, large windows with curtains, and a patterned carpet.
  • Modern bathroom with a double sink, ornate mirror, chandelier, and two toilets in a separate compartment.
  • Balcony with metal tables, railing, and lush greenery in the background.
  • Elegant hallway with white paneled walls, ornate carpet, chandeliers, and multiple doors.
  • Elegant dining room with a large round table surrounded by chairs, a chandelier hanging from the ceiling, side tables, large windows with curtains, and a patterned carpet.
  • A large, multi-story house surrounded by lush greenery, situated near a lake with distant mountains and a cityscape visible in the background.
  • Aerial view of a cityscape with a mix of residential and commercial buildings, surrounded by green spaces and trees. The area includes a park with a pond, pathways, and a patterned garden bed.
1 / 10
Aerial view of a lush garden area with a circular flower bed, a fountain, a house, and surrounding trees, with a cityscape in the background.
Elegant hallway with checkered black and white flooring, white walls, ornate chandeliers, and several round tables with white tablecloths, surrounded by chairs and decorative flower arrangements.
Elegant dining area with round tables, chairs, ornate chandelier, large windows with curtains, and a patterned carpet.
Price on requestPremium
1,436m² floor space
Seestrasse 125, 8002 Zürich

Representative business villa in Belvoirpark – approx. 1436 m² in Zurich

Exceptional corporate location in the heart of Belvoirpark: From autumn 2026, the historic Villa Escher at Seestrasse 125 in Zurich will be available for new commercial use.The property offers around 1436 m² of usable space on four floors. The rooms with historic character are suitable as offices, meeting and reception rooms, treatment rooms, as well as for training or event purposes. The basement also features an existing kitchen infrastructure, storage, operational, and technical rooms.Area distribution-Basement: approx. 414 m²-Ground floor: approx. 354 m²-Upper floor: approx. 350 m²-Attic: approx. 317 m²The business villa is particularly suitable for law firms, family offices, consulting companies, health services, educational institutions, foundations, or associations. Depending on the usage concept, a café or bistro is also possible. A pure gastronomy or hotel business is not intended.The location in Belvoirpark, just a few steps from Lake Zurich, combines a quiet environment with good accessibility. Zurich-Enge train station, as well as tram and bus connections, are within a few minutes' walk.Available from autumn 2026 or by agreement.Rent after agreement: As part of the application, we expect the interested parties to submit a rent offer, aligned with the submitted usage and operating concept.A tenant with a convincing usage concept is being sought, who appreciates the special character of this historic property.

Travel time
-
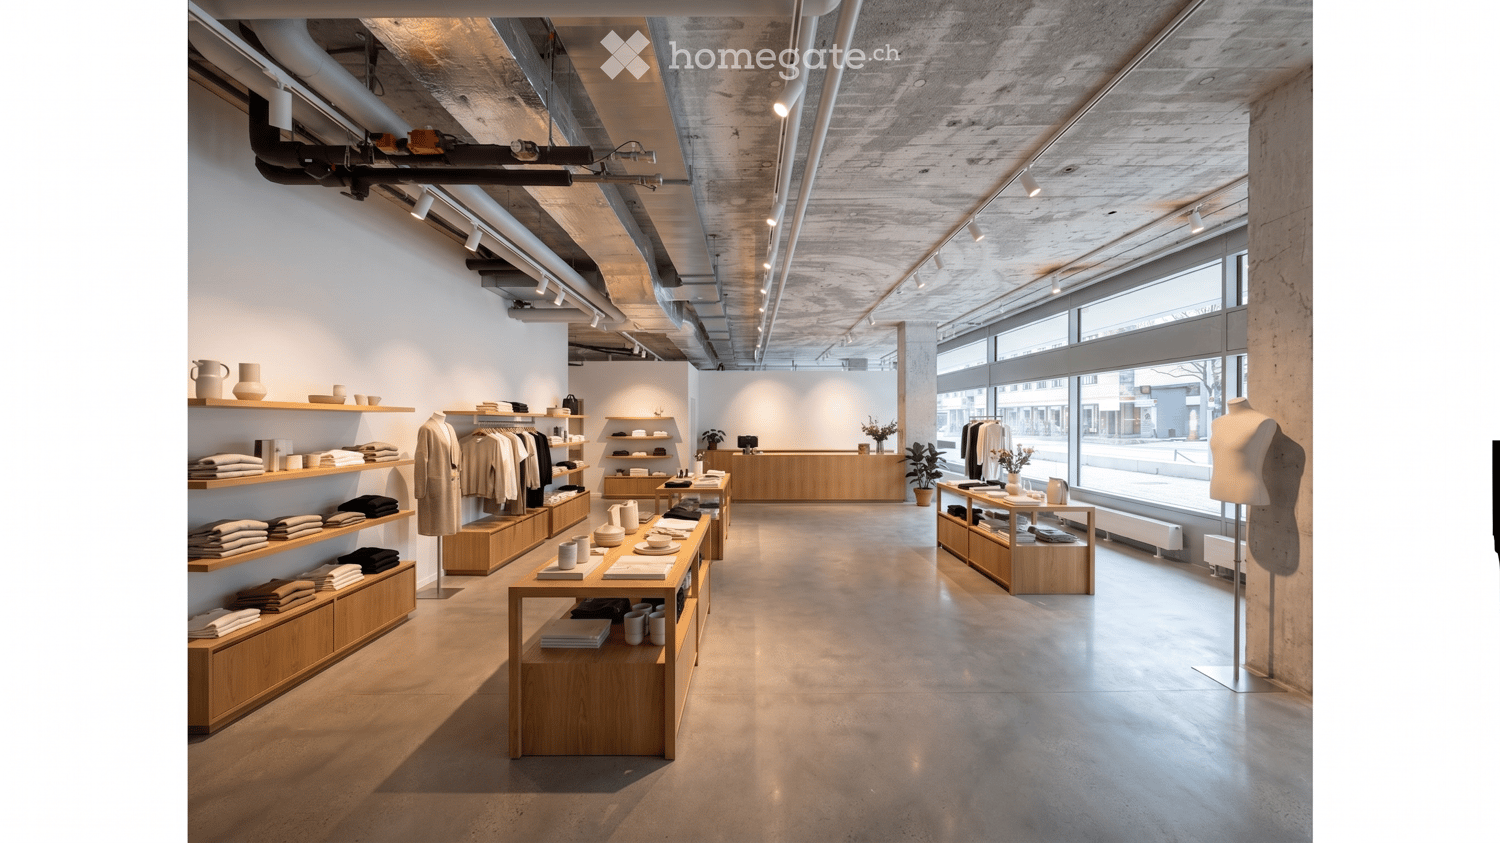
  • Modern, minimalist retail space with exposed concrete ceiling and large windows. Shelves display folded clothes, cups, bowls, and vases. A mannequin stands near the window, and small tables hold additional items.
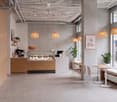
  • Modern, minimalist interior with pendant lights, white tables, chairs, a bench, and a counter with a coffee machine and display case.
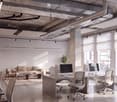
  • Modern office space with exposed ceiling beams, large windows, desks, chairs, a sofa, coffee table, and computer monitors.
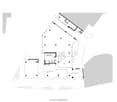
  • Ground floor plan showing a commercial space with a gallery, office, and takeaway area. The layout includes multiple rooms and a hallway.
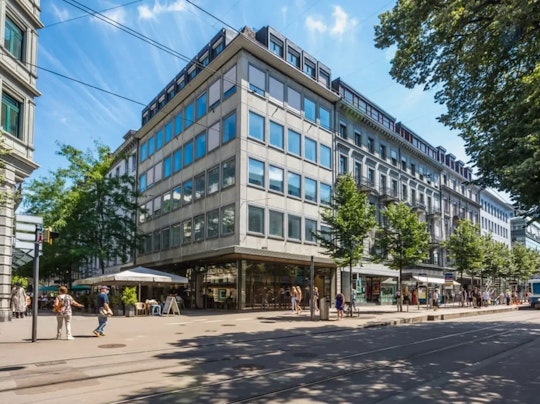
  • Urban street scene with modern glass building, traditional buildings, pedestrians, and vehicles.
  • Modern multi-story building with large windows and a flat facade, surrounded by trees and a paved street with pedestrians.
  • Architectural drawing of a multi-story building with a grid of windows and a flat roof, labeled 'DOMAHAUS'.
1 / 7
Modern, minimalist interior with pendant lights, white tables, chairs, a bench, and a counter with a coffee machine and display case.
Modern office space with exposed ceiling beams, large windows, desks, chairs, a sofa, coffee table, and computer monitors.
Ground floor plan showing a commercial space with a gallery, office, and takeaway area. The layout includes multiple rooms and a hallway.
CHF 725.– / m²/ yearPremium
3 rooms
Badenerstrasse 156, 8004 Zürich

Flexible commercial, retail, and gastronomy spaces in top location at Domahaus

In the lively Domahaus, we are offering three attractive partial areas for subletting, totaling 247m2, starting immediately.Benefit from the high customer frequency and strong synergies with our large, in-house gastronomy concept.We will open a café/bar in the adjacent area and are still looking for good co-tenants for the remaining areas.Area 1: Retail, boutique, or service • Features: Bright, spacious area with continuous storefront for maximum visibility and plenty of daylight. • Ideal for: Store, gallery, showroom, workspace/office, etc. Area 2: Gelateria or take-away/cold kitchen/commercial/retail • Features: Compact, highly efficient cut with direct connection to the spacious terrace (ideal for outdoor seating). • Ideal for: Gelateria, take-away, deli, or food concepts without a warm kitchen (cold offer). Area 3: Office or creative studio • Features: Compact, separate, and quiet workspace on the ground floor of the lively building. • Ideal for: Quiet office, creative atelier, backoffice, or architecture studio. Shared infrastructure and special features • Developed, modern personnel and customer toilets as well as corridors are shared uncomplicatedly with the other retail parties. • The handover of the areas takes place in the raw state, which gives you maximum flexibility in individual interior design. • Move-in date by arrangement. Rent 690.-m2 (excluding ancillary costs), plus share of common area/WCImages are visualizations.We look forward to your innovative concept. Feel free to contact us for the floor plans or a non-binding on-site inspection!
Travel time
-
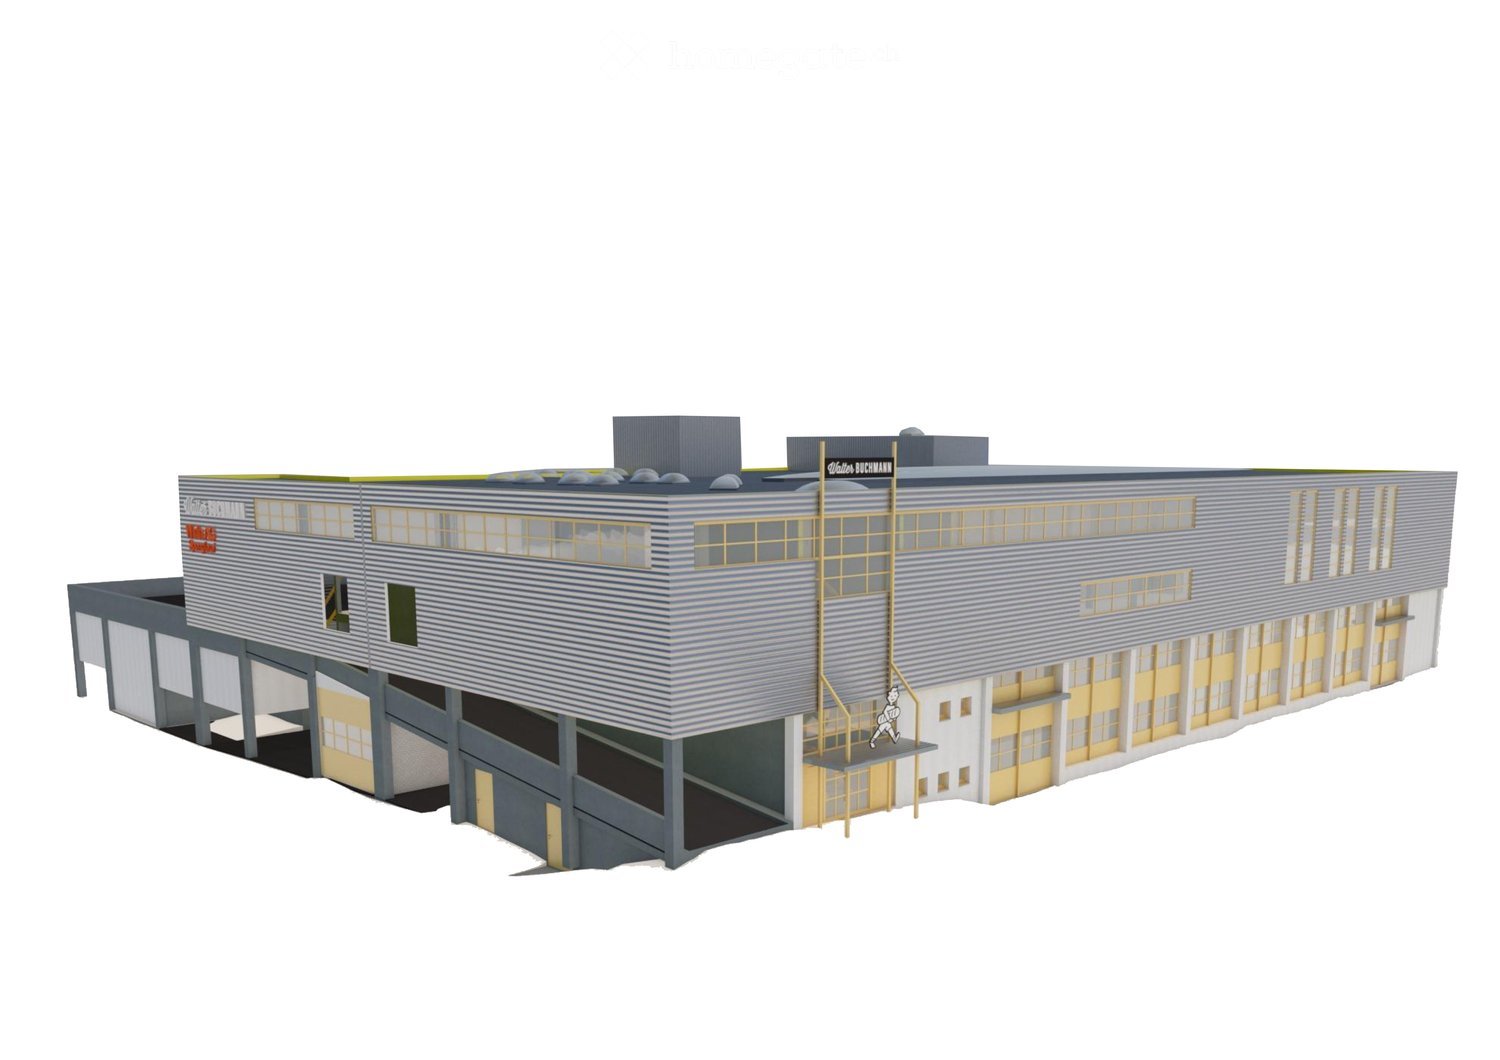
  • Industrial building, multiple windows, two entrances, yellow accents, grey exterior
  • large building with windows, yellow doors, gray walls and roof, chimneys, name on the side
  • The image appears to be a 3D rendering of a building's layout, showing several floors and various structural elements.
  • large building complex, several buildings, several roads, one with a bridge
  • Large building with yellow walls, gray roof, industrial style, surrounded by multiple buildings and a highway, several cars parked in front
  • Industrial buildings in a suburban area, surrounded by trees and vegetation, featuring multiple parking areas and access roads.
  • commercial building, many cars parked
  • Building rooftop, gray roof, some ventilation pipes, visible chimneys, solar panels
  • Highway with multiple lanes, buildings on the side, parking lot with several cars, trees, and plants, fields
  • Topographic map showing urban area with streets, buildings, and labeled locations such as Galgenwiesen, Altwiesen, and Grindel.
  • Empty office with desks, monitors, cabinets, radiator, trash can, chair, carpet, ceiling lights, windows, door
  • Empty office with desks, monitors, chairs, cabinets, waste bin, trash can, and two doors
  • room with white walls, grey carpet, bright ceiling, 2 doors, white radiator, tables and chairs
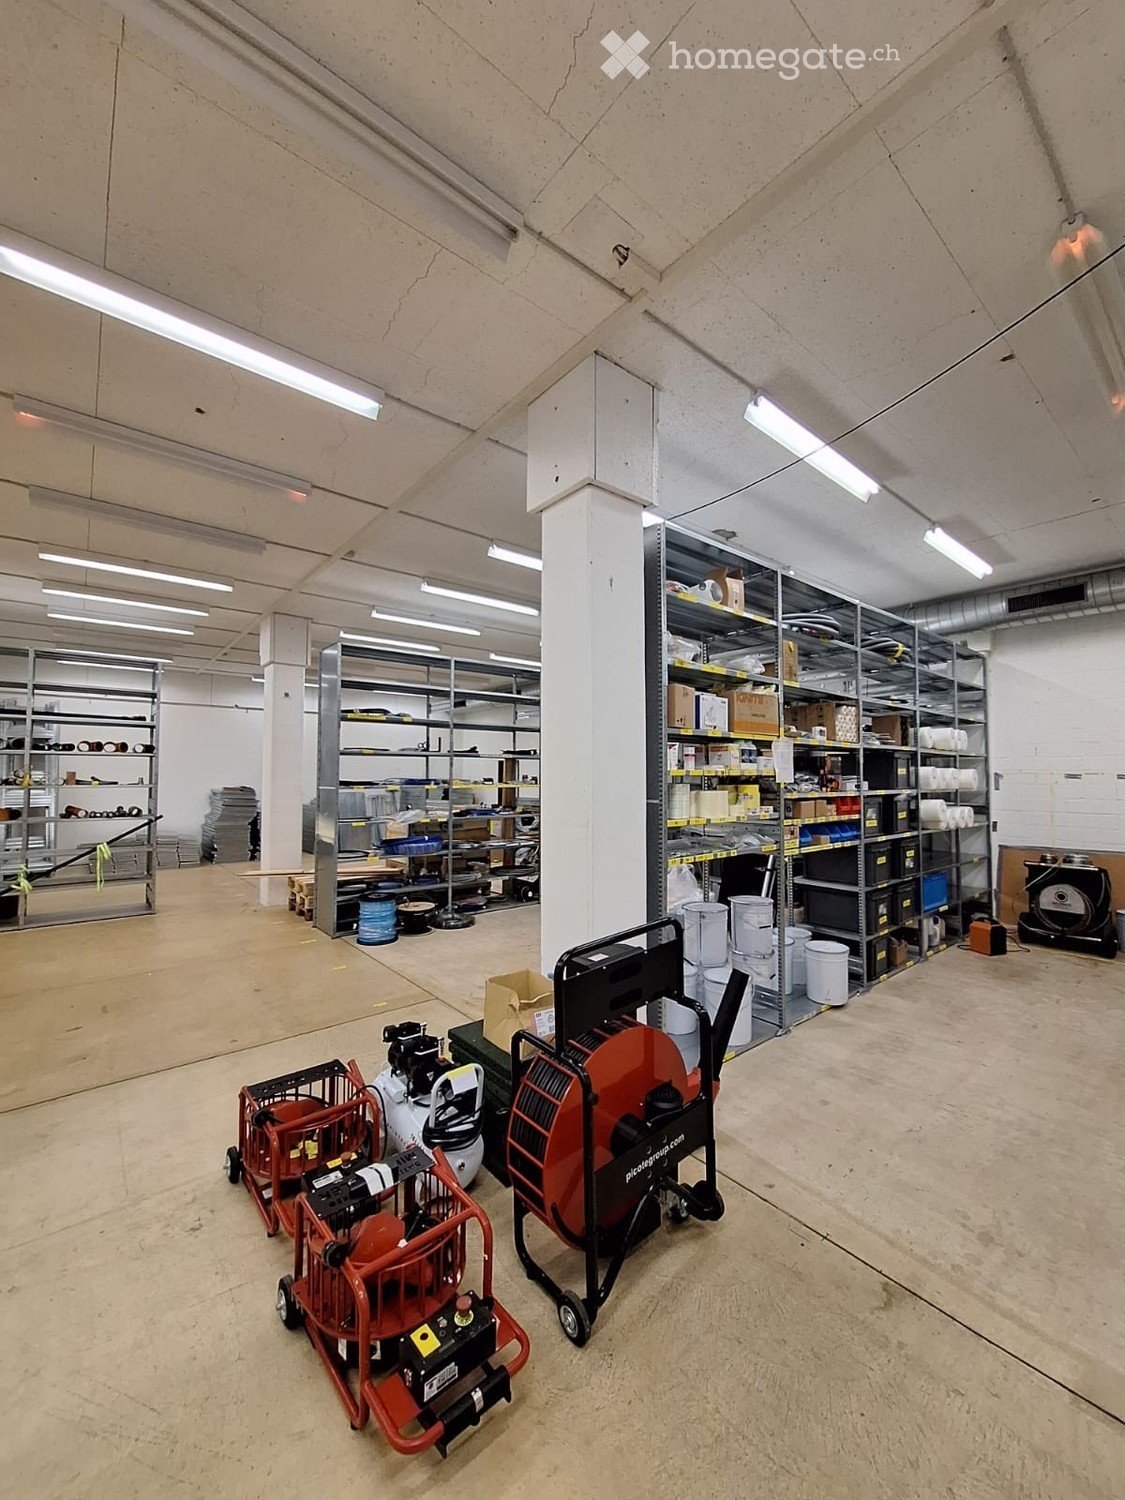
  • large open warehouse, high ceilings, yellow poles, bright skylit windows, machinery equipment, stacks of trays
  • An industrial room with concrete floor, white walls, several pieces of large machines and carts, overhead pipes, and large windows
  • large industrial area, stainless steel machines, yellow barriers, gray floor, white walls, metal ceiling
  • large open space, yellow columns, high ceilings, skylights, white flooring, equipment and machinery present
  • Empty large space with fluorescent ceiling lights, industrial machines, stainless steel carts, windows, blue trims
  • yellow staircase with gray handrails, two picture frames on the wall
1 / 19
CHF 160.– / m²/ yearTop
2,704m² floor space
Ruchstuckstrasse 16/18, 8306 Wangen-Brüttisellen

2'704 m2 in Brüttisellen - Versatile production, storage, and logistics area with office

In a central and easily accessible location in Brüttisellen, around 2'704 m² of versatile commercial space is available for rent on Ruchstuckstrasse 16/18.The space is particularly suitable for production, storage, logistics, and commercial use with office requirements. High floor loads, direct truck-accessible ramp delivery, and a freight elevator over all floors provide very good conditions for operational and logistical processes.Spaces & Equipment2nd floor – 1'557 m² • Room height approximately 2.8 to 5.4 m • Partially opened up to the roof with up to approximately 5.4 m room height • High floor load of 2'000 kg/m² • Direct, truck-accessible delivery via ramp 3rd floor – 1'126 m² • Room height approximately 2.4 m • Floor load 500 kg/m² • Approximately 340 m² of office space Attic – 21 m² • Room height approximately 2.5 m • Floor load 400 kg/m² Further Equipment • Freight elevator over all floors with 2'000 kg payload • Changing rooms for ladies and gentlemen with a total of around 30 spaces • Showers and toilet facilities • Up to 37 outdoor parking spaces available directly at the property • Good conditions for production, storage, and logistics Transport ConnectionThe property has a very good transport connection: • Motorway access in the direction of Zurich / St. Gallen approximately 780 m away • Bus stop approximately 450 m away This makes the location easily accessible for both goods traffic and employees.Additional Rental Spaces in the BuildingIn the same building, around 839 m² on the ground floor and 1st floor are available for rent. These spaces are advertised in a separate listing.For larger space requirements, both rental areas can be combined. This also makes it possible to rent the entire available space with a total of around 3'543 m².The rental is basically done in the following units: • Ground floor / 1st floor: approximately 839 m² • Upper floor / 3rd floor including attic: approximately 2'704 m² • Entire space offer: approximately 3'543 m² Occupancy and Existing ExpansionThe building is currently used as a bakery and production facility. The existing expansion offers various possibilities for further use or adaptation depending on future use.After the current tenant moves out, dismantling or expansion work can be carried out if required, and the rooms can be adapted to the requirements of the new use.Occupancy is expected to be possible from January 2027 or in the 1st quarter of 2027, or by agreement.ContactDavid Stämpfli Project ManagerEmail: dst@walterbuchmann.ch - Direct: 044 807 57 33 - Central: 044 462 33 33Walter Buchmann AG, Ruchstuckstrasse 16/18, 8306 Brüttisellen

Travel time
-
1 / 13
CHF 111.– / m²/ yearTop
Reppischtalstrasse 31, 8914 Aeugstertal

Historic factory space with character – 250 m² commercial space in Aeugstertal

Work, design, and realize in a building with history.Welcome to this unique historic factory building in Aeugstertal. The characterful property offers an exceptional opportunity on approximately 250 m² for companies that do not seek a finished, standard space, but want to realize their own ideas.The commercial space is rented in its existing, unfinished state. This gives you the opportunity to design and build out the space – within the framework of architectural and regulatory possibilities, as well as in consultation with the landlord – according to your individual needs and ideas.Whether studio, workshop, office, or creative commercial business: Here, exactly the space your company needs is created.What to expect: • Approx. 250 m² of commercial space on the ground floor • Rent in existing, unfinished condition • Freedom for individual tenant construction • Ground-level access, ideal for goods deliveries • Power and water connections available • Historic factory and old building character • Spacious, characterful rooms • Varied commercial use possibilities • Outdoor and hall parking spaces can be rented additionally Design your own workplaceThe special thing about this space is precisely what has not been predetermined.Instead of a standardized construction, the landlord offers you the opportunity to realize your own spatial and usage concept. You decide – within the framework of the agreed possibilities – how your future workplace should look.The historic character of the former factory building provides an exceptional backdrop and offers great potential for individual and creative solutions.Location and surroundingsThe property is located in Aeugstertal in a quiet and green environment. The sunny location offers a pleasant working environment away from classic industrial areas.The bus stop Höchweg can be reached in about 13 minutes on foot. The Schulhaus Gallenbüel is also located in the nearby area.Rental conditionsCommercial space: approx. 250 m² Net rent: CHF 110.–/m² p.a. Net rent per year: CHF 27’500.– Net rent per month: approx. CHF 2’292.– Additional costs: CHF 200.– per month Gross rent: approx. CHF 2’492.– per monthParking options additionally: • Outdoor parking space: CHF 60.– per month / space • Hall parking space: CHF 130.– per month / space Space for companies with their own ideasYou are not looking for a standard commercial space, but a place with history and development potential?Then this former factory space offers you the rare opportunity to combine historic character with your own construction concept and create a workplace that suits your company.We would be happy to show you the space during a personal viewing and discuss the possibilities with you on site.We look forward to your contact.

Travel time
-
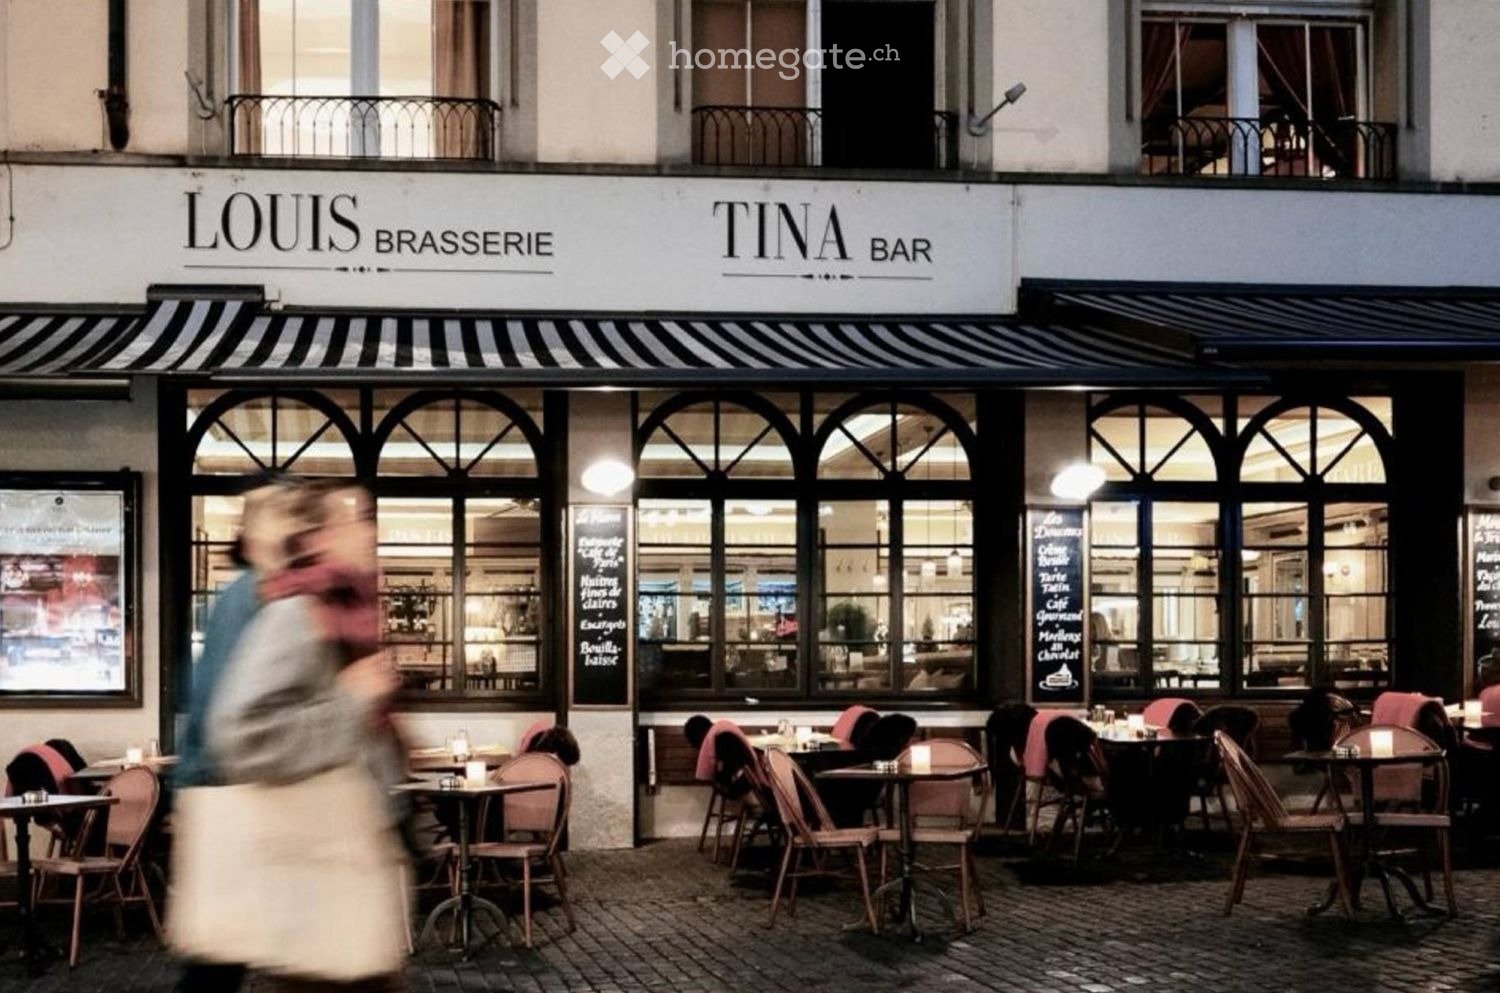
  • Outdoor seating area of a restaurant with tables and chairs, large windows showing interior, and a striped awning above.
  • Restaurant interior with checkered flooring, large windows, round tables with wine glasses, and red and black chairs.
  • Elegant restaurant interior with large arched windows, checkered flooring, multiple dining tables set with wine glasses, cutlery, and napkins, and a central bar counter.
  • {"type": "Furnished Room", "objects": ["stool", "chair", "table", "stool", "stool", "stool", "stool", "stool", "stool", "stool", "stool", "stool", "stool", "stool", "stool", "stool", "stool", "stool", "stool", "stool", "stool", "stool", "stool", "stool",
  • Elegant bar area with wooden bar counter, multiple bar stools, plush seating, small tables, and decorative lighting.
  • Bar area with wooden counter, shelves filled with bottles, and four white stools.
  • Elegant lounge area with dark wood furniture, plush leather stools, a sofa, small tables, wall-mounted lamps, and a decorative mirror.
  • Outdoor seating area of a restaurant with red chairs, tables, and potted plants, illuminated by streetlights.
  • Facade of a restaurant named "Louis Take Away" with a small outdoor seating area featuring tables and chairs, illuminated signage, and a balcony above.
  • Modern take-away restaurant interior with a counter, lamp, menu board, and screen. The walls are decorated with patterned tiles, and the space is well-lit with recessed lighting.
  • Floor plan of a restaurant with a take-away section, seating area, and surrounding buildings.
  • Floor plan of a commercial space with a bar area, two restrooms (Wc Damen and Wc Herren), an office (Büro), and a kitchen area.
  • Floor plan of a multi-story building with multiple rooms and corridors, including living areas, bedrooms, and bathrooms.
1 / 13
Price on requestTop
514m² floor space
Niederdorfstrasse 10, 8001 Zürich

Gastro Ensemble at Hirschenplatz – Restaurant, Bar & Take-away, 188 seats

In the heart of Zurich's old town, directly on Hirschenplatz in Niederdorf, Wellenberg AG is renting a well-established gastronomy ensemble – restaurant, bar, and take-away as a unit, starting January 1, 2027. Restaurant (ground floor): approx. 185 m², 80 seats. Spacious dining area with high arched windows to Niederdorfstrasse, checkerboard floor, and long bar. Tina Bar (1st floor): approx. 87 m², 36 seats, own toilet facilities, plus office approx. 32 m². Wooden counter, coffered ceiling – an institution in Niederdorf. The bar will remain in its current form and name. Take-away (ground floor): approx. 20 m², own access on the alley, 6-8 standing and 4 outdoor seats. Boulevard: covered terrace with 72 outdoor seats along Niederdorfstrasse. Basement: storage, kitchen, cooling, and staff rooms approx. 190 m². Location: pedestrian zone with frequency from morning to late at night, just a few steps to Limmatquai and Grossmünster. Tram Central approx. 4 minutes, main station approx. 10 minutes on foot. Synergy: the Boutique Hotel Wellenberg with 45 rooms and around 35,000 guests per year is located in the same building. Handover: in the existing condition – floors, equipment, and a large part of the kitchen remain. We look forward to inquiries from experienced restaurateurs with a concept. Viewing by appointment.

Travel time
-

Suggested properties for you based on search results